
1011 - 60 Colborne Street Toronto, Ontario M5E 1E3

$2,700 Monthly
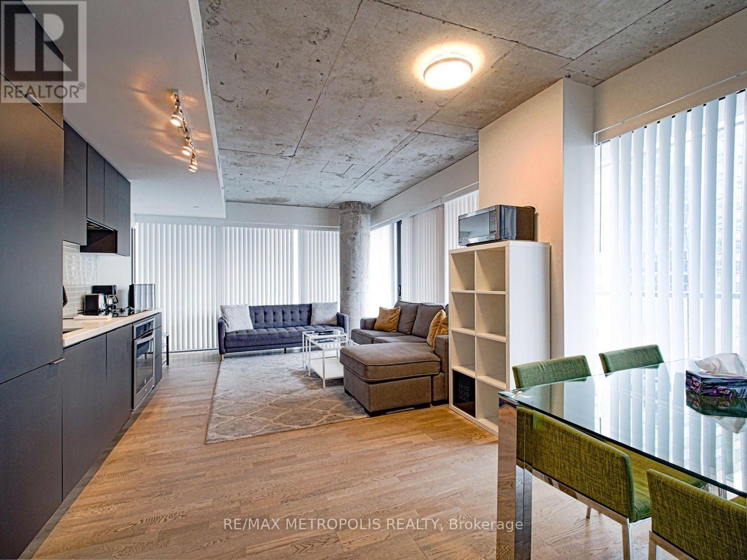
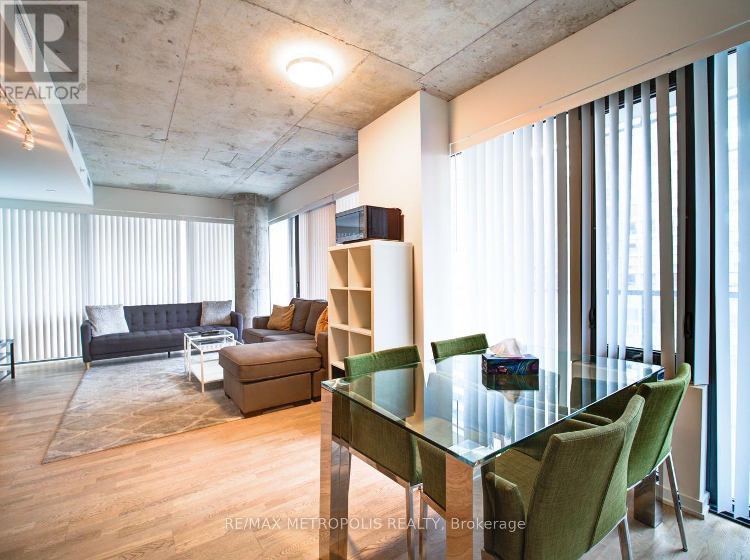
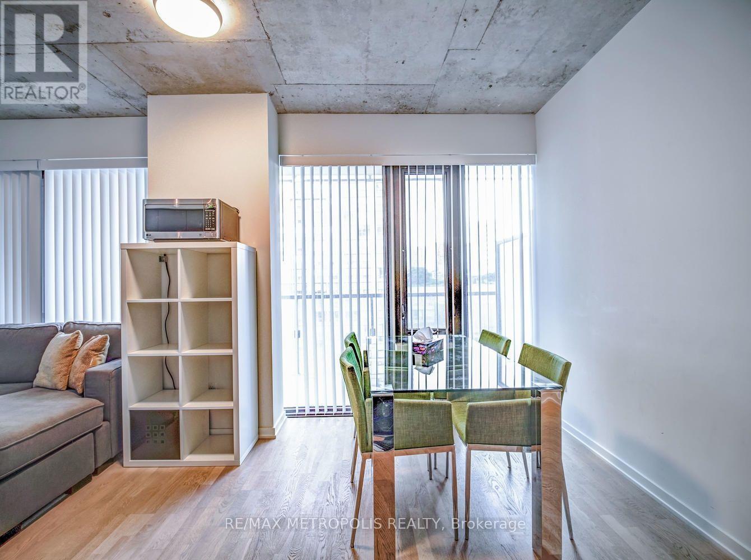
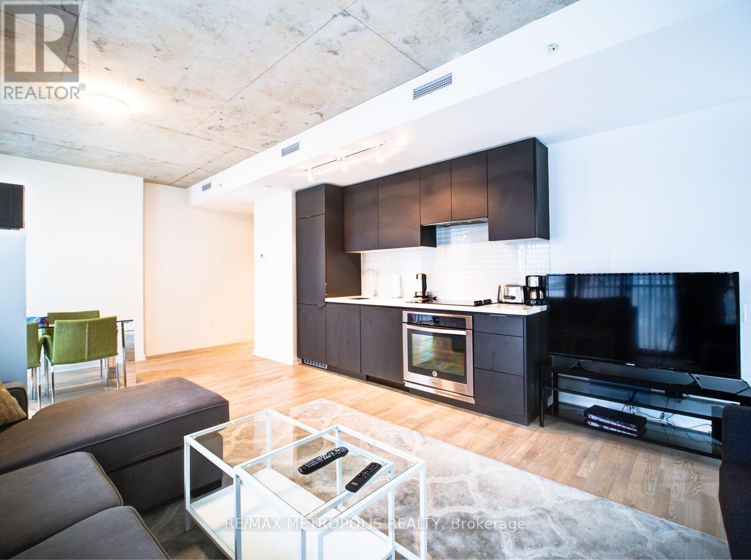
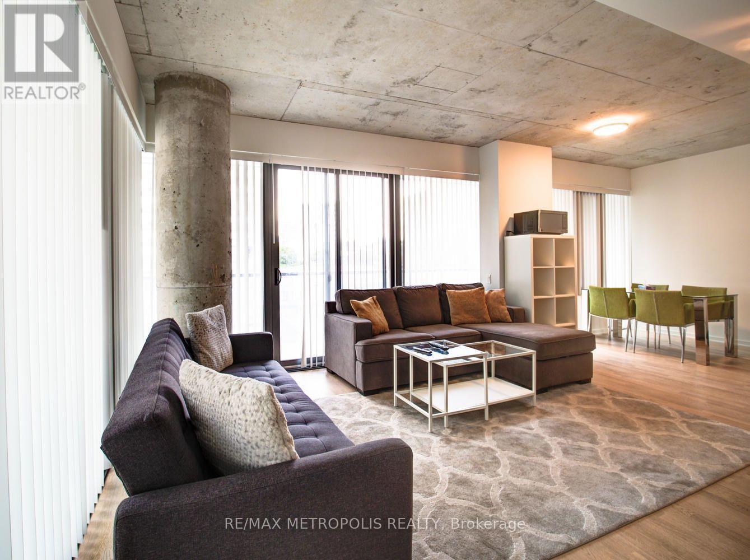
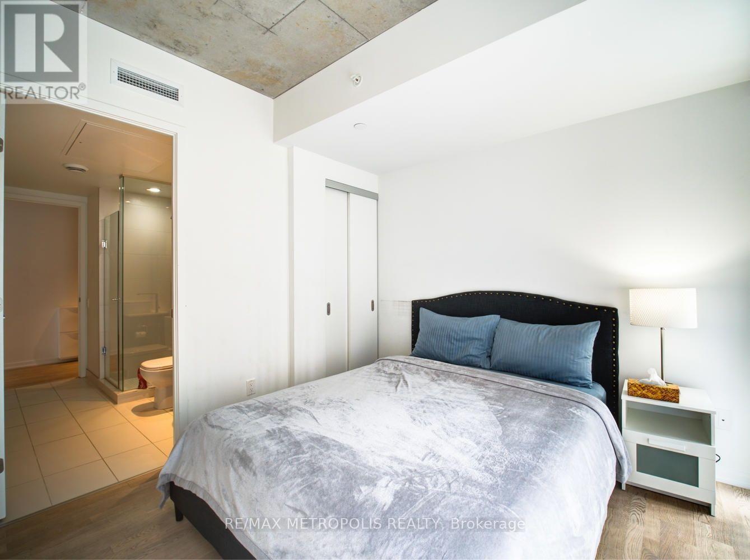
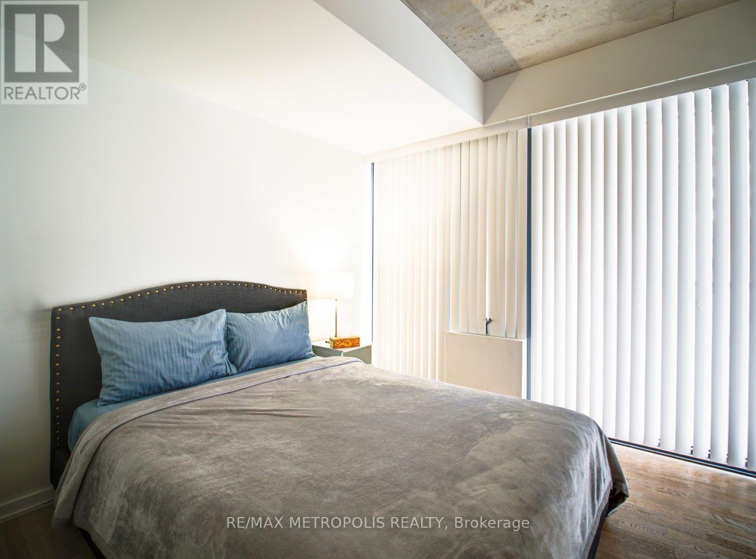
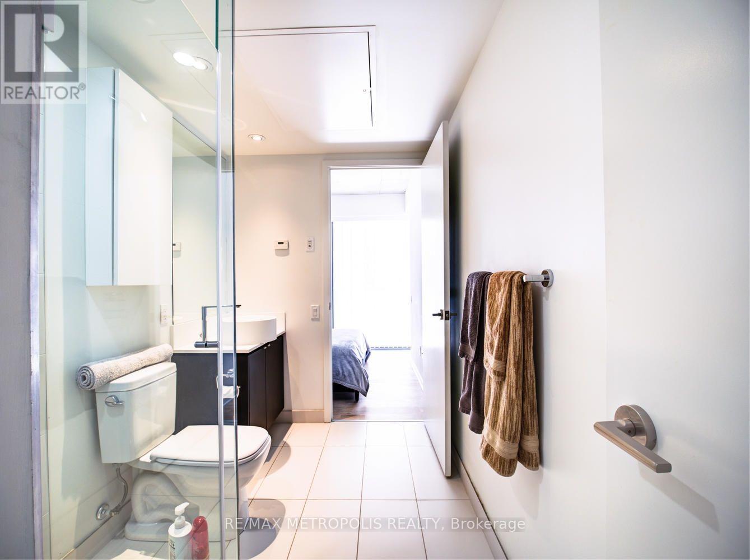
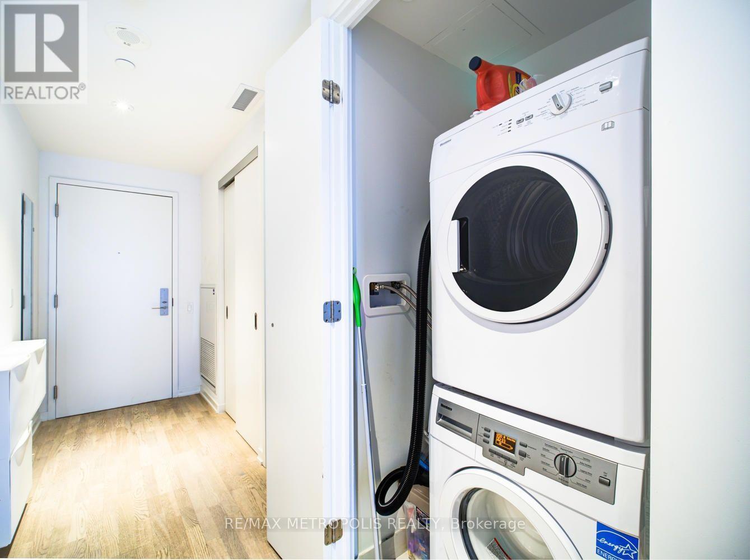
Fully furnished and move-in ready! This spacious 1-bedroom suite at Sixty Colborne offers 639 sq. ft. of well-designed living space on the 11th floor, complemented by an impressive 275 sq. ft. balcony. Floor-to-ceiling windows bring in plenty of natural light, while the open-concept layout features hardwood floors, 9-ft ceilings, sleek built-in appliances, granite countertops, and a glass backsplash. Enjoy a comfortable living space with a smart TV, fully furnished interior, and unlimited internet, cable, and all utilities included for added convenience. Includes parking and locker. Building amenities include 24-hour concierge, gym, outdoor pool, rooftop terrace, guest suite, and bike storage. Ideally located steps from St. Lawrence Market, King Street, Union Station, TTC, Financial District, Distillery District, Eaton Centre, restaurants, and George Brown College. Enjoy downtown living at Sixty Colborne with everything you need right at your doorstep. (id:55460)
Property Details
| MLS® Number | C14202392 |
| Property Type | Single Family |
| Community Name | Church-Yonge Corridor |
| Amenities Near By | Park, Public Transit |
| Community Features | Pets Allowed With Restrictions, Community Centre |
| Features | Balcony, Carpet Free |
| Pool Type | Indoor Pool |
| View Type | View |
Building
| Bathroom Total | 1 |
| Bedrooms Above Ground | 1 |
| Bedrooms Total | 1 |
| Age | New Building |
| Amenities | Security/concierge, Exercise Centre, Recreation Centre, Party Room |
| Appliances | All, Blinds, Dishwasher, Dryer, Freezer, Furniture, Microwave, Range, Washer, Refrigerator |
| Basement Type | None |
| Cooling Type | Central Air Conditioning |
| Exterior Finish | Concrete |
| Flooring Type | Hardwood |
| Heating Fuel | Natural Gas |
| Heating Type | Forced Air |
| Size Interior | 600 - 699 Sqft |
| Type | Apartment |
Parking
| Underground | |
| Garage |
Land
| Acreage | No |
| Land Amenities | Park, Public Transit |
Rooms
| Level | Type | Length | Width | Dimensions |
|---|---|---|---|---|
| Flat | Living Room | 9.42 m | 5.87 m | 9.42 m x 5.87 m |
| Flat | Dining Room | 9.42 m | 5.87 m | 9.42 m x 5.87 m |
| Flat | Kitchen | 9.42 m | 5.87 m | 9.42 m x 5.87 m |
| Flat | Primary Bedroom | 2.95 m | 2.95 m | 2.95 m x 2.95 m |

Salesperson
(647) 391-5970
www.newwindcapitalgroup.com/
www.facebook.com/yurikvyetkorealtor/
twitter.com/yurikvyetko?lang=en
www.linkedin.com/in/yuri-kvyetko-44109772/

8321 Kennedy Rd #21-22
Markham, Ontario L3R 5N4
(905) 824-0788
(905) 817-0524
www.remaxmetropolis.ca/

Salesperson
(905) 824-0788
8321 Kennedy Rd #21-22
Markham, Ontario L3R 5N4
(905) 824-0788
(905) 817-0524
www.remaxmetropolis.ca/

8321 Kennedy Rd #21-22
Markham, Ontario L3R 5N4
(905) 824-0788
(905) 817-0524
www.remaxmetropolis.ca/

The trademarks REALTOR®, REALTORS®, and the REALTOR® logo are controlled by The Canadian Real Estate Association (CREA) and identify real estate professionals who are members of CREA. The trademarks MLS®, Multiple Listing Service® and the associated logos are owned by The Canadian Real Estate Association (CREA) and identify the quality of services provided by real estate professionals who are members of CREA. The trademark DDF® is owned by The Canadian Real Estate Association (CREA) and identifies CREA's Data Distribution Facility (DDF®)
November 22 2026 10:29:35
Toronto Regional Real Estate Board
RE/MAX Metropolis Realty