
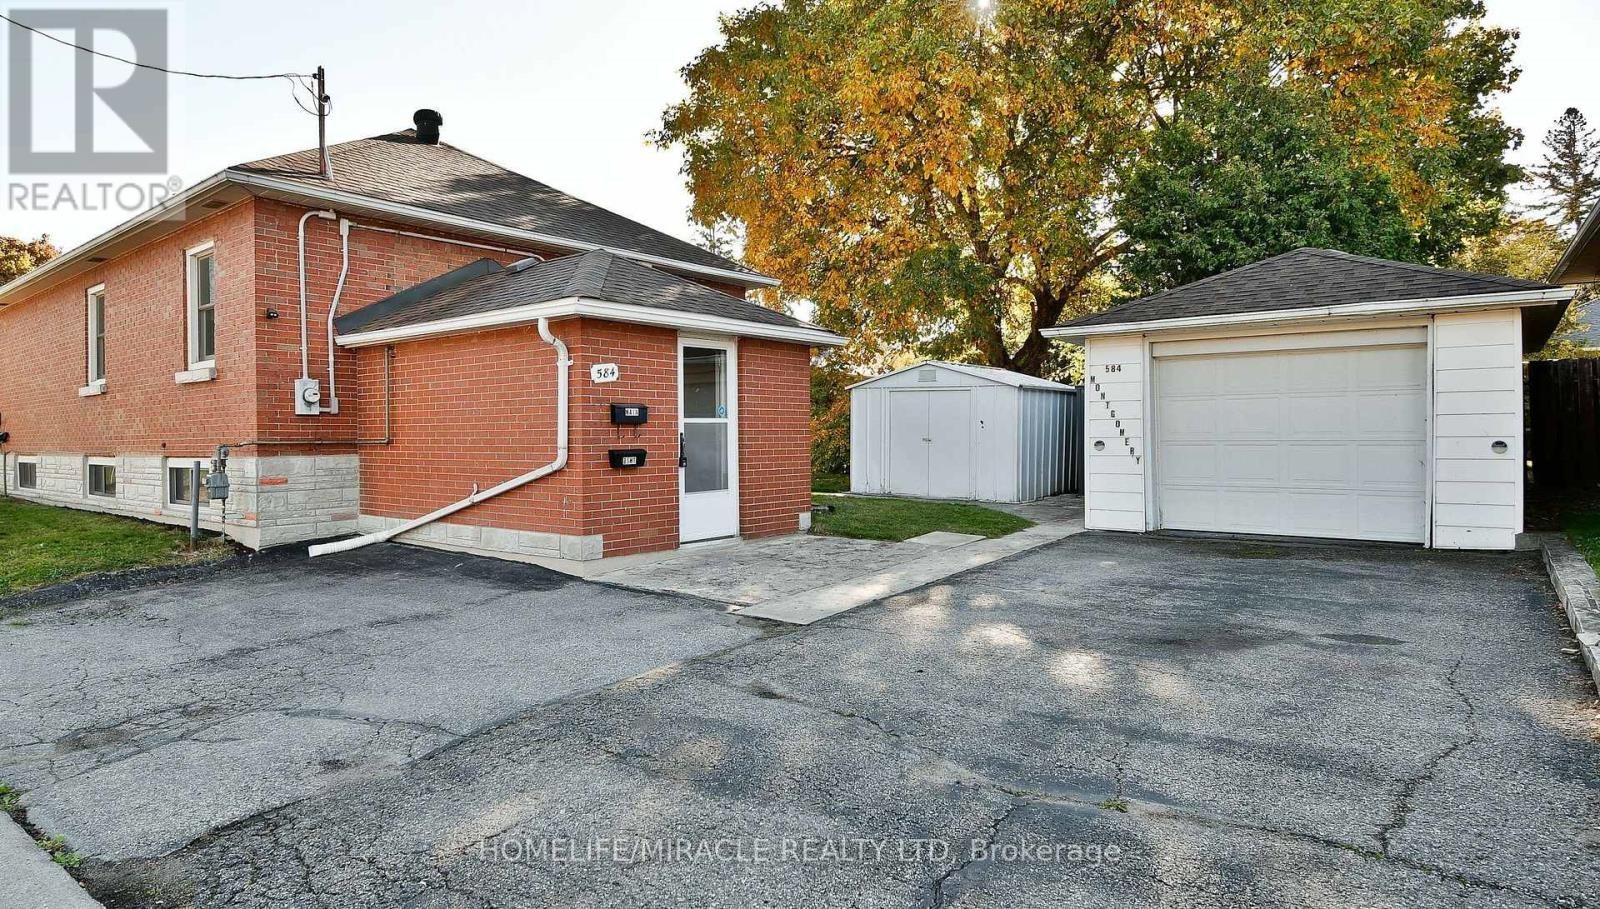
584 Montgomery Street
Oshawa, Ontario
Welcome to this beautifully maintained and exceptionally bright 1-bedroom basement apartment in the heart of Central Oshawa. Featuring a private separate entrance, this inviting home offers a spacious bedroom, a modern full kitchen with stainless steel appliances, a full bathroom, and private laundry for your convenience. Large above-grade windows fill the space with natural light, creating a warm and airy atmosphere rarely found in basement units. Ideally located directly across from a park and just minutes to Highway 401, Oshawa GO Station, public transit, shopping, restaurants, and all major amenities, this home combines comfort, convenience, and accessibility. Perfect for a single professional or couple seeking a clean, stylish, and move-in-ready residence in a highly desirable neighbourhood. Enjoy the best of Central Oshawa living in this bright and welcoming rental opportunity. (id:55460)
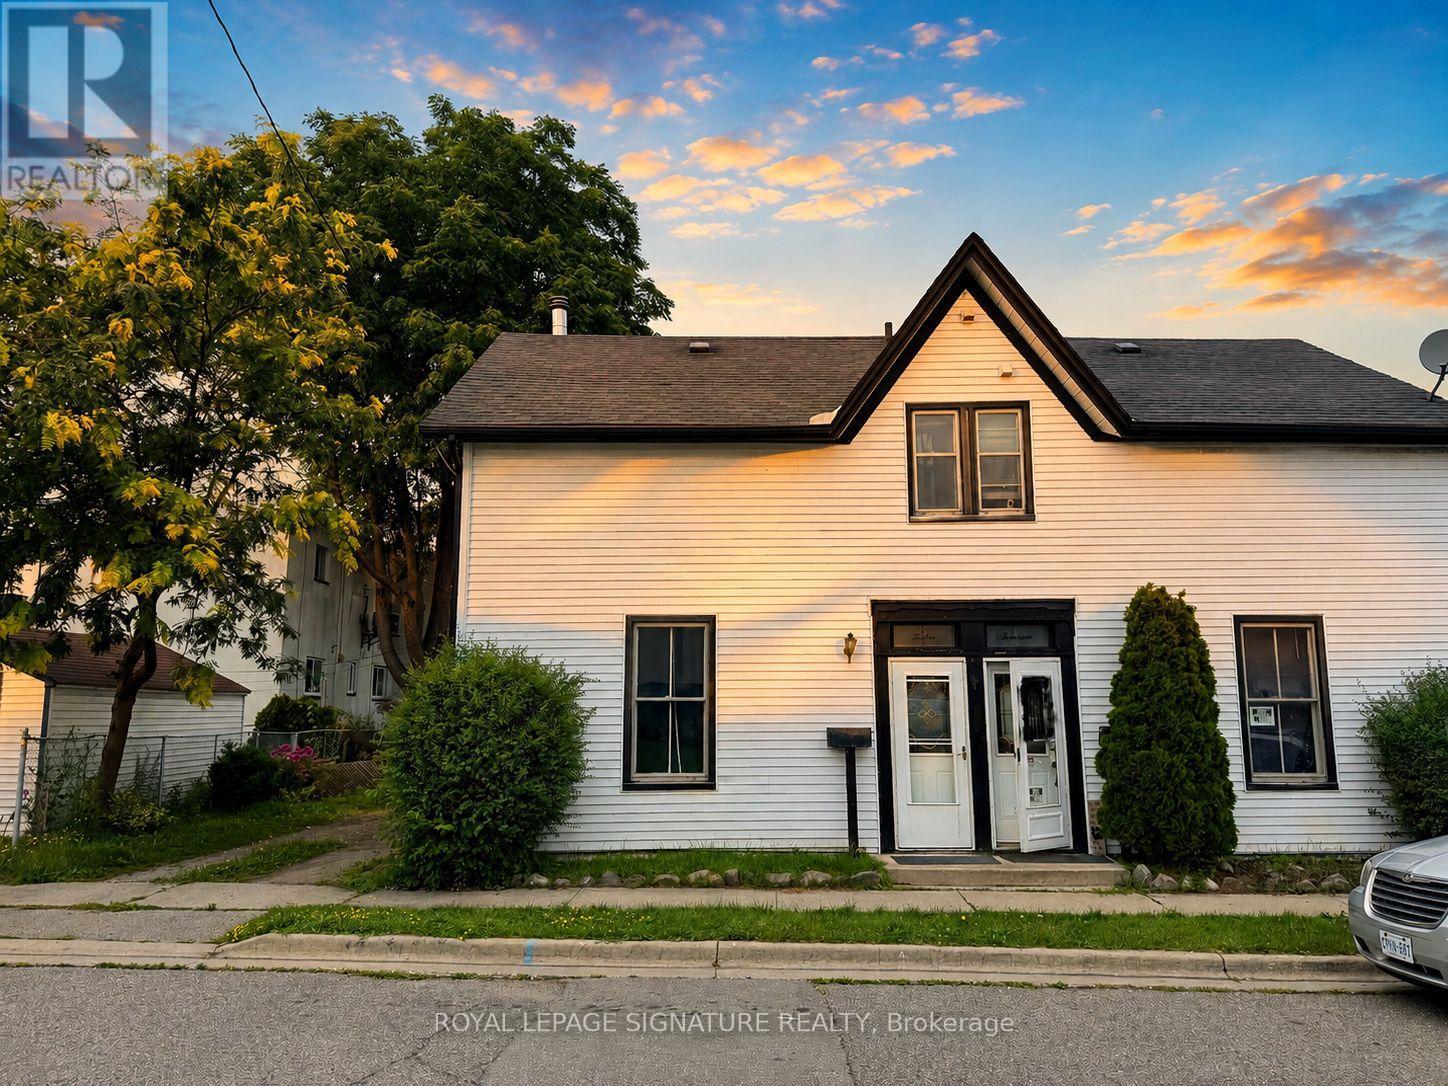
12 Hemlock Avenue
Oshawa, Ontario
*NOTE-PARKING NOT INCLUDED* Location, Location, Location! Welcome to this beautifully maintained, impeccably clean and cozy painted 2-bedroom home offering the perfect combination of comfort, convenience and charm! Step inside to a bright, inviting open-concept living and dining area featuring gleaming hardwood floors and plenty of space to entertain. The spacious kitchen offers ample cupboard and counterspace, a convenient pantry, and a walk-out to your own private backyard garden-an ideal spot for summer BBQs, entertaining, or simply unwinding at the end of the day. Upstairs, you'll find two generously sized bedrooms, including a spacious primary retreat with a large closet. Move-in ready and ideally situated just minutes from schools, shopping, parks, transit, Highway 401, places of worship and everyday amenities. A fantastic opportunity in an unbeatable location-just move in and enjoy! (id:55460)
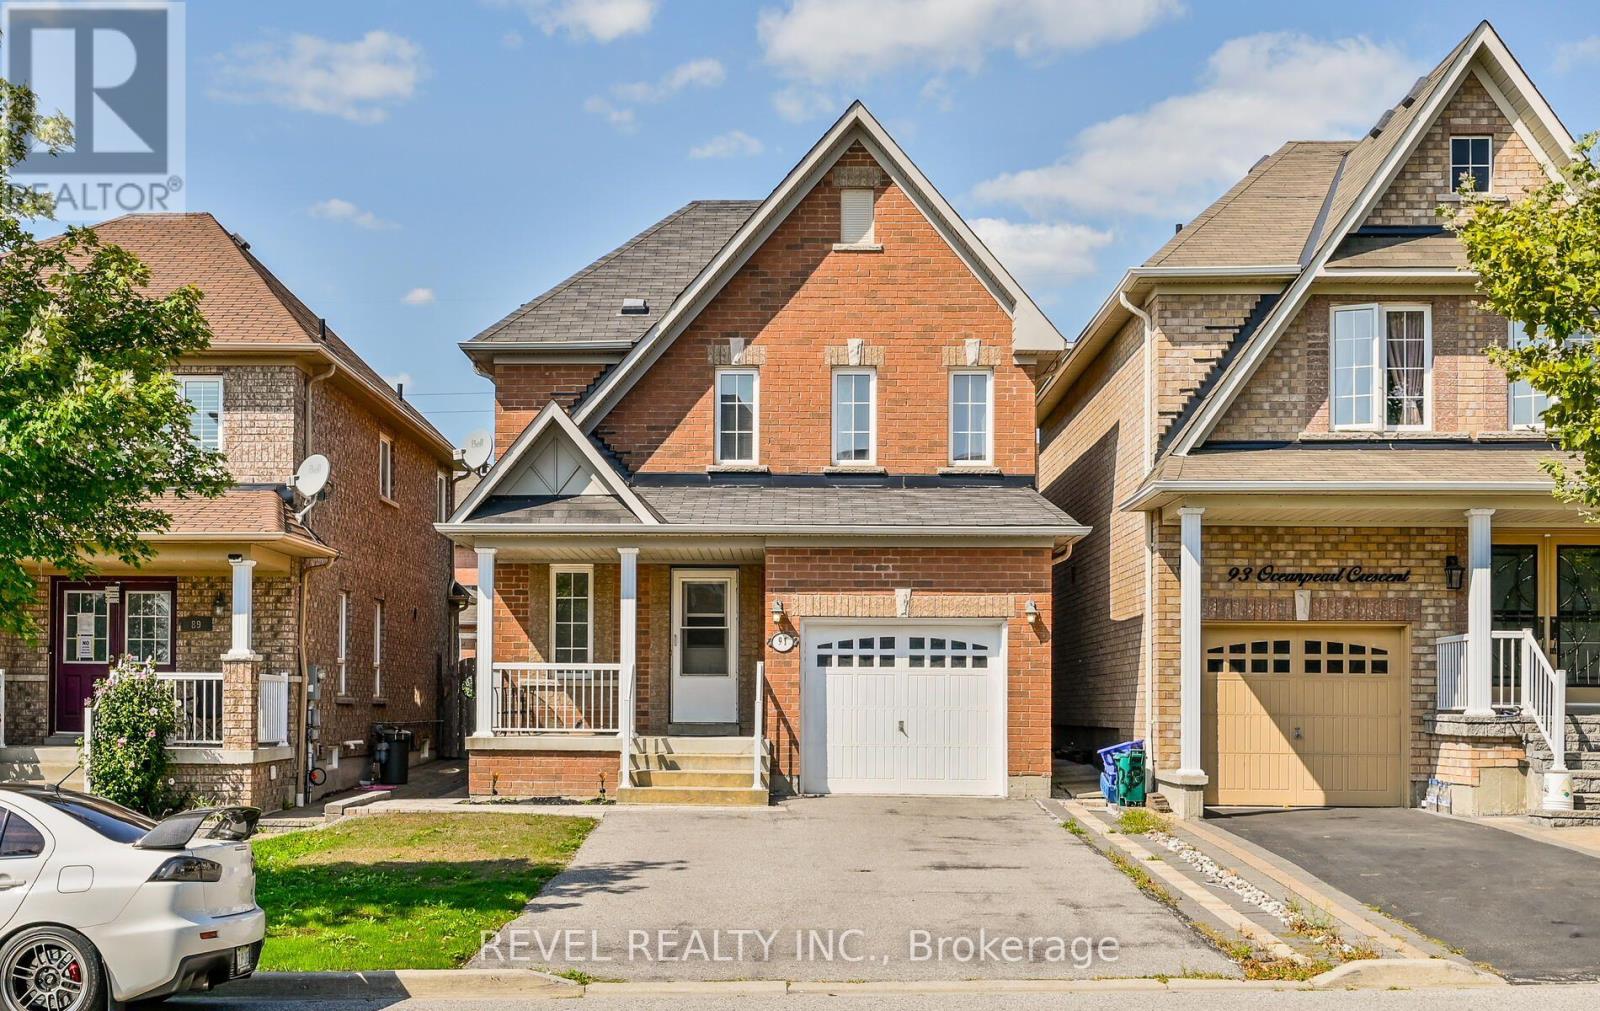
91 Oceanpearl Crescent
Whitby, Ontario
Location! Location! Main and 2nd floor for lease in this quiet family friendly neighbourhood with prime access to everything you need! Quick access to 401, Whitby GO Station, Durham College, Trent University, schools and parks, shopping, entertainment centre and more! Main floor features a family room with fireplace, dining room and eat-in kitchen with breakfast area. Three spacious bedrooms upstairs plus two full 4pc bathrooms. Laundry on the main floor. Full use of garage. ** This is a linked property.** (id:55460)
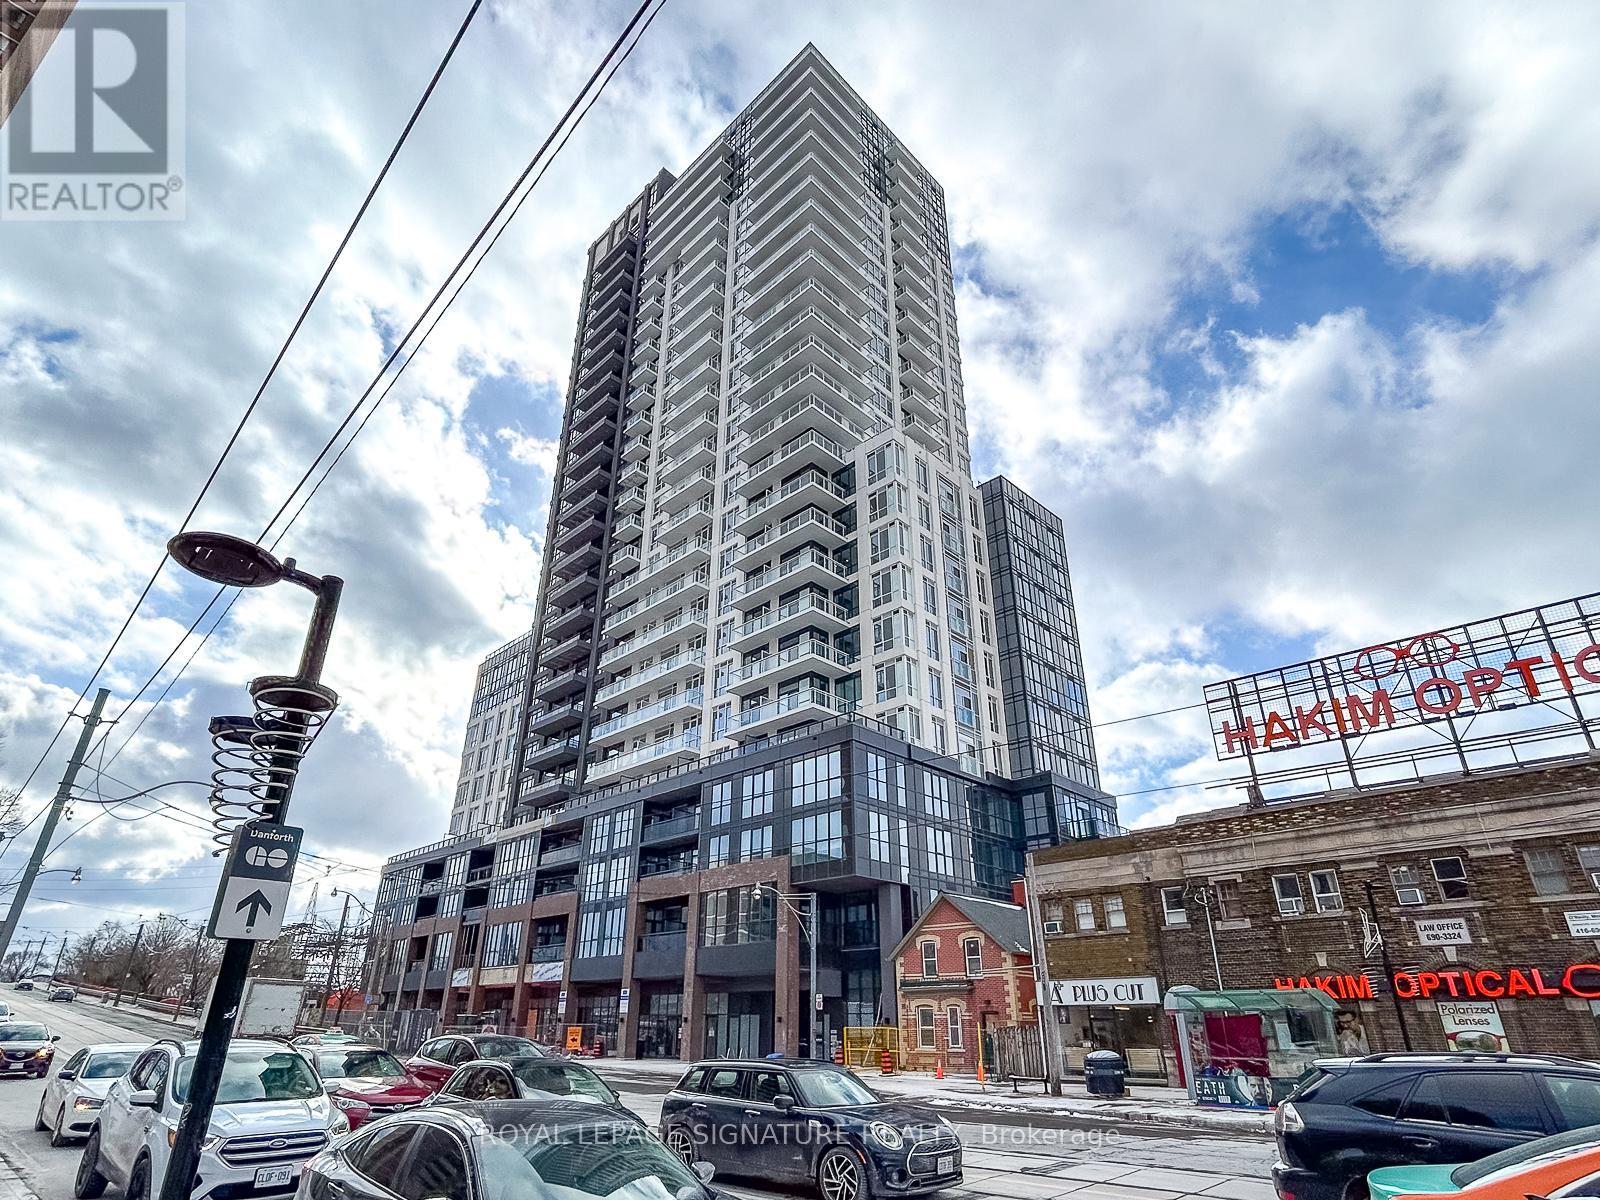
1707 - 286 Main Street
Toronto, Ontario
Welcome to Linx Condos at 286 Main Street! This stunning, high-floor 2-bed, 2-bath corner suite offers sun-drenched, open-concept living paired with breathtaking, unobstructed views of the Toronto skyline and Lake Ontario. Designed for modern comfort, the home boasts 9-foot ceilings, contemporary finishes, sleek quartz countertops, and two private, open balconies to soak in the views. Indulge in resort-style building amenities, including a state-of-the-art fitness centre with yoga studio, tech lounge, executive boardroom, guest suites, pet spa, and an expansive outdoor terrace with dining and BBQs. Unbeatable location with the TTC, Main Street Subway Station, and Danforth GO Station right at your doorstep. Steps to local parks, grocery stores, vibrant Danforth shopping, and dining. Modern living at its finest! Photos are from a previous listing. (id:55460)
6 Dollery Gate
Ajax, Ontario
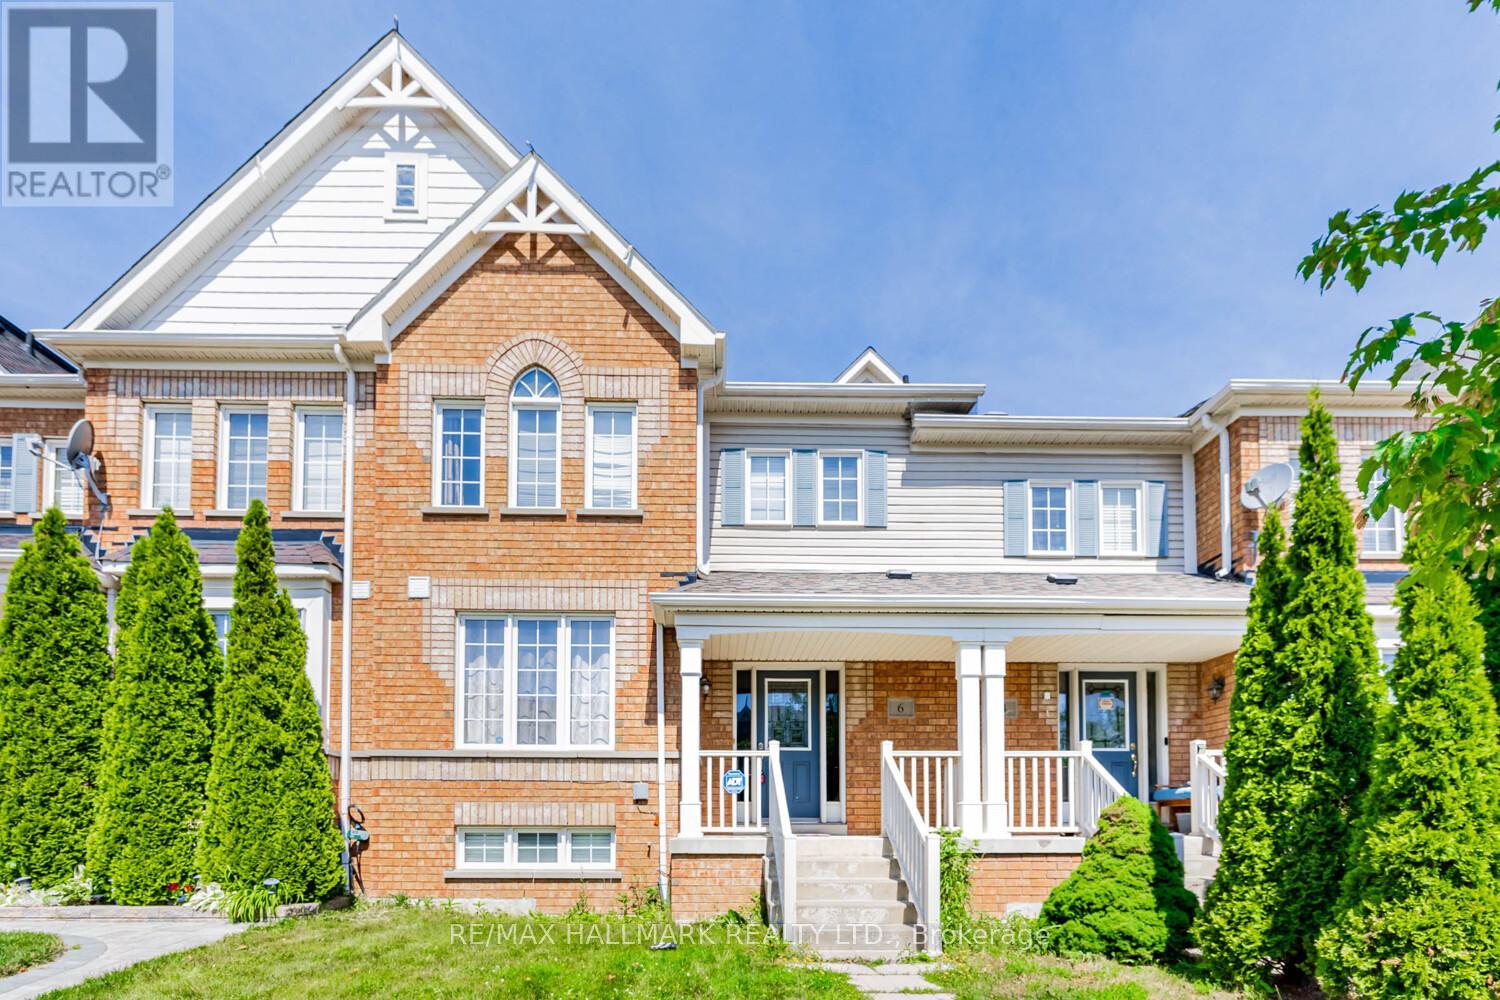
Step into this bright, move-in-ready 3-bedroom, 3-bathroom freehold townhouse at 6 Dollery Gate, ideal for young families or professionals seeking a welcoming home in North Ajax's vibrant Greensborough community. The south-facing living room is open and airy, filled with natural light. The family room seamlessly connects to a modern kitchen with quartz countertops, a spacious eat-in area, indoor access to garage and a walkout to the fenced backyard. Enjoy no carpet, with brand-new laminate flooring on the main floor and laminate throughout the second floor for a clean, contemporary look. Upstairs, three generous bedrooms include a primary suite with large windows, a 4-piece ensuite, and a walk-in closet, offering a restful retreat. Just steps from top-rated schools like Romeo Dallaire and St. Patrick, Nottingham Park, Ajax Community Centre, and local shops, with Highway 401 and RioCan Durham Centre a short drive away, this light-filled townhouse delivers comfort and connectivity in a family-friendly neighborhood! **Note: Photos are from a previous listing** (id:55460)
239 Island Road
Toronto, Ontario
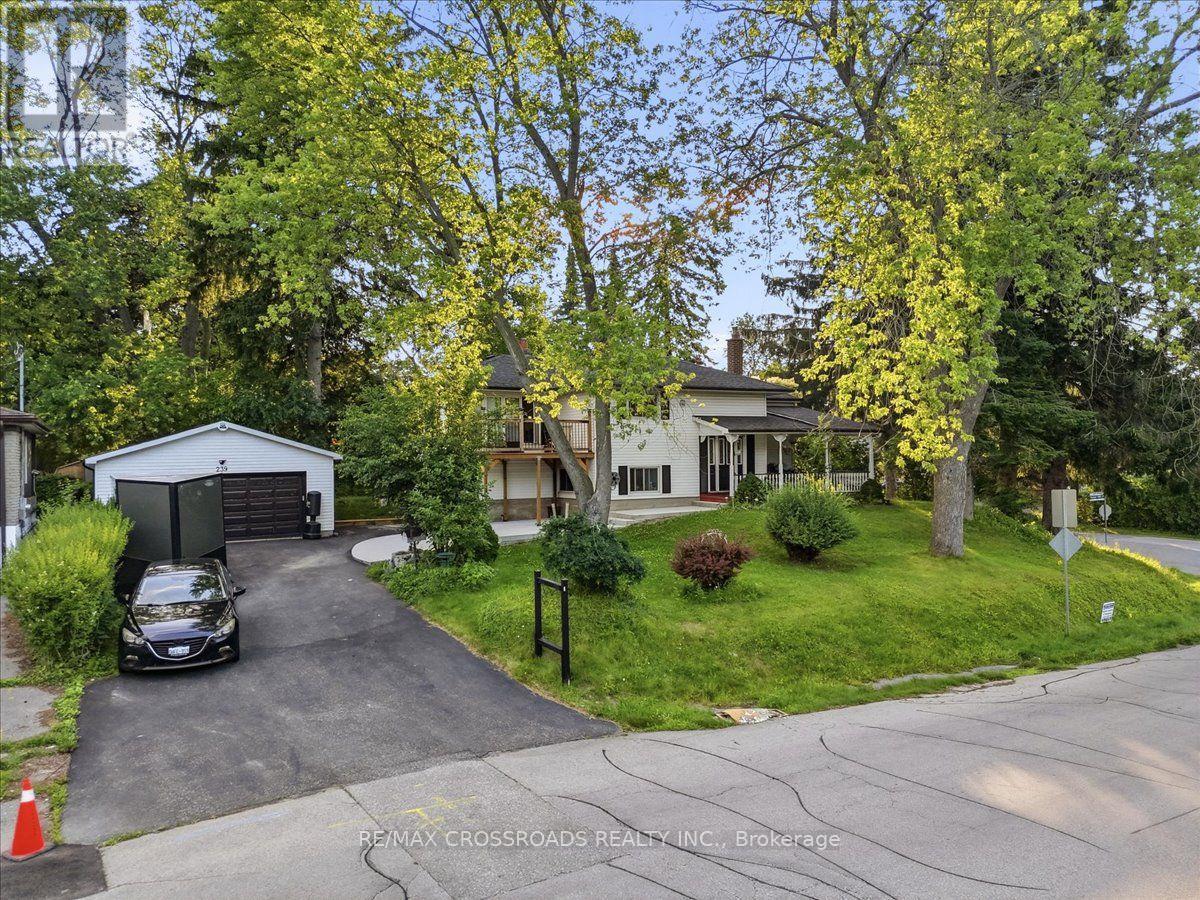
Welcome to this beautifully maintained 4+4 bedroom, 4 full bathroom home in the highly desirable Port Union community of Scarborough. Offering over two levels of thoughtfully designed living space, this property is ideal for large or multigenerational families, or savvy buyers seeking excellent rental income potential. The main level features bright and spacious principal rooms, generous-sized bedrooms, and a functional layout perfect for everyday living. The ground-level walkout basement is fully finished with 4 additional bedrooms, 2 full bathrooms, a separate kitchen, and its own private entrance-making it an ideal in-law suite or income-generating apartment. Outside, enjoy an oversized private driveway with parking for up to 6 vehicles, plus a large heated detached garage accommodating 2 additional vehicles, offering plenty of space for cars, hobbies, or a workshop. Perfectly located just minutes from Lake Ontario waterfront trails, Rouge National Urban Park, Port Union Village Common, schools, parks, shopping, restaurants, and everyday conveniences. Commuters will appreciate quick access to Highway 401, Rouge Hill GO Station, TTC bus routes, and easy connections throughout the GTA. (id:55460)
334 Wilson Road S
Oshawa, Ontario
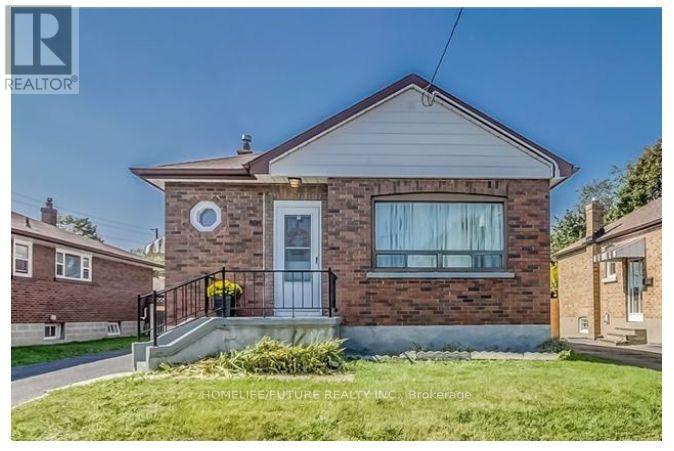
An Amazing Rental Opportunity In The Heart Of Durham! This Spacious 3+2 Bedroom Home Features A Finished Basement With A Separate Entrance, A Bright Open-Concept Main Floor, And A Modern Kitchen Perfect For Cooking And Entertaining. Enjoy A Beautifully Maintained Backyard, Offering The Ideal Space To Relax Or Host Family And Friends. Conveniently Located In The Heart Of Oshawa, You're Just Minutes From Oshawa GO Station, Highway 401, Costco, Shopping, Schools, Parks, And Everyday Amenities. Experience The Perfect Blend Of Comfort, Space, And Convenience In A Home You'll Love To Call Your Own. (id:55460)
1428 - 250 Wellington Street
Toronto, Ontario
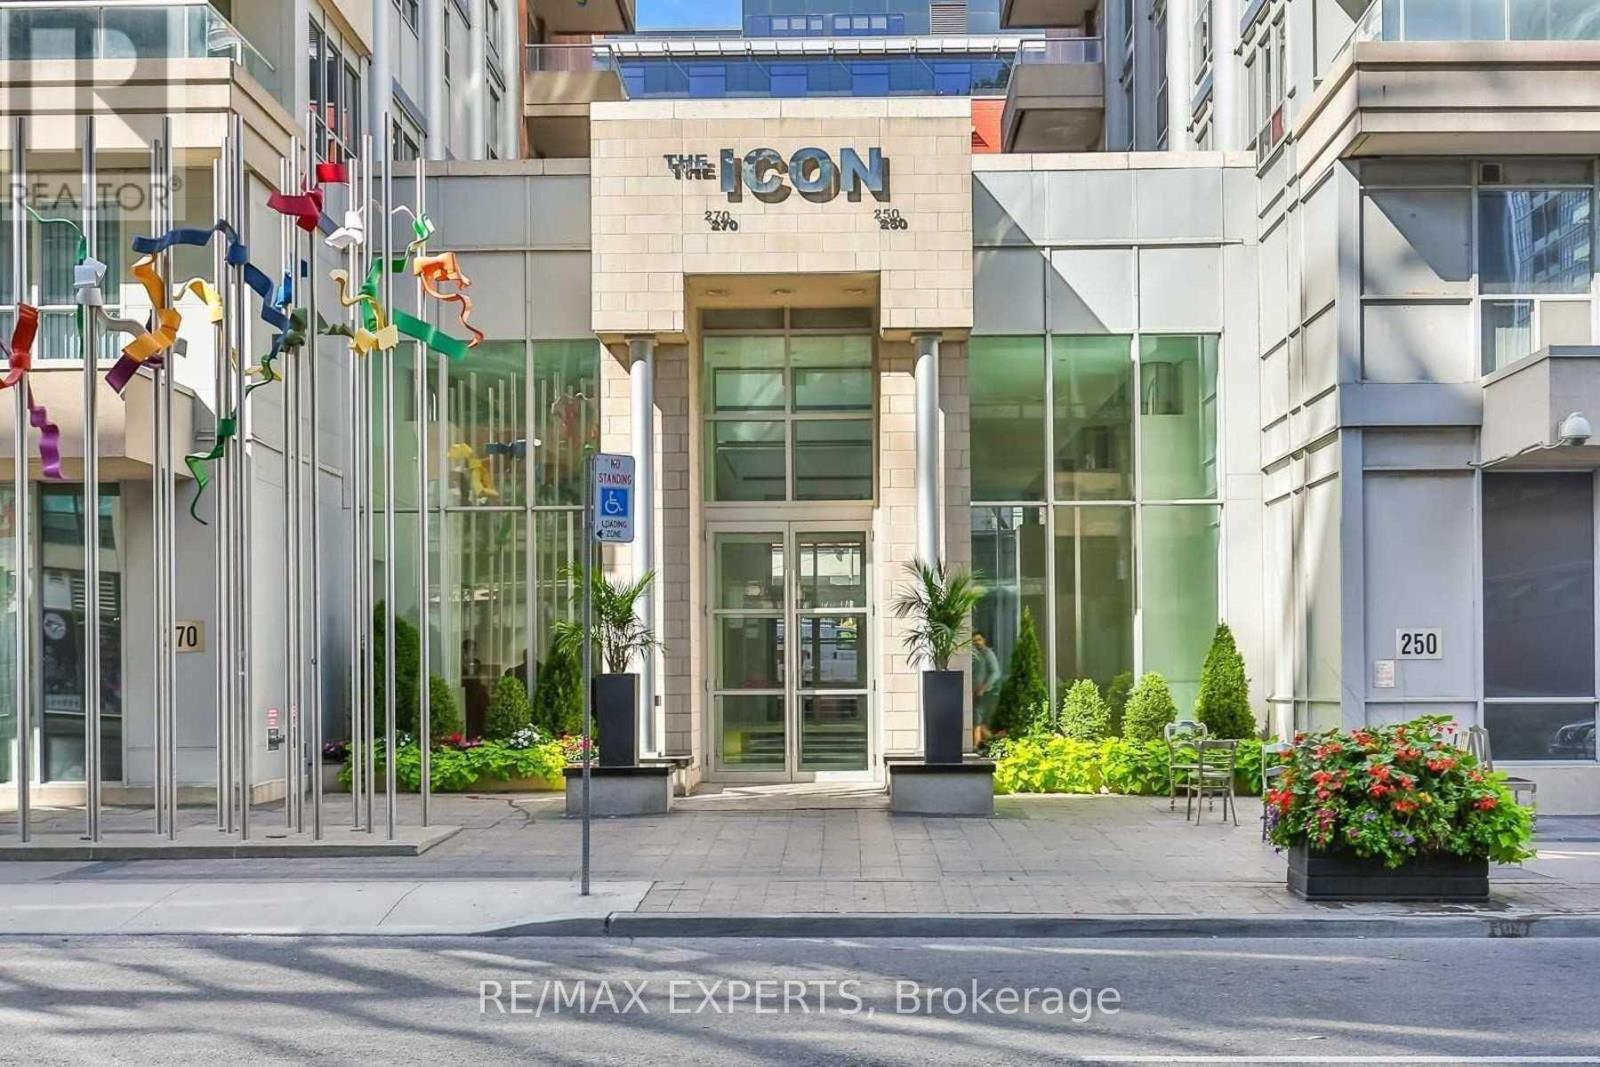
Large 1Br+Den In The Heart Of The Entertainment District With All Utilities Inclusive, Steps To Financial, Entertainment District, Restaurants, Rogers Center,Cn Tower, Ttc, Subway, Theaters, Path, Shopping, and More. Hardwood Floors Throughout, Backsplash, Centre Island, Pot Lights, Large Bedroom With Walk-In Closet. Amenities Include 24 Hour Concierge, Visitor Parking, Cyber Lounge, Workout Pool, Billiards, Gym, Rooftop Terrace W/Bbq & More. (id:55460)
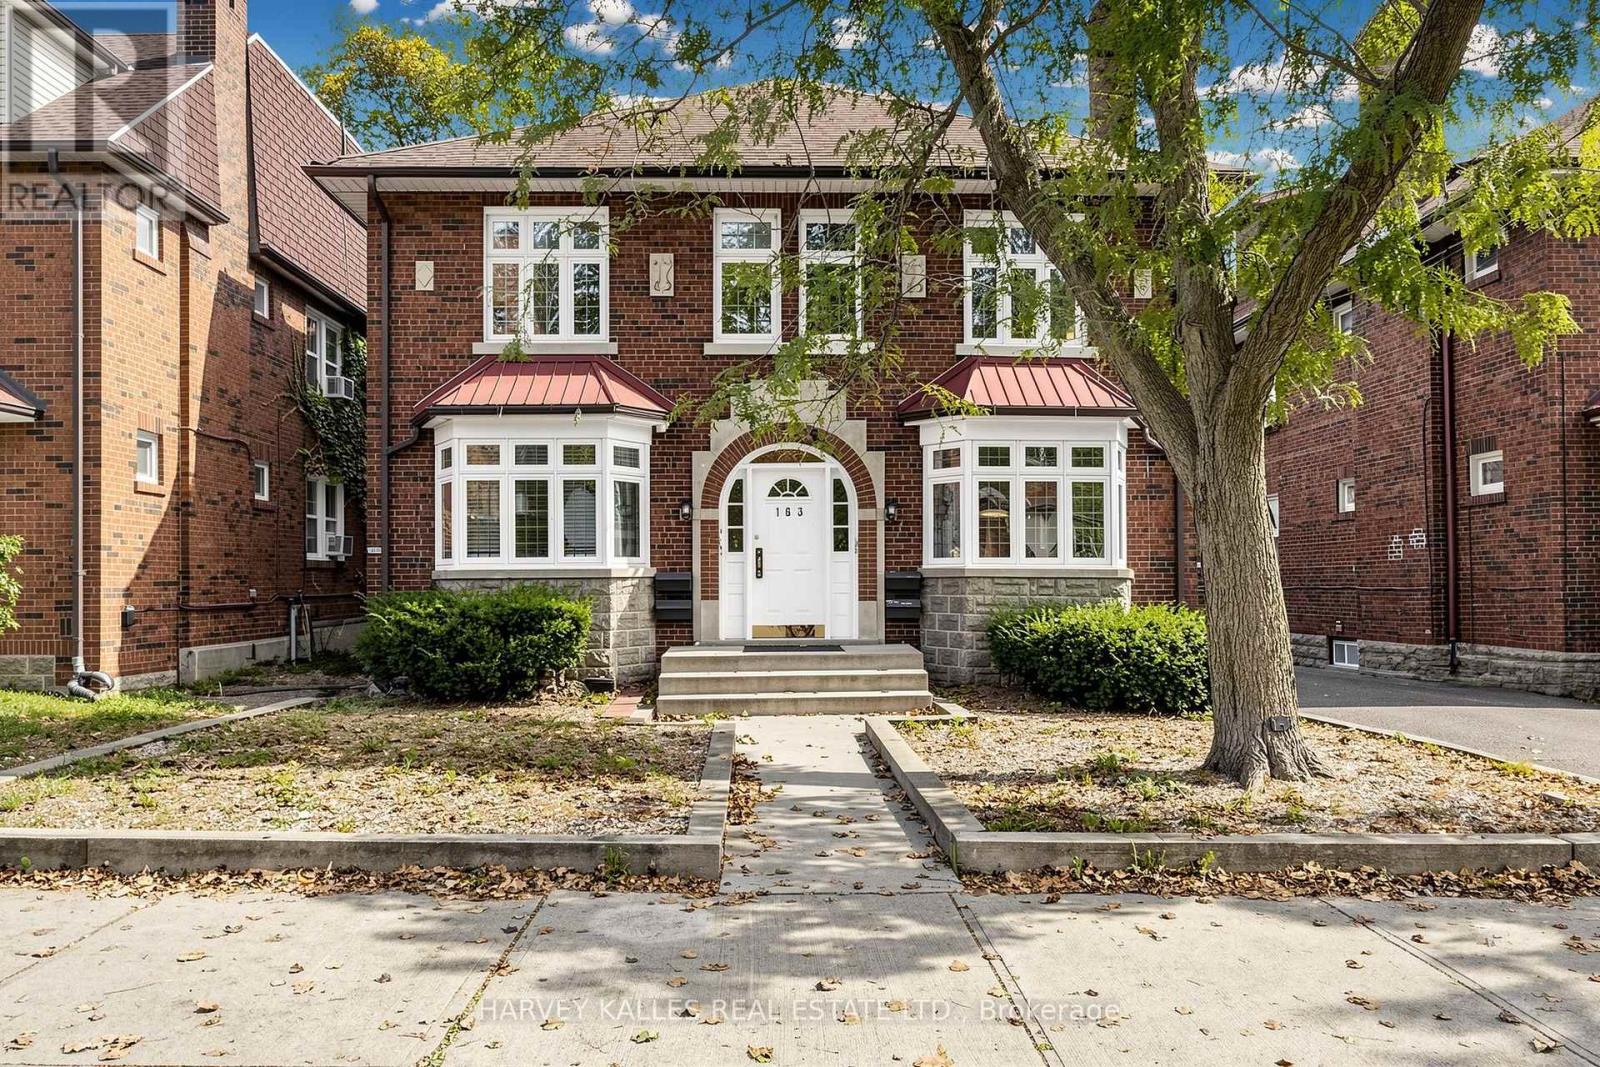
North 2nd - 163 Highbourne Road
Toronto, Ontario
Charming sun-filled home full of character in the sought-after Avenue Road & Eglinton Ave. W neighbourhood. Spacious bedrooms, generous closets and storage throughout make this a great fit for a family, couple or individuals. The bright, west-facing living room offers beautiful sunset views, with a beautiful non-working fireplace and arched doorways adding warmth and timeless charm. Enjoy a welcoming community just steps from parks, the Beltline Trail, grocery stores, cafes, restaurants, schools and transit. Approximately a 15-minute walk to Eglinton Station and just a minute's walk to the Chaplin LRT Station. (id:55460)
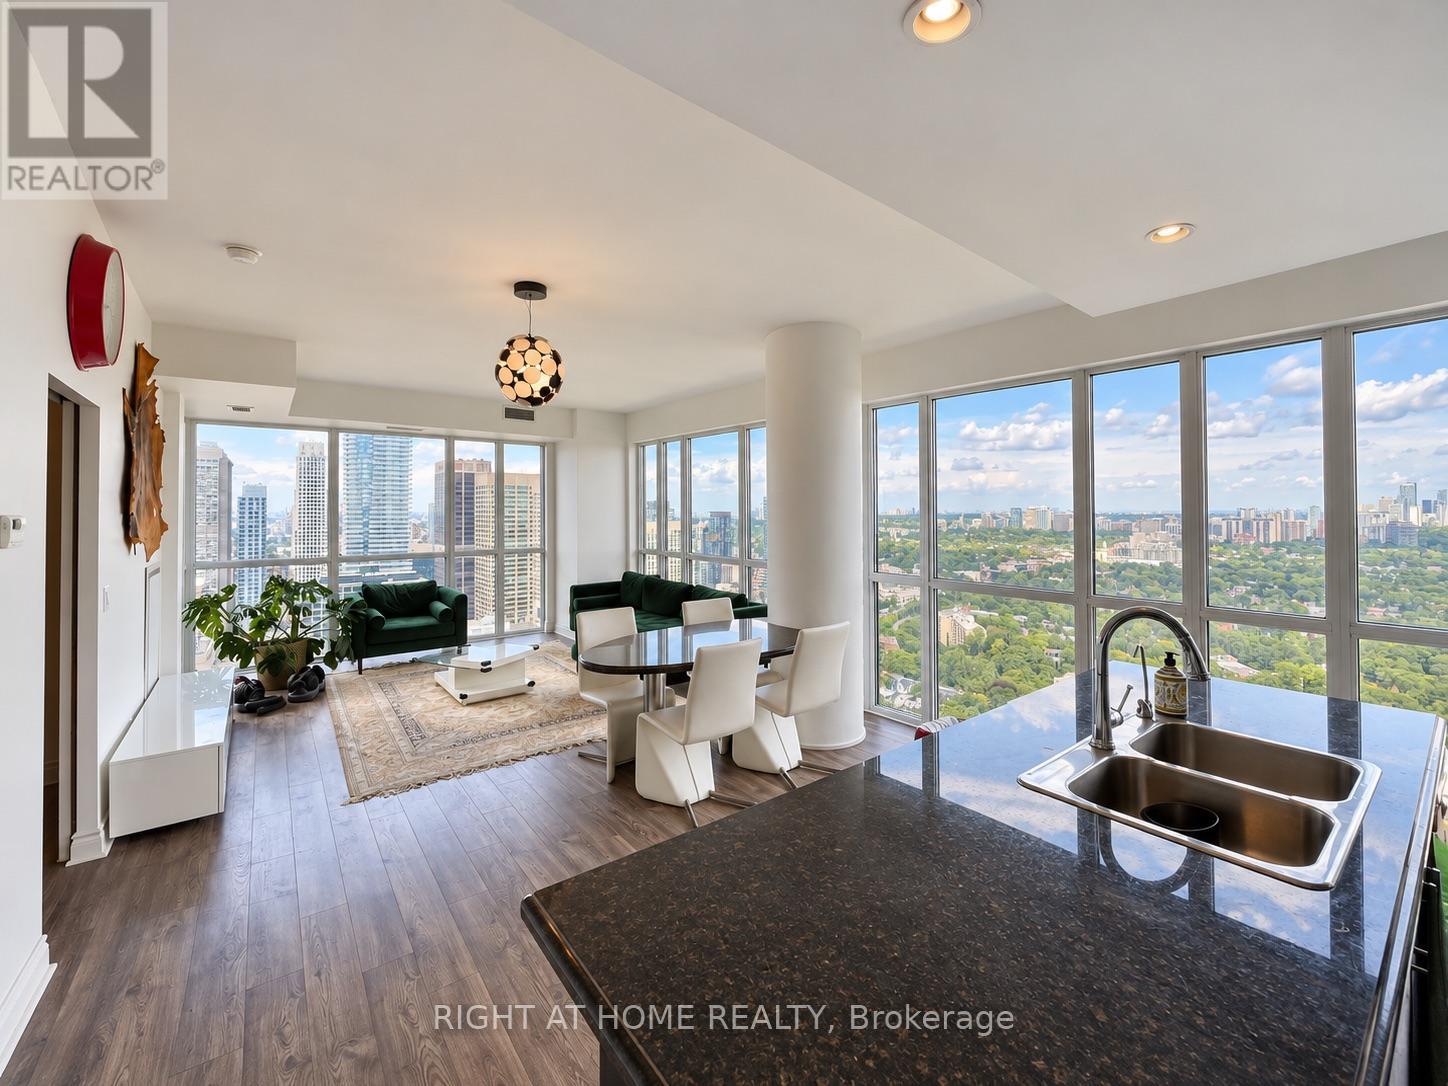
3808 - 28 Ted Rogers Way
Toronto, Ontario
Largest (977 Sqft) Unit Available In Building * Complete Privacy At Such High Floor * Bright Corner Suite With Truly Unobstructed Views Of Downtown, And North Over Rosedale Views * 9' Ceilings * Floor-To-Ceiling And Wall-To-Wall Windows *2 Walk-Out Balconies * Steps To Yonge/Bloor, Cafes, Shops. (id:55460)
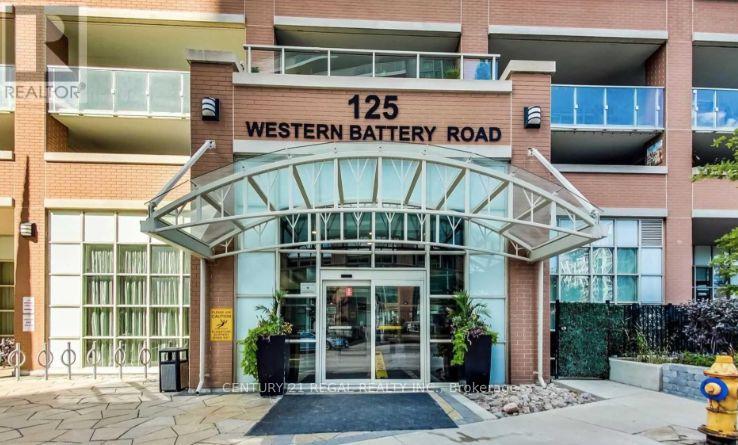
2009 - 125 Western Battery Road
Toronto, Ontario
Welcome to this functional and spacious one-bedroom plus den, two-bathroom residence in the heart of Liberty Village. Perfect for modern urban living, the open-concept layout features a full-size kitchen equipped with stainless steel appliances, granite countertops, and a large central island ideal for entertaining. The versatile, enclosed den functions as a perfect home office and includes a double closet for extra storage. The primary bedroom serves as a private retreat, offering a four-piece ensuite and direct access to a generous balcony showcasing stunning views of the neighborhood. Residents enjoy access to premium building amenities, including a concierge, fitness centre, party room, media room, shared rooftop deck, and parking garage. The location is unbeatable with a perfect 100 Walk Score, placing you steps away from King Street transit, the GO station, grocery stores, cafes, and popular local dining options. This exceptional property truly has everything you need and includes one parking spot and one storage locker. (id:55460)
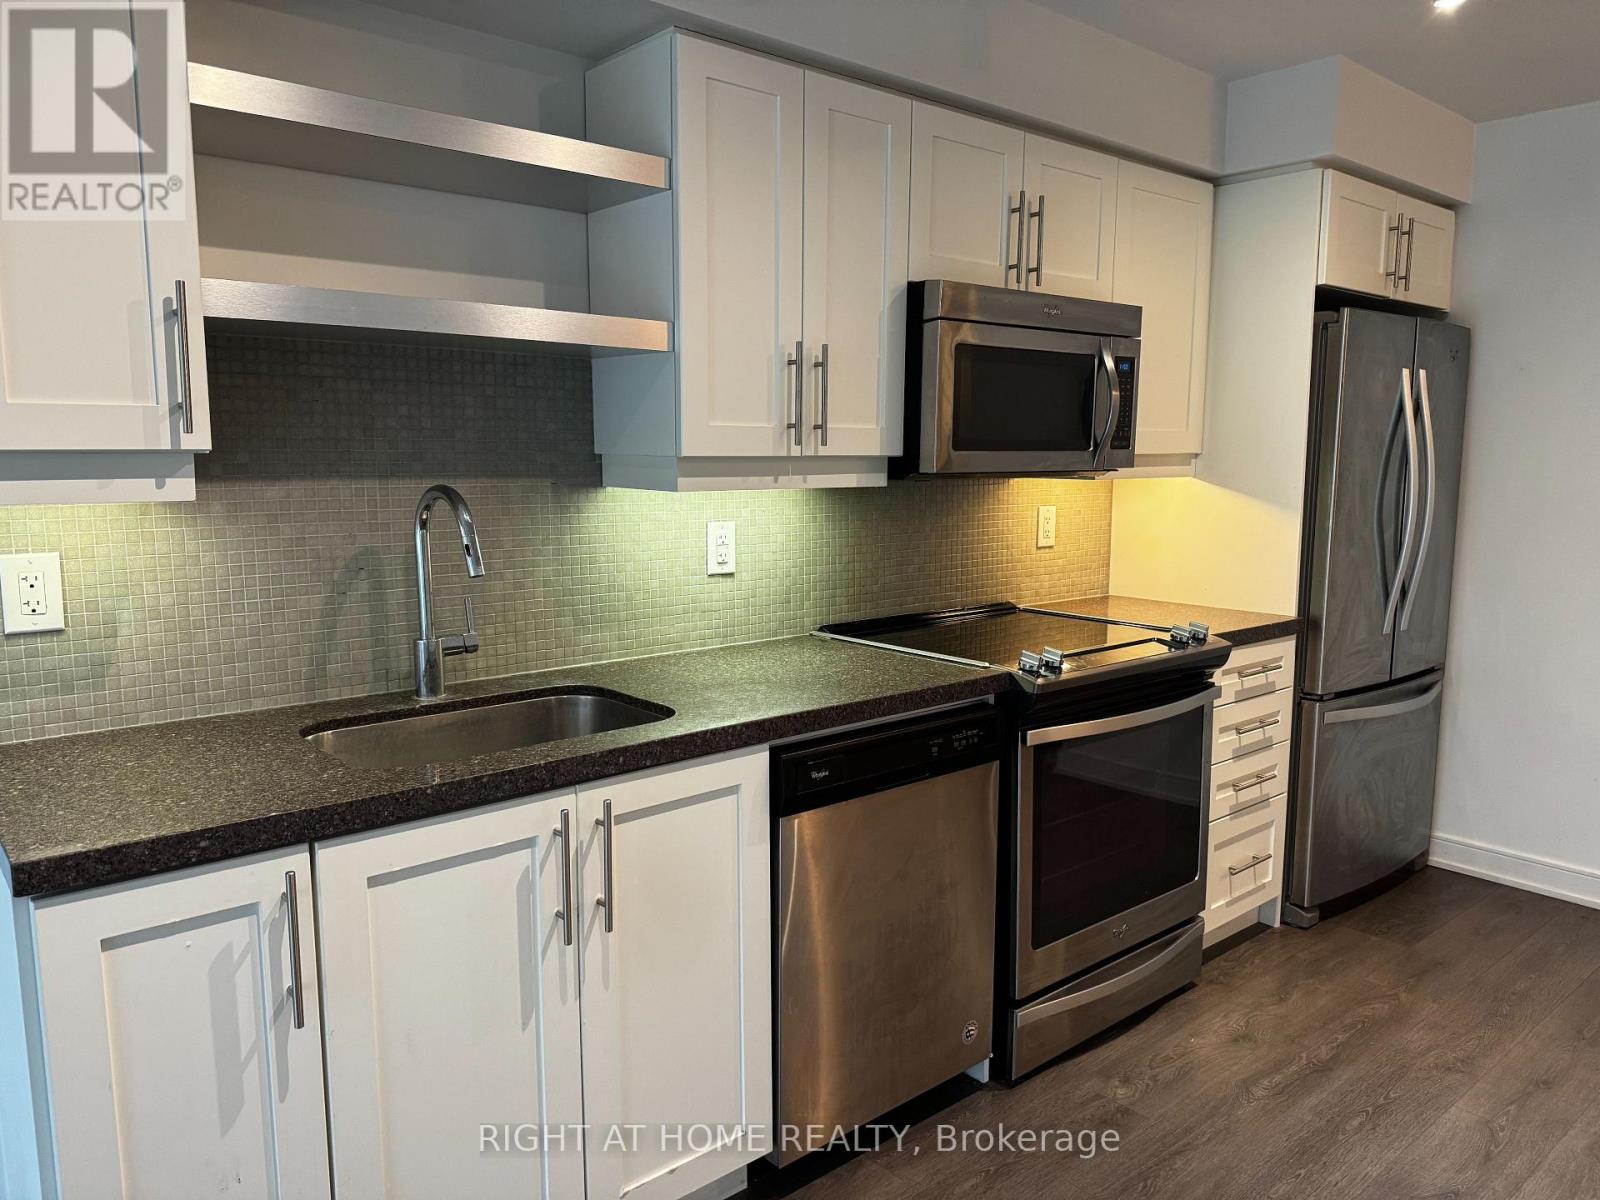
723 - 525 Adelaide Street W
Toronto, Ontario
Located in the heart of Torontos vibrant Fashion District, Musee Condos offers urban living at its finest. This stylish 2-bedroom 2-bathroom unit provides modern comfort with an open layout and upscale finishes (Door added to the Den to be used as a 2nd bedroom). Just steps from King West, Queen West, and the Entertainment District, you'll have access to the citys best dining, nightlife, and shopping. Enjoy nearby parks like Clarence Square and easy access to transit, making commuting a breeze. Live where convenience meets luxury Musee is your perfect downtown retreat! The streetcars are just steps away. For drivers, the Gardiner Expressway and Lakeshore Boulevard are easily accessible, providing a quick route to uptown, the airport, and beyond. Whether you prefer public transit or driving, getting around the city from this prime location is seamless and convenient. (id:55460)