
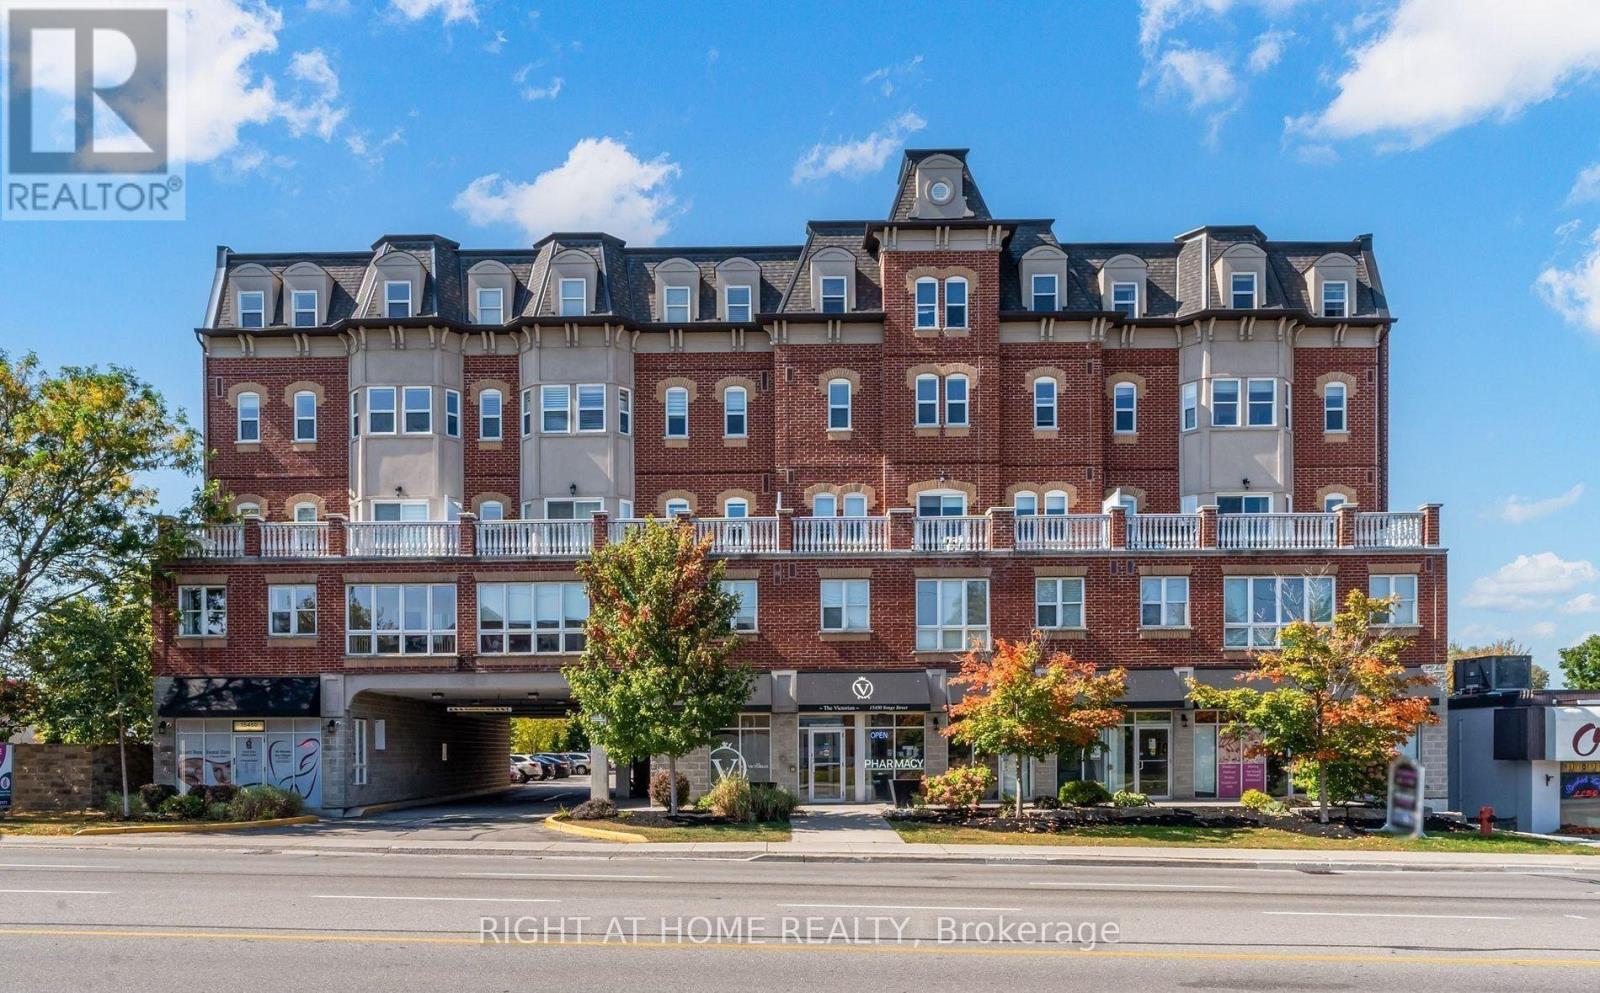
202 - 15450 Yonge Street
Aurora, Ontario
Classic architectural appeal meets an unbeatable central location at The Victorian, one ofAurora Heights' most distinctive and character-rich addresses. Suite 202 is a true showpiece, with every surface exquisitely selected. Soaring 9-foot ceilings give the suite an airy, expansive feel, and luxury vinyl flooring flows through the open-concept living and dining space. The kitchen is finished with polished quartz countertops and a designer glass tile backsplash. The primary retreat is a private sanctuary, with an elegant electric fireplace and a generous walk-in closet. Just steps away, the spa-inspired bathroom features a deep soaker tub, made for unwinding after a long day. A second bedroom offers flexibility for guests, a stylish homeoffice or a nursery. One underground parking space and a private locker are included. The Victorian is an intimate boutique community of just 61 suites, with beautifully maintained common areas, serene landscaped grounds, secure building access, and plenty of visitor parking. Residents enjoy a fully equipped exercise room, sauna, party room for entertaining, and a welcoming reading lounge. Everyday conveniences are built right in, with a dental office, pharmacy, doctor's office and beauty salon on the ground floor. Step out your front door to cafés, boutiques, shops, bars and dining, or stroll to historic downtown Aurora, scenic walking trails and Town Park, home to the summer farmers' market and outdoor concerts. Commuting is effortless, with public transit at your door, a short drive to the Aurora GO Station and quick access to Highway 404. Move-in ready, meticulously finished and impossible to replicate. Book your showing today. (id:55460)
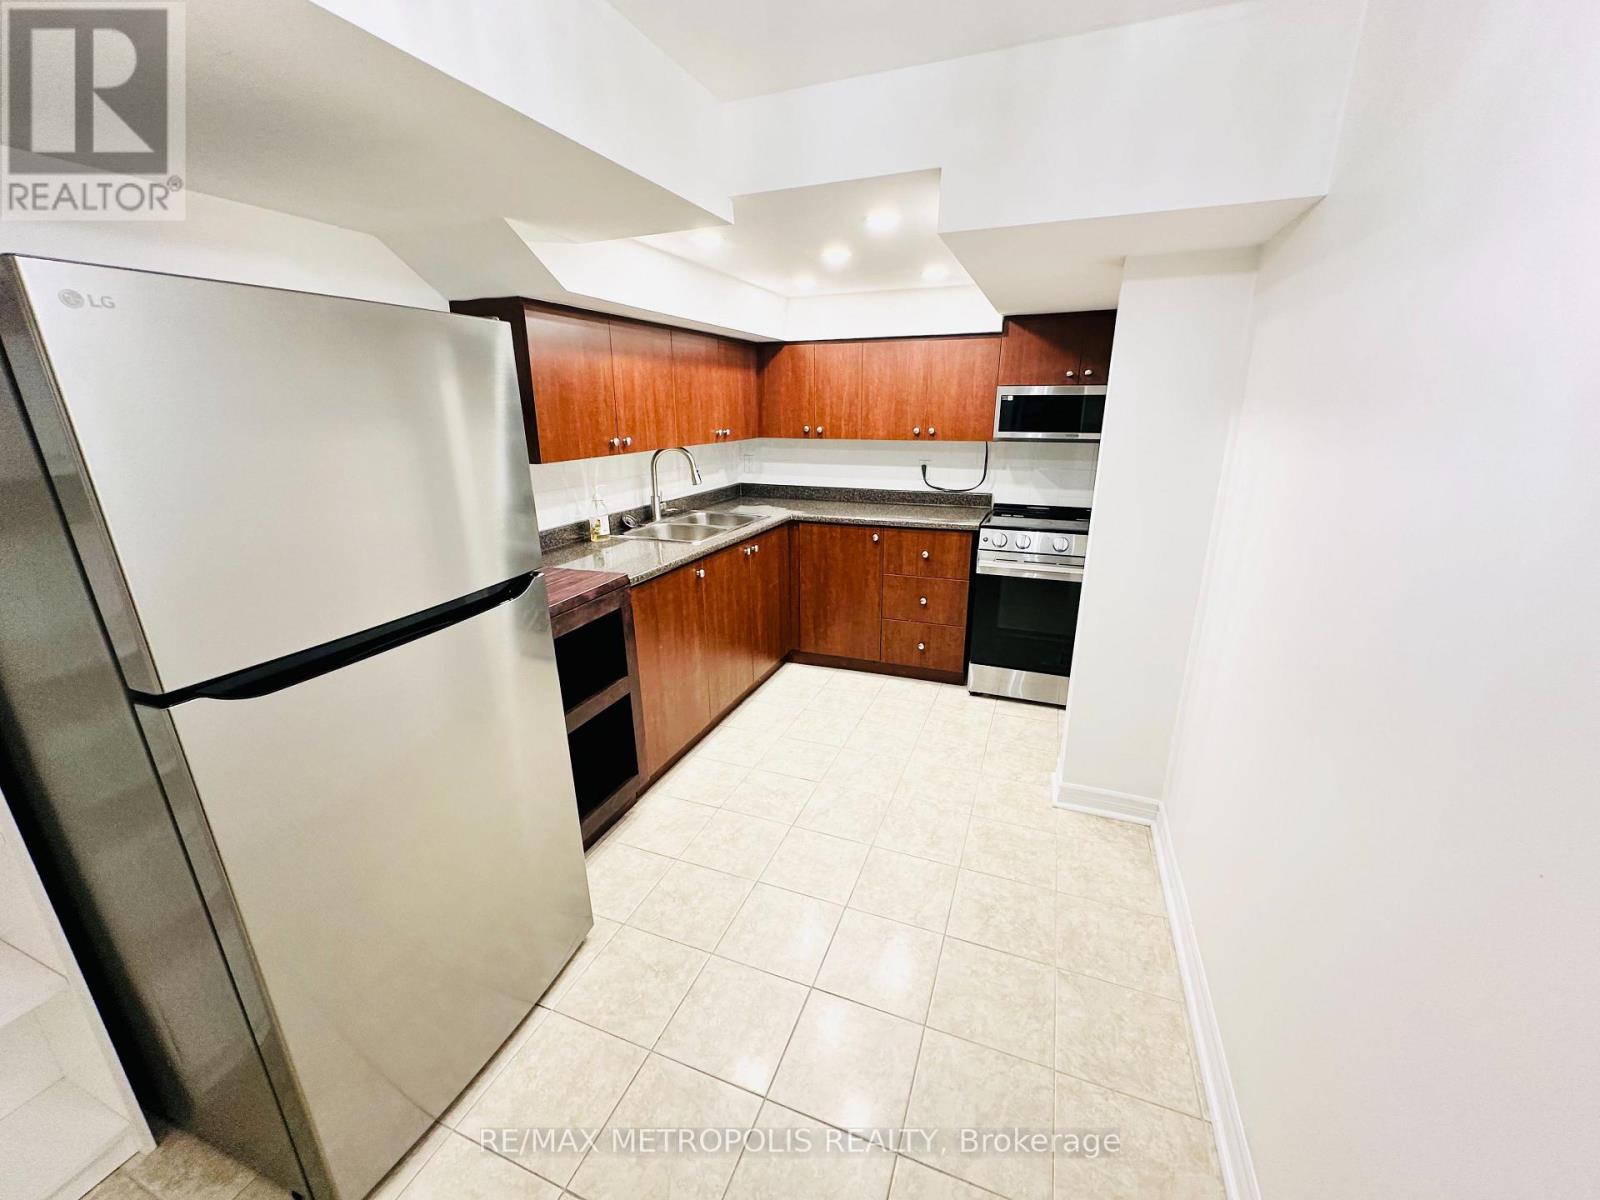
Basement - 6 Wahba Way
Markham, Ontario
Welcome to this beautifully maintained 1-bedroom basement apartment with a separate den/office, located in a desirable and family-friendly Markham neighbourhood. The unit features 1 full bathroom with a tub, spacious living room with pot lights, full kitchen with stove, fridge and microwave with range hood, plus separate in-unit laundry with new washer and dryer. Enjoy a private side entrance with a separate entrance down the stairs. Laminate flooring througout. 1 parking spot is included. Tenant pays 35% of shared utilities (heat, hydro and water). Landlord resides in the upper portion of the home. No pets permitted due to allergies, No backyard access. Tenant is responsible for snow removal of the side pathway and their parking spot. Conveniently located close to schools, parks, shopping, restaurants, grocery stores, community centres and public transit, with easy access to Highways 401 and 407. An excellent opportunity for a working professional couple seeking a clean, comfortable and conveniently located home. (id:55460)
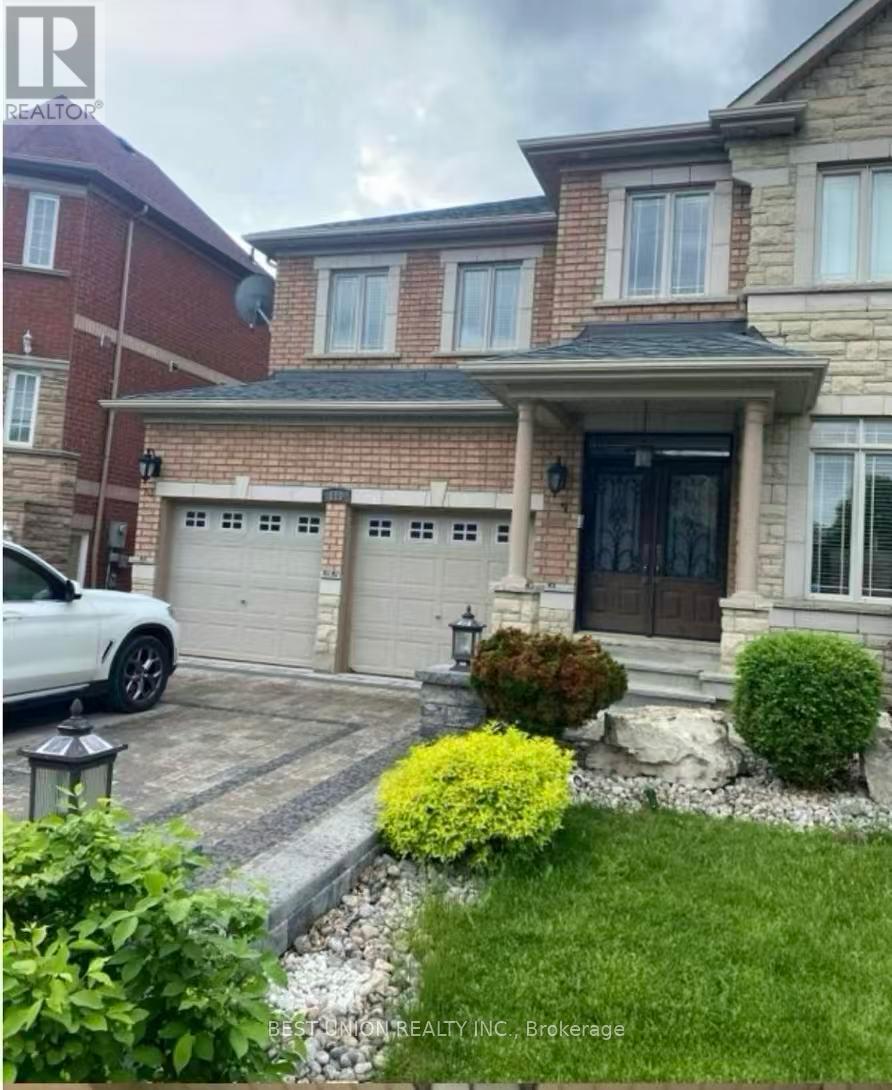
Bedroom #1 - 110 Bond Crescent
Richmond Hill, Ontario
Room for Rent in Beautiful 4-Bedroom House- Single Roommate Wanted, Spacious Sunny Bedroom with Big Windows, Cozy and Comfortable. Private Bathroom, Walk-in Closet, One parking spot, Everything Included (Water, Electricity, Internet, Parking). This House Located in Richmond Hill (Oak Region) A very Safe Community. Yonge/King Area in The Heart of Oak Ridge Community. Steps to Groceries, Shops , Banks, Bus Stop on Yonge St. Features: On-Site Laundry, All Common Areas are Available in This House. FULLY Furnished w. Designer's Unique Style. (id:55460)
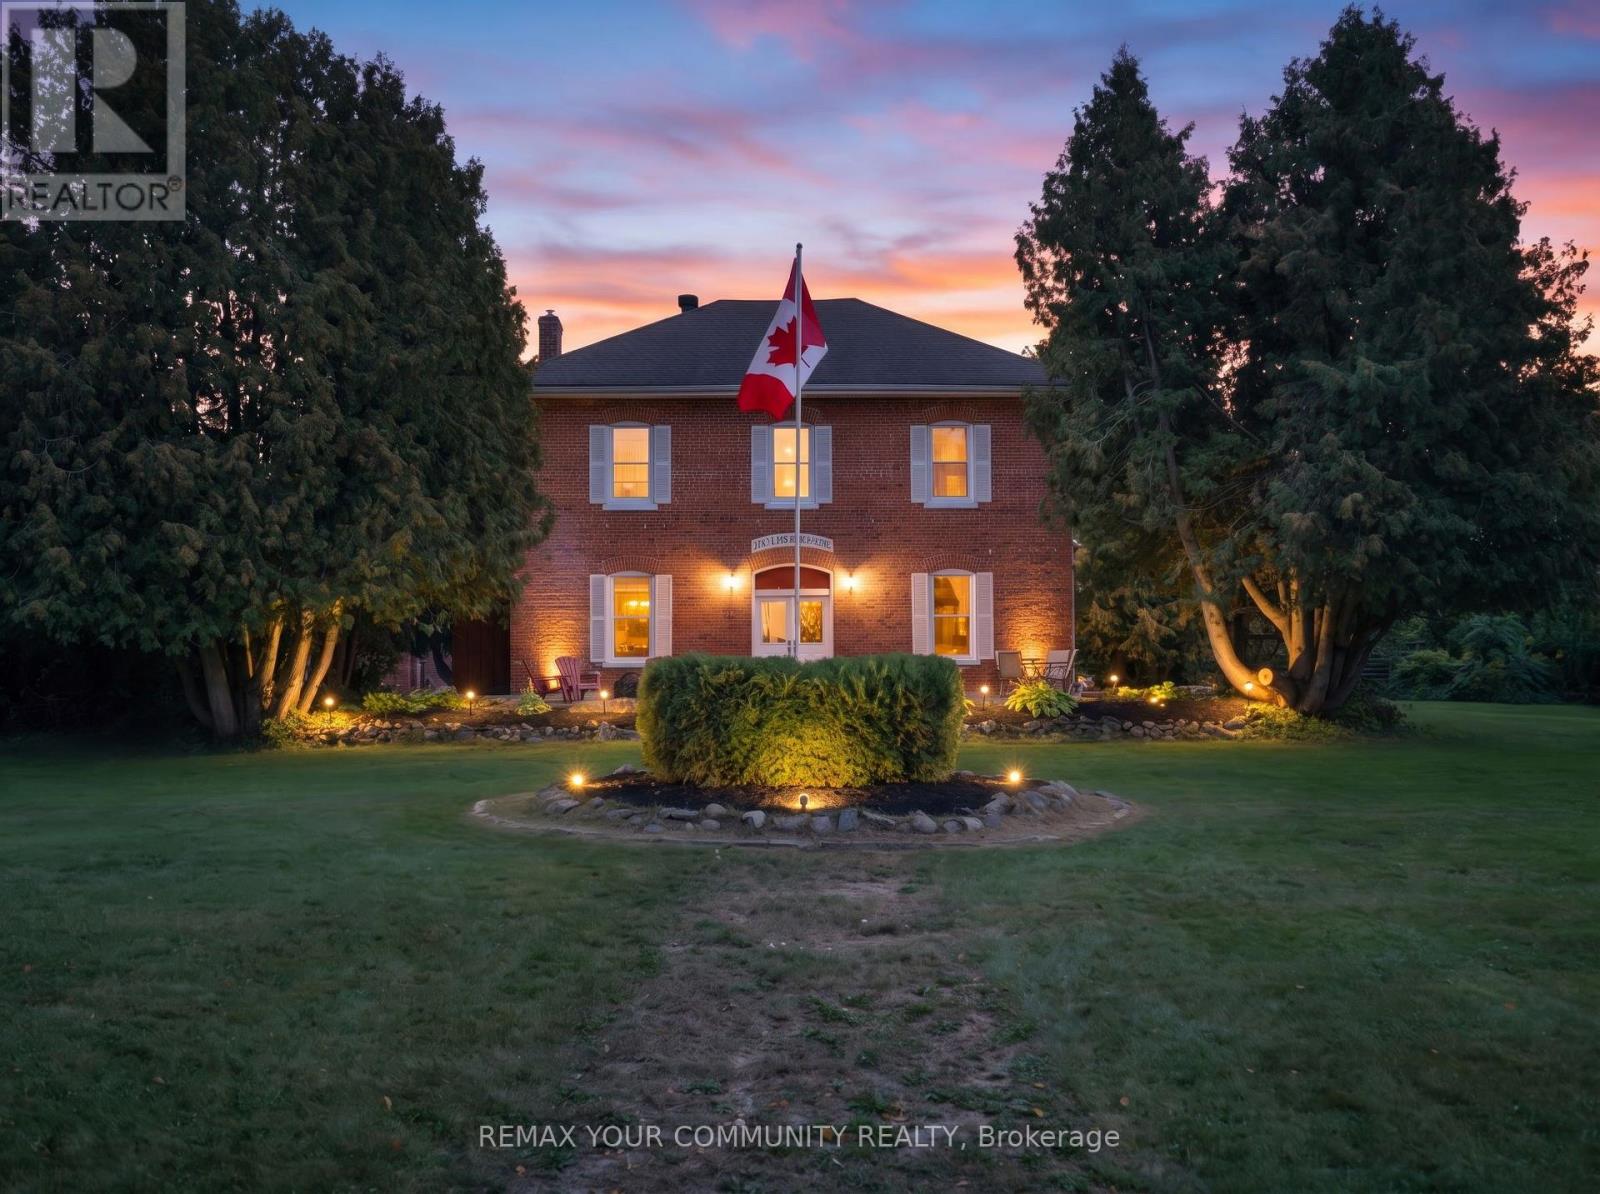
351 Hedge Road
Georgina, Ontario
Rotherwood. Some homes are simply bought; this one is inherited from history. Standing proudly above the southern shore of Lake Simcoe, this century-old Grand Dame has framed sunsets over the lake and Jackson's Point for one family for more than 60 years, and she is ready for her next chapter. Tucked behind towering cedar hedges, the sprawling grounds offer true privacy, a fenced garden, ample parking and three road frontages: a blank canvas for someone with the vision to create a spectacular outdoor retreat. A brand-new staircase leads down to the dock and a private beachfront. Inside, the bones are extraordinary: soaring ceilings, a grand staircase, two stone fireplaces and six upstairs bedrooms, including a secluded two-bedroom wing, originally the servants' quarters, now perfect for a home office, studio or guest suite. A main-floor family room and full bath make her ready for multi-generational living. Restore her original charm, reimagine her for modern life, or do both. Some of the heavy lifting is already done: updated roof, windows, kitchen, furnace, A/C, panel and wiring, and the septic was inspected in August 2024. Minutes to The Briars, golf and Sibbald Point. Homes like this don't come twice. Come write her next hundred years. (id:55460)
209 - 50 Clegg Road
Markham, Ontario
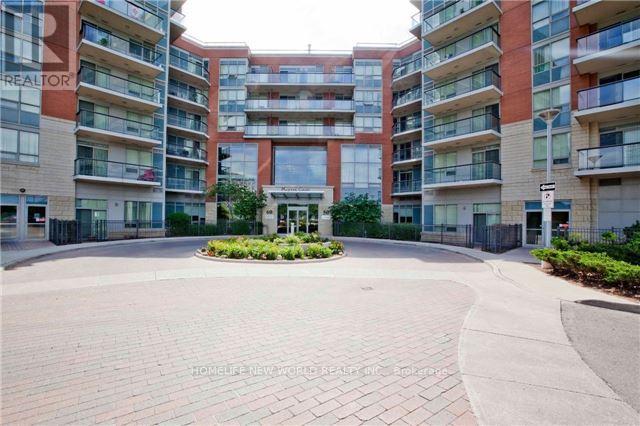
Luxury living at **Majestic Court** in the heart of Unionville! This bright and spacious suite features 9-ft ceilings, desirable south exposure, and a functional open-concept layout. The large gourmet kitchen offers granite countertops, tall cabinetry, and a movable centre island. Spacious primary bedroom with a large walk-in closet and 5-piece ensuite. Enjoy a generous open balcony, **2 bedrooms plus den, 1 parking space, additional option 1 more parking if necessary, and 1 locker**. Steps to Viva Transit, Unionville High School, shopping, restaurants, theatre, highways, and numerous amenities. Well-managed building with **24-hour concierge and excellent recreational facilities**. (id:55460)
1058 Isabella Street
Innisfil, Ontario
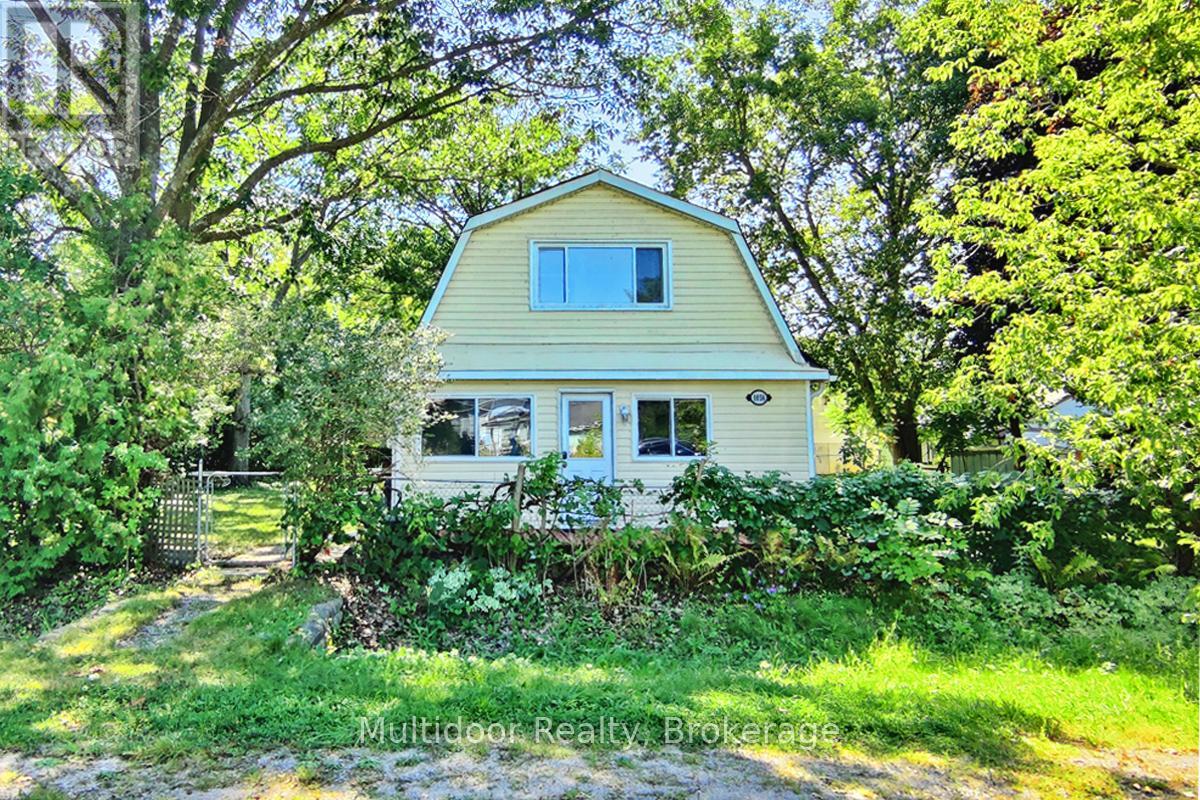
Opportunity meets lifestyle at 1058 Isabella Street, a distinctive 1.5-storey, 3-bedroom, 3-bathroom home set on an oversized 164' x 64' lot in the established Lake Simcoe community of Belle Ewart. Offering more space and flexibility than many of the area's traditional bungalow and cottage-style homes, this property speaks to end users, renovators, investors and builders alike. Ready for its next chapter and invites thoughtful updating, personalization and value creation over time. A standout is its oversized detached double garage/workshop with hydro - an exceptional space for trades, vehicles, hobbies, storage or a serious workspace, with buyers also able to investigate future Additional Dwelling Unit (ADU) potential, subject to approvals. Fronting both Isabella and Cameron Streets, the property's rare double-frontage configuration adds another layer of possibility. Explore renovation or expansion, redevelopment, or potential severance into two residential parcels (Innisfil's oversized-lot policy, severance may fall within the 20% lot-area variance threshold), subject to municipal approvals. The lifestyle is just as compelling. Lake Simcoe, the Isabella Street boat launch, waterfront access and Belle Ewart Park are nearby, placing boating, fishing, paddling and four-season recreation close to home. Alcona's shopping and everyday amenities, Friday Harbour, Innisfil, Barrie and Highway 400 add convenience and connectivity. The combination of substantial frontage, two-street exposure, a hydro-equipped workshop and proximity to Lake Simcoe creates an opportunity that's increasingly difficult to replicate. Move in and make it your own. Renovate and build equity. Put the workshop to work. Hold for the future to explore a bigger vision. Few properties offer this combination of frontage, flexibility, lifestyle and long-term potential. (id:55460)
52 Queensmill Court
Richmond Hill, Ontario
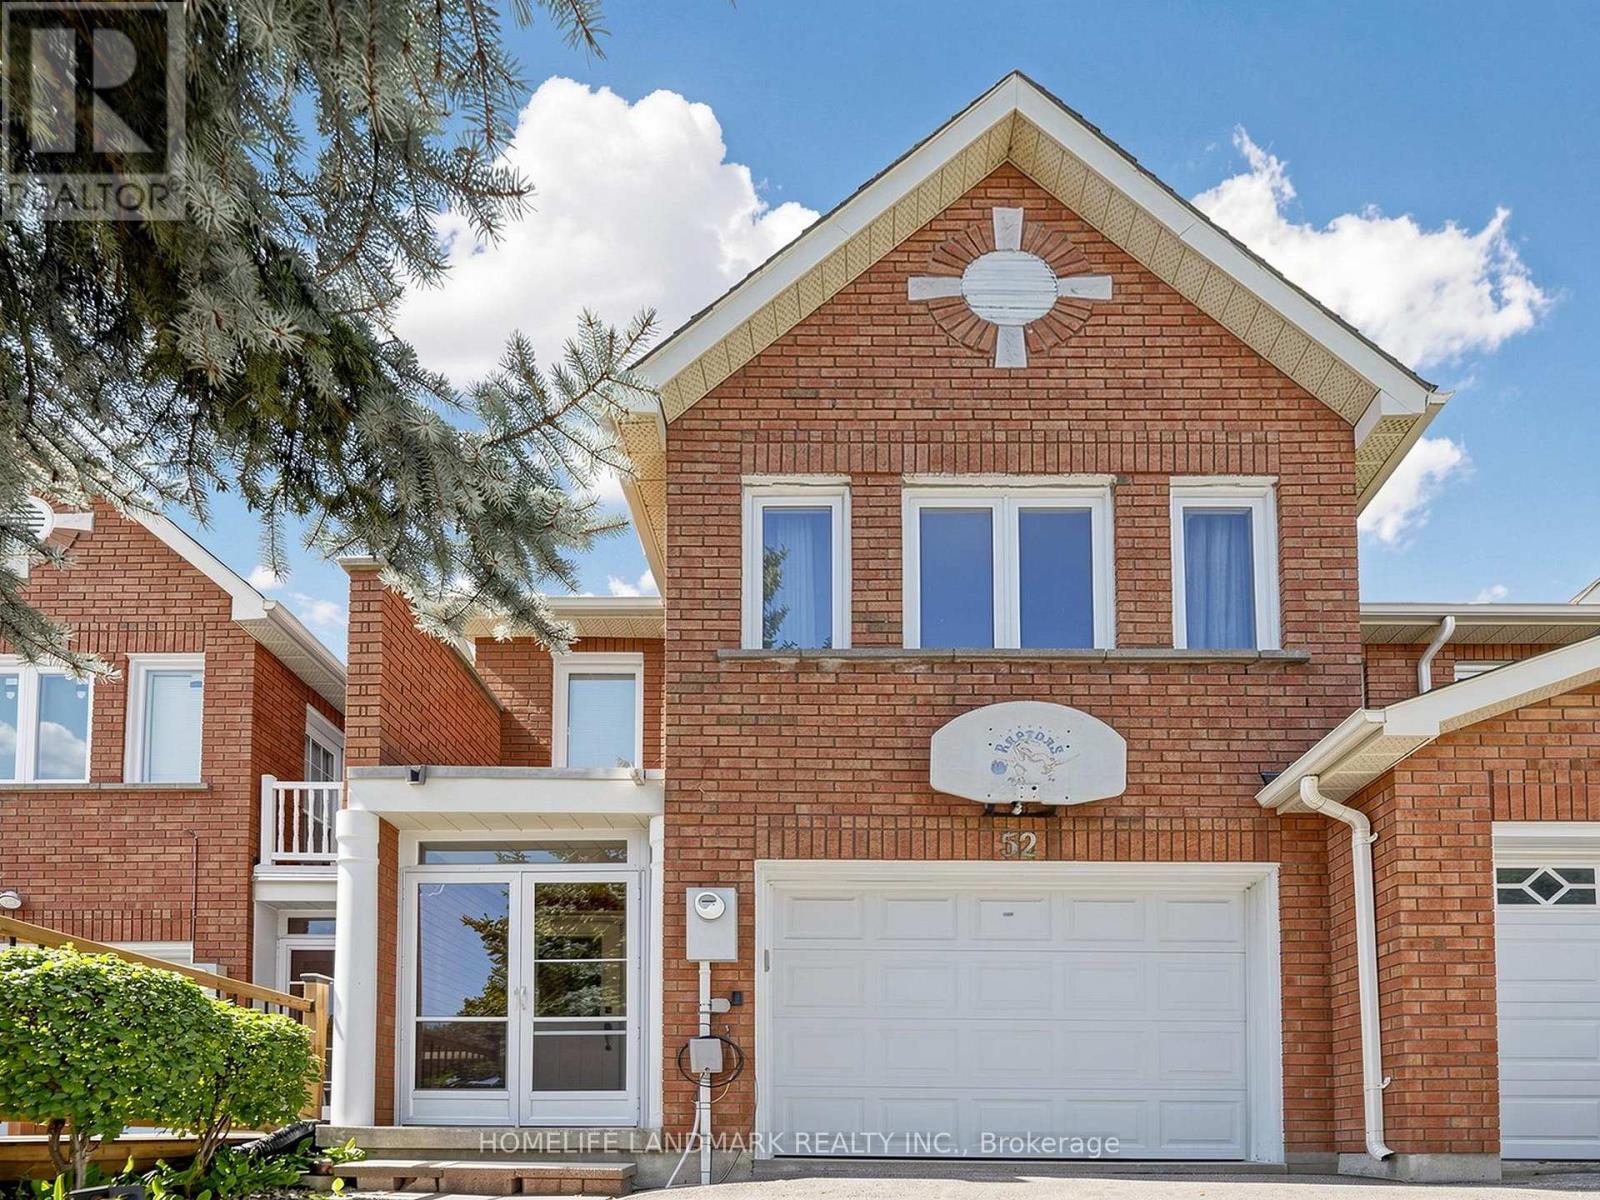
Prime Location in the Heart of Richmond Hill! This gorgeous townhouse is located in a quiet cul-de-sac on a premium lot with no sidewalk, backing onto a ravine & mature trees area. The cozy living room offers large windows with plenty of natural light. Custom kitchen with extended cabinetry and quartz countertops. Three generous-sized bedrooms, including two with walk-in closets. Finished walkout basement with a spacious family room, ideal for entertaining, a home office, or potential rental income. Roof (2022) and hot water tank (2023). Excellent school district, including St. Robert Catholic HS (IB) and Thornlea HS. Minutes to supermarkets, restaurants, shopping, Hwy 404/407 and public transit. (id:55460)
1012 - 75 Oneida Crescent
Richmond Hill, Ontario
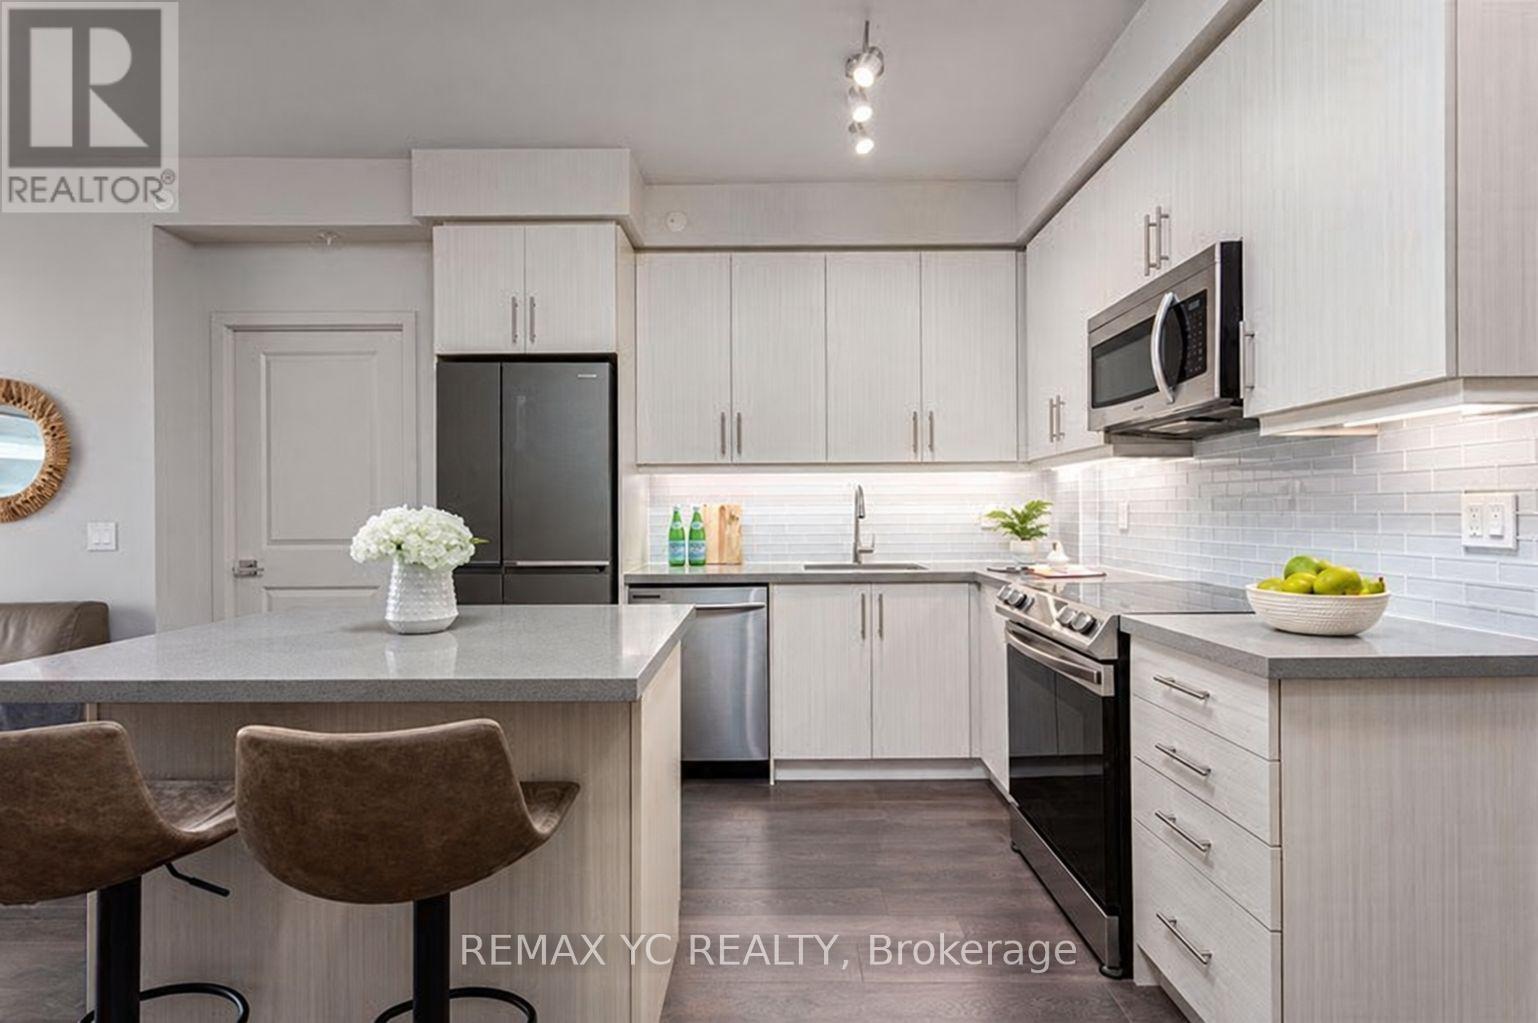
Welcome to this bright and spacious 2-bedroom, 2-bathroom residence in the vibrant Langstaff community of Richmond Hill. The thoughtfully designed open-concept layout features a contemporary kitchen with generous pantry storage and a convenient breakfast island-perfect for everyday living and entertaining. Enjoy the convenience of being just minutes from public transit, GO Transit, Highway 7, Highway 407, schools, parks, community centres, shopping, dining, and local entertainment. Building residents have access to an excellent selection of amenities, including 24-hour concierge service, a well-equipped fitness centre, guest suites, party room, sauna, visitor parking, and more. A fantastic opportunity to enjoy comfort, convenience, and connectivity in one of Richmond Hill's most sought-after neighbourhoods. (id:55460)
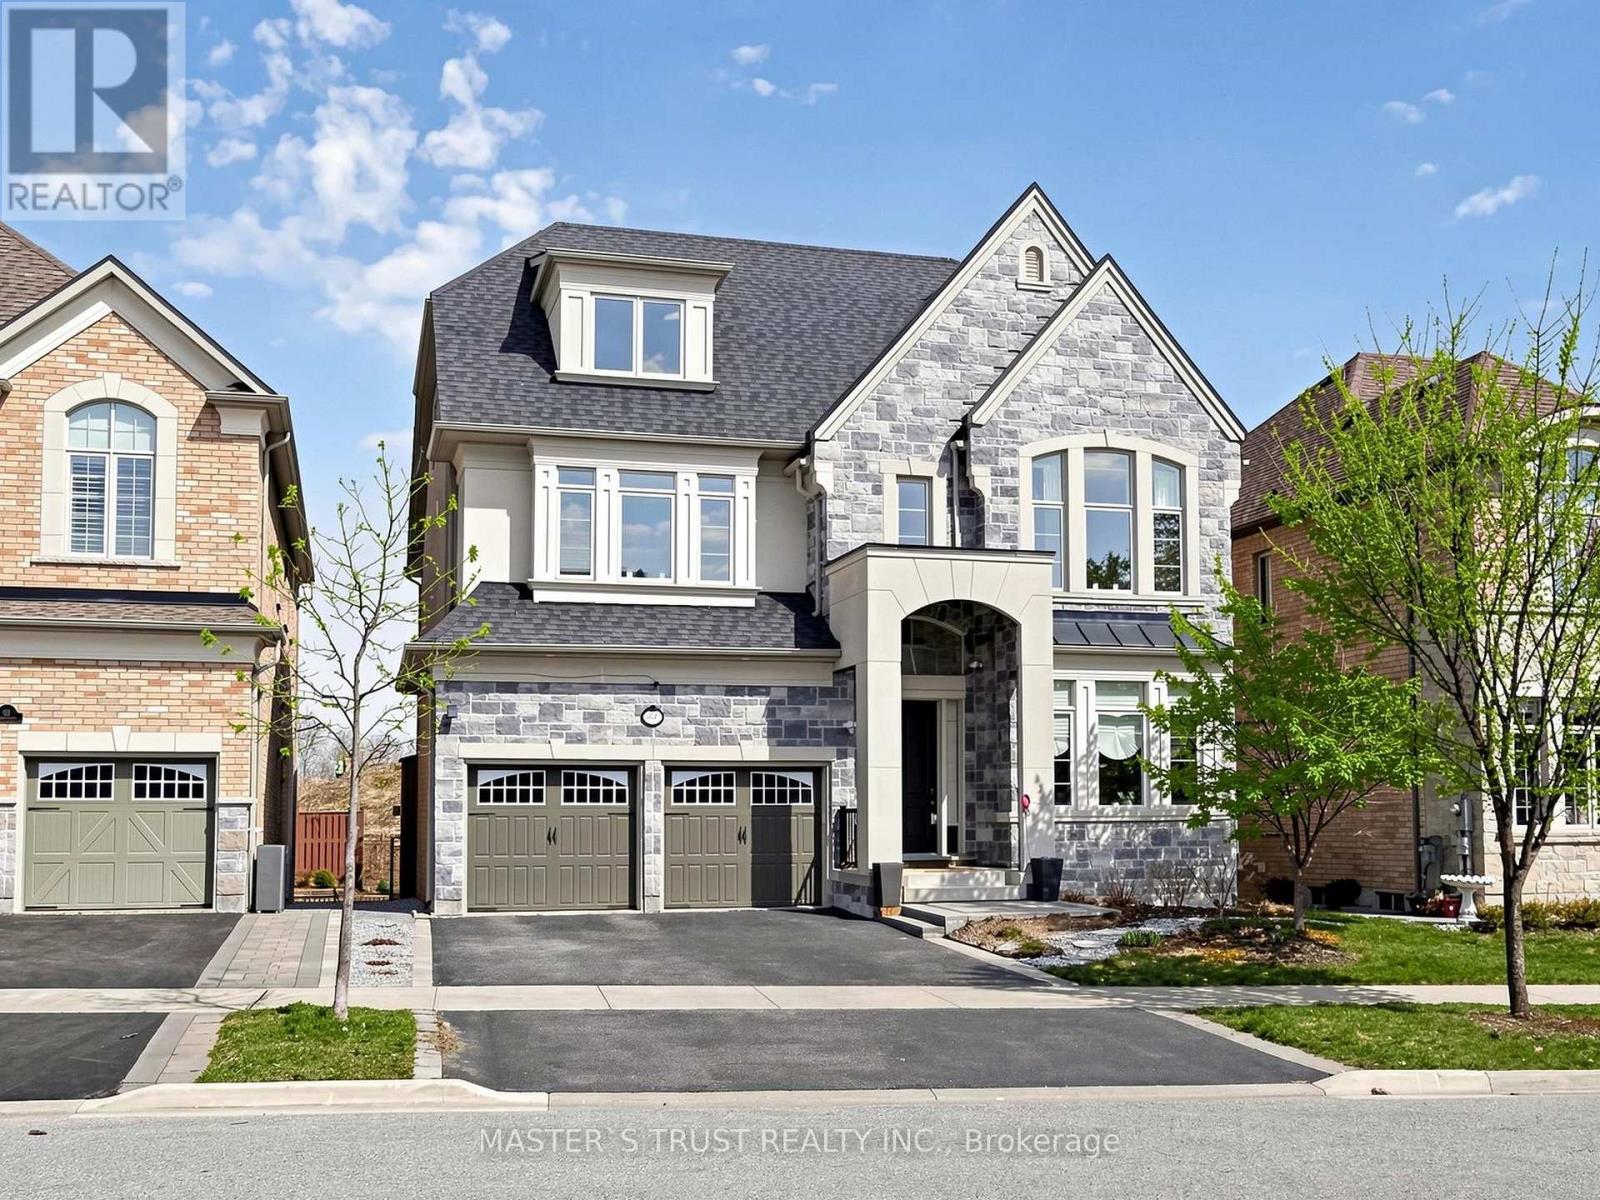
61 Grange Drive
Richmond Hill, Ontario
Rare Opportunity To Own A Grand Executive Home Offering Over 6,000 Sq.Ft. Of Total Living Space In Prestigious RichmondHill! Built By Renowned Forest Hill Homes, This Impressive Residence Features Approx. 4,550 Sq.Ft. Above Grade With 5+2 Bedrooms And 6Bathrooms, 50.1 Feet Frontage! Ideal For Large Or Multi-Generational Families. Unbeatable Location Just Off Yonge Street - One Of The MostSought-After Corridors In The GTA. Directly Across From A Golf Course, Surrounded By Scenic Forest Trails And Close To Beautiful Bond Lake,Offering A Rare Blend Of Urban Convenience And Tranquil, Nature-Inspired Living.Only Minutes To Top-Ranked Richmond Hill High School,Parks, Shopping, And All Essential Amenities. Bright And Spacious Layout With Generous Principal Rooms, Soaring Ceilings, And EndlessPotential To Your Dream Luxury Home! Walkout Finished Basement! With Additional 2 Bedrooms Offers Flexible Living Space. Ample Sunlight& Excellent Natural Light In Each Rooms. Tons Of High End Finishe: Soffit Light, Soaring Ceiling Foyer, Waffle Ceiling Family, 10' Main & All Over9' On 2nd/3rd/Basement, Modern Kitchen With Huge Island, Servery & Pantry, 2 Walk-in Closet In Spacious Master W/ Sitting Area, All 5Ensuite/Semi-Ensuite Br, Iron Baluster Oak Staircase Open From 2nd To 3rd, Two Luxury Master Bedrooms In The Same Building! Perfect ForFamilies Seeking Space, Prestige, And Top Education! (id:55460)
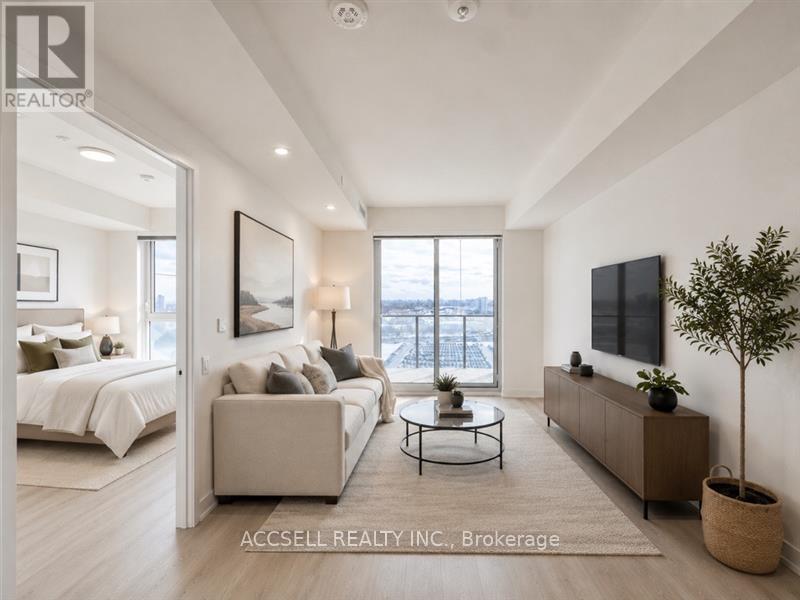
W905 - 185 Millway Avenue
Vaughan, Ontario
Welcome to this contemporary 1-bedroom, 1 bathroom condo, situated in the heart of Vaughan. Perfectly located just steps from the Vaughan Metropolitan Centre (VMC) and only minutes to Highways 407, 400, 401, and 427, as well as Vaughan Mills and Canada's Wonderland, this home offers the ideal blend of style and convenience. This open-concept unit is filled with natural light from the floor-to-ceiling windows and features sleek laminate flooring throughout. The highly functional eat-in kitchen is equipped with stainless steel appliances, including a microwave, stove, refrigerator, and dishwasher-making both everyday living and entertaining a breeze. (id:55460)
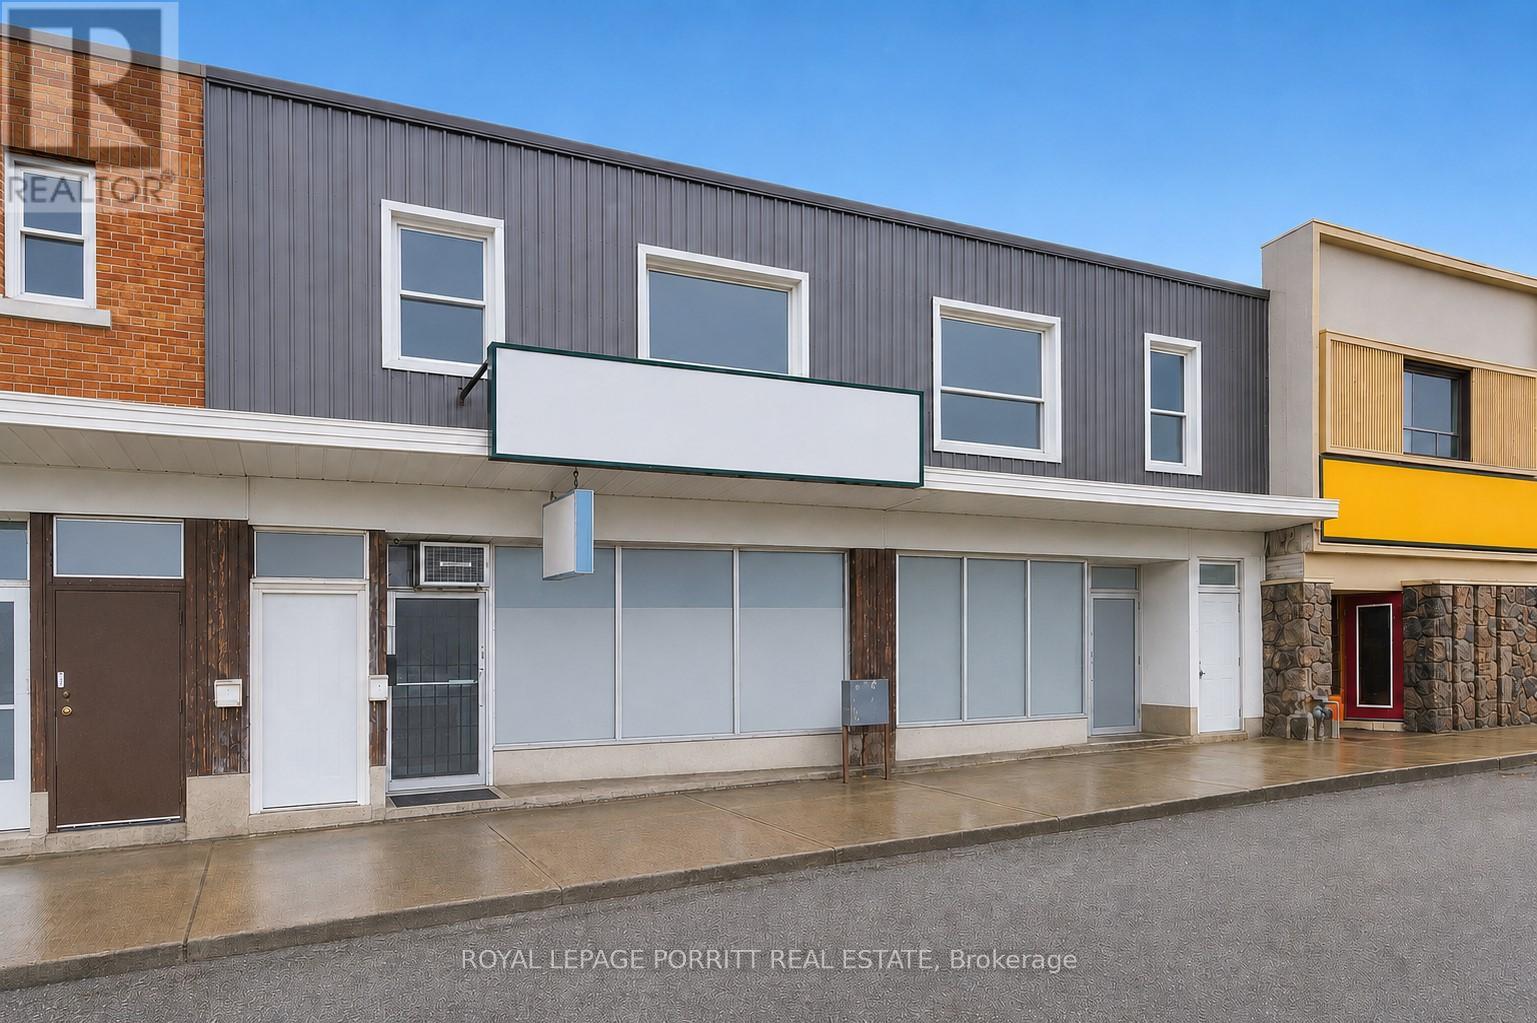
2633 Eglinton Avenue E
Toronto, Ontario
Prime Mixed-Use Investment Opportunity Ideally located on a major road within a high-traffic strip plaza, this versatile property benefits from excellent visibility, strong foot traffic, and convenient access to public transportation. Surrounded by a well-established residential community, it offers both stability and growth potential. The property features two municipal addresses and includes:2 retail units (currently leased to a restaurant occupying both spaces)4 one-bedroom apartments, providing steady additional rental income Previously configured as one large retail space, the layout offers flexibility to reconvert into a single unit or maintain as two separate storefronts depending on your needs. There is also a full basement with exits to the rear laneway and room to add more units at the rear. Key Highlights:-Strong income potential with multiple revenue streams-Retail tenant currently pays for water and gas-All tenants responsible for their own hydro-Ideal for investors or owner-operators A rare opportunity to own a well-located, income-generating mixed-use property with future upside. Future Scarborough Subway currently under construction along Eglington. This property has 2 municipal addresses: 2631-2633 Eglinton Ave E (id:55460)
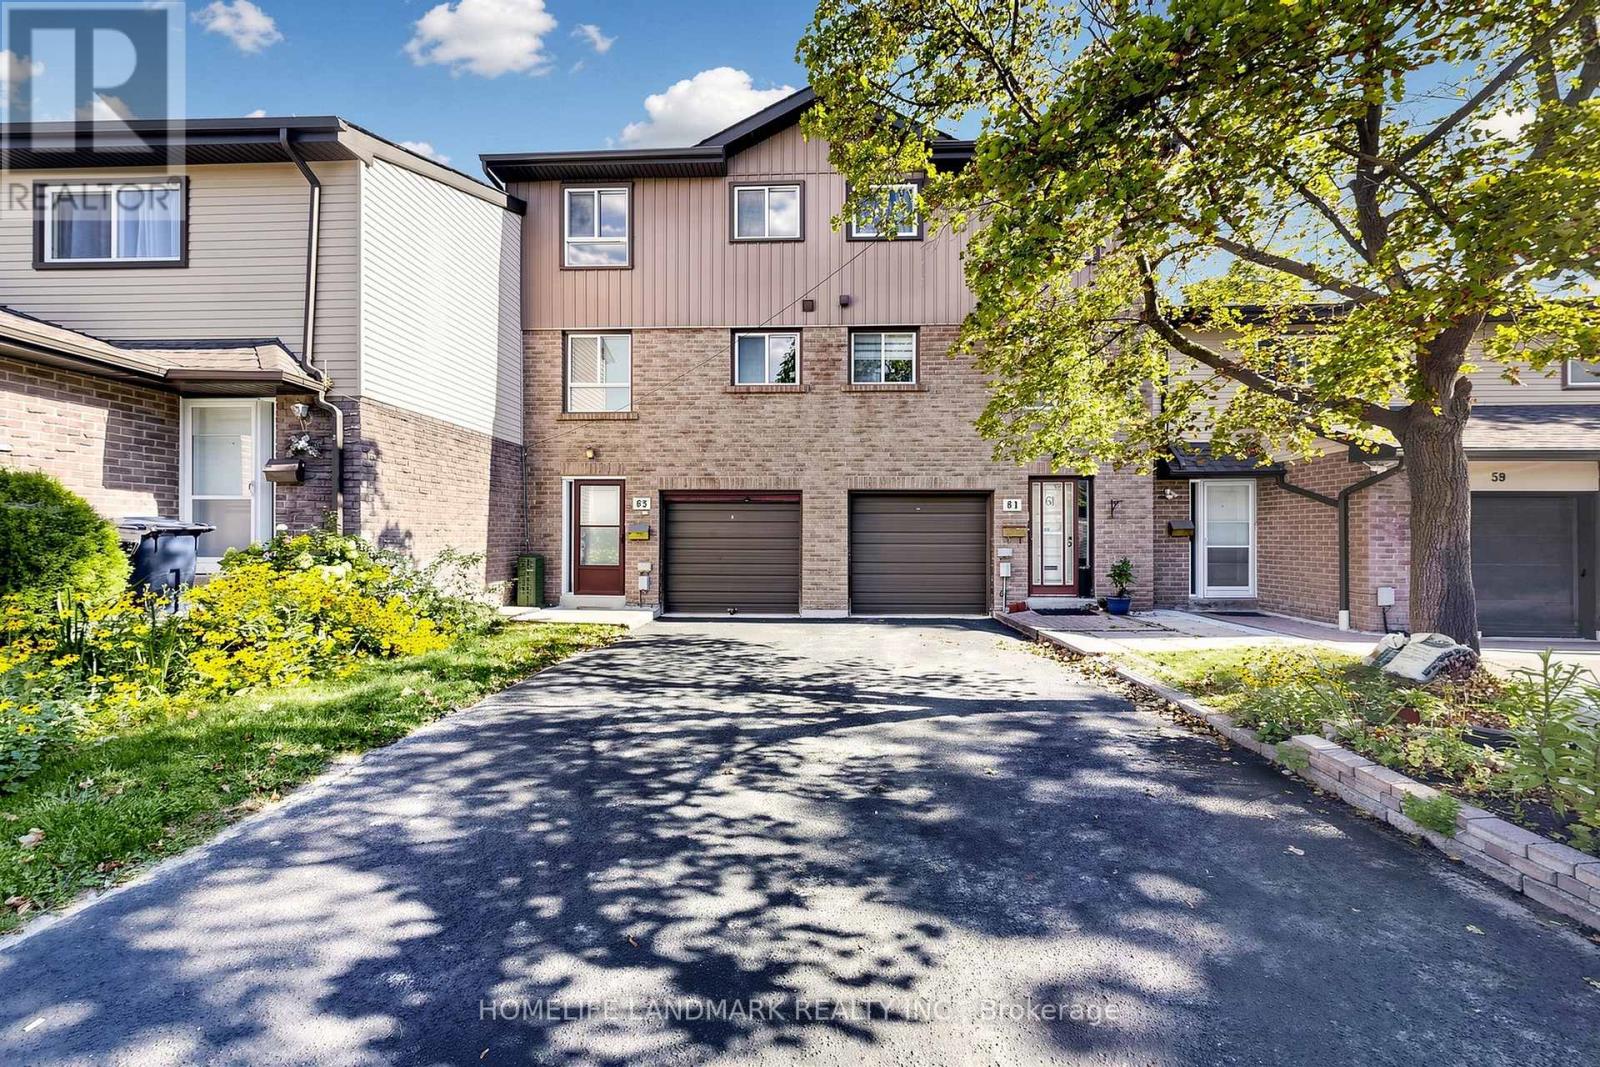
63 - 1131 Sandhurst Circle
Toronto, Ontario
Welcome To This Beautifully Renovated Townhouse In The Desirable Agincourt North Community! Featuring Brand-New Renovations Throughout, This Move-In-Ready Home Offers A Modern And Comfortable Living Experience. The Stylish New Kitchen Features Sleek Quartz Countertops, Modern Cabinetry, Ceramic Flooring, And Pot Lights. The Bright Main Floor Showcases New Flooring And Pot Lights Throughout, Along With A Walkout To A Private Fenced Yard-Perfect For Enjoying Your Morning Coffee, Outdoor Dining, Or Relaxing With Family And Friends.Upstairs, Enjoy A Brand-New Washroom Featuring Luxury Finishes And A Large Stand-Up Shower. The Spacious Living And Dining Areas Offer A Functional Layout With Plenty Of Natural Light And Room To Make Yourself At Home. Conveniently Located Close To Schools, Parks, Shopping, Restaurants, Public Transit, And Major Highways. A Fantastic Opportunity To Rent A Fully Renovated Home In A Well-Established And Convenient Toronto Neighbourhood! (id:55460)