
209 - 50 Clegg Road Markham, Ontario L6G 0C6

$3,000 Monthly
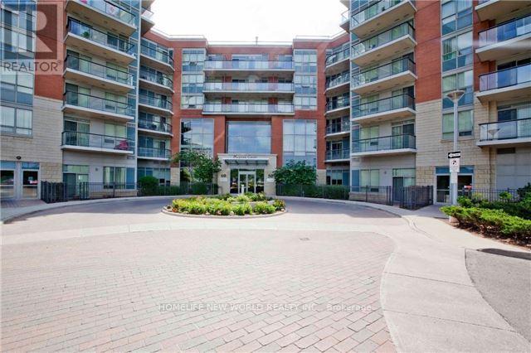
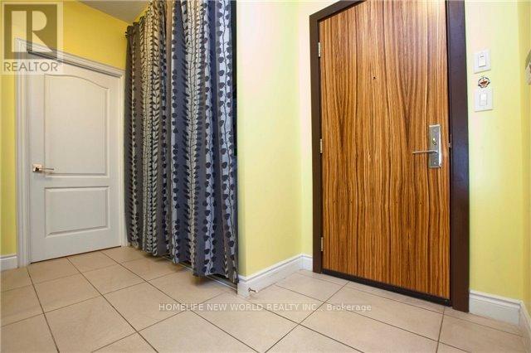
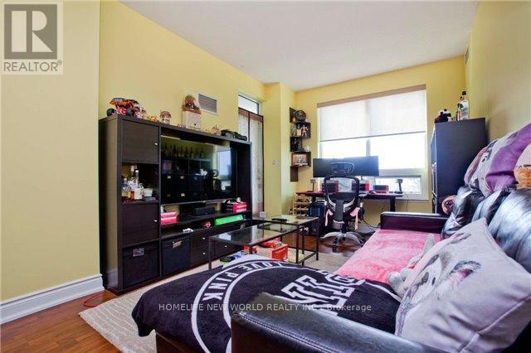
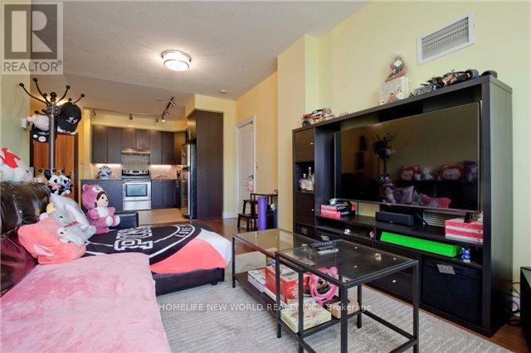
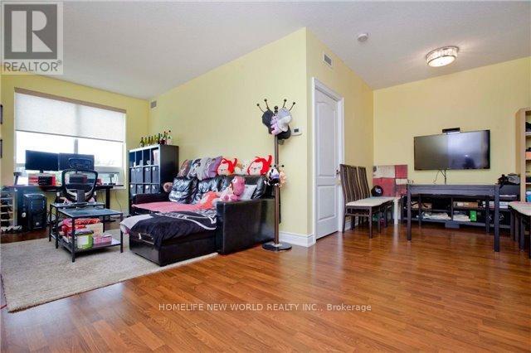
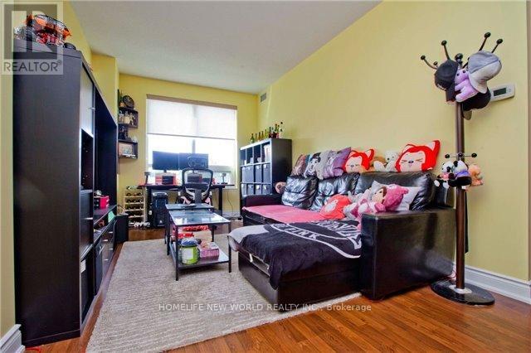
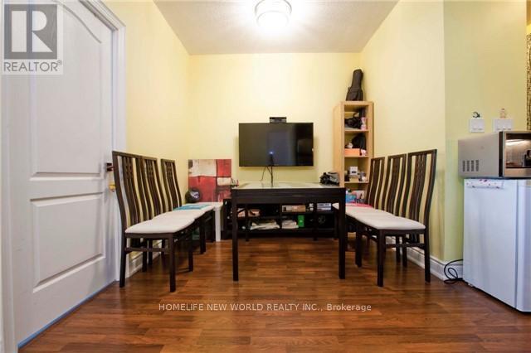
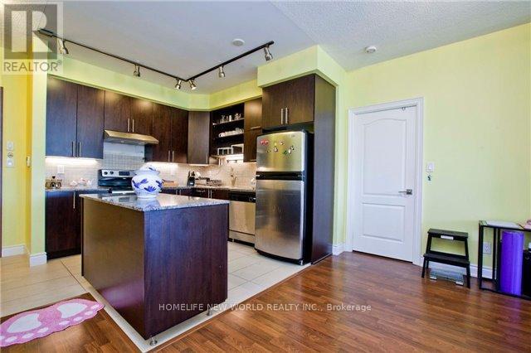
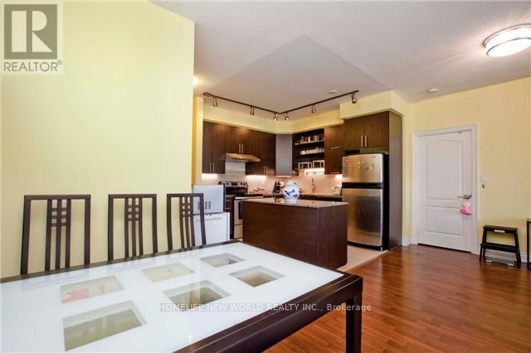
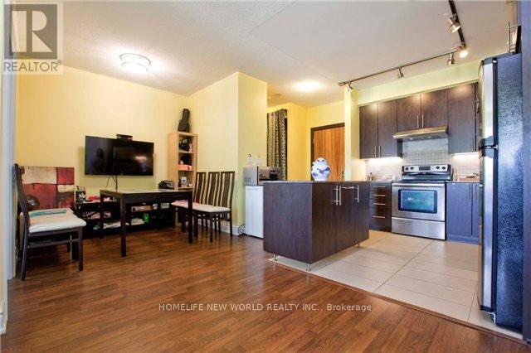
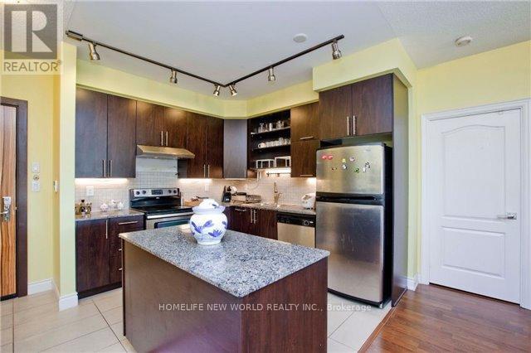
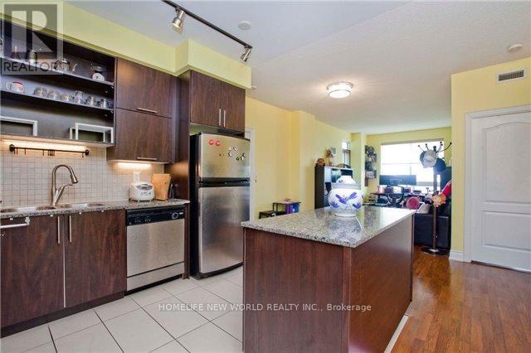
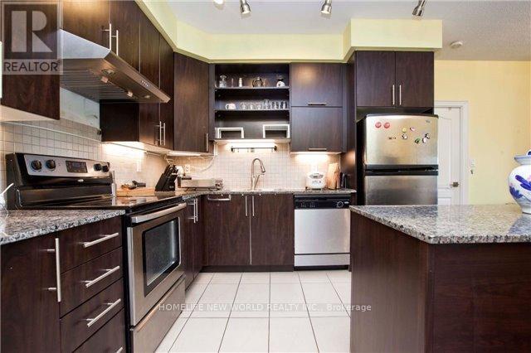
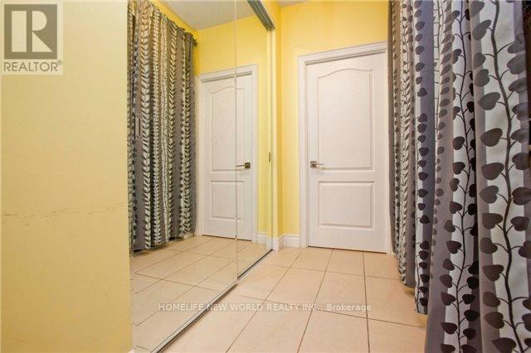
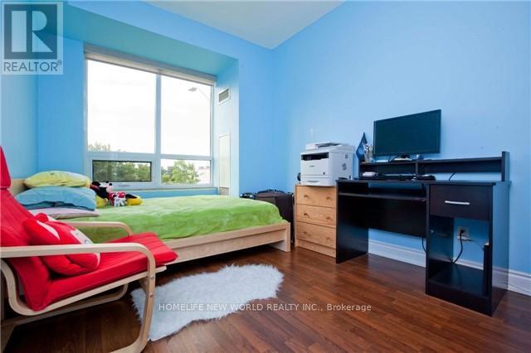
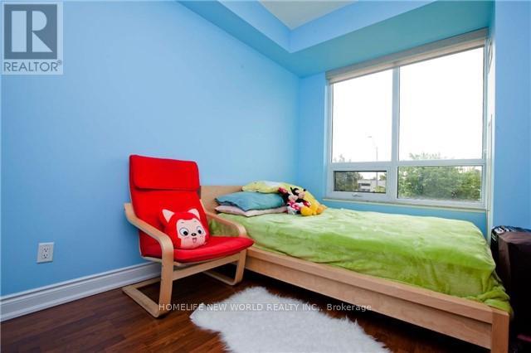
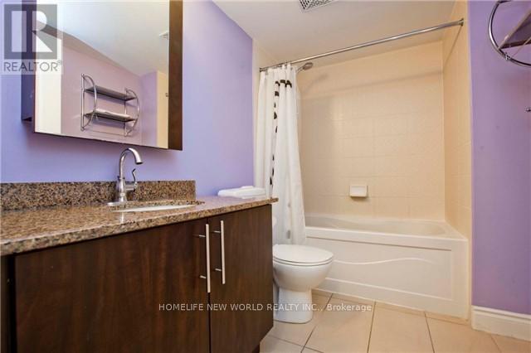
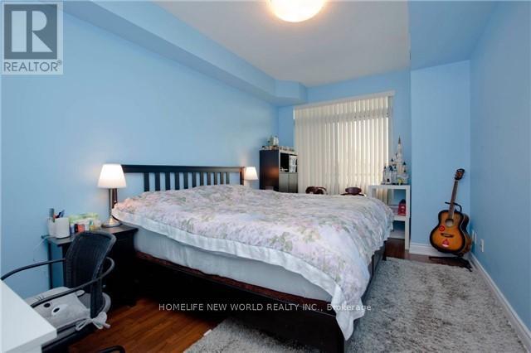
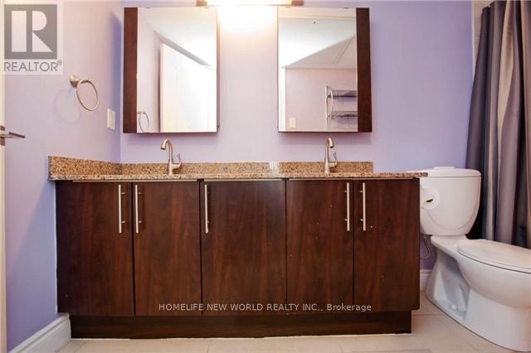
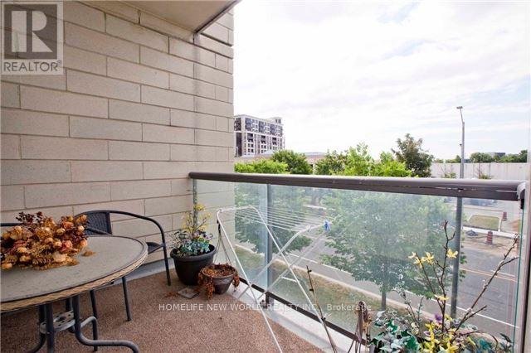
Luxury living at **Majestic Court** in the heart of Unionville! This bright and spacious suite features 9-ft ceilings, desirable south exposure, and a functional open-concept layout. The large gourmet kitchen offers granite countertops, tall cabinetry, and a movable centre island. Spacious primary bedroom with a large walk-in closet and 5-piece ensuite. Enjoy a generous open balcony, **2 bedrooms plus den, 1 parking space, additional option 1 more parking if necessary, and 1 locker**. Steps to Viva Transit, Unionville High School, shopping, restaurants, theatre, highways, and numerous amenities. Well-managed building with **24-hour concierge and excellent recreational facilities**. (id:55460)
Property Details
| MLS® Number | N13841148 |
| Property Type | Single Family |
| Community Name | Unionville |
| Amenities Near By | Park, Public Transit, Schools |
| Community Features | Pets Allowed With Restrictions |
| Features | Balcony |
| Parking Space Total | 1 |
| Pool Type | Indoor Pool |
Building
| Bathroom Total | 2 |
| Bedrooms Above Ground | 2 |
| Bedrooms Below Ground | 1 |
| Bedrooms Total | 3 |
| Amenities | Security/concierge, Exercise Centre, Party Room, Visitor Parking, Storage - Locker |
| Appliances | Dishwasher, Dryer, Stove, Washer, Window Coverings, Refrigerator |
| Basement Type | None |
| Cooling Type | Central Air Conditioning |
| Exterior Finish | Brick, Concrete |
| Flooring Type | Laminate, Ceramic |
| Heating Fuel | Natural Gas |
| Heating Type | Forced Air |
| Size Interior | 1,000 - 1,199 Sqft |
| Type | Apartment |
Parking
| Underground | |
| Garage |
Land
| Acreage | No |
| Land Amenities | Park, Public Transit, Schools |
Rooms
| Level | Type | Length | Width | Dimensions |
|---|---|---|---|---|
| Ground Level | Living Room | 6.5 m | 3.05 m | 6.5 m x 3.05 m |
| Ground Level | Dining Room | 6.5 m | 3.05 m | 6.5 m x 3.05 m |
| Ground Level | Kitchen | 3.25 m | 2.95 m | 3.25 m x 2.95 m |
| Ground Level | Primary Bedroom | 4.75 m | 3 m | 4.75 m x 3 m |
| Ground Level | Bedroom 2 | 3.7 m | 2.75 m | 3.7 m x 2.75 m |
| Ground Level | Den | 2.65 m | 1.8 m | 2.65 m x 1.8 m |
https://www.realtor.ca/real-estate/30342100/209-50-clegg-road-markham-unionville-unionville

Broker
(416) 490-1177

201 Consumers Rd., Ste. 205
Toronto, Ontario M2J 4G8
(416) 490-1177
(416) 490-1928
www.homelifenewworld.com/

The trademarks REALTOR®, REALTORS®, and the REALTOR® logo are controlled by The Canadian Real Estate Association (CREA) and identify real estate professionals who are members of CREA. The trademarks MLS®, Multiple Listing Service® and the associated logos are owned by The Canadian Real Estate Association (CREA) and identify the quality of services provided by real estate professionals who are members of CREA. The trademark DDF® is owned by The Canadian Real Estate Association (CREA) and identifies CREA's Data Distribution Facility (DDF®)
October 01 2026 03:34:03
Toronto Regional Real Estate Board
Homelife New World Realty Inc.