
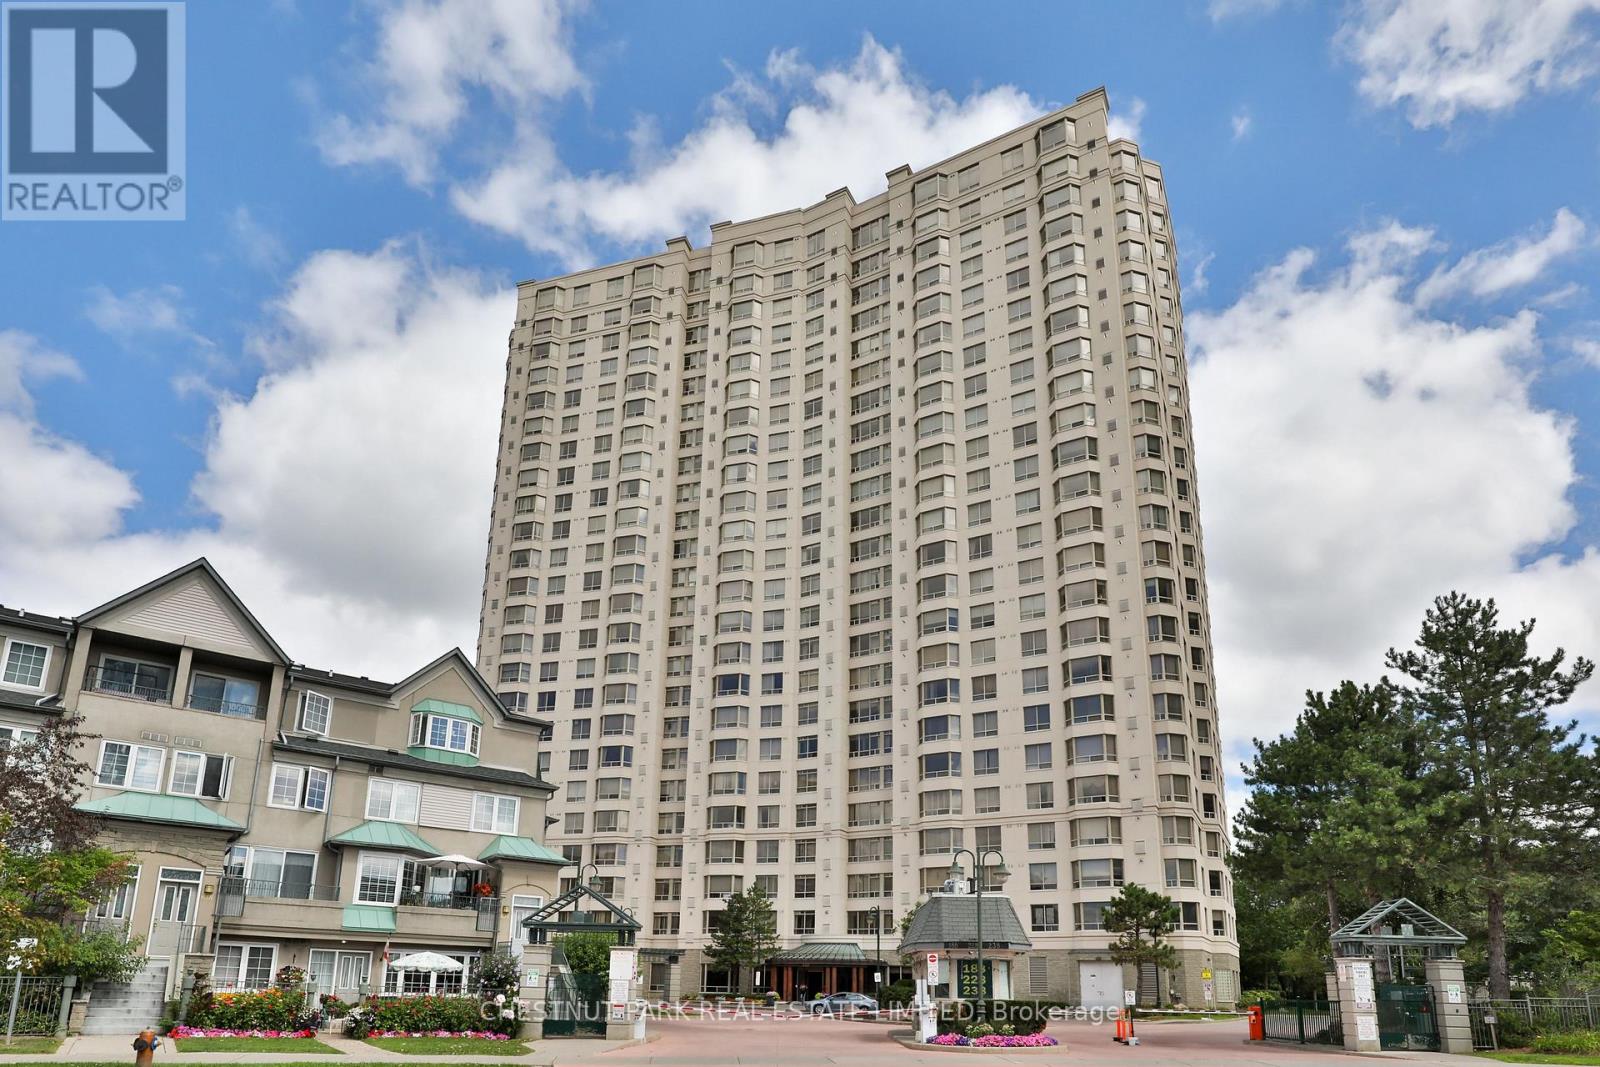
2705 - 228 Bonis Avenue E
Toronto, Ontario
Luxurious Tridel Built. The Highlands at Tam-O'Shanter. Unobstructed panoramic south and east views from this 3-bedroom, 2-bath corner suite, overlooking the city and the golf course. An abundance of natural light. First time offered by its owner. Approximately 1,568 sq ft as per floor plans. Newly laid vinyl flooring in the 3 bedrooms, the living and dining rooms, no broadloom in the suite. Marble floor at the entryway. Separate step-in shower in primary ensuite. Huge living space and very comfortable primary bedroom. Well balanced and proportioned. 1 parking space on level P1, 188 near the elevator and 1 locker #234. Top-notch amenities for the residents to enjoy, with an indoor pool, gym, party room/meeting room, ample visitor parking indoor and outdoor. 24/7 gatehouse security. Golf course adjacent to the building, cannot be more convenient. Close to transit, shops and restaurants. Steps to the GO Train station. Easy access to the highway.| (id:55460)
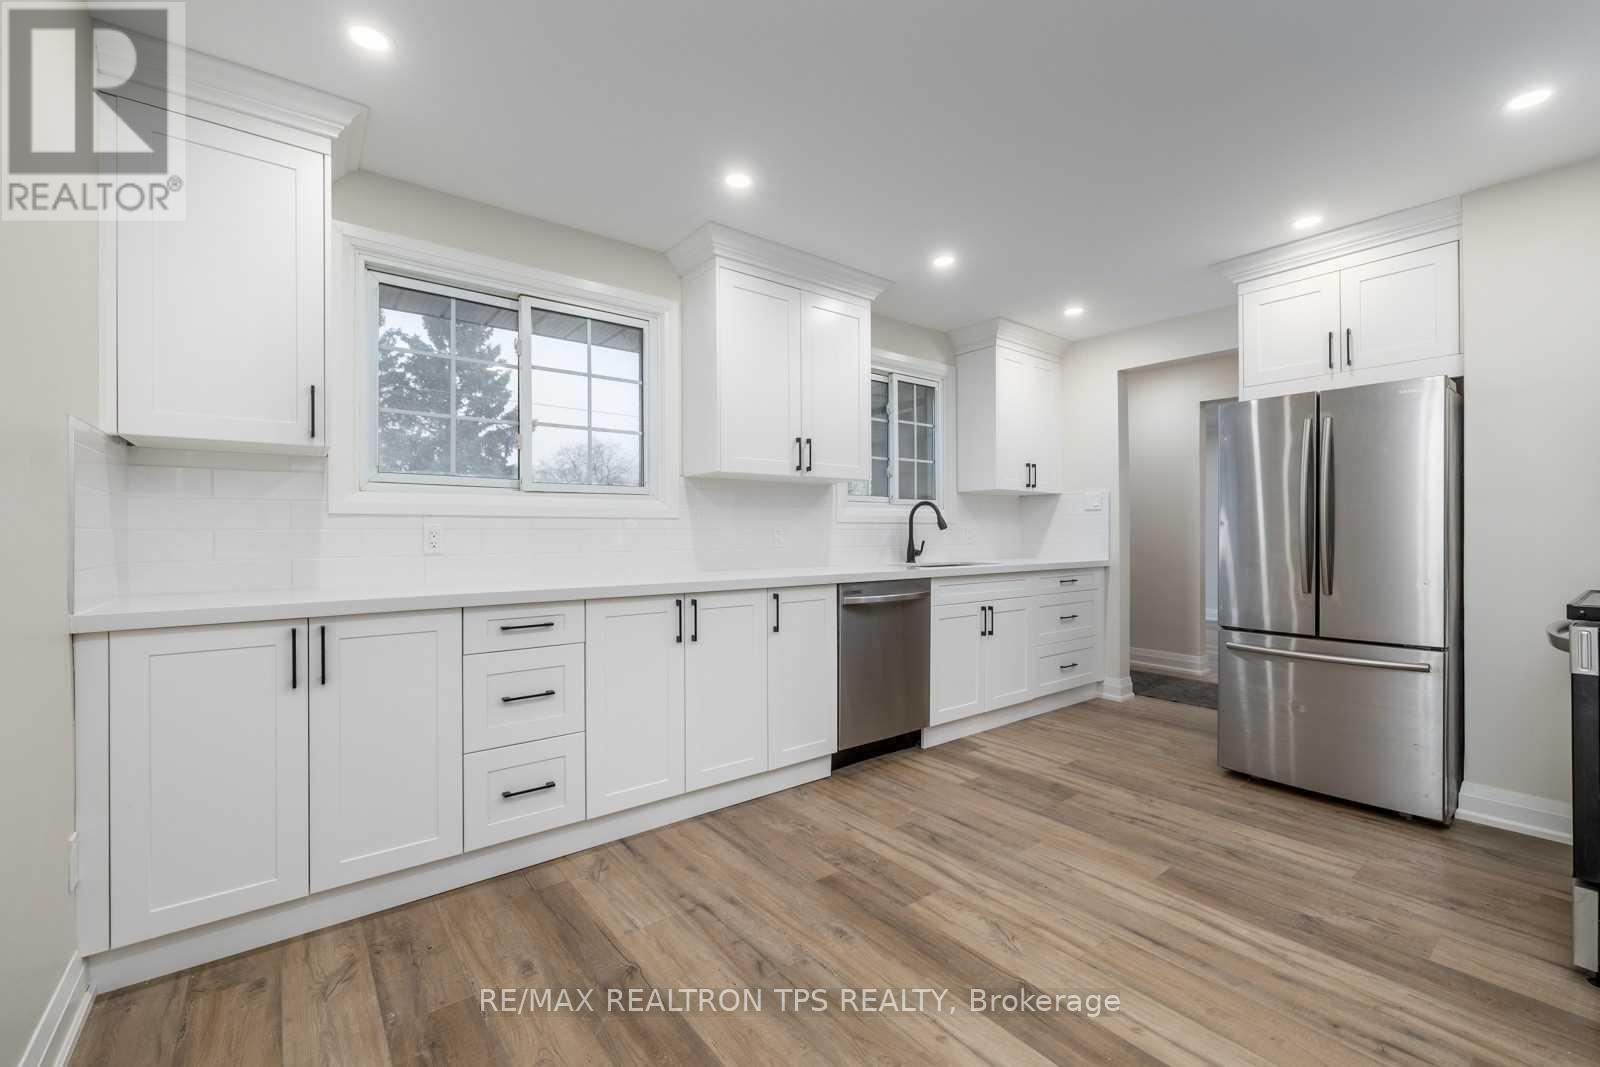
634 Athol Street E
Oshawa, Ontario
Renovated Top To Bottom With No Detail Spared. 3 Bedroom Bungalow Home With Large Backyard. Nestled On A Quiet Street & Steps To All Your Amenities & Shopping Needs. Come Home To This Bright And Spacious Open Concept Eat In Kitchen W/ Stainless Steel Appliances, Quartz Counters & Backsplash. Soft Closing Cabinets, 4 Pc Bathrooms Ft Updated Fixtures, Quartz Counters & Large Tub. Potlights & Luxury Vinyl Floors Throughout. Private Washer & Dryer. 2 Parking Spots Available. (id:55460)
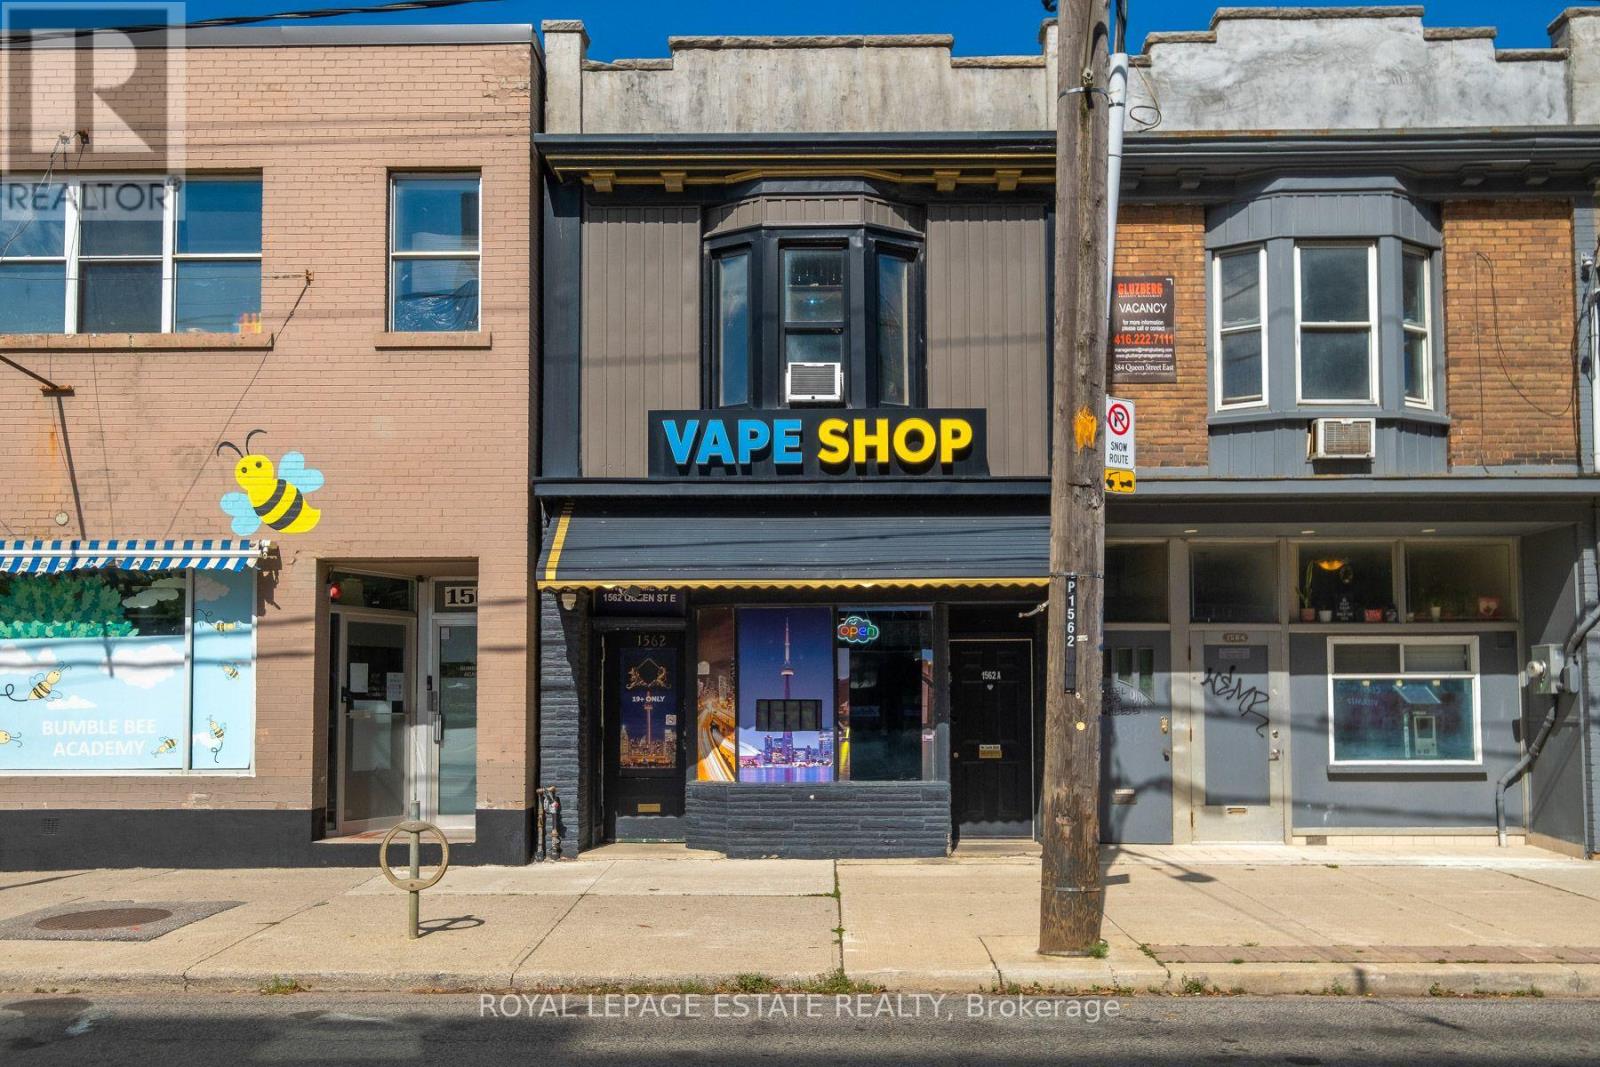
1562 Queen Street E
Toronto, Ontario
An Outstanding Opportunity To Own A Fully Tenanted Mixed-Use Property Along Toronto's Vibrant Queen East Corridor! Set On A 16.25 X 95 Ft Lot, This High-Income-Producing Property Offers Excellent Value With A High Visibility Street Level Commercial Storefront, A Spacious Two-Bedroom Residential Apartment Above And Two-Car Parking At The Rear. The Main Floor Features Approximately 706 Sq. Ft. Of Commercial Space, Currently Occupied By An Established Retail Tenant, Plus A Full Lower Level Providing Valuable Additional Storage And Utility Space. The Approximately 824 Sq. Ft. Upper-Level Apartment Features Two Bedrooms, A Separate Living Room, Kitchen And Full Bathroom. Both Commercial And Residential Tenancies Are Already In Place, Providing Immediate Income From Day One. Ideally Positioned On A Lively Stretch Of Queen Street East Where Leslieville Meets The Beaches, Surrounded By An Eclectic Mix Of Independent Shops, Restaurants, Cafés And Neighbourhood Amenities. Directly Across From The New Queen & Ashbridge Condominiums, Bringing Hundreds Of New Residents To The Immediate Area, With Continued Development And New Shops Adding To The Energy Of This Rapidly Evolving Stretch Of Queen East. Excellent Pedestrian And Vehicular Exposure, 24-Hour TTC Service At The Doorstep And Convenient Access To Downtown And Toronto's East-End Neighbourhoods. An Excellent Value And Compelling Opportunity To Acquire A Fully Tenanted, High-Income-Producing Mixed-Use Asset Along One Of Toronto's Most Established And Desirable Commercial Corridors. (id:55460)
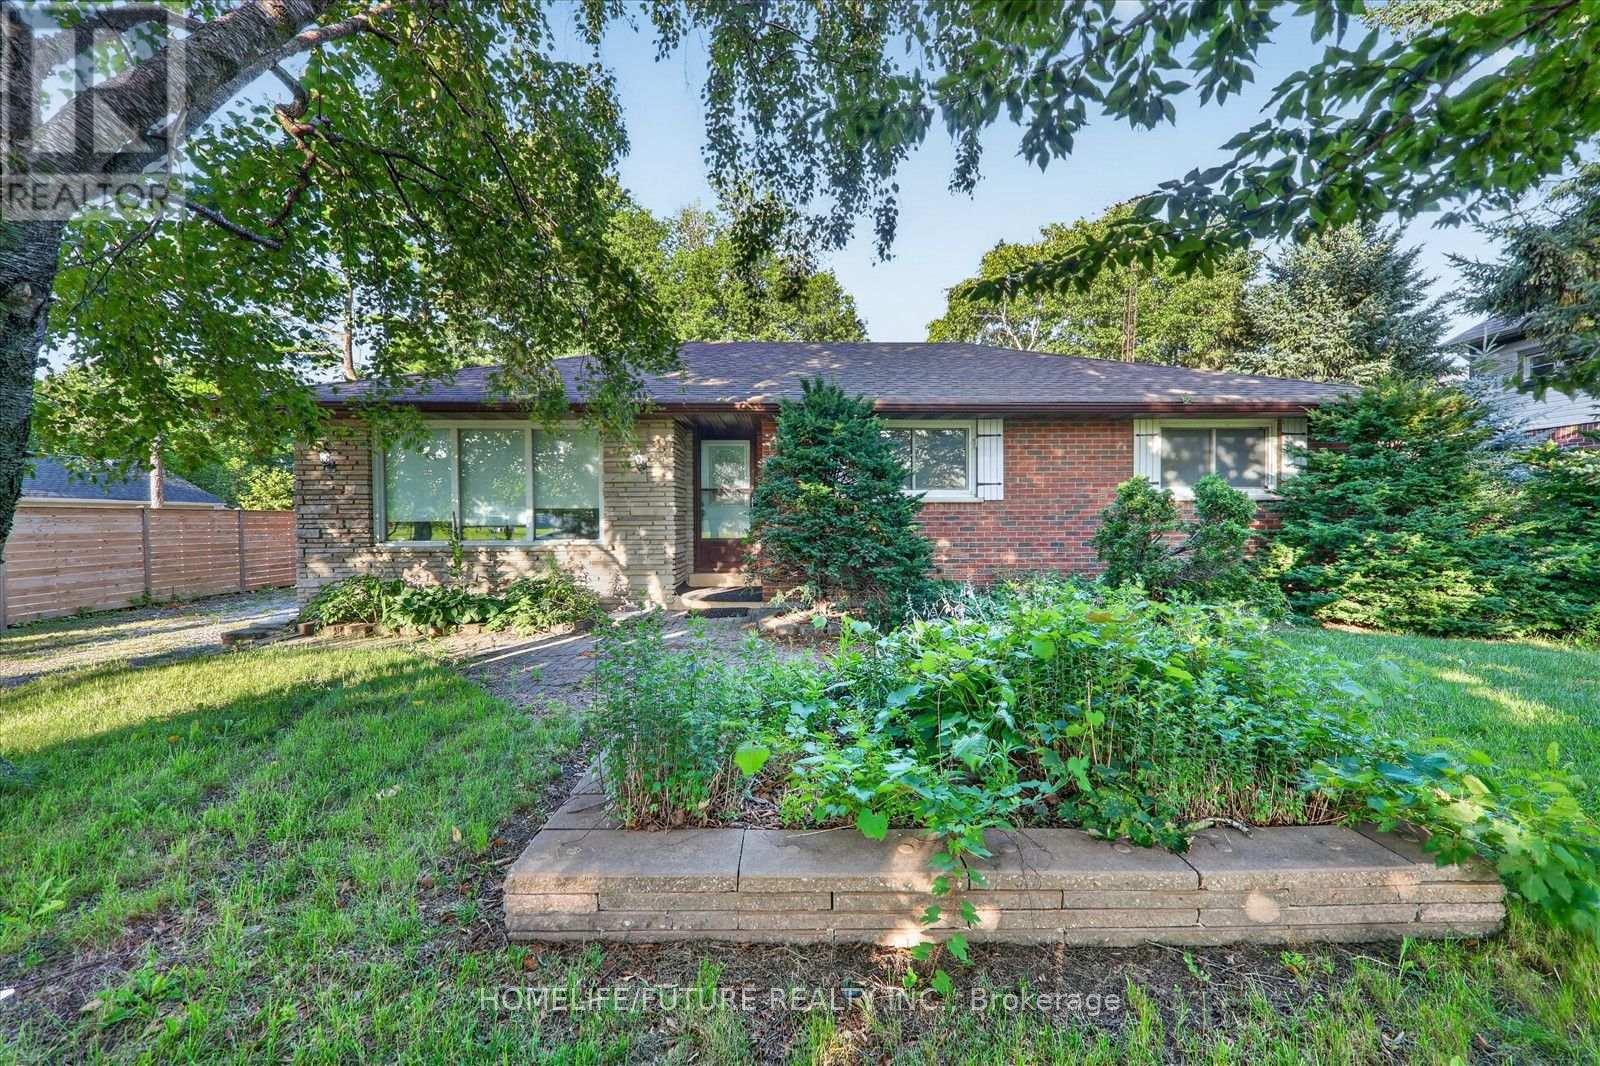
2111 Prestonvale Road
Clarington, Ontario
Attention Builders!!! Welcome To 2111 Prestonvale Rd, Courtice, So Much Potential! 100 Feet X 225 Feet Lot With Development Potential Surrounded By New Subdivisions. This 1374 Sq. Ft. 3+1 Bedroom Brick And Stone Bungalow Plus A Large Sunroom With Finished 2 Bedroom Basement. Very Solid Construction. Massive Back Yard Where You Can Create Endless Adventures. Heat Pump (2023) Provides Whole House Air Conditioning And Heat, With Baseboard Heating Only Used As Backup. Large Sunroom Where You Can Spend All Day Bird Watching. Recent Bathroom Renovation With Large Walk-In Shower Stall, Backyard Newly Fenced. Finished Basement With Separate Entrance. Agricultural Zoning Allows A Large Detached Garage To Be Built With Potential For A Garden Suite. 200 Amp Service To The Home. Current Parking For 4 Cars With Room To Accommodate More. (id:55460)

703 - 5001 Finch Avenue E
Toronto, Ontario
** The seller may contribute up to $3,600 toward the first six months of Maintenance Fees with an acceptable offer received by October 31, 2026.** Sunset views and access to it all. Come home to golden light, open sky, and a space that feels new. Unit #703 catches sunsets over unobstructed tree-lined views. Deep-toned laminate floors run throughout, set off by bright, freshly painted neutral walls that hold the glow well into evening. The kitchen sits in its own defined space, with a pass-through window opening to the living room. It's closed enough to keep cooking contained, yet open enough to stay part of the conversation. Beside the kitchen, your washer and dryer keep laundry close and easy. No hauling loads down the hall or waiting on a shared machine. The bedroom has a large closet, plus a bay window that captures the same views and makes the room feel spacious. Your maintenance fees go a long way here: A friendly 24-hour concierge greets you and keeps an eye on things. Take a dip in the indoor saltwater pool, unwind in the sauna, or gather in the party/games room which has hosted everything from birthday celebrations to weekend mahjong. Underground parking and visitor parking is available. Outside, meticulously landscaped grounds are a welcome sight when you come home. This location delivers modern conveniences with easy access to anywhere in the city. Woodside Square sits across the street for your daily errands, and McCowan bus on the corner takes you straight to Scarborough Town Centre for bigger shops, dining, and transit connections. When you need to venture further, Hwy 401 is a couple minutes away, and the Scarborough Subway Extension will offer future subway access at your doorstep. (id:55460)
202 - 51 East Liberty Street
Toronto, Ontario
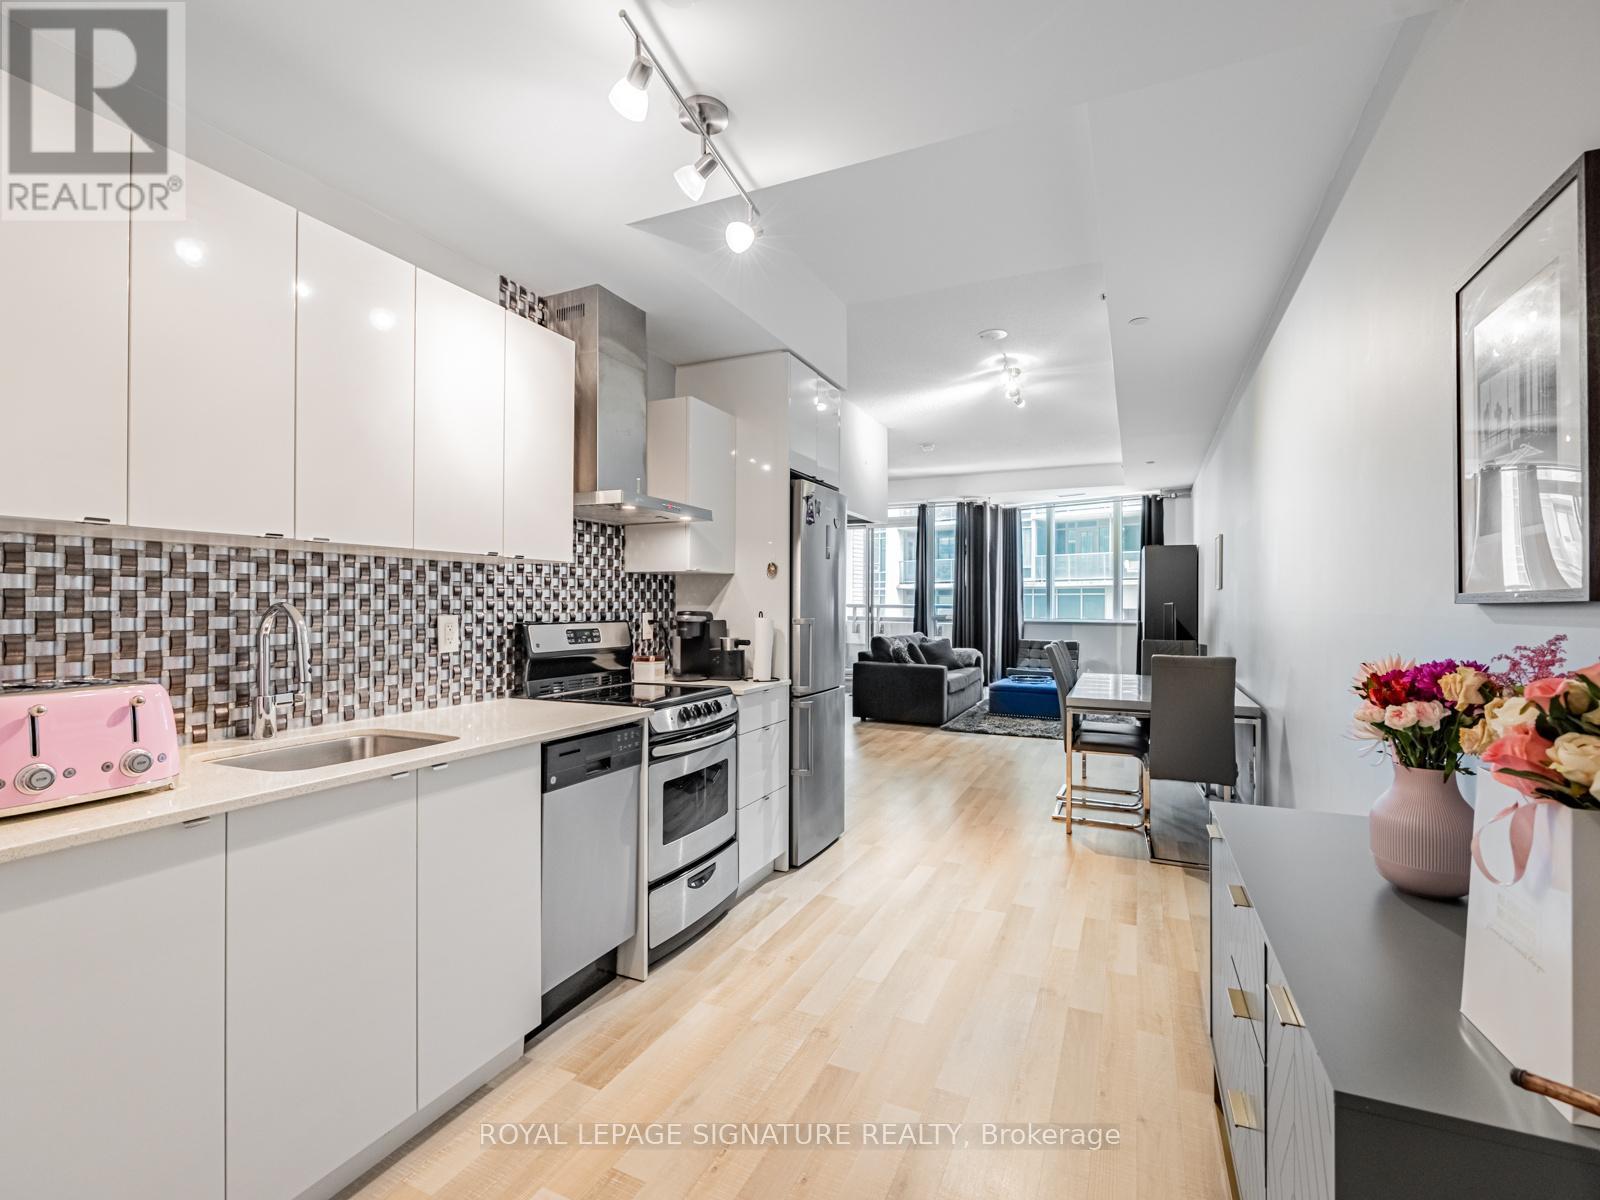
Incredible Value in Liberty Village! Discover exceptional living in this expansive 1-bedroom + open den, 2-bathroom suite at 51 East Liberty St, blending Scandinavian-inspired design with modern functionality. Boasting 771sqft of contemporary living space, this residence comes complete with parking, a locker (P2), and easy outdoor access from the 2nd floor. Step inside to find soaring 9'8" ceilings in both the living room and bedroom, enhancing the airy, open feel. The modern kitchen impresses with granite countertops, tiled backsplash, stainless steel appliances, and ample cabinetry perfect for any home chef. The primary bedroom features a 3-piece ensuite and a double mirrored closet, while a separate 2-piece powder room adds convenience. The expansive living and dining area offers plenty of room for entertaining or relaxing, with space for a full 6-seat dining table and a dedicated work/study area. Throughout, blonde laminate flooring adds warmth and sophistication. Enjoy summer days by the outdoor pool, or take advantage of the well-equipped fitness centre. This is stylish Liberty Village living at its finest: bright, functional, and full of thoughtful details. Don't miss this rare opportunity to own one of the neighbourhoods best-value large 1-bedroom layouts! Plus, EV chargers recently installed in the building. (id:55460)
579 College Street
Toronto, Ontario
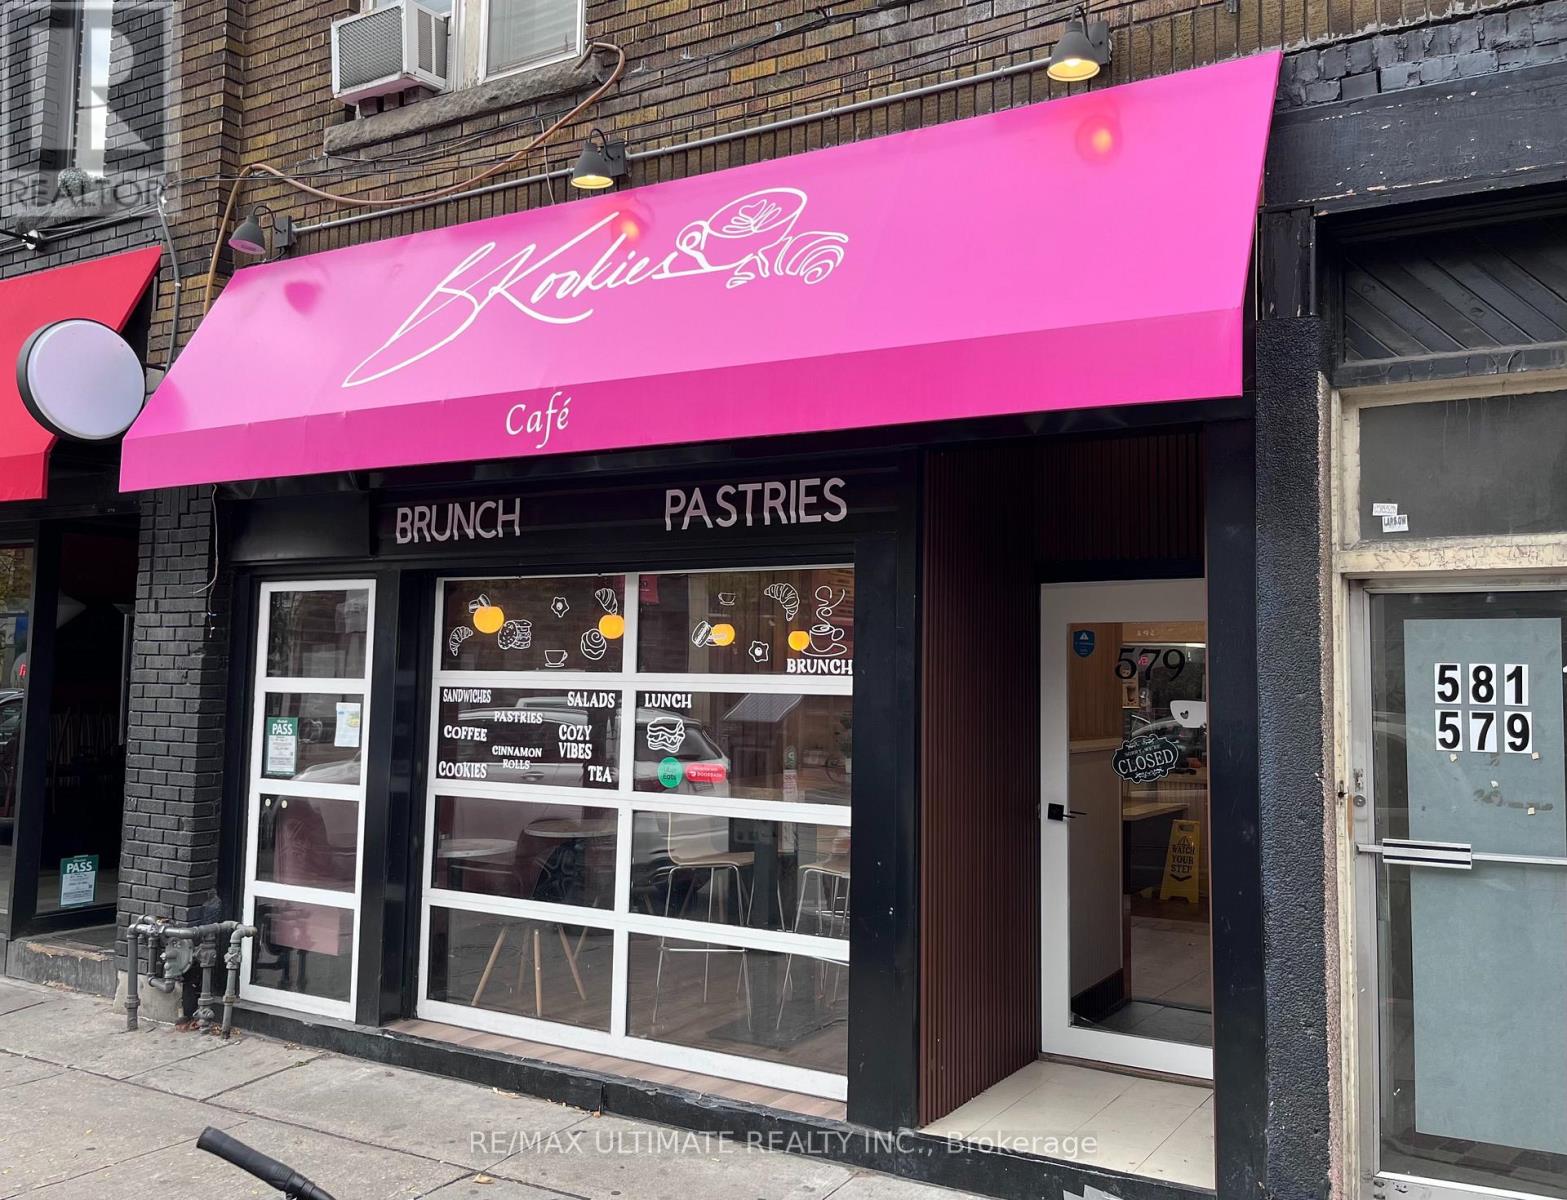
Fantastic restaurant opportunity in the heart of Little Italy on College Street! This beautifully renovated bistro is bright, stylish and inviting, featuring an open-concept kitchen with a 10-ft hood and a great layout ideal for a busy lunch, brunch or all-day concept. The space shows exceptionally well throughout and includes a spacious, very clean basement offering plenty of additional room for storage and operations. Located on a high-traffic stretch of College with tremendous pedestrian and vehicle exposure throughout the day. Little Italy's dining scene is experiencing an exciting resurgence, with several notable new restaurants opening in the neighbourhood in recent years. A turnkey-looking space in one of Toronto's most established dining neighbourhoods - don't wait! (id:55460)
Lower 2 - 233 Ellerslie Avenue
Toronto, Ontario
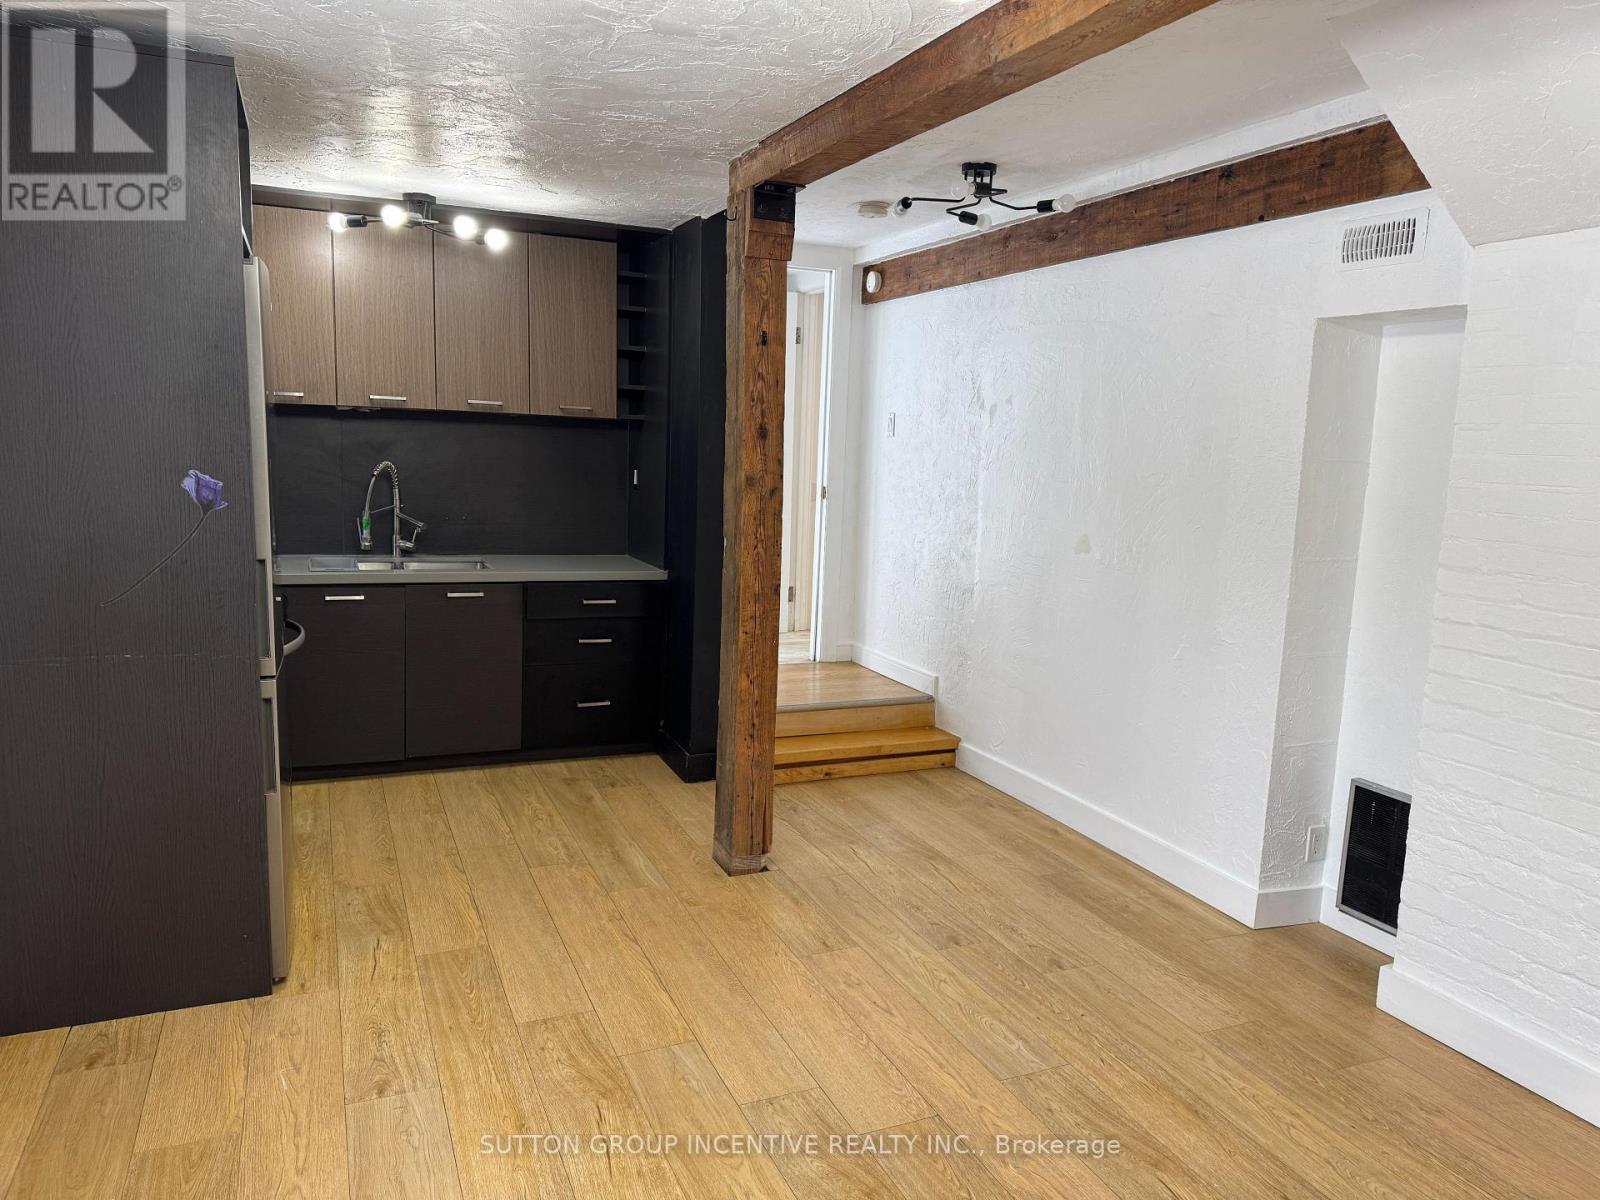
ALL-INCLUSIVE 1-BEDROOM + PARKING IN PRIME NORTH YORK! Bright, spacious and updated, this inviting unit is an ideal choice for a single working professional looking for comfortable, hassle-free living. Featuring modern finishes, updated lighting and a stylish kitchen with contemporary cabinetry and appliances. All utilities are included, plus 1 parking space, making monthly expenses simple and predictable. Excellent location close to subway, public transit, restaurants, shopping, parks and everyday amenities. Enjoy your own private space while staying connected to everything North York has to offer. Move-in ready - book your showing today! (id:55460)
3 - 1214 Avenue Road
Toronto, Ontario
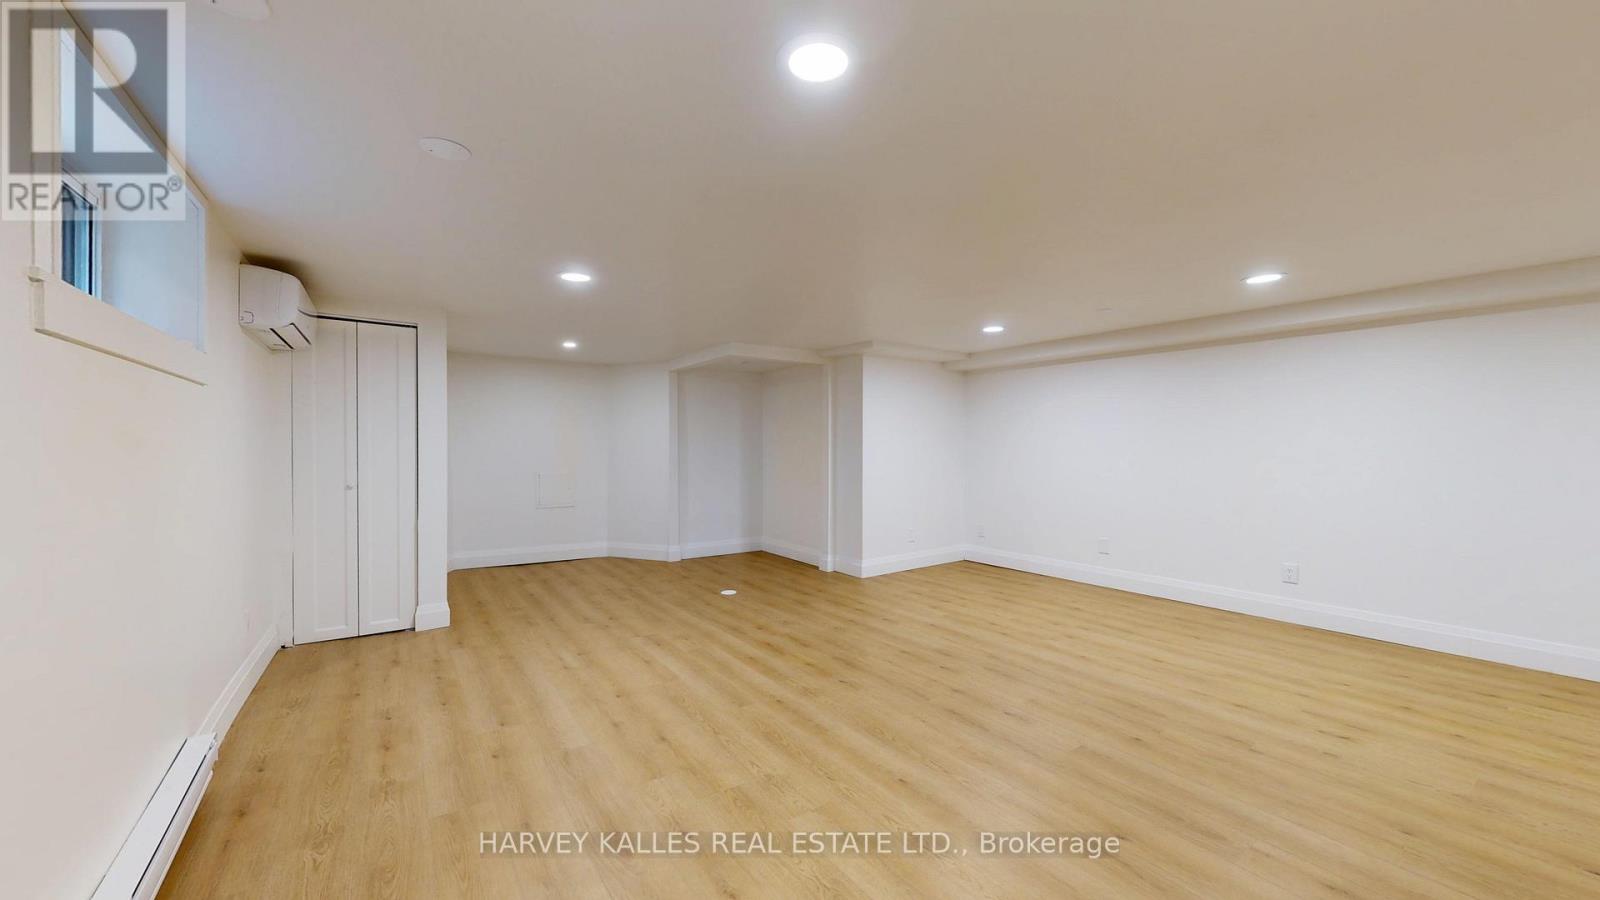
** TWO MONTHS FREE ! **. Move in this month and get second and eleventh month free on a 12 month lease **. Step Into A Showstopper: A Fully Renovated 1-Bedroom, 1-Bathroom Luxury Suite At 1214 Avenue Road That Throws Out Every Basement Apartment Stereotype You've Ever Had. Professionally Managed For Worry-Free Living, This Unit Is Bathed In Natural Light And Dialed In With Designer Pot Lighting From Wall-To-Wall. The Brand-New Gourmet Kitchen Is An Absolute Showpiece - Full-Size Stainless-Steel Appliances, Sleek Modern Cabinetry, And Storage For Days. Private Ensuite Laundry Means Zero Compromises. Tucked Into A Premier Neighbourhood Zoned For Toronto's Top Schools, With Transit And Everyday Essentials Just Steps Away. Polished Move-in Read, And Built to Turn Heads! (id:55460)
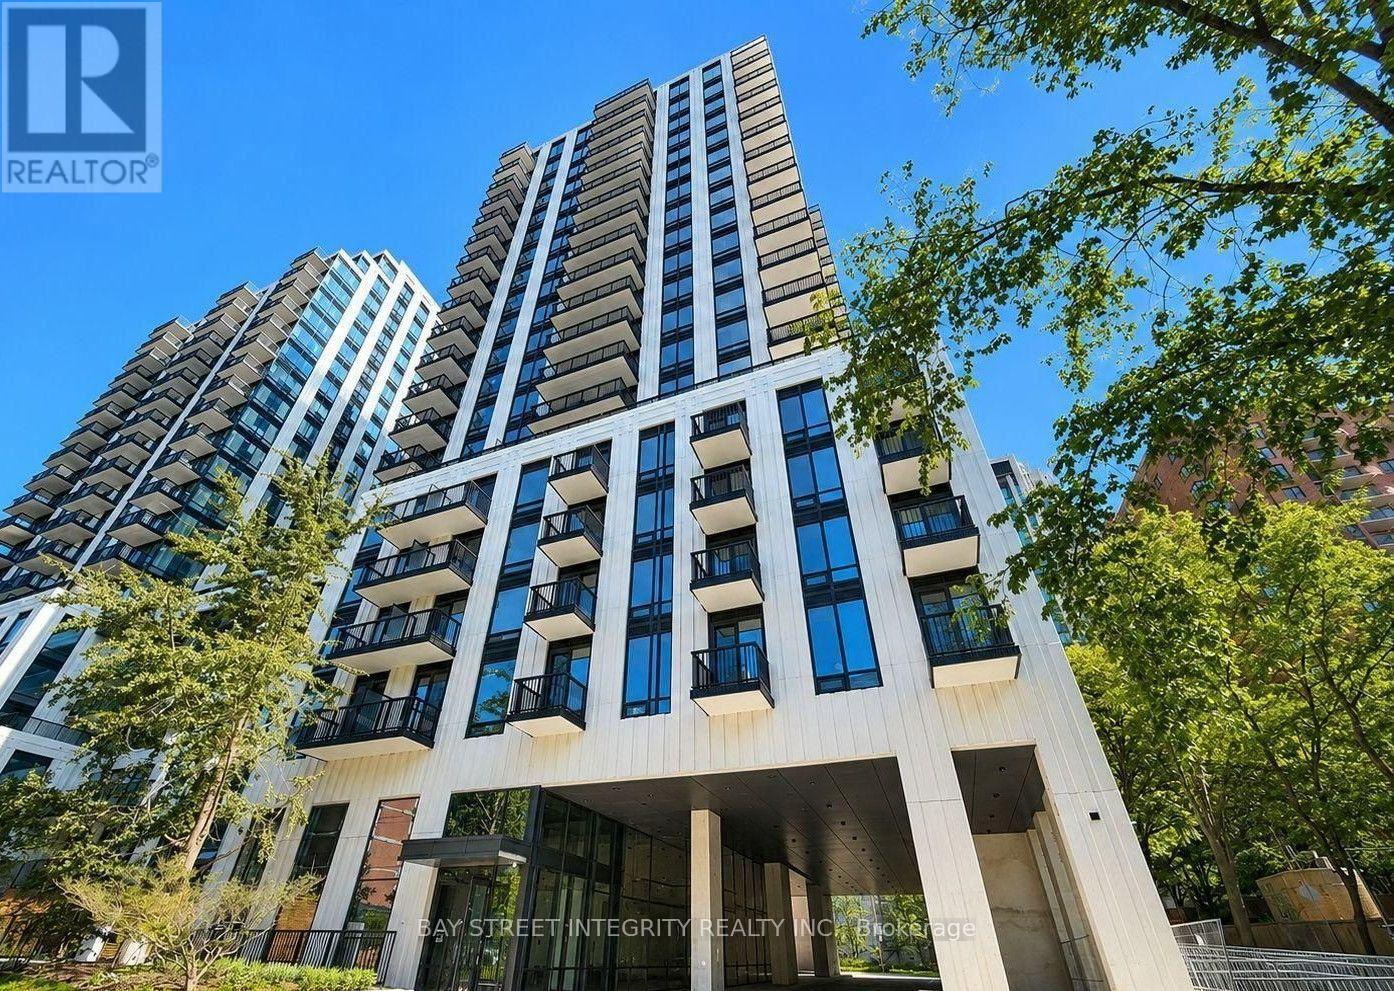
733 - 91 Montclair Avenue
Toronto, Ontario
Experience Contemporary Living In This Brand-New 1+Den Suite In Prestigious Forest Hill South. Bright, Open-Concept Living Spaces Feature Upgraded Luxury Cabinetry, Premium Miele Appliances, And Upscale Finishes Throughout. The Versatile Den Includes A Closet And Can Serve As A Second Bedroom Or Home Office. Walking Distance To St. Clair West Subway Station, Along With Forest Hill Village, Boutique Shops, Cafés, Restaurants, Parks, And Renowned Schools. Residents Enjoy A 24-Hour Concierge, Fitness Studio, Wellness Facilities, Rooftop Terraces, Resident Lounges, And More. (id:55460)
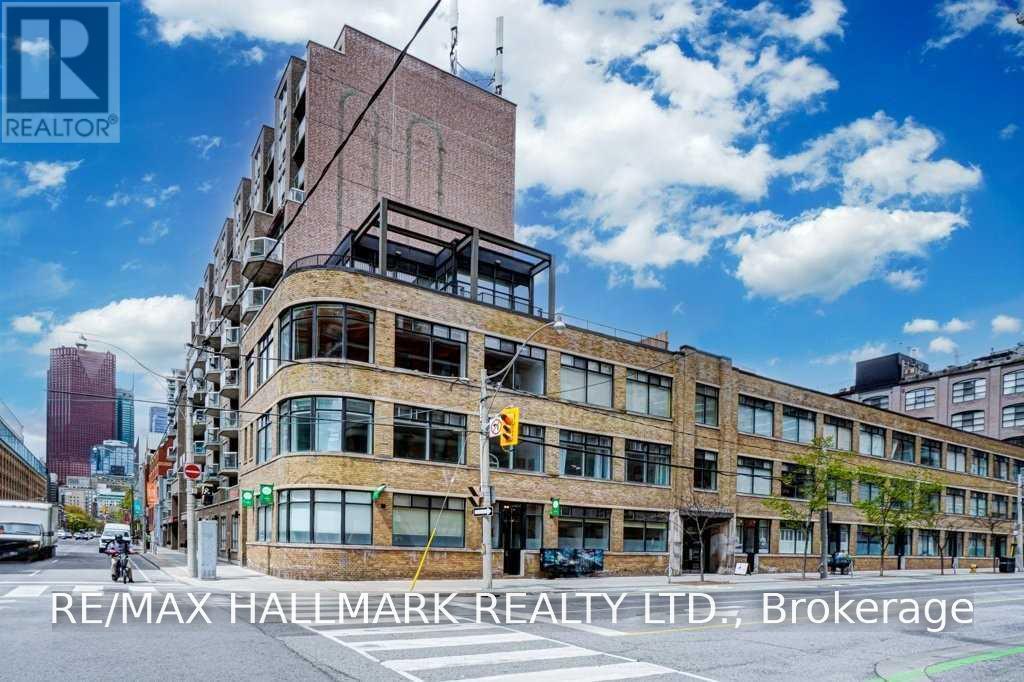
106 - 80 Sherbourne Street
Toronto, Ontario
Unique mixed-use space at 80 Sherbourne Street in the heart of downtown Toronto. Bright and versatile layout featuring high ceilings, industrial-style details and large windows bringing in plenty of natural light throughout. The space includes a large open studio currently used as a yoga studio, two smaller private rooms, two washrooms, a kitchenette and laundry area, offering flexibility for a variety of professional, wellness, studio or creative uses. Two separate entrances provide convenient access, including direct street access from Sherbourne Street and a second entrance through the building's main lobby. Located just steps from King Street East, with easy access to transit and the surrounding shops, restaurants and amenities. (id:55460)
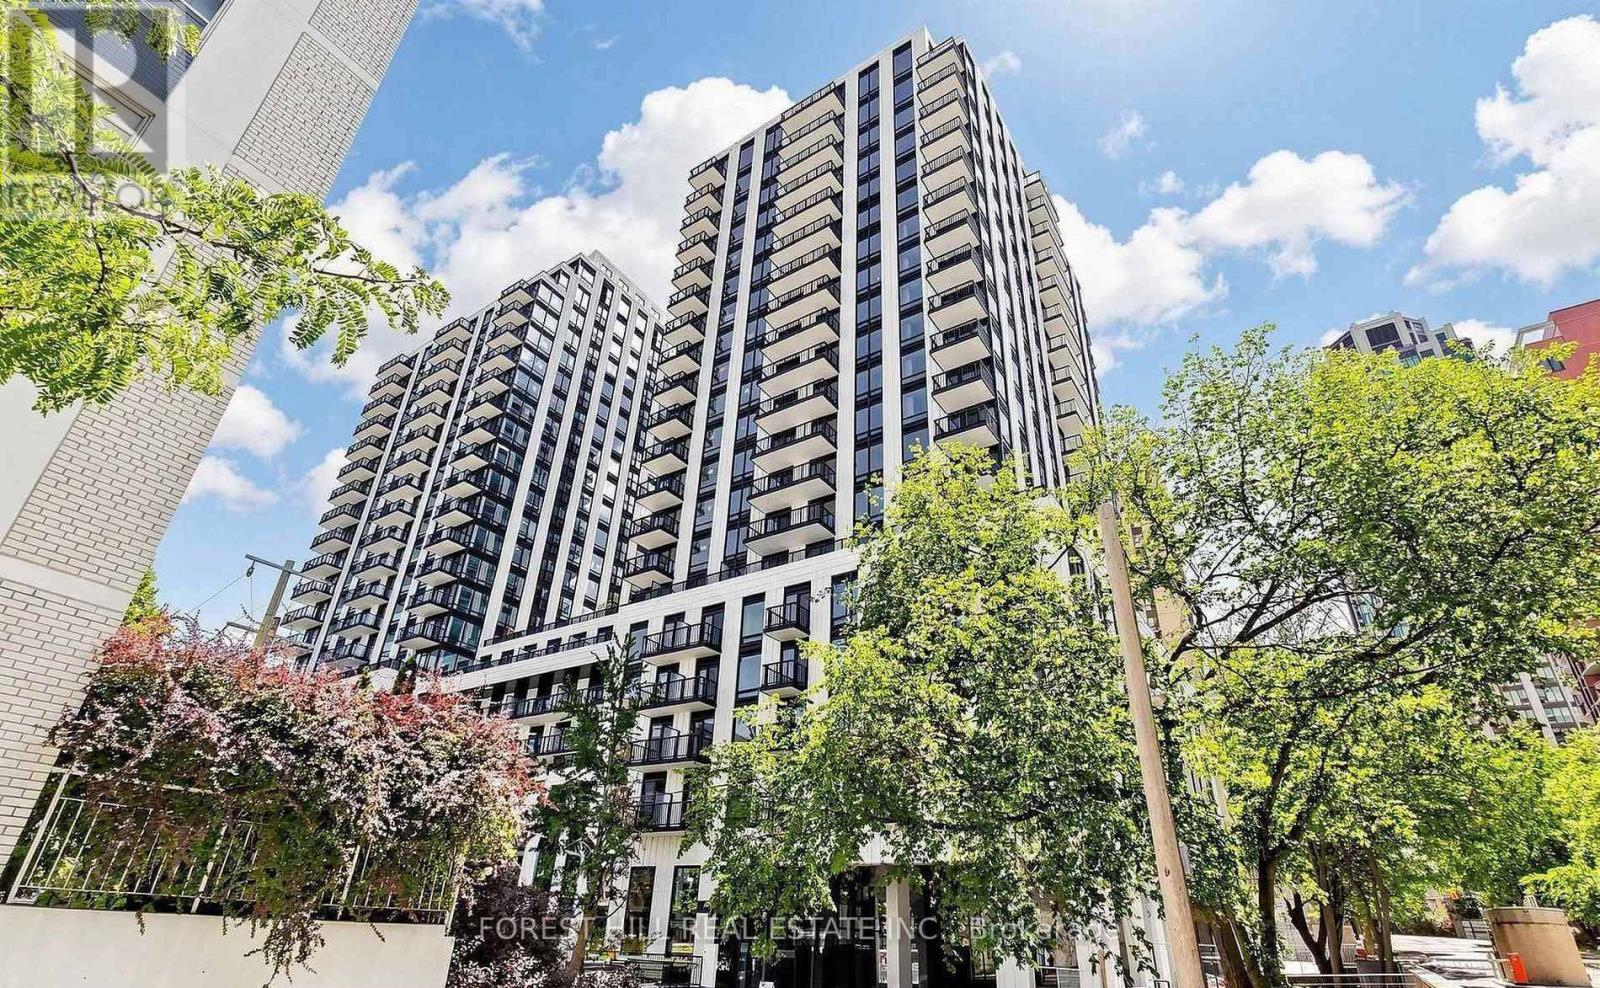
1220 - 89 Montclair Avenue
Toronto, Ontario
Welcome to South Forest Hill Residences! A brand new, luxurious 787 square foot interior plus 50 square foot private balcony, 2-bedroom plus den, 2-bathroom unit offering a bright and functional open concept layout. Features a modern kitchen with integrated Miele appliances, 9-foot ceilings, a fully enclosed Den with a door - perfect for a home office, child's bedroom, or kids' playroom - and 1 highly sought-after parking space. Located in one of Toronto's most desirable neighbourhoods, just steps to the Forest Hill Village, St. Clair Ave W retail, St. Clair West Subway Station, TTC routes, local cafes, restaurants, parks, Cedarvale Ravine, Winston Churchill Park, and top-rated schools - Forest Hill Jr & Sr PS, UCC, BSS. (id:55460)