
634 Athol Street E Oshawa, Ontario L1H 1M3

$2,550 Monthly
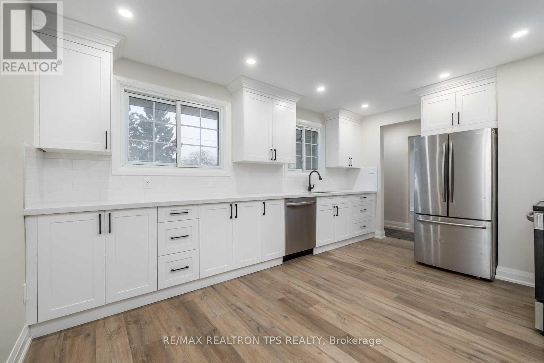
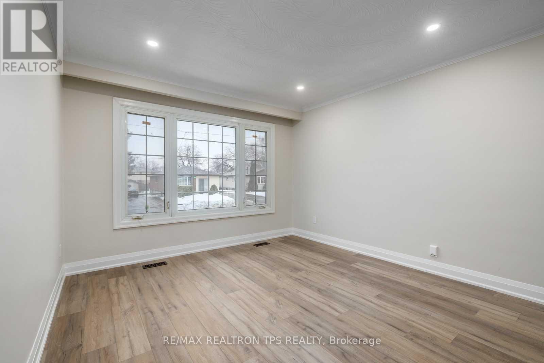
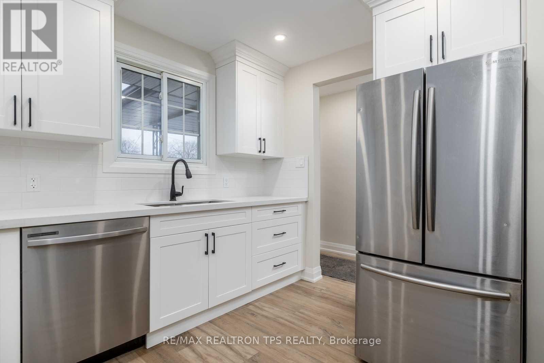
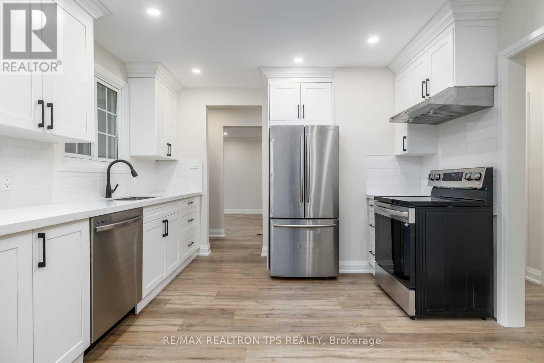
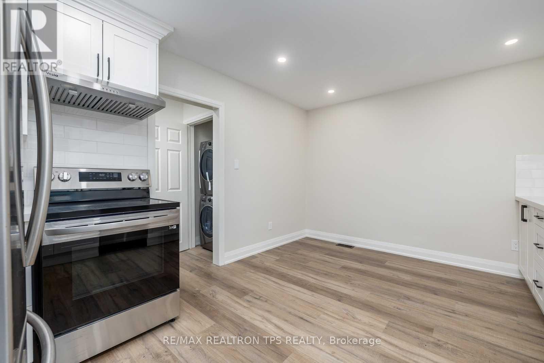
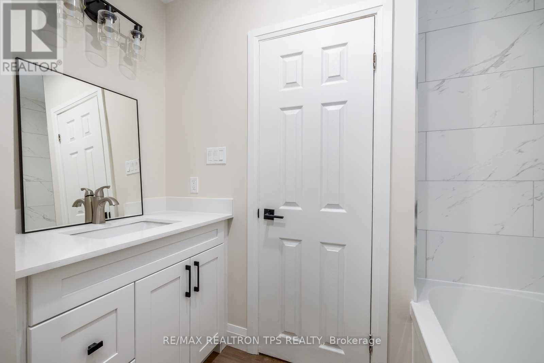
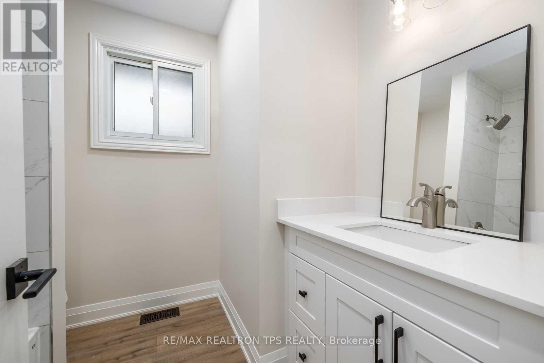
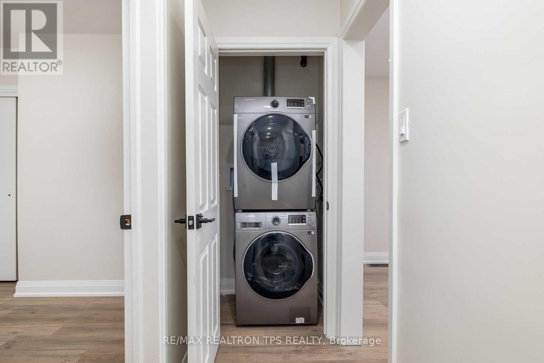
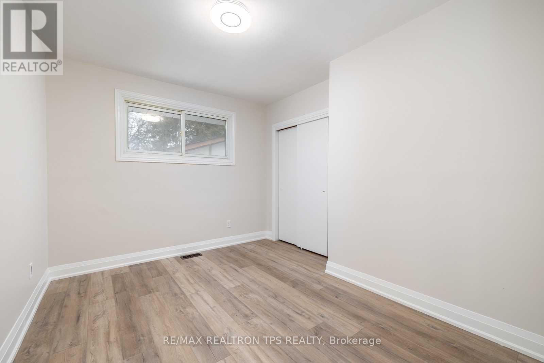
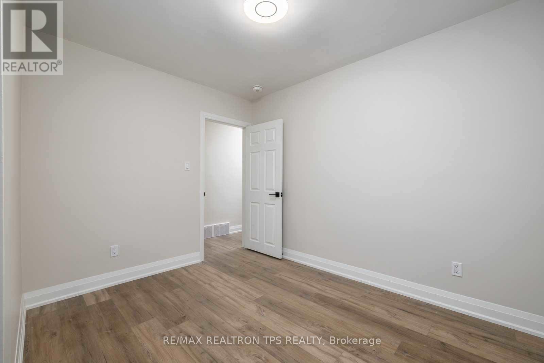
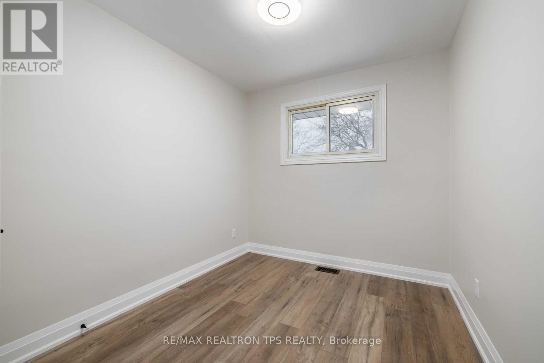
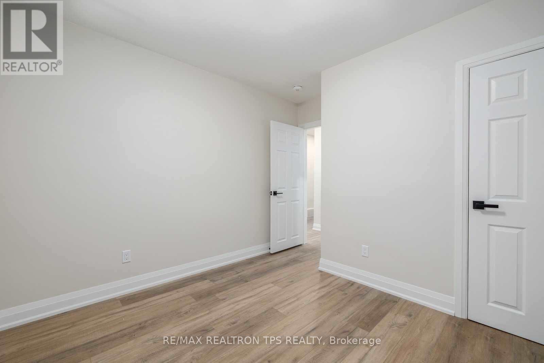
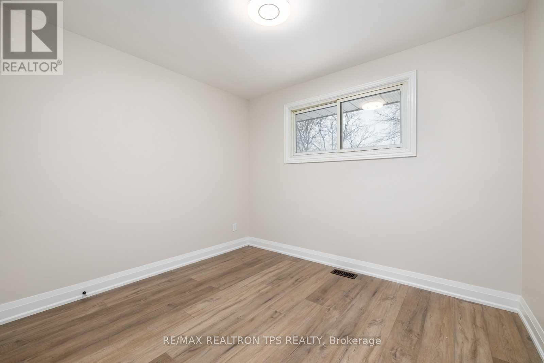
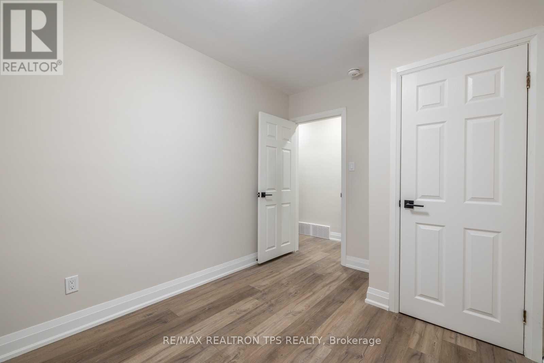
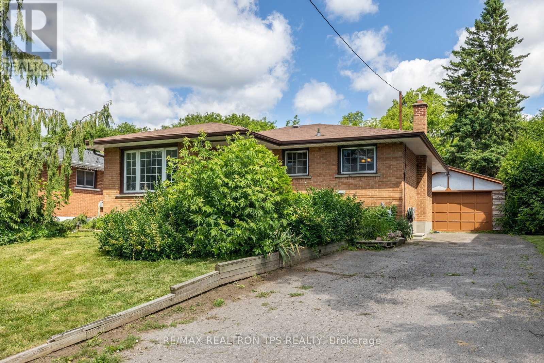
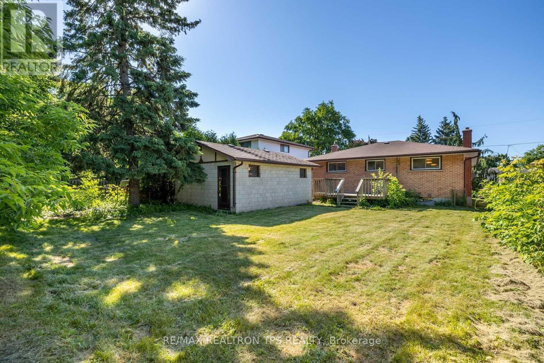
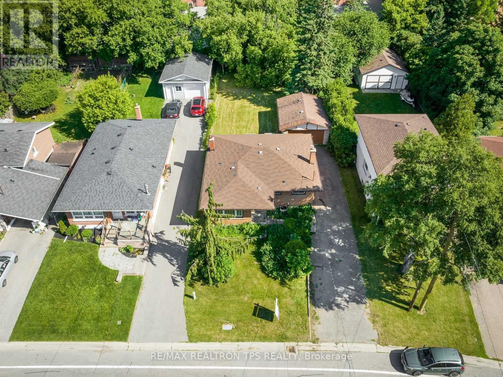
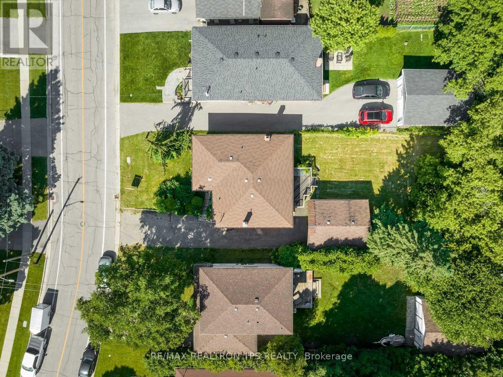
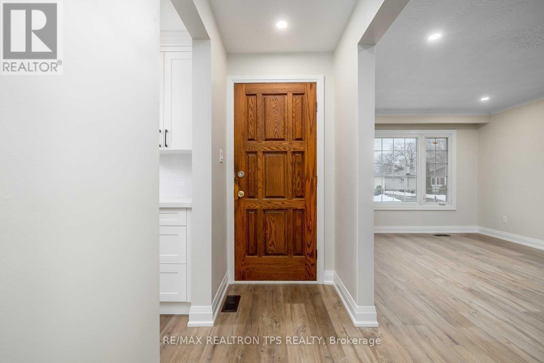
Renovated Top To Bottom With No Detail Spared. 3 Bedroom Bungalow Home With Large Backyard. Nestled On A Quiet Street & Steps To All Your Amenities & Shopping Needs. Come Home To This Bright And Spacious Open Concept Eat In Kitchen W/ Stainless Steel Appliances, Quartz Counters & Backsplash. Soft Closing Cabinets, 4 Pc Bathrooms Ft Updated Fixtures, Quartz Counters & Large Tub. Potlights & Luxury Vinyl Floors Throughout. Private Washer & Dryer. 2 Parking Spots Available. (id:55460)
Property Details
| MLS® Number | E13836994 |
| Property Type | Single Family |
| Neigbourhood | Donevan |
| Community Name | Donevan |
| Amenities Near By | Hospital, Park, Public Transit, Schools |
| Features | Paved Yard, Atrium/sunroom |
| Parking Space Total | 2 |
| Structure | Patio(s), Porch |
Building
| Bathroom Total | 1 |
| Bedrooms Above Ground | 3 |
| Bedrooms Total | 3 |
| Appliances | Water Heater - Tankless, Dishwasher, Dryer, Stove, Washer, Refrigerator |
| Architectural Style | Bungalow |
| Basement Type | None |
| Construction Style Attachment | Detached |
| Cooling Type | Central Air Conditioning |
| Exterior Finish | Brick |
| Flooring Type | Vinyl |
| Foundation Type | Block |
| Heating Fuel | Natural Gas |
| Heating Type | Forced Air |
| Stories Total | 1 |
| Size Interior | 1,100 - 1,500 Sqft |
| Type | House |
| Utility Water | Municipal Water |
Parking
| Garage |
Land
| Acreage | No |
| Fence Type | Fenced Yard |
| Land Amenities | Hospital, Park, Public Transit, Schools |
| Landscape Features | Landscaped |
| Sewer | Sanitary Sewer |
| Size Depth | 162 Ft ,6 In |
| Size Frontage | 50 Ft |
| Size Irregular | 50 X 162.5 Ft |
| Size Total Text | 50 X 162.5 Ft |
Rooms
| Level | Type | Length | Width | Dimensions |
|---|---|---|---|---|
| Main Level | Kitchen | 4.7 m | 3.44 m | 4.7 m x 3.44 m |
| Main Level | Eating Area | 3.7 m | 3.44 m | 3.7 m x 3.44 m |
| Main Level | Primary Bedroom | 3.41 m | 3.2 m | 3.41 m x 3.2 m |
| Main Level | Bedroom 2 | 3.43 m | 2.57 m | 3.43 m x 2.57 m |
| Main Level | Bedroom 3 | 3.43 m | 2.58 m | 3.43 m x 2.58 m |
| Main Level | Bathroom | 2 m | 1 m | 2 m x 1 m |
Utilities
| Cable | Available |
| Electricity | Installed |
| Sewer | Installed |
https://www.realtor.ca/real-estate/30337254/634-athol-street-e-oshawa-donevan-donevan
Broker
(416) 289-3333

885 Progress Ave #209e
Toronto, Ontario M1H 3G3
(416) 289-3333
(416) 289-4535
www.propertyshopgta.com/
Broker of Record
(416) 289-3333
www.propertyshopgta.com/
www.facebook.com/propertyshopgta/
ca.linkedin.com/in/vanessa-jeffery-a35a342b
885 Progress Ave #209e
Toronto, Ontario M1H 3G3
(416) 289-3333
(416) 289-4535
www.propertyshopgta.com/

The trademarks REALTOR®, REALTORS®, and the REALTOR® logo are controlled by The Canadian Real Estate Association (CREA) and identify real estate professionals who are members of CREA. The trademarks MLS®, Multiple Listing Service® and the associated logos are owned by The Canadian Real Estate Association (CREA) and identify the quality of services provided by real estate professionals who are members of CREA. The trademark DDF® is owned by The Canadian Real Estate Association (CREA) and identifies CREA's Data Distribution Facility (DDF®)
October 01 2026 03:57:32
Toronto Regional Real Estate Board
RE/MAX Realtron Tps Realty