
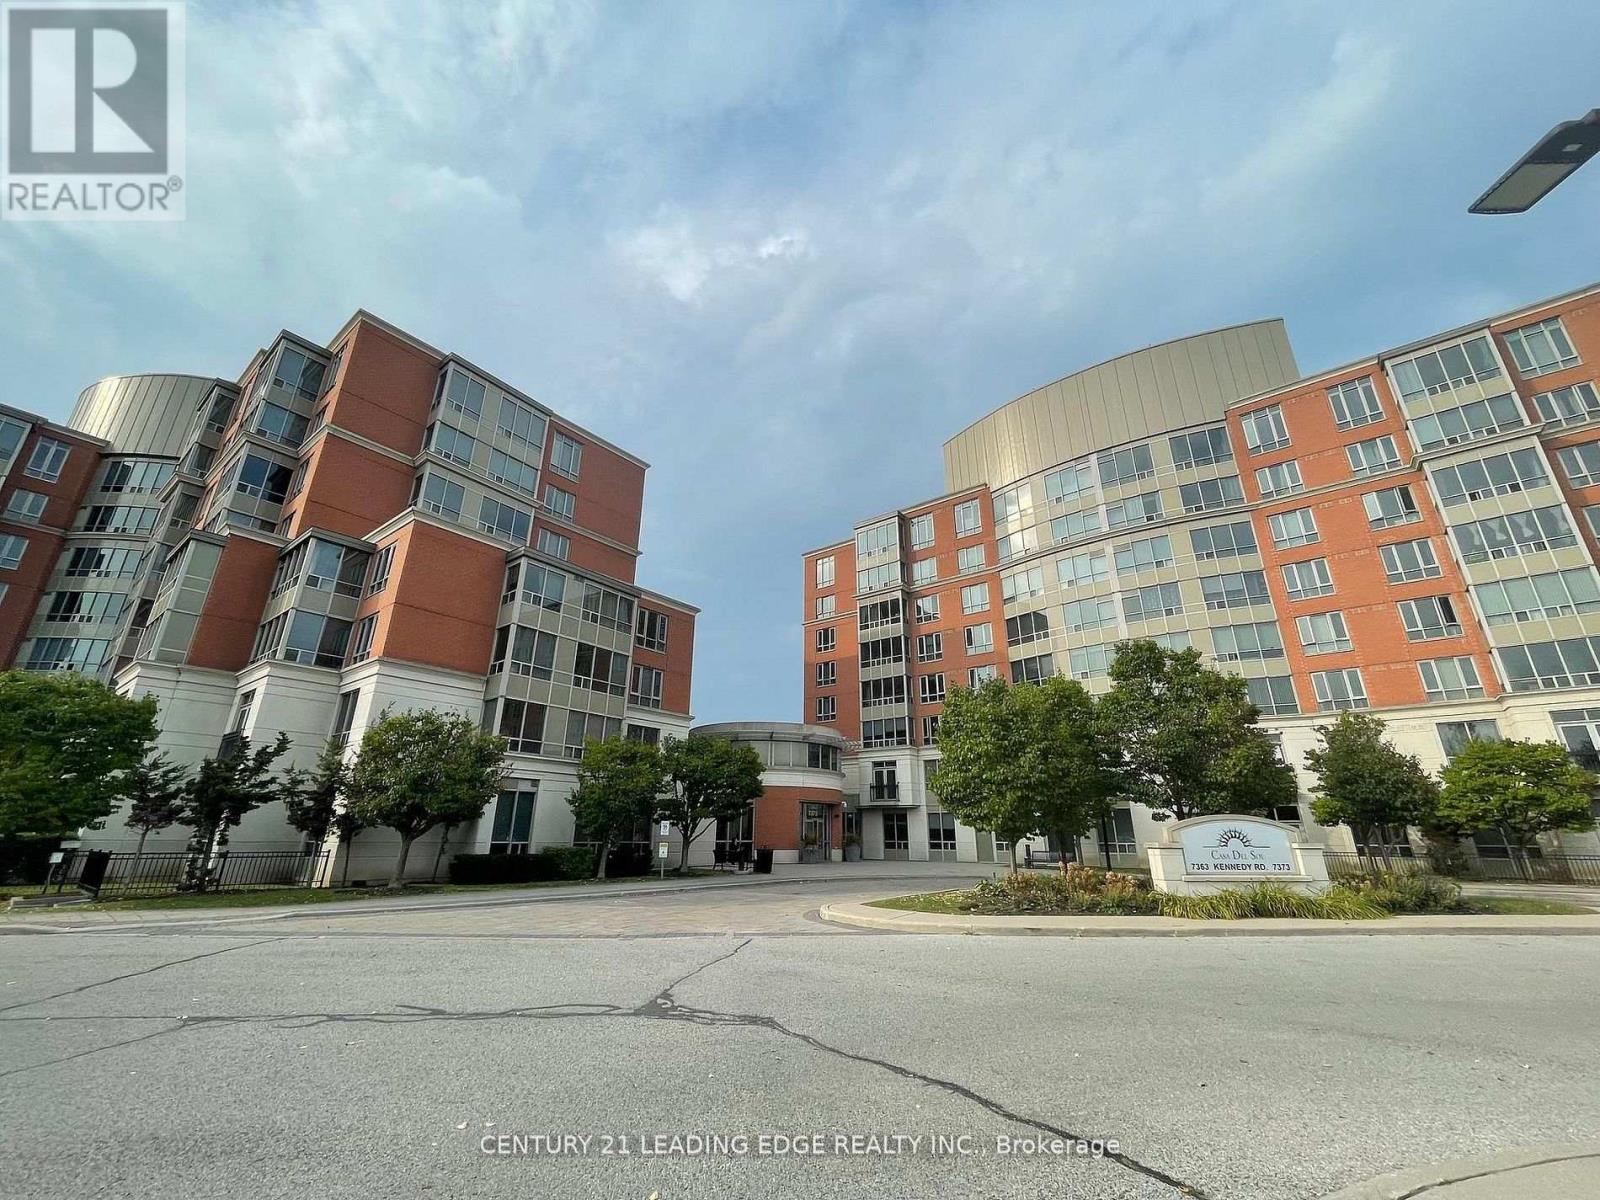
502 - 7373 Kennedy Road
Markham, Ontario
Conveniently located at Kennedy and Denison is this Remington built Casa Del Sol, low rise condominium apartment with 4 elevators. This freshly painted and professionally cleaned good size one bedroom plus solarium, one bathroom, one parking conveniently located right across the elevator and one locker unit features 687 sqft (as per Mpac), laminate flooring throughout Living, Dining, Solarium and bedroom areas. Building is located right across Denison Centre, Mins to 407 and Pacific mall, steps to public transit, shops, supermarket, banks. Great building amenities include 24 hours security, ample visitors parking, guest suites, party room, exercise room and outdoor parkette. (id:55460)
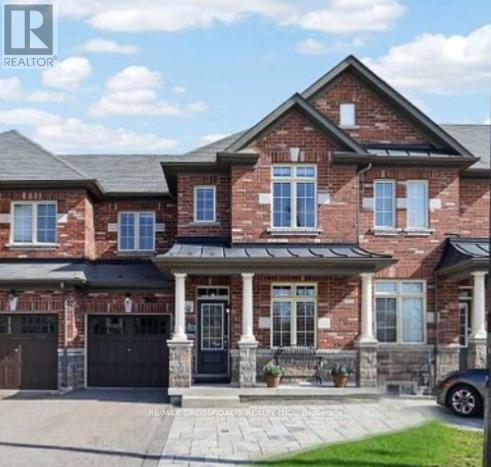
347 Luck Court
Newmarket, Ontario
Welcome To This Beautiful and Cozy 3 Bedroom Freehold Townhouse in a Quiet Cul De Sac. Almost 1500sf of Elegance Living Space with 9 Foot Ceiling on Main Level and Hardwood/Ceramic Flooring Throughout, Bright and Open Concept Floor Plan. Modern Kitchen with Stainless Steel Appliances and Ceramic Backsplash overlooking Family Room - Perfect for Entertaining. Professionally Finished Basement adds Valuable Living Space, offering a Laundry Area and Welcoming Recreation Room - Perfect for Movie Nights, a Play Area, or Home Office. Backyard is Fully Fenced with a Large Wood Deck and Door to Garage. Minutes To Go Transit, Hwy 404, Upper Canada Mall, Groceries, Schools and All Amenities... (id:55460)
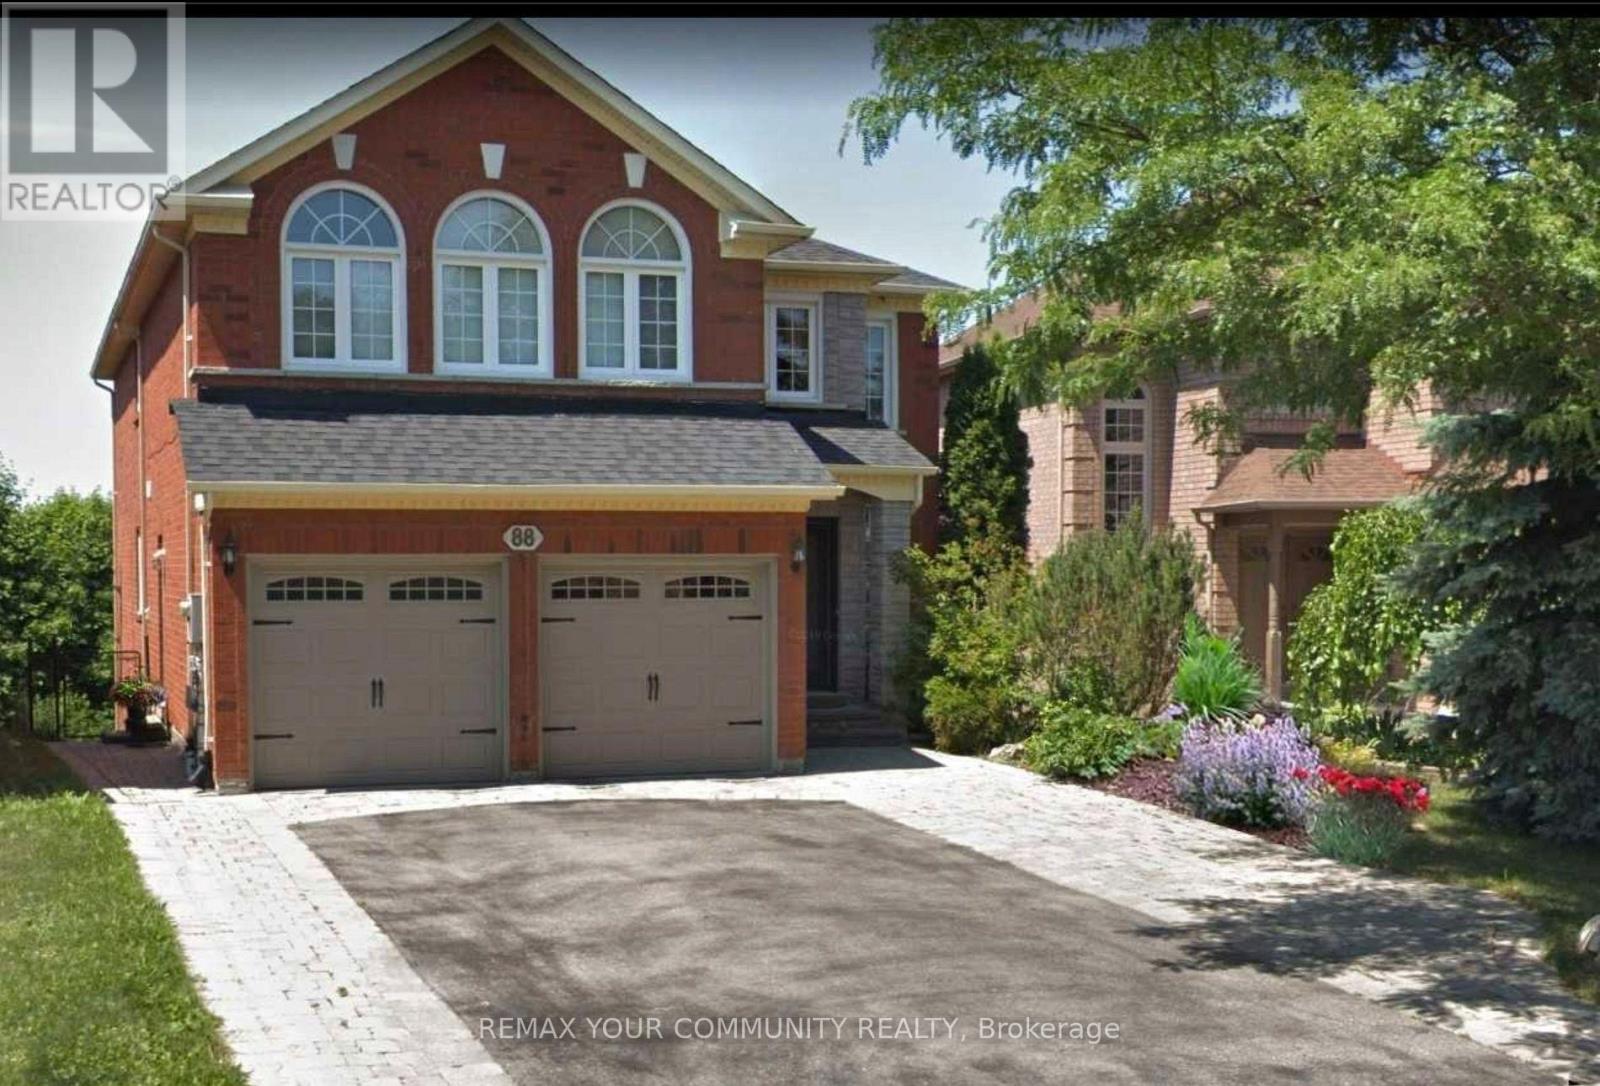
Lower Level - 88 Pinnacle Trail
Aurora, Ontario
Sun-drenched and impeccably maintained **legal lower-level 2-bedroom suite** with a walk-out overlooking the picturesque St. Andrew's Valley Golf Course. Thoughtfully designed with a spacious open-concept living and kitchen area, complemented by new laminate flooring throughout. Features two generously proportioned bedrooms with ample closet space, a large 4-piece bathroom, and the convenience of ensuite laundry. Enjoy a private separate entrance, an exclusive deck for outdoor relaxation, and one dedicated parking space. Ideally situated near shops, transit, major highways, and scenic walking trails. ALL INCLUSIVE LIVING - **Lease Price includes, heat,central air, hydro, water, cable tv and internet & parking**. Tenant responsible for snow removal from their entrance to the parking area. (id:55460)
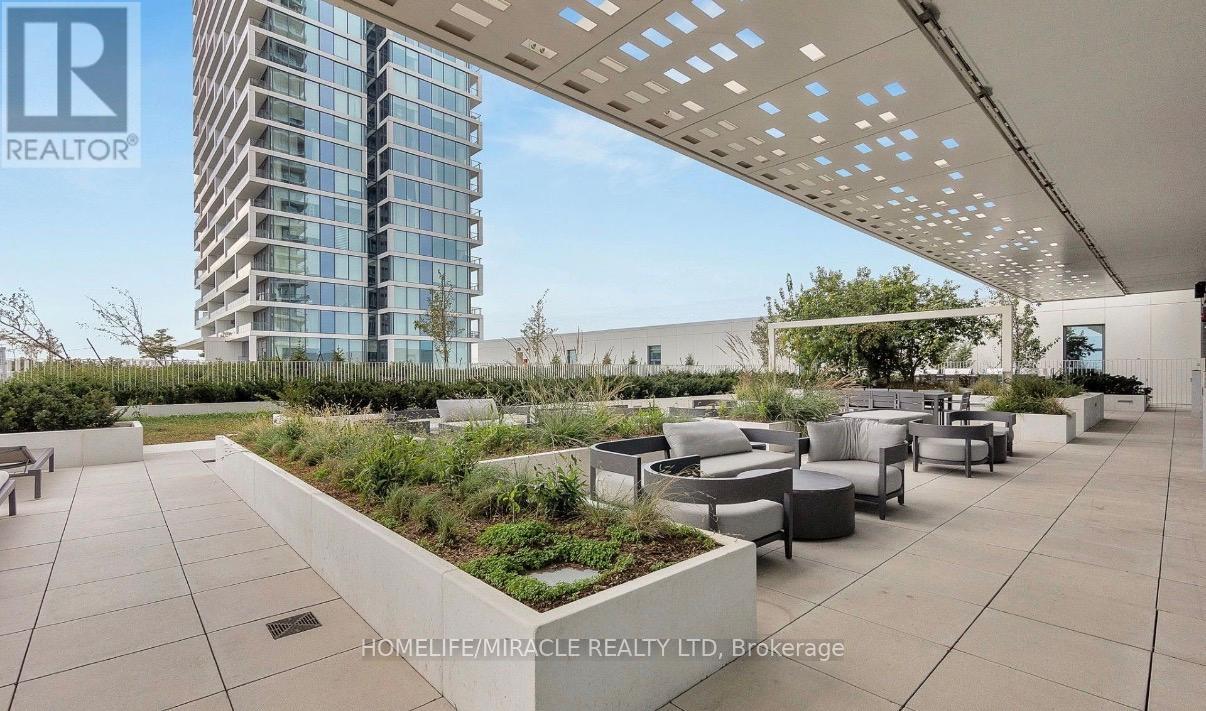
4107 - 950 Portage Parkway
Vaughan, Ontario
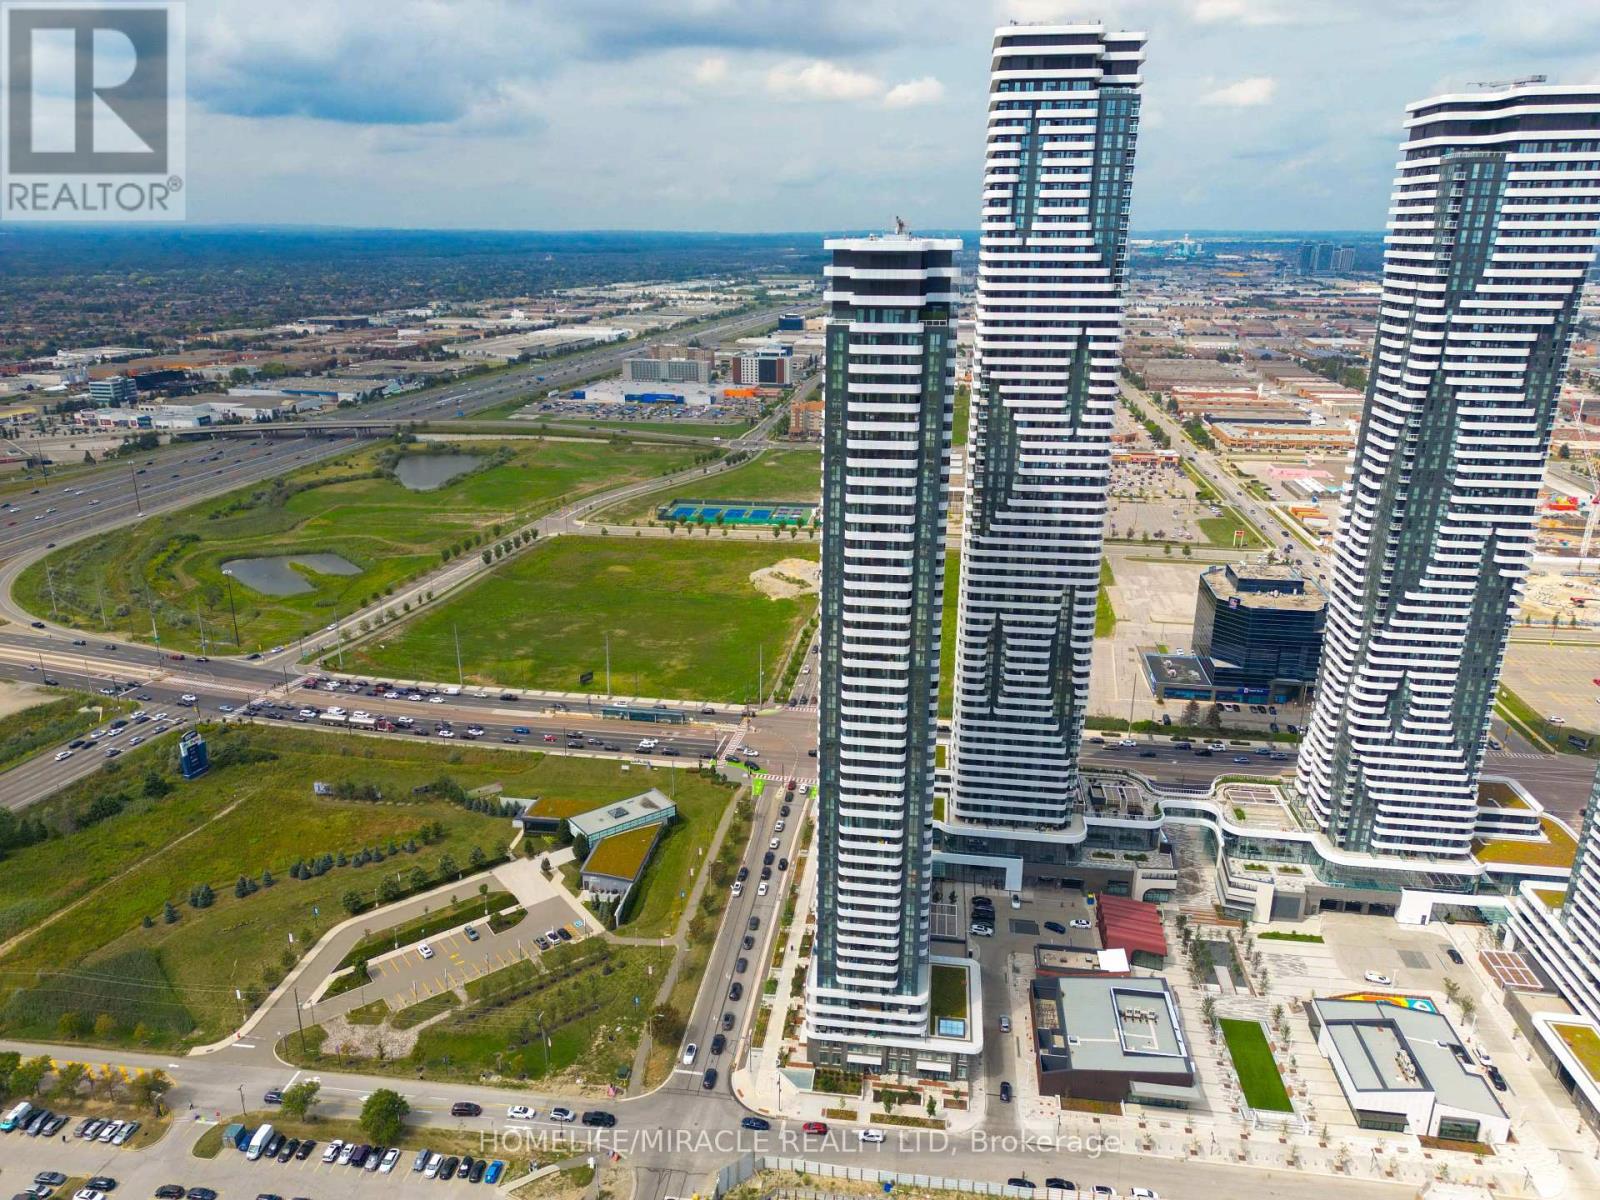
Welcome to Transit City 3, where modern design meets unbeatable convenience! This bright and spacious ** 2-bedroom suite ** features soaring ceilings, floor-to-ceiling windows, and an open-concept layout that fills the home with an abundance of natural light. The contemporary kitchen is beautifully appointed with sleek cabinetry and built-in stainless steel appliances, making it perfect for both everyday living and entertaining. Enjoy an exceptional urban lifestyle in one of Vaughan's most desirable communities. Just steps to the Vaughan Metropolitan Centre Subway Station, public transit, shopping, restaurants, and everyday conveniences. Commuting is effortless with quick access to Highways ** 400 & 407 ** ,while nearby attractions including ** IKEA, Costco, Cineplex, Vaughan Mills, Canada's Wonderland ** , and ** York University ** (just one subway stop away) are all within easy reach. Plus, arrive at ** Union Station in approximately 30 minutes"" via the subway. Residents enjoy an impressive selection of world-class amenities, including a ++24-hourconcierge, fully equipped fitness centre, party room, games lounge, outdoor terrace, guest suites, and more. **Experience stylish, connected, and convenient condo living at its finest-don't miss this exceptional opportunity! (id:55460)
3612 - 195 Commerce Street
Vaughan, Ontario
New Studio at Festival Condos Prime Vaughan Location!Welcome to this brand-new studio suite at Festival Condos, perfectly situated in the heart of Vaughan. Enjoy unbeatable convenience with Vaughan Metropolitan Centre Subway Station just steps away, providing easy access to transit and everything the city has to offer.This modern community features an impressive array of amenities, including an indoor pool, fully equipped gym, party room, music room, sports bar, social club, kids' play area, and much more.Ideally located close to major shopping, dining, and entertainment destinations, including IKEA, Costco, Walmart, Cineplex, YMCA, and an incredible selection of restaurants. With everything you need right at your doorstep, this is an excellent opportunity for first-time buyers, professionals, students, or investors looking for modern urban living in one of Vaughan's most desirable locations.Don't miss this opportunity to live, invest, and enjoy the ultimate in convenience and lifestyle at Festival Condos! (id:55460)
19 Wakefield Boulevard
Essa, Ontario
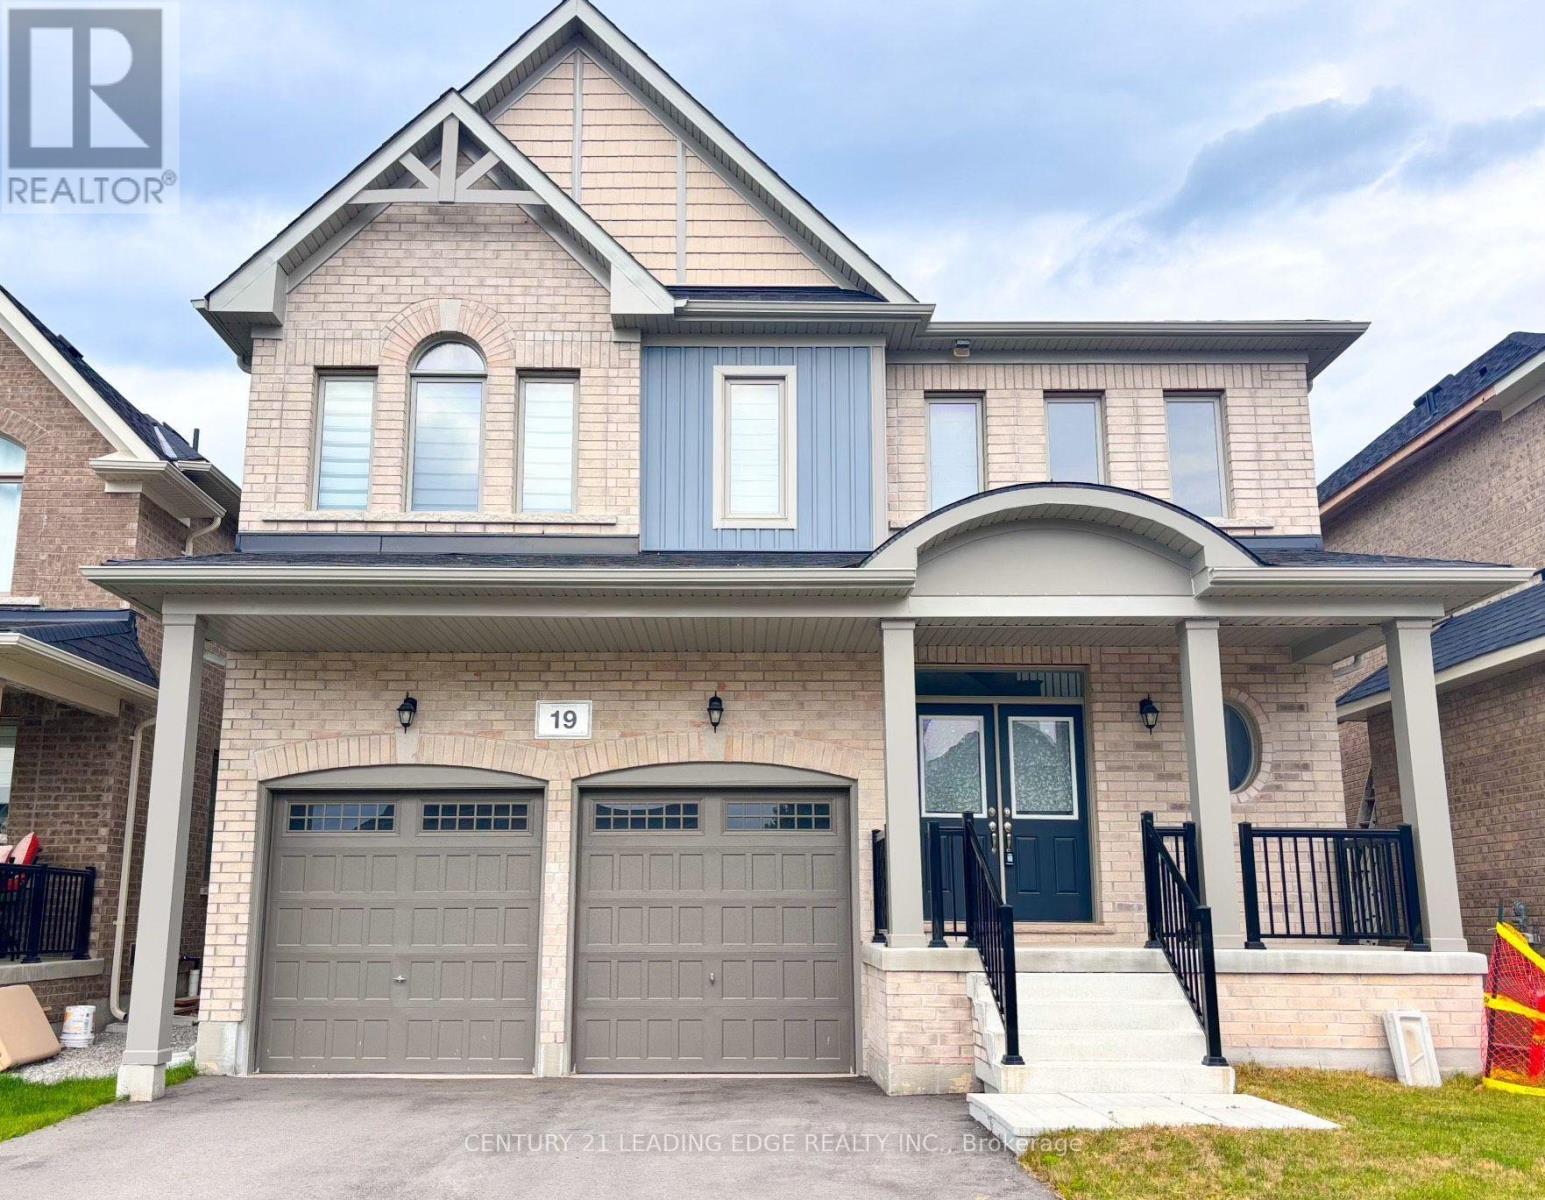
Nestled On A Small Private Enclave, This Fabulous 4 Bedroom Executive Home Is Located In The Community Of Woodland Creeks. 9' Ceilings, Sunken Laundry Rm On Main Level W/ Direct Access To Garage. Large Chefs Kitchen Boasts Custom Cabinetry, S/S Appls, & W/O To Backyard Deck.Combined, Formal Living Room & Dining Room W/ Dark Stained Hardwood Flooring. Spacious Family Rm W/ Gas Fireplace, Custom Mantle & Dark Stained Hardwood Flooring. Primary Bdrm W/ Broadloom, 2 W/I Closets, & 4 Pc Spalike Ensuite. 3 Other Good Sized Bdrms. Convenient 2nd Floor Office. Fantastic W/O Basement. Close To Schools, Parks, Shopping, & Hiking Trails. Minutes To 400, Golf, Forests, Green Space & Conservation Lands. Quality Briarwood Built. Lovely Front Porch Perfect For Entertaining! (id:55460)
5301 - 898 Portage Parkway
Vaughan, Ontario
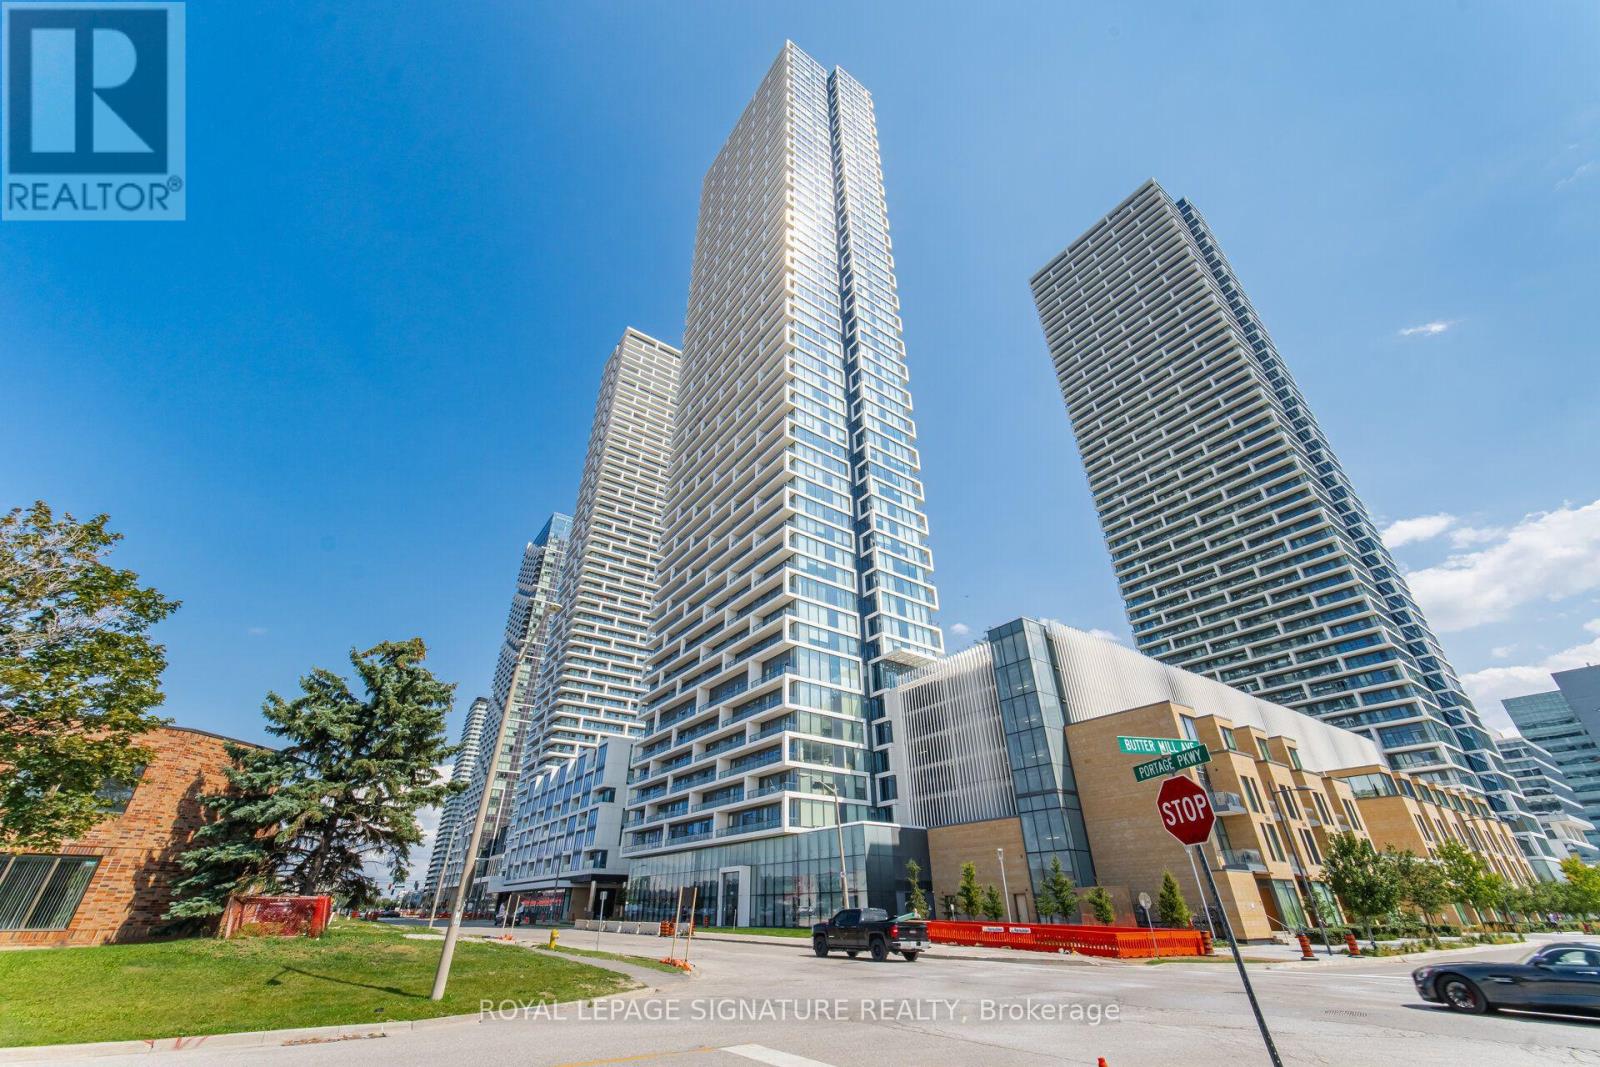
The **TRAIN STATION IS RIGHT HERE** (Vaughan Metropolitan Centre Subway Station). Welcome to Transit City's. Stunning 2Bed + Den With 2 FULL Baths. Den Can Be Used As A 3rd Bedroom. Amazing South Views Of The City! Amenities With 24 Hour Concierge & Visitor Parking! Located In The Heart Of Vaughan's Metropolitan Centre. Just Steps Away From The Subway, Buses, Restaurants, Shopping And So Much More. Fantastic Amenities Includes Pool, Basketball Court, Gym, Library, Child Care Center, 24-hour concierge, a state-of-the-art golf and sports simulator, a party and games room, an outdoor terrace with BBQs, a theatre, a business centre, guest lounges, and direct access/proximity to the onsite YMCA fitness facility. Easy Access To Highways 400/407, Vaughan Mills & York University. (id:55460)
1408 - 7 Townsgate Drive
Vaughan, Ontario
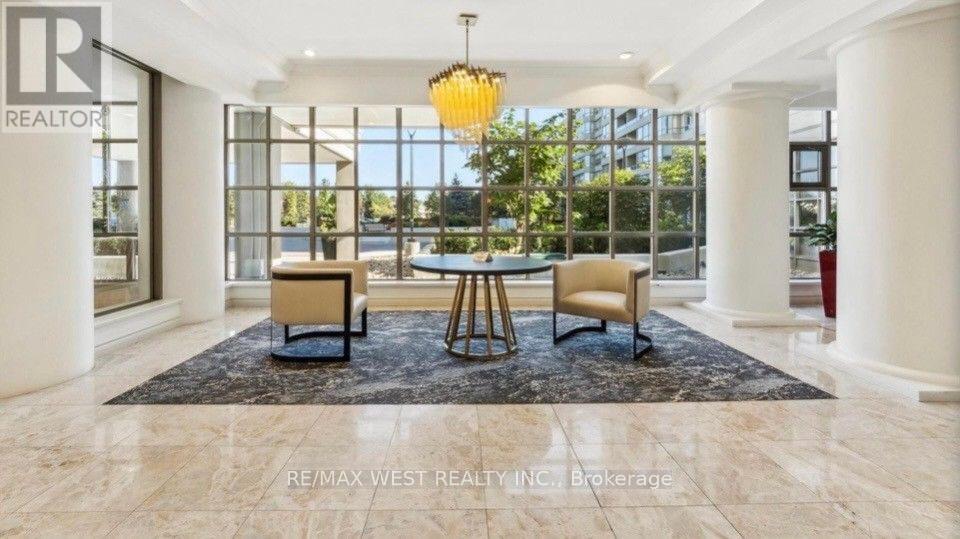
Welcome to this fully renovated move in ready condo almost 1400 square feet! Two spacious split bedroom layout with two full bathrooms. Primery bedroom has a walk-in closet. Everything is brand new remodelled by a top Toronto designer. No expense was spared by the owner with high end finishes. It boasts a large open living and dining space. A huge laundry room and a double locker on the same floor. Outstanding facilities including 3 pickleball courts, tennis court, sauna, indoor pool, jacuzzi, squash court, fitness centre, billiard room, library and guest suites. 24 hour concierge service and visitor parking. the building is also been newly removed on every floor. The location is perfect right at the corner of Bathurst and steeles. Walking distance to everything. Places of worship, grocery stores, restaurants, parks, TTC and highway right at your door. A must see! (id:55460)
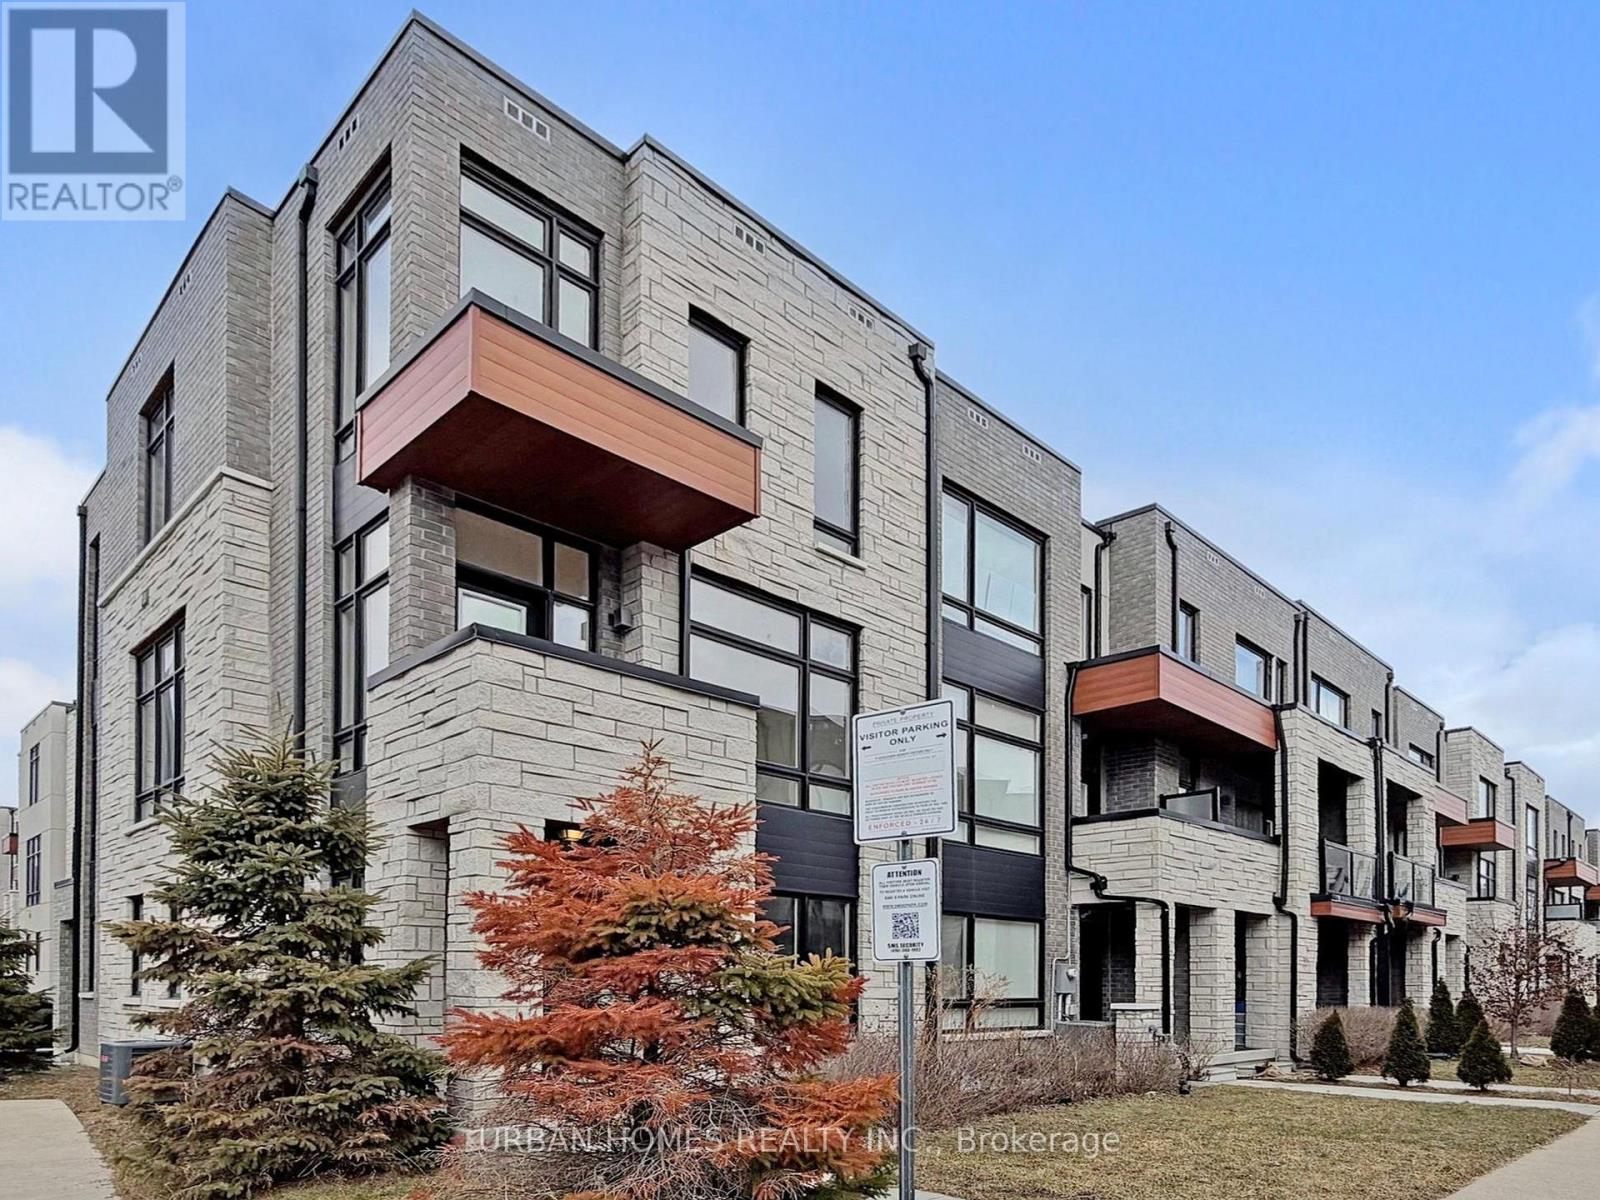
41 Gerussi Street
Vaughan, Ontario
This elegant and spacious 3-bedroom, 4-bathroom end-unit townhome sits on a premium lot near Major Mackenzie & Hwy 400. Designed with upscale finishes throughout, the home offers 10' ceilings on the main level and 9' ceilings on the upper floors, complemented by expansive windows that flood the space with natural light. The modern open-concept layout features a chef-inspired kitchen with an oversized island, sleek cabinetry, perfect for both everyday living and entertaining. The living and dining areas extend seamlessly to two large private balconies, ideal for relaxing or hosting guests. Conveniently located steps from shopping, grocery stores, and restaurants, and just minutes to Vaughan Mills, GO Bus Station, the future Vaughan Hospital, and major highways (400, 407, and 427). Close to top-rated schools, parks, and the Vaughan Subway Station. Monthly POTL fee of $106.11 which buyer should verify to their satisfaction. (id:55460)
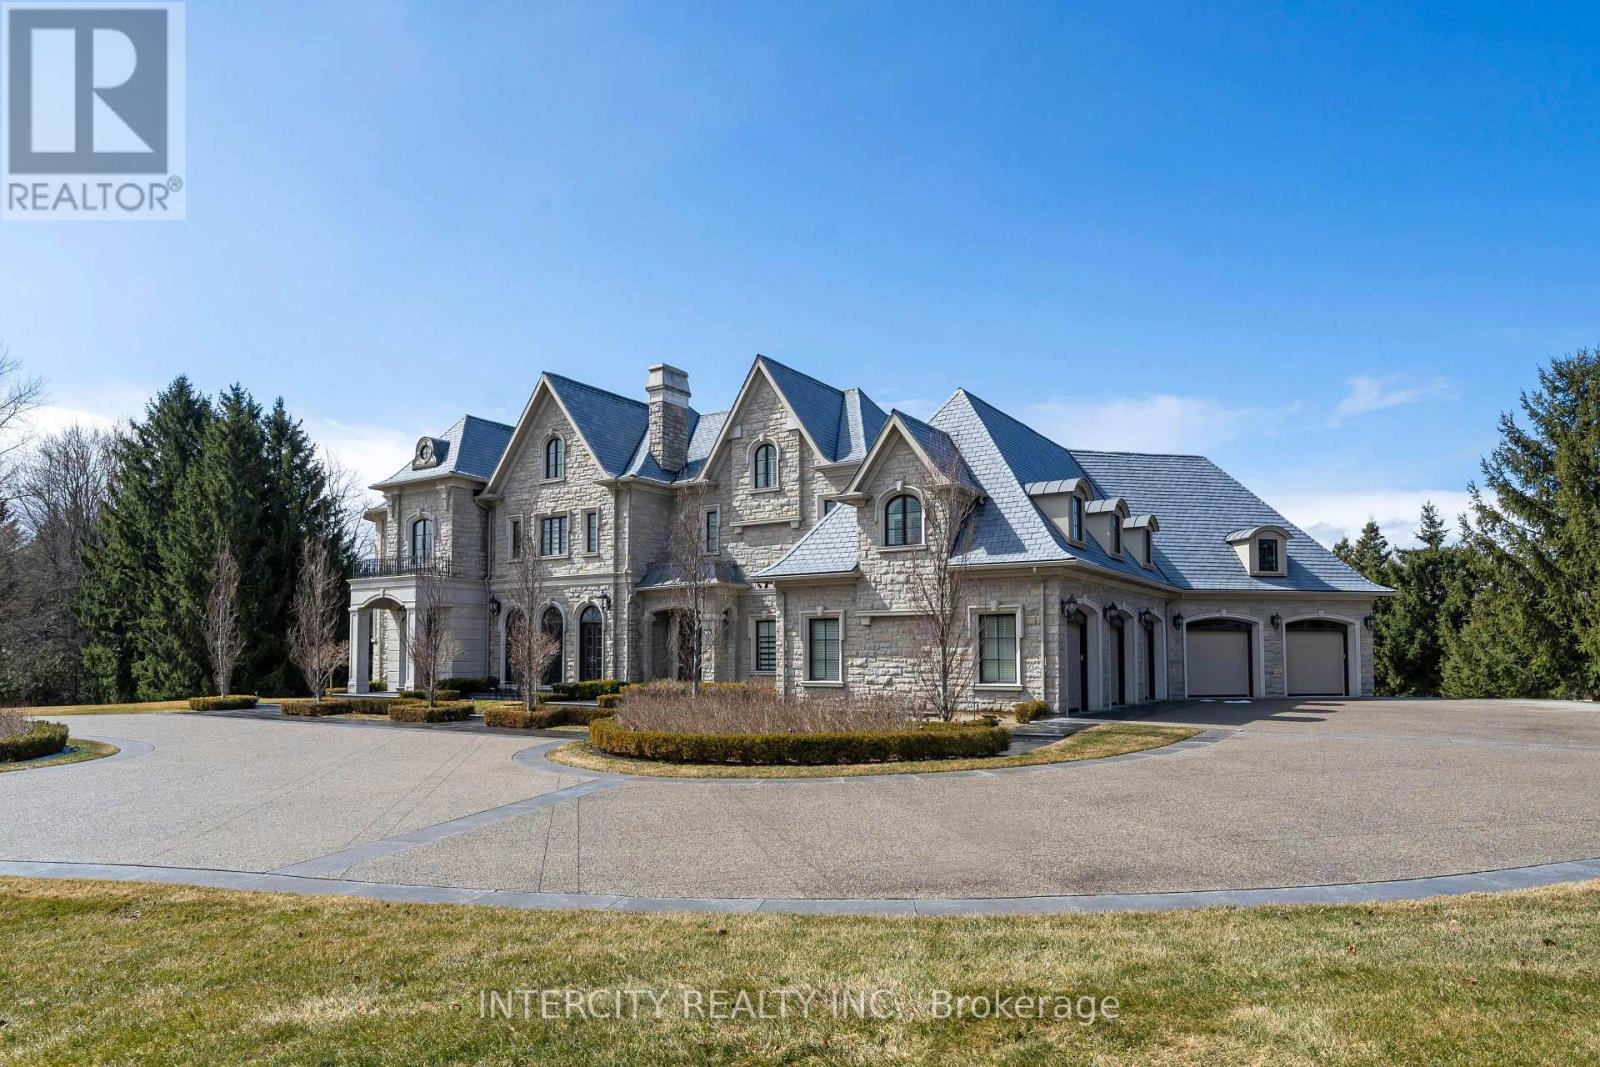
20 Orico Court
Vaughan, Ontario
Welcome to 20 Orico Court, a breathtaking custom-built estate nestled in the prestigious community of Kleinburg. This luxurious family residence is a true architectural masterpiece, offering over 10,000 sq ft of luxuriously and refined living space plus a fully finished lower level on a sprawling 1.94-acre lot. Designed with elegance and functionality in mind, this home showcases top-of-the-line finishes, premium appliances, and meticulous attention to detail throughout. Step inside and discover a world of comfort and sophistication featuring 8 spacious bedrooms, 7 beautifully appointed bathrooms, a chefs kitchen with a full servery, a private elevator for ultimate convenience, a fully finished lower level with bar, gym, and wine cellar. The property features a spacious 5-car garage with additional ample parking for guests and extended family. Every inch of this residence speaks to timeless luxury and thoughtful design. Experience the perfect blend of opulence and comfort in a home that truly has it all. (id:55460)
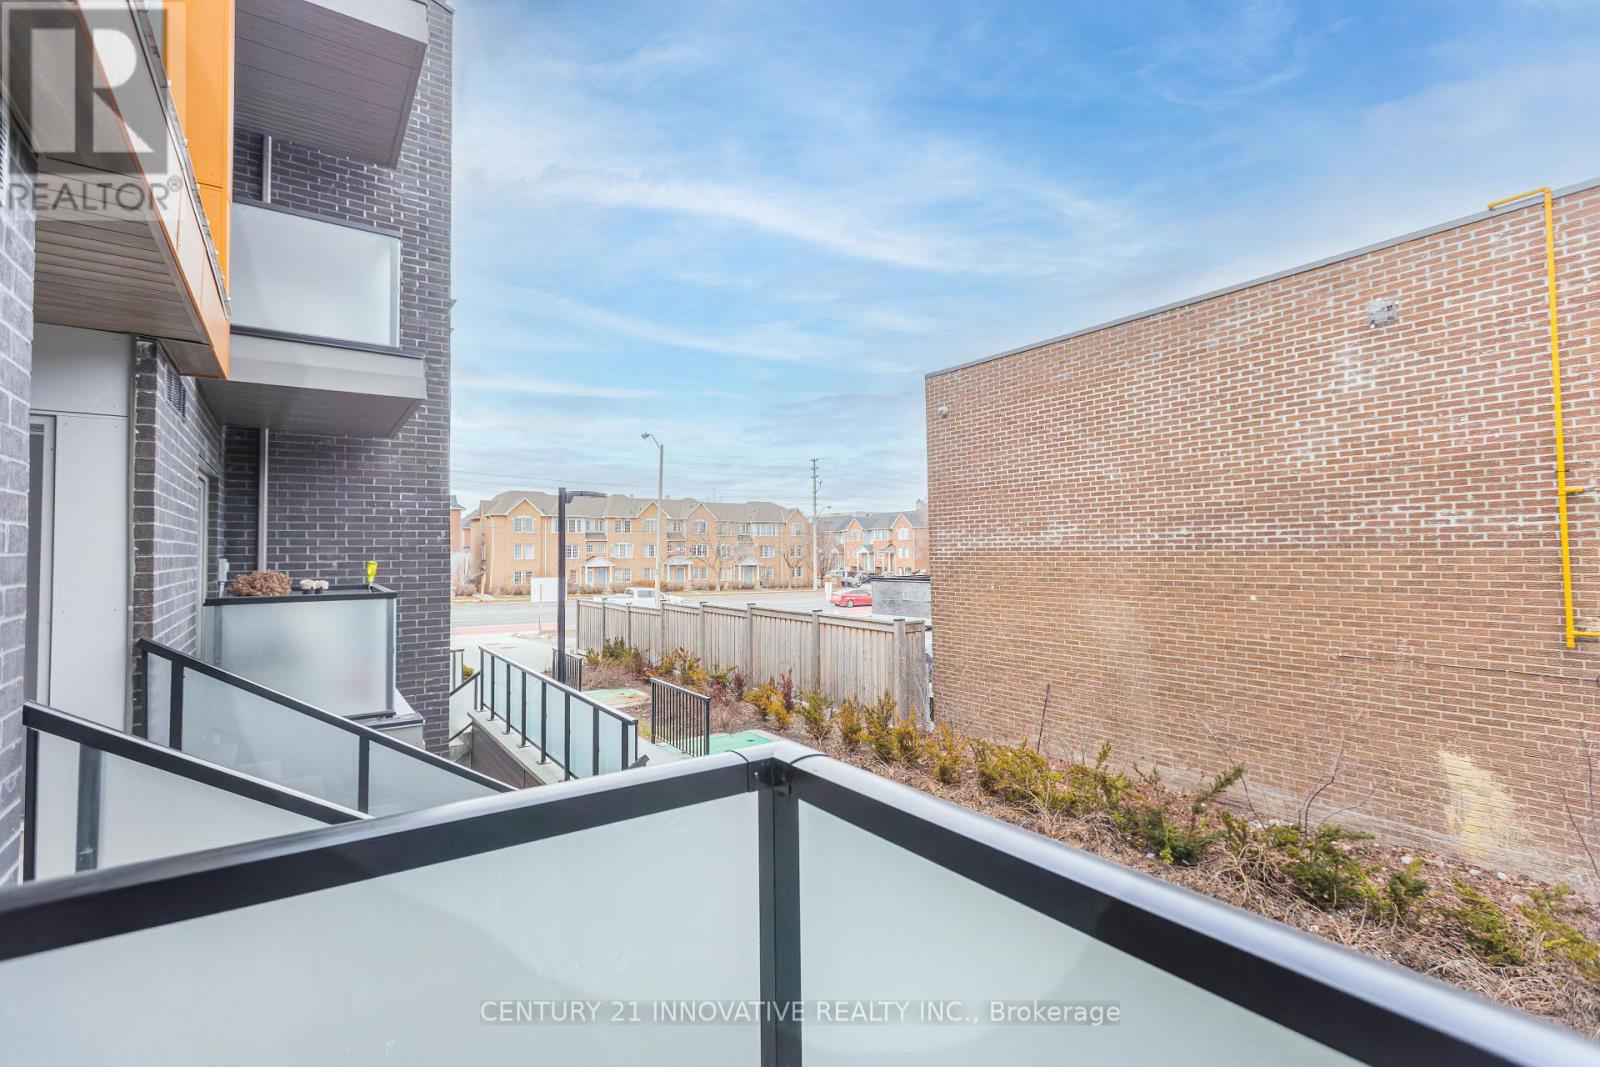
511 - 2791 Eglinton Avenue E
Toronto, Ontario
Welcome to this modern Mattamy-built condo townhouse in one of Toronto's most exciting and fast-growing master-planned communities. This home features MPAC-verified square footage and accurate maintenance fee details, giving buyers confidence in the information provided. This bright, spacious one-level layout offers 2 large bedrooms, 2 full bathrooms, and a versatile den/nook with no stairs to climb. The airy interiors feature 9-foot ceilings, expansive windows, and an open-concept design perfect for modern living. The primary bedroom includes an additional nook ideal for a home office, nursery, or even a third sleeping space. Step out onto the open balcony perfect retreat to relax after a busy day. Bike storage, plenty of visitor parking, and access to a discounted Rogers internet package. This community is perfectly positioned just steps from the upcoming brand-new subway line and close to the Eglinton GO Station, making commuting across Toronto effortless. Surrounded by shops, restaurants, parks, and daily conveniences, this home offers the best of urban living with future growth potential. With a low maintenance fee, verified square footage, and modern finishes, this is the ideal starter home for first-time buyers or a smart investment opportunity in one of East Toronto's most promising neighborhoods. (id:55460)
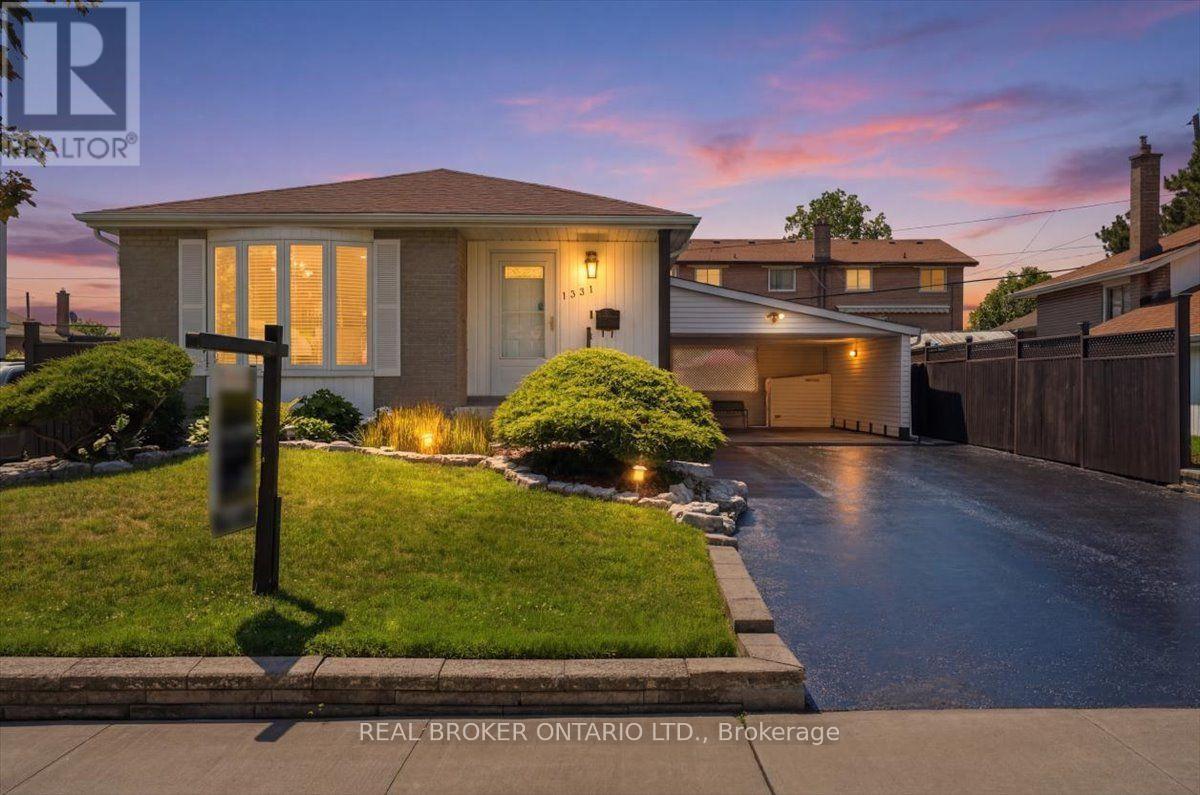
1331 Tatra Drive
Pickering, Ontario
Welcome to this beautifully updated bungalow in the heart of Bay Ridges! With Pickering GO Station less than a 10-minute walk away and Highway 401 just under 2 minutes by car, this location is a commuter's dream. Inside, the renovated main level (2021) offers bright, move-in-ready living space complete with 3 bedrooms and a stylish updated main floor bathroom (2020). The basement adds even more value with a large recreation room with gas fireplace and dry bar, a newly renovated powder room (2026) and updated flooring in the bedroom and storage room (2026), perfect for extra living space, a guest suite, or a home office! Outside, you'll fall in love with the beautifully landscaped rear yard, featuring lush gardens, a private patio area for relaxing or entertaining, and a large powered garden shed for storage or hobbies. An oversized carport and huge driveway offer ample parking for family and guests alike. Move-in ready and ideally located, this Bay Ridges bungalow checks every box! (id:55460)
118 Rossland Road W
Oshawa, Ontario
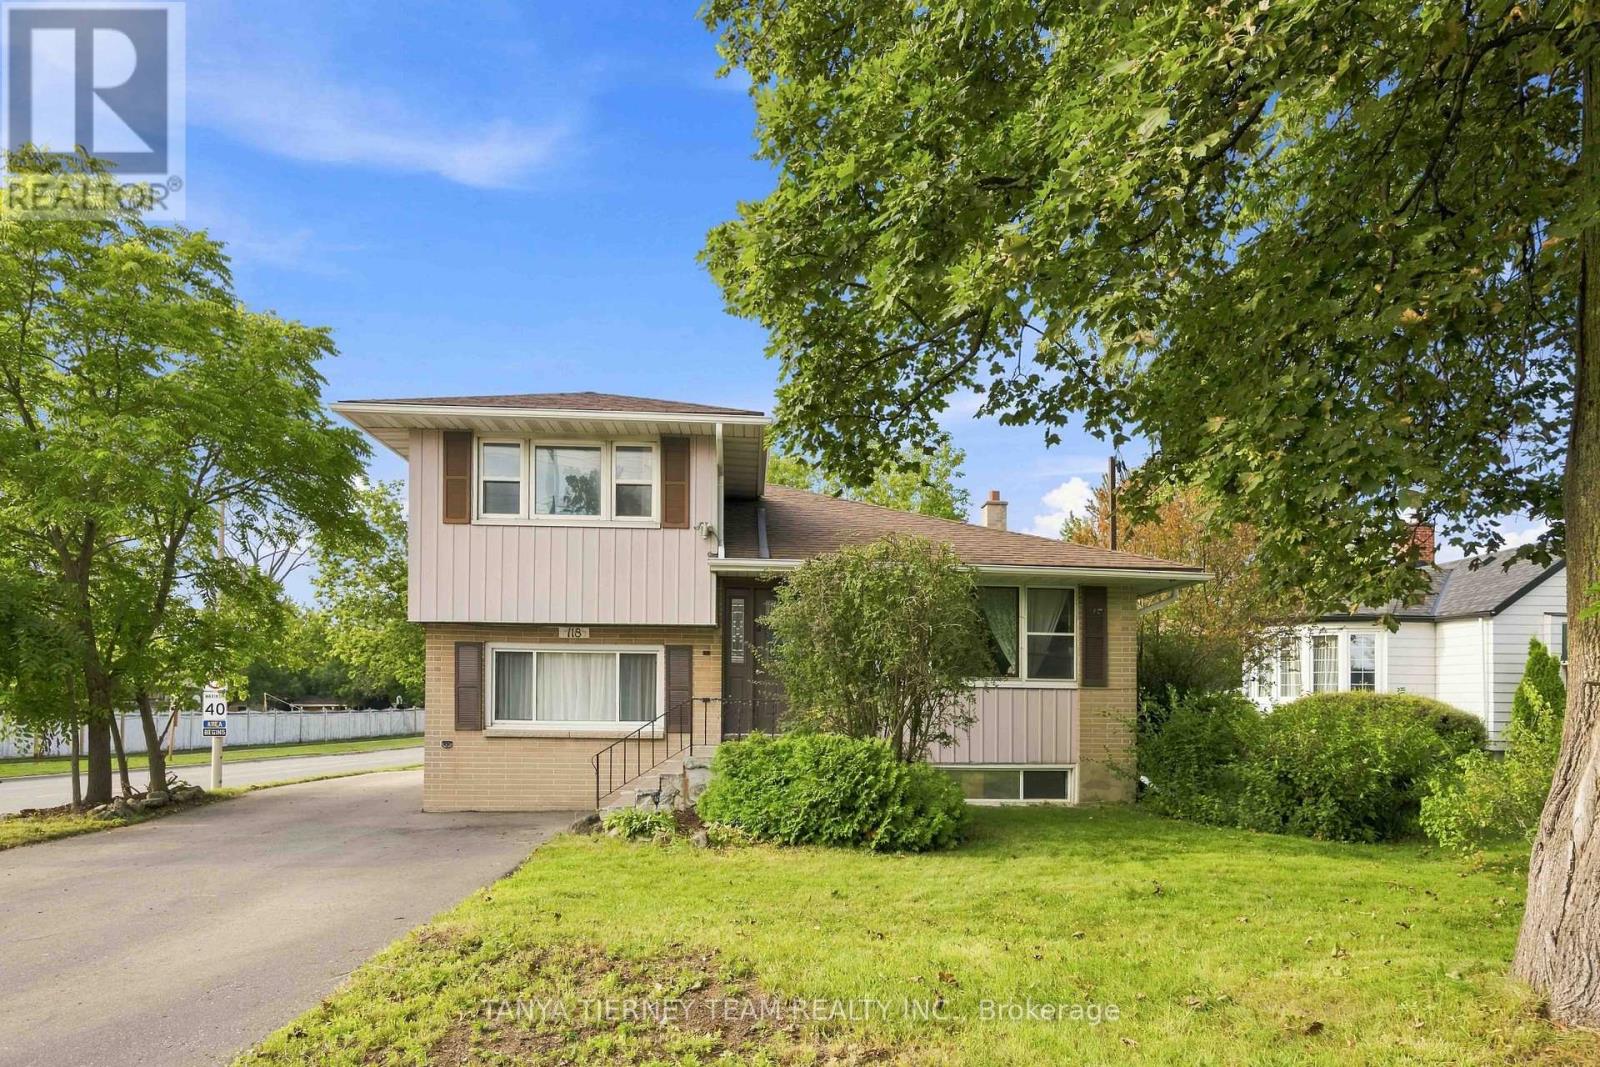
**Legal Duplex! Attention Investors & Multi-Generational Families!** Welcome to this spacious 2+2 bedroom legal duplex situated on a large corner lot in a mature North Oshawa community. Offering two self-contained units, each with its own laundry, this property is an excellent opportunity for investors, extended families, or buyers looking for added income potential. The upper unit features a bright and spacious living room with a large picture window overlooking the front yard and beautiful hardwood flooring that continues into the dining room. Garden door leads to a relaxing sunroom with peaceful views of the backyard. The generous kitchen offers a custom backsplash, large pantry, and plenty of cupboard and counter space. Two well-sized bedrooms and a 4-piece bathroom complete the upper level. The lower-level unit offers a separate side entrance, above-grade windows, a comfortable living room, eat-in kitchen, two bedrooms, and a 3-piece bathroom. Ideally located just steps from parks, schools, public transit, Lakeridge Health Oshawa, grocery stores, and big-box shopping. Recent updates include: roof (2015), furnace (2022), central air conditioning (2022), eavestroughs (2022), basement washer/dryer (2023), and driveway (2024). A fantastic opportunity to own a versatile income property in a convenient and established Oshawa neighbourhood! (id:55460)
21 - 235 Mclevin Avenue
Toronto, Ontario
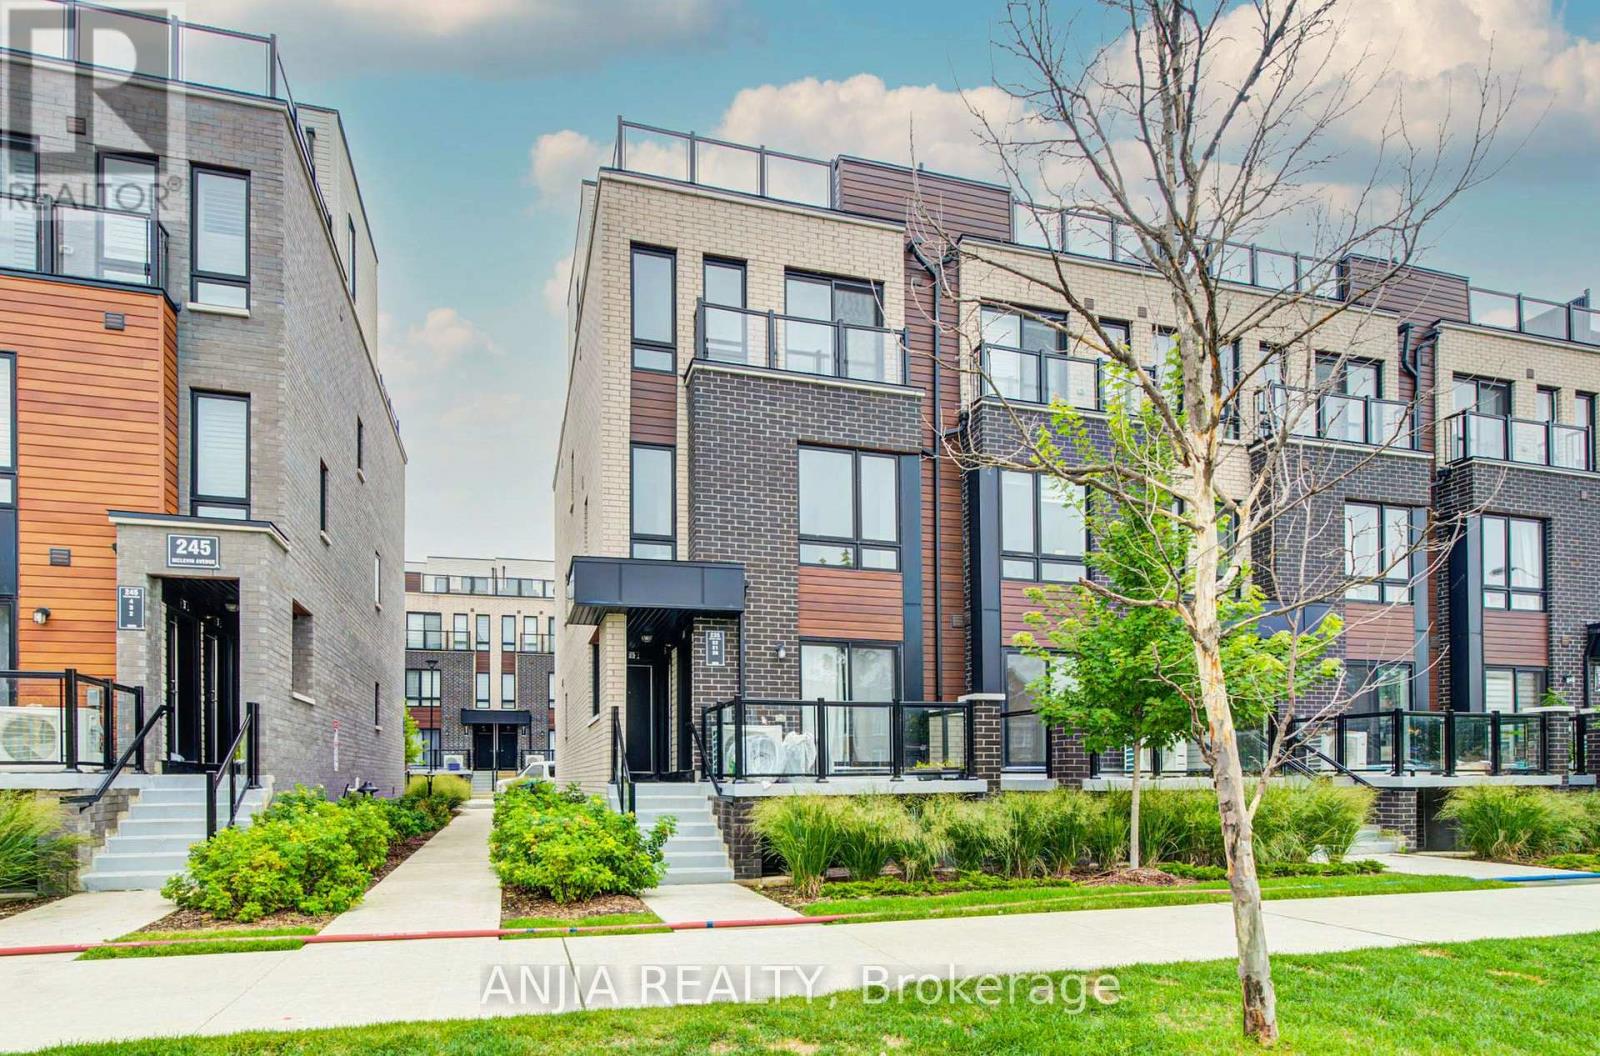
Excellent Location at Neilson Rd & McLevin Ave! This bright 2-bedroom corner townhouse offers 1,052 sq. ft. of interior space plus a spacious 248 sq. ft. private terrace, providing 1,300 sq. ft. of total living space. Features an open-concept living/dining area, modern kitchen with stainless steel appliances, and two spacious bedrooms with ample closet space. Includes designated parking and bicycle parking. Minutes to UTSC, Centennial College, schools, parks, grocery stores, and public transit. A great opportunity for first-time buyers and investors! (id:55460)
17 - 435 Middlefield Road
Toronto, Ontario
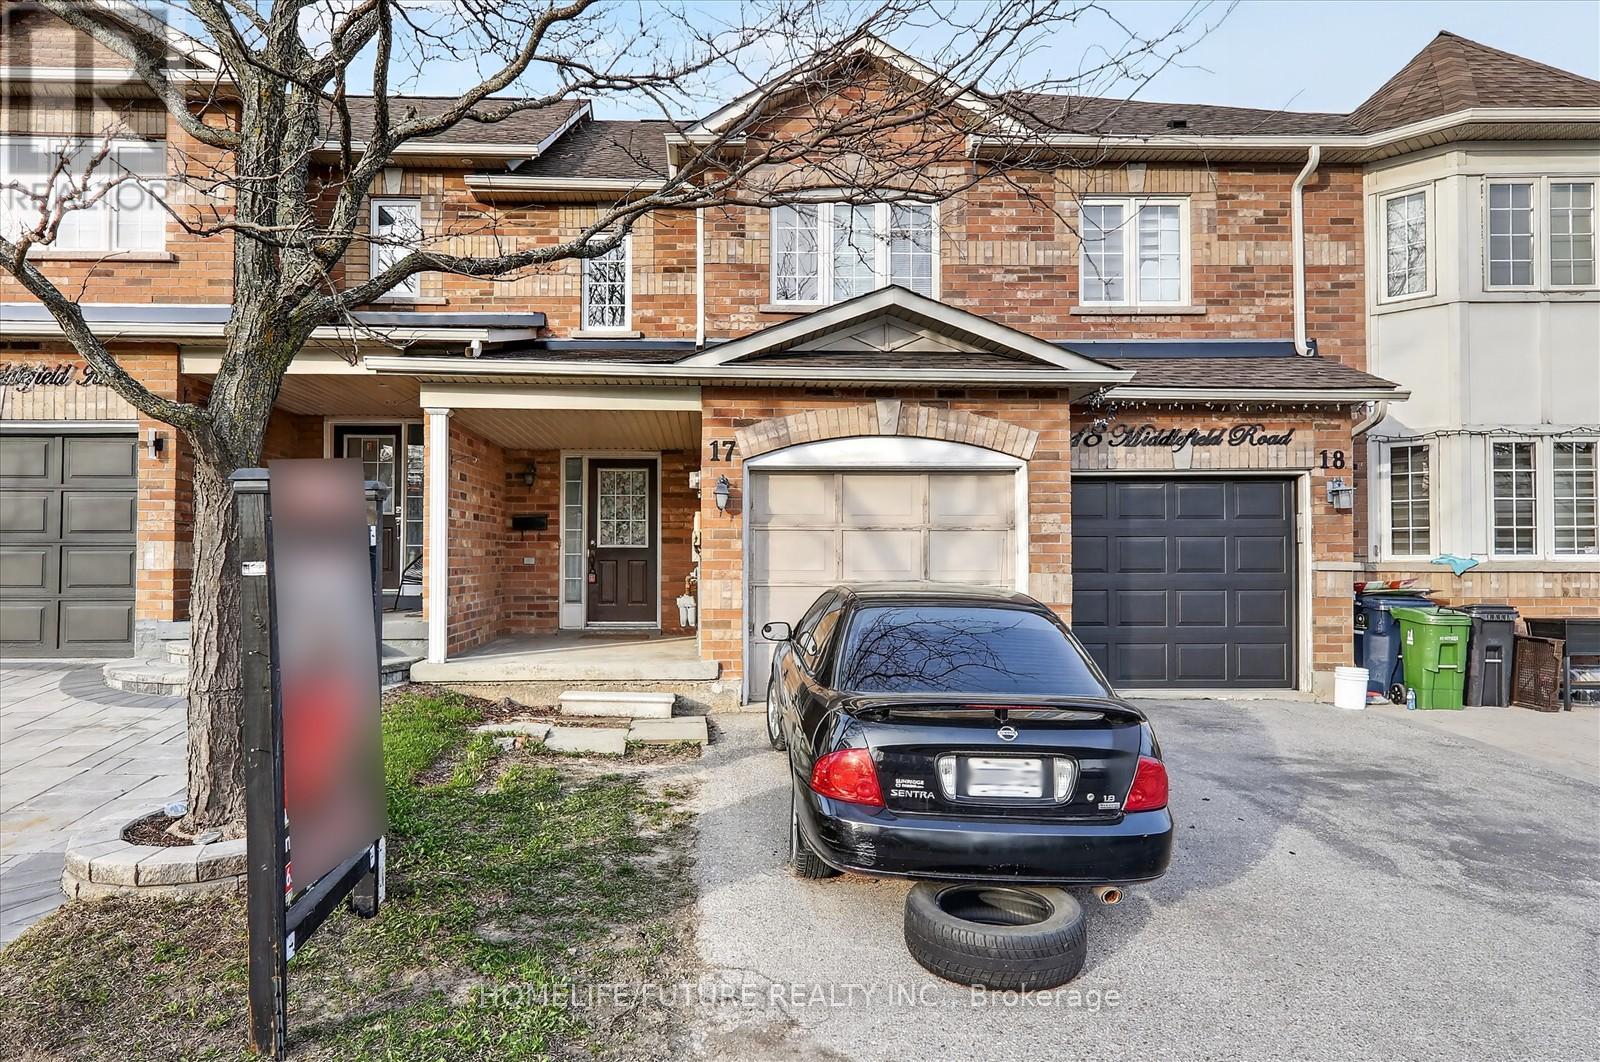
This Is A Bright Two-Story Townhome. Low Maintenance Fee, Featuring 3 Bedrooms. Spacious Kitchen With Breakfast Area Open To Spacious Living/Dining. Partilly Finished Basement With Open Concept Layout. Walking Distance To 24-Hour Ttc Transit, Major Shopping Centers, Schools, Places Of Worship, Medical Facilities, And More. Steps To Woodside Mall. Move-In Ready Home In A Vibrant And Connected Community! (id:55460)
1549 O'connor Drive
Toronto, Ontario
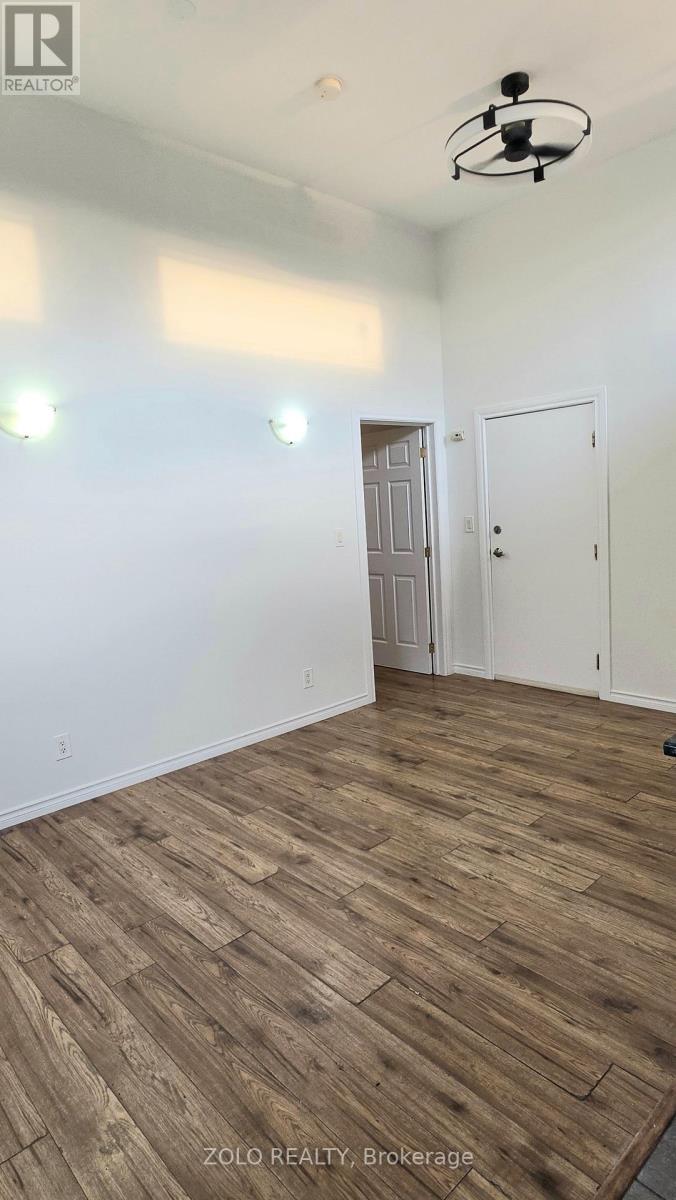
Upper Level, Completely Renovated, Bright & Spacious 2 Bedroom Apartment. Located In A Mixed Use Plaza Above a Mexican restaurant. Large Windows In Every Room & Skylight In High Ceiling. All Amenities Close By Along With Buses & Subway Stations. Must See!! (id:55460)

21 Heda Court
Whitby, Ontario
Welcome to Whitby's Highly Sought-After Lynde Creek Enclave! Tucked away on a private court, this exceptional home has been meticulously Renovated & Updated from top to bottom! Features Include: *Custom Designed Modern Kitchen w/Centre Island , Upgraded Cabinetry w/quartz counter tops, Stainless Steel Appliances, Handy Wall Mounted Pot Filler over the Stove and a stylish espresso/bar station next to the Dining Room! Additional upgrades include *Modern Bathrooms, Updated Roof(2024), Furnace(2017), Newer Gas Fireplace, Hardwood flrs, Smooth ceilings w/pot lights & a Beautiful Oak Staircase accented w/Metal Pickets. A Separate Side Entrance leads to the Finished Basement, providing Excellent Additional living space for recreation, entertaining, or Potential In-law suite accommodation. This home offers an Excellent Floor Plan with a Spacious Family Room that walks out to your huge private backyard! Gorgeous Front & Back Landscaping w/ Stone Front Steps Leading to a New Front Door. Heading into the Backyard you'll find an Oasis that awaits you. Situated on a massive lot, this incredible outdoor space features an Inground Pool surrounded by interlock stone, a charming gazebo & plenty of room for Summer gatherings & Creating Memories. Located in a Desirable, family-friendly neighbourhood close to Downtown Whitby, Hwy. 401 & 412, Excellent schools, Central Park, Lynde Creek, Big Box stores, Walking/Bike Trails, TTC & Go Transit. (id:55460)
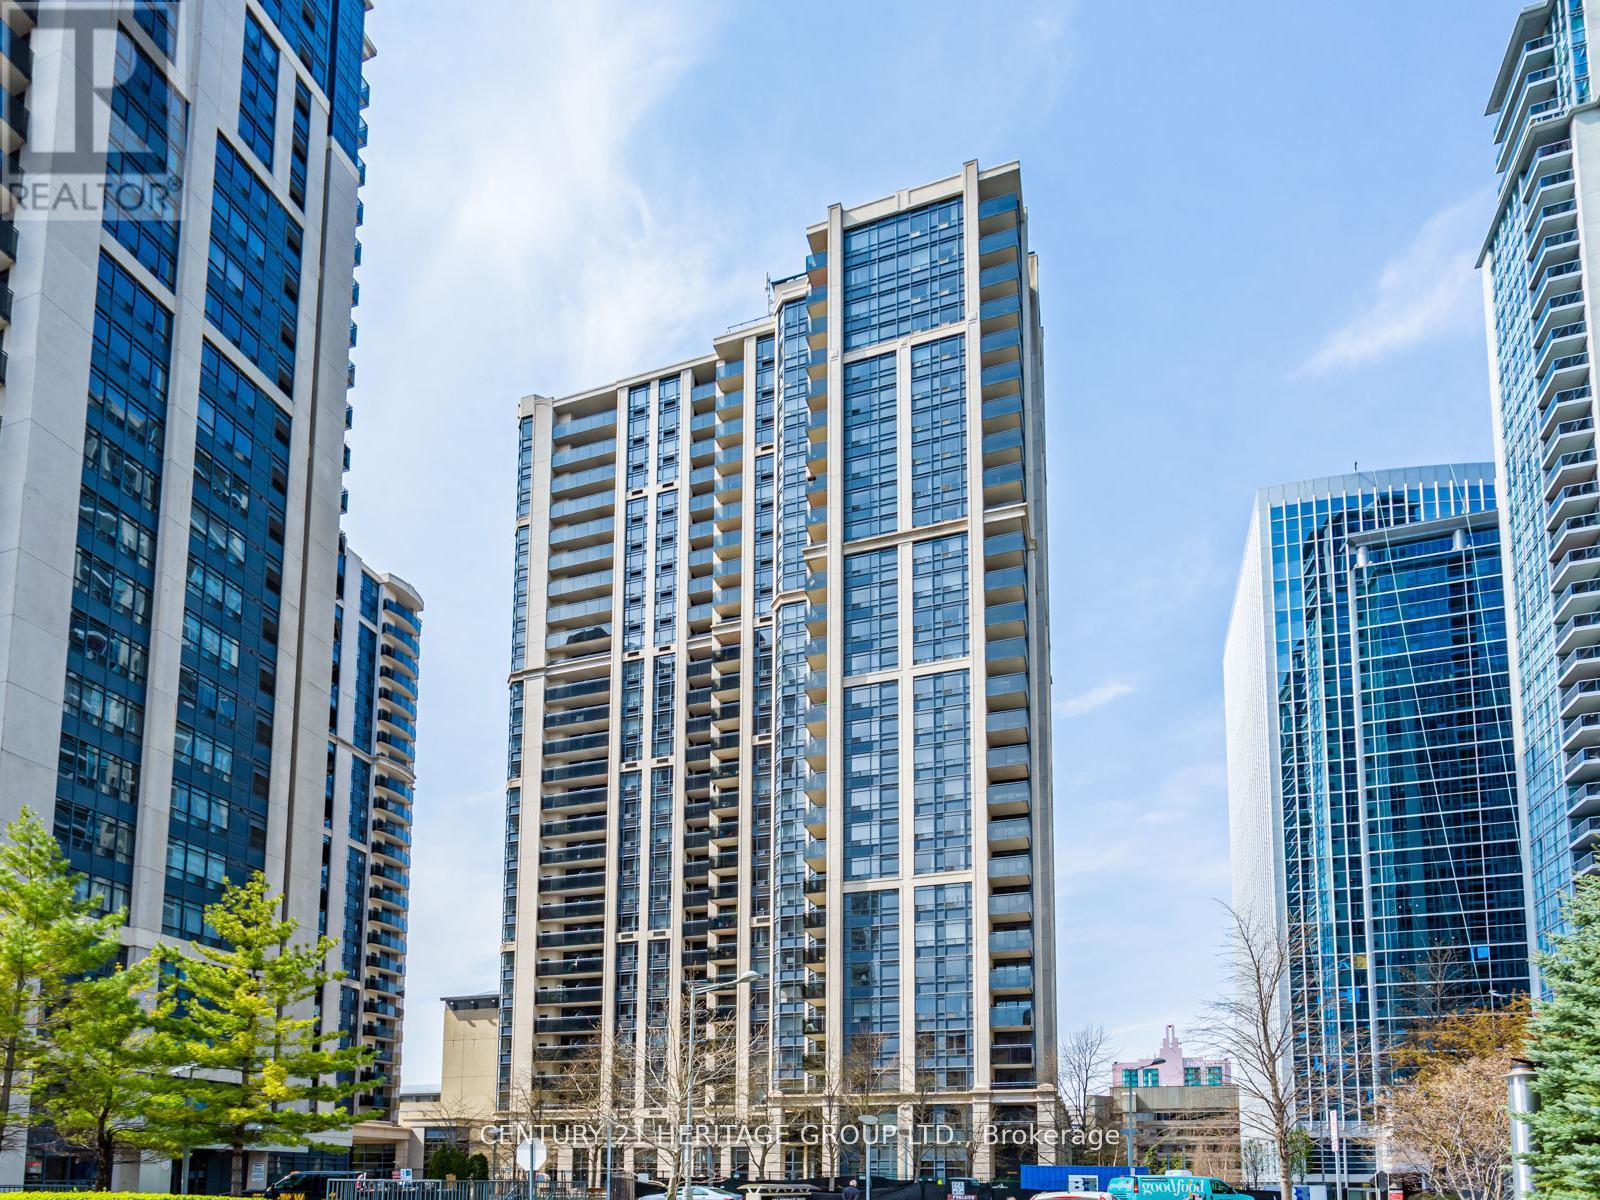
815 - 155 Beecroft Road
Toronto, Ontario
Welcome to the luxurious Menkes Broadway II Residences nestled in the heart of Willowdale! Very Spacious 2 Bedroom, 2 Bath Corner Unit with quiet private Balcony with Southeast Views! Direct Underground Access to Empress Walk, Sheppard Centre & Sheppard/Yonge Subway line! Very functional open floor plan that allows a living and dining space! Updated Hardwood floors throughout. Walking Distance To Empress Walk, Mel Lastman Square, Sheppard Centre Shops, Library, Movie Theatre & Restaurants. Minutes From 401 & Dvp. 24 Hr. Concierge, Grand Lobby & Recreational Facilities. Don't miss your chance to experience metropolitan living at its finest! (id:55460)
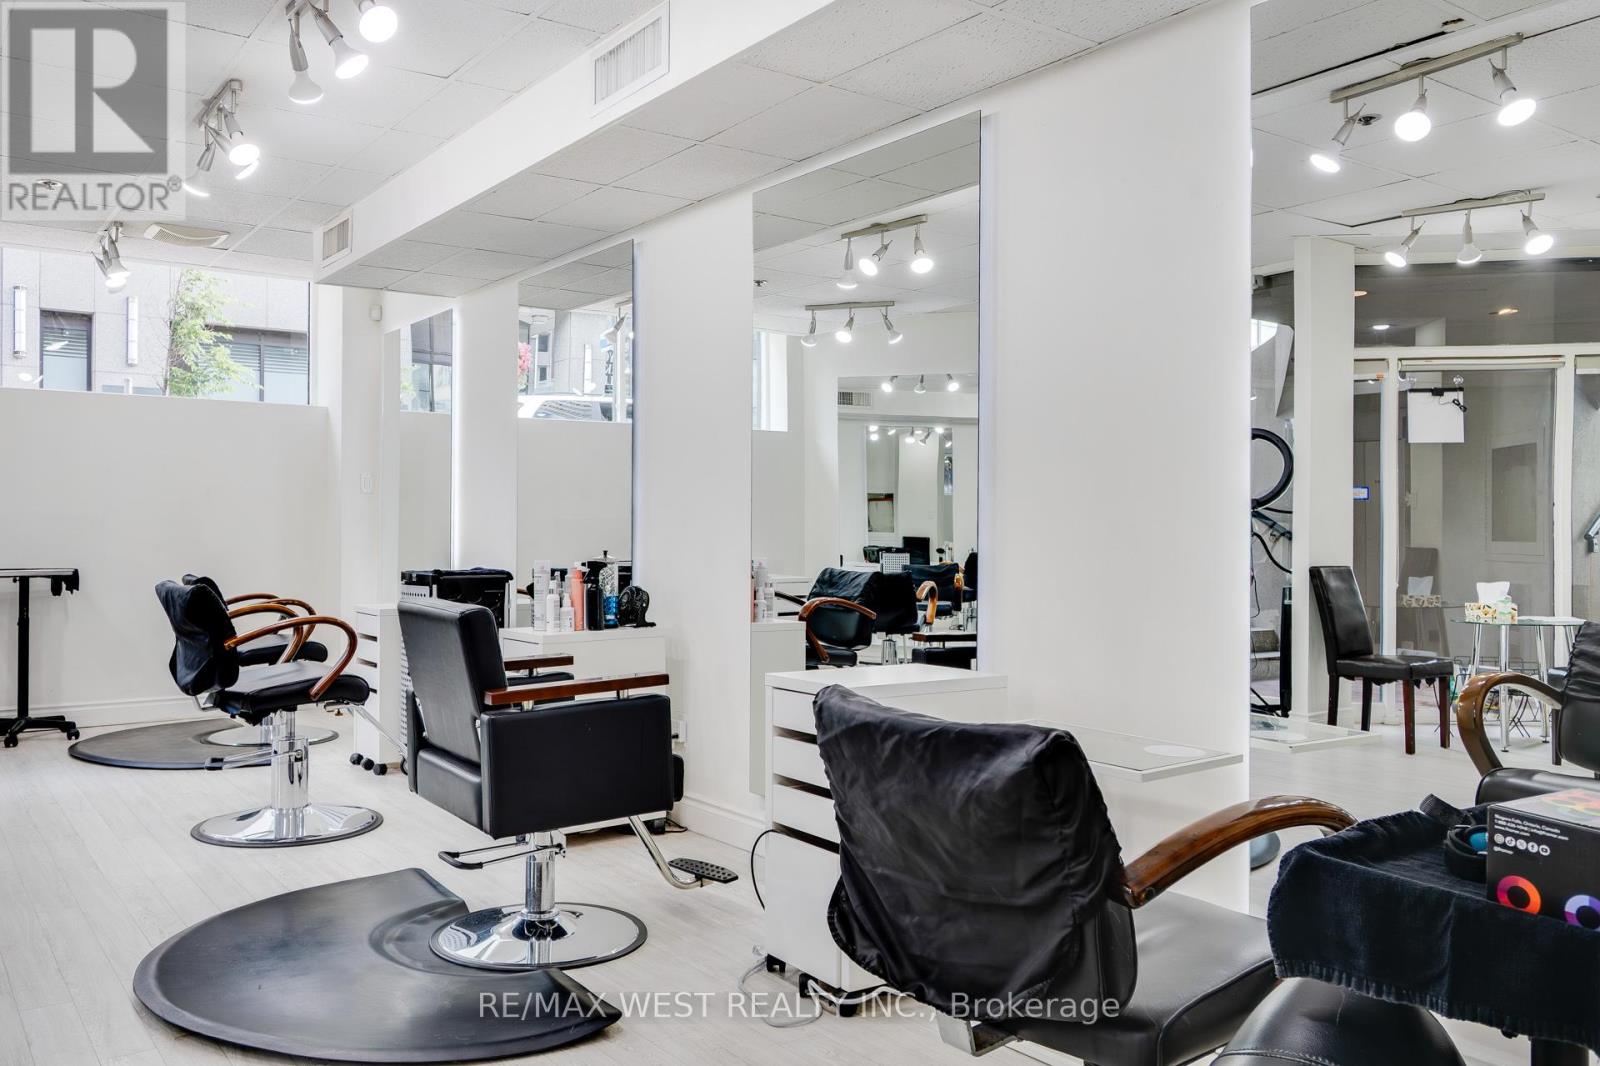
1300 Bay Street
Toronto, Ontario
Step in to success with this rare opportunity to own a thriving hair salon business in the heart of prestigious Yorkville, one of Toronto's most sought-after and stylish neighborhoods. Perfectly situated in a high-foot-traffic, high-income area, on the intersection of Bloor and Scollard St, this fully equipped, beautifully designed modern salon offers the ideal setting for beauty professionals or investors looking to capitalize on a booming market. With a large loyal clientele, chic interior, and strong community presence, this salon is ready for you to walk in and takeover - no downtime, no guesswork. Whether you're an ambitious stylist ready to build your own brand or an entrepreneur seeking a solid business with consistent cash flow, this is the opportunity you've been waiting for which includes a huge growth potential with the right vision. Featuring 7 hairdresser stations (with space for more), 3 hair washing sinks, welcoming front desk and retail area, private staff room, washer & dryer and a bathroom. This business includes all furniture, equipment, inventory, goodwill and all staff members are willing to remain. Excellent lease terms and supportive landlord, with rent only $4,868/m all inclusive. (id:55460)
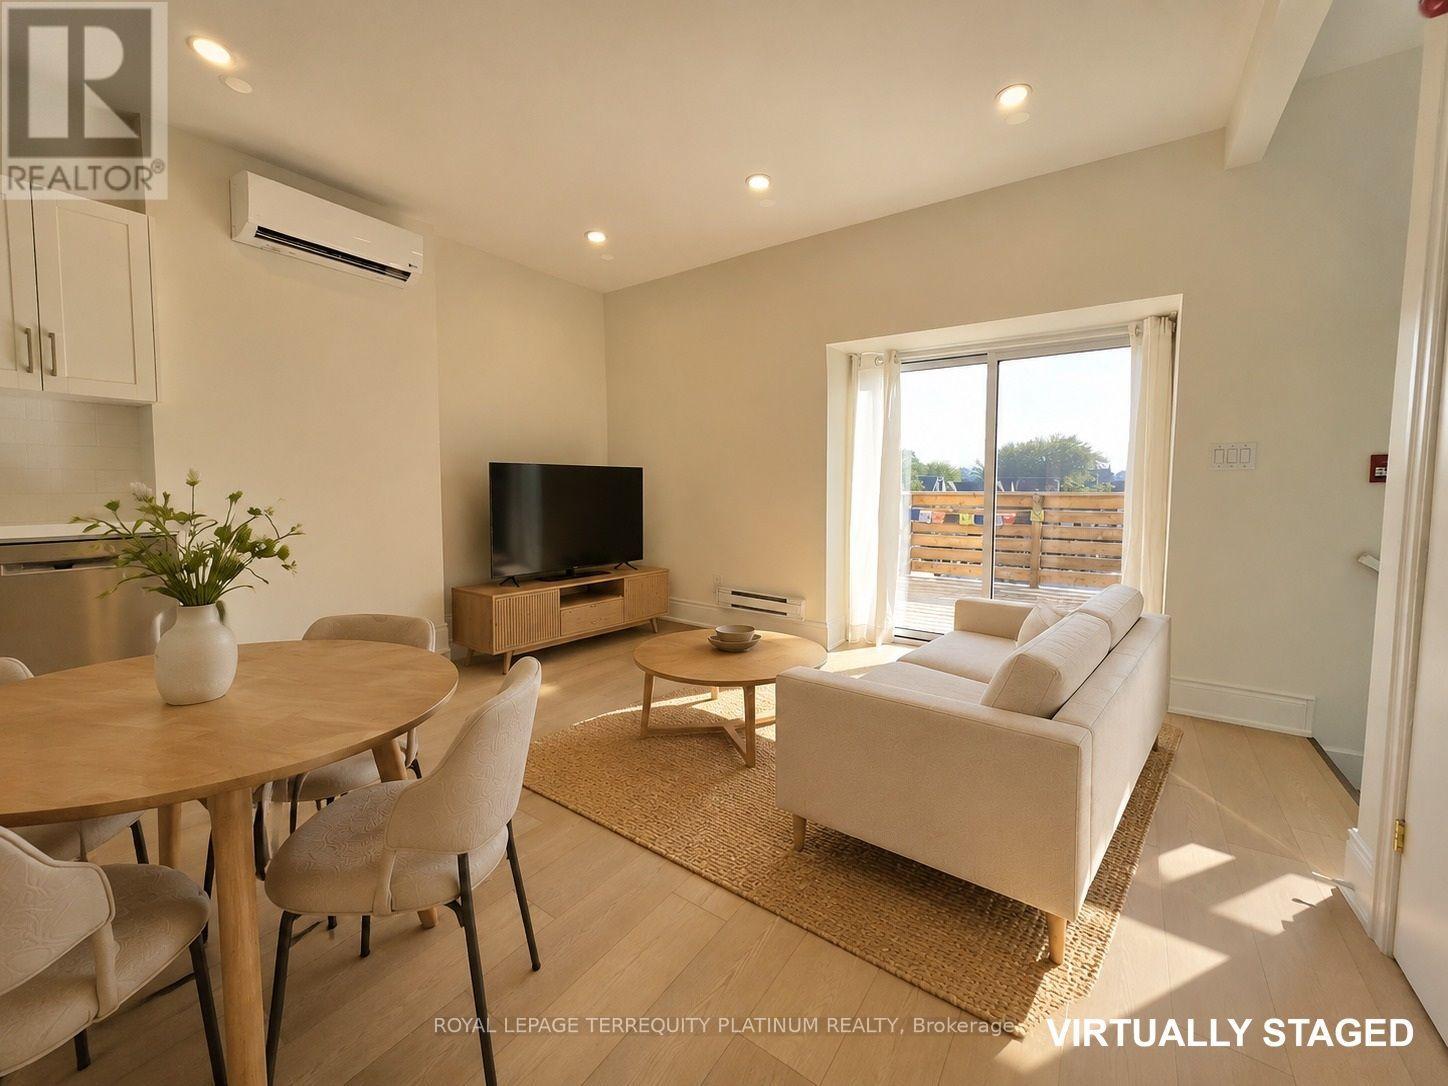
6 - 11 Beaconsfield Avenue
Toronto, Ontario
Located in a beautifully preserved Victorian sixplex in Beaconsfield Village, this newly renovated two-bedroom suite offers a rare combination of historic character and urban convenience. Featuring vinyl flooring throughout and a dedicated in-suite laundry, the home opens up to an exclusive-use private terrace with sweeping views of the iconic CN Tower skyline. Steps from Trinity Bellwoods Park, FreshCo, and the acclaimed dining and arts scene along Queen Street West, including The Drake Hotel. Each Parking is available at the rear of the building for an additional $150 per month. Hydro is separately metered and paid by Tenant.Schedule your showing today! (id:55460)
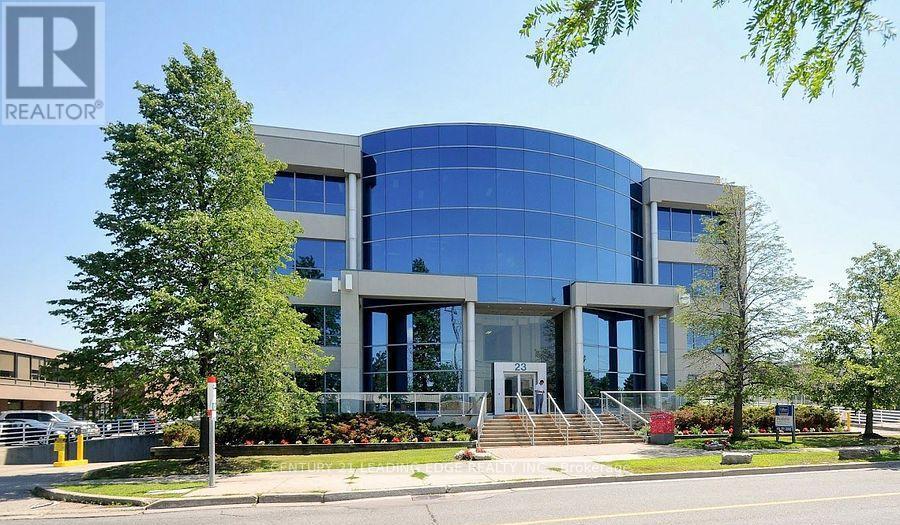
404 - 23 Lesmill Road
Toronto, Ontario
Great Opportunity to Occupy this Premium Class A Offices in a Prime Location. Renovation Had Been Done with Cosy Foyer, Conference Room, Private Offices, Kitchen Area, Storage Room, and Large Workstation Open Area. Absolutely An Ideal Fit for Corporate Headquarters. Easy Access to Public Transit in Front of the Building, Highways 401 and DVP. Move-In Condition with a Few of Furnitures Available to Use at No Charge. Full-Time Building Maintenance Staff On Site to Serve. Ample Surface Parking and Underground Garage Parking Available. Hydro and Water Included in TMI (Taxes, Maintenance, Building Insurance which is $21.39 per Sq.Ft. as of Current Budget). Common Washrooms Available on Each Floor. (id:55460)
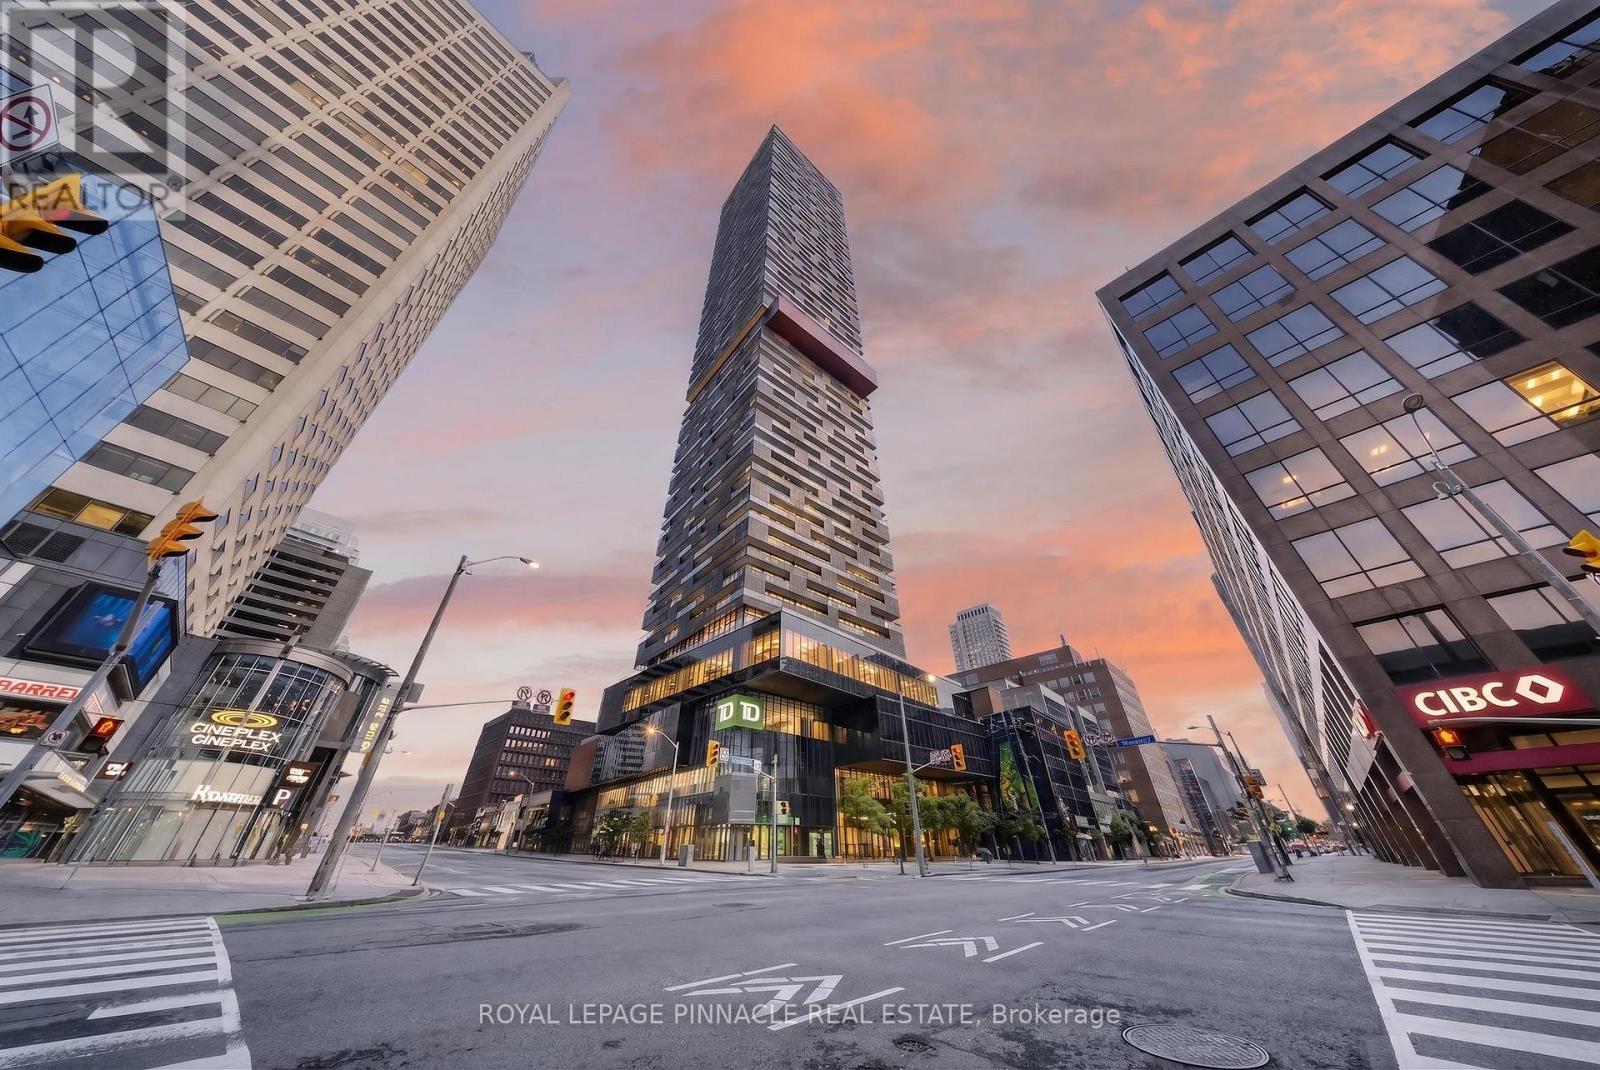
2002 - 8 Eglinton Avenue E
Toronto, Ontario
Welcome to elevated Midtown living at E Condos, ideally located in the heart of Yonge & Eglinton. This bright and thoughtfully designed 2-bedroom + den, 2-bathroom suite offers 734 sq. ft. of interior living space plus an impressive 257 sq. ft. wraparound balcony with unobstructed southwest views and exceptional natural light. Floor-to-ceiling windows and approximately 9-ft ceilings create a spacious, airy atmosphere. The contemporary kitchen features sleek built-in appliances and a functional layout ideal for everyday living and entertaining.Enjoy an impressive selection of amenities across the 4th and 31st floors, including a fitness centre, boxing studio, yoga areas, saunas, party and dining rooms, gourmet kitchen, technology lounges, outdoor BBQ terrace, fireside lounge, sun deck, guest suites and a stunning glass pool with a cantilevered terrace and private lounge areas.Complete with 1 parking space, this vacant suite offers an outstanding opportunity to live steps from the TTC subway, Eglinton LRT, shopping, restaurants, entertainment and everyday conveniences. Experience the best of one of Toronto's most connected and vibrant neighbourhoods at Yonge & Eglinton. (id:55460)
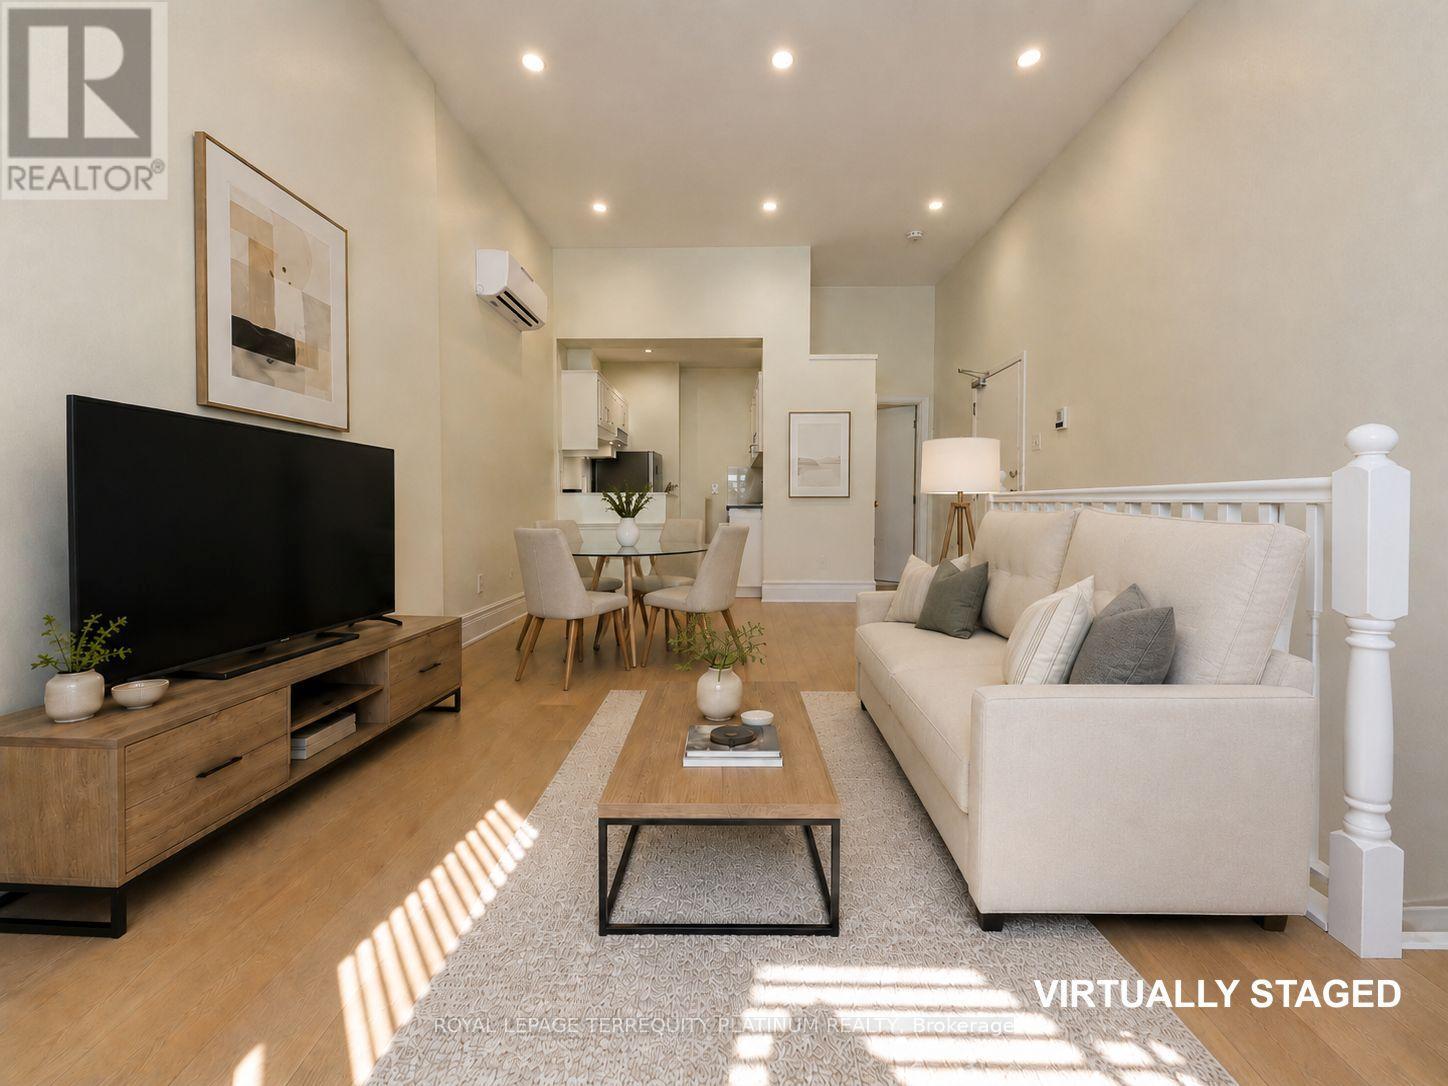
Unit 2 - 11 Beaconsfield Avenue
Toronto, Ontario
Sophisticated Victorian Charm with 11 Ft Ceiling Living Space! Experience the feel of a townhome in this newly renovated 2-storey suite. Offering 2 bedrooms and 1.5 bathrooms, this never-lived-in residence perfectly balances historic character with modern luxury. The main level boasts a striking, open-concept living and dining area anchored by soaring 11-foot ceilings, paired with a highly functional kitchen layout. Downstairs, the shared laundry room is located on the same level as the bedrooms for convenience. Nestled in vibrant Beaconsfield Village, you are steps away from daily essentials at FreshCo, nightlife at The Drake Hotel,and the green spaces of Trinity Bellwoods Park. Each Parking is Available for rent for additional$150/mth. (id:55460)
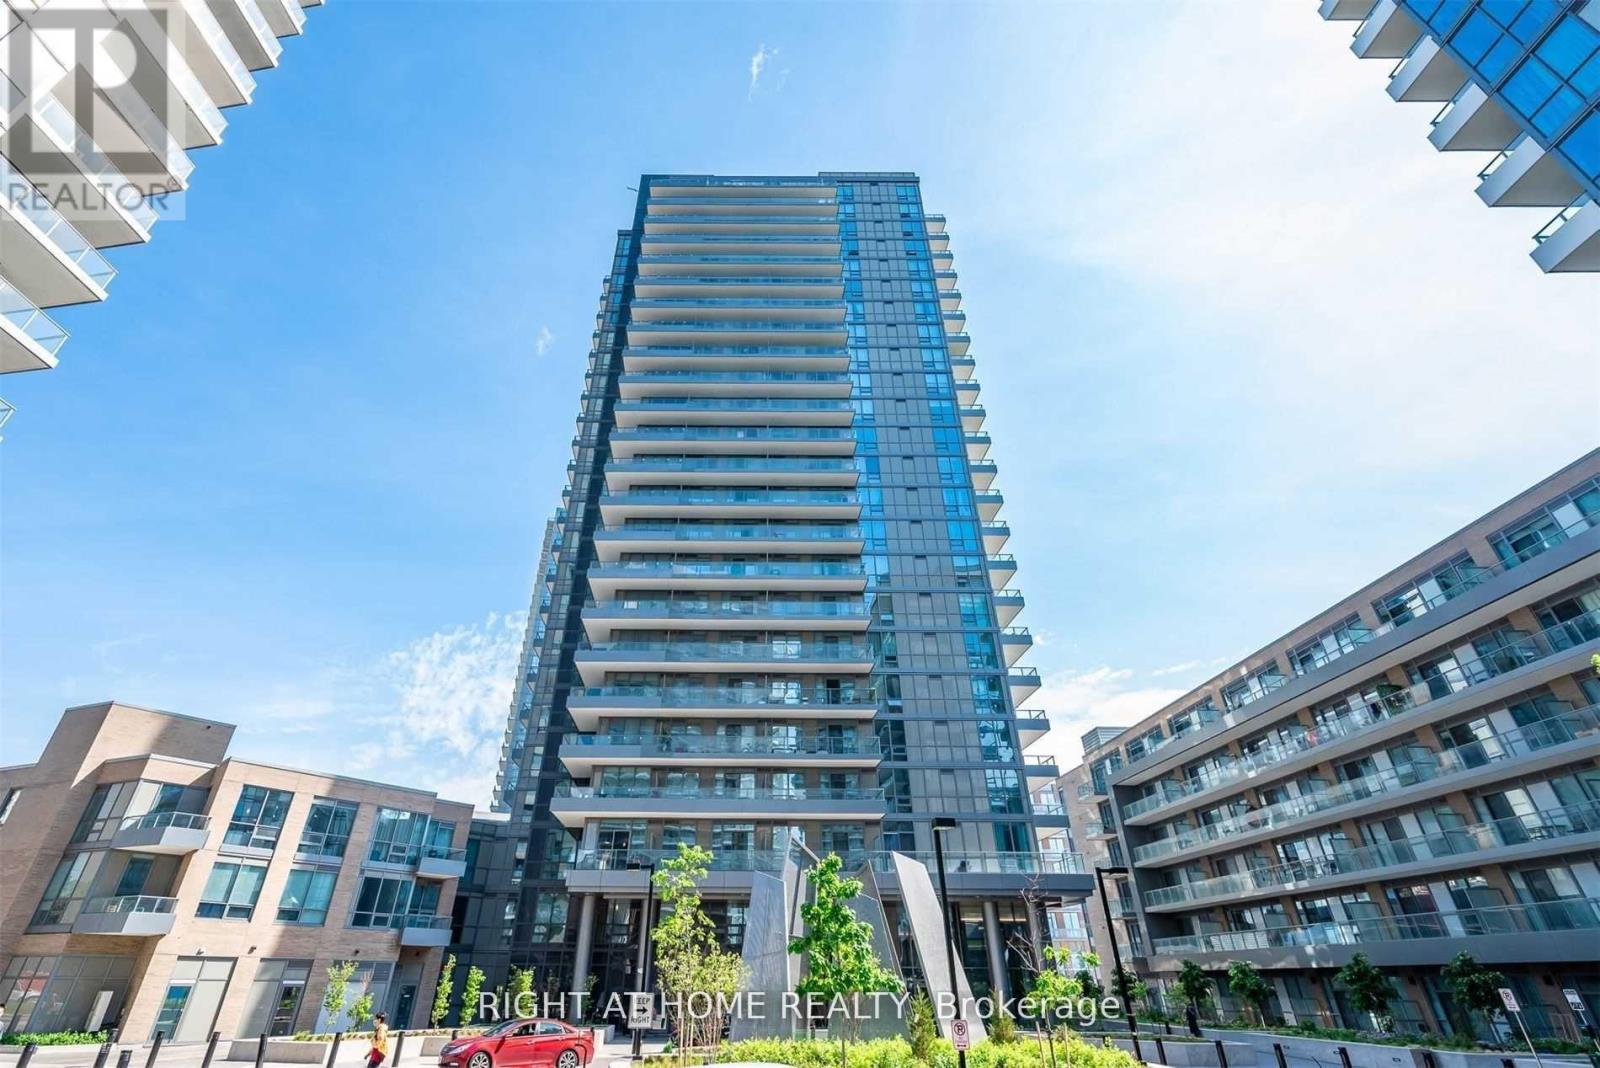
310 - 50 Forest Manor Road
Toronto, Ontario
Welcome to Fifth on the Park at the prestigious Emerald City community! This beautifully maintained 2-bedroom, 2-bathroom suite offers a functional layout with two spacious bedrooms and two full bathrooms. Enjoy peaceful views overlooking the beautifully landscaped interior courtyard, providing exceptional privacy and a quiet living environment. The unit features impressive 10-foot ceilings, floor-to-ceiling windows that fill the space with natural light, durable laminate flooring throughout, and a private open balcony. Ideally located just minutes from Don Mills Subway Station, Fairview Mall, Highways 401 and 404, supermarkets, restaurants, and the Parkway Forest Community Centre. Residents enjoy an outstanding selection of building amenities, including 24-hour security, visitor parking, a fully equipped fitness centre, indoor swimming pool, hot tub, yoga room, and games room. This unit is professionally cleaned and ready for move-in. (id:55460)