
347 Luck Court Newmarket, Ontario L3X 0J5

$3,200 Monthly
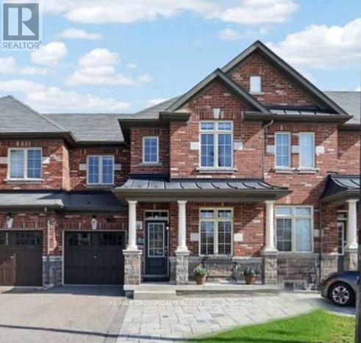
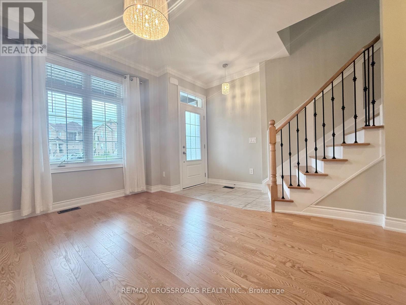
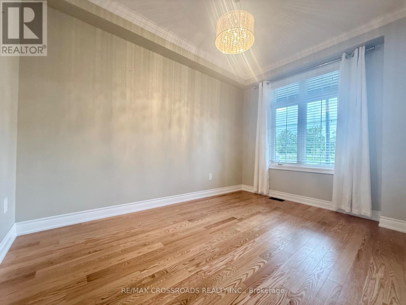
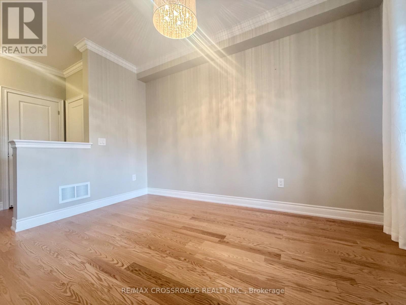
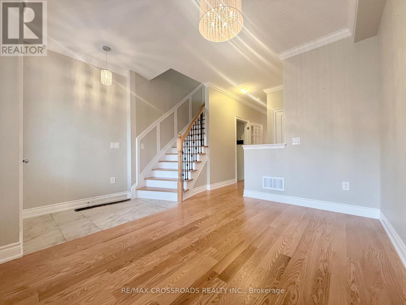
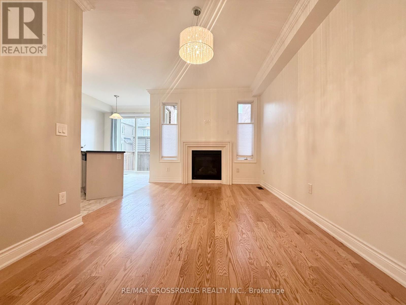
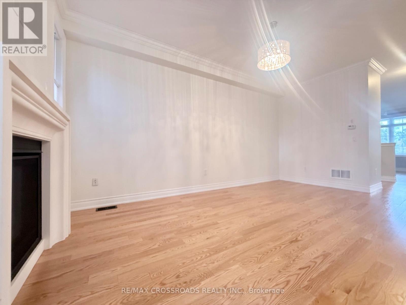
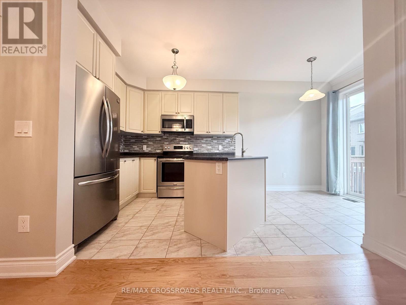
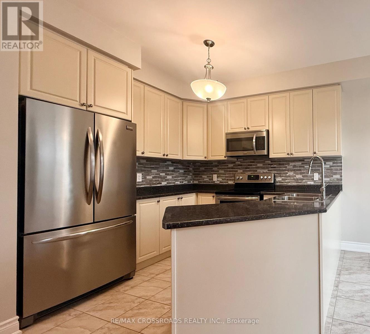
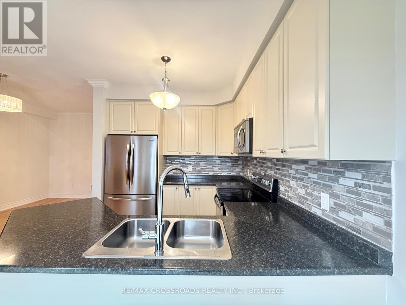
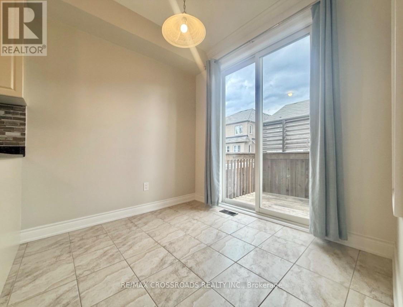
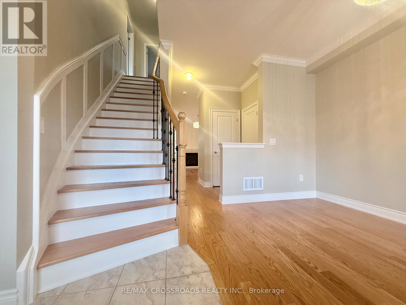
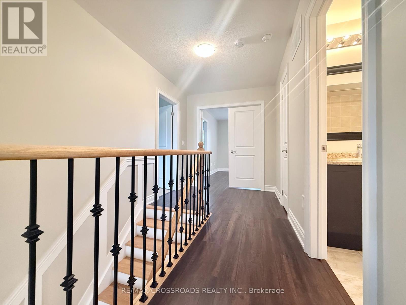
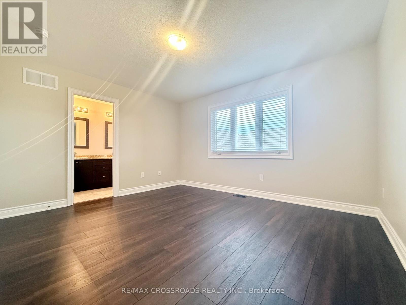
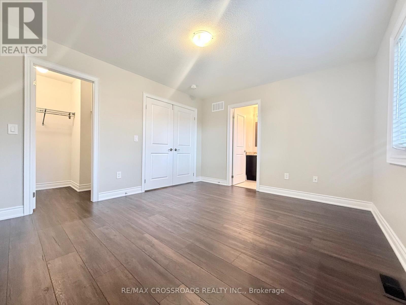
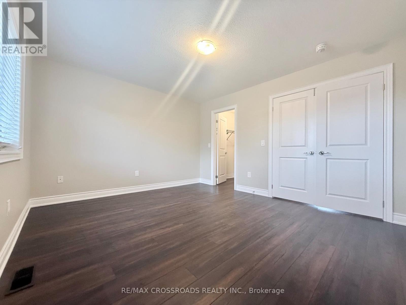
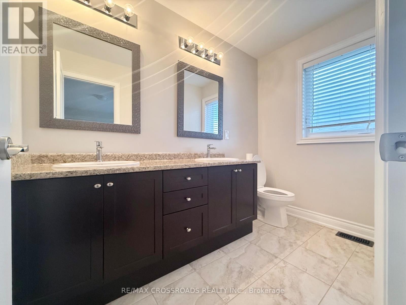
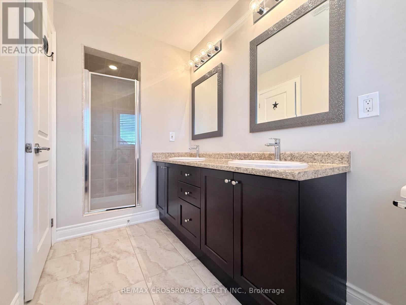
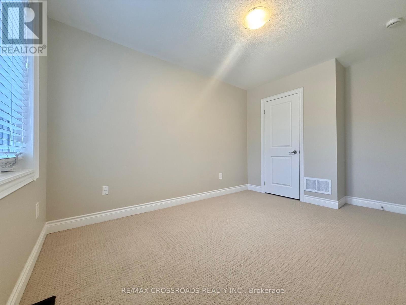
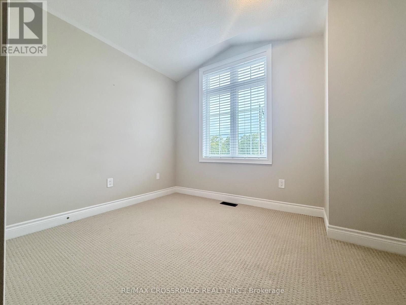
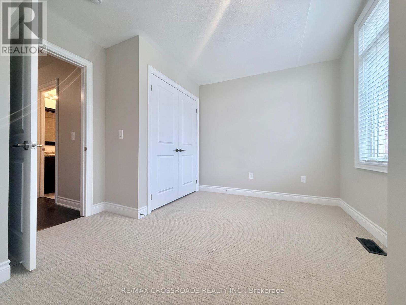
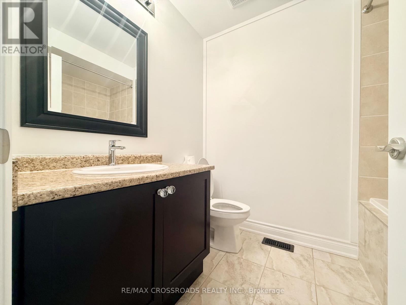
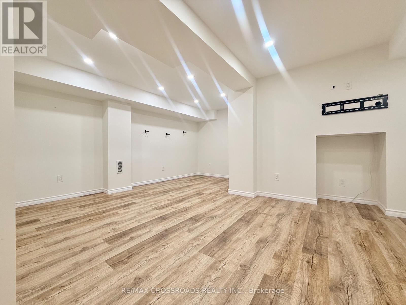
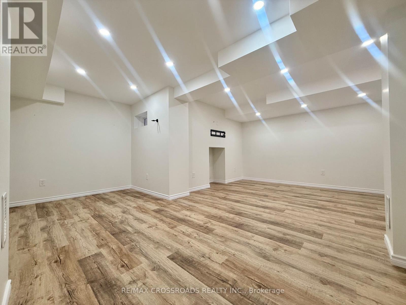
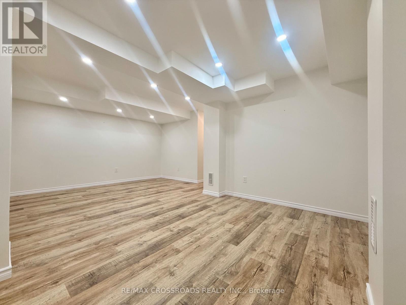
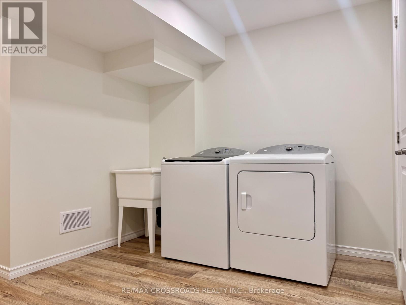
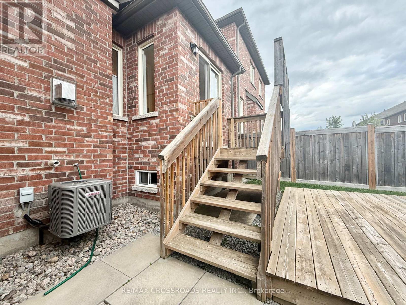
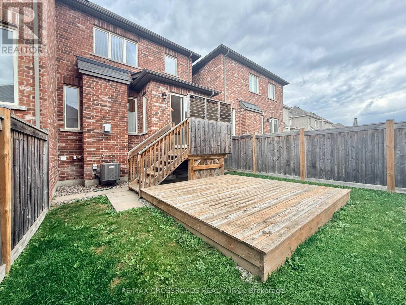
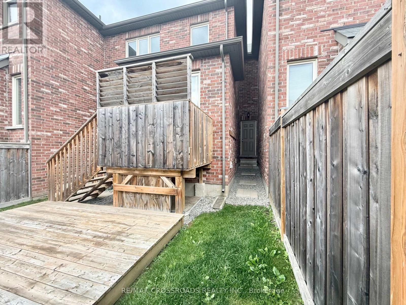
Welcome To This Beautiful and Cozy 3 Bedroom Freehold Townhouse in a Quiet Cul De Sac. Almost 1500sf of Elegance Living Space with 9 Foot Ceiling on Main Level and Hardwood/Ceramic Flooring Throughout, Bright and Open Concept Floor Plan. Modern Kitchen with Stainless Steel Appliances and Ceramic Backsplash overlooking Family Room - Perfect for Entertaining. Professionally Finished Basement adds Valuable Living Space, offering a Laundry Area and Welcoming Recreation Room - Perfect for Movie Nights, a Play Area, or Home Office. Backyard is Fully Fenced with a Large Wood Deck and Door to Garage. Minutes To Go Transit, Hwy 404, Upper Canada Mall, Groceries, Schools and All Amenities... (id:55460)
Property Details
| MLS® Number | N13734264 |
| Property Type | Single Family |
| Community Name | Woodland Hill |
| Features | Cul-de-sac |
| Parking Space Total | 3 |
Building
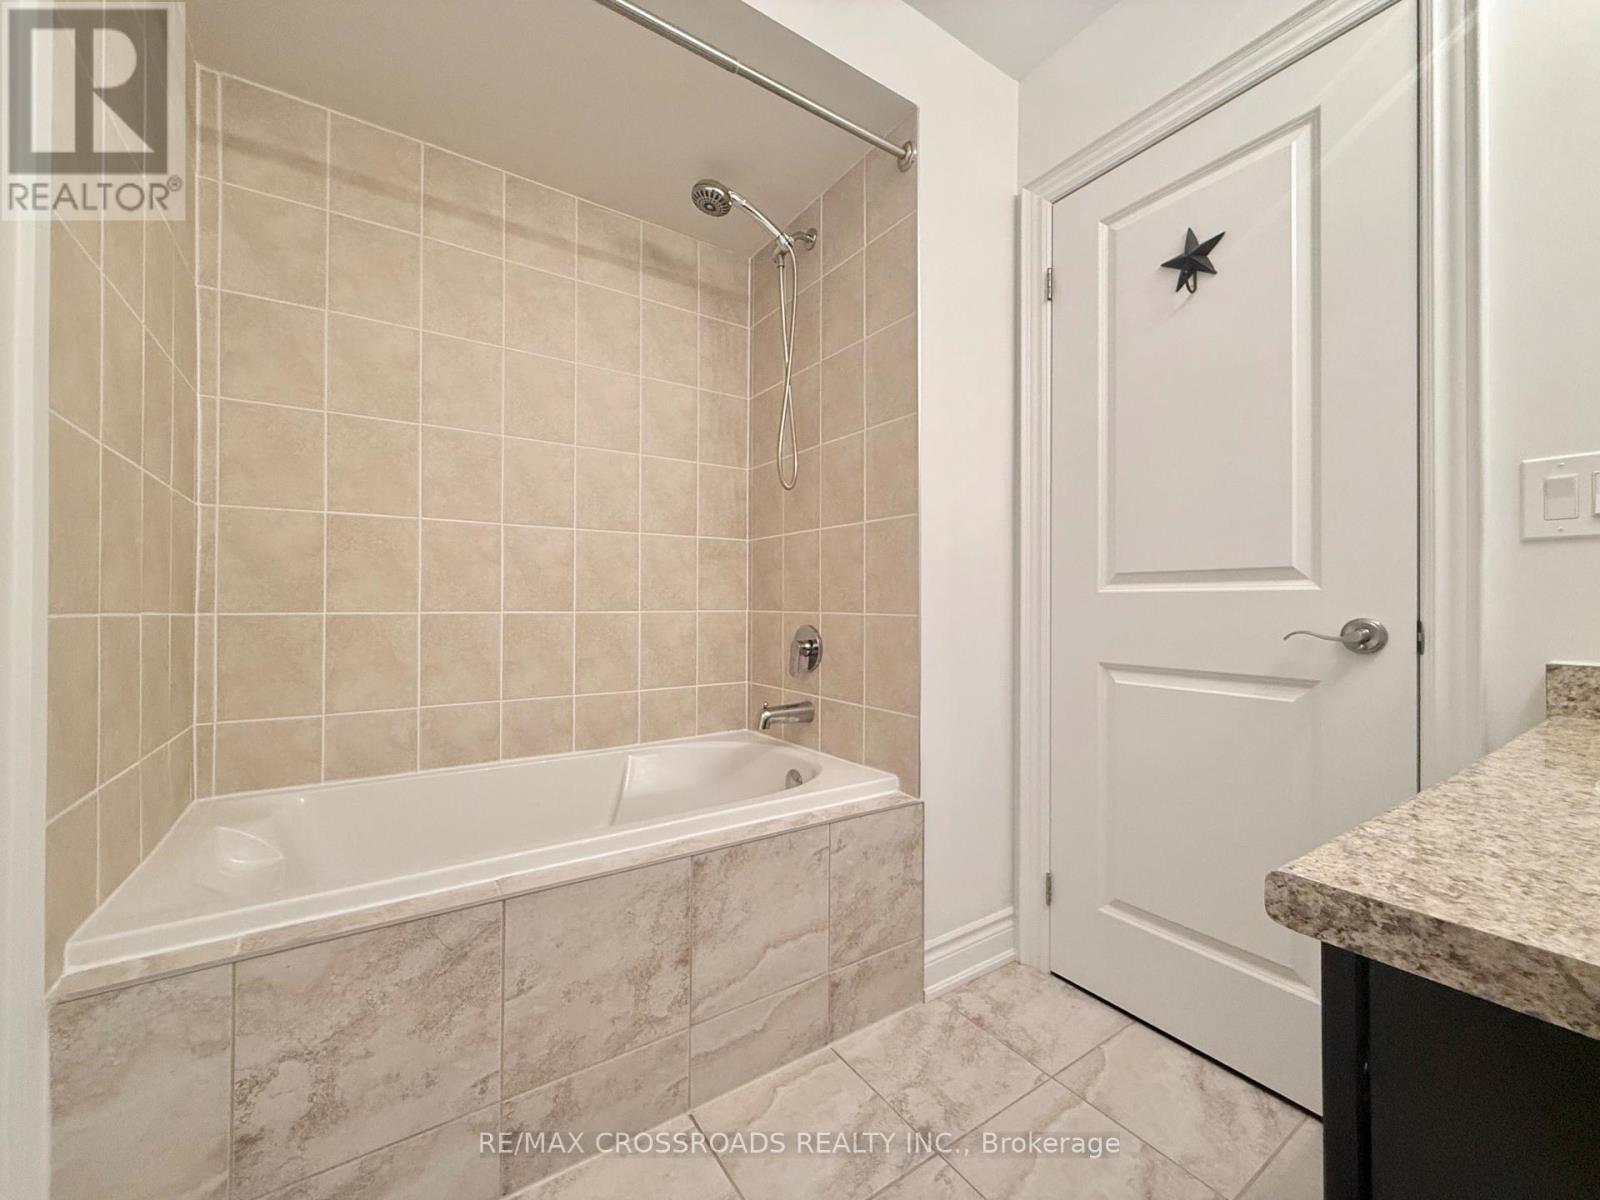
| Bathroom Total | 3 |
| Bedrooms Above Ground | 3 |
| Bedrooms Below Ground | 1 |
| Bedrooms Total | 4 |
| Age | 6 To 15 Years |
| Appliances | Dishwasher, Dryer, Microwave, Stove, Washer, Window Coverings, Refrigerator |
| Basement Development | Finished |
| Basement Type | N/a (finished) |
| Construction Style Attachment | Attached |
| Cooling Type | Central Air Conditioning |
| Exterior Finish | Brick |
| Fireplace Present | Yes |
| Flooring Type | Hardwood, Ceramic, Laminate, Carpeted |
| Foundation Type | Block |
| Half Bath Total | 1 |
| Heating Fuel | Natural Gas |
| Heating Type | Forced Air |
| Stories Total | 2 |
| Size Interior | 1,100 - 1,500 Sqft |
| Type | Row / Townhouse |
| Utility Water | Municipal Water |
Parking
| Garage |
Land
| Acreage | No |
| Sewer | Sanitary Sewer |
| Size Depth | 109 Ft ,1 In |
| Size Frontage | 24 Ft ,7 In |
| Size Irregular | 24.6 X 109.1 Ft |
| Size Total Text | 24.6 X 109.1 Ft |
Rooms
| Level | Type | Length | Width | Dimensions |
|---|---|---|---|---|
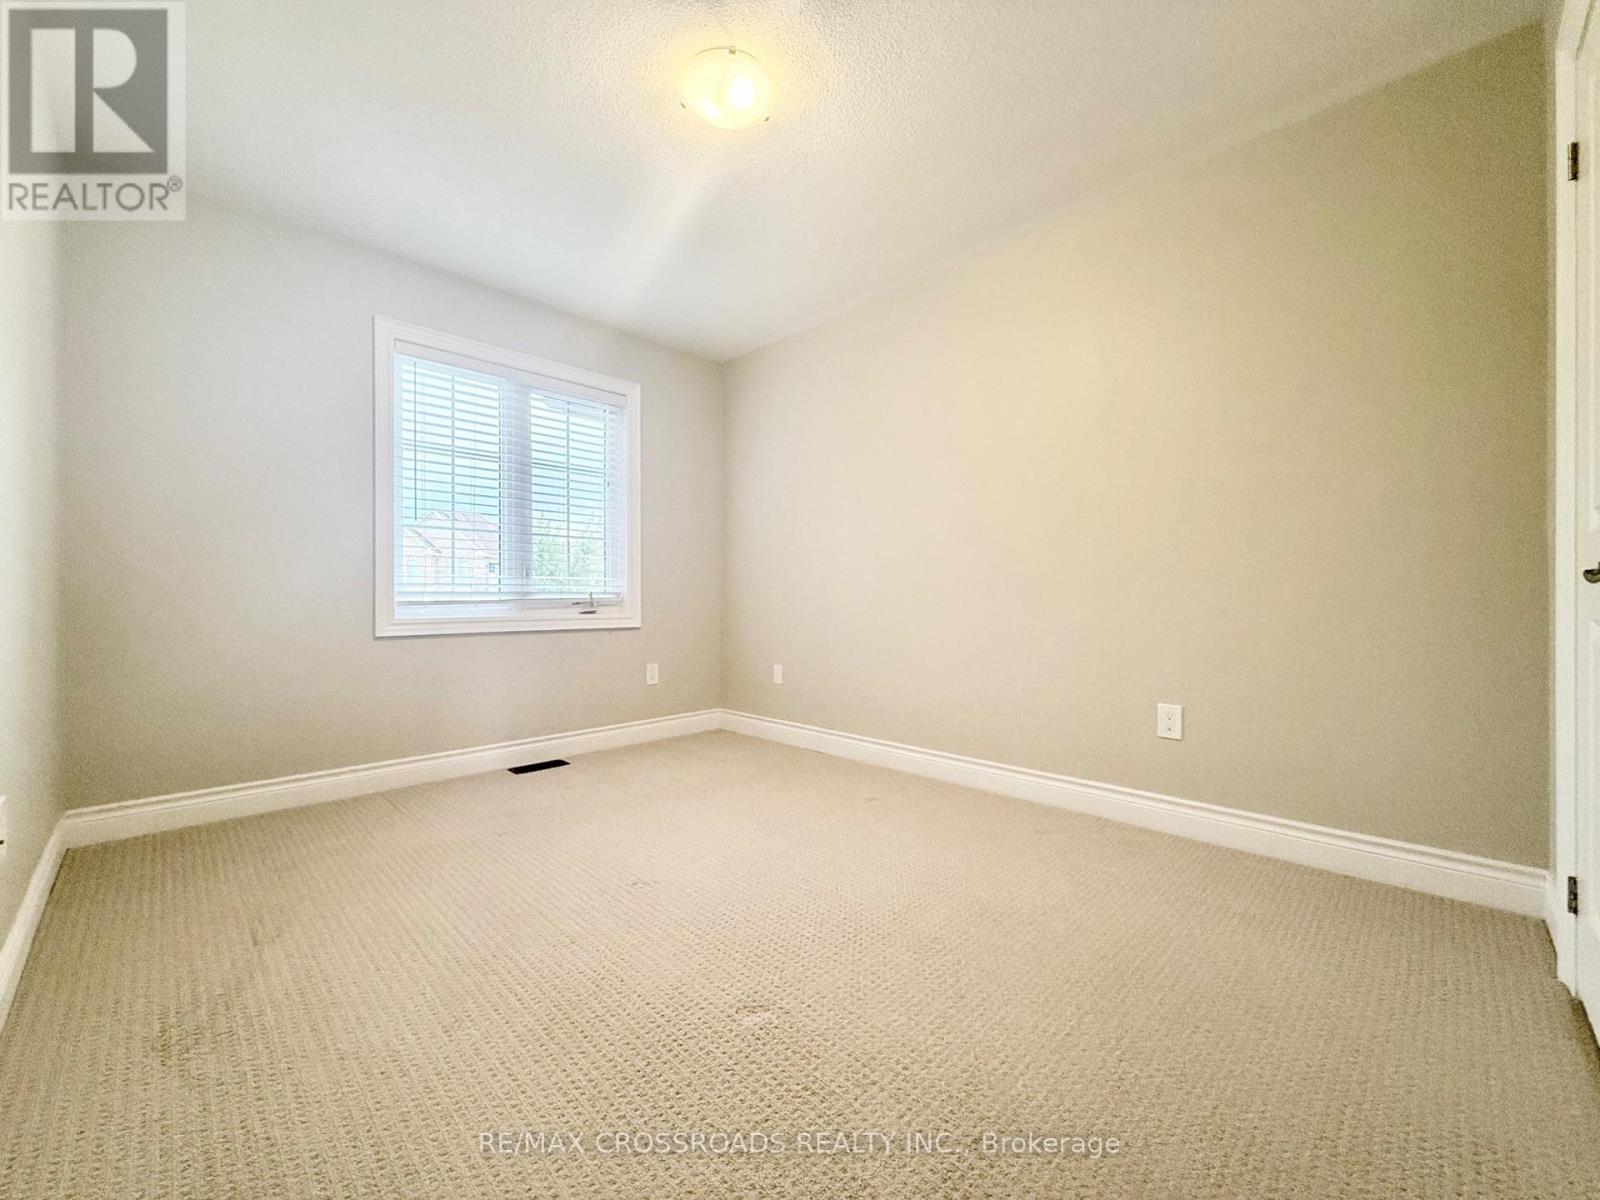
| Second Level | Primary Bedroom | 4.17 m | 3.66 m | 4.17 m x 3.66 m |
| Second Level | Bedroom 2 | 3.66 m | 2.96 m | 3.66 m x 2.96 m |
| Second Level | Bedroom 3 | 4.1 m | 2.67 m | 4.1 m x 2.67 m |
| Basement | Recreational, Games Room | 5.17 m | 3.26 m | 5.17 m x 3.26 m |
| Ground Level | Living Room | 3.9 m | 2.67 m | 3.9 m x 2.67 m |
| Ground Level | Family Room | 5.17 m | 3.26 m | 5.17 m x 3.26 m |
| Ground Level | Kitchen | 2.74 m | 2.64 m | 2.74 m x 2.64 m |
| Ground Level | Eating Area | 2.64 m | 2.56 m | 2.64 m x 2.56 m |
https://www.realtor.ca/real-estate/30222499/347-luck-court-newmarket-woodland-hill-woodland-hill
Salesperson
(416) 720-1831
(416) 720-1831

208 - 8901 Woodbine Ave
Markham, Ontario L3R 9Y4
(905) 305-0505
(905) 305-0506
www.remaxcrossroads.ca/

The trademarks REALTOR®, REALTORS®, and the REALTOR® logo are controlled by The Canadian Real Estate Association (CREA) and identify real estate professionals who are members of CREA. The trademarks MLS®, Multiple Listing Service® and the associated logos are owned by The Canadian Real Estate Association (CREA) and identify the quality of services provided by real estate professionals who are members of CREA. The trademark DDF® is owned by The Canadian Real Estate Association (CREA) and identifies CREA's Data Distribution Facility (DDF®)
September 26 2026 06:32:22
Toronto Regional Real Estate Board
RE/MAX Crossroads Realty Inc.