
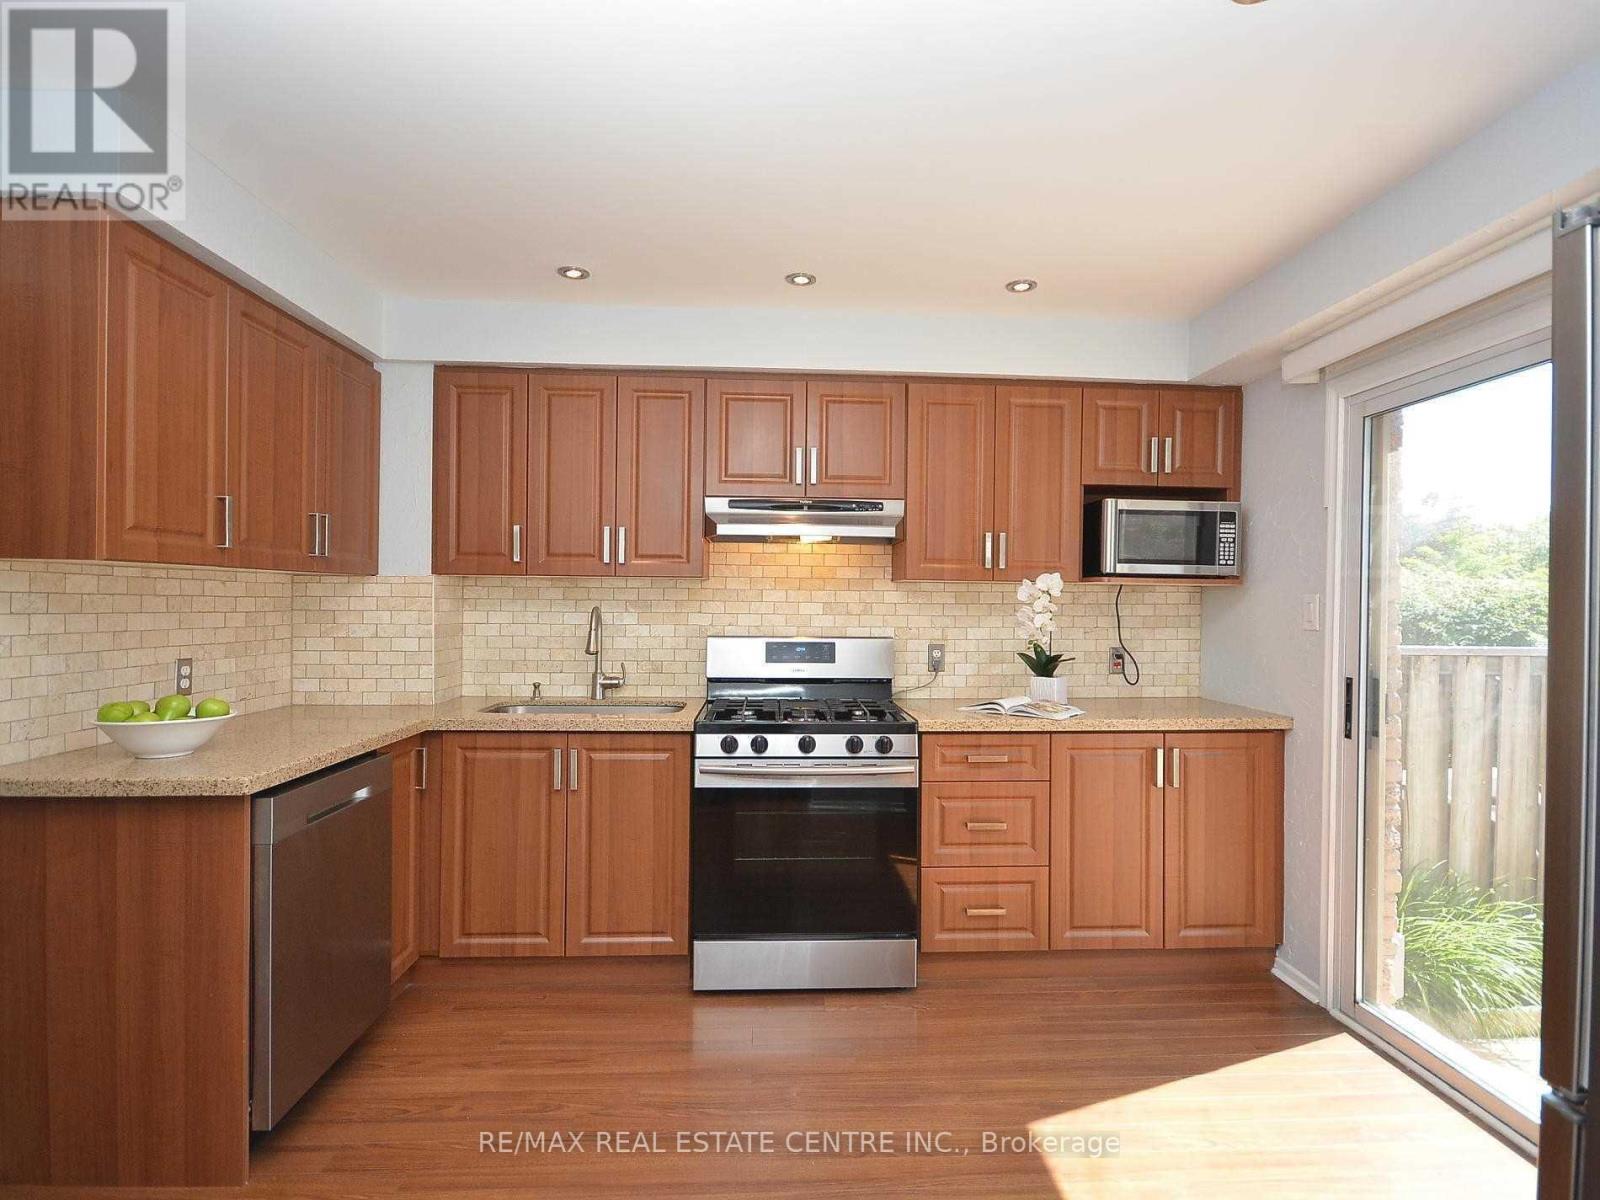
31 - 7080 Copenhagen (Upper) Road
Mississauga, Ontario
Absolutely Fantastic House in the heart of Mississauga-->> Ready to move in -->> (id:55460)
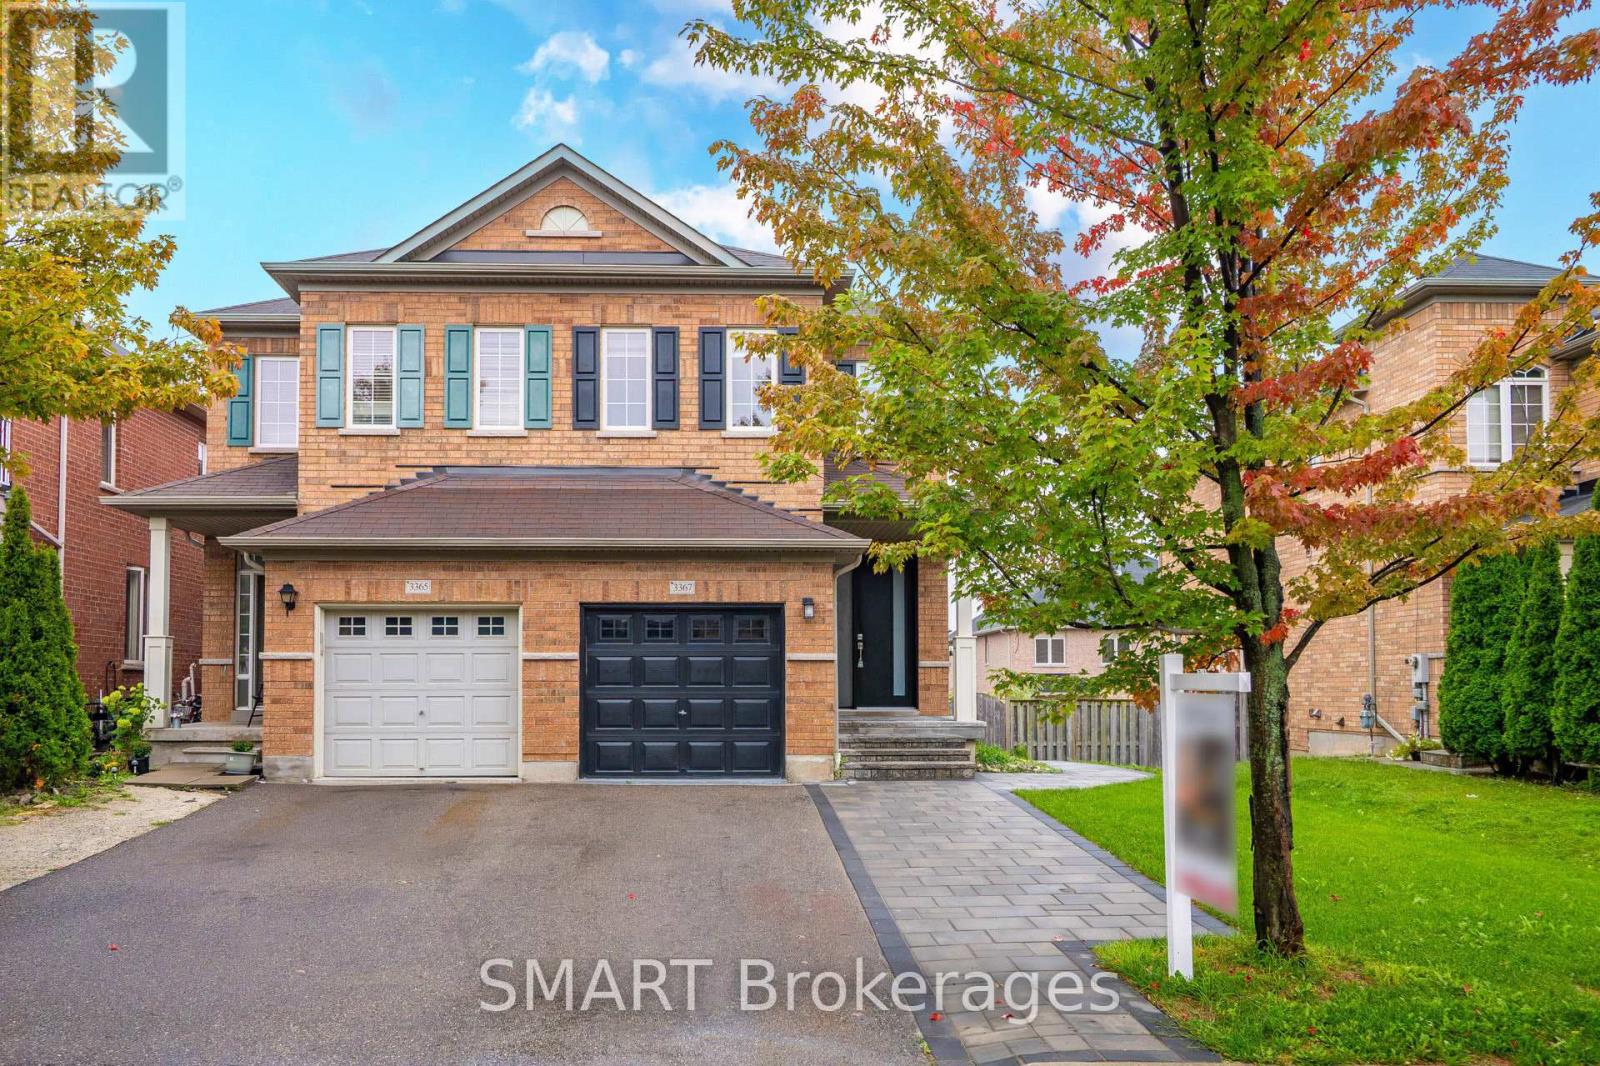
3367 Stoney Crescent
Mississauga, Ontario
A true masterpiece! This beautifully redesigned 4+1 bedroom, 3+1 bath home offers approx. 2,419 sq. ft. Is the total finished living space. Features include new hardwood floors, pot lights with dimmers, upgraded bathrooms with LED anti-fog mirrors, new window coverings, separate upper-floor laundry for the main residence, EV charging and a brand-new Rinnai tankless water heater with no rental fee. The show-stopping open-concept kitchen features new GE & Samsung appliances and an oversized floating island with breakfast seating. A brand-new legal walkout basement apartment, completed with permits, includes a separate entrance, bedroom, kitchen, bath, laundry, parking and private walkway. Enjoy park views, an oversized permitted deck and backyard patio. Parking for 3 vehicles. Near McKinnon Public School, Stephen Lewis Secondary School and St. Joan of Arc Catholic Secondary School, plus parks, shopping and transit. (id:55460)
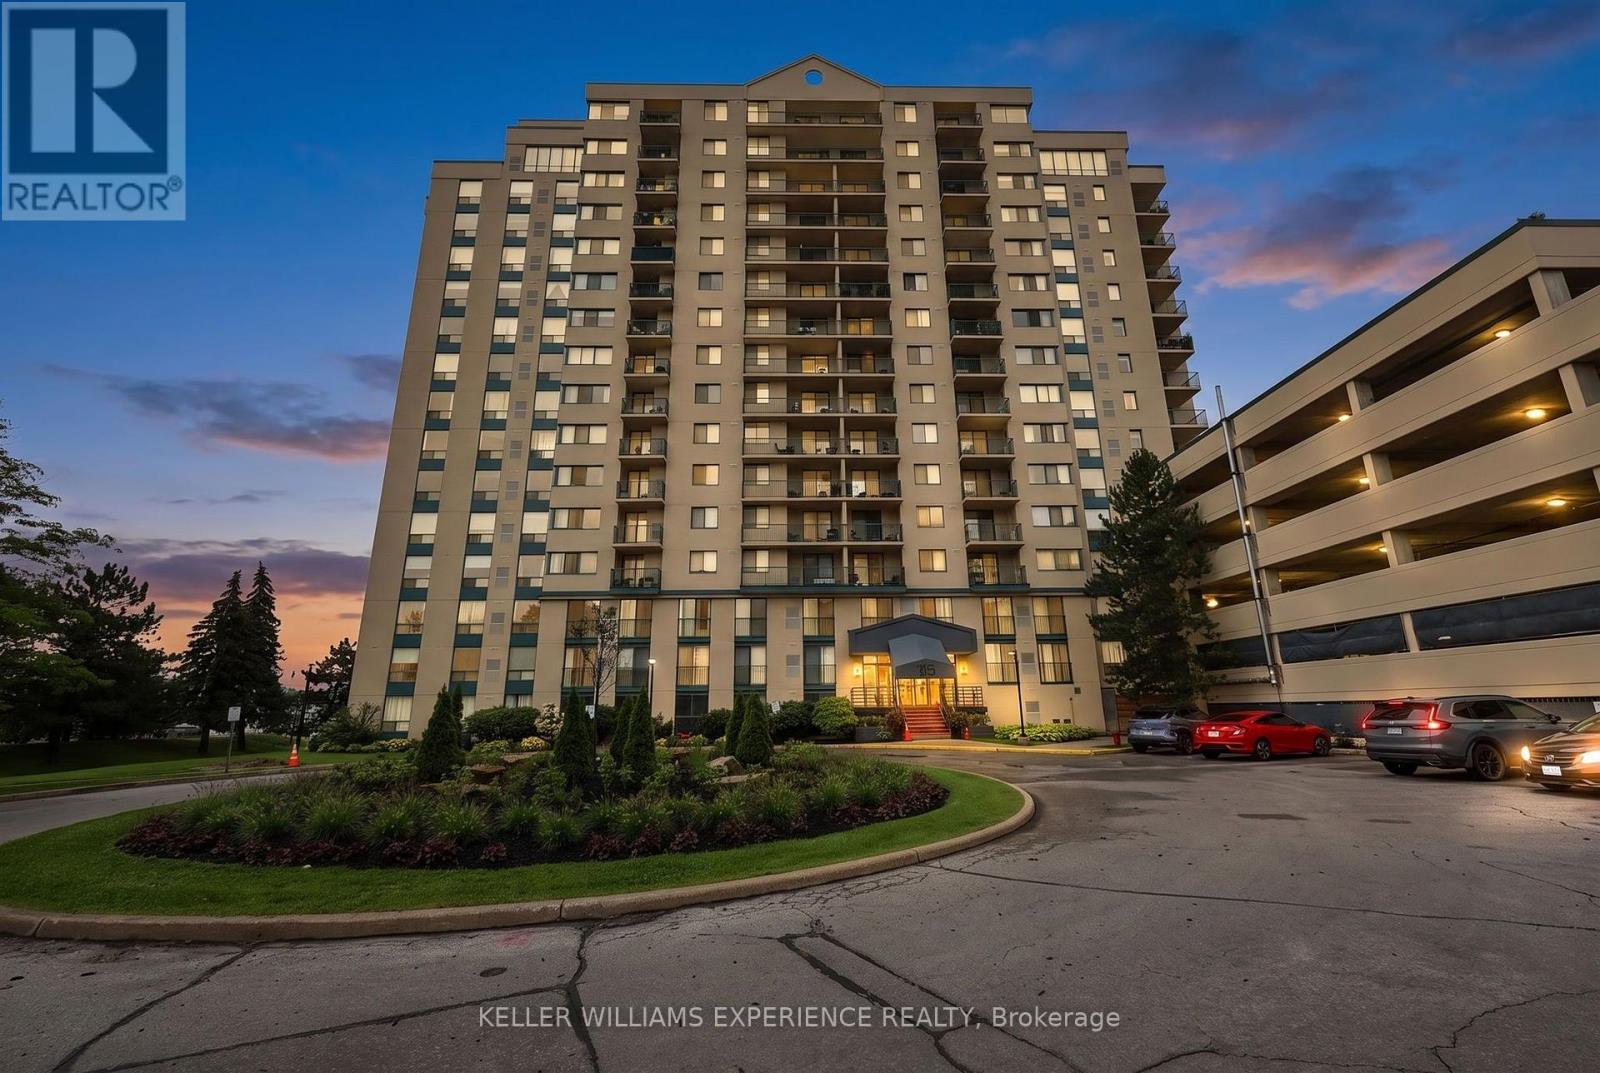
904 - 75 Ellen Street
Barrie, Ontario
Lakeside Elegance Awaits at 75 Ellen Street. Unit 904 is perfectly positioned as the southernmost building along the shore, and offers a lovely eastern view across the sparkling waters of Kempenfelt Bay. Unit 904 is a corner suite boasting over 1,000 square feet of brilliantly designed, sun-drenched living space. Thanks to its coveted dual exposure, you'll wake up to morning sunshine and breathtaking northeast views of the Barrie Marina and the downtown skyline. By night, watch the city lights dance on the water, and enjoy front-row seats to the spectacular July 1st fireworks right from your private balcony! Because this unit also features west-facing living room windows, your home will be continuously bathed in warm, golden-hour sunlight late into the summer evenings. Inside, the pleasantly open-concept floorplan is an entertainer's dream. A stylish kitchen island flows seamlessly into the living area and out to the balcony, creating an airy, inviting atmosphere. The suite features two generously sized bedrooms and two beautifully appointed bathrooms, including a private ensuite for the primary bedroom. Step outside your door and you are instantly connected to the vibrant pulse of Downtown Barrie. Take a leisurely stroll to the pristine waterfront trails, Centennial Beach, and the bustling Marina. Enjoy world-class dining, boutique shopping, and year-round community events at Meridian Place - from Kempenfest in the summer to magical winter light displays, the best of the city's recreation is essentially in your backyard. Residents also enjoy exclusive access to the premium, resort-style amenities at sister building 65 Ellen Street. Unwind in the gorgeous indoor pool and hot tub, keep active in the fully equipped gym, or host unforgettable family gatherings in the expansive party room when you prefer to entertain indoors. This is a rare opportunity to own a bright, beautiful 2-bedroom corner unit in one of Barrie's most established Condominium buildings. (id:55460)
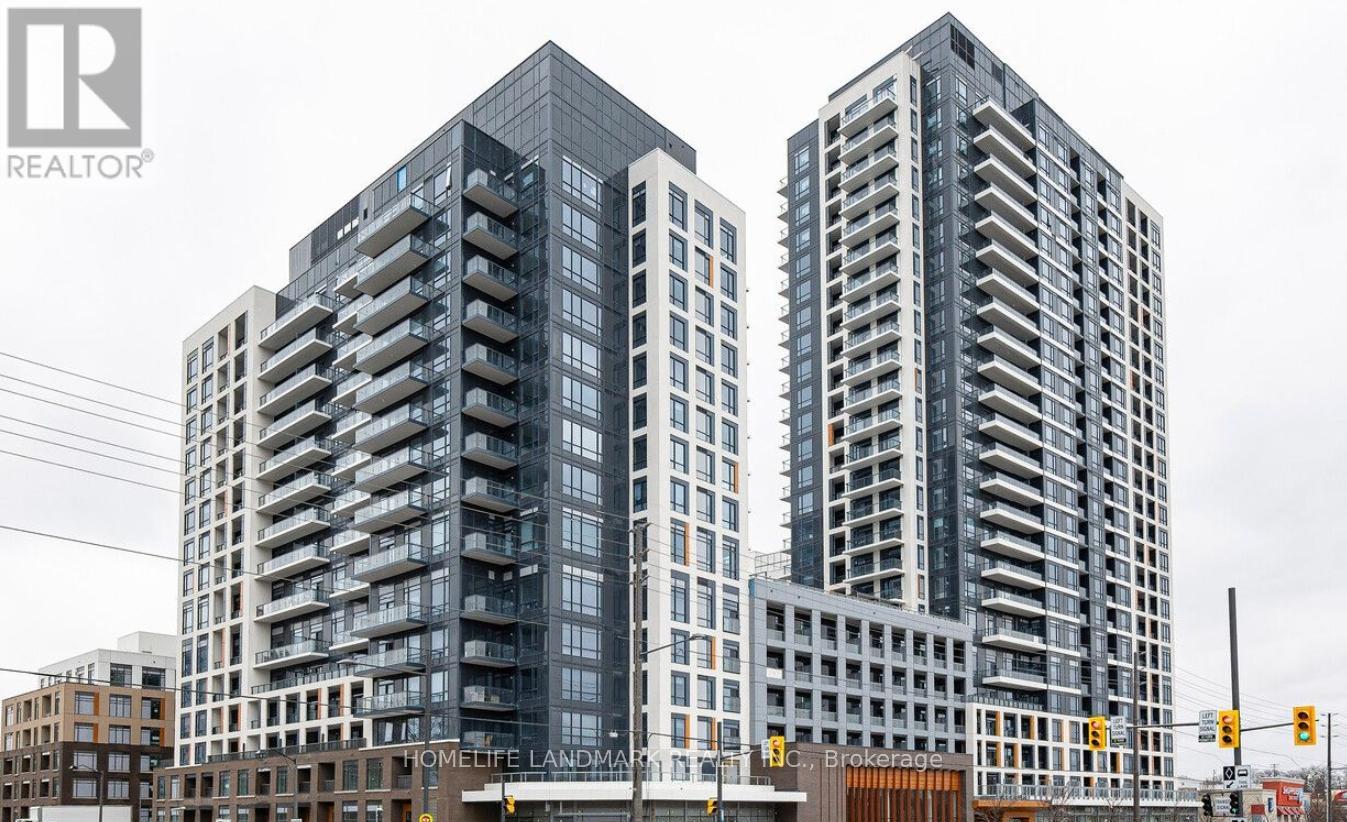
2312 - 7950 Bathurst Street
Vaughan, Ontario
Welcome to Thornhill Condos by Daniels, located in the desirable Beverly Glen Area. This elegant 1 Bed, 1 Bath West-facing unit on the 23rd floor offers sophistication and stunning views, complete with 1 underground parking space and 1 locker. Enjoy exceptional building amenities such as a co-working space, fitness centre, full-size basketball court, party room, and a stunning outdoor terrace, ensuring a luxurious and accommodating lifestyle for all residents. Located near Promenade Shopping Centre, you'll enjoy the convenience of Starbucks, Shoppers, diverse dining options, medical clinics, Walmart, and T&T. Experience seamless connectivity at Bathurst & Beverley Glen (id:55460)
98 - 370d Red Maple Road
Richmond Hill, Ontario
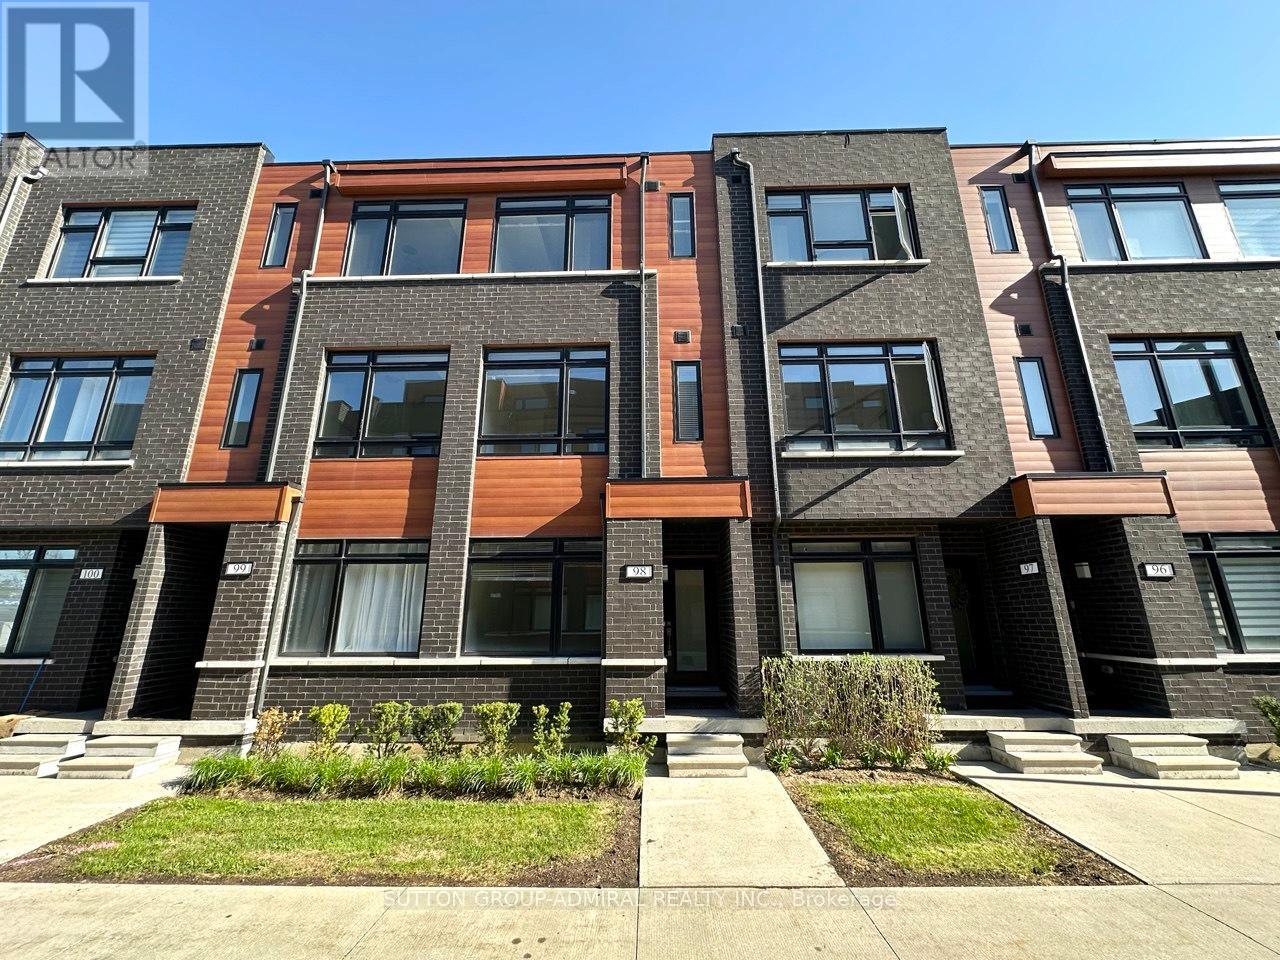
Modern Style 3 Bedroom Townhome At High Demand Location In The Heart Of Richmond Hill. One Of The Best Layout In The Complex. 1,530 Sqft Interior Plus 148 Sqft Rooftop Terrace. Upgrades Include Washroom On Ground Floor And Kitchen Backsplash. Family Room On Second Floor Can Be Used As Office, Entertainment Area, Or Can Be Converted Into Another Bedroom. Conveniently Located Within Walking Distance To Yonge St, Hillcrest Mall, And Nearby Shopping Plazas. Close To Viva Transit Hub, YRT, Langstaff GO Station, And Community Centers, With Easy Access To Highways 404 And 407. Top School Zones *** St. Robert Catholic High School (10/10) (id:55460)
607 - 3 Ellesmere Street
Richmond Hill, Ontario
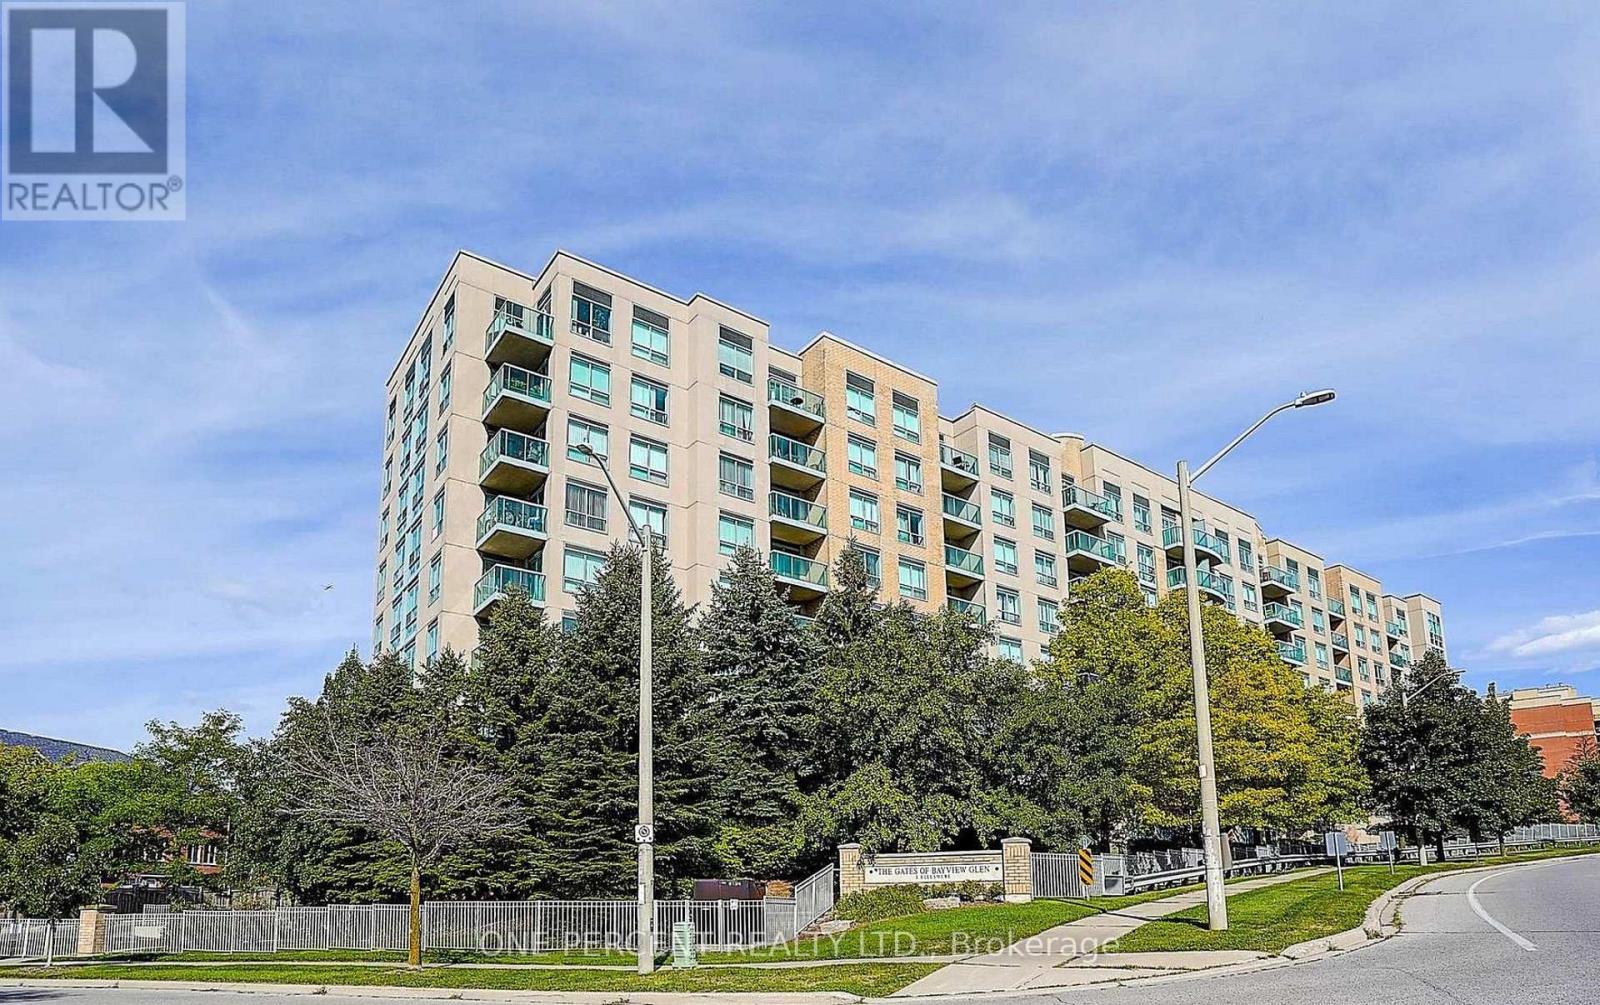
Trendy & Modern 2-Storey Loft-Style Condo Offering 820 Sq. Ft. Of Bright, Open-Concept Living! This Move-In Ready Suite Features Soaring Windows That Fill The Space With Natural Light, A Spacious Layout Across Two Levels, And An Open Staircase That Adds To Its Contemporary Appeal. Perfect For Entertaining Or Everyday Living. Prime Location Just Steps To Yonge St., Public Transit, Schools, Shopping, GO Transit, And Hwy. 407. Enjoy Excellent Building Amenities. Includes 2 Parking Spaces And 1 Locker-A Rare Find In This Highly Desirable Community! (id:55460)
51 Credit Lane
Richmond Hill, Ontario
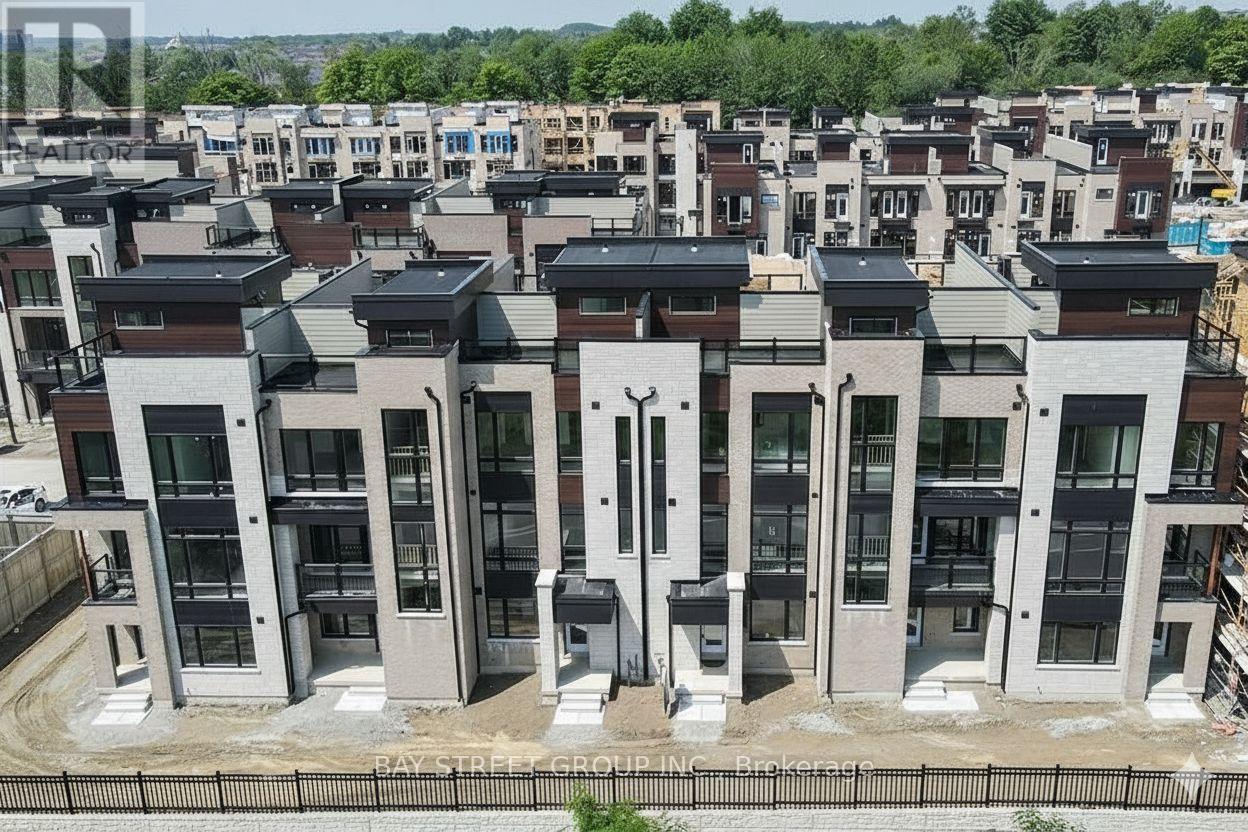
Impeccably renovated luxury townhome in the prestigious Towns on Bayview at Bayview & 19th. Rarely offered model with a basement - a standout feature in this sought-after community. Ideally located near top-ranked schools, Lake Wilcox, parks, transit, highways, shopping, and dining. Featuring carpet-free flooring throughout, 10' ceilings on the main level, and multiple terraces including a stunning rooftop retreat with unobstructed views of protected greenlands. A ground-floor in-law suite and finished basement with a private bathroom provide exceptional flexibility for guests or multi-generational living. Move-in ready and offering true turnkey living, this refined residence presents a rare opportunity in a prime location. (id:55460)
828 - 10 Capreol Court
Toronto, Ontario
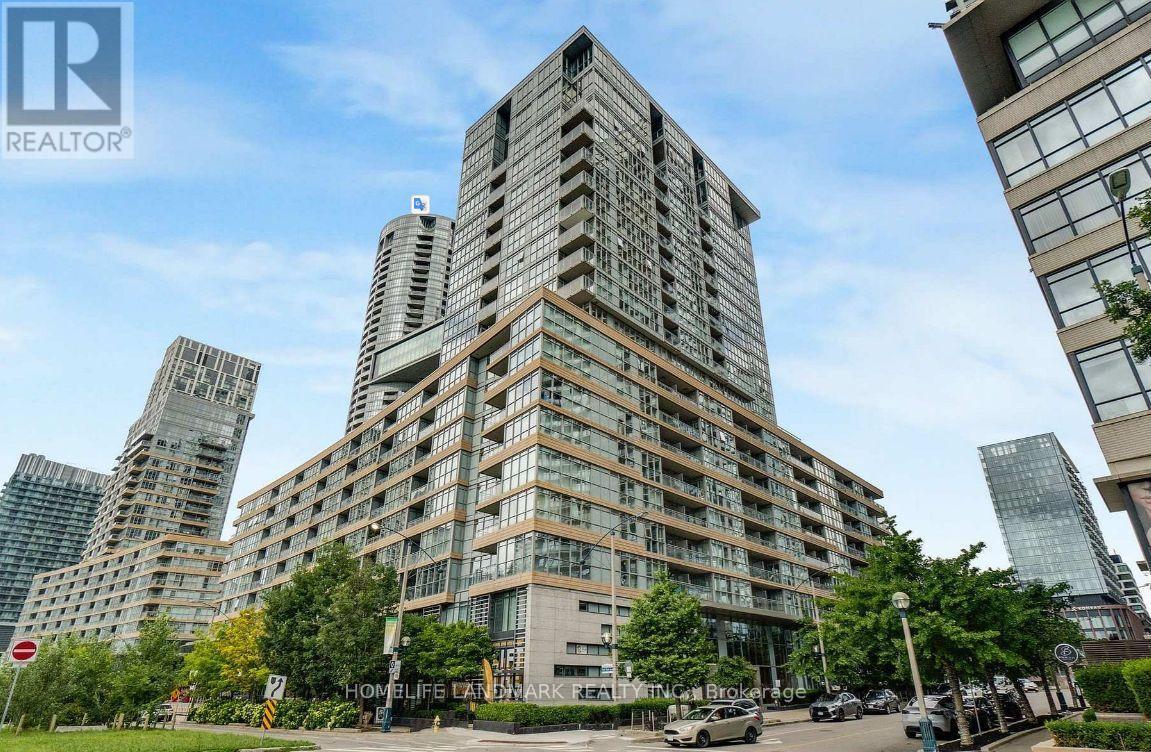
Spacious 1090' Sqft + 108 Sgft Balcony, 2 Bedrm + Big Den + Parking + Balcony. Fully Updateded Unit W/Miele Appl. Huge Panty With Lots Of Storage, Building Amenities Squash, Lap Pool, Aerobics Dance Studio, Hot Yoga, Hot Tub & Spa, Close To 8.5 Acres Park, Ttc. Qew And Dvp. Walking Distances To Rogers Centre, Cn Tower, Harbour Front, Sobeys And Major Banks, Library , Tim Horton, Restaurants & Bar. (id:55460)
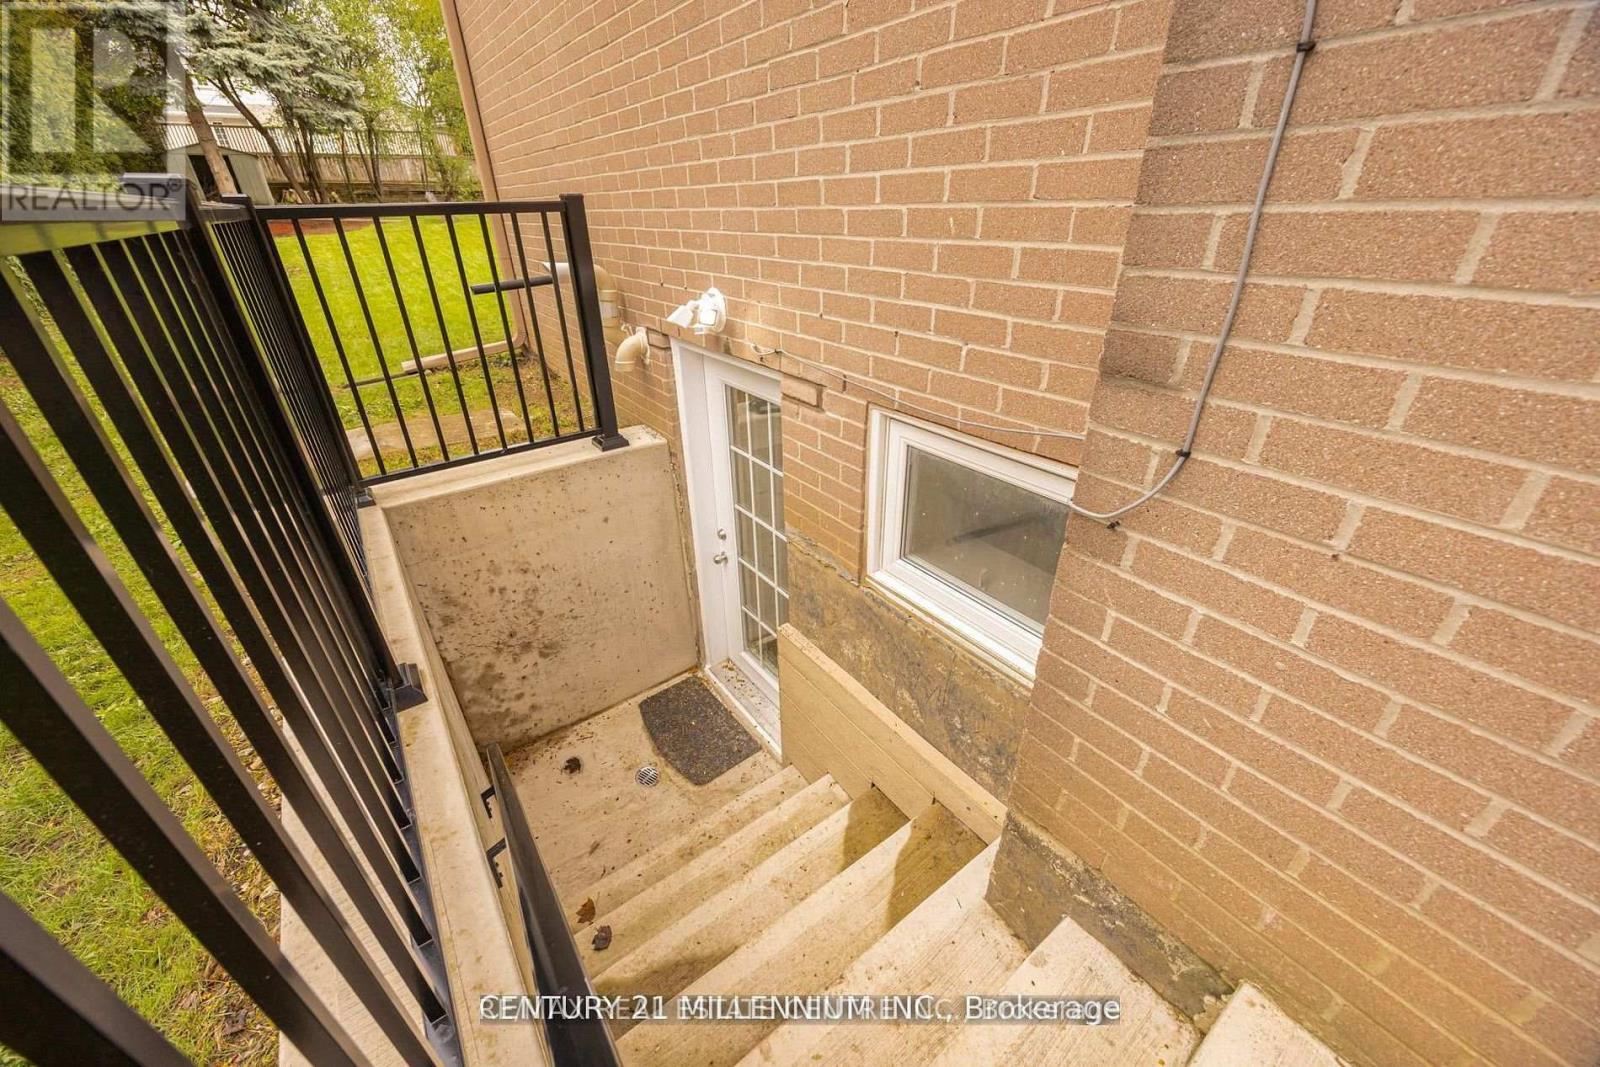
Basement - 18 Ridgehill Drive
Brampton, Ontario
Bright and spacious **legal 2-bedroom lower-level apartment** located in the sought-after Ridgehill Manor community of Brampton. Featuring a **private separate walk-up entrance**, two generously sized bedrooms, an open-concept living area and modern kitchen with shaker-style cabinetry, quartz countertops and undermount sink. Modern 3-piece bathroom with large shower. **One parking space included** and convenient **shared laundry**. Enjoy a quiet, established neighbourhood surrounded by mature greenery and located **across from expansive ravine and conservation parkland**. Close to schools, parks, shopping, groceries, public transit and everyday amenities. Tenant responsible for **30% of utilities**. A comfortable and well-located place to call home! (id:55460)
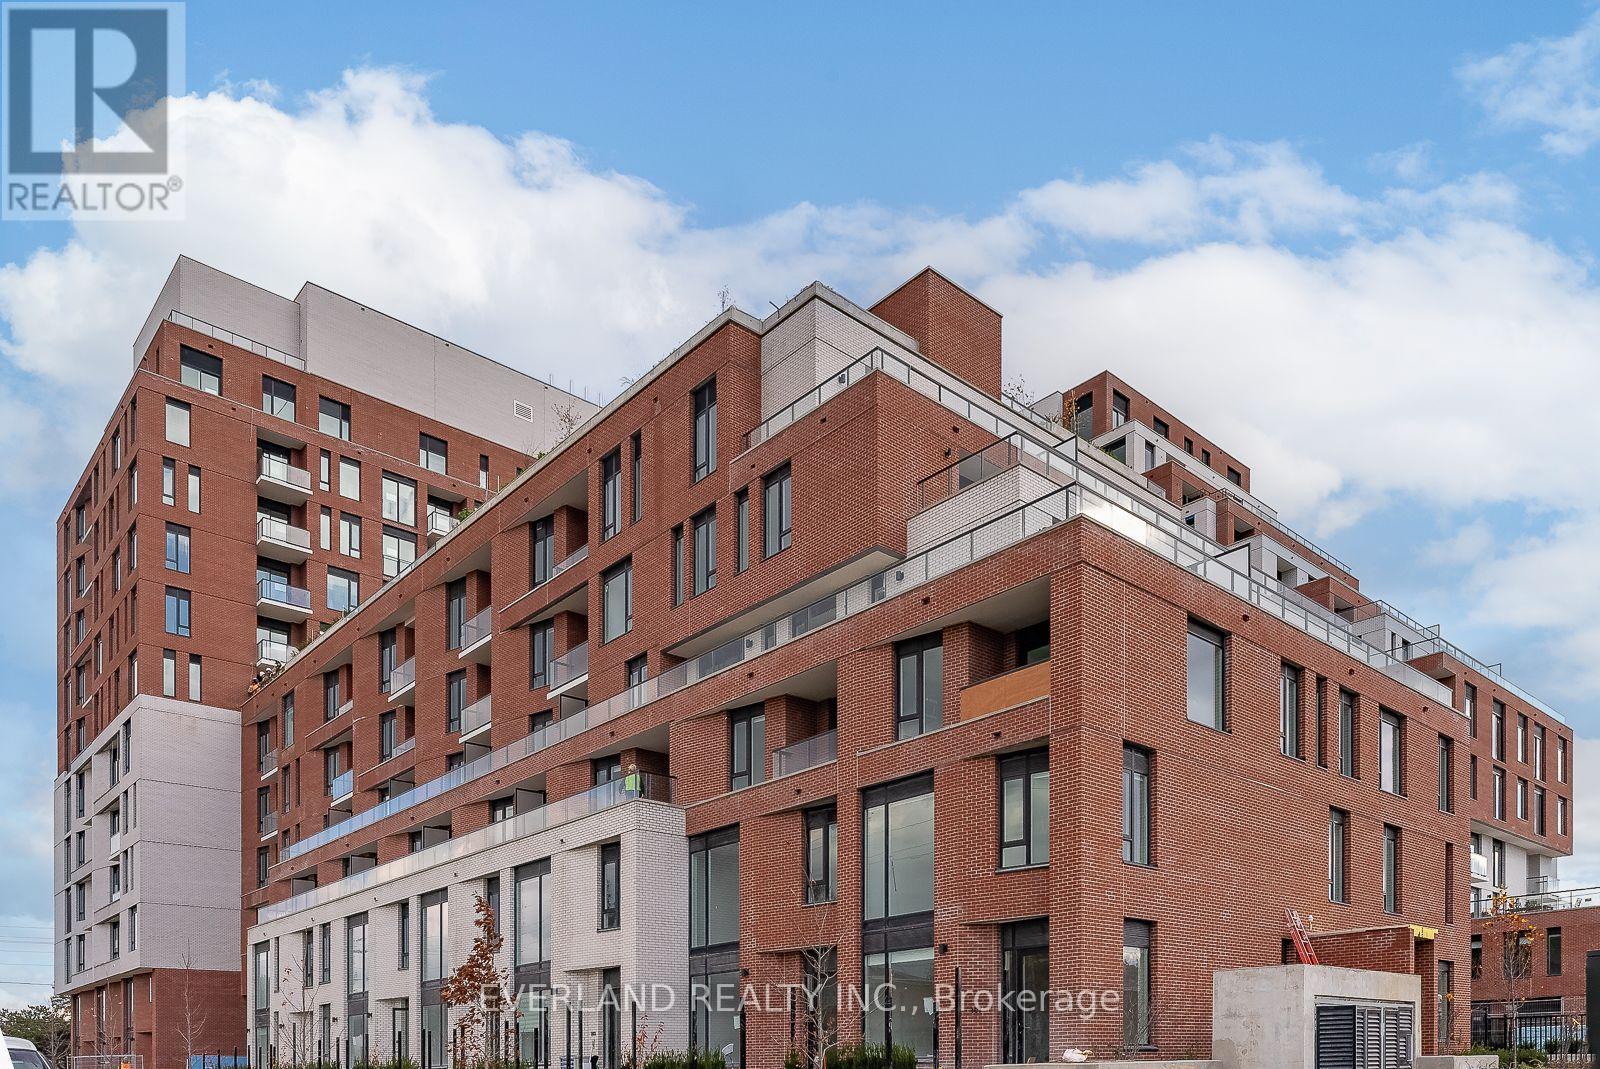
420 - 3100 Keele Street
Toronto, Ontario
Nearly new, and great condition, spacious 1+1 bedroom suite available at the newly completedKeeley Condos in Downsview Park! Accessible suite, which means wider hall & doorways throughoutthe unit. Modern kitchen with built-in stainless steel appliances; Open Concept. Walk-out toyour balcony overlooking the park and pond. Expansive main bedroom with 4Pc ensuite[accessible] bathroom. Amazing location, Downsview Park is full of natural beauty, and excitingevents and is also home to the Toronto Wildlife Centre. TTC at your door! You will be connectedto the new subway extension, York U, Humber River Hospital, Trails, great building Amenities &so much more! (id:55460)
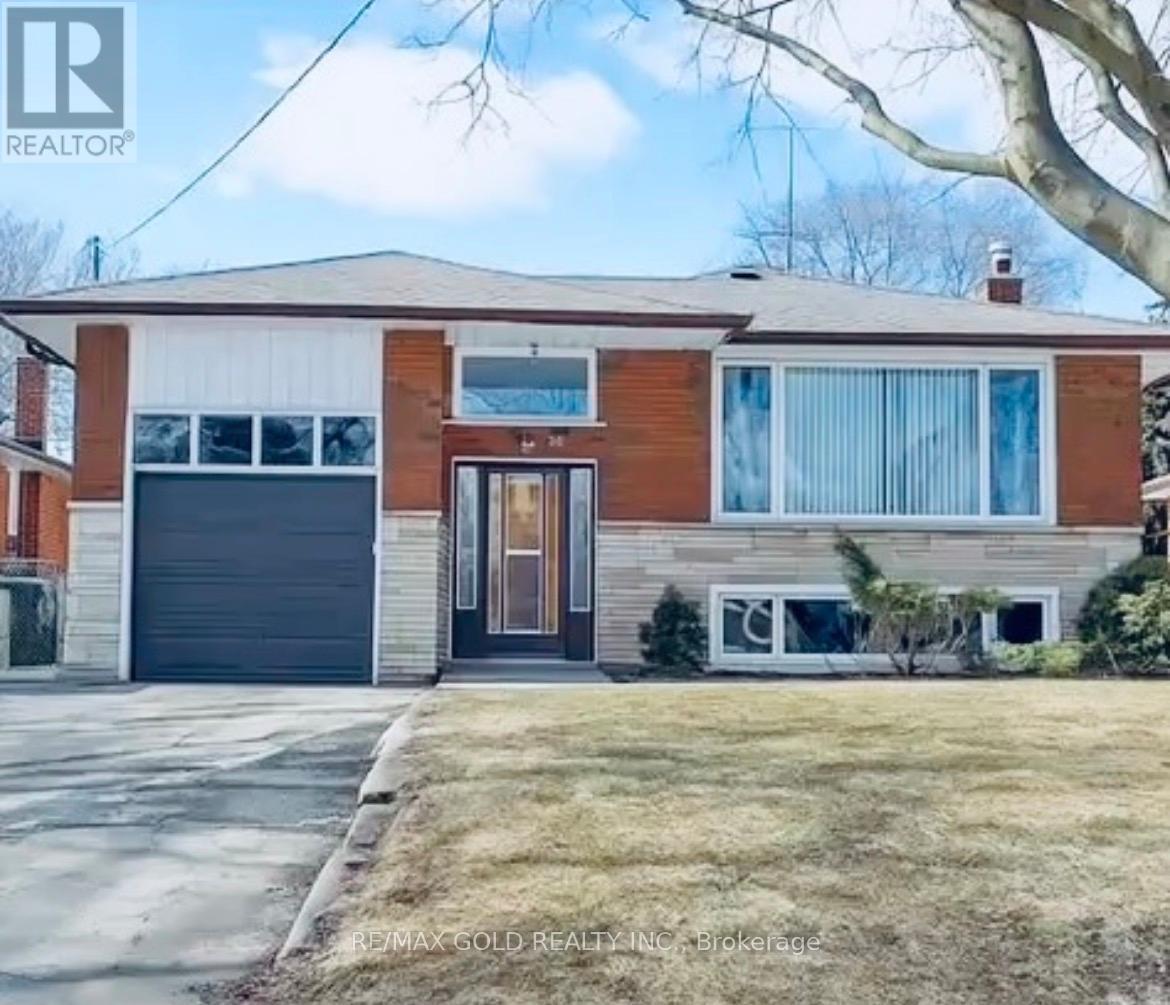
30 Moynes Avenue
Toronto, Ontario
For Lease - 30 Moynes Avenue, Toronto A clean, upgraded 2-bedroom, 1-bath, unit in a well-kept detached bungalow, complete with a private living area and a separate entrance for added privacy. Ideal for tenants seeking comfort, convenience, and a quiet west-end neighborhood. This bright unit features a functional layout with a spacious living room, a modern bathroom, and two well-sized bedrooms. The kitchen offers updated finishes and practical storage, making everyday living easy. Enjoy the benefit of a private entrance, perfect for those who value independence and a peaceful space. 1 parking in a shared driveway with Main floor tenants. Utilities are split among three units - Main Floor (70%), Lower 2-Bedroom Unit (20%), and Bachelor Apartment (10%). Fair, transparent cost-sharing for all occupants. Located steps from transit, parks, schools, shopping, and major highways, this home provides excellent accessibility in a high-demand Toronto pocket. (id:55460)
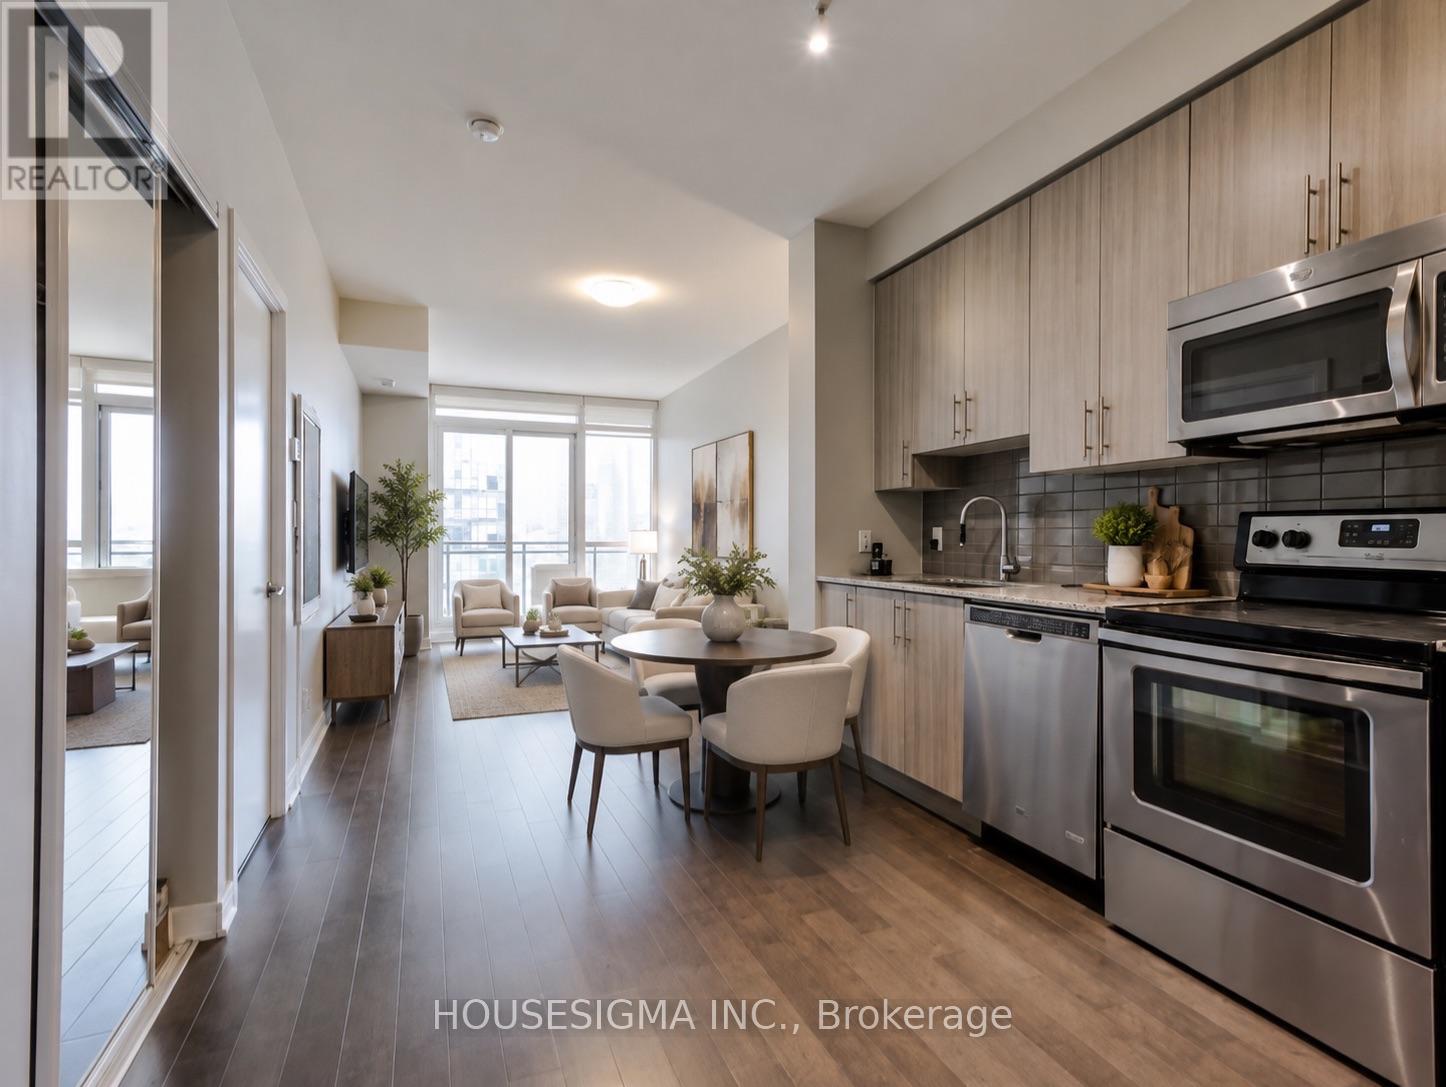
2002 - 4099 Brickstone Mews
Mississauga, Ontario
Experience elevated urban living in this beautifully updated 1-bedroom suite at the prestigious Parkside Village in the heart of Mississauga. Situated on the 20th floor, this bright and spacious unit features soaring 9-foot ceilings, floor-to-ceiling windows, and an open-concept layout that maximizes both space and natural light. The modern gourmet kitchen is equipped with granite countertops, stainless steel appliances, and ample cabinetry, seamlessly flowing into the generous living and dining area-perfect for everyday living and entertaining.Residents enjoy access to over 50,000 sq. ft. of premium resort-style amenities, including an indoor swimming pool, sauna, fully equipped fitness centre, yoga studio, rooftop terrace withBBQs, wine cellar, party and media rooms, guest suites, 24-hour concierge, and visitor parking.Ideally located just steps from Square One Shopping Centre, Celebration Square, the CentralLibrary, City Hall, YMCA, Sheridan College, Cineplex, T&T Supermarket, and the MiWay/GOTransit Hub, with quick access to Highways 403 and 401. An exceptional opportunity for first-time home buyers, professionals, or investors seeking luxury, convenience, and an unbeatable location.Gym, Sauna, 24 Hrs Security, Bbq, Guest Rooms, Games Room, Visitor Parking, Media Room, PartyRoom And Much More. All Appliances, Elfs, And Window Coverings. 1 Parking and Locker Included.Photos are virtually Staged. (id:55460)
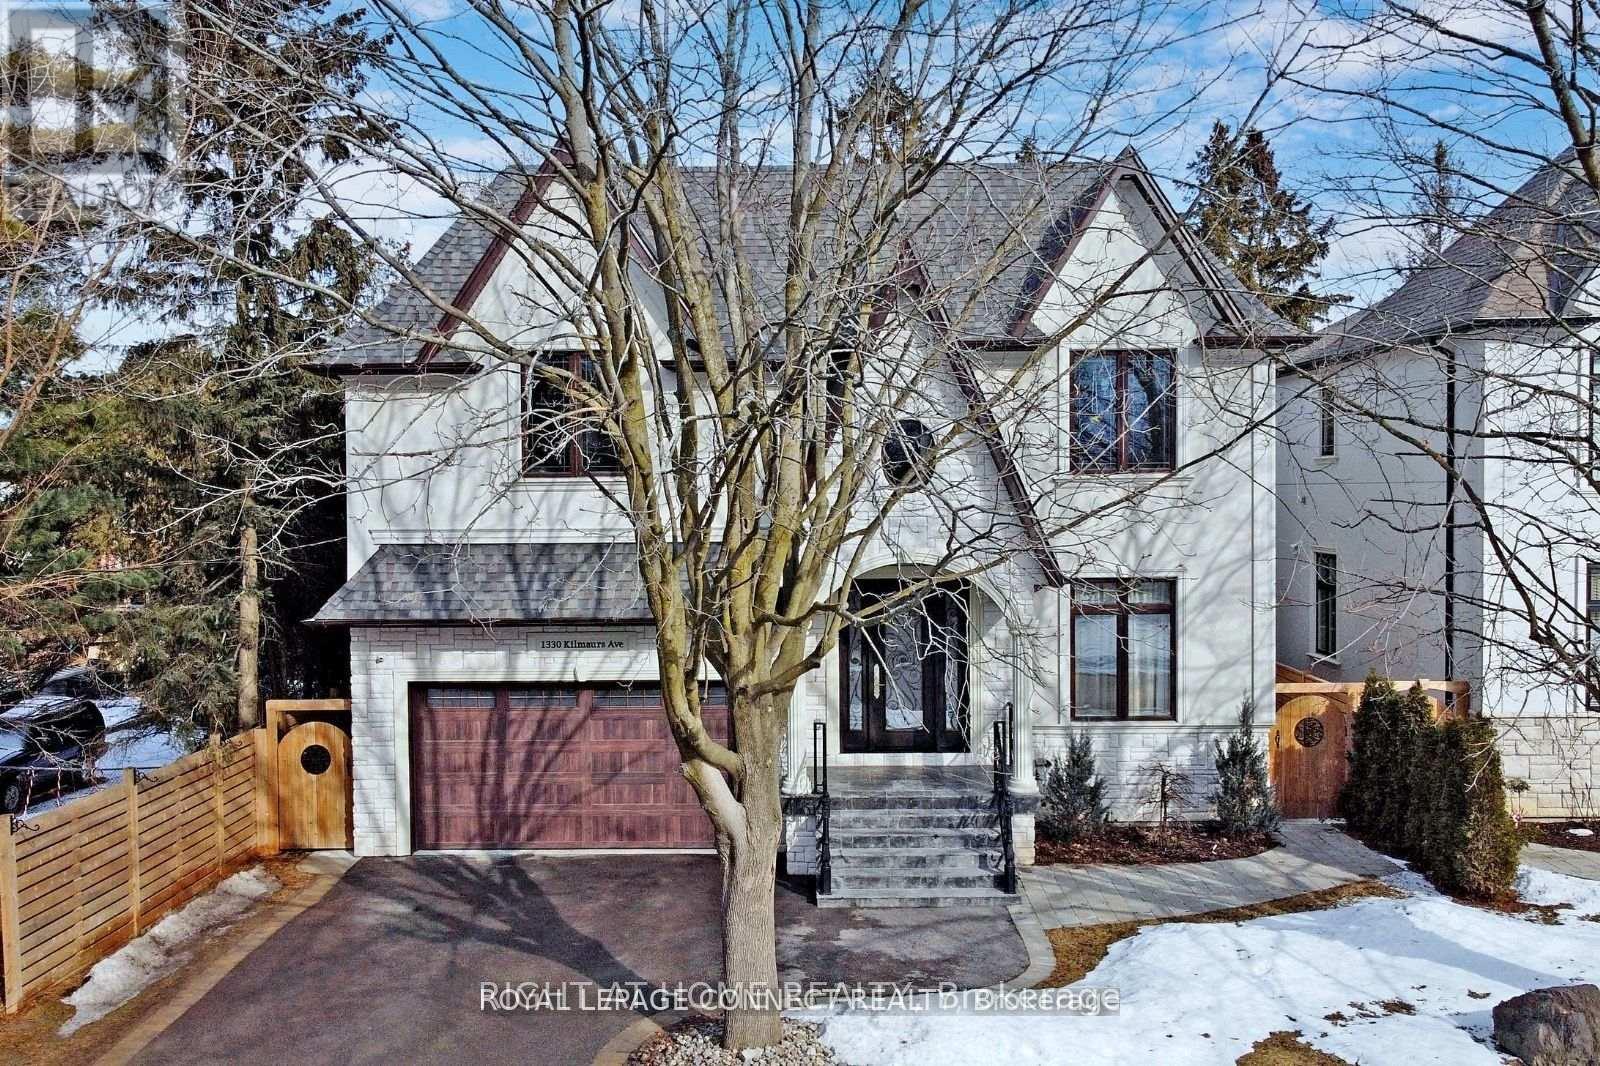
Basement - 1330 Kilmaurs Avenue
Oshawa, Ontario
Your Search Stops Here! This Beautiful 1 Bedroom Basement Apartment Is Located In A Lovely Matured Neighbourhood In Oshawa's Eastdale Community. Available For Immediate Occupancy, This Modern Apartment Features A Separate Side Entrance, Open Concept Living Room With Large Windows Allowing For Natural Light , Full Size Chef's Kitchen With S/S Appliances & Lots Of Storage Space, A Good Sized Bedroom That Can Accommodate A Queen Bed, Your Own Laundry Pair For Added Convenience & One Parking Spot. Tenant Is Responsible For Snow Removal Of The Side Entrance Pathway And Stairwell To The Basement Door. (id:55460)
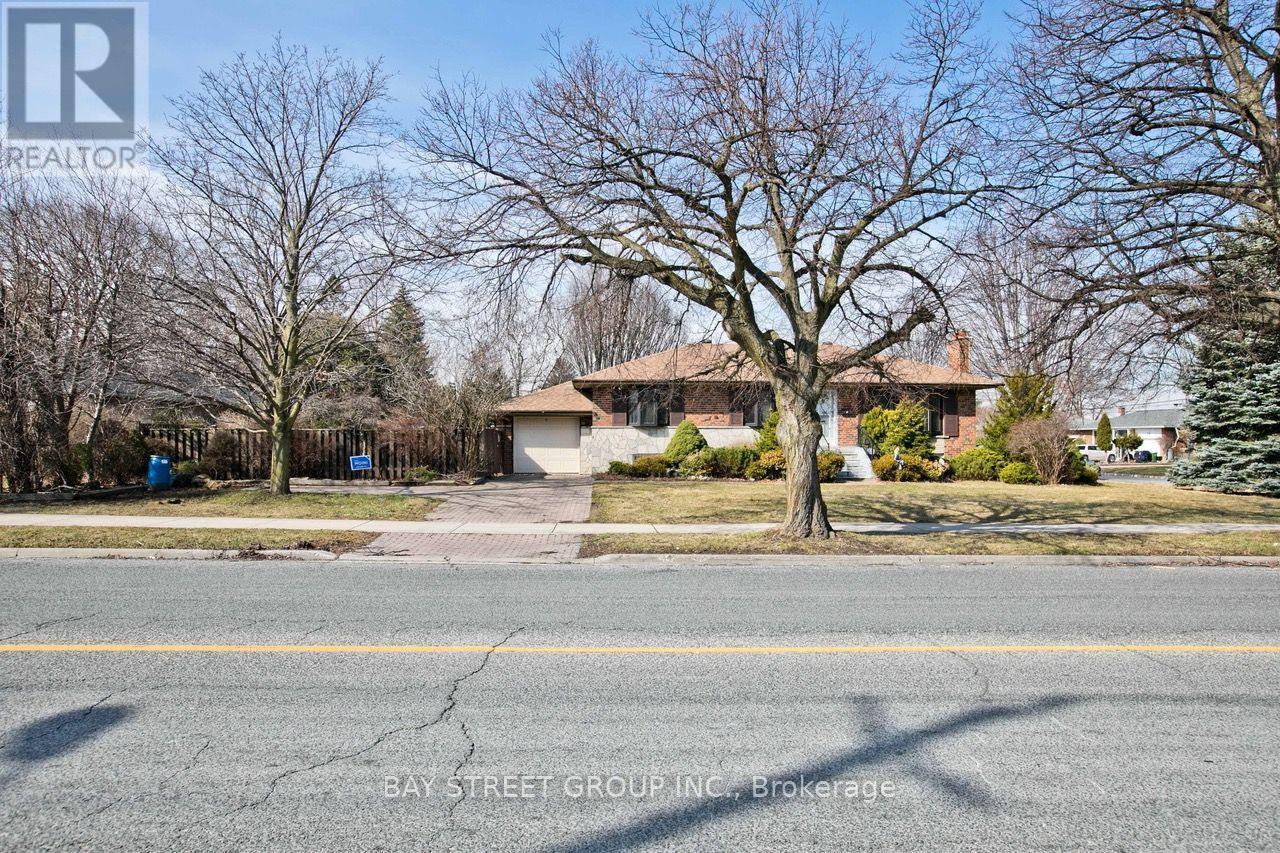
67 Elvaston Drive
Toronto, Ontario
Charming Victoria Village Bungalow On A Rare Corner Lot Just Steps To Transit & Upcoming LRT Sloane Station! This Spacious, Beautifully Expanded Home Features A Thoughtful Layout With Large Principal Rooms. Nestled Next To A Lush Conservation Area. Walk To Parks, Tennis Courts, And The Community Library. A Rare Gem In A Sought-After, Established Neighbourhood! (id:55460)
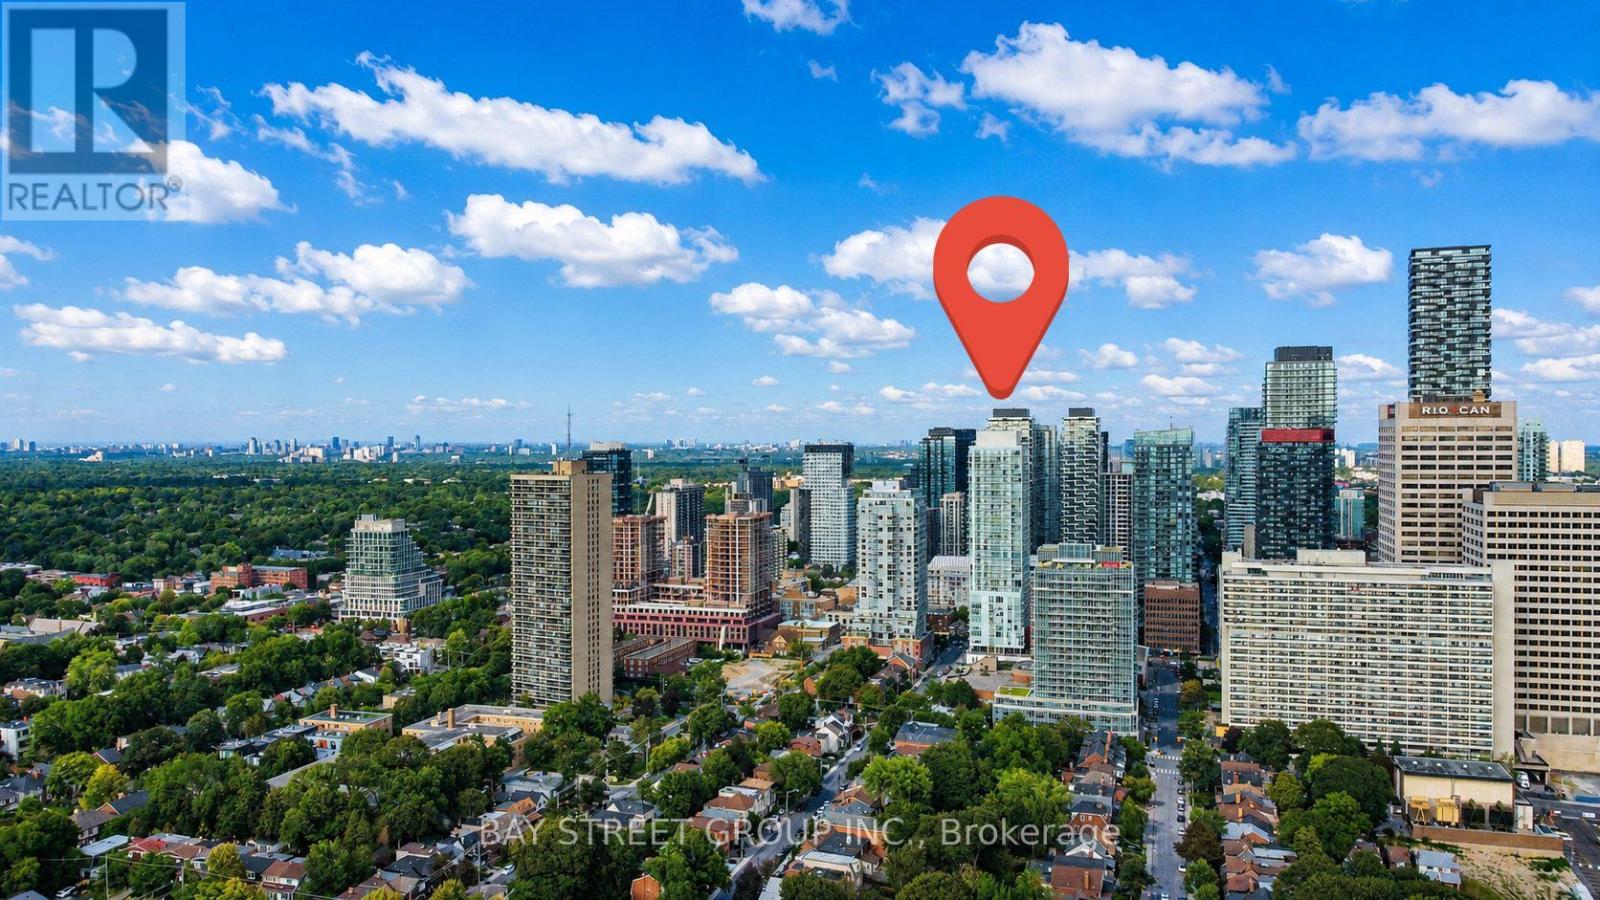
517 - 33 Helendale Avenue
Toronto, Ontario
Welcome to Whitehaus Condos in the heart of Yonge-Eglinton! This bright and stylish 2-bedroom, 1-bathroom Corner Suite offers approximately 671 sq. ft. of thoughtfully designed living space, plus a spacious south-facing balcony with beautiful views and plenty of natural light. | Freshly painted throughout and featuring brand-new flooring in 2026, this move-in-ready home offers a fresh, modern feel from the moment you walk in. The open-concept layout combines the living, dining, and kitchen areas, making the space comfortable for everyday living and great for entertaining. Floor-to-ceiling windows and approximately 9-ft ceilings create an airy and spacious atmosphere. | The modern kitchen features high-end integrated appliances, a center island, undermount sink, stylish backsplash, and plenty of built-in storage. The primary bedroom includes a closet, while the second bedroom is perfect for a home office, guest room, or additional personal space. | Enjoy the convenience of 1 parking space and 1 locker, along with excellent building amenities including 24-hour concierge, fully equipped fitness center, resident/social lounges, party room, games room, and an expansive outdoor terrace with BBQ areas. | Location is hard to beat! Just steps to Eglinton Subway Station and the Eglinton LRT, with TTC buses, restaurants, cafes, banks, grocery stores, LCBO, Rexall, movie theatres, shopping, parks, and everyday conveniences all nearby. Yonge-Eglinton Centre is just minutes away, offering even more dining, shopping, and entertainment options. | Now vacant and available for immediate occupancy. A fantastic opportunity for tenants looking for a bright, modern, comfortable home in one of Midtown Toronto's most convenient and desirable neighborhoods. Just move in and enjoy everything Yonge-Eglinton has to offer! Come and stay today! (id:55460)

Lot 15 Hardwick Avenue
Stratford, Ontario
Welcome to Lot 15 on Hardwick Avenue in Stratford! This soon-to-be-built 1,620 sq. ft. freehold townhome offers a thoughtfully designed layout featuring 3 bedrooms and 2.5 bathrooms. The open-concept main floor seamlessly connects the kitchen, living, and dining areas, creating a bright and inviting space perfect for everyday living and entertaining. The home also features a 1-car garage and a spacious primary bedroom complete with a large walk-in closet and private ensuite. Buyers also have the option to choose a different elevation that adds a 4th bedroom, offering additional flexibility to suit their lifestyle and needs. This is a fantastic opportunity to own a brand-new freehold townhome in Stratford with modern design, functional living space, and flexible options to make the home your own. (id:55460)
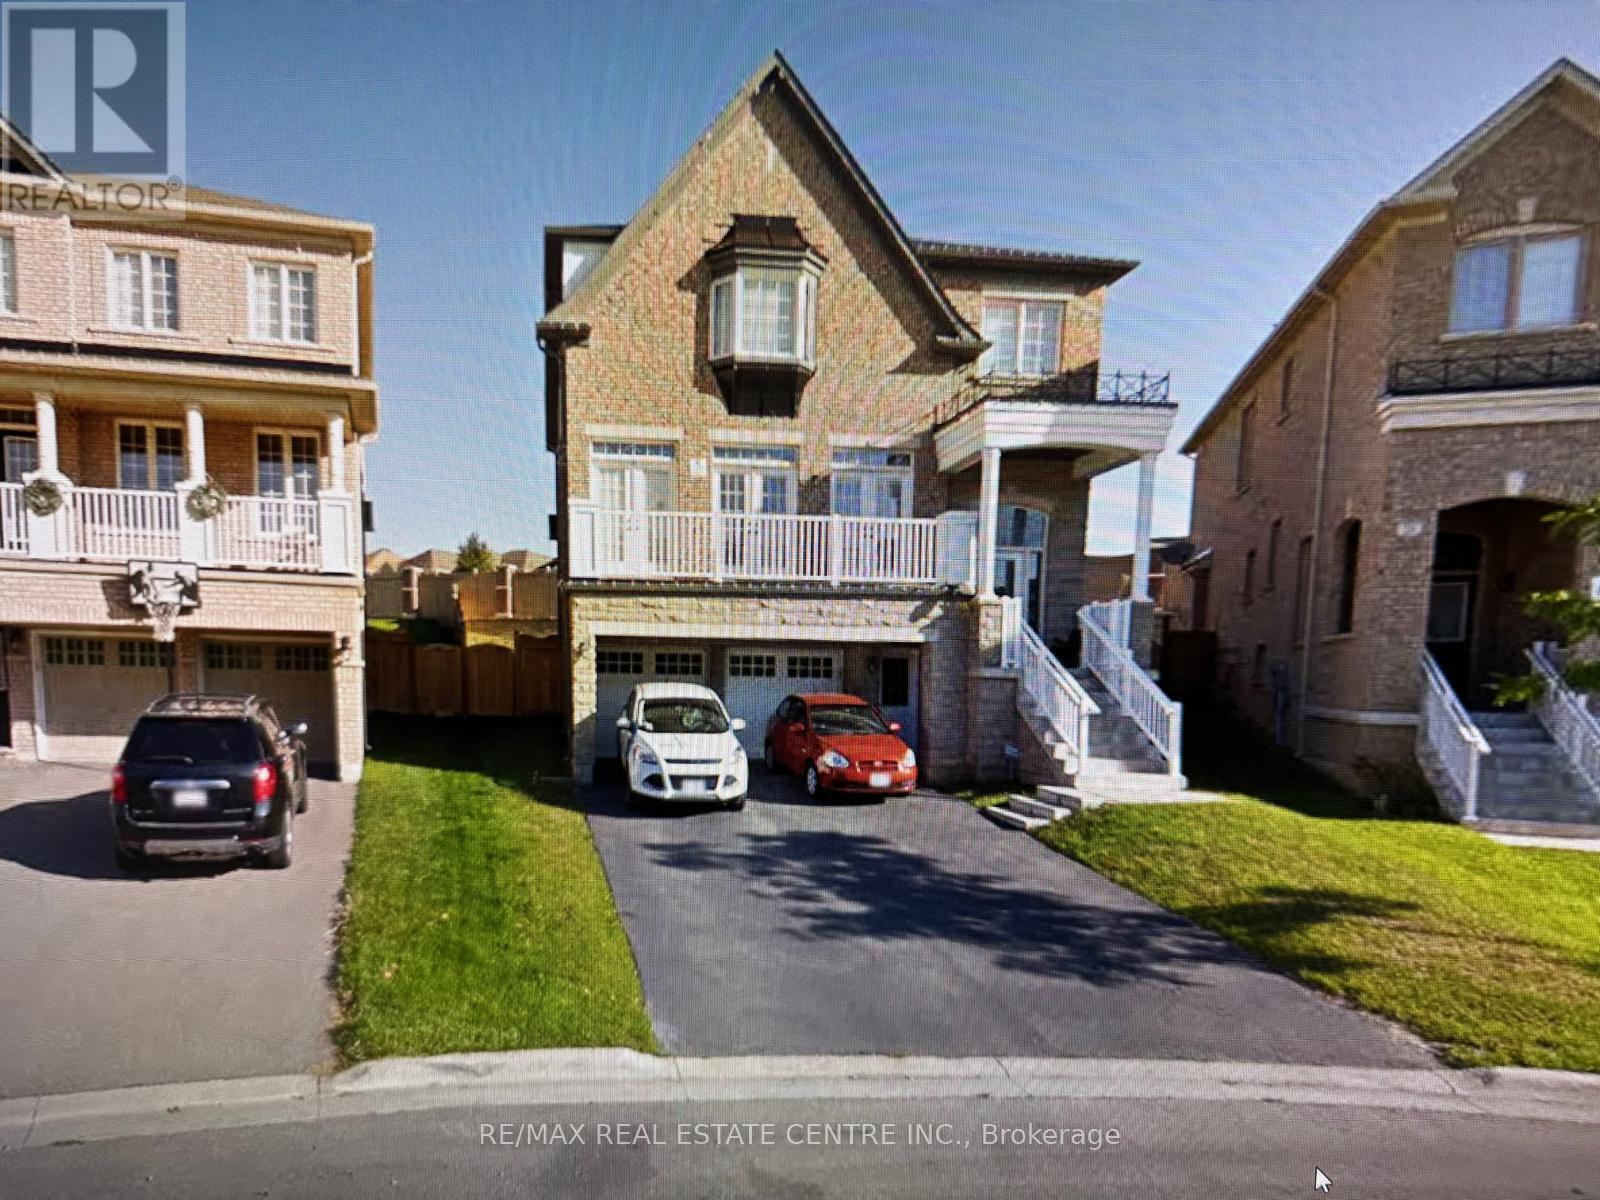
Bsmt - 21 Fahey Drive
Brampton, Ontario
Walk Out Basement With Two Bedrooms, 1150 Sq.Ft Entrace Next To Garage. Self Contained Unit, Separate Washer/Dryer. Bright Lots Of Windows In All Rooms, Great Location Close To Major Highways, School, Shopping Plaza, Located Newer Sub Division In Western Brampton. Pls No Pets And No Smoking. Tenant To Pay 30% of All Utilities (id:55460)
21 Kenneth Ross Bend
East Gwillimbury, Ontario
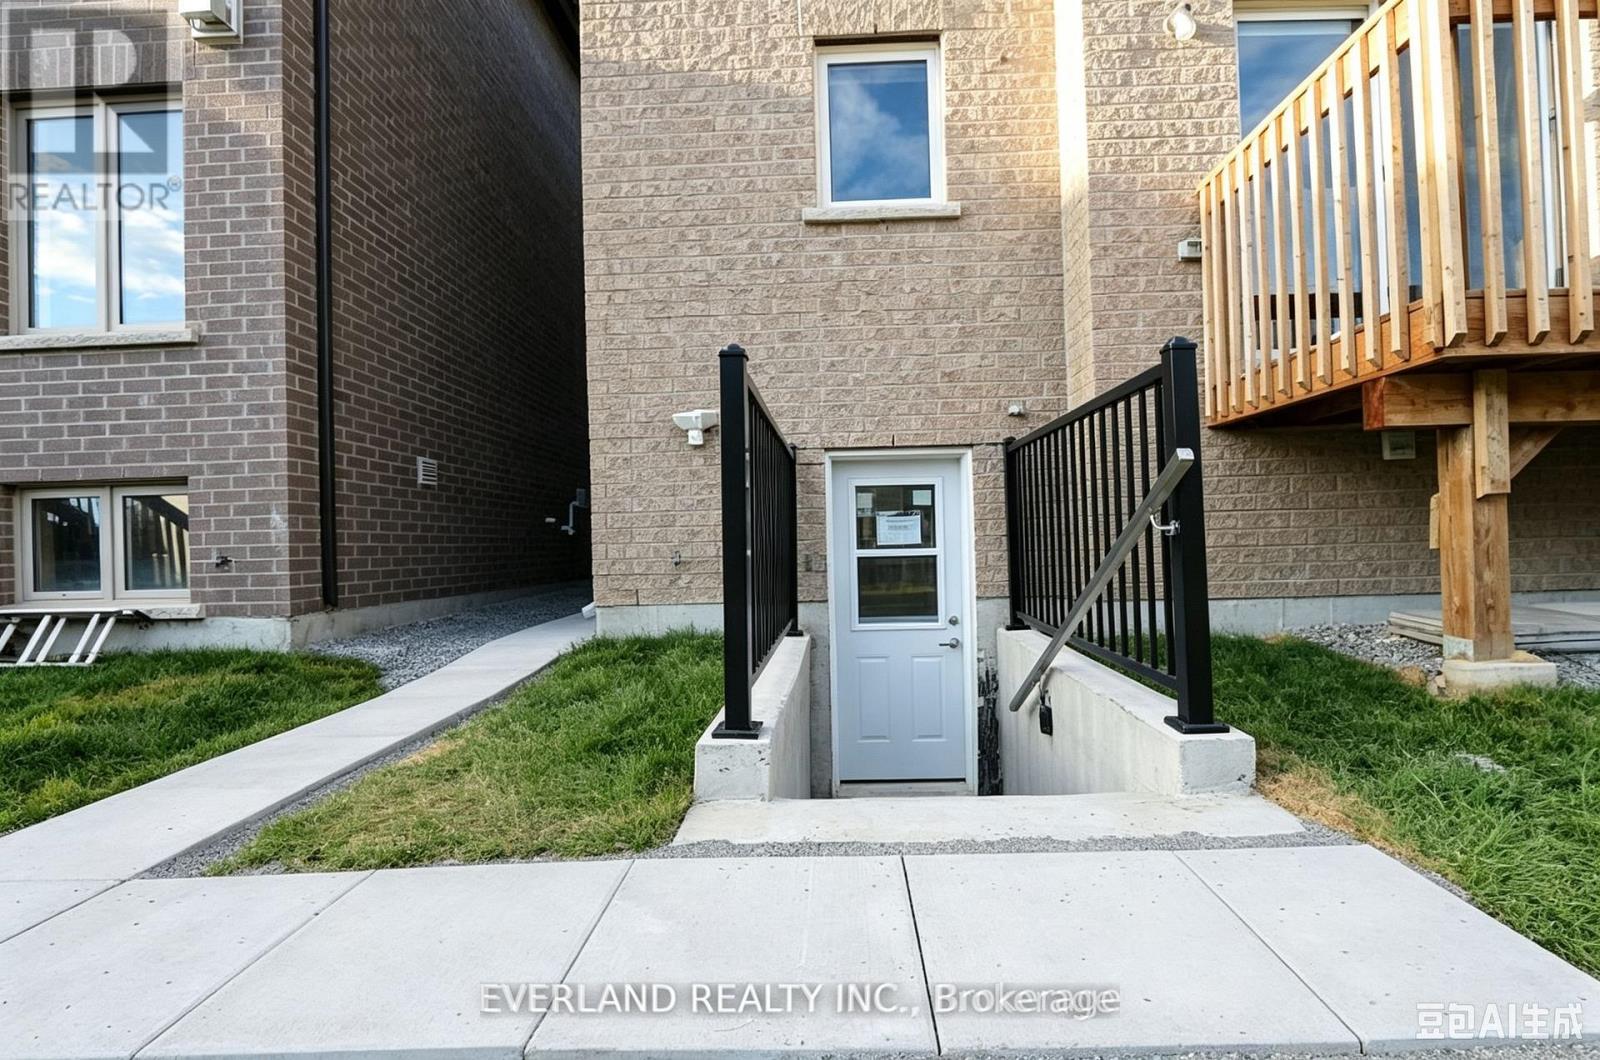
Excellent Location, 2 Bedroom and 2 washroom Half Basement Unit, Newer Professionally finished, Fenced Yard , Very Bright and Spacious, Open Concept, Separate Walk-out Entrance With Own Laundry. High Ceiling, Half Basement, Numerous Pot lights. 2 Great Size Bedrooms, Both with Walk-in Closet, Both with 3PC washrooms, 1 Parking Spot, Minutes To Go Station, 404, Upper Canada Mall, Costco, Shops, Schools, And More. Nearby: Highway 404, School, Parks (id:55460)
34 Cousins Drive
Aurora, Ontario
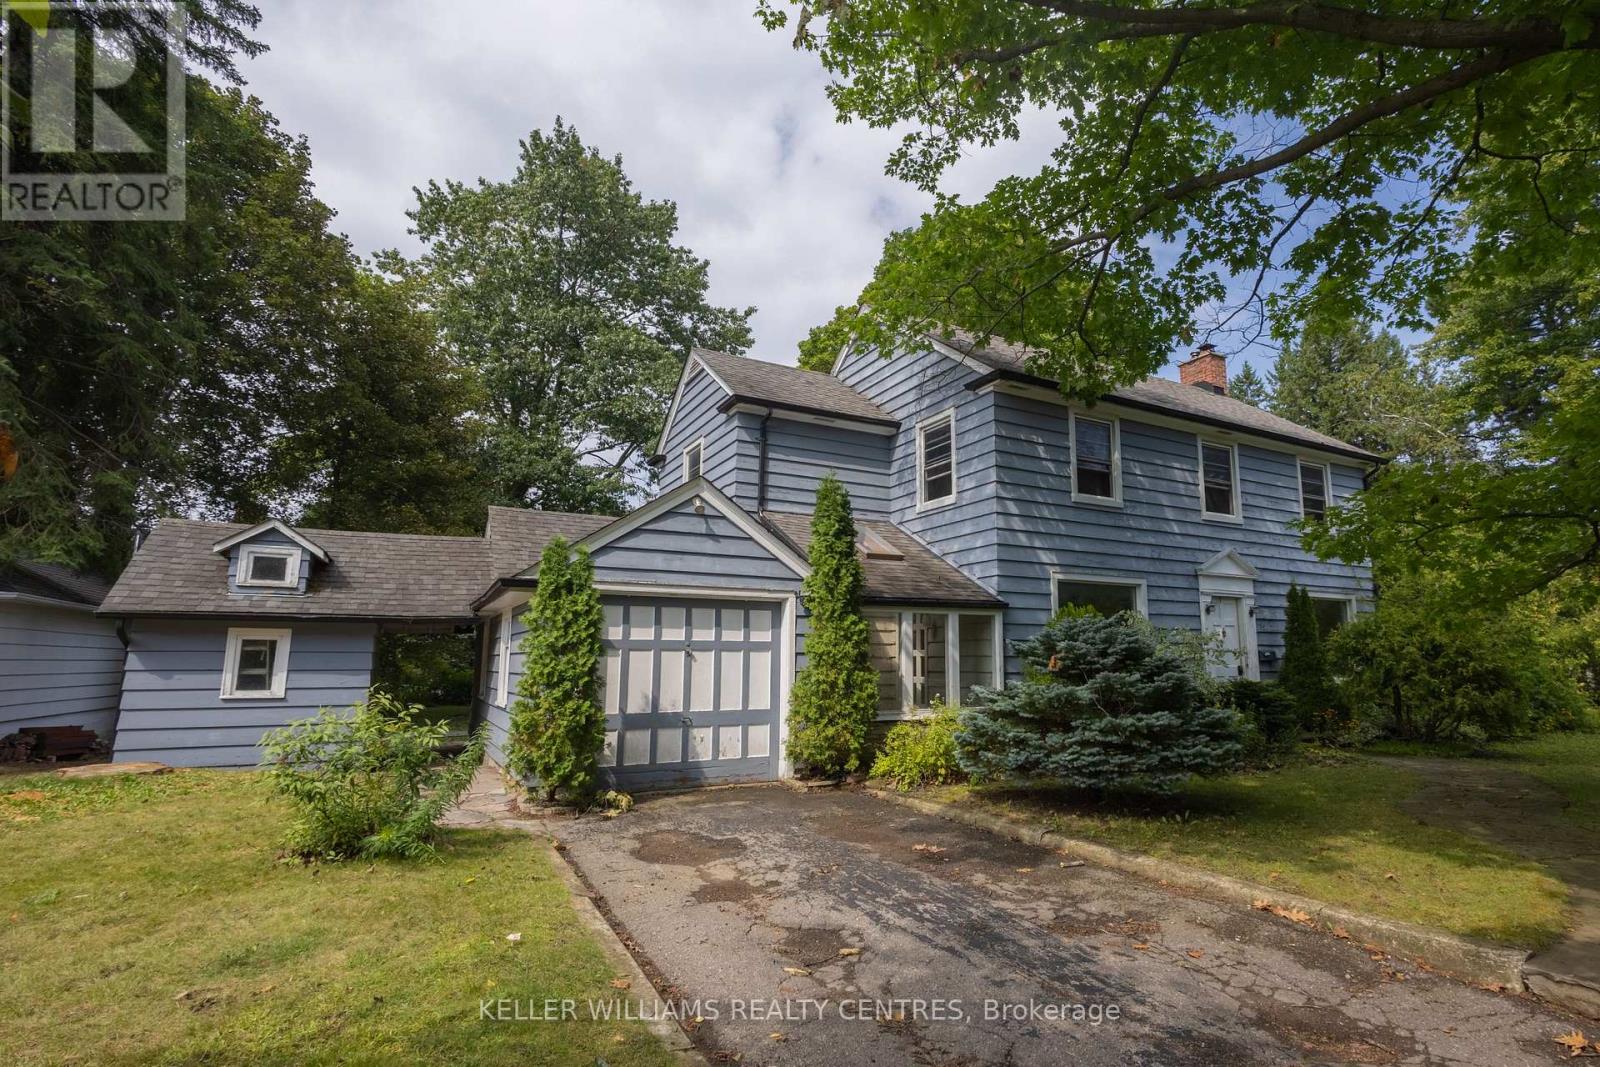
Welcome to 34 Cousins Drive, nestled in one of Aurora's most sought-after neighbourhoods. Set on an exceptional 90' x 150' lot, this spacious 4 bedroom, 2 bathroom home offers an incredible combination of space, location, and lifestyle. The generous layout provides plenty of room for comfortable family living, with spacious rooms and an abundance of natural light throughout. A garage and parking for 3 cars provide excellent convenience, while the lot offers plenty of private outdoor space. Located in a highly desirable area with outstanding walkability, you're walking distance to transit, parks, schools, shops, restaurants, trails, and the many amenities that make Aurora Village such a wonderful place to call home. Enjoy the charm of an established neighbourhood in a home full of character. Pets welcome! AAA tenants. Great opportunity to lease a property with this combination of lot size, neighbourhood, parking, and walkability. (id:55460)
233 - 86 Woodbridge Avenue
Vaughan, Ontario
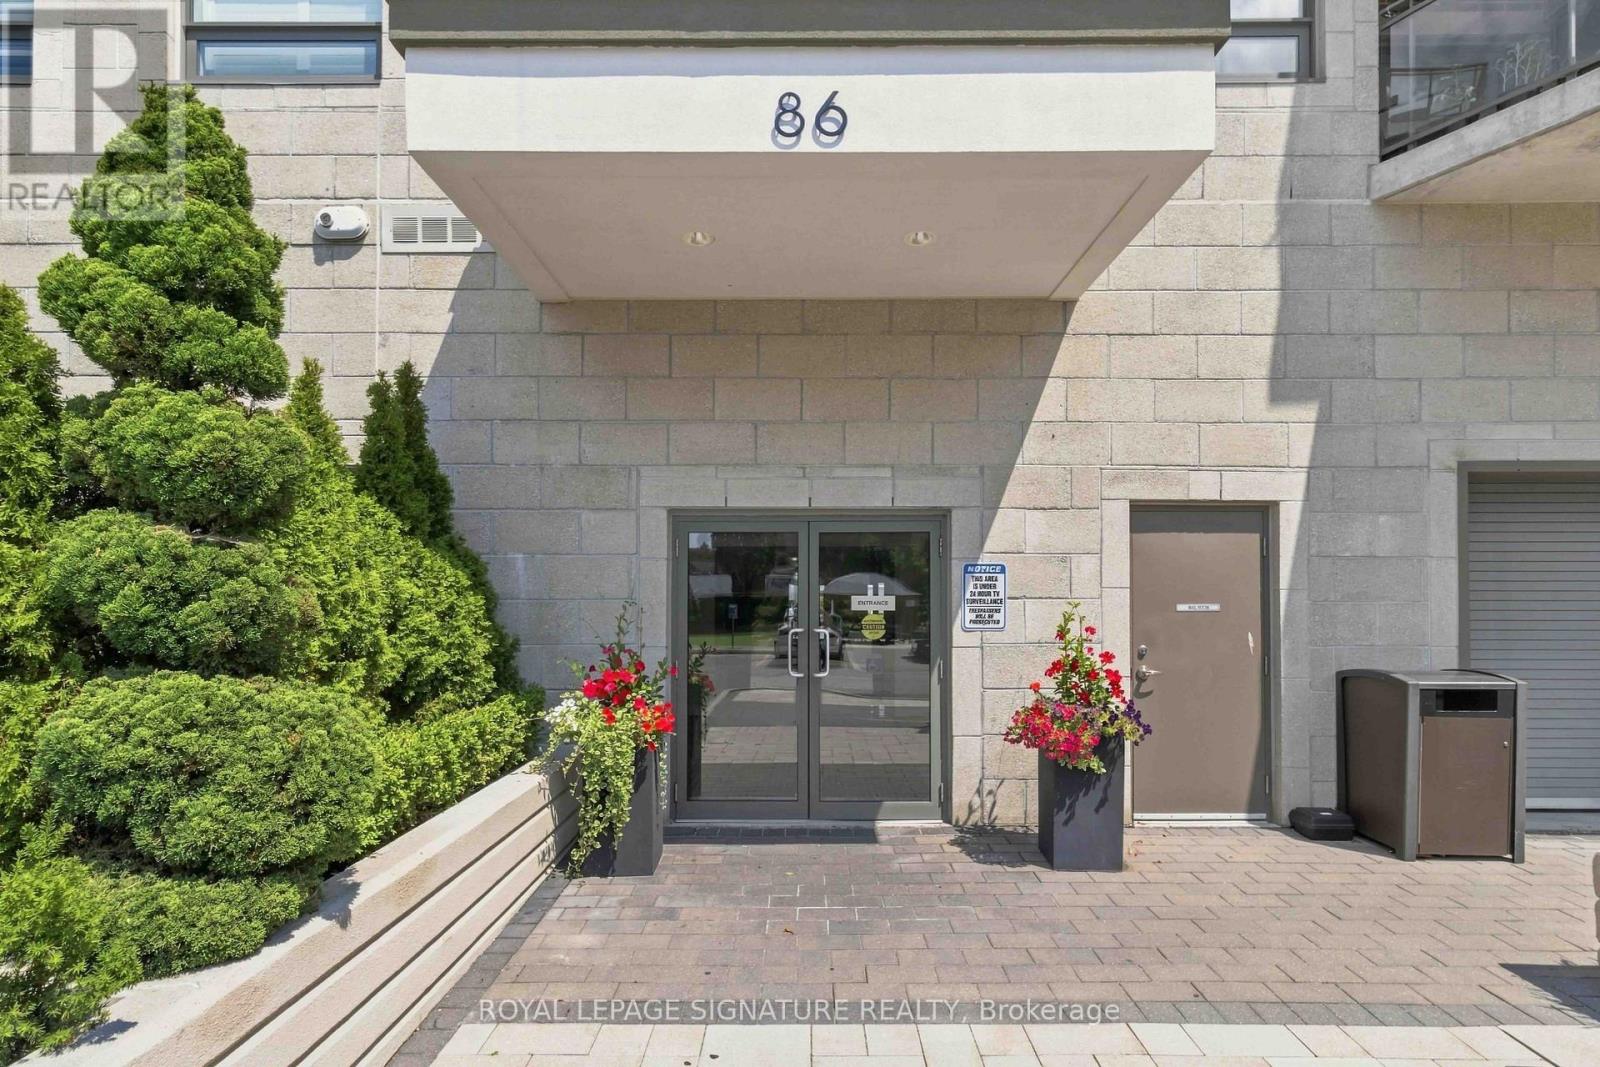
Welcome to The Clarence, an exceptional boutique condominium perfectly situated in the heart of Market Lane in Downtown Woodbridge. This freshly painted suite offers a bright and spacious open-concept layout, complemented by soaring 9-foot ceilings and a desirable west-facing exposure that fills the home with natural light. Step outside to an impressive oversized balcony, complete with a gas line, water and electrical outlets-an ideal setting for entertaining, dining or simply enjoying your own private outdoor retreat. The contemporary kitchen offers granite countertops, and a good functional workspace. Includes 1 parking space and 1 locker. Located just steps from an array of shops, grocery store, restaurants, library, cafés and transit, this is a rare opportunity to enjoy sophisticated, low-maintenance living in one of Woodbridge's most sought-after boutique condominium communities. Some photos are virtually staged (id:55460)
1008 - 325 South Park Road
Markham, Ontario
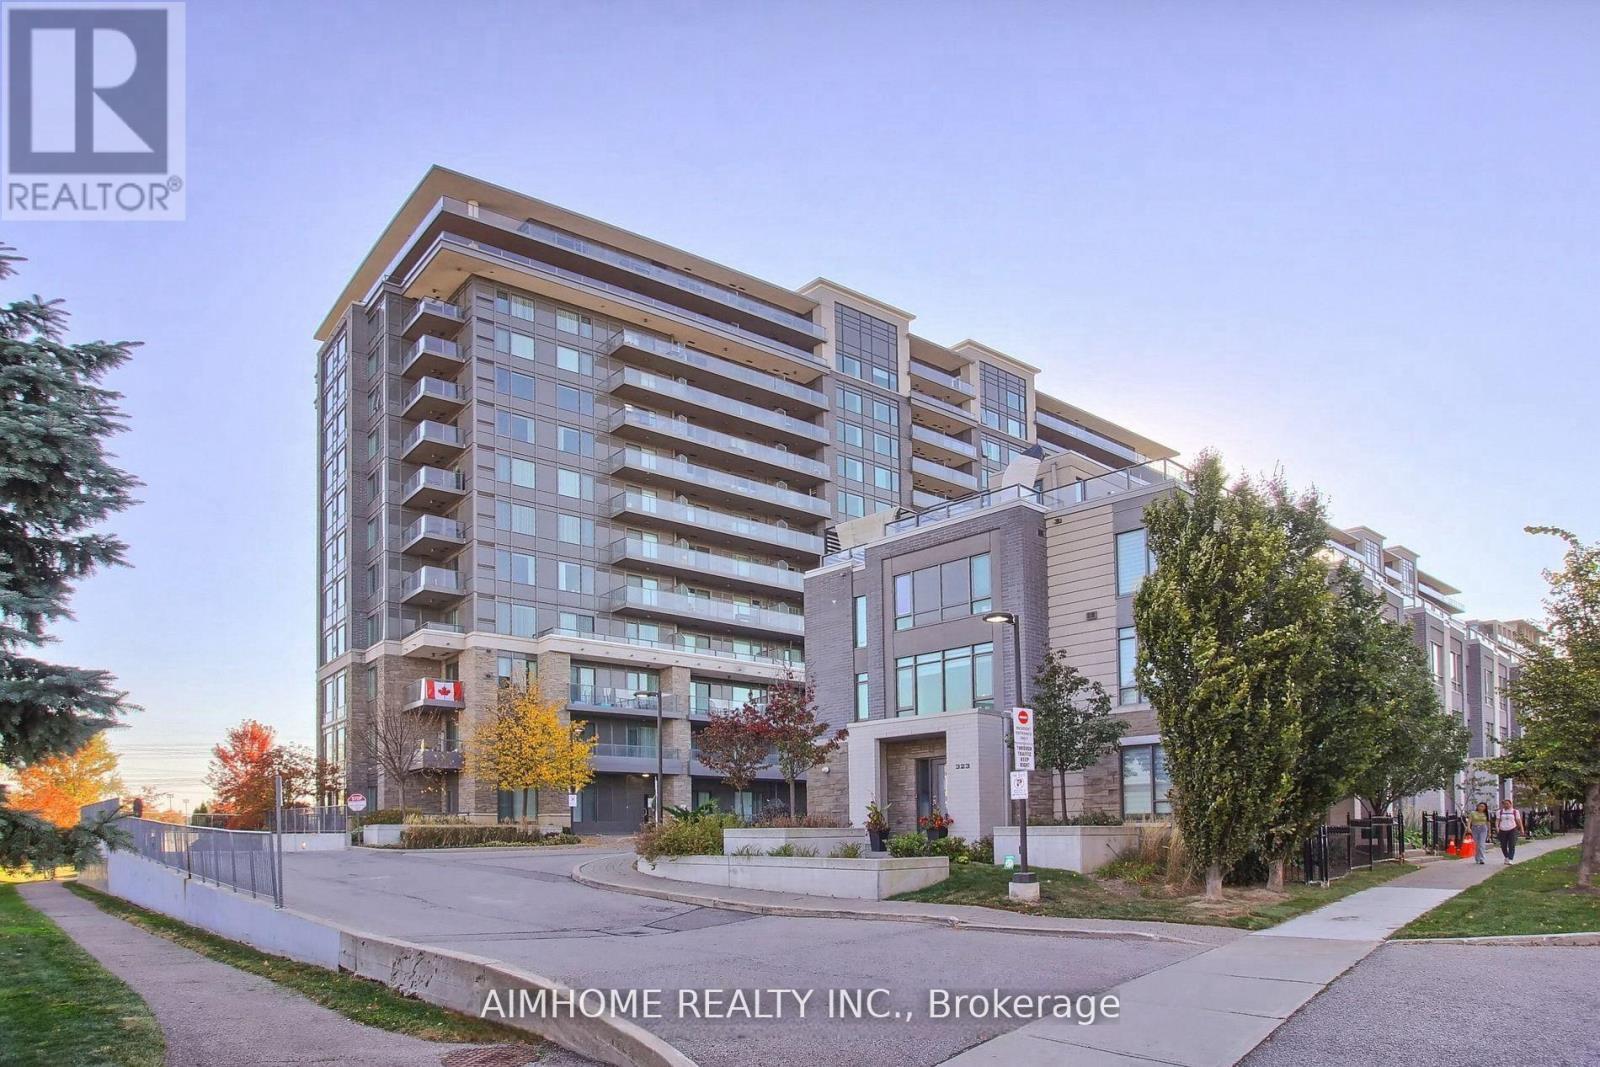
[MOTIVATED SELLER] Bright and spacious, high level 1+Den condo for sale at Luxurious Eden Park! This energy efficient building with excellent property management and friendly building staff makes this tight-knit community a great place to live. Pride of ownership, Seller kept this unit in perfect condition, move in ready, 9ft ceiling, open concept, South facing layout. Excellent Amenities: 24/7 Concierge, Indoor Pool, Large Gym, Theatre Room, Games Room, Library. Excellent location: Minutes Away From Yrt, Go Train, Hwy 404, 407, Restaurants, Supermarket, Banks and Top Ranked Schools. Family and leisure friendly community with Tennis Court, Basketball Court, Splash Pad. Move in and enjoy! (id:55460)
513 Havelock Drive
Waterloo, Ontario
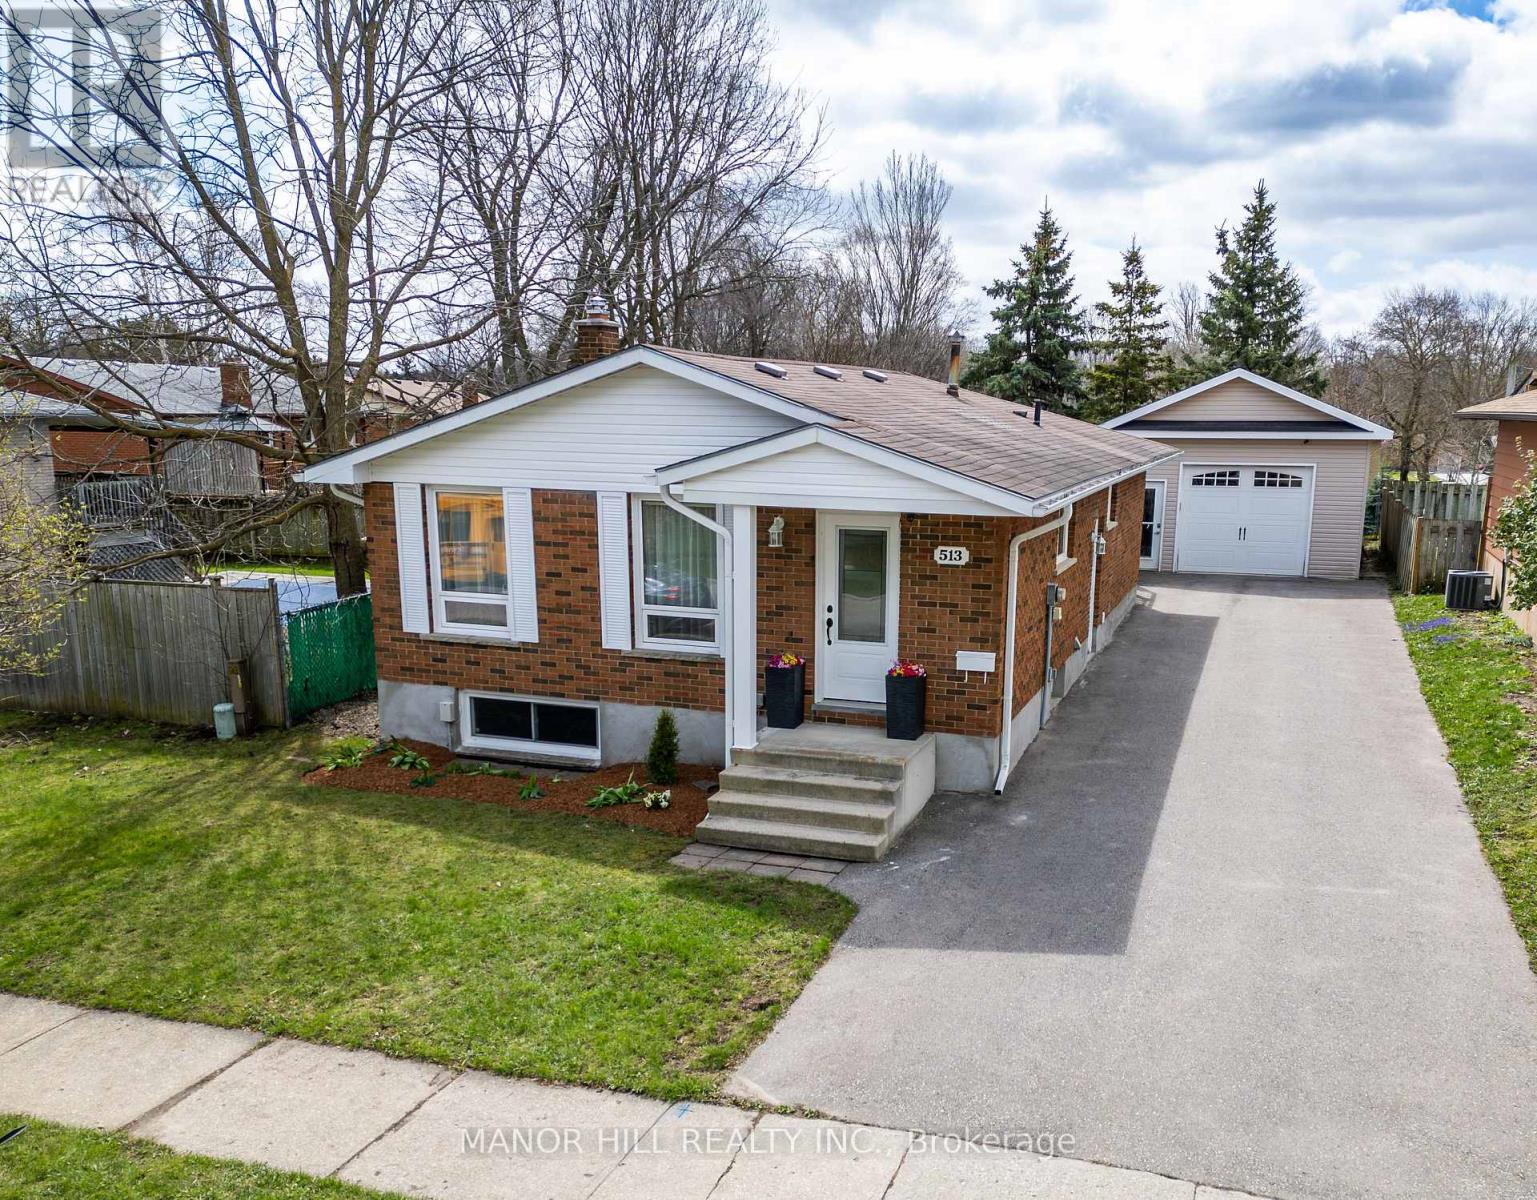
Welcome to Lakeshore Village, one of Waterloo's desirable family-friendly neighbourhoods.**Available for lease**, this well-maintained 3+2 bedroom, 2 full bathroom home offers a functional layout with plenty of space for comfortable family living. Freshly painted in April 2025, the home features a custom wood kitchen with granite countertops and stainless steel appliances. The finished basement with separate entrance provides additional living space and flexibility for a family room, home office, gym, or guest accommodations. Outside, enjoy a landscaped yard with a rear deck, large driveway, detached 18' x 25' garage/workshop, and additional garden shed. Ideally located just one block from the Laurel Trail system and within walking distance to public and Catholic elementary schools. Close to Laurel Creek Conservation Area, Conestoga Mall, St. Jacobs Market, LRT, YMCA, public transit, and the expressway. A new hospital is also currently being built nearby. convenient and established Waterloo neighbourhood. The property is equipped with security cameras that can be connected and operated using the tenant's personal Wi-Fi. Book your showing today. (id:55460)
1002 - 2908 Highway 7 Road
Vaughan, Ontario
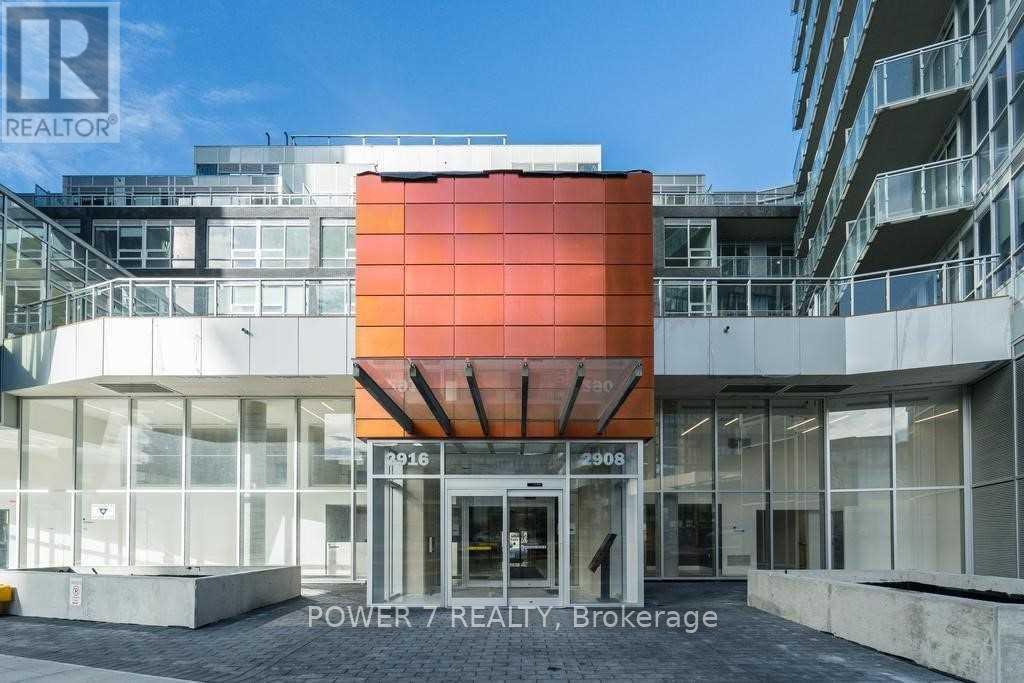
Beautiful bright Two Bedrooms Plus Den With Two Full Bathrooms corner unit . In The Heart Of Downtown Vaughan Open Concept Liv/Din Rooms, Upgraded Kitchen With (Large Island) Built In Appliances. Beautiful S/E View With Floor To Ceiling Windows. Close To All Amenities: Public Transit (Subway) Highways (400 & 407), Shopping Malls And Plaza, York University (id:55460)
201 - 40 Harding Boulevard W
Richmond Hill, Ontario
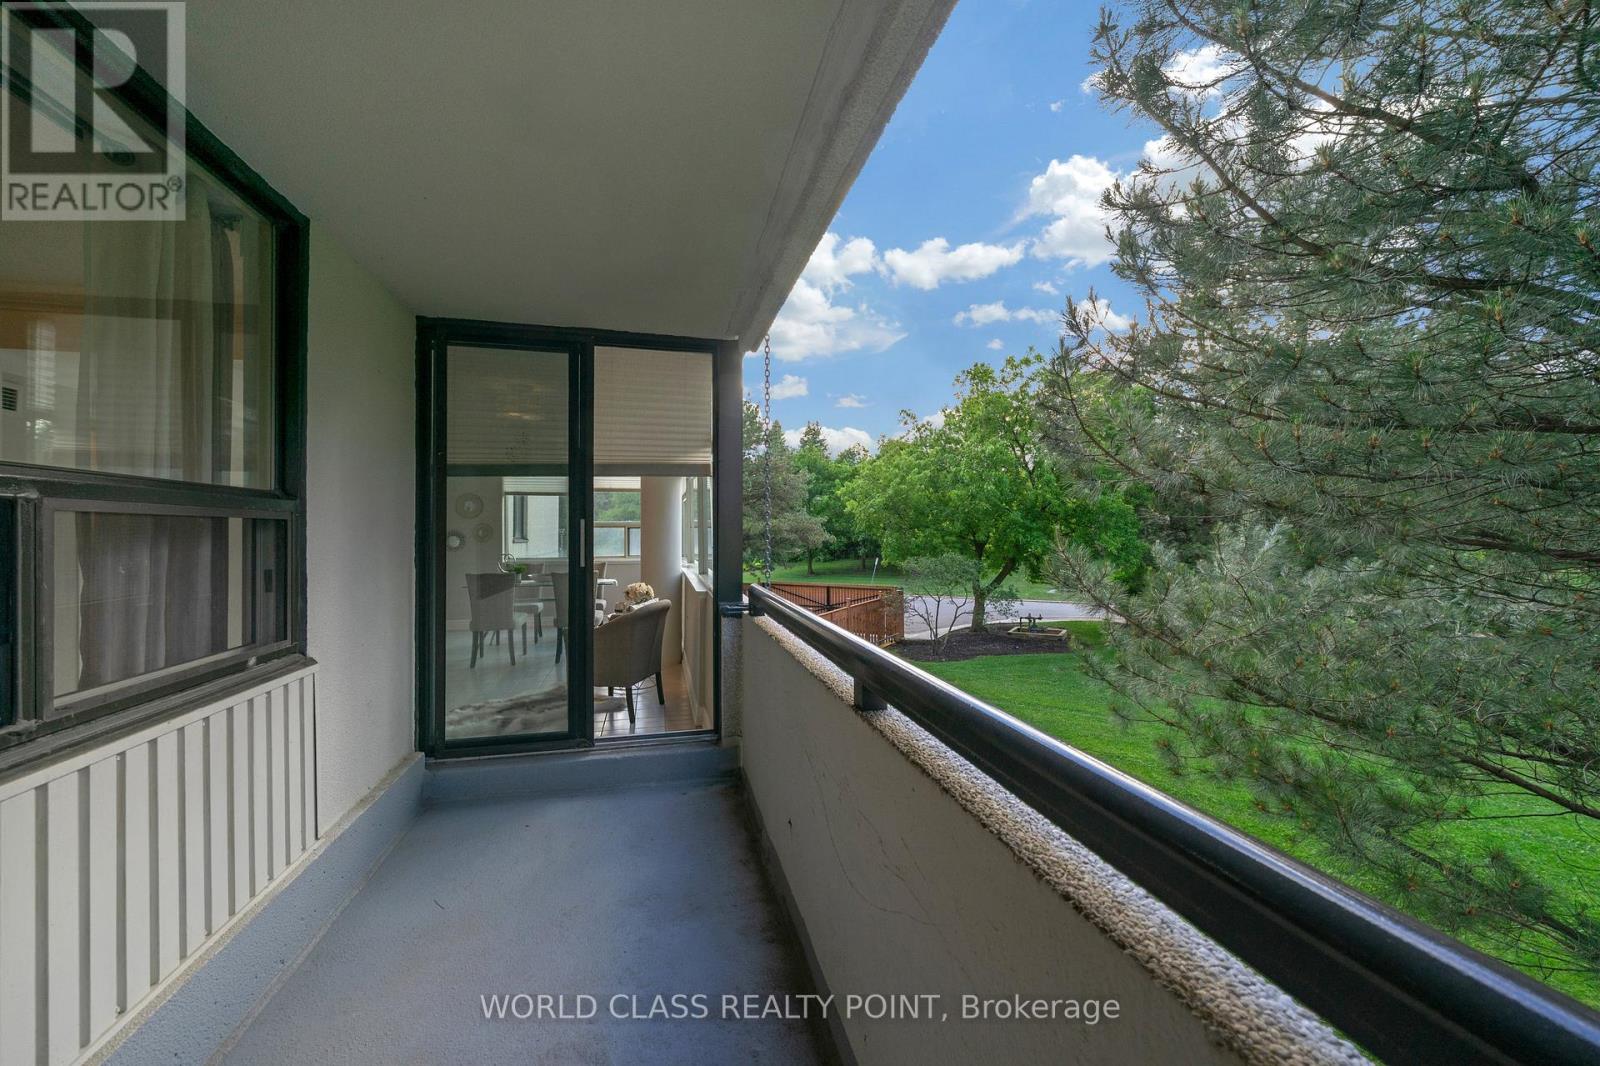
Beautiful and spacious 1,346 sq. ft. suite in the prestigious Dynasty Building featuring 2 bedrooms, 2 updated bathrooms, a large sun-filled solarium, private balcony, and convenient parking located close to the elevator. Enjoy bright open-concept living with floor-to-ceiling windows showcasing picturesque northwest views of mature trees, gardens, and parkland. The versatile solarium is perfect for a home office or sitting area, while the primary bedroom offers custom closet organizers and an ensuite bath. Additional features include a separate laundry room with extra storage. Resort-style amenities include a saltwater pool, outdoor cabana, sauna, fitness centre, squash court, billiards room, theatre room, party room, recreation facilities, and ample visitor parking within a secure gated community. Ideally located in sought-after Harding, just steps to the library, Wave Pool, Yonge Street shops, parks, transit, top-rated schools, Hillcrest Mall, and major highways. Move in and enjoy carefree living in one of Richmond Hill's most desirable communities. Pictures were taken when unit was staged. Currently unit is unfurnished. (id:55460)