
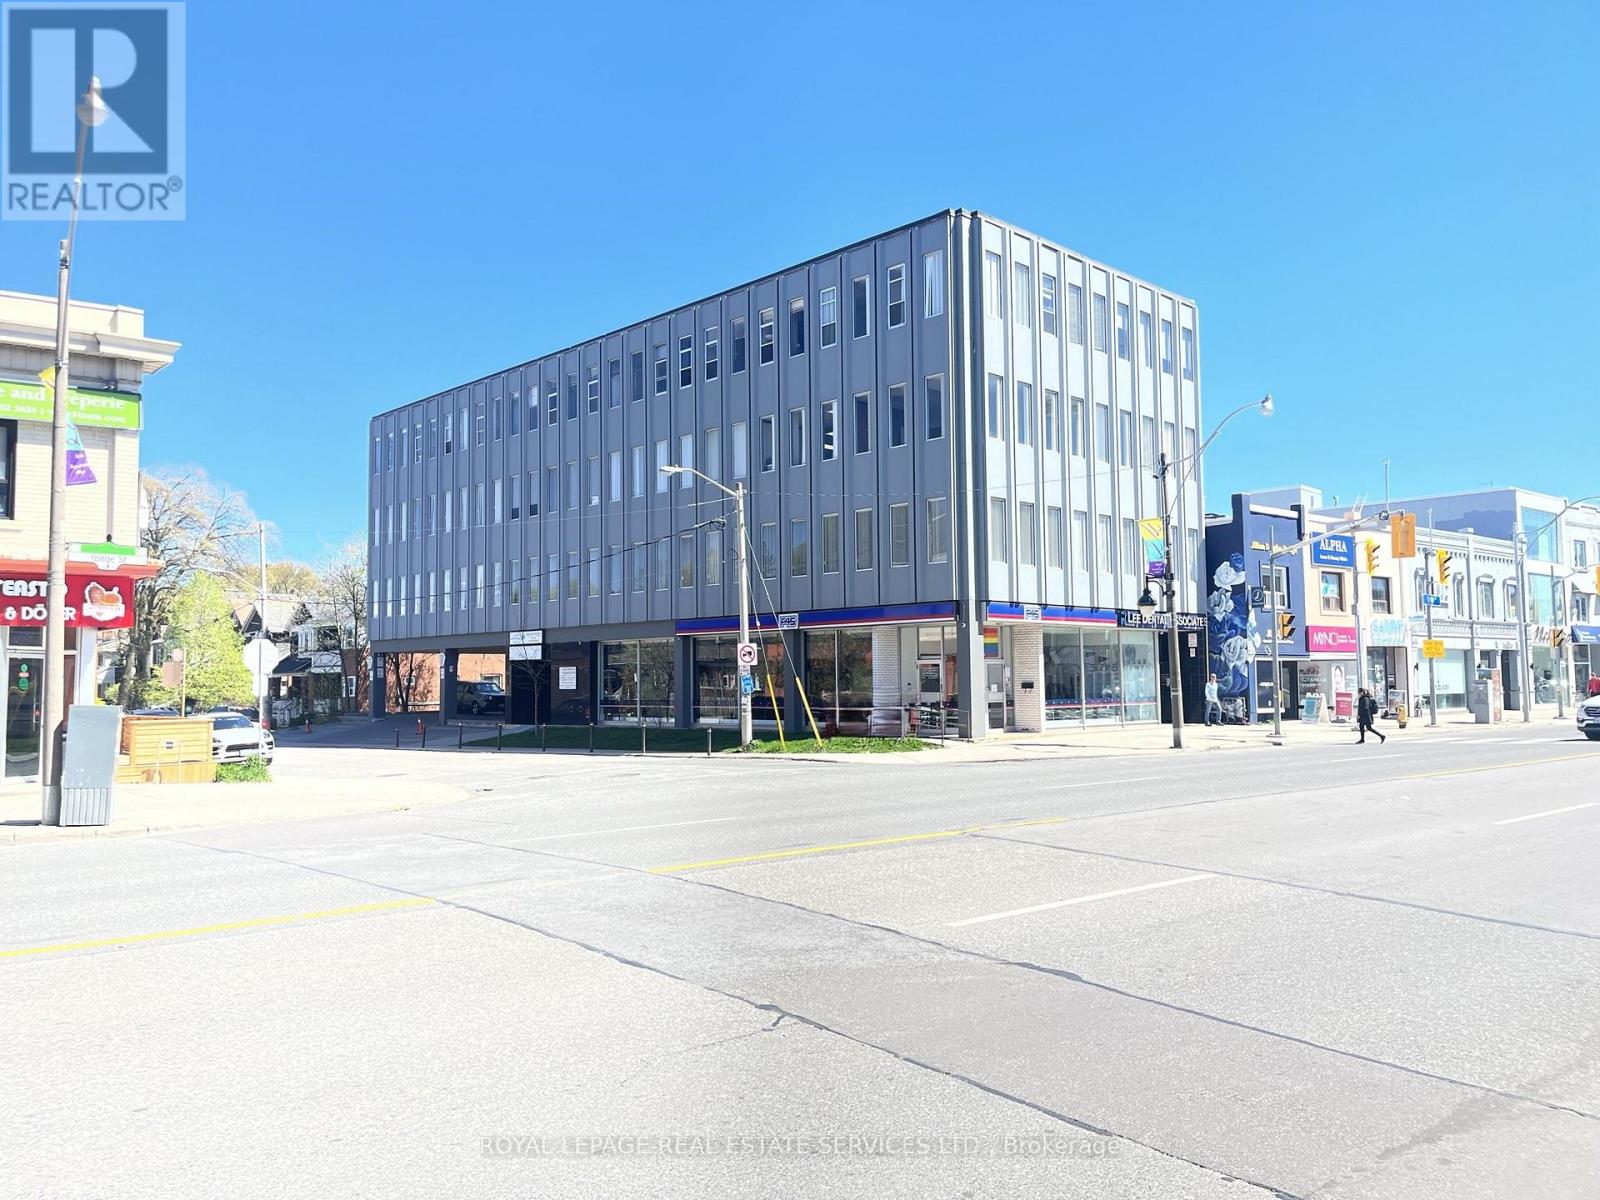
401 - 3335 Yonge Street
Toronto, Ontario
Great neighborhood professional office building, 10 min. walk to Lawrence Subway. Built-out office space with 2 private offices on glass, and reception. Located on east side of Yonge at the corner of Snowden Ave. Upgraded HVAC, Hallways and Elevator. Many great shops and restaurants in the area. (id:55460)
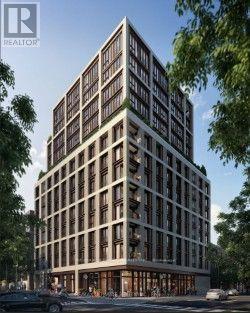
707 - 123 Portland Street
Toronto, Ontario
Welcome to 123 Portland! This bright and inviting 1-bedroom suite offers comfortable downtown living in one of Toronto's most sought-after neighbourhoods. Featuring a functional open-concept layout, contemporary finishes, and a welcoming living space, this unit is perfect for those seeking style and convenience. Located just steps from King West, Queen West, restaurants, cafés, shops, nightlife, parks, and transit. Enjoy everything downtown Toronto has to offer right at your doorstep! (id:55460)
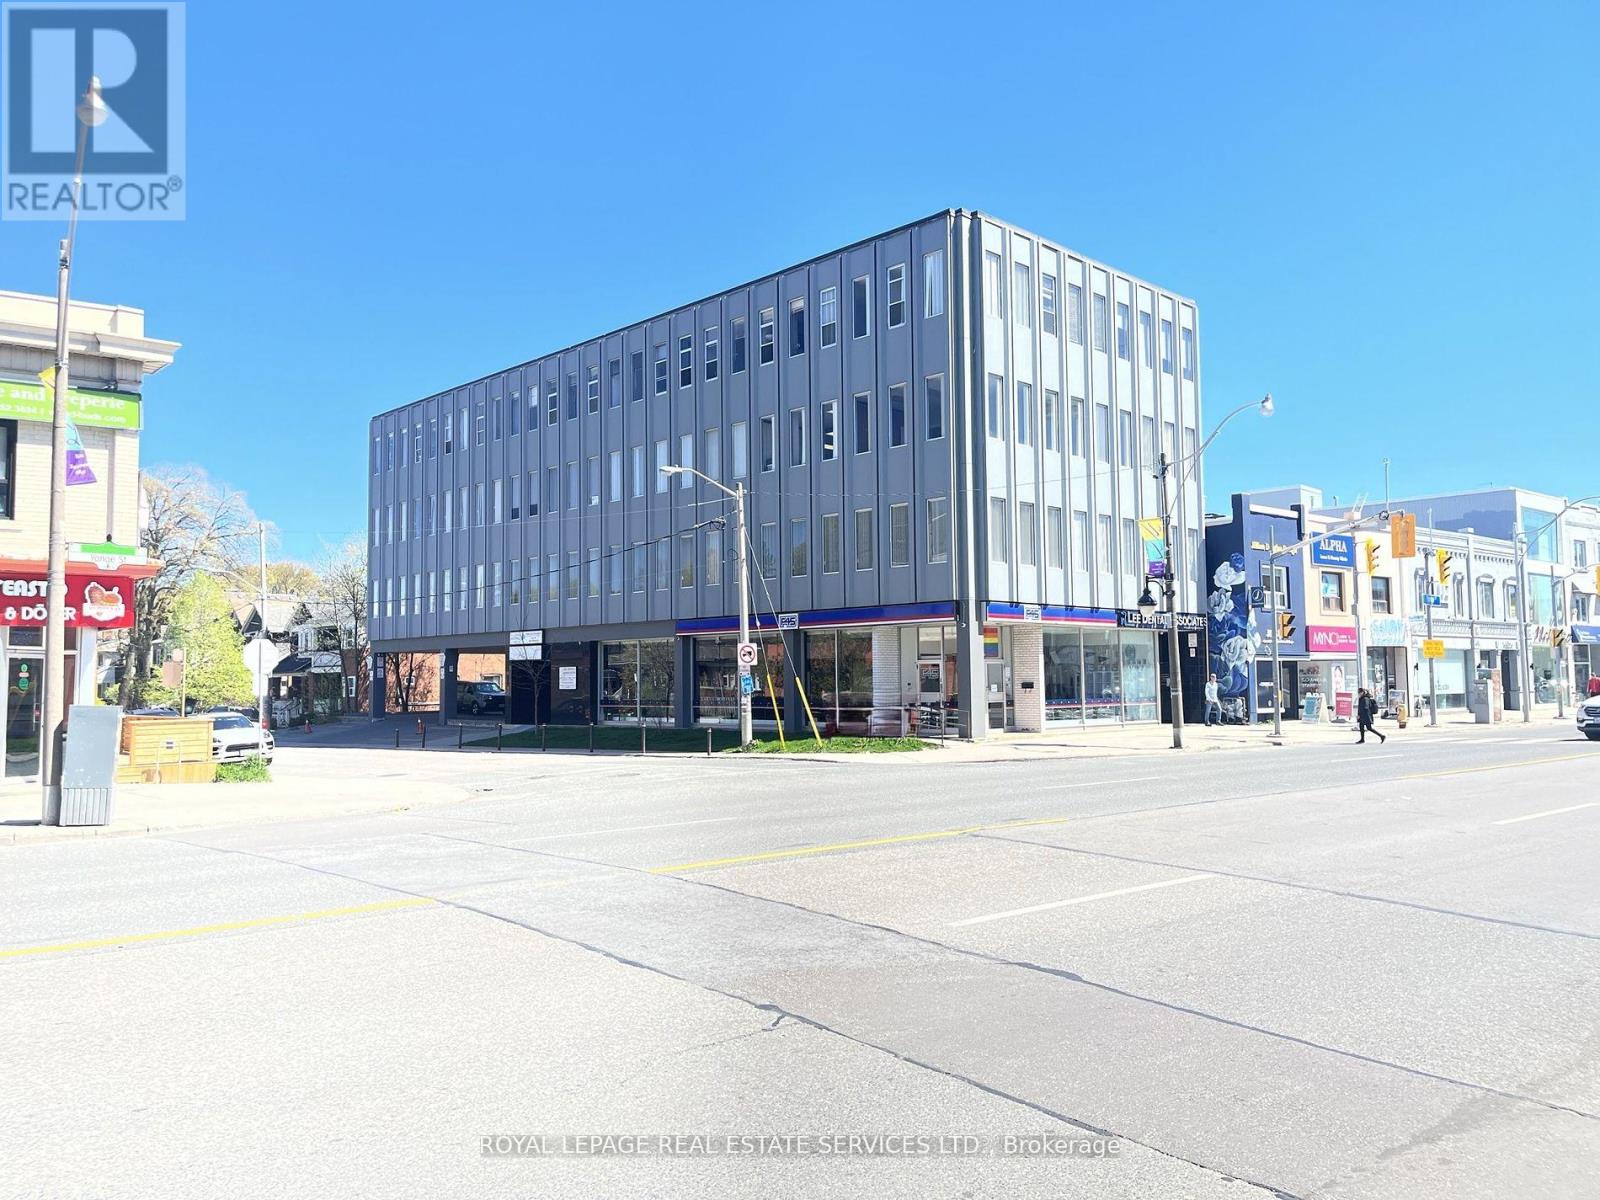
201 - 3335 Yonge Street
Toronto, Ontario
Great neighborhood professional office building, 10 min. walk to Lawrence Subway. Corner Office Suite with lots of windows, one private office on glass, two large open rooms and a storage room. Located on east side of Yonge at the corner of Snowden Ave. Upgraded HVAC, Hallways and Elevator. Many great shops and restaurants in the area. (id:55460)
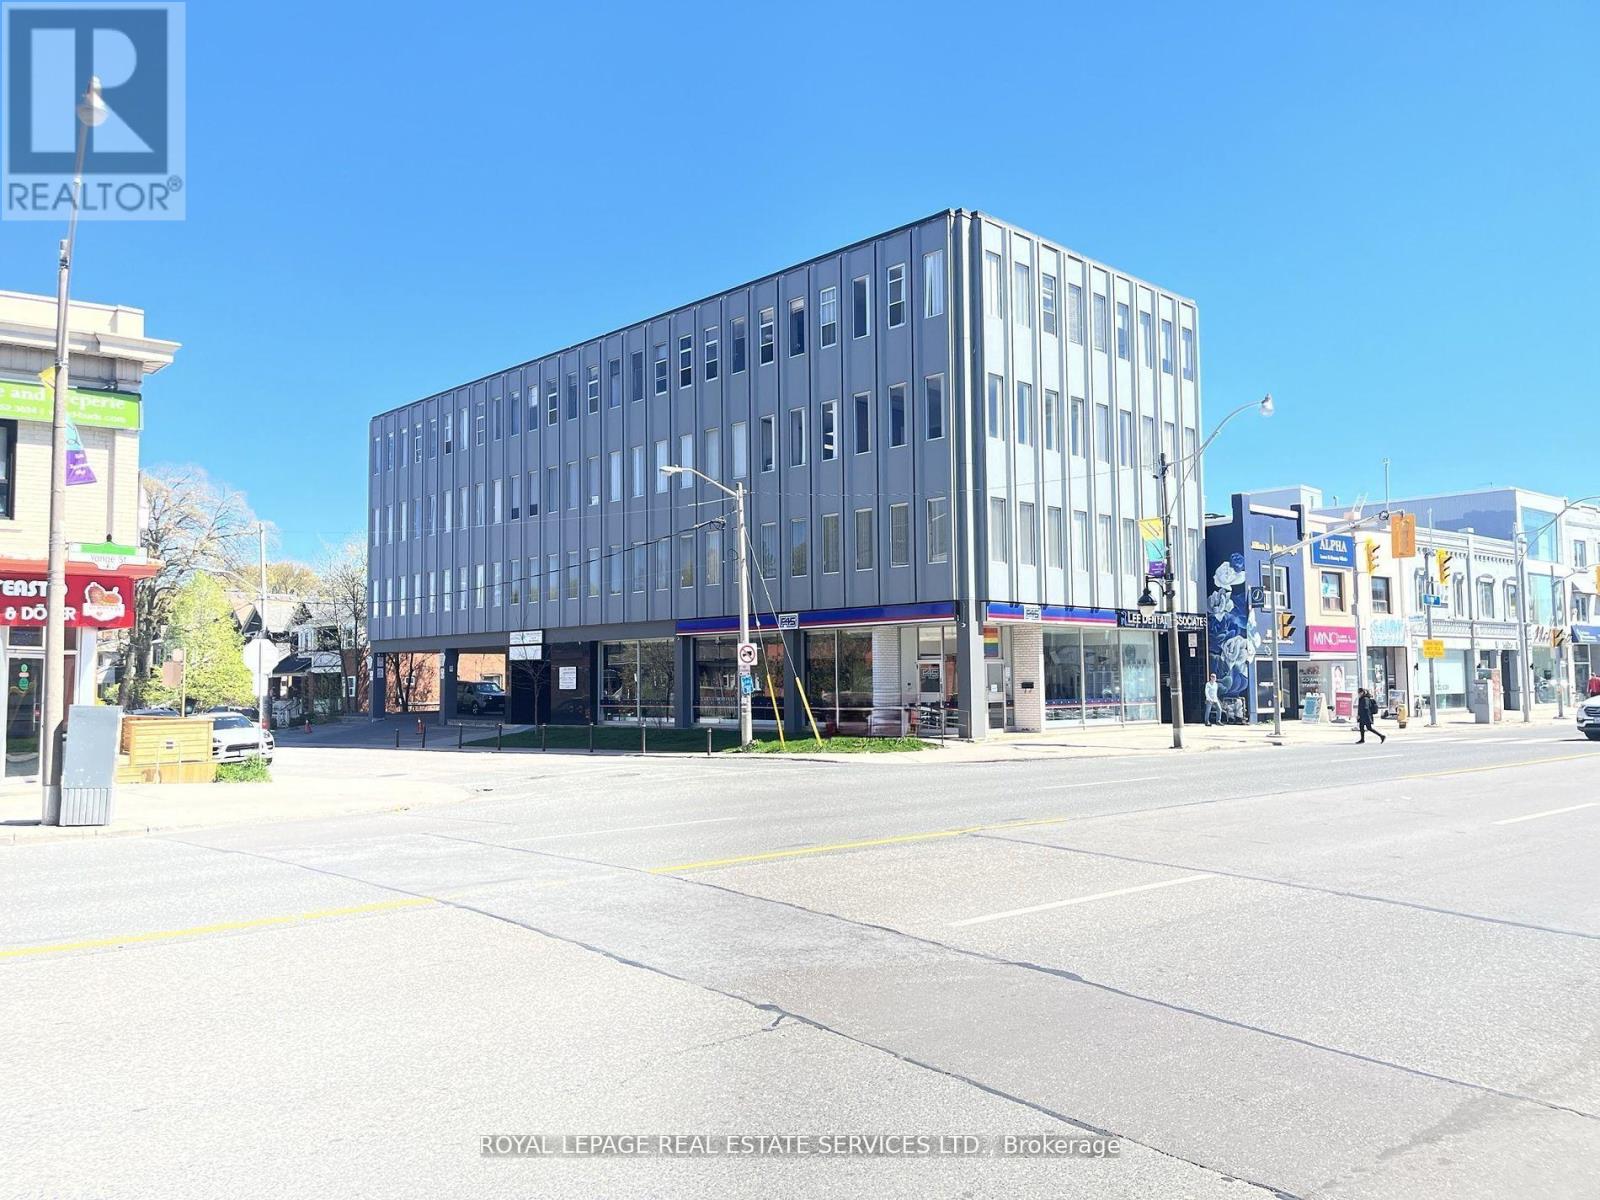
305 - 3335 Yonge Street
Toronto, Ontario
Great neighborhood professional office building, 10 min. walk to Lawrence Subway. Built-out large open office space. Located on east side of Yonge at the corner of Snowden Ave. Upgraded HVAC, Hallways and Elevator. Many great shops and restaurants in the area. (id:55460)
89 William Durie Way
Toronto, Ontario
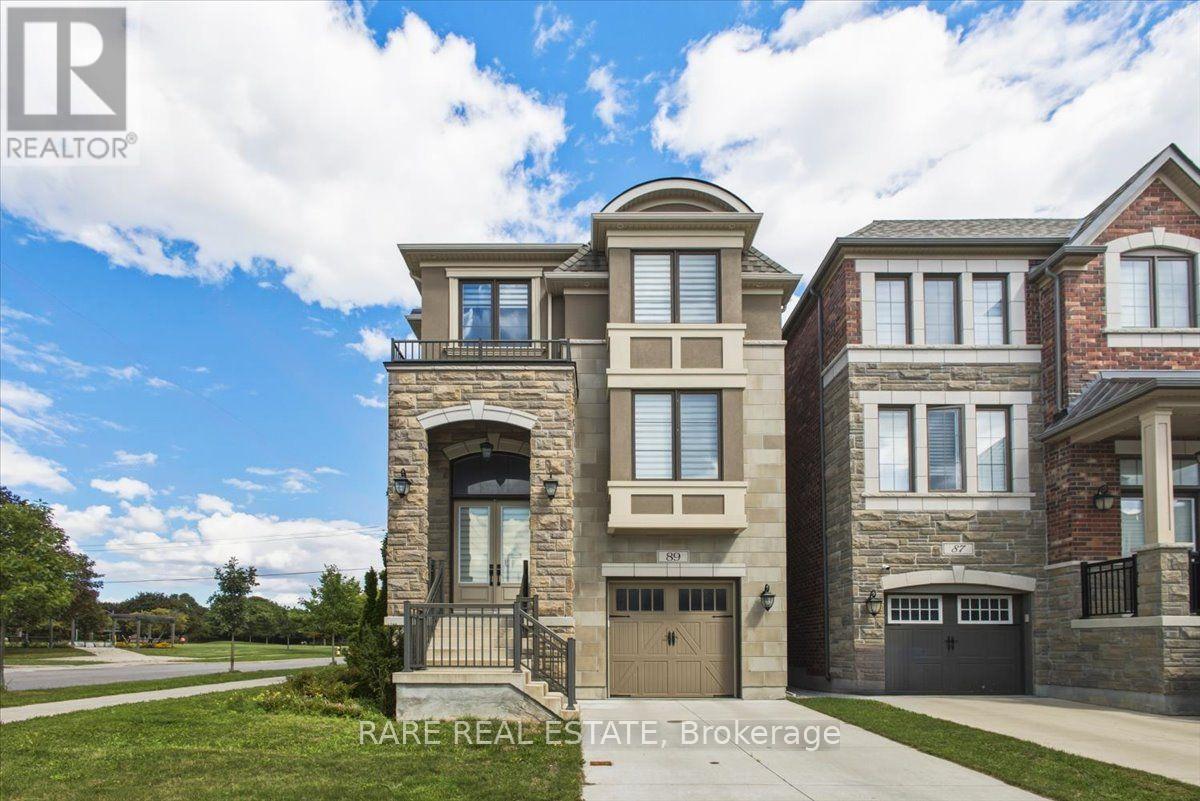
Beautiful 3 storey detached in the heart of North York! Rarely Offered 4-Bedroom, 5-Bathroom Detached Residence Showcasing Exceptional Craftsmanship, Premium Finishes & Designer Upgrades Throughout. Originally Built As A Mattamy Model Home, This Elegant Residence Features An Impressive Open-Concept Layout With 9' Ceilings On Main Floor, Beautiful Coffered Ceilings, Upgraded Engineered Hardwood Flooring, Pot Lights & Custom Details Throughout. Bright & Spacious Main Floor Offers Sophisticated Living & Dining Areas, A Family Room With Gas Fireplace, Oversized Windows & Walk-Out To Balcony. Gourmet Chef's Kitchen Features Upgraded Cabinetry, Quartz Countertops, Ceramic Backsplash, Large Centre Island With Breakfast Bar & High-End Premium Appliances. Luxurious Primary Retreat Boasts A Spa-Like 5-Pc Ensuite With Freestanding Tub, Separate Shower & Large Walk-In Closet. 2nd and 3rd Bedrooms Feature Private Ensuites, With Convenient Second-Floor Laundry. Fully Equipped Ground-Level 1-Bedroom Apartment Includes 4-Pc Bath and Separate Walk-Out To Backyard-Perfect For In-Law , Guests Or Additional Income Potential. Finished Basement includes Kitchen and Private Laundry. Professionally Installed Lawn Irrigation System Provides Effortless Maintenance & Keeps The Grounds Lush Throughout The Season and a Tandem Garage. Ideally Located Just 5 Minutes To Finch Subway, 10 Minutes To Hwy 401 & Within Walking Distance To Schools, Parks, Transit & All Amenities. A Rare Opportunity To Own A Fully Upgraded & Thoughtfully Designed Home For Luxury, Comfort & Versatility. (id:55460)
3901 - 159 Dundas Street E
Toronto, Ontario
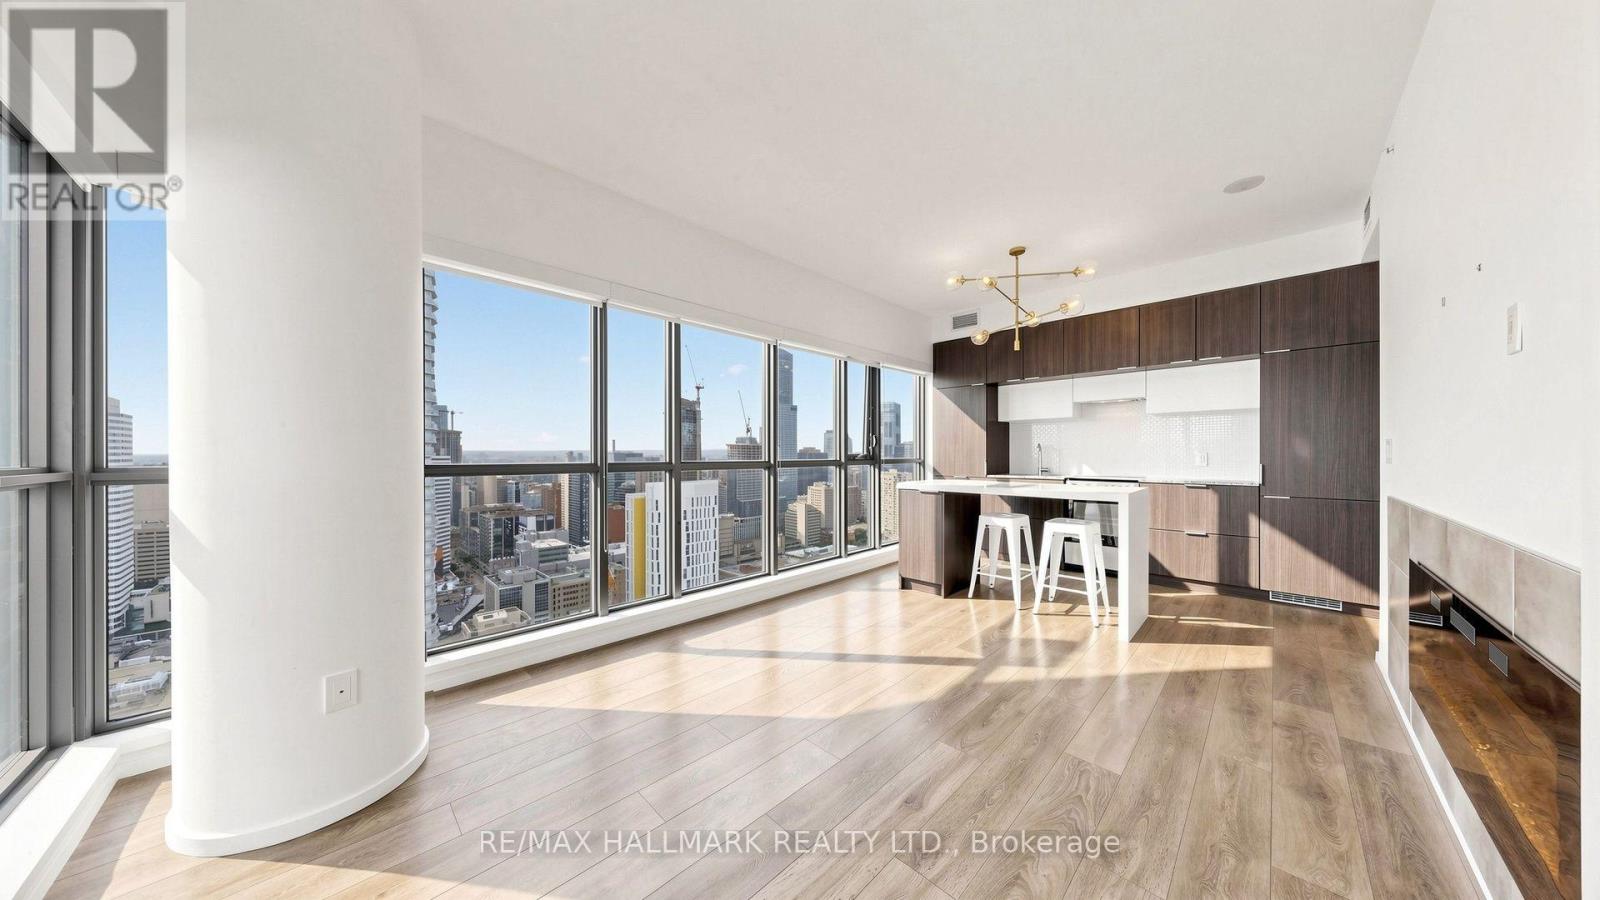
Spectacular city and lake views!! This light-filled, freshly painted unit with south-west exposure. This unit has floor to ceiling windows which floods it with light. And the windows all have window shades for when you need the. Located in the heart of the city you can walk to Bay St., Eaton Center and the street car is at your door which will take you to the subway. There a center island in the kitchen, an electric fireplace too. You can enjoy the views from your 19 ft long balcony. Need a coffee? Step out to 3 coffee shops! Want to shop? It's only 5 minutes to the Eaton Center! Want to go to a movie? It's only a 5 minute walk to the Cineplex! Groceries? 3 minute walk to the grocery store! (id:55460)
5309 - 3 Concord Cityplace Way
Toronto, Ontario
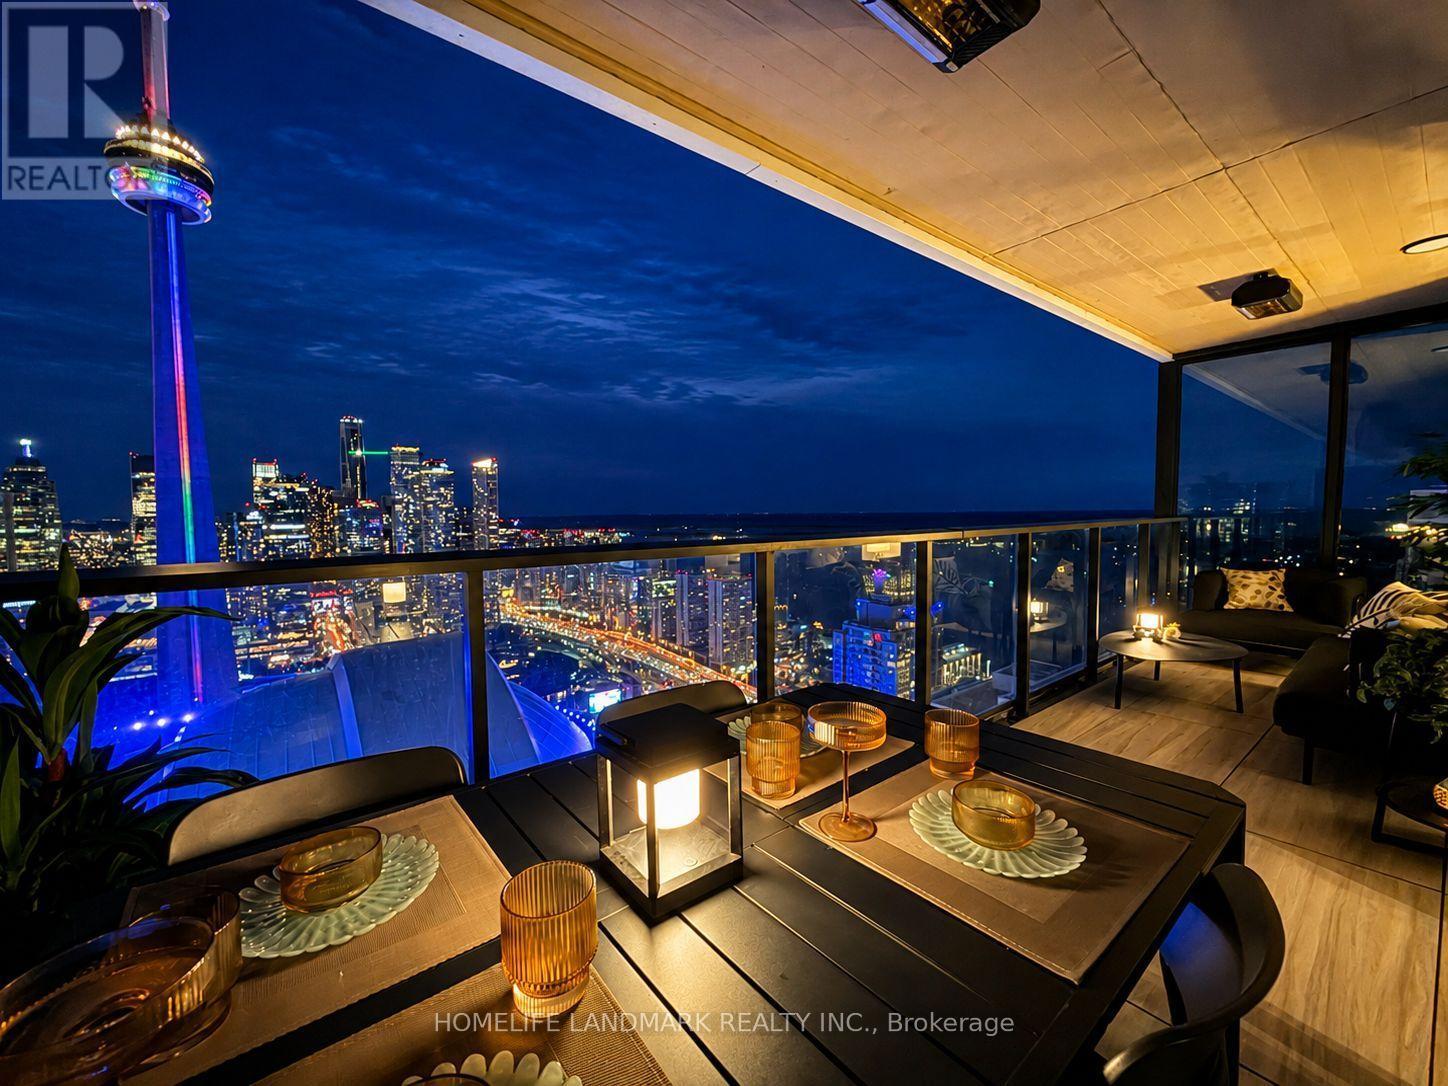
Brand New, Fully Furnished 1 Bedroom Plus Study Plus 145SF Balcony For Rent in Concord Canada House! East Facing with Great CN Tower and Lake View! Unit Has Been Tastefully Furnished and Decorated, Great for Executives Relocation or Renting While Your House is Renovating. No Airbnb Renters Please! Great Outdoor Balcony Space with Nice Outdoor Furniture, Heated Balcony. Unit Has One Locker, No Parking. Residents enjoy first-class, resort-style amenities, including an 82nd-floor Sky Lounge, 71st-floor SkyGym, indoor pool, sauna, steam room, hot and cold plunge baths, a seasonal ice-skating rink and more. Unbeatable location just steps to the CN Tower, Rogers Centre, Union Station, Waterfront, Financial District, and Top Dining and Entertainment. (id:55460)
662 - 68 Esther Shiner Boulevard
Toronto, Ontario
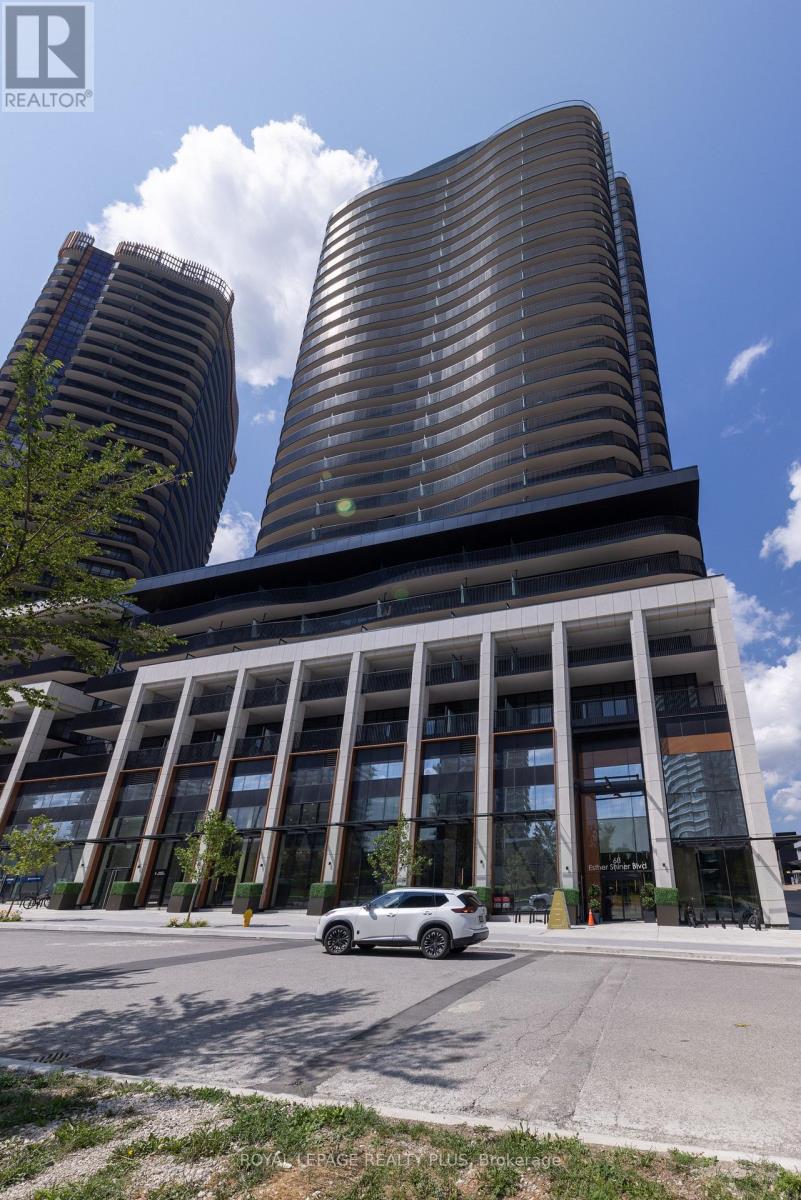
Welcome To Kings Landing By Concord! A Great Location Situated In The Highly Coveted Concord Park Place Community. This Unit Features 9Ft Ceilings, A Chef's Kitchen With B/In Appliances (Miele) + Unobstructed North Views. Lots Of Storage With Closet Organizers And One Locker! What A Location! Steps To Subway Stations, North York Hospital, Community Centre, Cafes + Restaurants. Minutes To Bayview Village + GO Station. Access To The 401/404. Vacant! Brand New + Ready To Move In. Show And Sell! (id:55460)
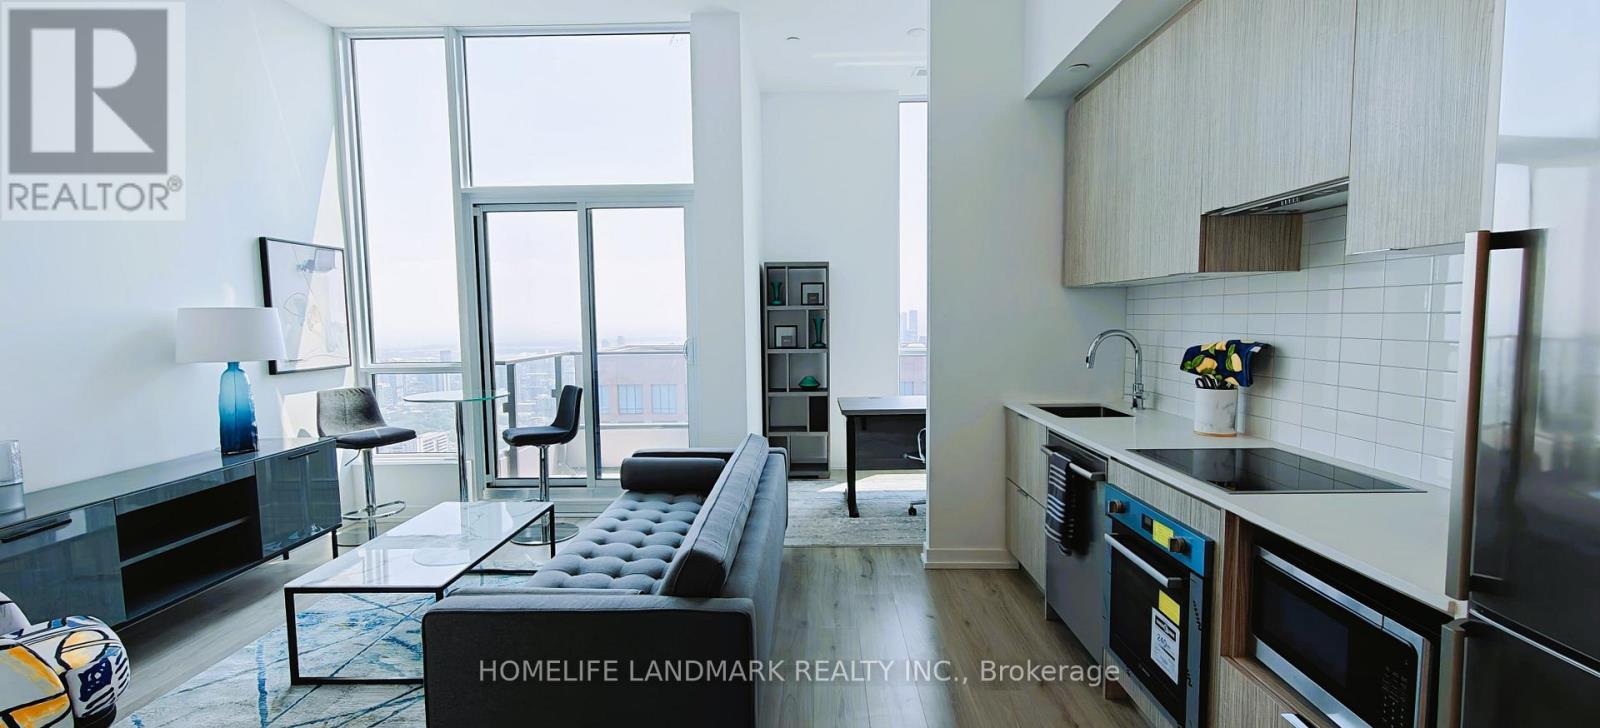
5501 - 395 Bloor Street S
Toronto, Ontario
Builder sell! Qualify for Hst Rebate!!!!!Fully furnished model suite by the Developer, this is the builder's inventory brand new unit.Builder's hidden gem offers the best views in the building, showcasing the CN Tower and the finest cityscape! This unit is furnished by the developer and has a south-facing penthouse view with an 11-foot high ceiling. It comes equipped with a full set of high-end furniture, including some kitchen appliances and a coffee machine, ensuring you can move in without any worries! Den can be second unit to live as well! (id:55460)
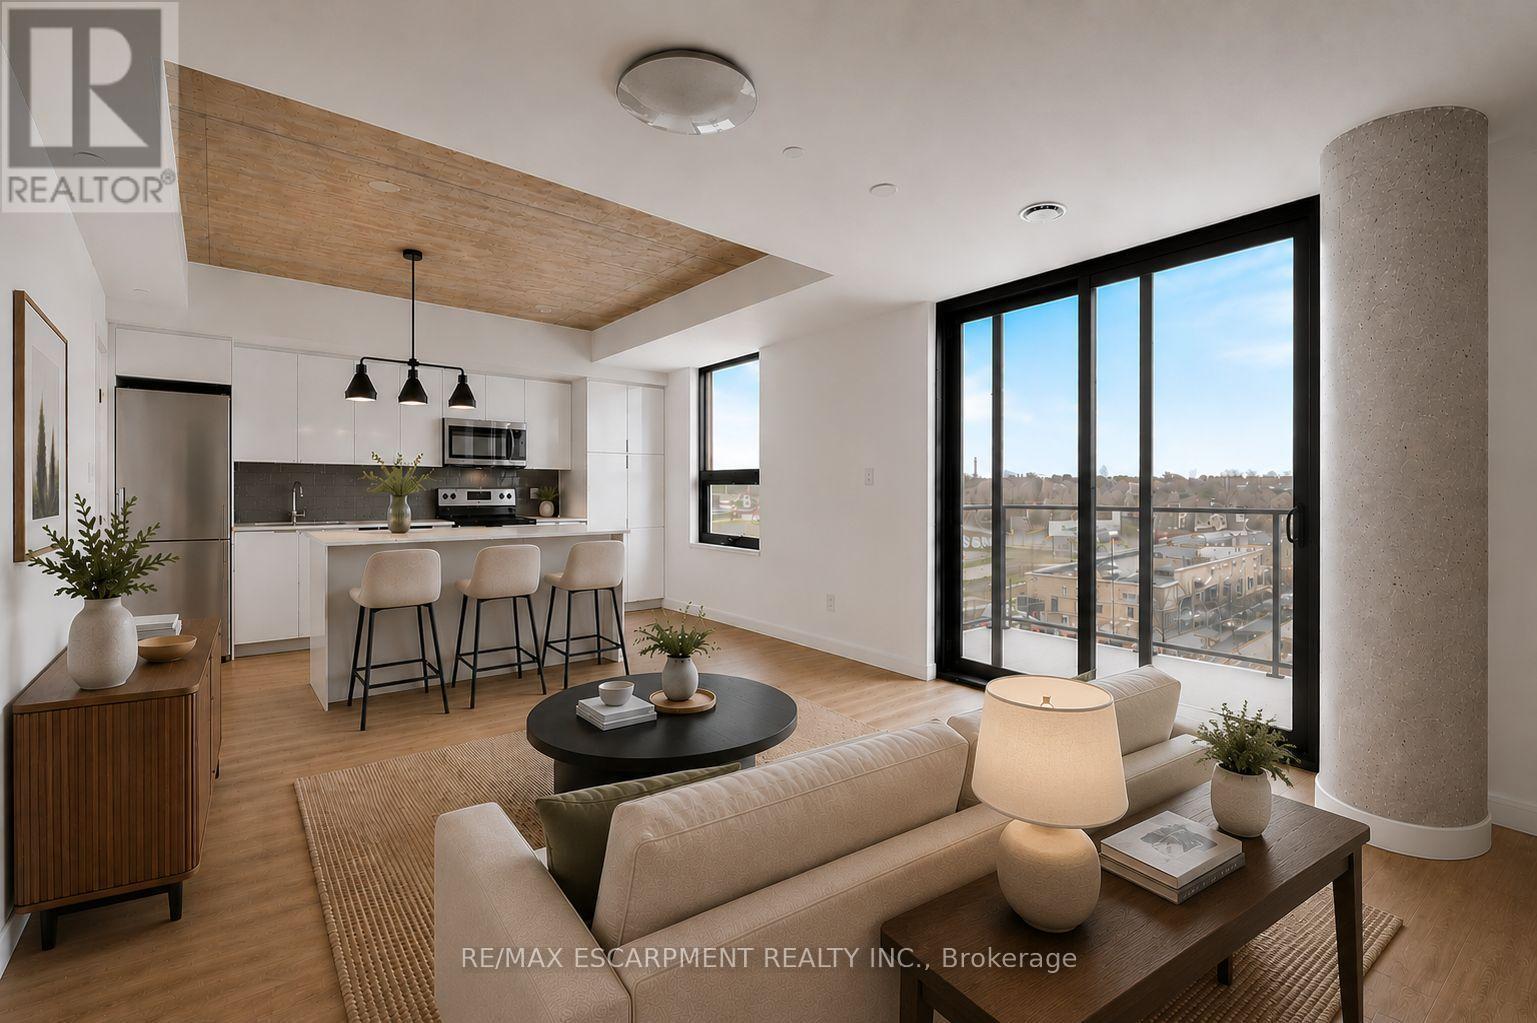
606 - 7 Erie Avenue
Brantford, Ontario
Welcome home to Grand Bell Luxury Suites, the first master-planned community in the City of Brantford. This sought-after 2-bedroom, 2-bathroom suite features over 800 sq. ft. of modern open-concept living space. Enjoy chic contemporary finishes, premium stainless steel appliances, and a functional layout complete with a private primary en-suite and convenient in-suite laundry. Residents gain access to top-tier building amenities including a fully equipped fitness centre, concierge, social lounge/party room, and a rooftop terrace. With an unbeatable location for professionals, investors, and students alike, this landmark property sits just steps from the Wilfrid Laurier University campus and Conestoga College. Walk directly over to the brand-new local plaza with FreshCo, Tim Hortons, Boston Pizza, and the Beer Store. Commuting is made easy with quick access to regional transit routes, the scenic Grand River, and Highway 403. (id:55460)
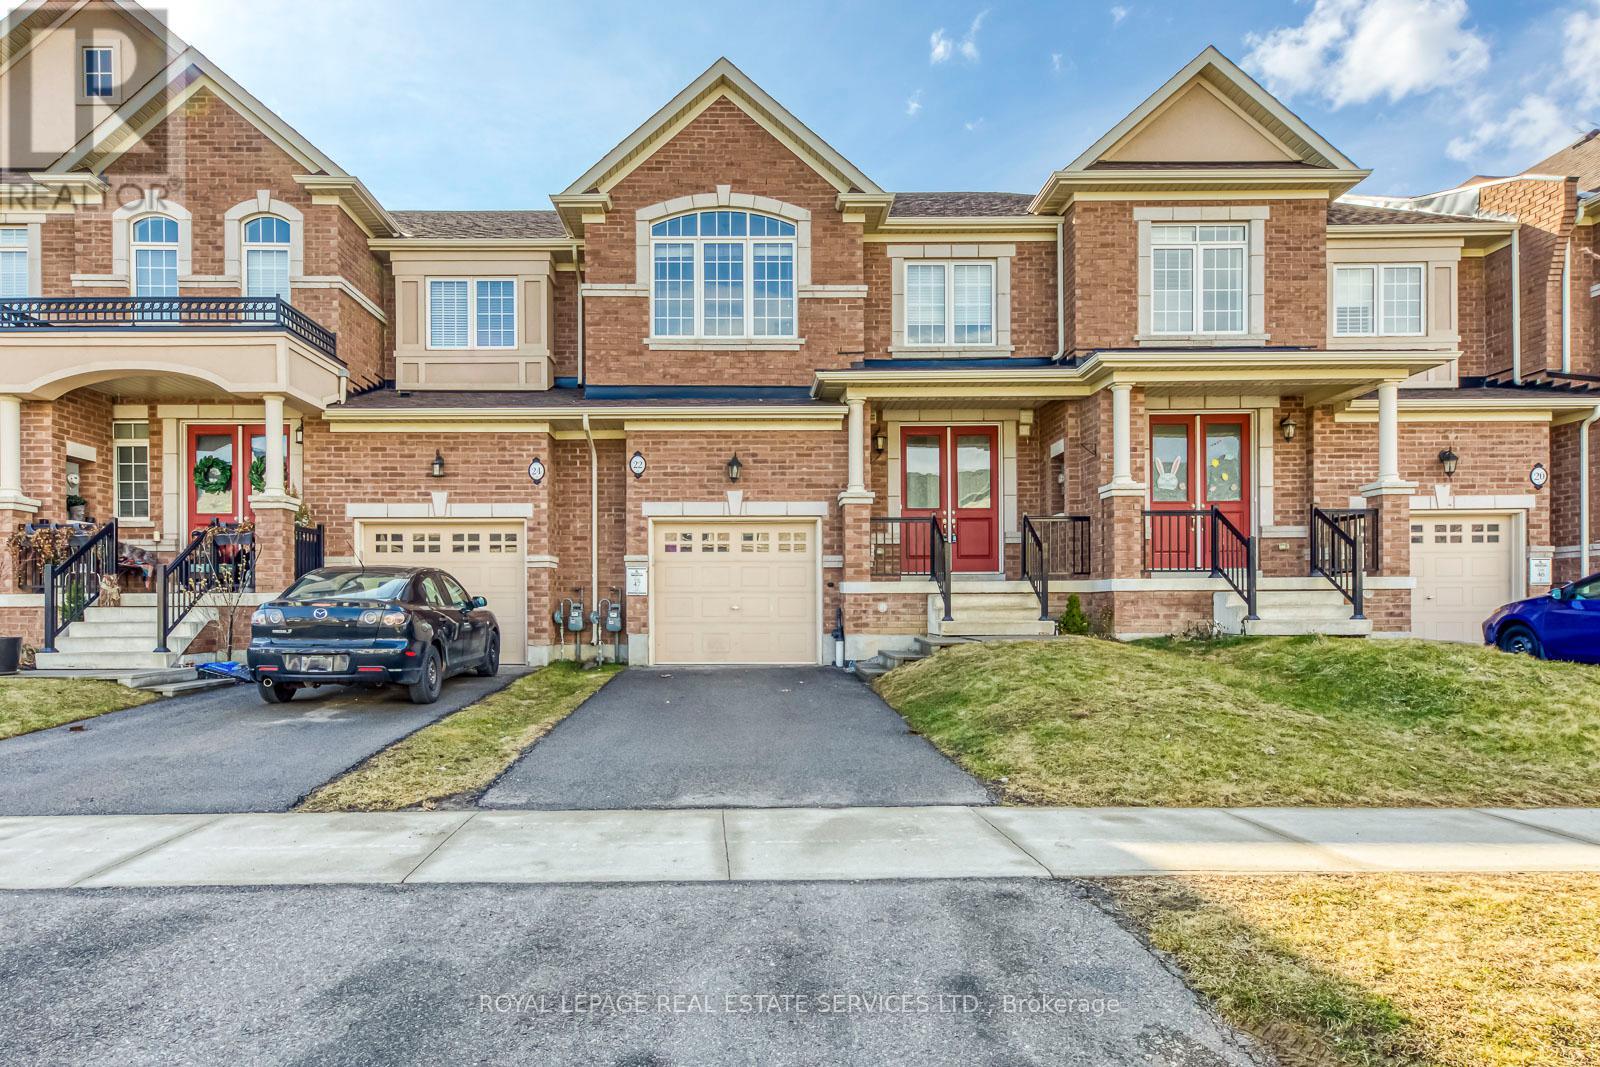
22 Callon Drive
Hamilton, Ontario
Stunning Townhome for Lease in the Prestigious Meadowlands Tiffany Hill Community! This beautifully maintained home offers 3 bedrooms, 3.5 bathrooms, a finished basement, and over 2,600 sq. ft. of carpet-free living space across three levels. Recent upgrades include fresh paint, updated lighting, and hardwood flooring on the second level. The main floor features a bright open-concept living area, a well-appointed kitchen, a separate dining space, and a convenient 2-piece powder room. Upstairs, you'll find three spacious bedrooms, including a primary suite with a walk-in closet and a luxurious 5-piece ensuite. The fully finished basement provides additional living space with a recreation area, 3-piece bathroom, and ample storage. Move-in ready and ideally suited for comfortable family living in one of the area's most desirable communities. (id:55460)
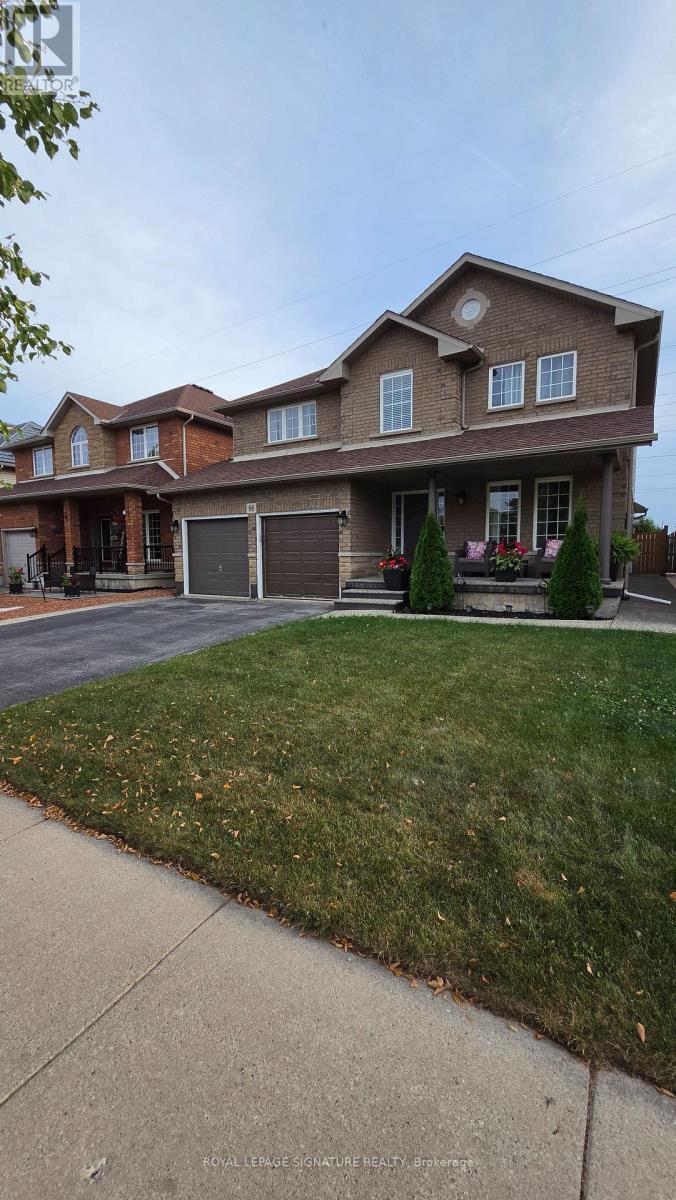
88 Blue Mountain Drive
Hamilton, Ontario
Spacious And Bright Newly Renovated 2 Bedroom Basement Apartment. This Well Appointed Unit Features A Bright And Generous Living Area, A Modern Kitchen With Brand New Stainless Steel Appliances, A Three Piece Bathroom, And Dedicated Parking. A Wonderful Opportunity For A Quality Tenant. (id:55460)
1009 Fogo Street
Muskoka Lakes, Ontario
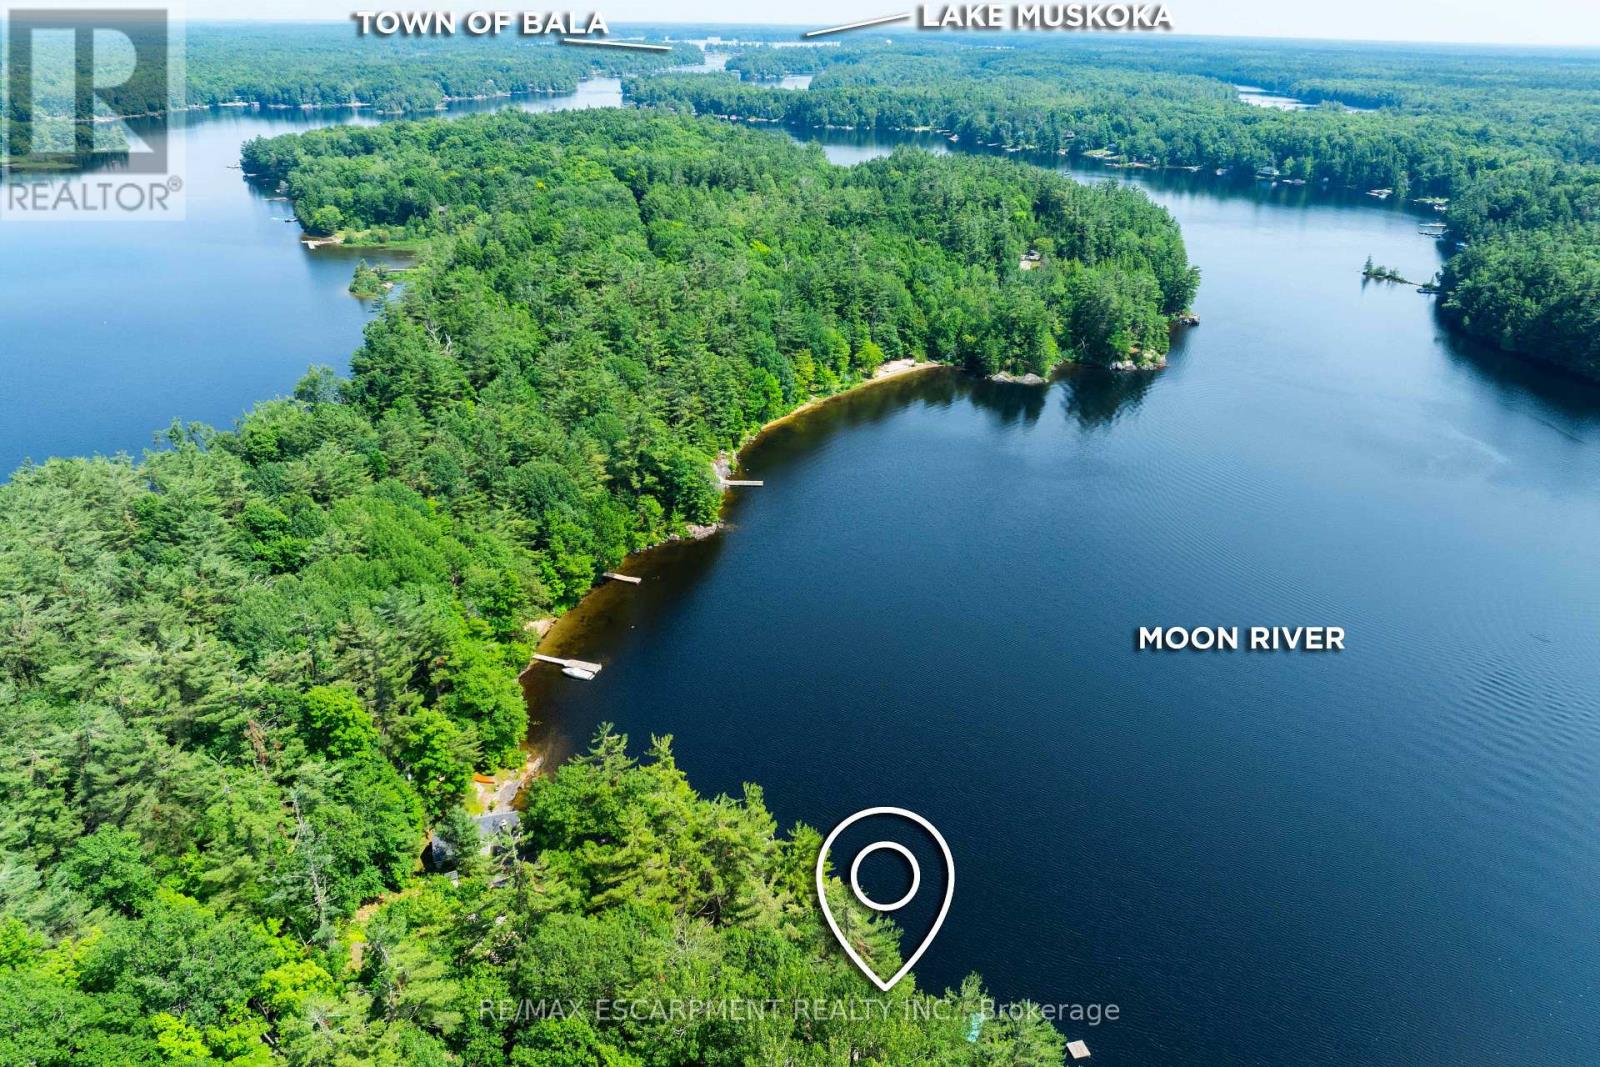
*NEW PRICE*. Golden opportunity to own a Muskoka waterfront cottage on coveted 'Moon River'; a short BOAT ride away from the quintessential cottage town of Bala. A river by name, but it feels like a lake with many bays, inlets and isles to explore. Looking for peace and relaxation, calm water skiing, shorelines to paddle or abundant fishing? The Moon has you covered. Boat or take a 5-minute drive into the town of Bala for ice cream, pizza, restaurants, grocery, bakery and more... Many owners on the Moon River are 2nd- and 3rd-generation and speak to the special place this stretch of Muskoka truly is. The cottage provides the necessary creature comforts with a large foyer, closet and 3-piece bath, two comfortable bedrooms, a 'Muskoka' room equipped with blinds and curtains + pull-out bed for additional sleeping, kitchen and living combo with large bay window, all perched above the flood line with your 'Million Dollar' views of the bay and Kimberly Island. The waterfront features a fire pit with natural granite rock seating, towering white pine trees, wildflowers and your 16' by 20' dock. Need I say more?... Book your showing today to see how this unique and humble offering could work for you! (id:55460)
617 Trailview Drive
Peterborough, Ontario
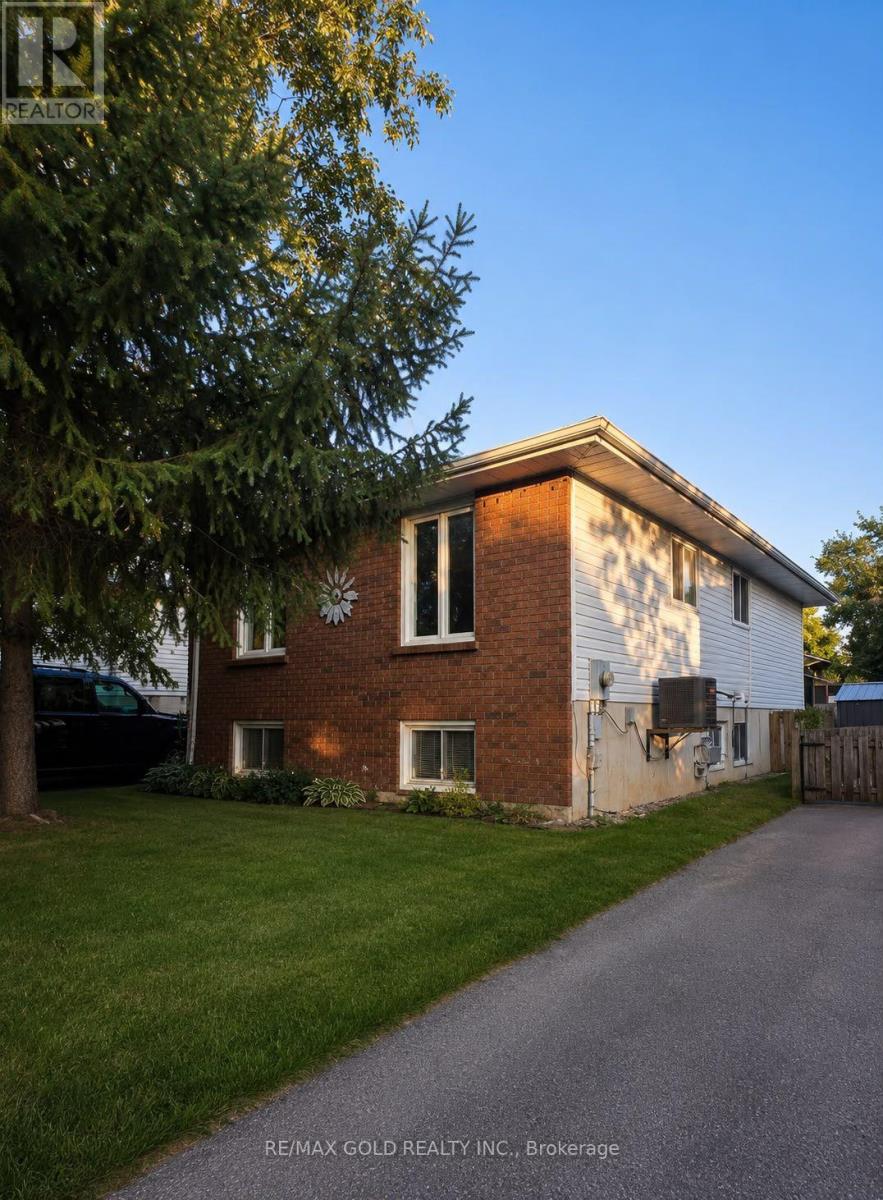
Welcome to this beautifully maintained detached bungalow, ideally located in Peterborough's desirable east end, just minutes from Highway 115, making commuting quick and convenient. Situated on a generous 40' x 100' lot, this move-in-ready home offers approximately1,000 sq. ft. of well-designed living space on the main level. The bright and inviting main floor features durable vinyl flooring ,abundant natural light, and a functional layout with 3 spacious bedrooms designed for comfortable family living. Stay comfortable year-round with central air conditioning. The fully finished lower level adds exceptional versatility with 2additional bedrooms, 2 full bathrooms, a secondary wet kitchen(without a stove), and a dedicated furnace/laundry room. With its flexible layout, the basement offers excellent potential for extended family, multi-generational living, or an in-law suite, subject to the buyer's intended use and applicable requirements. Both full bathrooms have been tastefully updated with modern finishes ,adding style and functionality throughout the home.Step outside onto the spacious rear deck overlooking the private backyard-an ideal setting for summer barbecues, entertaining friends and family, or simply relaxing outdoors. A storage shed provides additional space for tools and seasonal equipment, while the extended driveway offers parking for up to four vehicles. Conveniently located close to schools, parks, shopping, public transit, and everyday amenities, this home offers outstanding value for families, first-time buyers, downsizers, and investors a like. Don't miss this incredible opportunity to own a well-maintained, move-in-ready home in one of Peterborough's most convenient east-end locations, offering comfort, flexibility, and exceptional potential. (id:55460)
104 Pick Road
Guelph/eramosa, Ontario
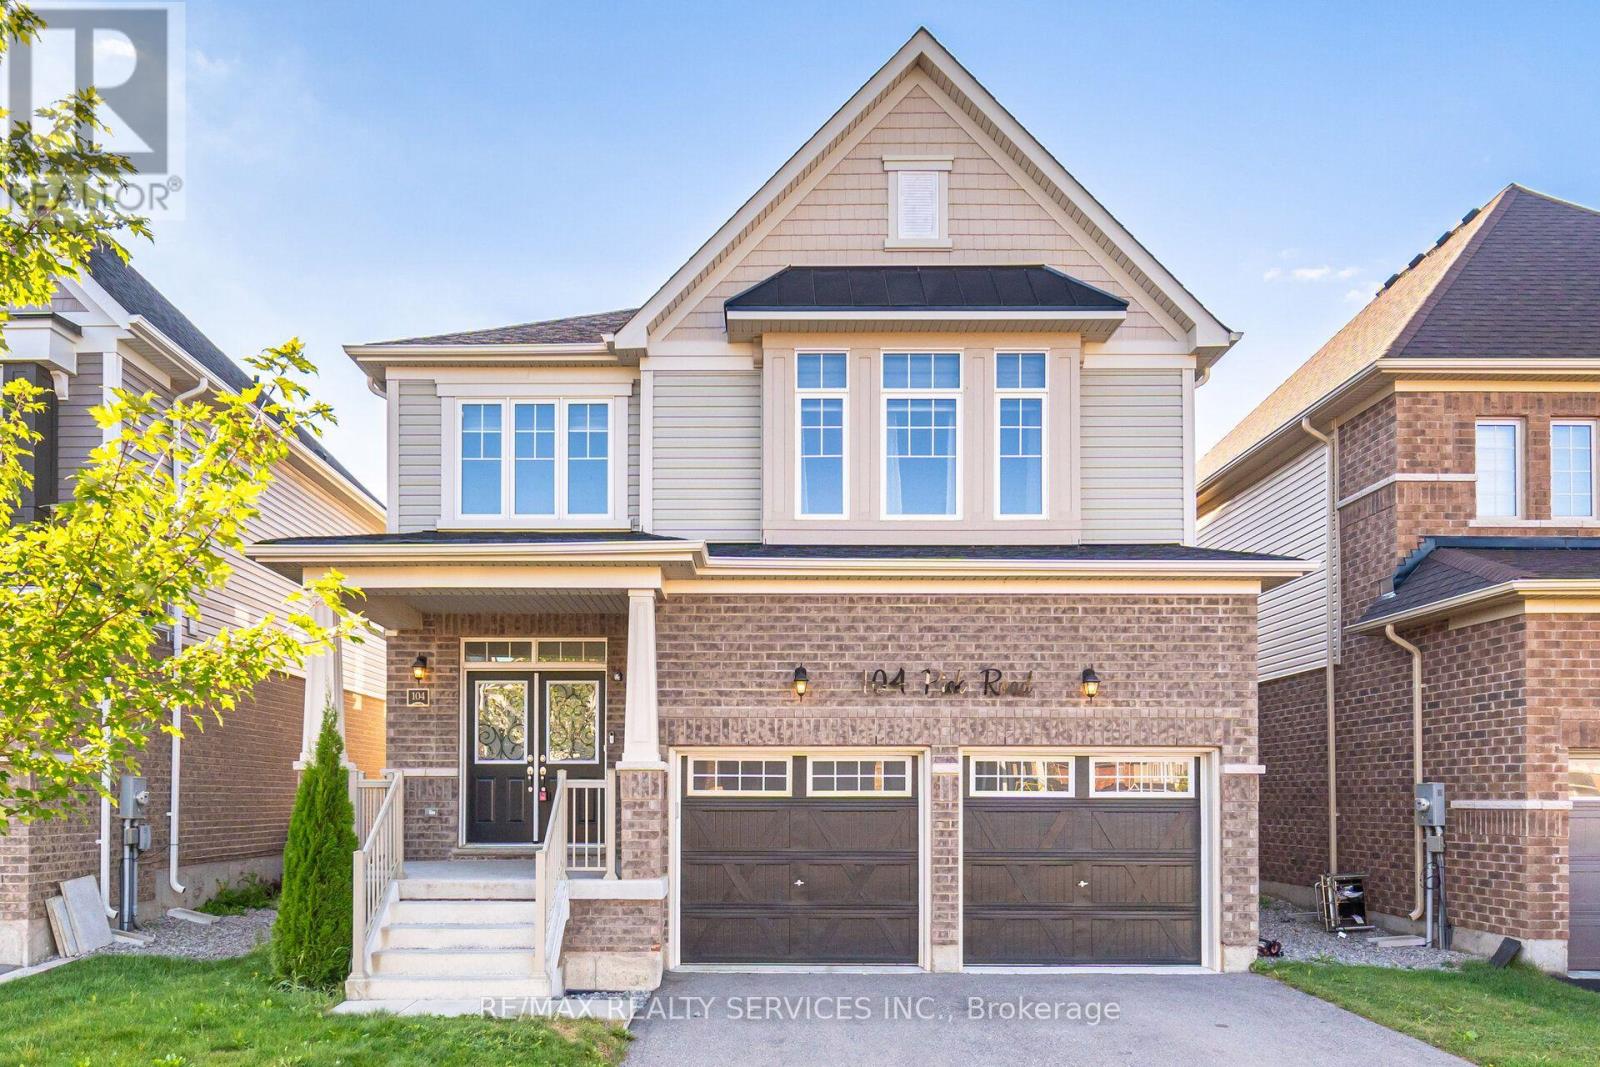
Absolutely Stunning Home in the Heart of Rockwood !! Discover this impeccably upgraded detached home, offering Luxury & Functional 2636 sqft. carpet-free living space. The main floor impresses with 9ft ceilings, rich hardwood floors, and a gourmet chef's kitchen featuring premium built-in appliances and a seamless walk-out for hosting. The intelligently designed second floor is a ##rare find## boasting 4 spacious bedrooms-each with direct ensuite or semi-ensuite access. Perfectly situated steps from local schools, parks, and nature trails, this move-in-ready residence offers the ideal balance of modern luxury and small-town charm. Experience the quality for yourself-book your private tour today! Walking Distance To School, Library, Parks, Tennis Courts, Sports Fields, Skate Park, And Community Centre. Priced to Sell !! (id:55460)
1381 Hwy 8
Cambridge, Ontario
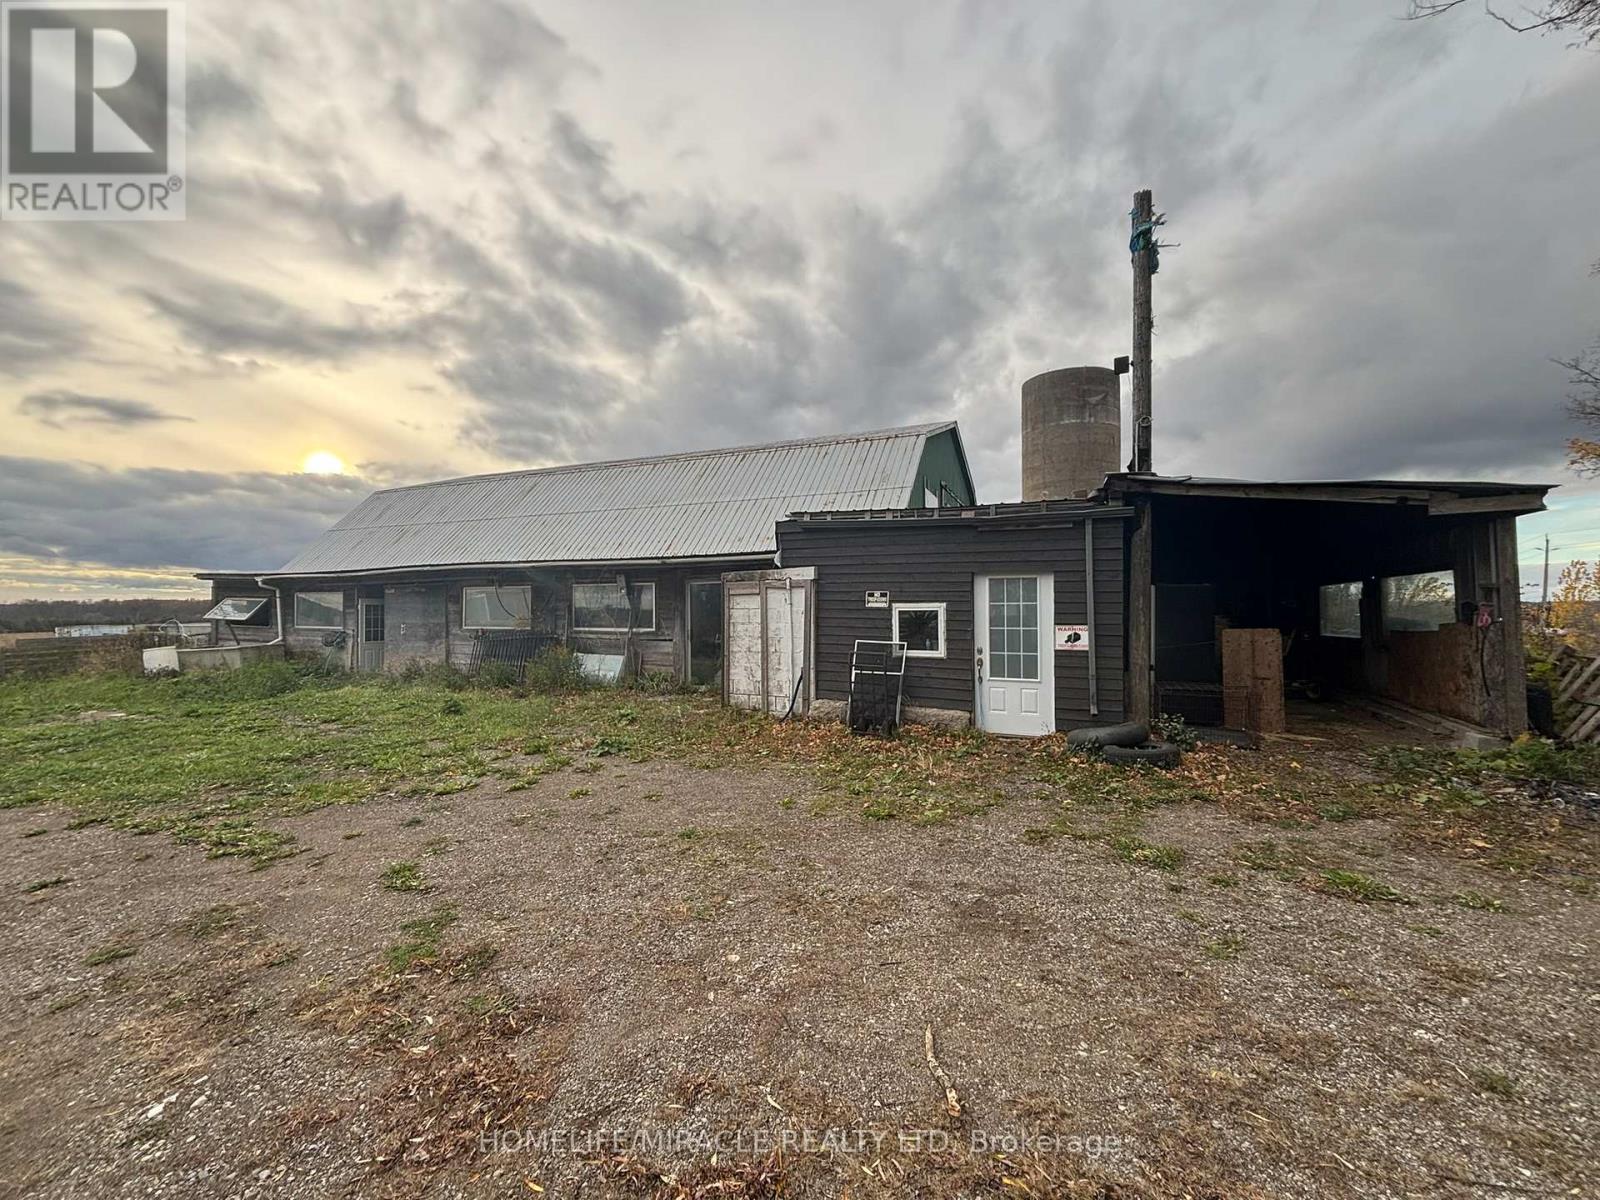
Discover a versatile barn space available for lease, Well-suited for agricultural, commercial or personal use. This spacious and secure barn offers the perfect environment for a variety of permitted uses, including: Livestock housing: Suitable for cattle, horses, goats, or other farm animals. Ventilated with ample space for animal movement and feed storage. Storage of goods & equipment: Ideal for storing farm machinery, construction materials, seasonal equipment, hay bales, or general inventory. Key features: Solid structure with wide access doors for vehicles and equipment power supply available (optional water hookup depending on use) Clean, Dry and well-maintained interior gated access with ample turning space for trailers/trucks flexible lease terms available approximate size: 6970 Sq Ft. Whether you're looking to house animals, store goods, or operate a small agricultural venture, this barn provides a dependable, adaptable space just minutes from major roads. (id:55460)
410a - 115 Nipissing Road
Milton, Ontario
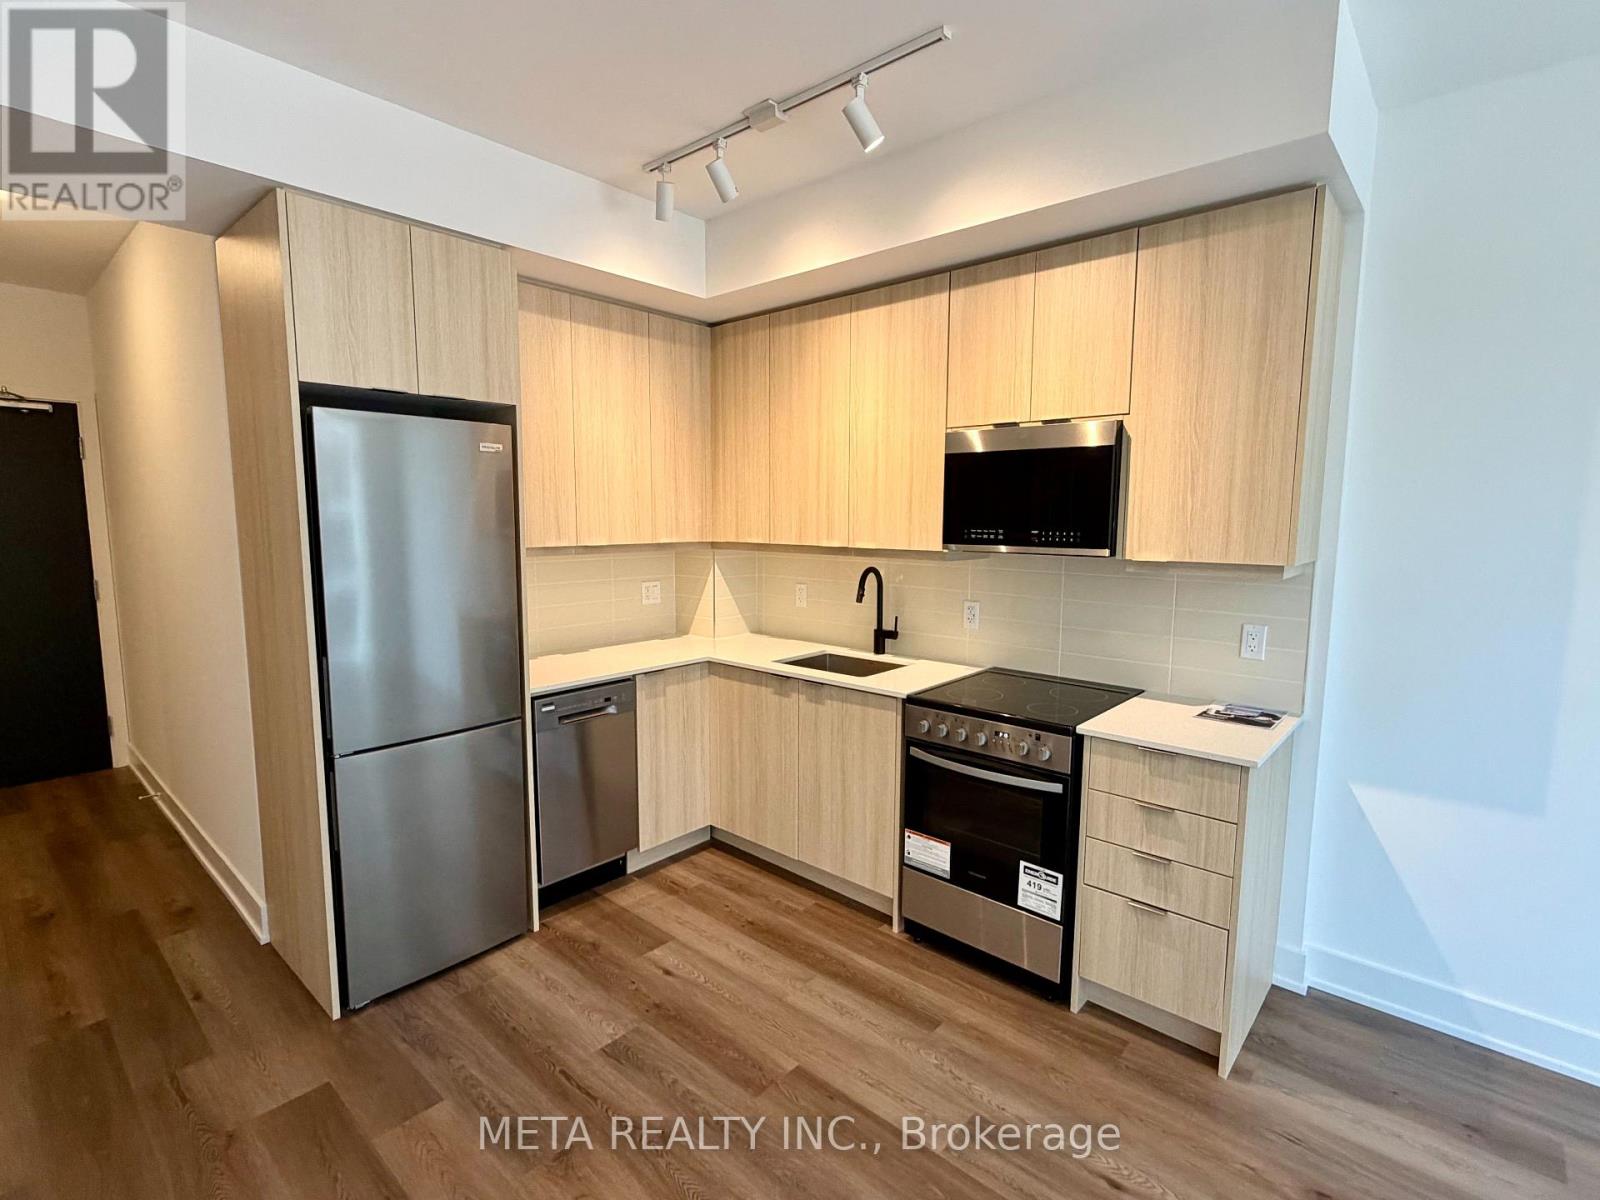
Brand New & Never Lived In! Welcome To Millhouse Condominiums In The Heart Of Milton. This South-Facing 1-Bedroom Suite Offers Approx. 571 Sq. Ft. With A Bright, Functional Open-Concept Layout, Modern Kitchen With Quartz Countertops & Stainless Steel Appliances, Spacious Bedroom And Large Bathroom With Oversized Vanity. Includes Ensuite Laundry, Professional Window Blinds, 1 Underground Parking Space & 1 Locker. Excellent Building Amenities And Conveniently Located Near Milton GO, Highways, Shopping, Restaurants & Parks. Internet Included in Lease for 1 Year, Tenant to Pay All Utilities. (id:55460)
416a - 3660 Hurontario Street
Mississauga, Ontario
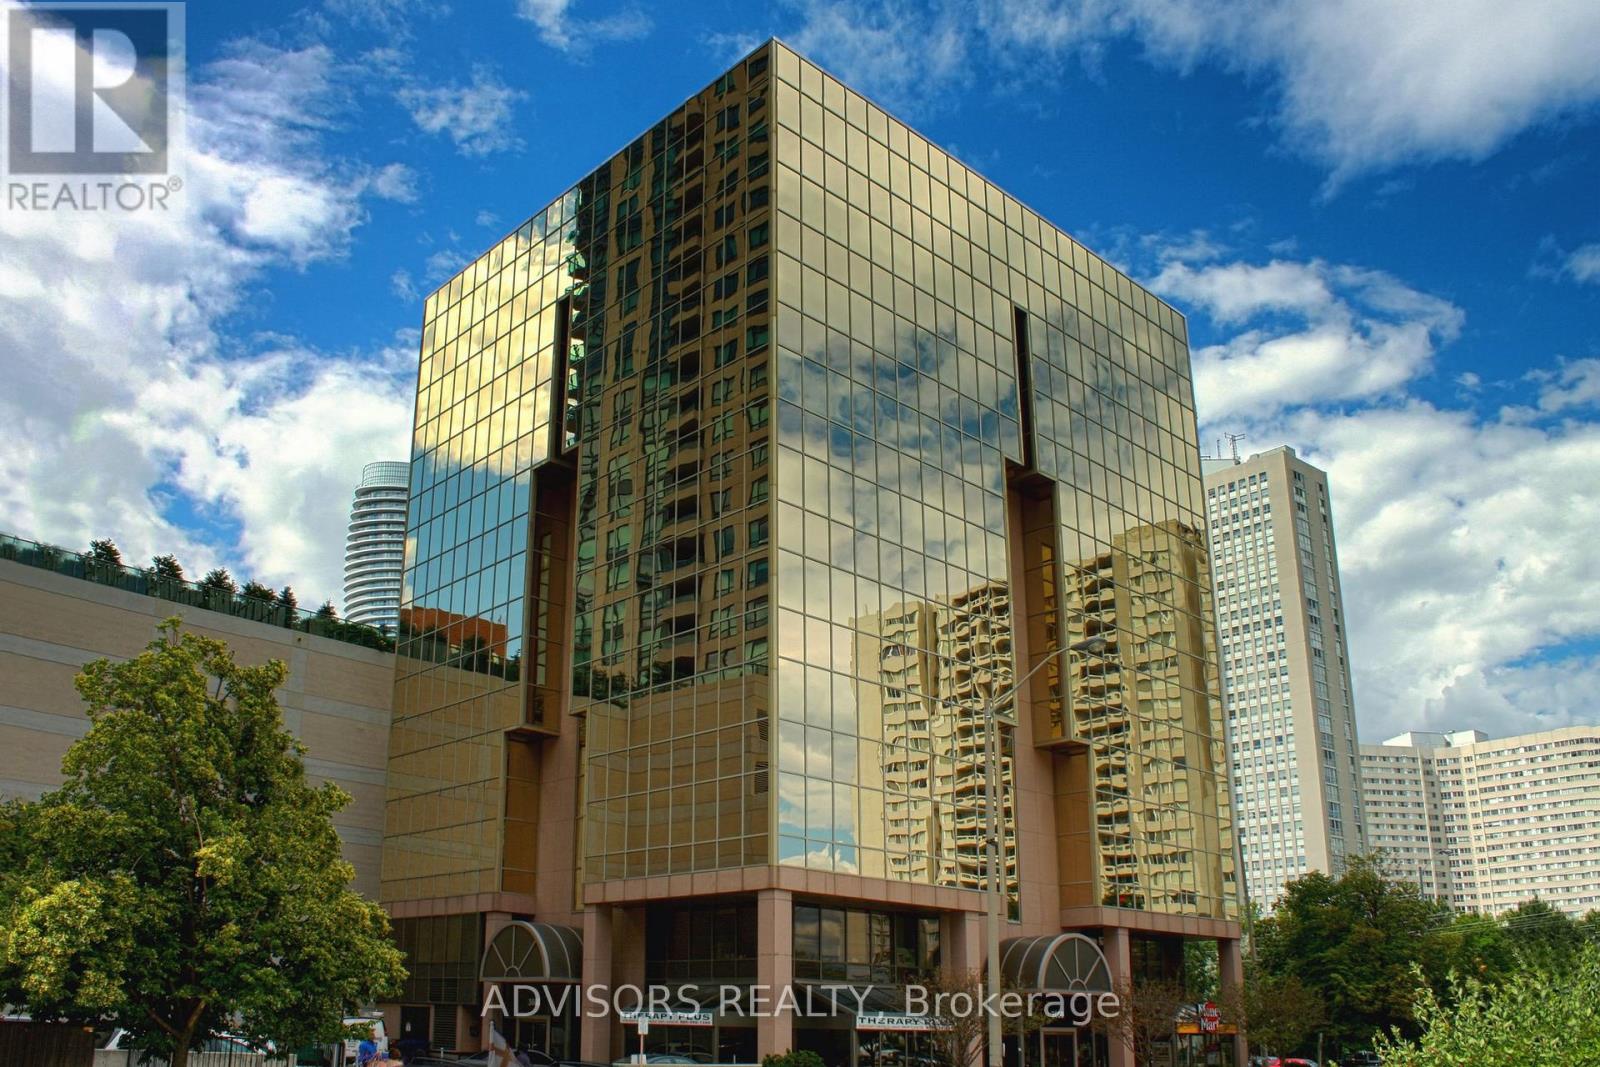
This single office space is graced with expansive windows, offering an unobstructed and captivating street view. Situated within a meticulously maintained, professionally owned, and managed 10-storey office building, this location finds itself strategically positioned in the heart of the bustling Mississauga City Centre area. The proximity to the renowned Square One Shopping Centre, as well as convenient access to Highways 403 and QEW, ensures both business efficiency and accessibility. Additionally, being near the city center gives a substantial SEO boost when users search for terms like "x in Mississauga" on Google. For your convenience, both underground and street-level parking options are at your disposal. Experience the perfect blend of functionality, convenience, and a vibrant city atmosphere in this exceptional office space. **EXTRAS** Bell Gigabit Fibe Internet Available for Only $25/Month (id:55460)
82 Beechwood Avenue
Toronto, Ontario
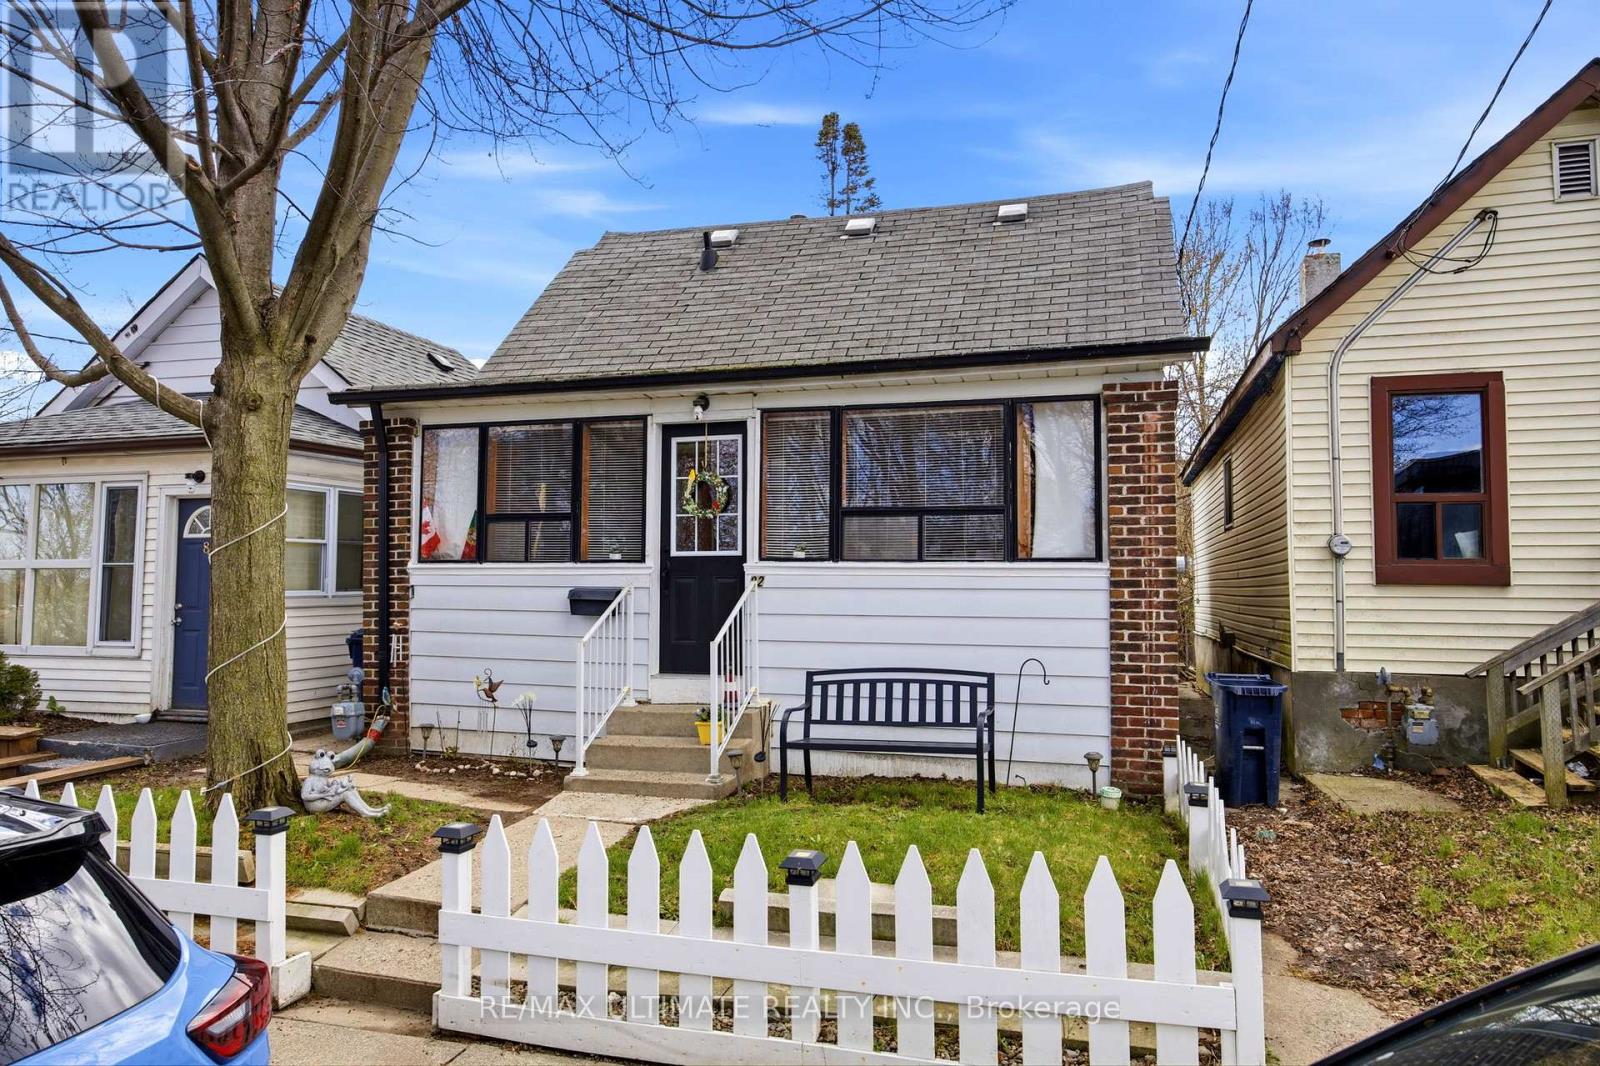
Fantastic opportunity to own a charming detached 1.5-storey home on a quiet dead-end street in a family-friendly neighbourhood. This well-maintained property offers 2 bedrooms and is an ideal fit for first-time buyers or those looking to transition from condo living into a detached home. Enjoy a functional layout with comfortable living space and a private backyard, perfect for family gatherings, summer BBQs, or simply relaxing outdoors. Unbeatable location just steps to the Mount Dennis Transit Hub, providing convenient access to the Eglinton LRT, UP Express, and TTC, making commuting across the city simple and efficient. Street parking available with City of Toronto Parking permit. A great opportunity to enter the market and own a detached home in a growing, well-connected community. (id:55460)
202 - 52 Sidney Belsey Crescent
Toronto, Ontario
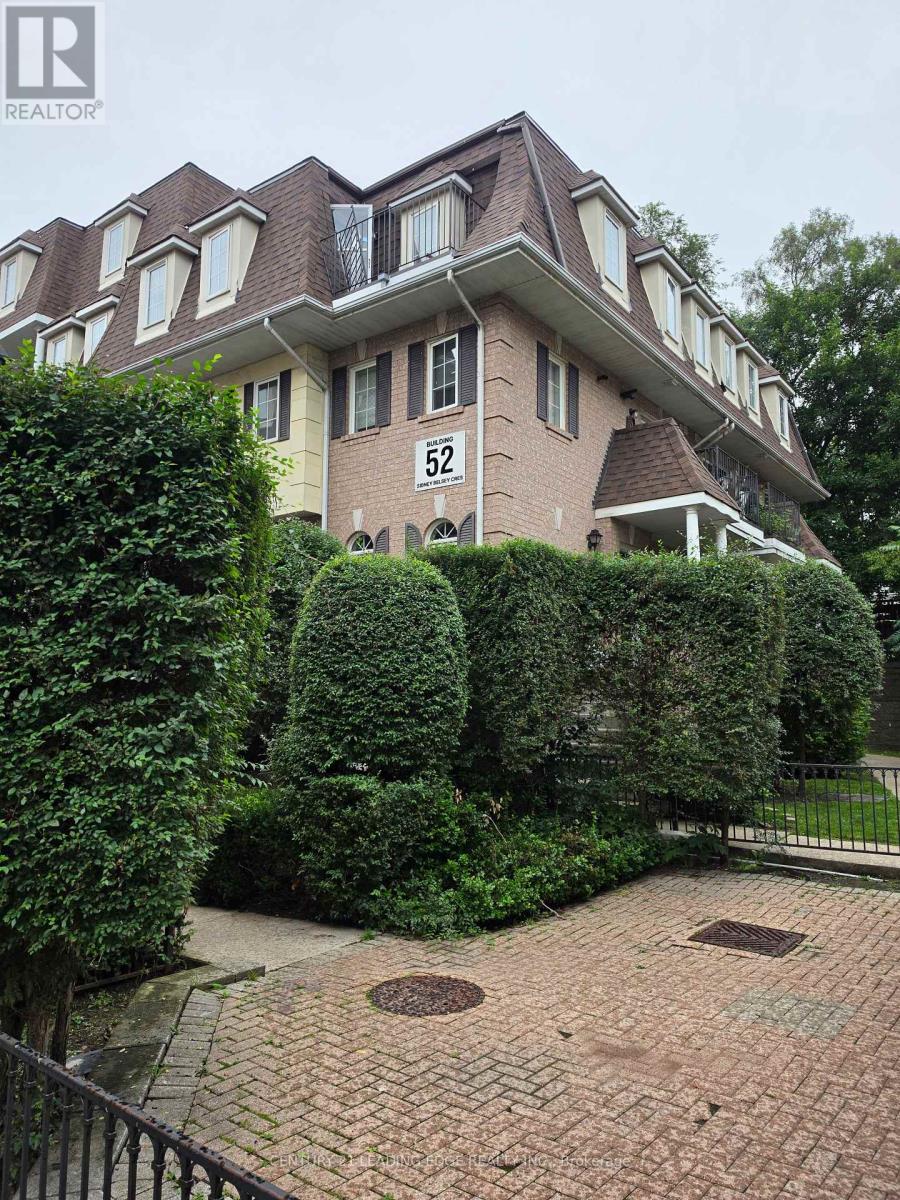
Excellent opportunity to lease a bright and spacious 3-bedroom, 2-bath stacked townhouse in a well-maintained, family-friendly community. This move-in-ready home features ,beautiful hardwood and ceramic flooring and new fresh painting. Enjoy a large open-concept living/dining area that walks out to a private balcony, perfect for relaxing or entertaining. Includes underground parking and a room. Convenient location steps to transit, schools, parks, and minutes to GO Station, Hwy 400 & 401, shopping, and more! Tenants to transfer Toronto Hydro and Enbridge Gas to their name by calling the both providers before moving in. (id:55460)
28 Rawling Crescent
Brampton, Ontario
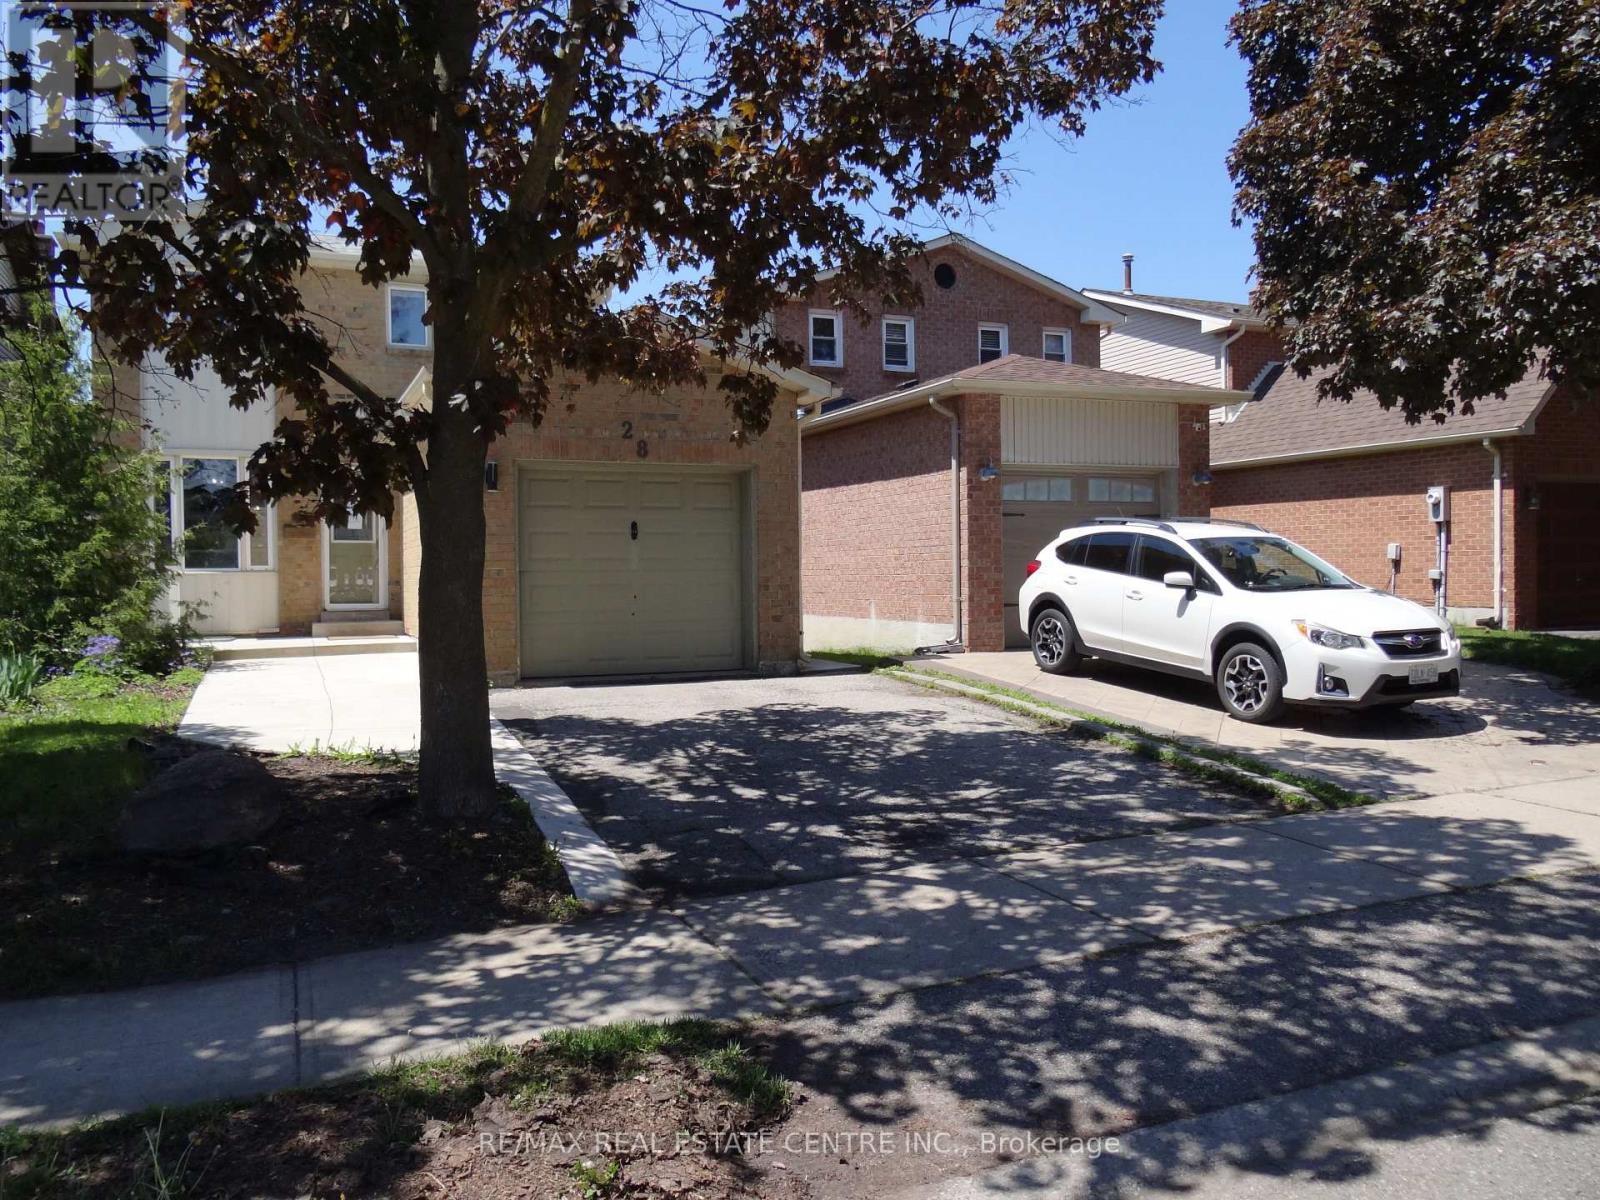
Quiet mature neighbourhood with cute home backing onto trees, park with back gate. Walk thru trails to Heart Lake conservation. Pantry w/lots of countertops. Walk-out from D/R to large balcony deck, very private. Finished walk-out basement has rec room, 3 pc bath and almost new amazing kitchen. In-law suite. Walk to all schools, parks, transit and shopping. Upgraded high baseboard, pot lights, wide driveway, updated washrooms, laminate floors. just move-in and enjoy. ** This is a linked property.** (id:55460)
2609 - 5105 Hurontario Street
Mississauga, Ontario
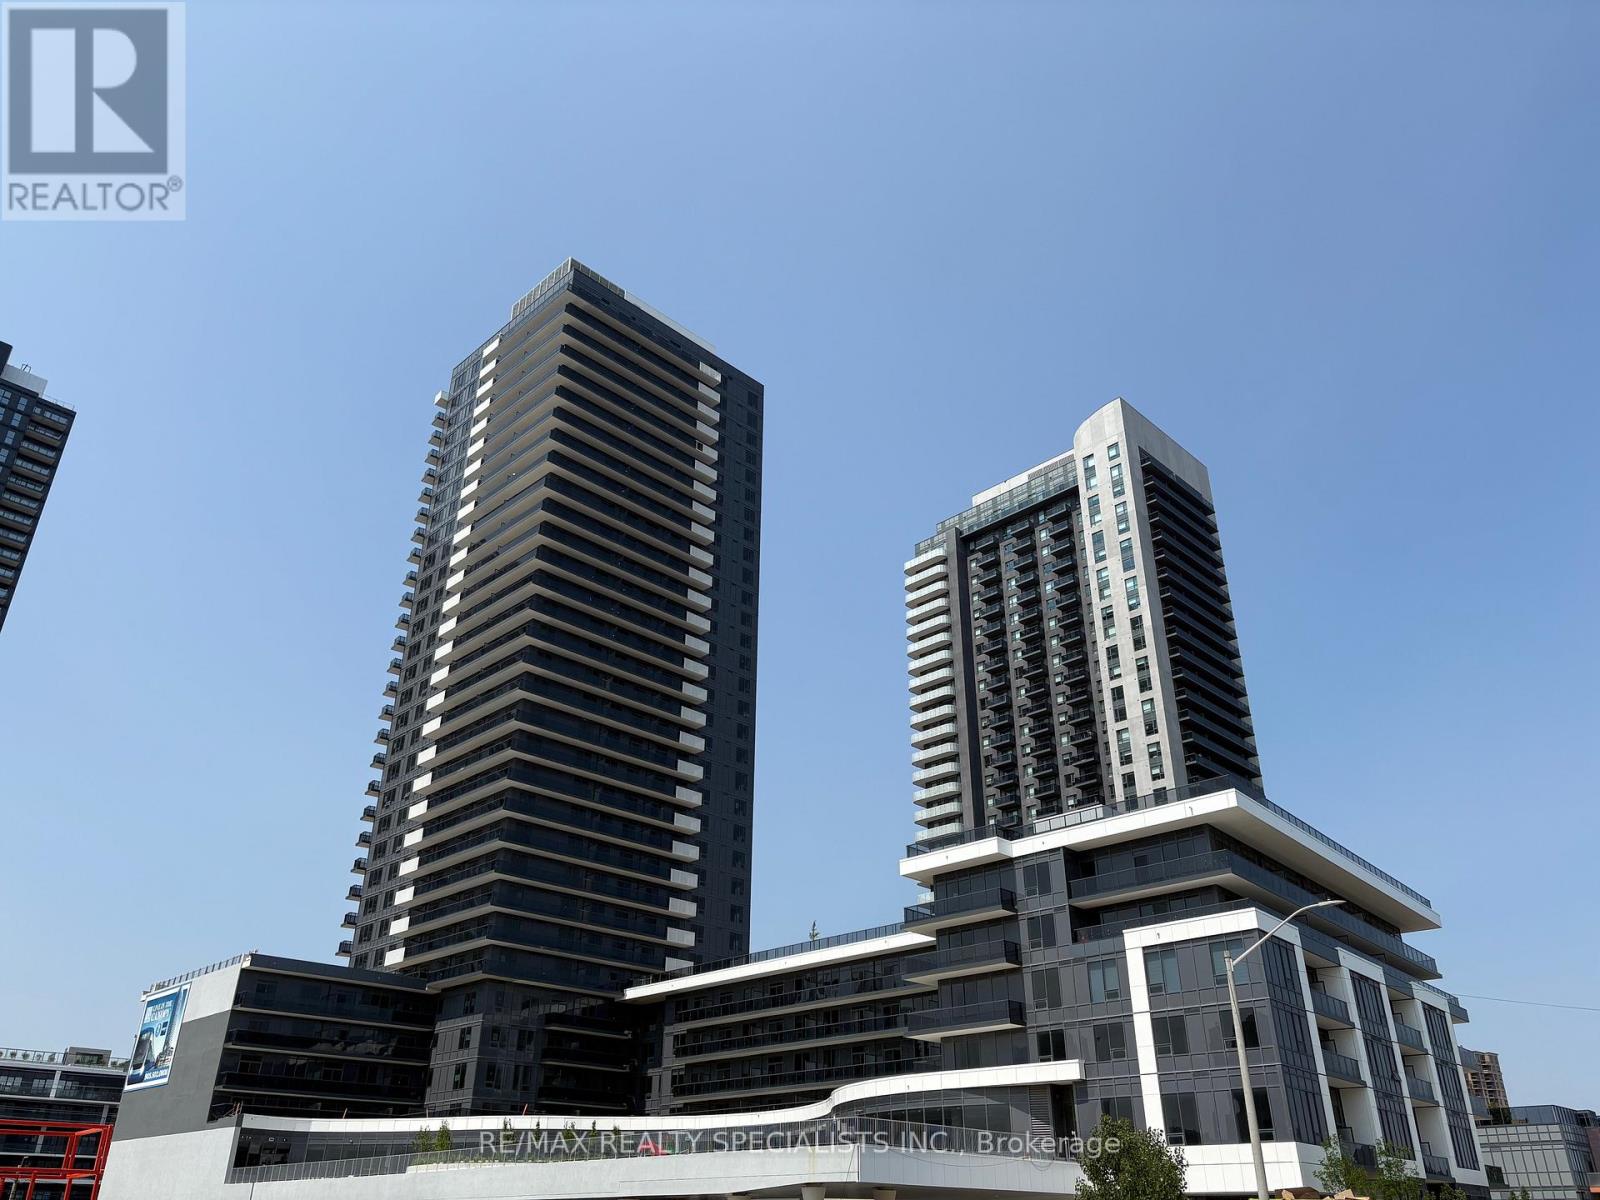
Beautiful 1 Bedroom One Bathroom Unit In Canopy Towers! Sleek Kitchen W/ S/S Appliances, Quartz Countertops, & Backsplash. Primary Bedroom W/ Large Closet And Window. 1 Parking Included & Building Has Great Amenities To Enjoy! Close To Schools, Transit, Shopping, Restaurants, Shopping, Hwy 403. (id:55460)

1512 Princeton Crescent
Oakville, Ontario
WELCOME TO COLLEGE PARK! Situated within walking distance of Sheridan College and White Oaks Secondary School, 1512 Princeton Crescent is a beautifully maintained 4+2 bedroom, four bath family home offering generous space, thoughtful updates, and an exceptional 154' deep lot. The welcoming main level is designed for both everyday living and entertaining, featuring open concept living and dining areas, a dedicated home office, three-piece bathroom, spacious family room with a brick fireplace and walkout to the patio, and a convenient laundry room with side yard access. The well-appointed kitchen offers abundant cabinetry, pantry storage, granite countertops, stainless steel appliances, and a bright breakfast area with a second walkout to the patio. Upstairs, the primary bedroom features double door entry, a separate sitting area, walk-in closet with built-ins, and a luxurious five-piece ensuite complete with dual sinks, deep soaker tub, and frameless glass shower. Three additional bedrooms and an updated five-piece main bathroom with new vanity, countertops, and dual sinks complete the second level. The professionally finished lower level adds valuable flexibility with a large recreation area, two additional rooms ideal for bedrooms, offices, or dens, a three-piece bathroom, plush Berber broadloom, and excellent storage. Numerous improvements enhance the home, including new engineered hardwood flooring, a grand staircase, updated windows and doors, and a newer furnace (2020). Outside, the beautifully landscaped backyard is a true extension of the living space, featuring mature trees, lush gardens, and an expansive natural stone patio perfect for outdoor dining, entertaining, or simply unwinding. Set on a quiet, family-friendly street close to schools, parks, shopping, transit, and everyday amenities, this College Park residence combines exceptional versatility and an enviable location to create an ideal setting for today's families. (certain images virtually staged) (id:55460)
109 - 1597 Rose Way
Milton, Ontario
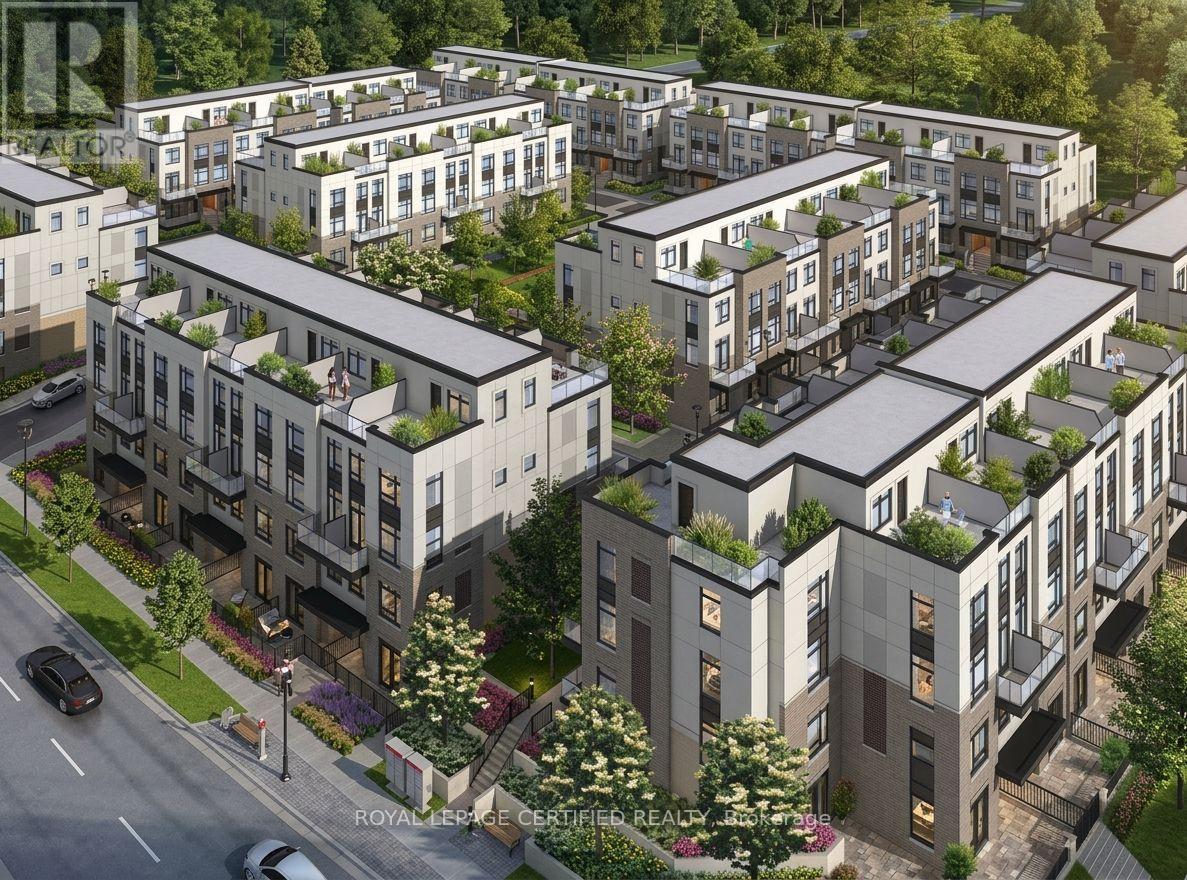
Experience modern living in this beautifully maintained, lightly lived-in south-facing condotownhouse in a prime Milton neighbourhood. Offering approximately 1,311 sq. ft. of interiorliving space over two levels, plus an impressive approximately 500 sq. ft. private rooftopterrace, this stylish home features 2 spacious bedrooms and 2 full bathrooms.The bright open-concept living and dining area enjoys abundant natural light and beautifulsouth-facing views. The modern kitchen features a centre island, granite countertops, upgradedcabinetry with extended upper cabinets, soft-close drawers, premium hardware, and Whirlpoolstainless steel appliances.Enjoy exceptional outdoor living with a large balcony offering expansive 270-degree views, plusa spacious rooftop terrace complete with a water line-perfect for entertaining and BBQ season.Additional features include vinyl flooring throughout, convenient main-floor laundry, oneunderground parking space, and one locker. Low-maintenance fees include gas/heat and water.Ideally located close to major highways, parks, green spaces, shopping, schools, and everydayamenities. VERY IMPORTANT: Monthly condo fee includes gas, water, maintenance of common areas,locker, and garage. (id:55460)