
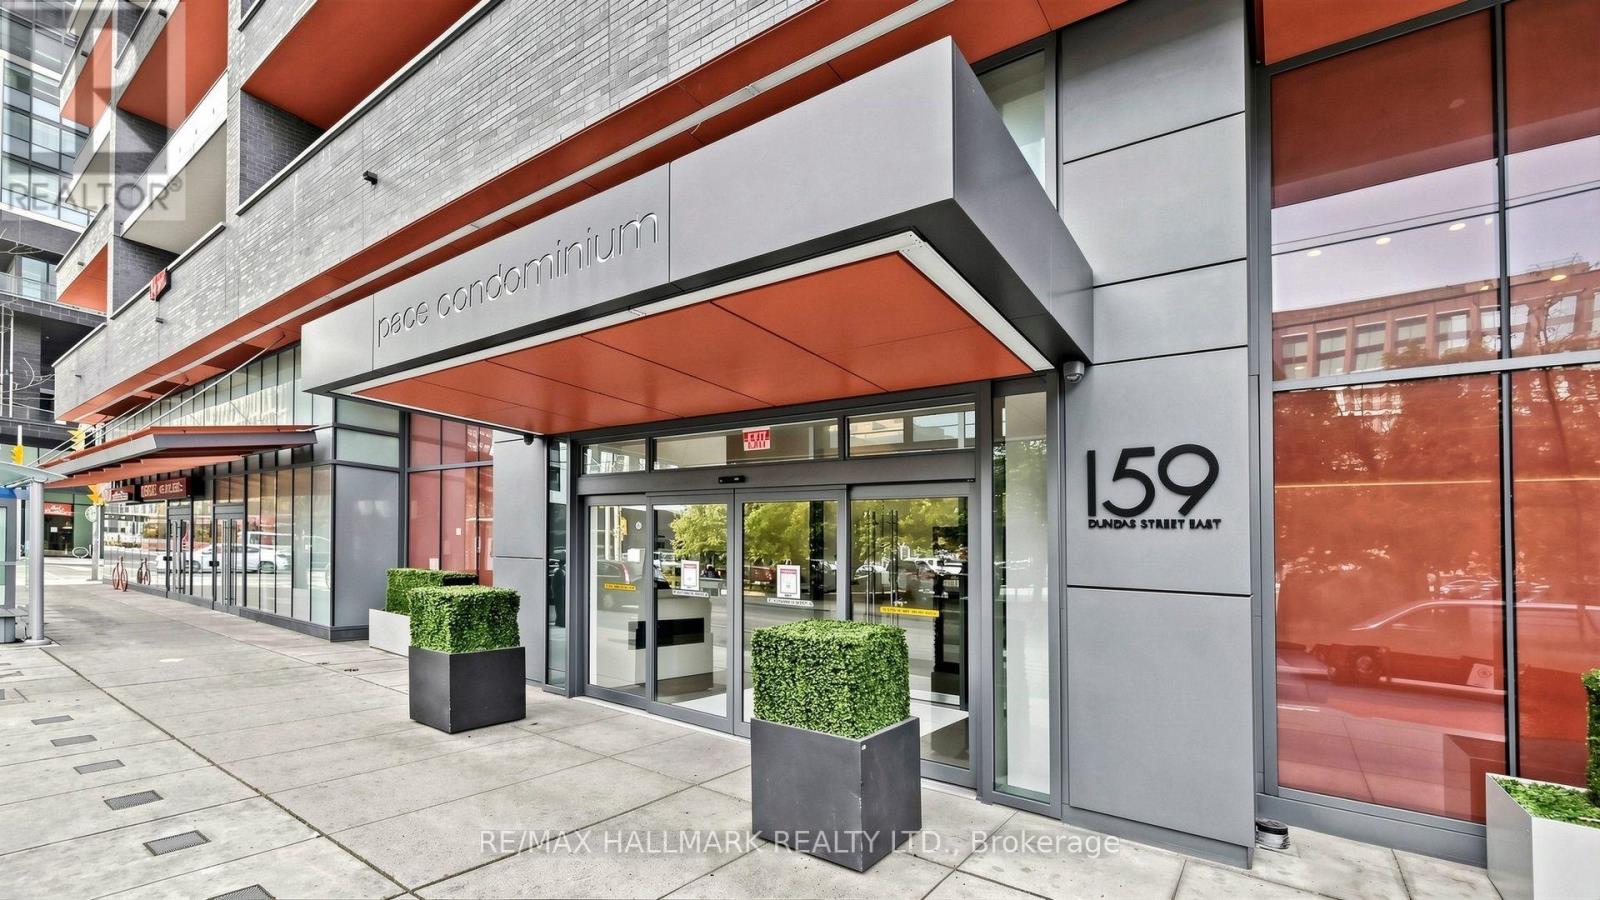
3901 - 159 Dundas Street E Toronto, Ontario M5B 0A9

$2,500 Monthly
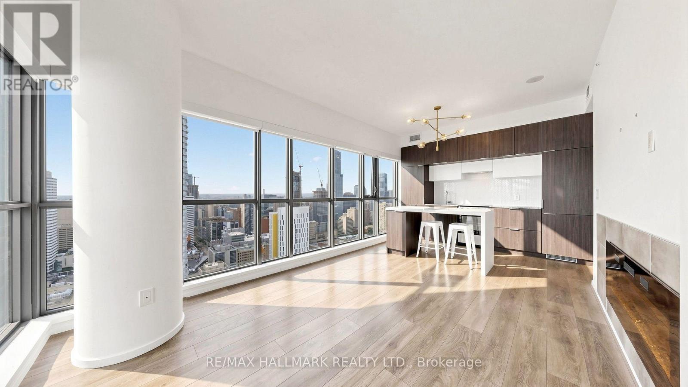
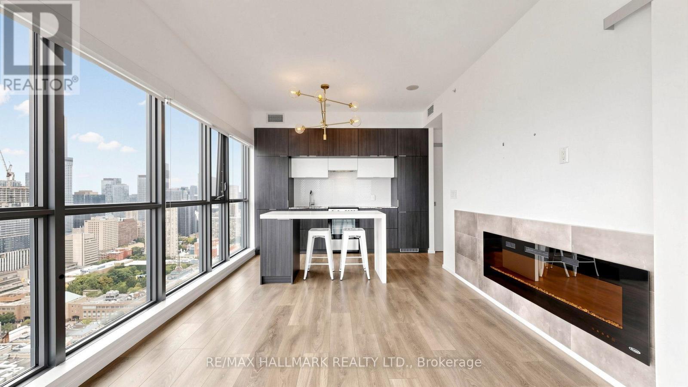
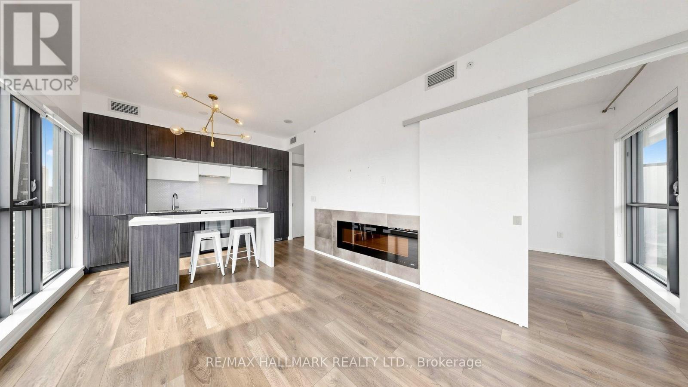
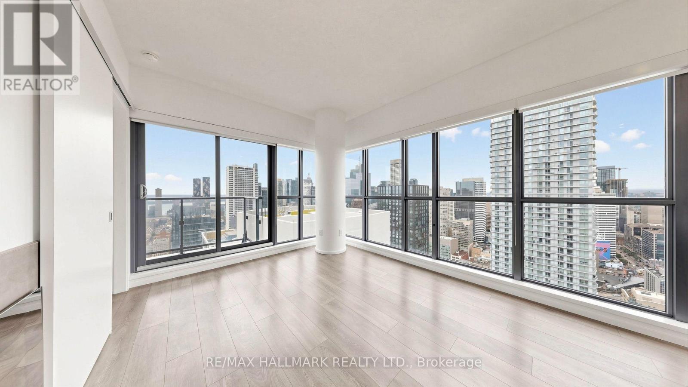
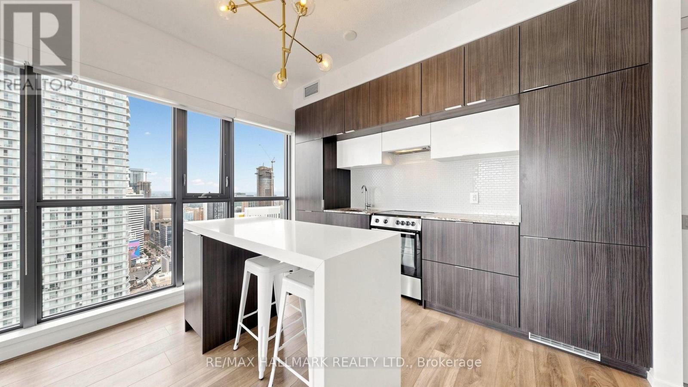
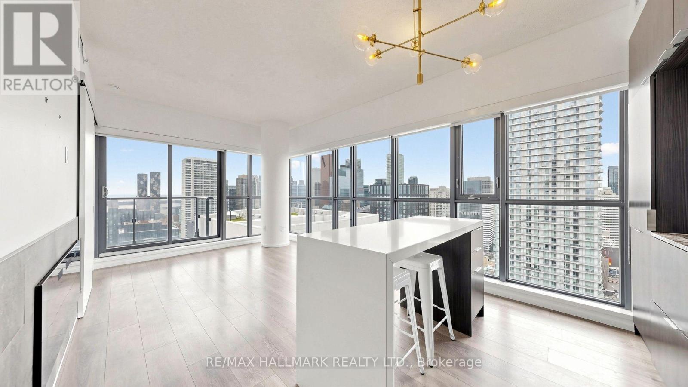
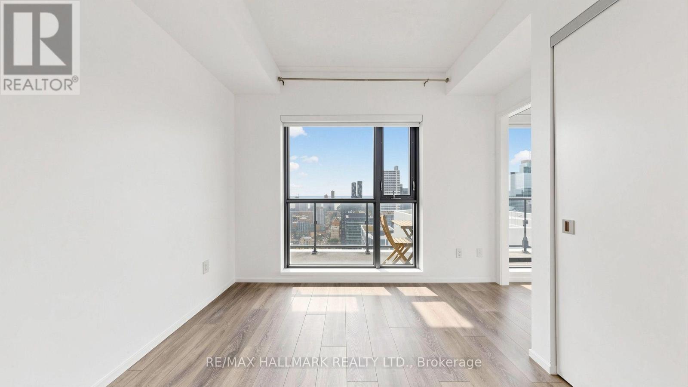
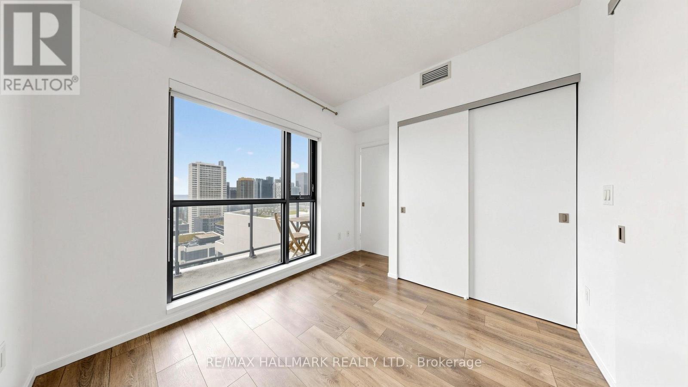
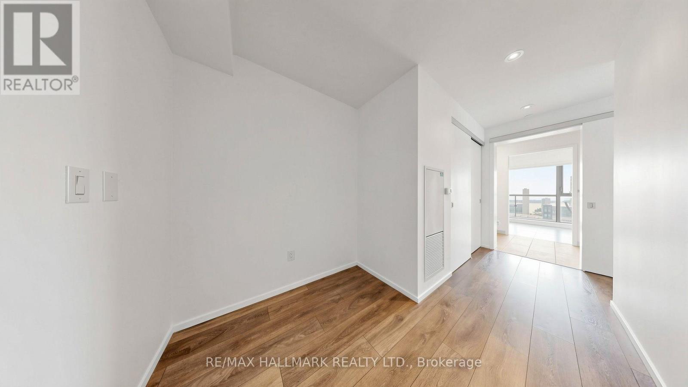
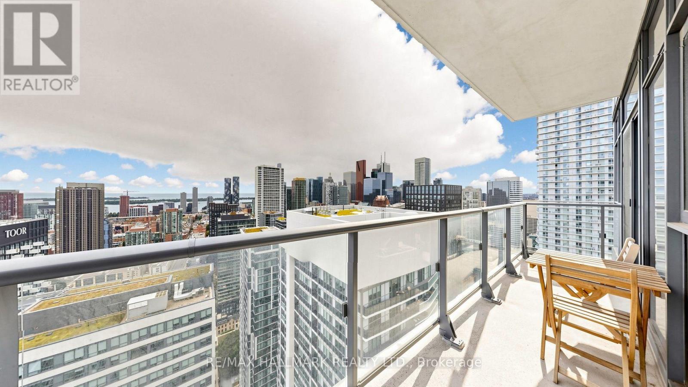
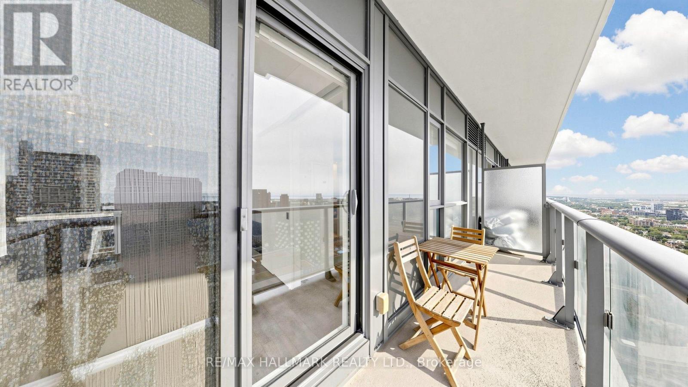
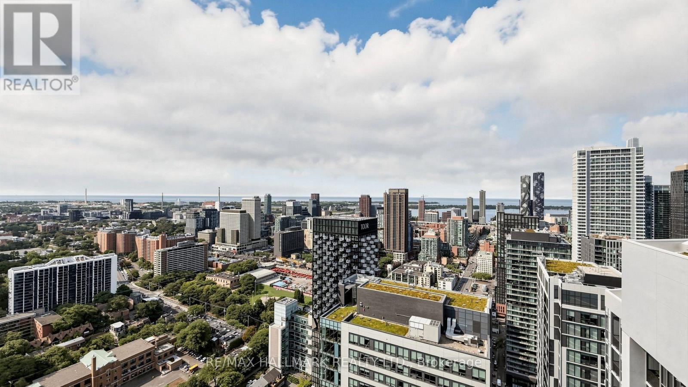
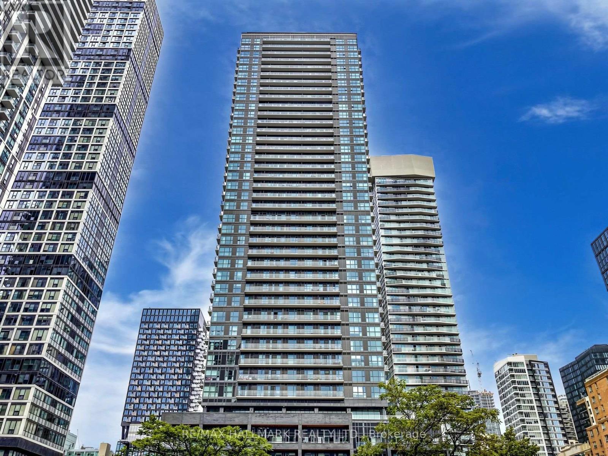
Spectacular city and lake views!! This light-filled, freshly painted unit with south-west exposure. This unit has floor to ceiling windows which floods it with light. And the windows all have window shades for when you need the. Located in the heart of the city you can walk to Bay St., Eaton Center and the street car is at your door which will take you to the subway. There a center island in the kitchen, an electric fireplace too. You can enjoy the views from your 19 ft long balcony. Need a coffee? Step out to 3 coffee shops! Want to shop? It's only 5 minutes to the Eaton Center! Want to go to a movie? It's only a 5 minute walk to the Cineplex! Groceries? 3 minute walk to the grocery store! (id:55460)
Property Details
| MLS® Number | C13739832 |
| Property Type | Single Family |
| Community Name | Church-Yonge Corridor |
| Community Features | Pets Not Allowed |
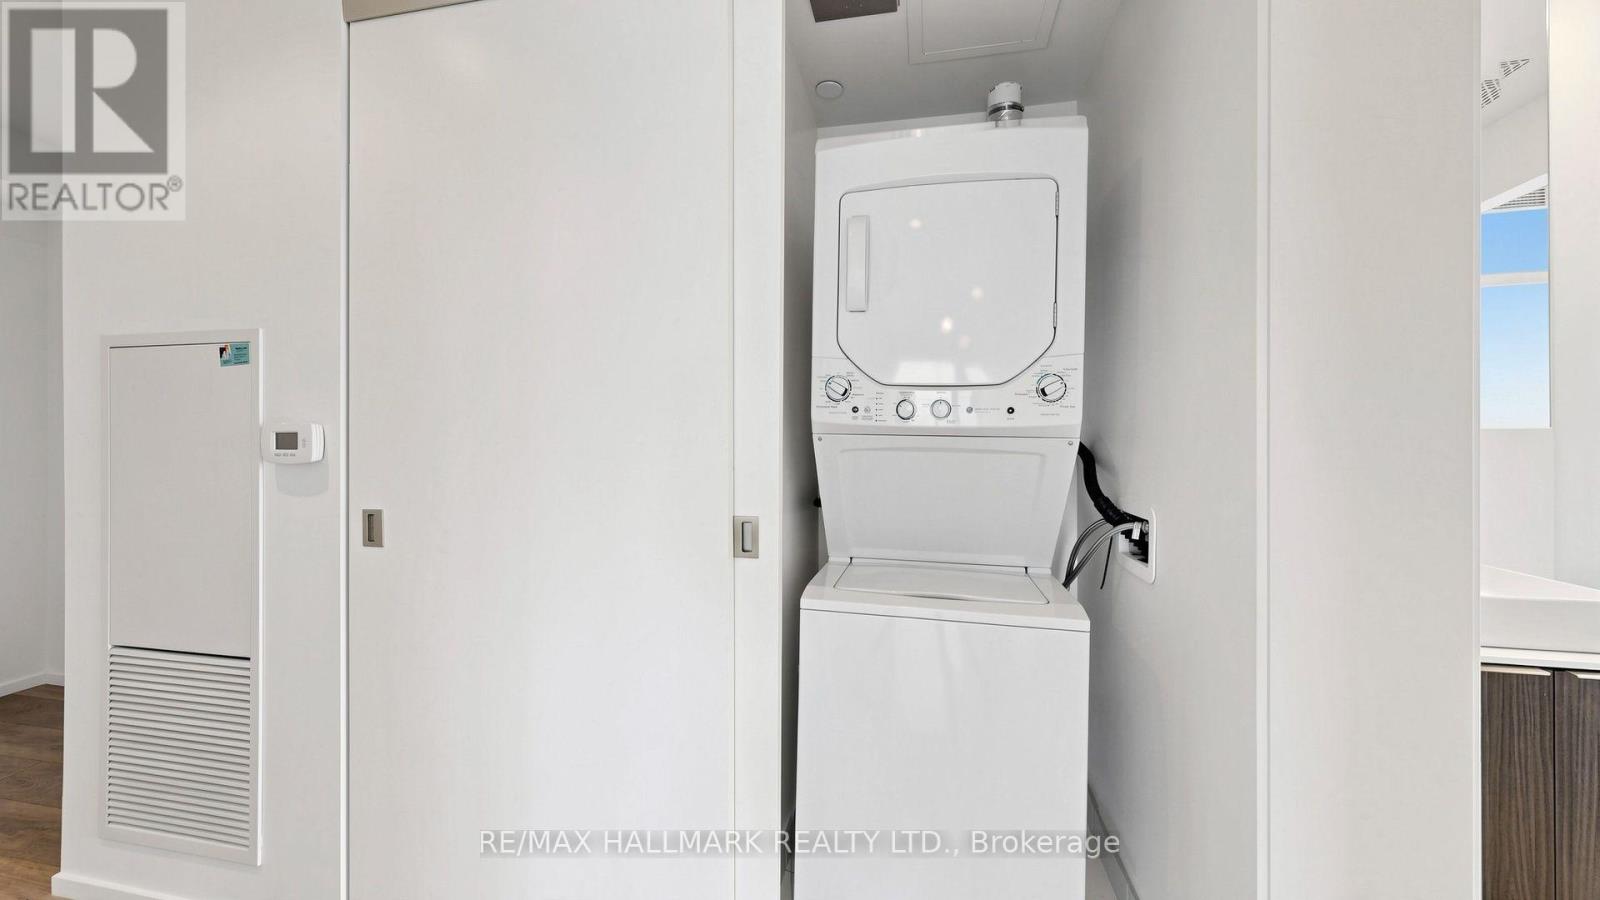
| Features | Balcony, In Suite Laundry |
Building
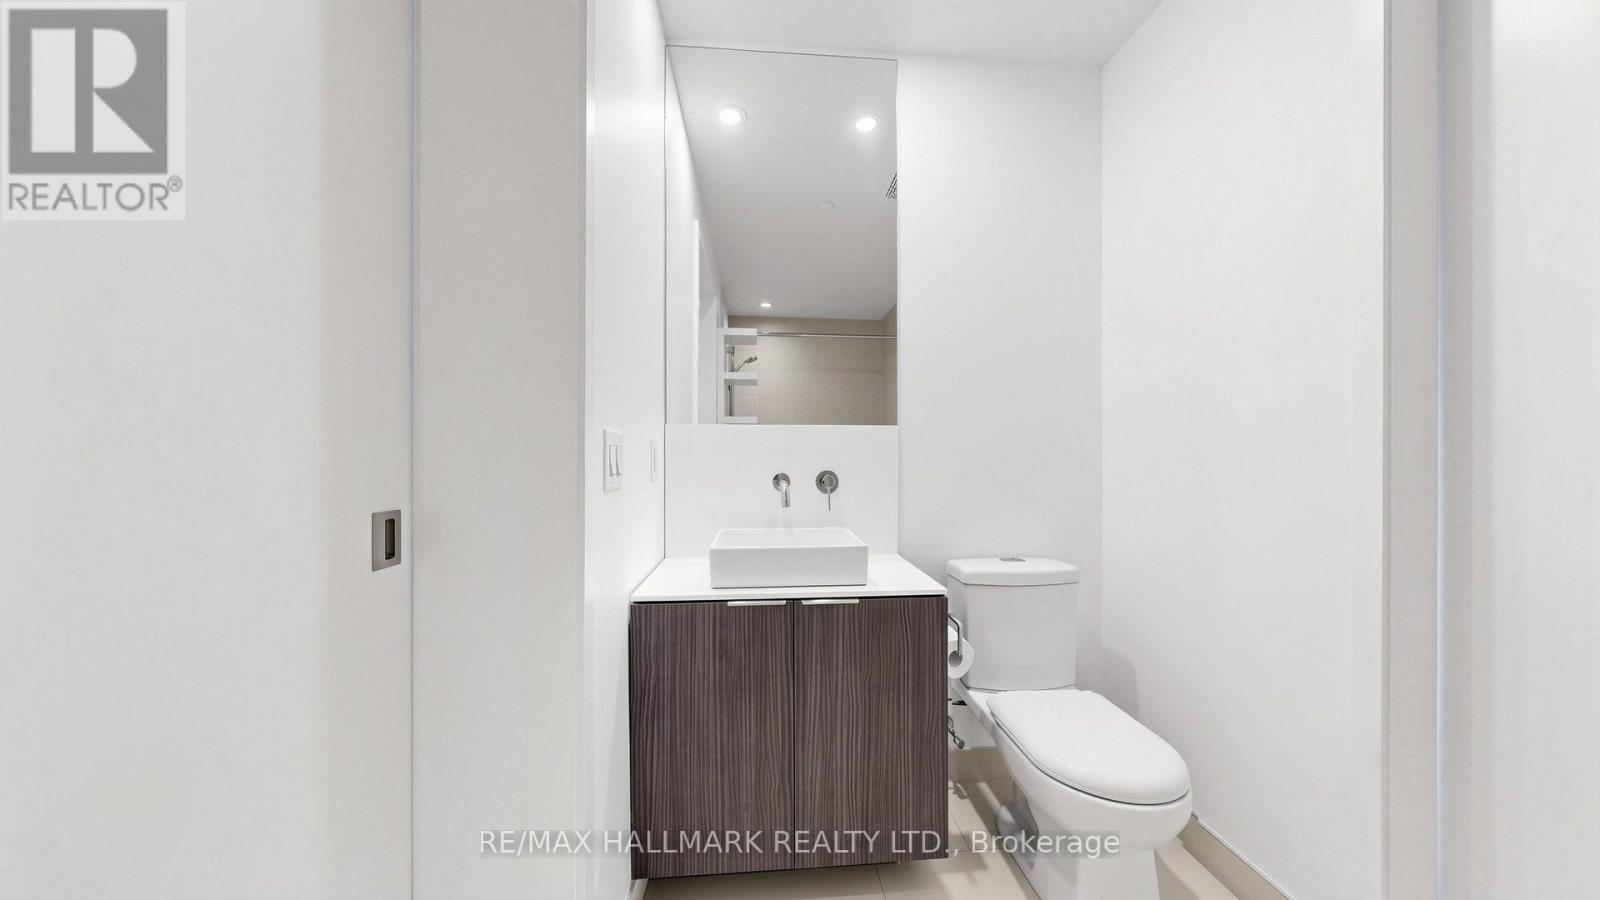
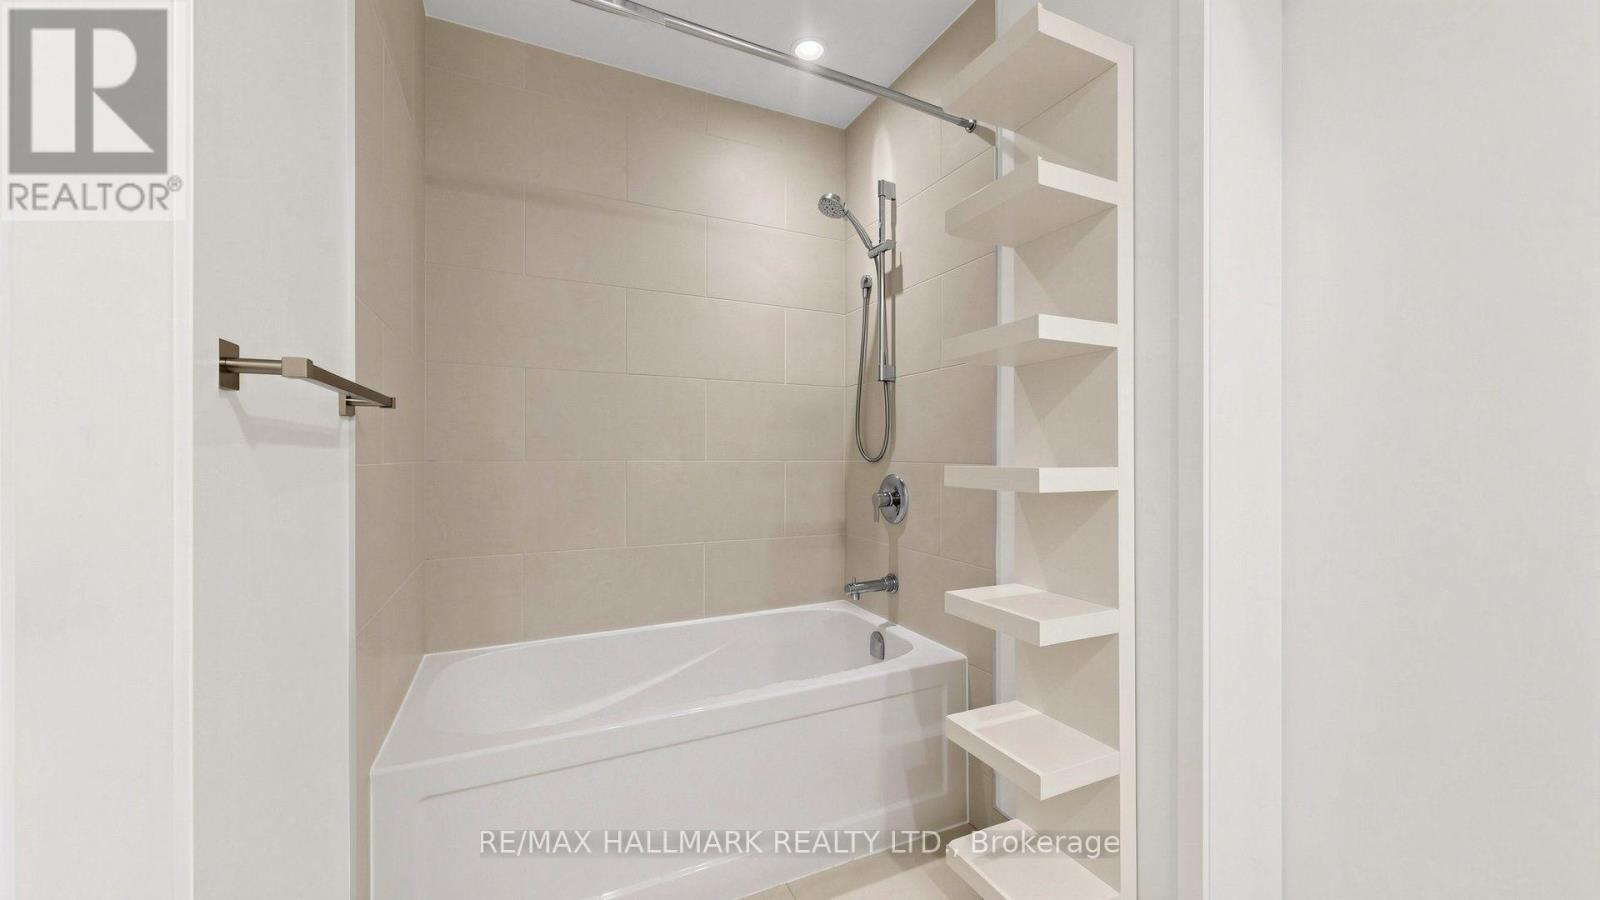
| Bathroom Total | 1 |
| Bedrooms Above Ground | 1 |
| Bedrooms Total | 1 |
| Amenities | Storage - Locker |
| Appliances | Window Coverings |
| Basement Type | None |
| Cooling Type | Central Air Conditioning |
| Exterior Finish | Brick |
| Heating Fuel | Other |
| Heating Type | Forced Air |
| Size Interior | 600 - 699 Ft2 |
| Type | Apartment |
Parking
| No Garage |
Land
| Acreage | No |
Rooms
| Level | Type | Length | Width | Dimensions |
|---|---|---|---|---|
| Flat | Living Room | 3.3 m | 3.25 m | 3.3 m x 3.25 m |
| Flat | Kitchen | 3.3 m | 2.75 m | 3.3 m x 2.75 m |
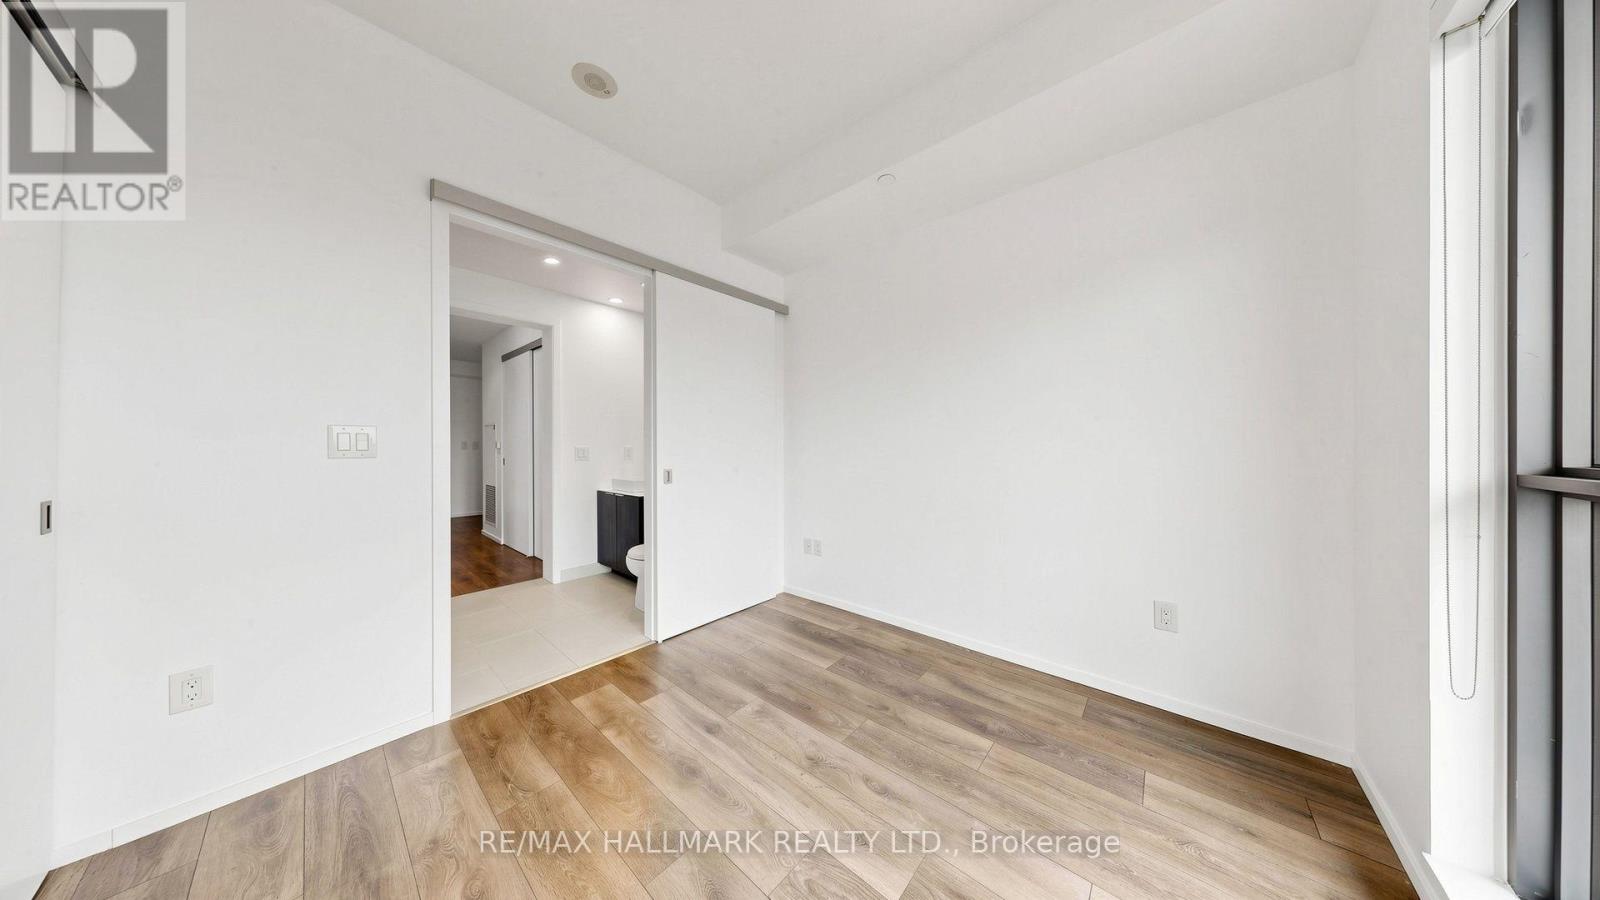
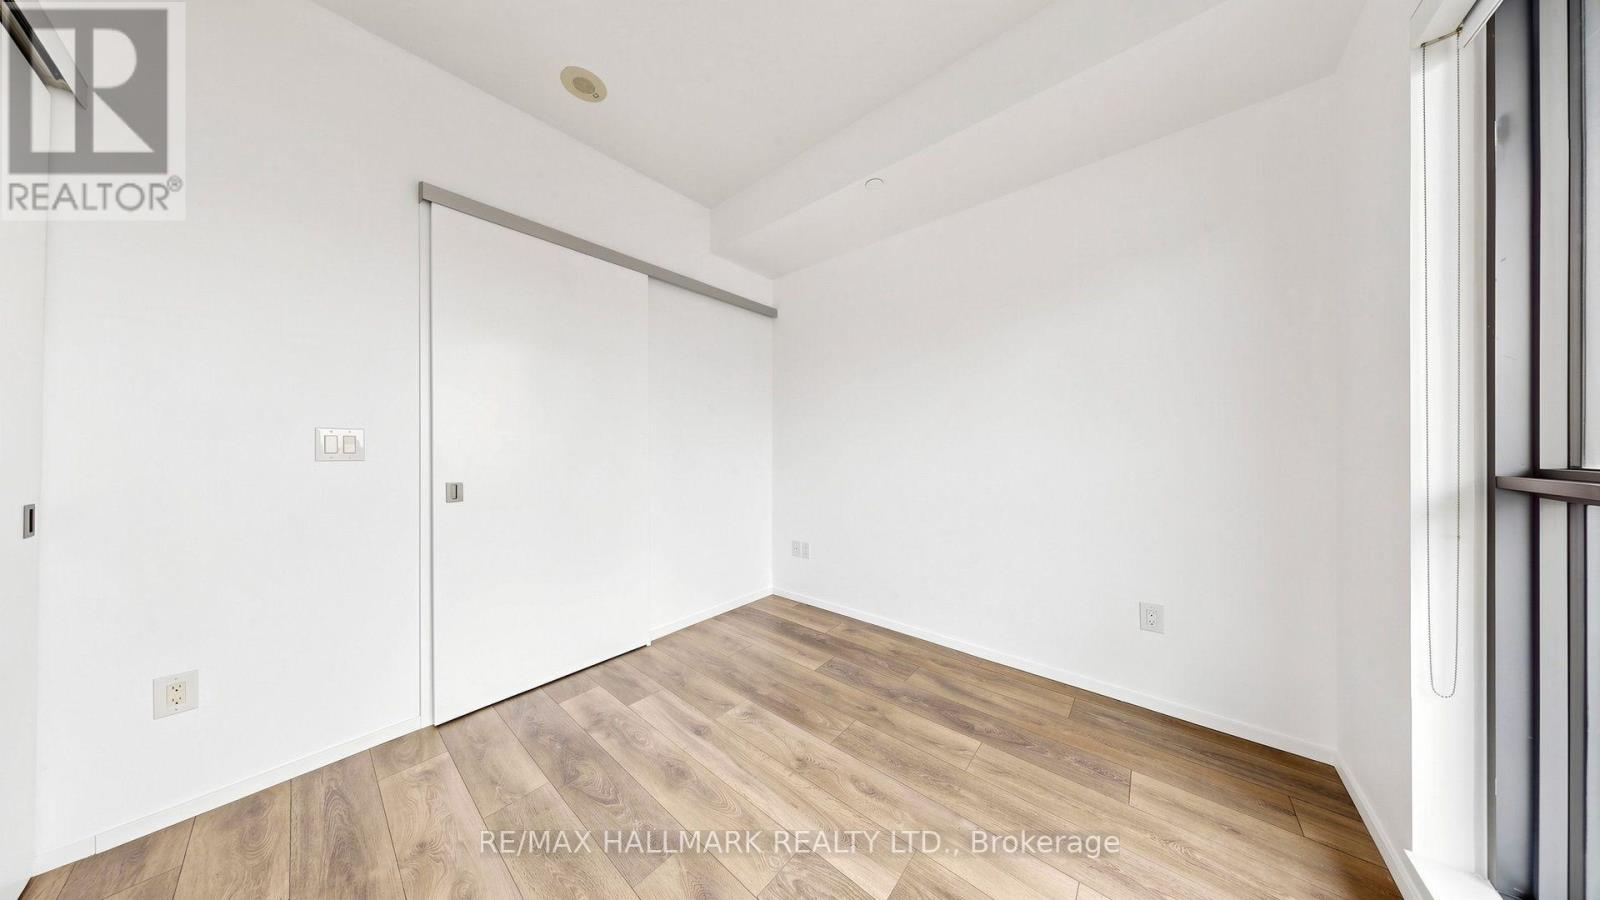
| Flat | Primary Bedroom | 3.4 m | 2.8 m | 3.4 m x 2.8 m |
| Flat | Den | 1.96 m | 1 m | 1.96 m x 1 m |

170 Merton St
Toronto, Ontario M4S 1A1
(416) 486-5588
(416) 486-6988

The trademarks REALTOR®, REALTORS®, and the REALTOR® logo are controlled by The Canadian Real Estate Association (CREA) and identify real estate professionals who are members of CREA. The trademarks MLS®, Multiple Listing Service® and the associated logos are owned by The Canadian Real Estate Association (CREA) and identify the quality of services provided by real estate professionals who are members of CREA. The trademark DDF® is owned by The Canadian Real Estate Association (CREA) and identifies CREA's Data Distribution Facility (DDF®)
September 03 2026 02:30:02
Toronto Regional Real Estate Board
RE/MAX Hallmark Realty Ltd.