
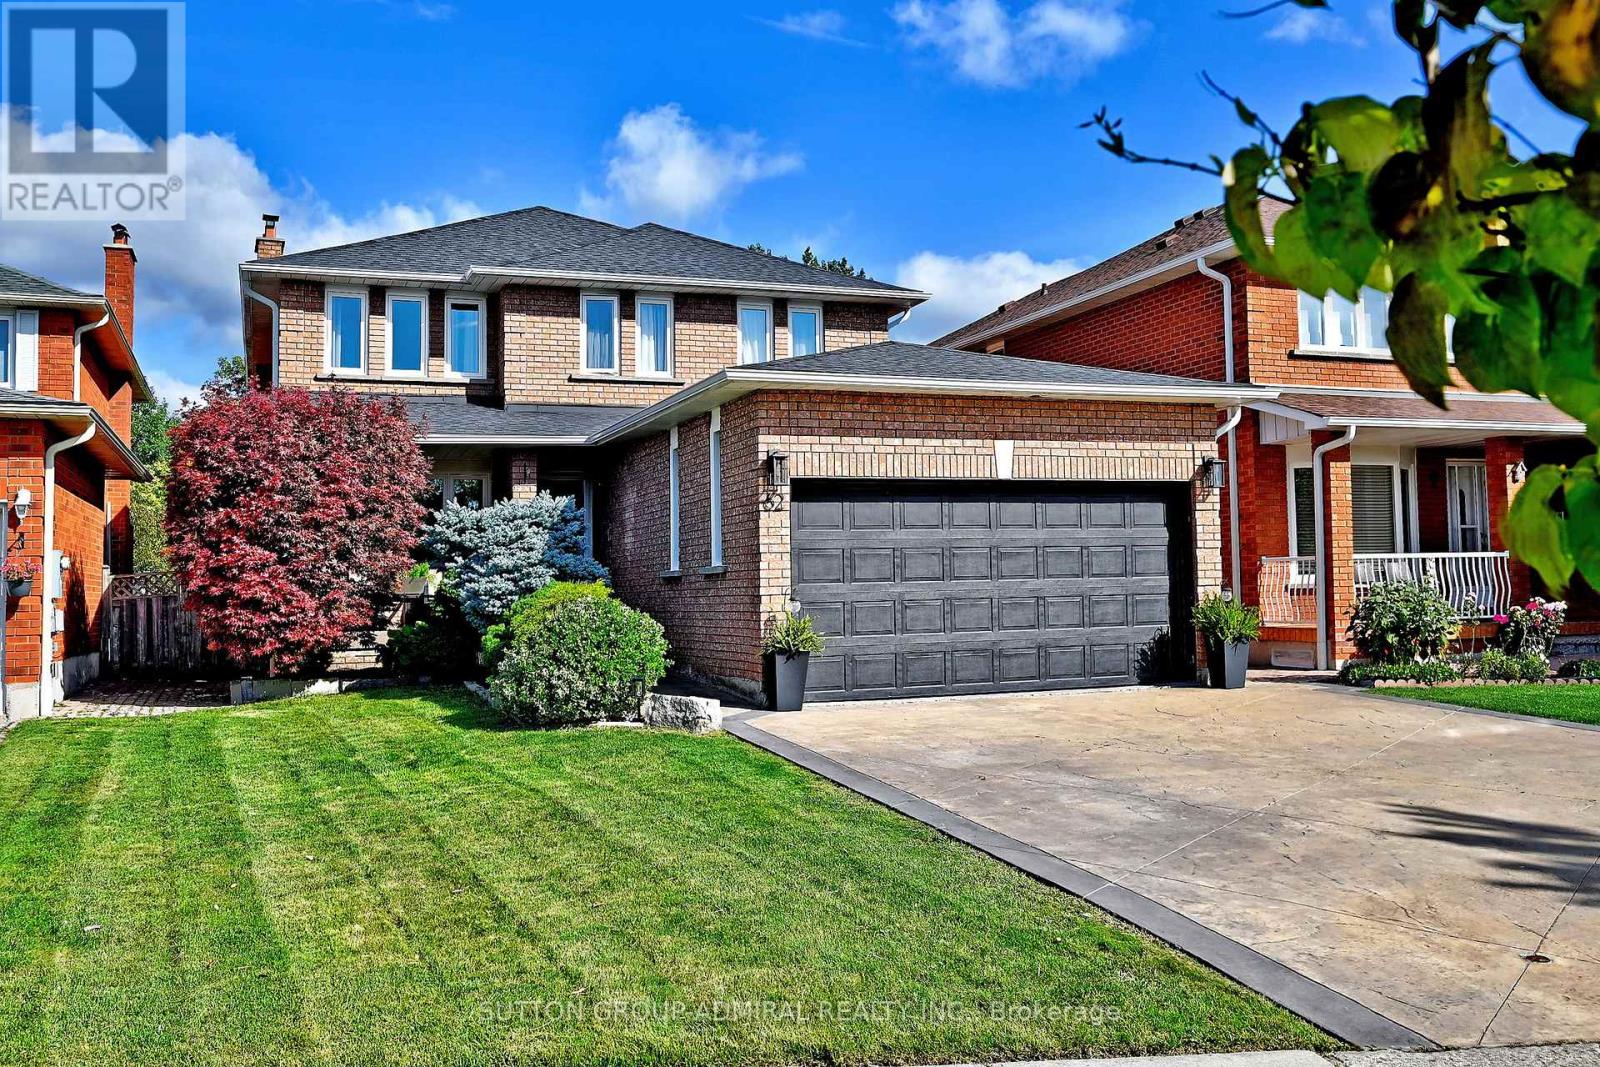
62 Castlehill Road
Vaughan, Ontario
Absolutely Stunning Pride Of Ownership In The Heart Of Highly Desirable Maple! This Beautifully Appointed 4-Bedroom Detached Home With A 2-Car Garage Offers A Rare Combination Of Custom Design, Generous Living Space And Exceptional Indoor/Outdoor Entertaining. The Recently Renovated Main Floor Has Been Professionally Designed And Features A Completely Custom Kitchen With High-End Stainless Steel Appliances, Designer Finishes, Smooth Ceilings, Pot Lights, Hardwood And Tile Flooring Throughout. The Impressive Sunken Living Room Showcases Soaring Cathedral Ceilings And A Walkout To A Spectacular Backyard Oasis. Additional Main-Floor Highlights Include A Spacious Family Room, Elegant Dining Area With Fireplace And Espresso Bar, Plus A Private Home Office With French Doors. Step Outside To Your Own Entertainer's Retreat Featuring Extensive Interlock, A Custom Gazebo/Pergola, Built-In BBQ Island/Kitchen, Outdoor Heater, Surround Sound And Storage Shed - An Incredible Setting For Relaxing Or Hosting Family And Friends. Upstairs, The Oversized Primary Bedroom Features Hardwood Flooring And A Custom 4-PieceEnsuite, Accompanied By Three Additional Bright And Spacious Bedrooms With Large Picture Windows.The Professionally Finished Basement Adds Even More Living Space With A Large Recreation Room, Gas Fireplace, Second Kitchen With Breakfast Area, 3-Piece Bathroom And Separate Entrance - Offering Excellent Potential For An In-Law Suite, Extended Family Living Or Future Income Possibilities. Beautifully Decorated Throughout In Designer Paint Colours And Ideally Situated Close To Schools, Shopping, Parks, Recreation, Transit And Maple GO. A Truly Special Home Offering Space, Style And Versatility In One Of Vaughan's Most Established Communities. Move In And Enjoy! (id:55460)
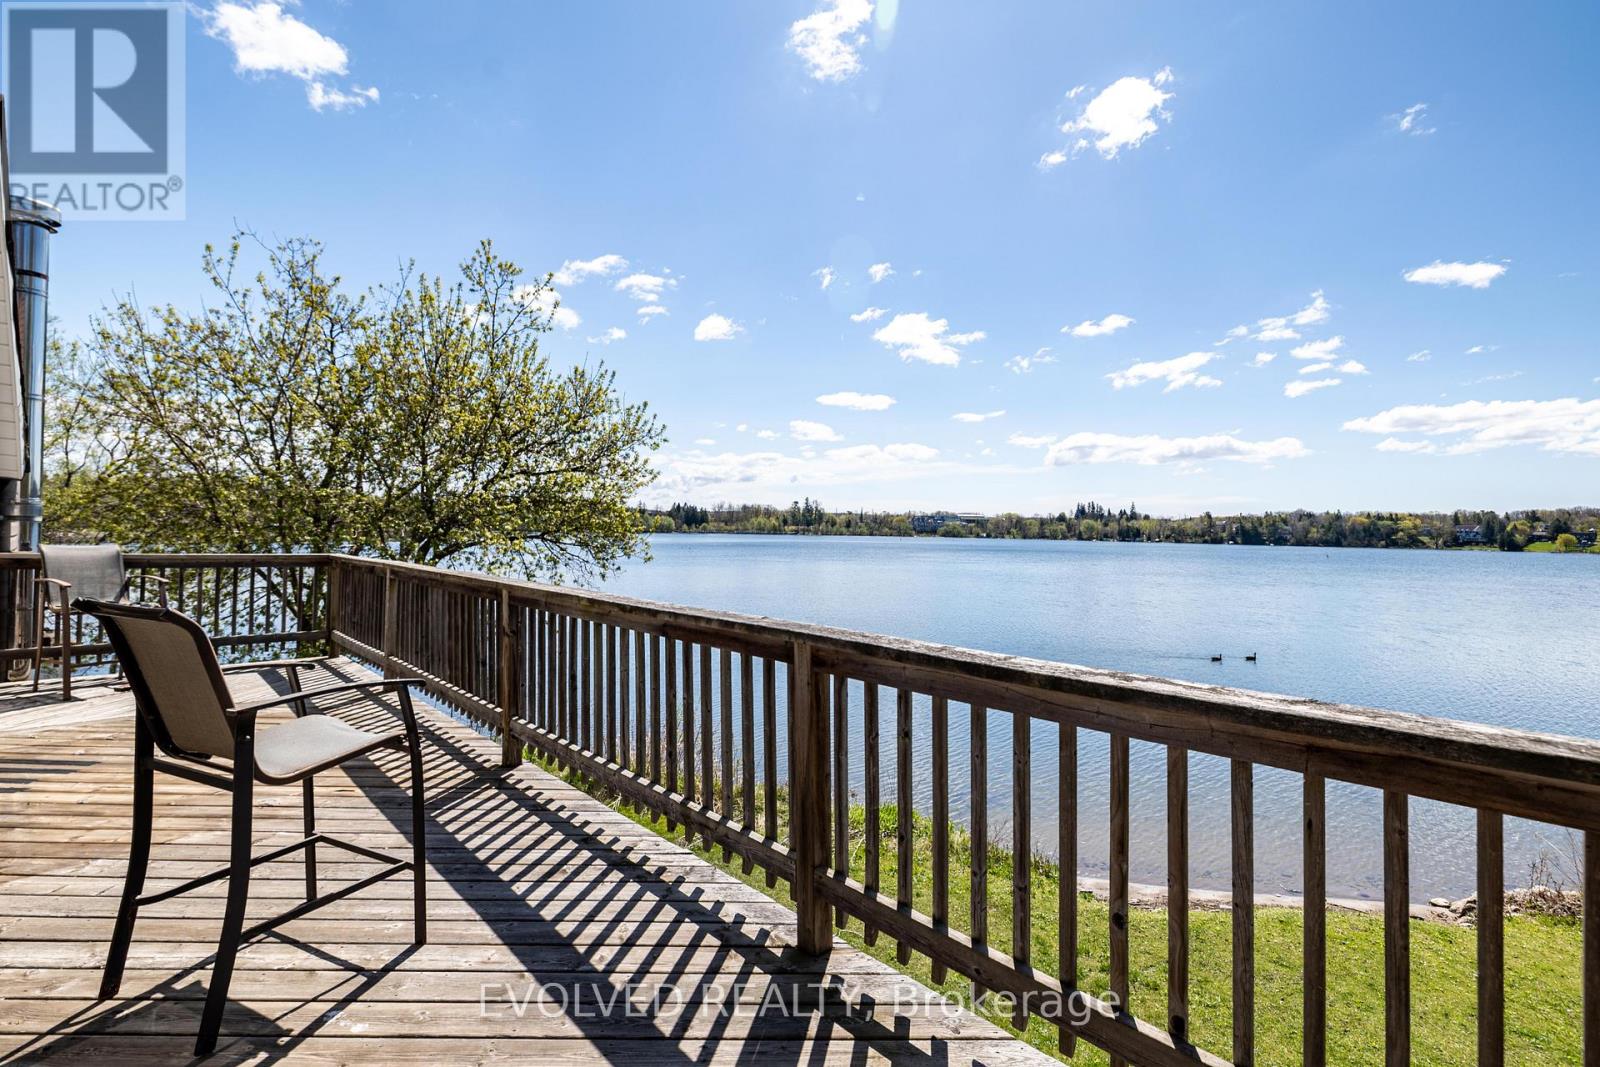
6 Wildwood Avenue
Richmond Hill, Ontario
This beautiful Updated lakeside property offers an unobstructed lake view. Inside, you'll find elegant wood floors throughout, two full bathrooms, a spacious master bedroom, and an additional smaller bedroom. Located right on the waterfront, this home provides the perfect setting to enjoy both summer and winter seasons. Experience the charm of cottage living while being in the the city and just steps to Yonge St. Close to all the entertainment and restaurants on Yonge st, Lake Wilcox community center and parks. Great Value for leasing a whole property.. A must see :) Perfect for a family who enjoys lake side living. Tenant pays all utilities (id:55460)
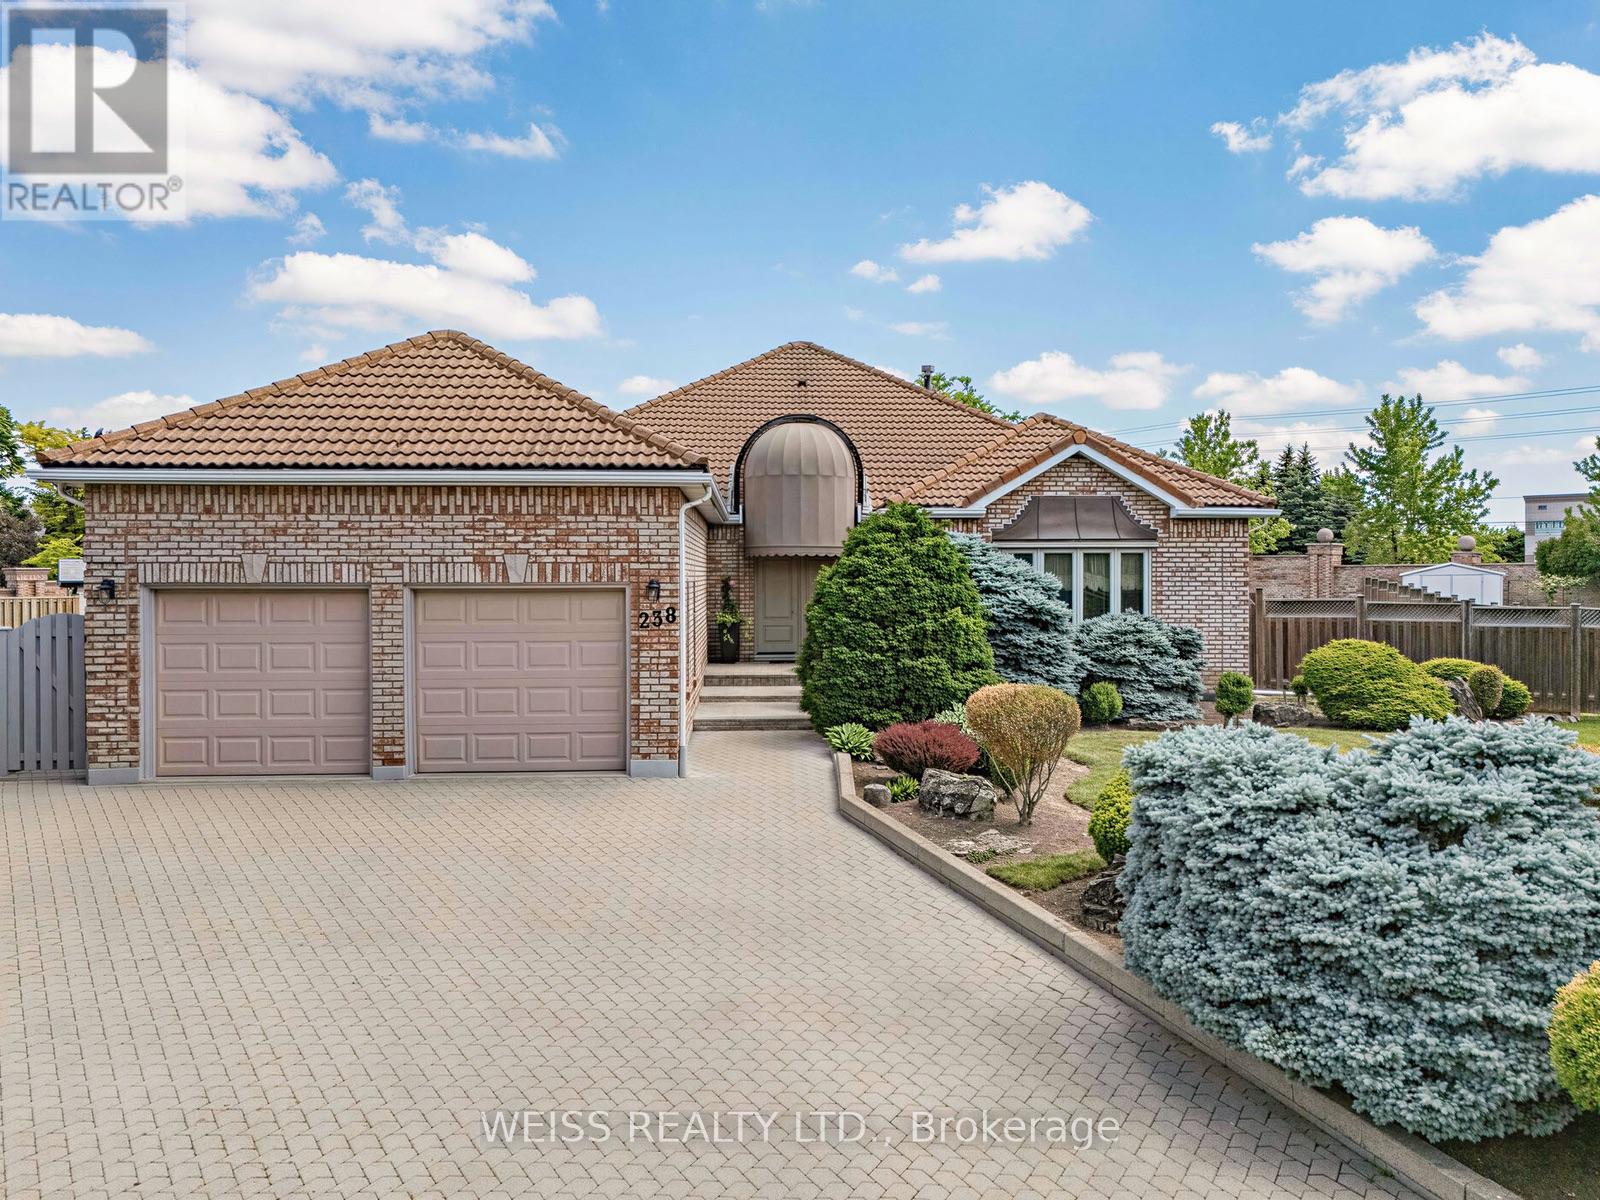
238 Bourbon Street
Vaughan, Ontario
Nestled in the highly sought-after Weston Downs community, this exceptional 2,700-square-foot estate bungalow offers a rare combination of luxury, privacy, and timeless design. Situated on an extraordinary pie-shaped lot of more than one-third of an acre, the property is surrounded by an architectural masonry wall that creates a true private retreat while enhancing its distinguished backyard appeal.Thoughtfully designed for both comfortable family living and effortless entertaining, the home features spacious principal rooms filled with natural light, including a generous family room, elegant formal living and dining areas, and a well-appointed kitchen. Three sizeable bedrooms and four bathrooms provide ample space, highlighted by a luxurious and substantial primary suite with a walk-in closet and spa-inspired five-piece ensuite. A private side entrance leads to an expansive lower level of potential living space, offering exceptional flexibility for extended family living, recreation spaces, home gym, or potential in-law suite.The sprawling backyard is a standout feature, offering endless possibilities to create your dream outdoor oasis-whether that includes a swimming pool, cabana, tennis court, garden suite, or custom entertainment space. Showcasing brick masonry craftsmanship, a durable Marley roof, exceptional curb appeal and an unparalleled setting in one of Vaughan's most coveted neighbourhoods, this remarkable legacy property offers a rare opportunity to enjoy estate-style living with exceptional space, privacy, and future potential. (id:55460)
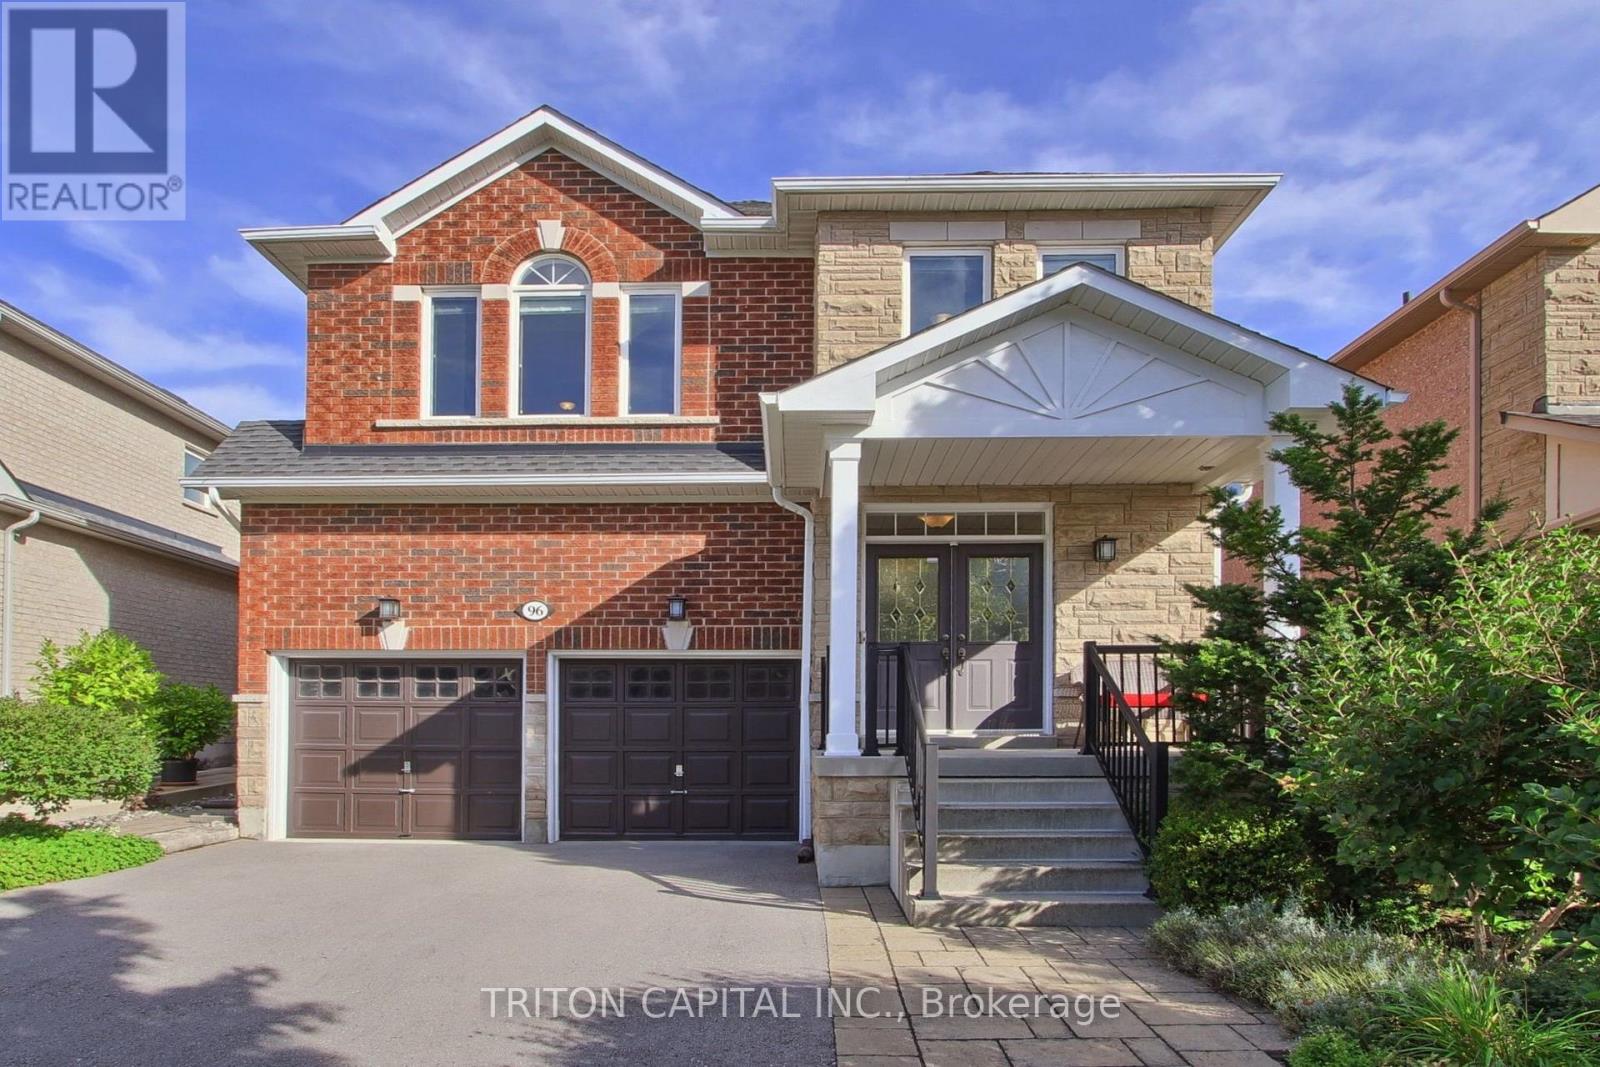
96 Timber Valley Avenue
Richmond Hill, Ontario
A spacious approximately 2,600 sq. ft. detached family home in the heart of sought-after Oak Ridges. Offering a bright, functional layout, generous room sizes, 9 foot ceiling on main floor and excellent future potential. The main floor is designed for comfortable family living and entertaining, featuring formal dining area, a large family room with a gas fireplace, and a spacious kitchen with a breakfast area. Large windows throughout bring in an abundance of natural light.Walk out from the kitchen to the patio and professionally landscaped backyard, creating a private outdoor setting for summer dinners, entertaining or simply relaxing. Upstairs, the primary bedroom features a walk-in closet and a 4-piece ensuite. Three additional generously sized bedrooms provide plenty of room for family, guests or a home office. The unfinished basement offers excellent potential for the next owner to create additional living space, a recreation room, gym, office or whatever best suits their needs. Oak Ridges is one of Richmond Hill's most desirable family-oriented communities, known for its quieter setting, established neighbourhoods and exceptional access to nature. Enjoy nearby Lake Wilcox Park with its waterfront boardwalk, trails, playgrounds, splash pad, kayaking and fishing, along with the forests, trails and protected green space of the Oak Ridges Moraine. The area also offers convenient access to schools, shopping, community amenities, Highway 404 and nearby GO transit.Surrounded by mature homes, including multi-million-dollar residences nearby, this property offers an excellent combination of space, privacy, lifestyle and long-term potential. The professionally landscaped outdoor space adds to the home's appeal and makes it easy to enjoy the property inside and out. If you are looking for a well-kept family home in a beautiful Richmond Hill community, this is one you will want to see in person. Book your private viewing today. (id:55460)
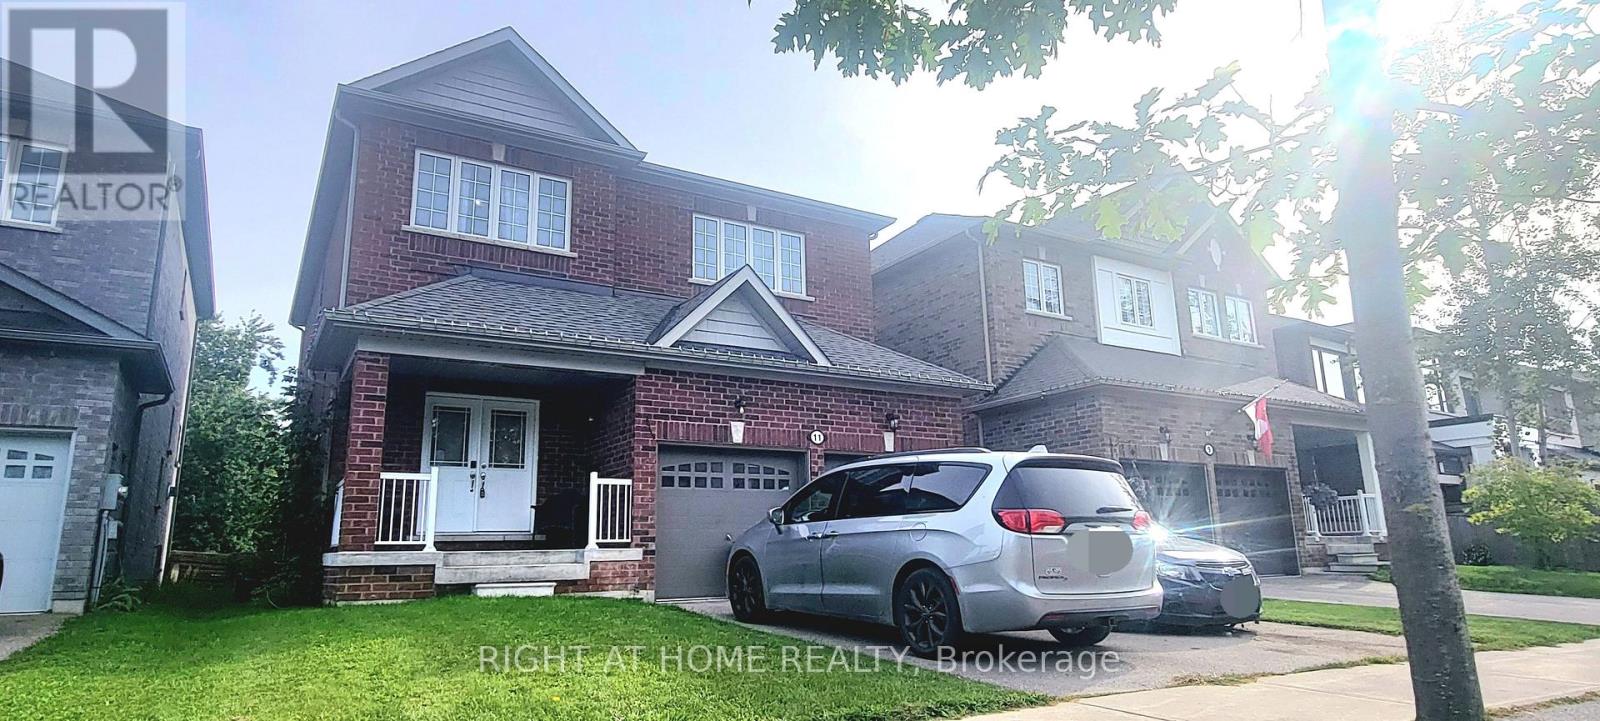
11 Richmond Park Drive
Georgina, Ontario
Location!!! Center of Keswick, Walking Distance to the Lake. Premium Lot 208 Ft deep with ravine view, 8 Yrs 2500 Sq ft new house Double Garage, 4 Bed+4Bath (2B w/ensuite Bath, 2B/semi-ensuite bath make everyone comfortable living), more than $80ks upgrades, 7 huge ungraded basement windows that make basement so Bright and around 2/3 above ground (Potential Basement Unit for Rental). (id:55460)
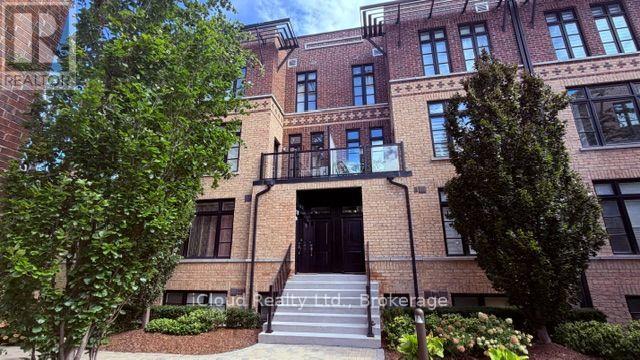
23 - 8169 Kipling Avenue
Vaughan, Ontario
Welcome to this elegant and modern loft style townhouse. Located in a Prestigious Private Safe Complex. This lovely home has much to offer, beginning with 1000 square feet of living space, With Sun Filled Rooms, Each Room Offers Large Windows, Overlooking the amazing views of the pristine courtyard and gardens. It features 2 bedrooms, the loft style master bedroom offers his and her closets, the barn doors gives the room a contemporary feel. Down the hall find the 2nd bedroom, and a very convenient laundry room, on the 2nd floor, a beautiful wooden staircase leads to the main floor which hosts the modern kitchen with a breakfast bar, back splash, stainless steel appliances which gives it a modern feel. The Family room is combined with the kitchen , and has access to the balcony where you can enrich your mind or calm your spirit while enjoying the lovely and elegant courtyard. NO Pets No Smoking. (id:55460)
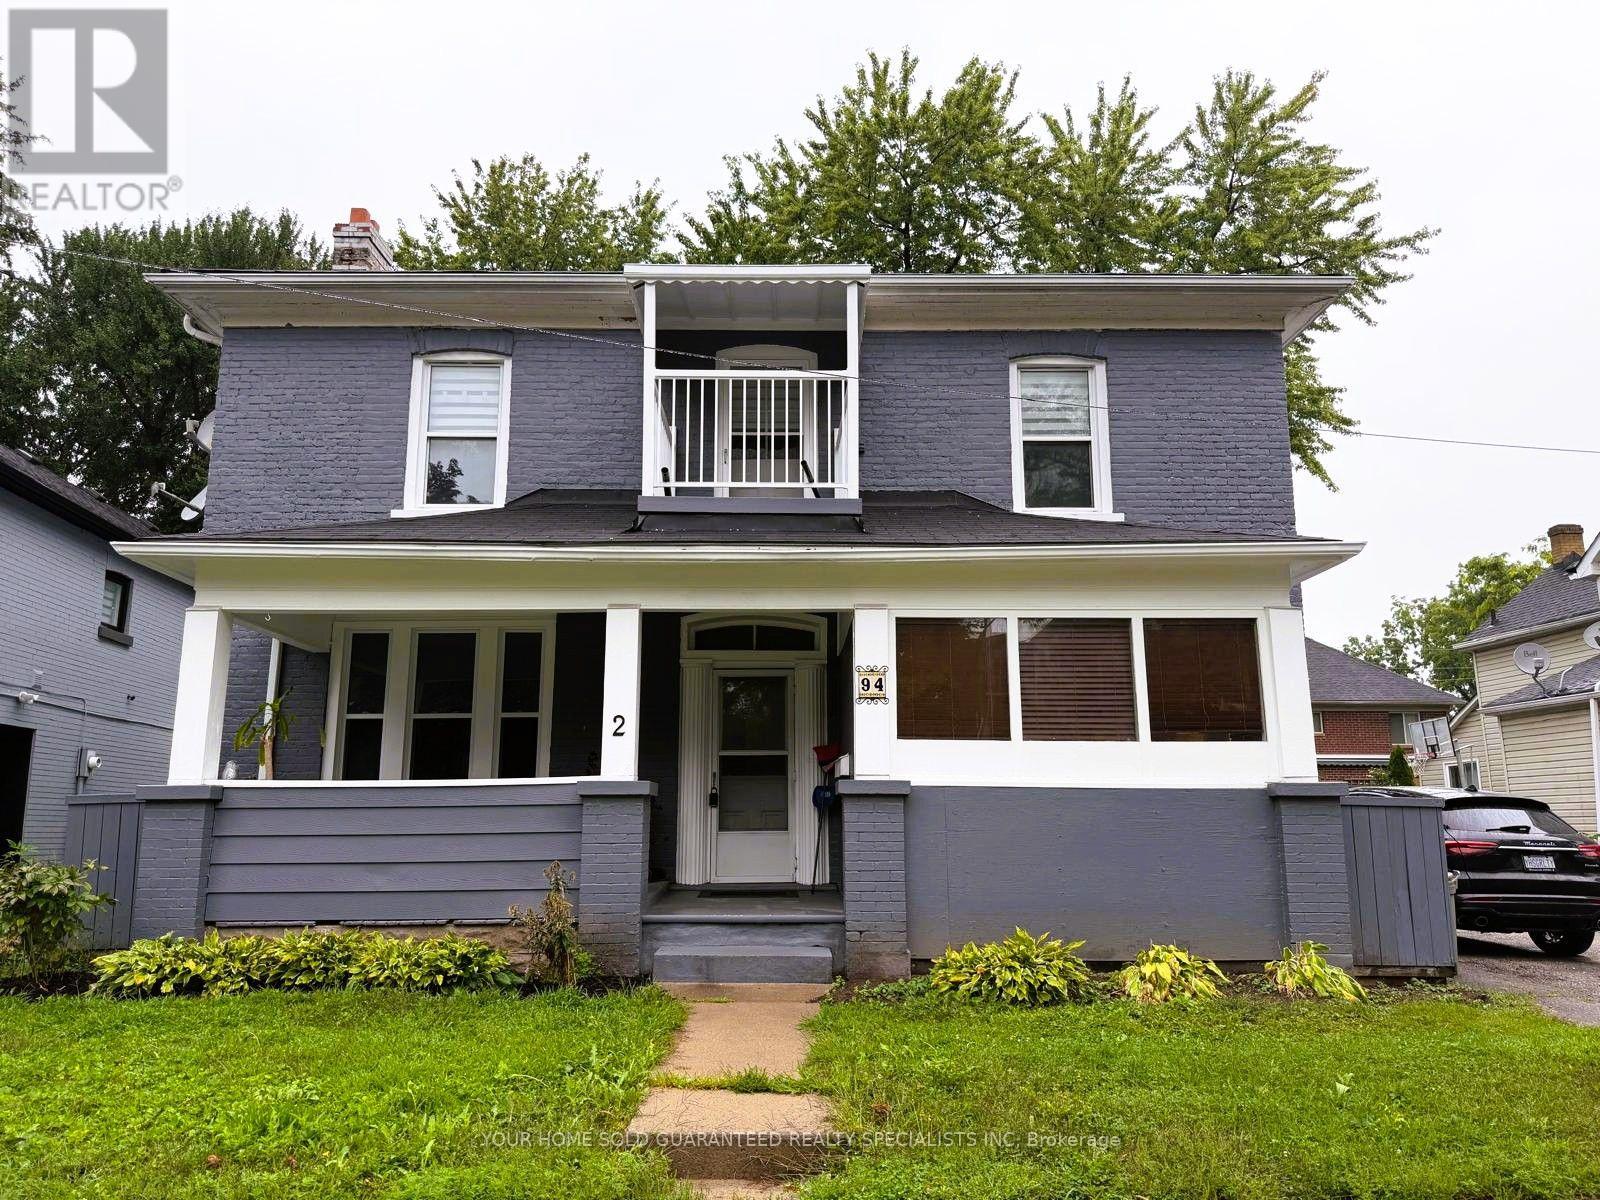
2 - 94 Wellington Street E
Aurora, Ontario
Welcome to Aurora's historical charm meets modern comfort in this newly updated 2 bedroom apartment which could easily be a 3 bedroom using the oversized foyer as the living room! Nestled within the picturesque Aurora Historical Area. This thoughtfully designed space seamlessly blends contemporary convenience with the timeless allure of the neighborhood's rich heritage. Discover the charm of the Aurora Historical Area, with its tree-lined streets, historic architecture, and vibrant community. Explore local shops, cafes, and restaurants, walking distance to transit and Go train or take a leisurely stroll through nearby parks and green spaces. Within Walking Distance To The Newly Built Town Square. Experience the best of both worlds and make this your new home! (id:55460)
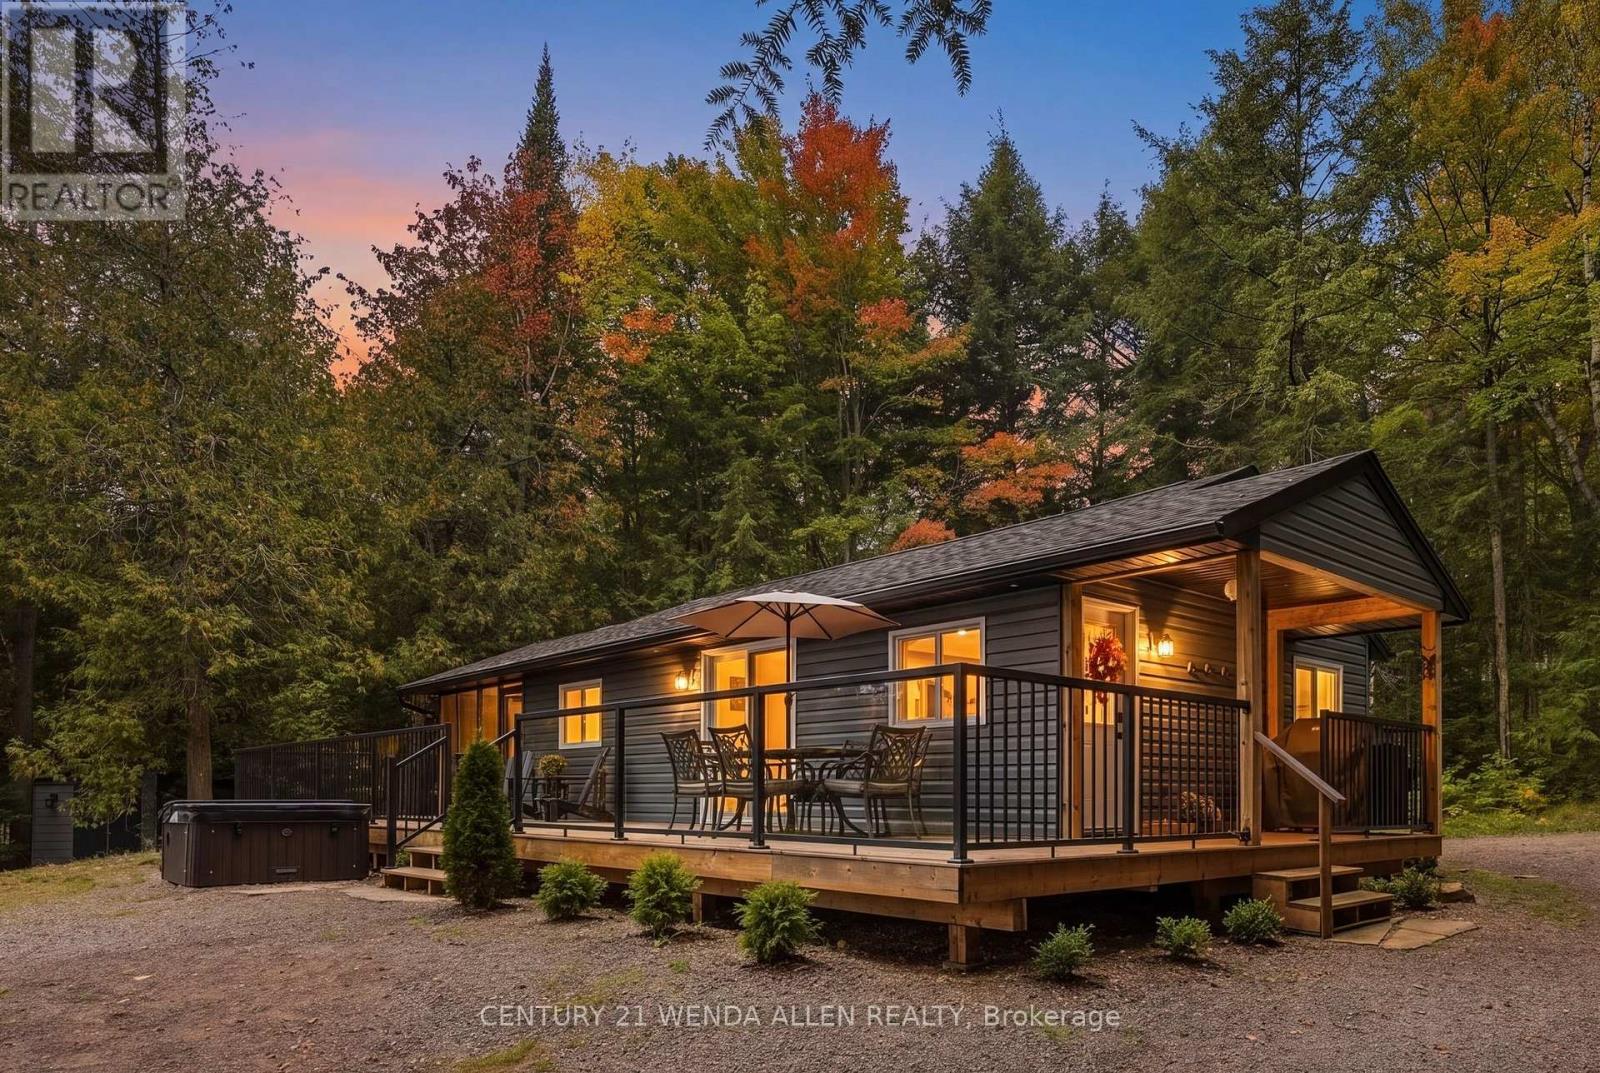
1424 Redkenn Road
Dysart Et Al, Ontario
4-Season Waterfront Cottage on Desirable Little Redstone Lake. Welcome to this beautiful 4-season cottage on sought-after Little Redstone Lake. Built just 5 years ago, this well-designed waterfront retreat sits on a rare flat lot with southern exposure and all-day sun.The main cottage offers 2 bedrooms, 1 bathroom, and in-suite laundry. A custom kitchen with quartz counters is the heart of the home, while forced-air heat and air conditioning keep it comfortable year-round. Step outside to a covered front porch entry way and a screened-in porch with sunspace vinyl screen windows off the kitchen-perfect for bug free enjoyment.The waterfront is an easy mix of rock, sand and deep water: a beach and boat launch plus a large dock with deep water off the end. Bell Fibre internet is in place, and a GenerLink backup system adds peace of mind. The cottage sits on an ICF foundation and is accessed by a paved municipal road that is plowed by the municipality.Extra space includes a large bunkie for guests. The septic is approved for additional bedrooms, giving future flexibility.Little Redstone Lake is part of the prized Redstone chain-clean, deep Canadian Shield water with excellent swimming, boating, and fishing, and convenient access to Haliburton, West Guilford, and Haliburton Forest/Wildlife Centre. A rare chance to own a newer, easy-living cottage on one of Haliburton's most desirable lakes.Quick feature list for the form Waterfront: Little Redstone Lake Style: 4-season cottage, approx. 5 years old Beds/Baths: 2 bed, 1 bath + laundry Heat/Cool: Forced air + A/C Foundation: ICF Internet: Bell Fibre Backup: GenerLink Waterfront: Large dock, deep water off dock, beach, boat launch Exposure: South / all-day sun Lot: Rare flat property Access: Paved municipal road, municipally plowed Other structures: Large bunkie (Aux Residences), shed Septic: Approved for additional bedrooms Outdoor: Covered front porch (id:55460)
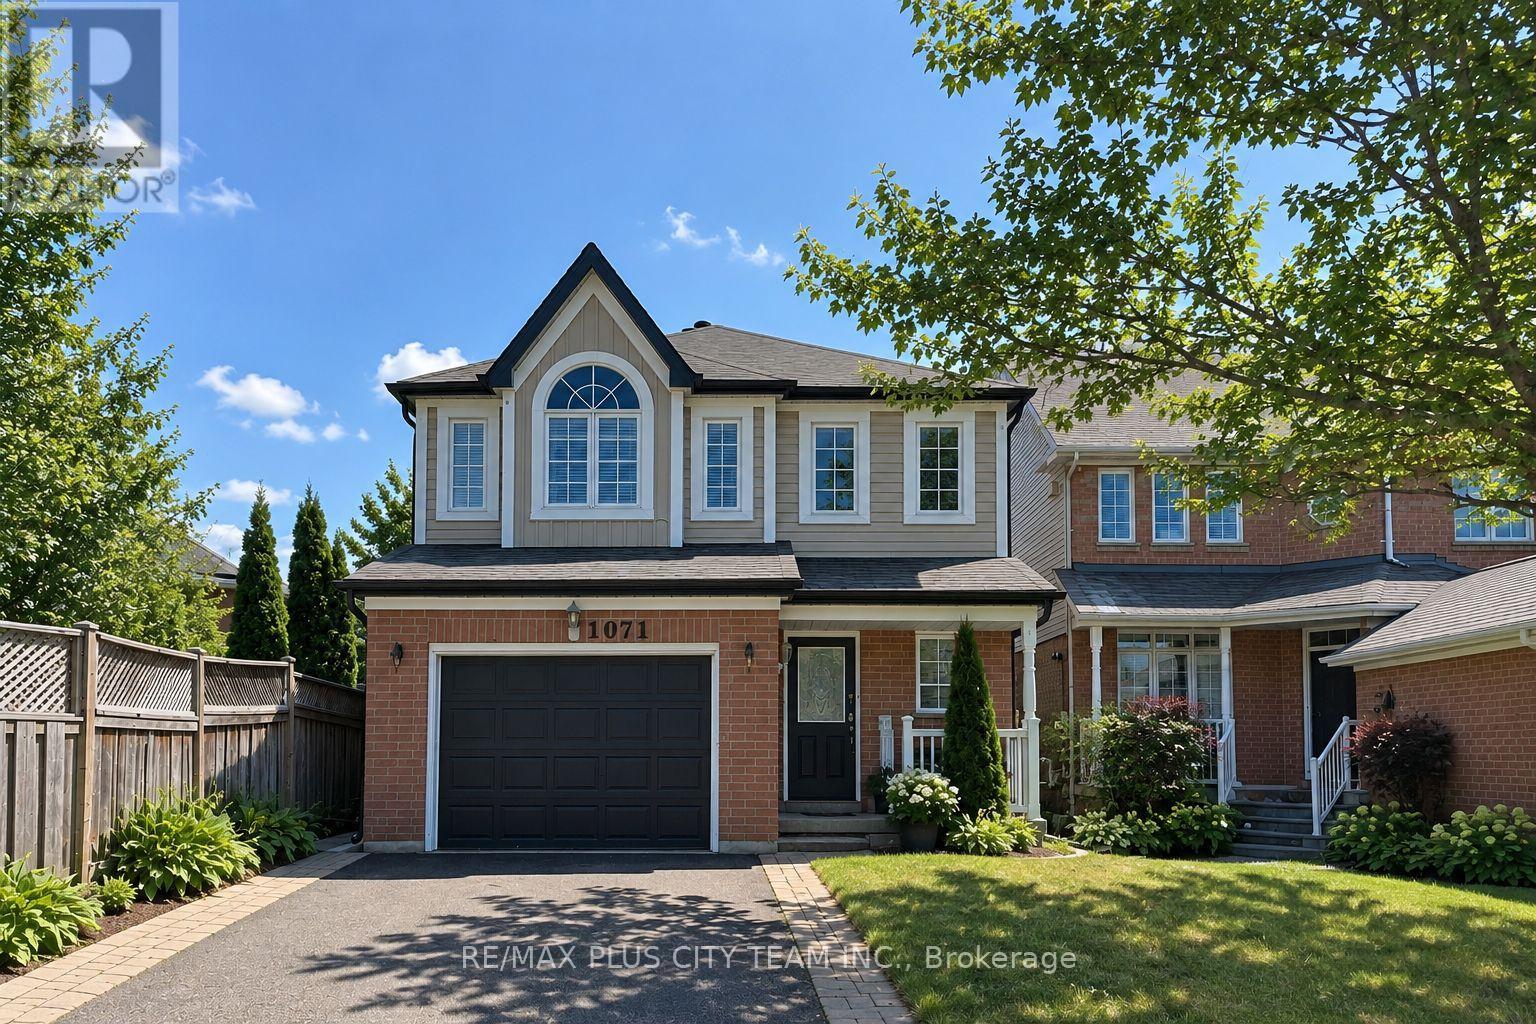
Bsmt - 1071 Summitview Crescent
Oshawa, Ontario
Private 1-bedroom basement suite for lease in a desirable North Oshawa neighbourhood. The unit features a separate side entrance and a functional open-concept living, dining, and kitchen area with pot lights and easy-care flooring throughout. The kitchen offers white cabinetry, a tiled backsplash, stainless steel appliances, and ample storage, while the comfortably sized bedroom includes a window for natural light. Ideally located near Durham College and Ontario Tech University, with convenient access to Durham Region Transit, Highway 407, shopping centres, grocery stores, restaurants, parks, schools, and everyday amenities. A comfortable and well-connected rental opportunity in a family-friendly community. *Please note that the photos do not depict the current condition of the unit (id:55460)
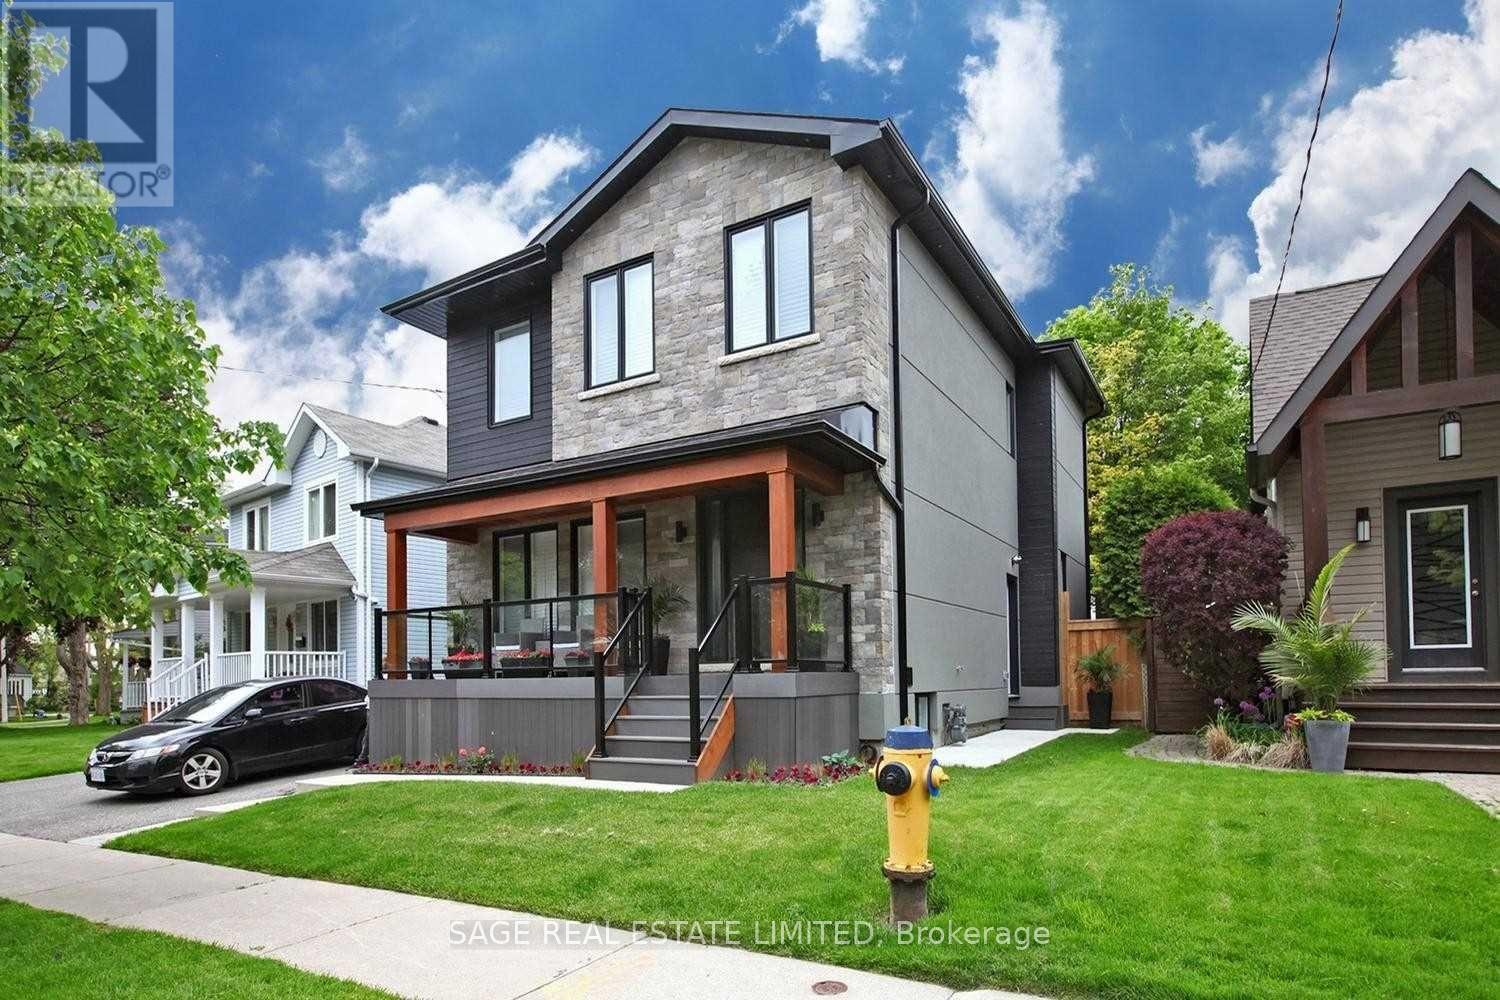
Lower - 14 Furnival Road
Toronto, Ontario
Beautiful, Bright & Meticulously maintained! Enjoy a bright and airy feel with multiple windows in every principal room and 7'+ ceilings throughout. The open-concept layout features a modern kitchen with full-size stainless steel appliances, a spacious primary bedroom with room for a king-size bed and large double size closet (6ft by 2ft), plus the convenience of in-unit laundry and one parking space. Welcome Home. (id:55460)
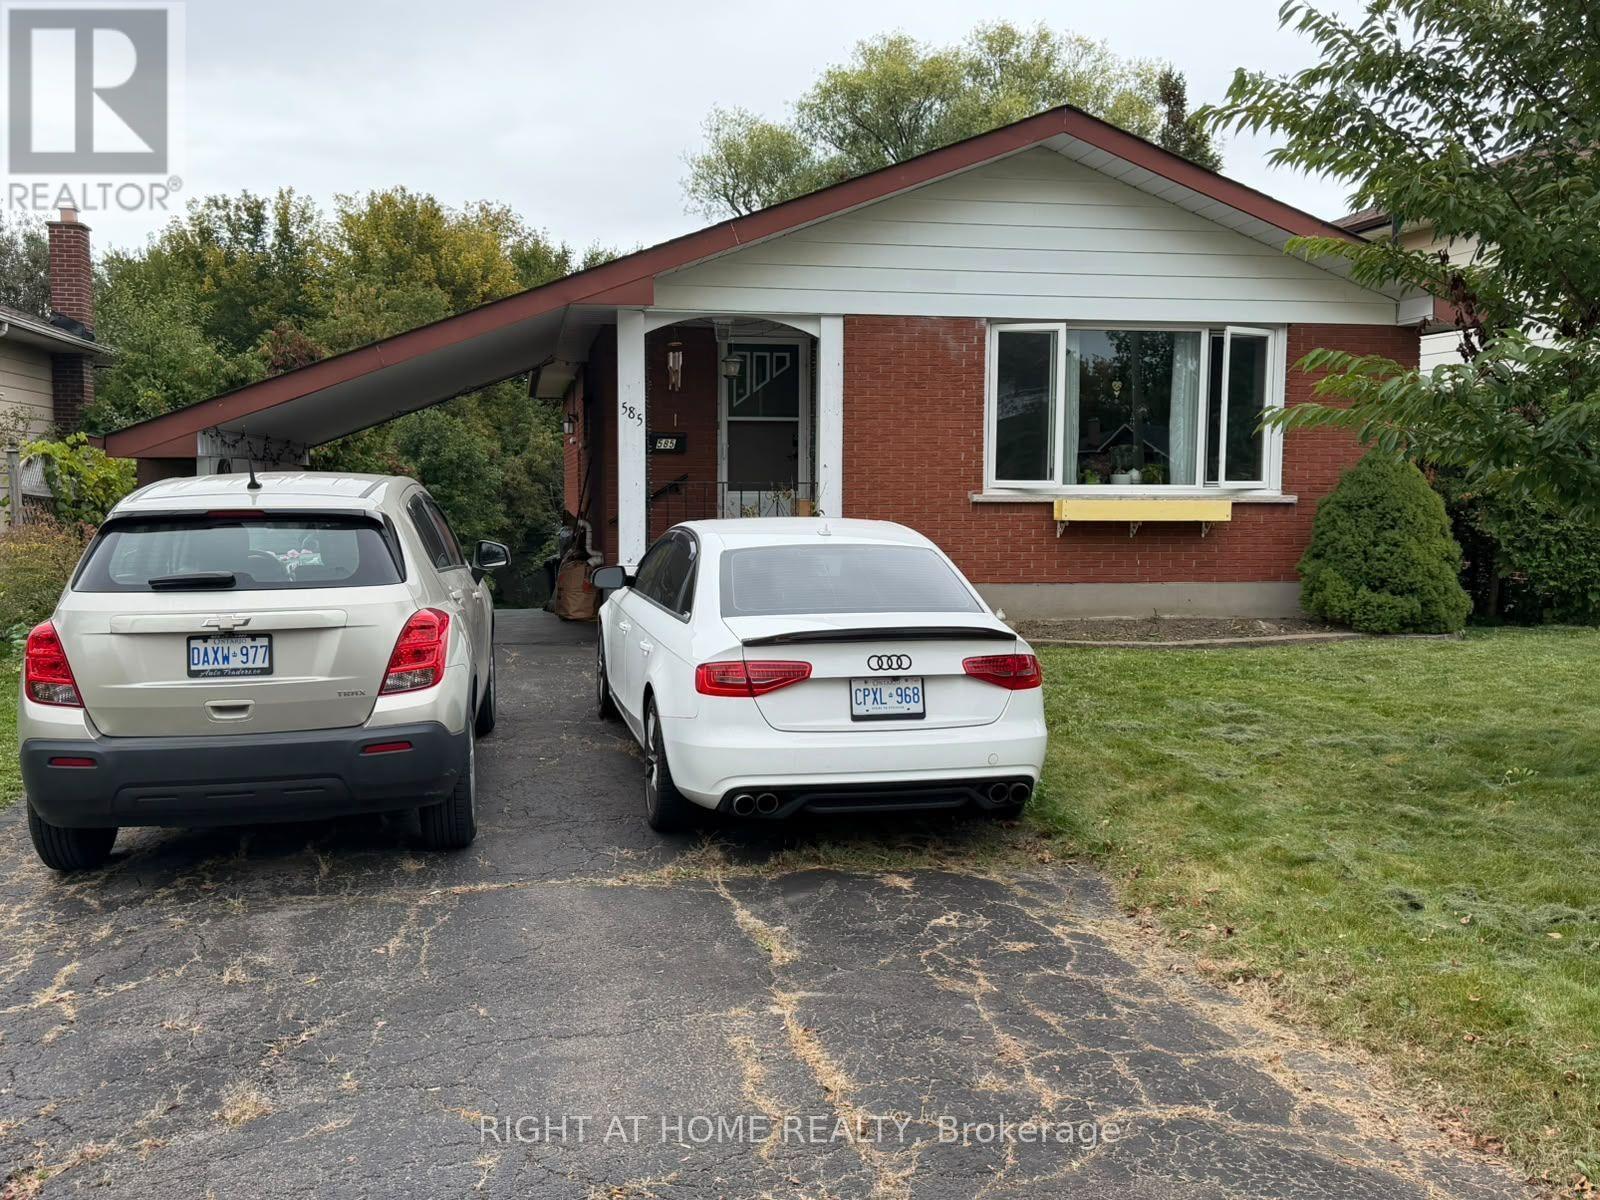
585 Brentwood Avenue
Oshawa, Ontario
This walk-out basement apartment features bright and spacious open concept living areas with large sunny windows. Located in an excellent North Oshawa neighborhood, it boasts a large bedroom with ample closet space, upgraded kitchen with granite countertops, stainless steel appliances, and plenty of room for dining. The suite features a five piece bathroom, ensuite laundry, and gas fireplace with its own thermostat to keep cozy in winter months. Accommodates two parking spaces, private patio off walkout overlooking a large treed yard with creek flowing through it. Close to all amenities- shopping, public transit, restaurants, walking trails, Costco, and more. (id:55460)
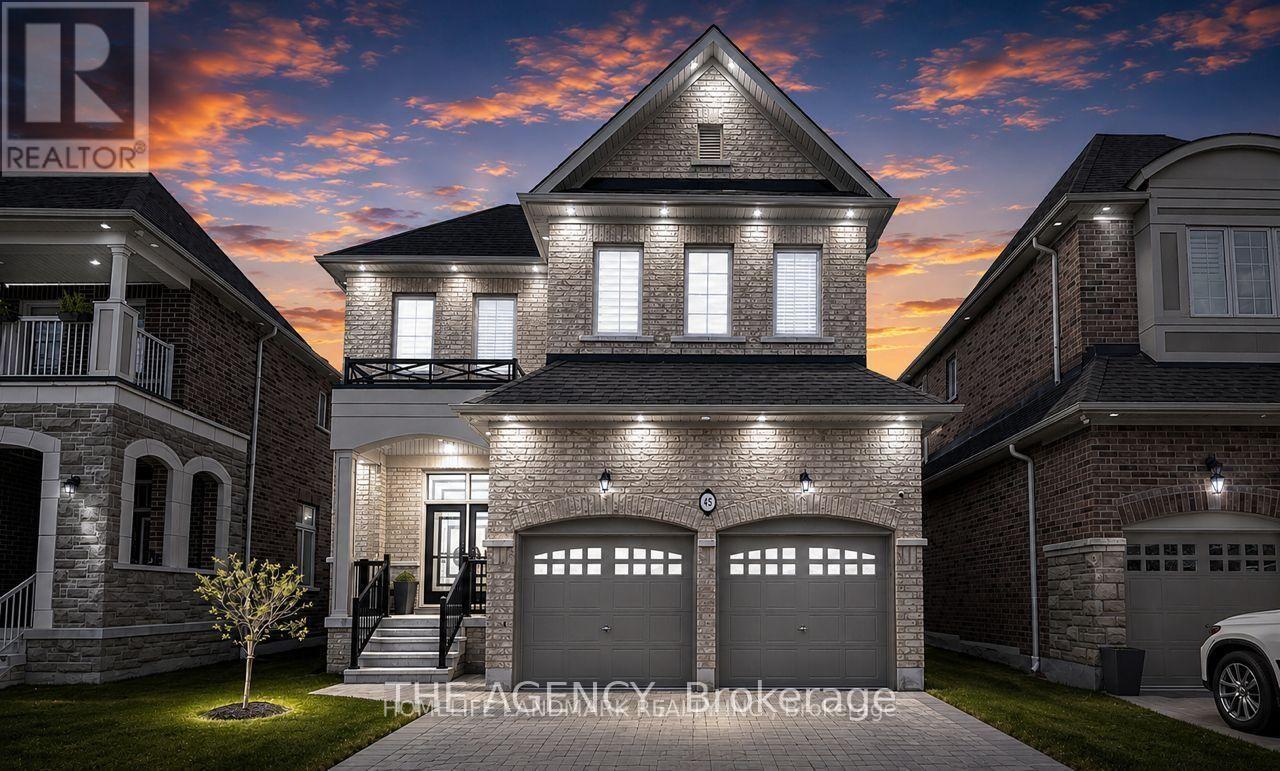
45 Morley Crescent
Whitby, Ontario
Welcome to 45 Morley Crescent, a spectacular executive luxury home available for lease in Whitby's prestigious Rolling Acres community. Offering over 3,500 sq ft of finished living space and more than $350K in premium upgrades, this turnkey residence is perfectly designed for upscale family living. The home features 5 spacious bedrooms, 4.5 bathrooms, and a dedicated second-floor home office. Complete with a professionally finished basement that includes a private bedroom, full bathroom, and a premium kitchenette, this property offers the ultimate layout for independent in-law comfort and seamless multi-generational living. The home showcases soaring 11-ft ceilings on the main floor, 10-ft ceilings upstairs, and premium finishes including 4-inch engineered hardwood, customized porcelain tiles, designer lighting, zebra blinds, and pot lights. A stunning multi-sided fireplace serves as a luxurious architectural centrepiece connecting the principal main floor living spaces. The chef-inspired kitchen features quartz countertops with a waterfall island, a matching backsplash, and premium black stainless-steel Samsung, KitchenAid, and LG appliances, complemented by an upgraded main-floor laundry room. Additional conveniences include an EV charger, motorized garage doors, a fully fenced backyard, and close proximity to top-rated schools, parks, shopping, transit, and major highways. (id:55460)