

96 Islay Crescent
Vaughan, Ontario
Welcome to 96 Islay Crescent, a beautifully maintained freehold end-unit townhome in one of Maple's most desirable pockets. With no POTL fee and no monthly maintenance fees, this home delivers the space, privacy, and natural light of a detached home without the detached price tag. Parking for four is the difference maker. Rare in this pocket and hard to find at this price point, the new driveway, interlocking, and paving completed in June 2026 provide outstanding curb appeal and everyday convenience. As an end unit, the extra-wide side yard offers added privacy and sunlight that interior townhomes simply cannot match. The bright, open main floor features hardwood flooring and a functional layout ideal for daily living and entertaining. The dining area walks out to a private, fully fenced backyard with a patio, gazebo, and storage shed - perfect for summer barbecues, playtime, or quiet evenings outdoors. The kitchen is equipped with stainless steel appliances and a built-in dishwasher. Offering 3 bedrooms and 3 bathrooms, the layout includes a 2-piece powder room on the main floor, a 4-piece bathroom upstairs, and a spacious primary bedroom with a walk-in closet. The finished lower level adds valuable living space with a full kitchen, generous recreation room, and an additional 2-piece bathroom - ideal for extended family, guests, a home office, or entertaining. Thoughtful updates include upper-level windows replaced in 2020, a front door replaced in 2021, hardwood flooring installed in 2012, and a roof replaced in 2012 with partial shingle repairs completed in 2024.Minutes to Vaughan Mills, parks, trails, community centres, grocery stores, Cortellucci Vaughan Hospital, Highway 400, transit, and excellent schools. 96 Islay Crescent isn't just a townhome - it's detached-home living in disguise, with the parking to prove it. Come see it for yourself. This one won't last. (id:55460)
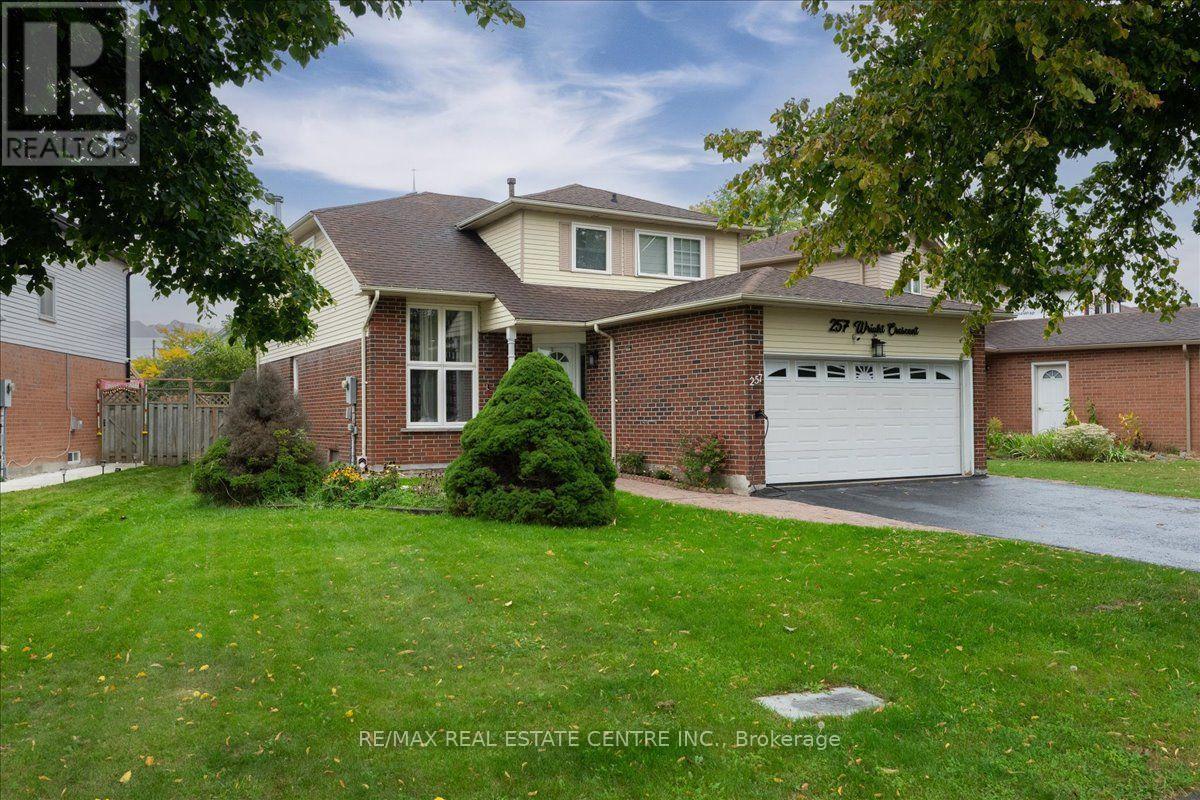
257 Wright Crescent
Ajax, Ontario
Absolutely stunning, newly renovated detached family home situated on a large pie-shaped lot with an impressive 55.29 ft frontage and backing onto a peaceful church yard! Ideally located within walking distance to schools and the GO Station, and just minutes from parks, shopping, amenities and easy access to Hwy 401.This beautifully updated home is freshly painted and move-in ready, featuring a brand-new modern kitchen, newly renovated bathrooms, new main-floor flooring, stylish pot lights and updated blinds (2025). The home also features newer appliances (2024), oak hardwood flooring including the loft and staircase, a dramatic cathedral ceiling, and a spacious sunken family room highlighted by a custom wood-mantel fireplace.The dining area is enhanced with elegant crown moulding, while the kitchen offers lighted crown moulding and under-cabinet lighting for a warm, contemporary finish. A fantastic opportunity to own a beautifully renovated family home on a premium lot in a highly convenient location! (id:55460)
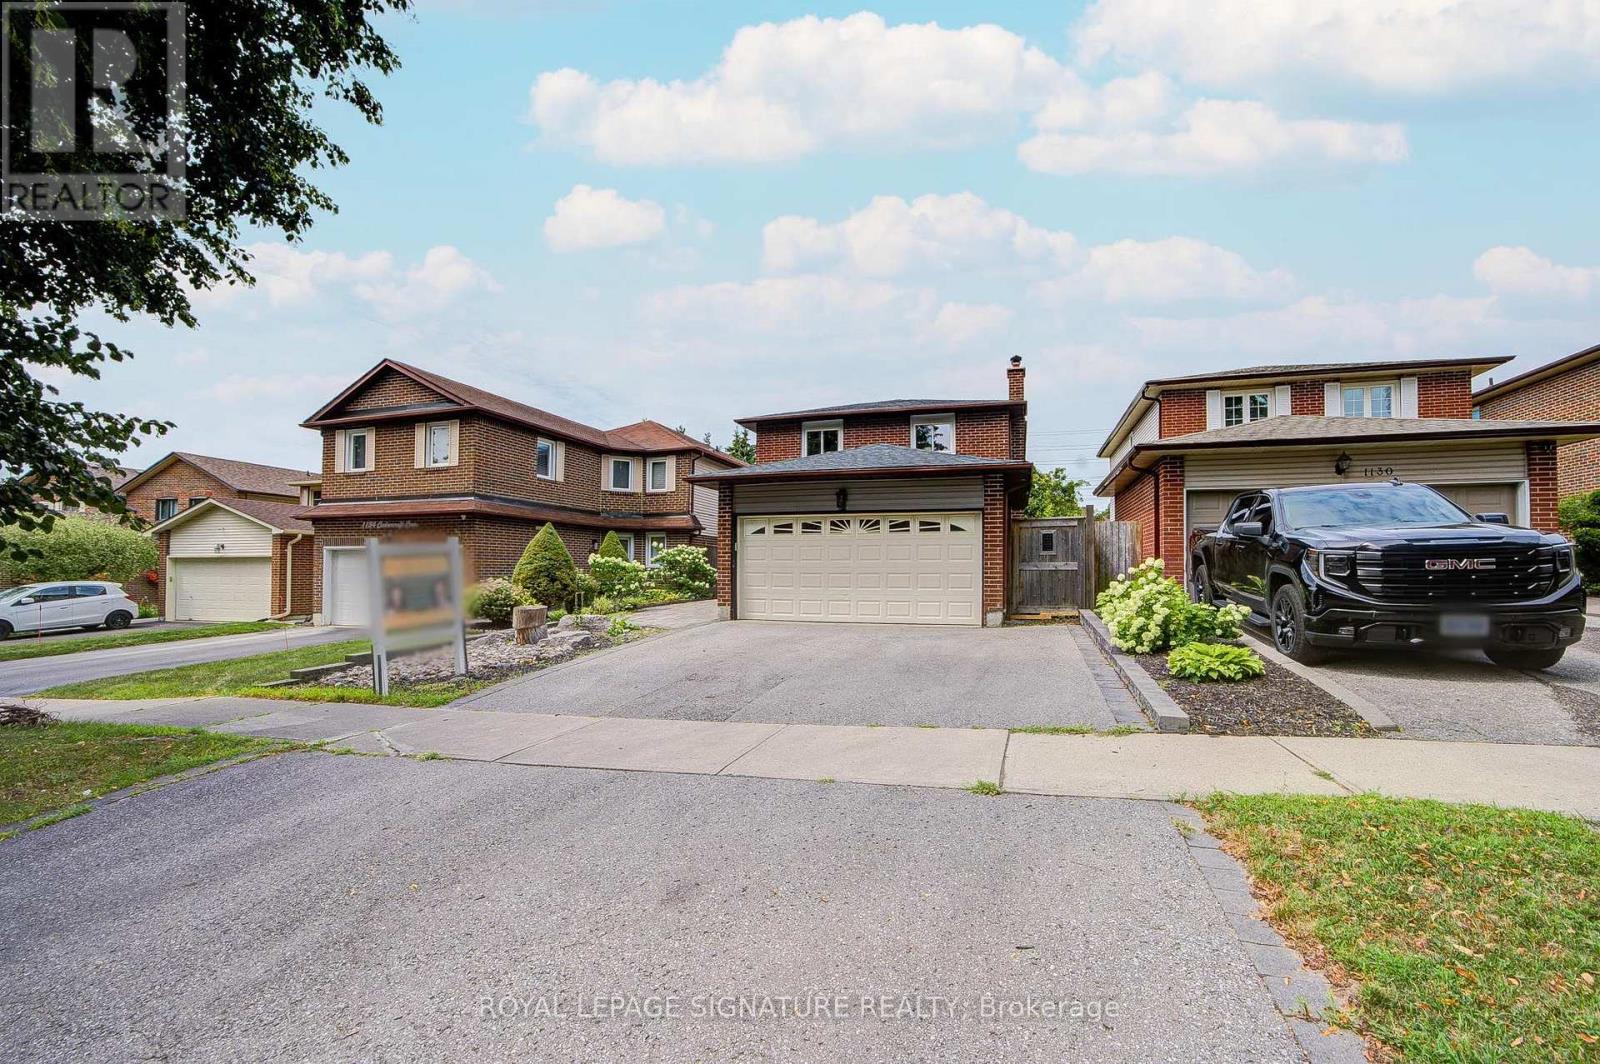
1132 Cedarcroft Crescent
Pickering, Ontario
Checkout This Stunning, Fully Detached, 2 Storey House, Situated In The Highly Desirable Liverpool Community In Pickering! This Gorgeous, Sun-Filled Home Sits On A Premium 150 Ft Deep Lot & Boasts Over 2,500 Sqft Of Total Upgraded Living Space! Tastefully Renovated With Beautiful Finishings! An Absolute Charming Property Featuring Spacious 3+1 Bdrms, 2 Updated Kitchens & 4 Modern Baths! You Would Feel Like Home The Minute You Step Into The Beautiful Open-Concept Living/Dining Space W/Glass Sliding Doors & Walk-Out To A Large Patio. Chef's Gourmet Modern Kitchen W/Huge Central Island, Quartz Countertops & Newer Built-In Stainless Steel Appliances. Cozy Family Rm W/Fire Place. Vinyl Flrs & Pot Lights Thru-Out. 2nd Floor Features A Massive Primary Bdrm W/Ensuite Full Bath, Double Windows & Double Closets. 2 Additional Bright Bdrms W/Own Closets & 4 Pc Bath. Hardwood Flrs Thru-Out. A Complete Delightful Walk-Up Basement Apartment W/Separate Entrance, Huge Rec/Living Space, 1 Bdrm W/Fireplace, A Kitchen W/Quartz Countertops, 1 Full Bathroom W/Glass Shower, Washer & Dryer W/Pedestals, Vinyl Flrs & Pot Lights Thru Out. A Beautiful Private Backyard W/Patio & Garden Shed, Just Ideal For Entertainment, Family's Gatherings & Gardening. Enclosed Porch, Double Attached Garage, 2 Car Driveway, Interlocked Pathways & Much More! Incredible Location! Close To All Amenities, Malls, Shops, Restaurants, Schools, Parks, Public Transit, Community Centre, Walking Trails & Hwys 401. Option To Lease Separately: Main & 2nd Flrs For $3,500, Basement Apt For $1,750 Or Entire House For $4,750. (id:55460)
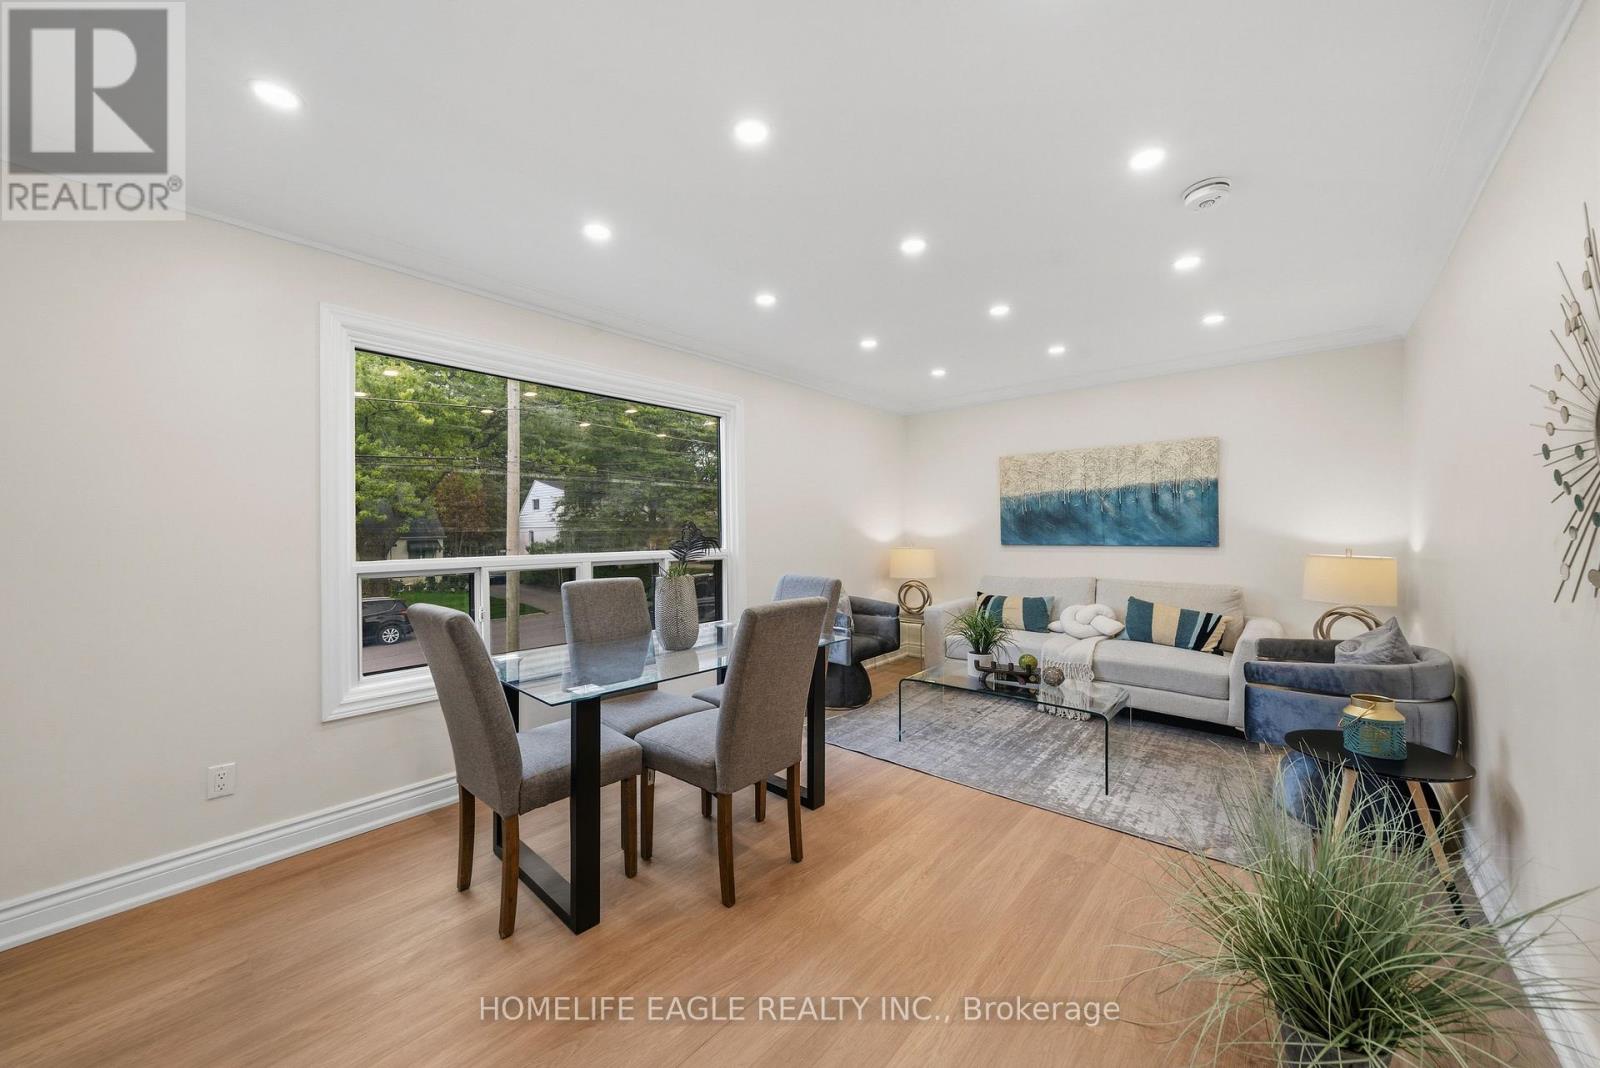
82 Scarborough Heights Boulevard
Toronto, Ontario
The Perfect 3+1 Bedroom & 2 Bathroom Detached* South Of Kingston Road & Surrounded By Multi-Million-Dollar Homes* Premium 55 X 138 Ft Deep Lot W/ Ultimate Privacy & No Neighbors Behind* Move In Ready Home* Where You Can Live Or Rent* Eventually Build Your Dream Home* Building Permit Issued For A Brand-New 3,004 Sqft Above-Grade Detached Home W/ 2-Car Garage* Enjoy Approximately 2,000 Sqft Of Living W/ Rare Main Floor Primary Bedroom* Ideal For Multi-Generational Living* Massive Living & Dining Areas Perfect For Entertaining* Large Sun Filled Window Overlooking Front Yard* Brand New Main Floor Kitchen W/ Tall White Cabinetry* Quartz Counters* Modern Backsplash* Undermount Sink Overlooking The Backyard & All-New Appliances* New Vinyl Flooring Throughout Key Living Areas* Smooth Ceilings Throughout * Crown Molding* Modern LED Pot Lights* Upgraded 4PC Bathroom On 2nd* All Spacious Bedrooms W/ Closet Space* Finished Basement W/ Separate Entrance* Large Sun-Filled Windows* Brand-New Kitchen Cabinets* Double Sink* Extendable Faucet & New Appliances* Excellent In-Law Suite Or Income Potential* Modern Black Windows * Beautifully Landscaped Backyard W/ Interlocked Seating Area Leading To Separate Basement Entrance* Large Garden Shed* New Eavestroughs* Newly Sealed Private Driveway W/ Ample Parking* An Exceptional Move-In Ready Home* Premium Lot & Permit-Ready Development Opportunity In One Of Scarborough's Most Desirable Neighborhoods* Must See! Don't Miss* (id:55460)
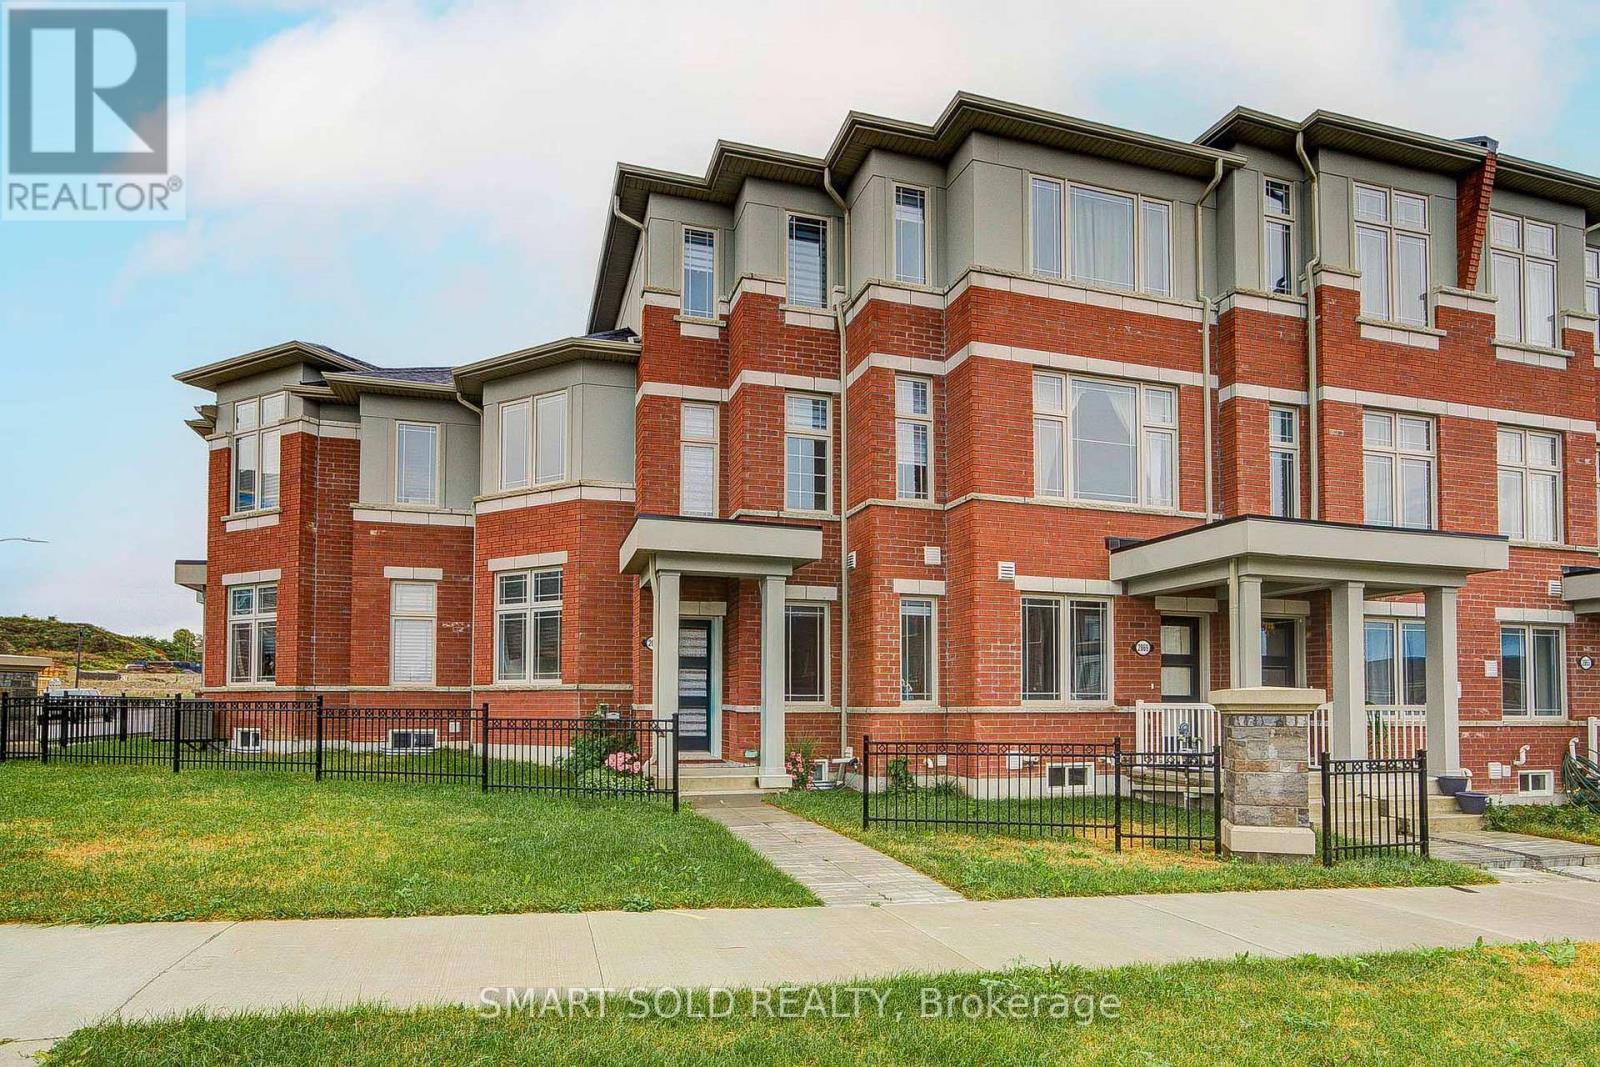
2871 Whites Road
Pickering, Ontario
Beautiful And Nearly New Freehold Townhouse Offering Approximately 1,550 Sq Ft Of Thoughtfully Designed Living Space In One Of Pickering's Most Desirable Family-Friendly Communities! Only 2 Years New, This Bright And Stylish Home Features 3 Bedrooms, 3 Bathrooms, And A Functional Open-Concept Layout Designed For Modern Living. Recently Upgraded With Brand-New Laminate Flooring Throughout The Main Level, Creating A Fresh And Stylish Look. The Modern Kitchen Opens Directly Onto An Exceptionally Large Private Terrace-A Rare And Impressive Outdoor Living Space Perfect For Summer BBQs, Outdoor Dining and Entertaining. A Rare Tandem Garage Provides Parking For 2 Vehicles Plus Additional Storage Space. Move-In Ready And Ideally Located Just 8 Minutes Drive To Hwy 401, 12 Mins Drive to Pickering GO Station And Pickering Town Centre, With Schools, Parks, Grocery Stores, Restaurants And Public Transit All Nearby. Enjoy Easy Access To Frenchman's Bay, Pickering Waterfront, Scenic Trails And Beautiful Parks, Offering The Perfect Balance Of Urban Convenience And Outdoor Living (id:55460)
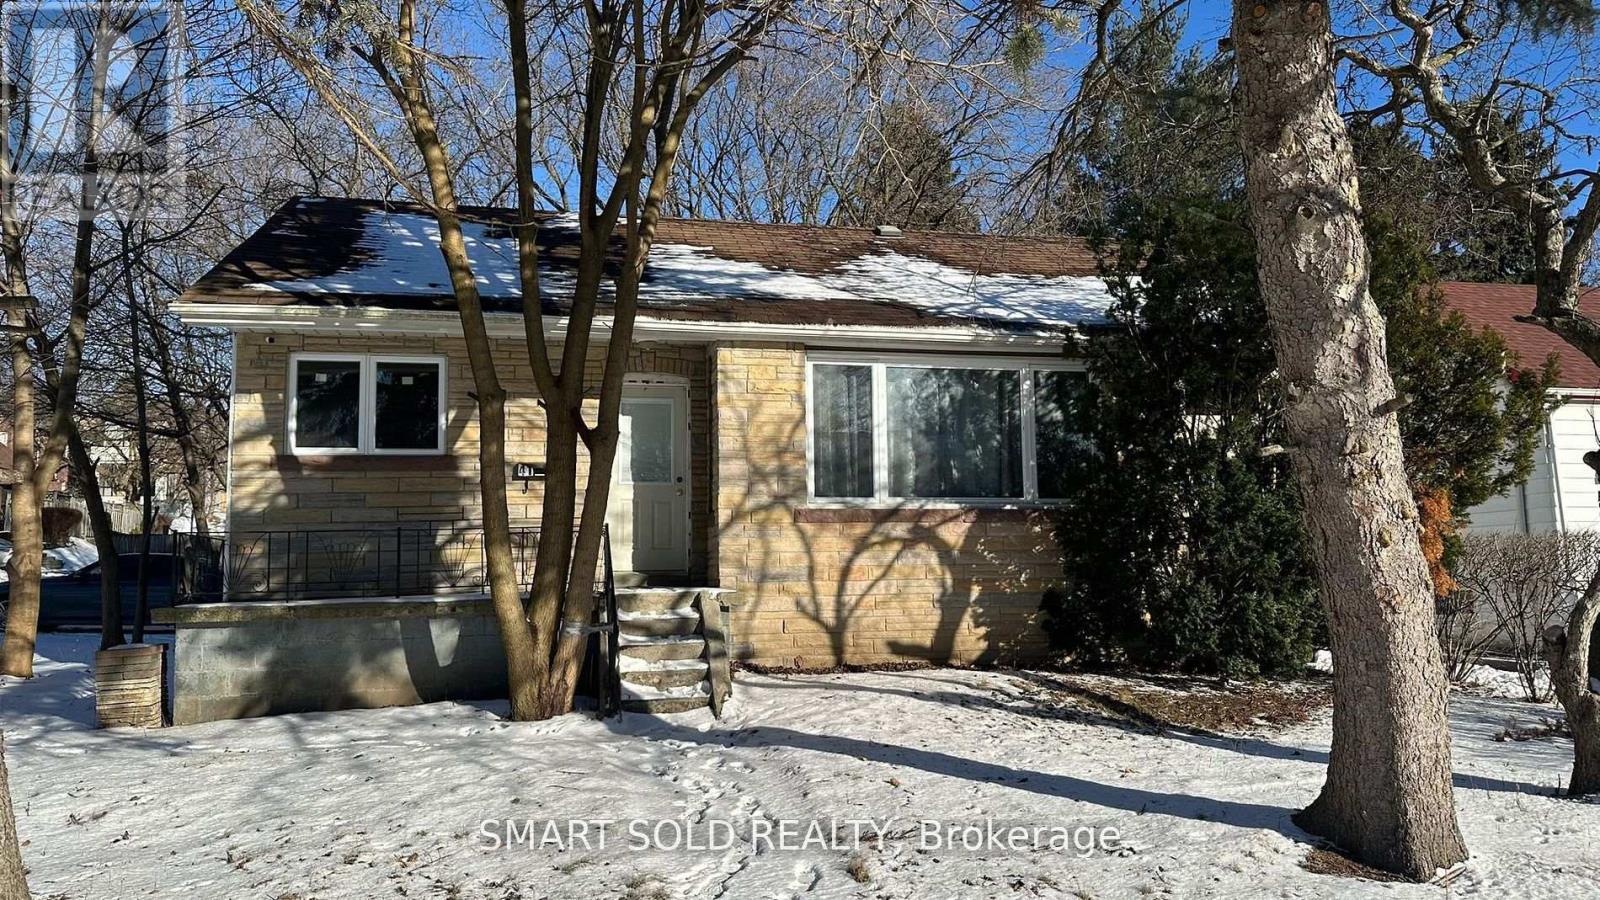
41 Maybourne (Basement) Avenue
Toronto, Ontario
Not a typical low level basement! Bright and airy, with windows in every room. Ideally located for easy access to both uptown and downtown, with shops, transit, and the vibrant Danforth just a short walk away. Golf courses, churches, and excellent schools, all within close reach. The apartment features one spacious bedroom, a fully functional kitchen and bathroom, and an open-concept living and dining area. A rare find! (id:55460)
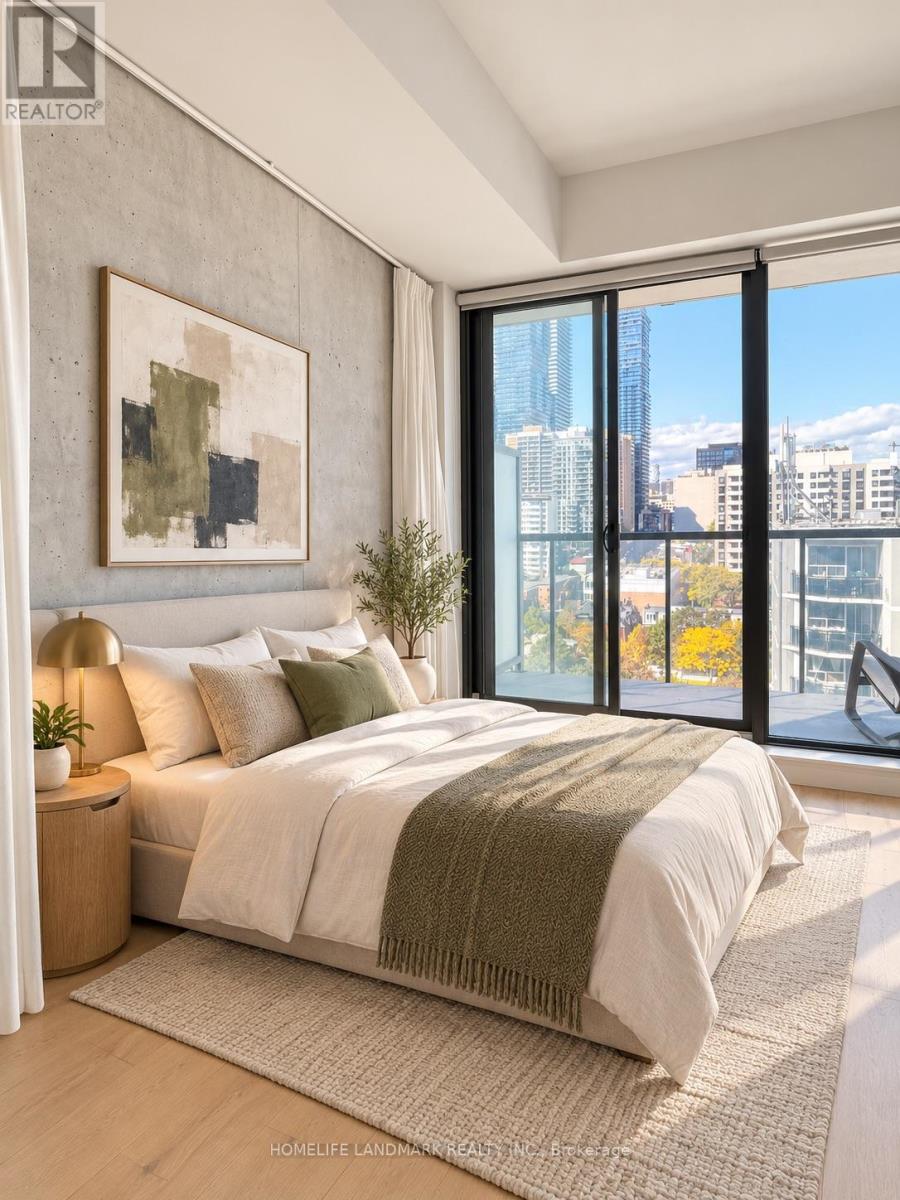
1206 - 81 Wellesley Street
Toronto, Ontario
TWO YEAR NEW LUXURY CONDO AT WELLESLEY STATION! An exceptional opportunity in the heart of Downtown Toronto, just steps to Wellesley Subway Station and vibrant Yonge Street! This bright and beautifully designed open-concept suite offers a spacious, highly functional layout that can be easily converted into a one-bedroom, complemented by breathtaking unobstructed city views. Featuring soaring 9-ft smooth ceilings, floor-to-ceiling windows and an abundance of natural light throughout. The sleek modern kitchen showcases quartz countertops and high-end built-in appliances, while the luxurious fully tiled bathroom adds a sophisticated finishing touch. Step onto your private balcony, complete with a built-in gas line for BBQs-a rare downtown feature perfect for outdoor entertaining. Unbeatable location just minutes from U of T, TMU, Queen's Park, major hospitals, IKEA, Eaton Centre, restaurants, shopping and everyday essentials. Enjoy outstanding building amenities including a 24-hour concierge, fully equipped gym, party/meeting room, recreation room and rooftop terrace. Luxury, convenience, spectacular views and incredible downtown living-all in one exceptional suite! **Some photos have been virtually staged and digitally enhanced for illustration purposes only*** (id:55460)
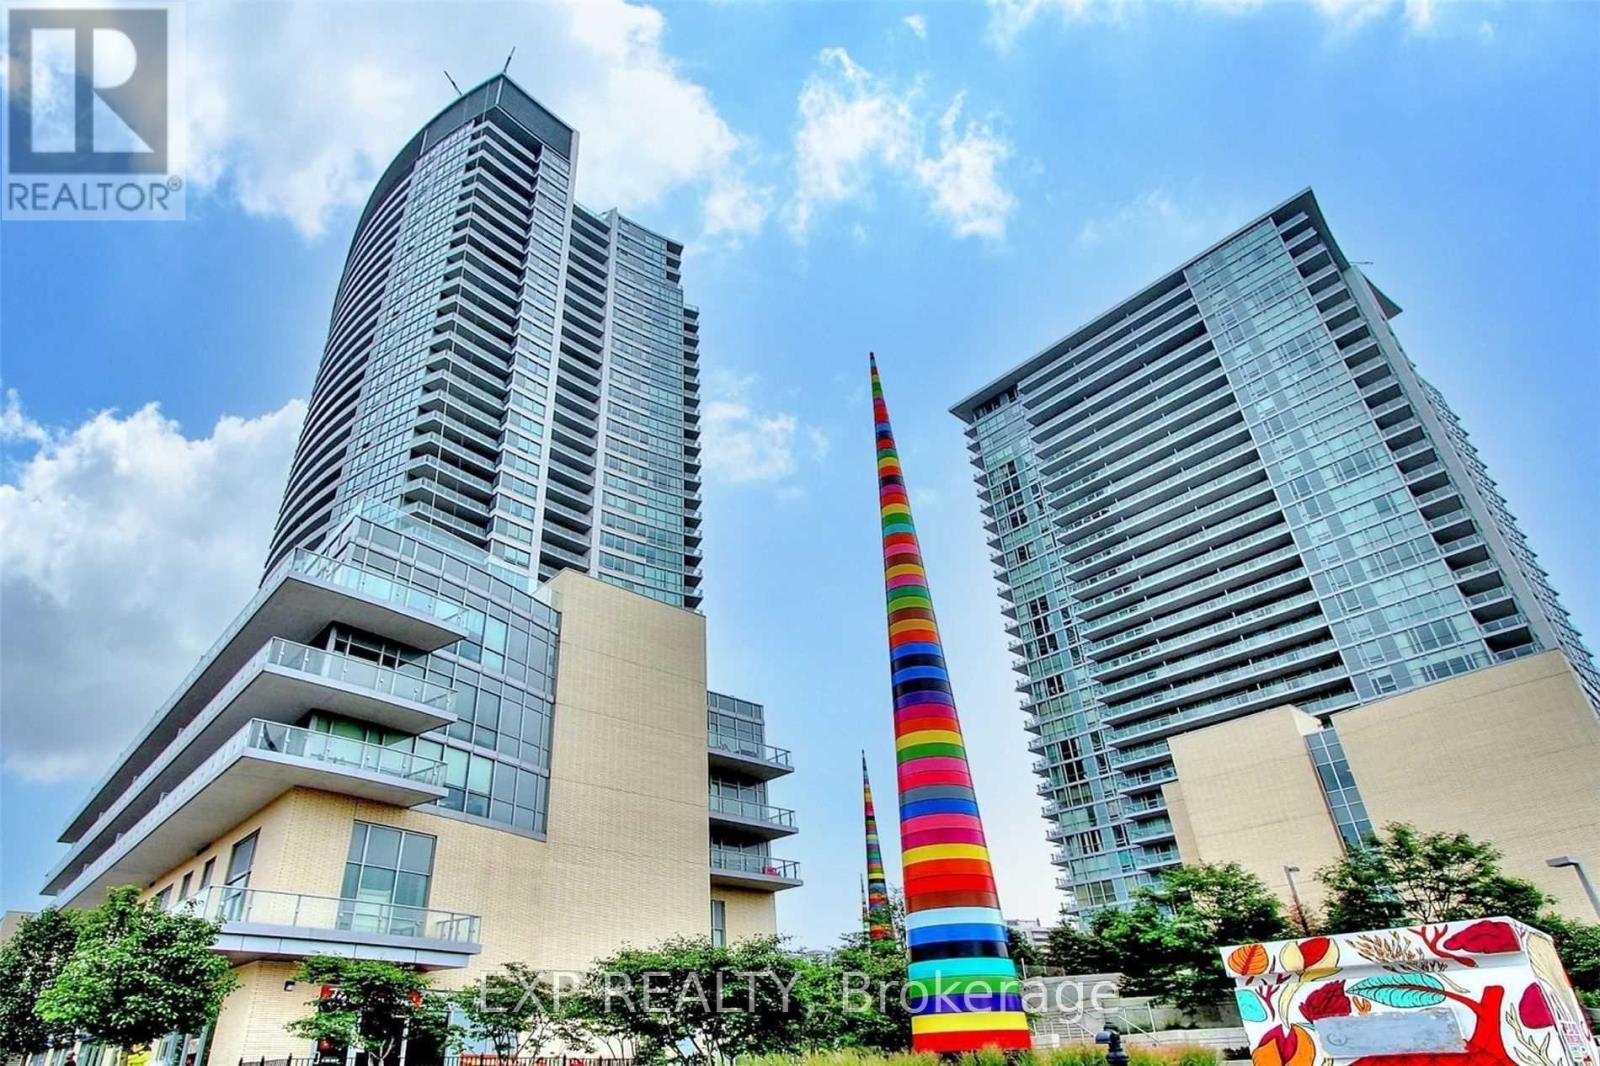
510 - 70 Forest Manor Road
Toronto, Ontario
Bright & Spacious 1+1 Corner Unit With Unobstructed Views! Enjoy Abundant Natural Light Through Floor-To-Ceiling Windows And Soaring 9-Ft Ceilings In The Living Room. Open-Concept Modern Kitchen With Stylish Backsplash And Granite Countertops. Direct Indoor Access To Don Mills Subway Station. Spectacular Central Lobby With Recreation & Fitness Centre. Great Amenities Including 24-Hour Concierge, Indoor Pool, And Gym. Steps To Shopping Mall. Minutes To Highways 404 & 401. Don't Miss This Opportunity! (Photos Taken Before Tenants Moved In) (id:55460)
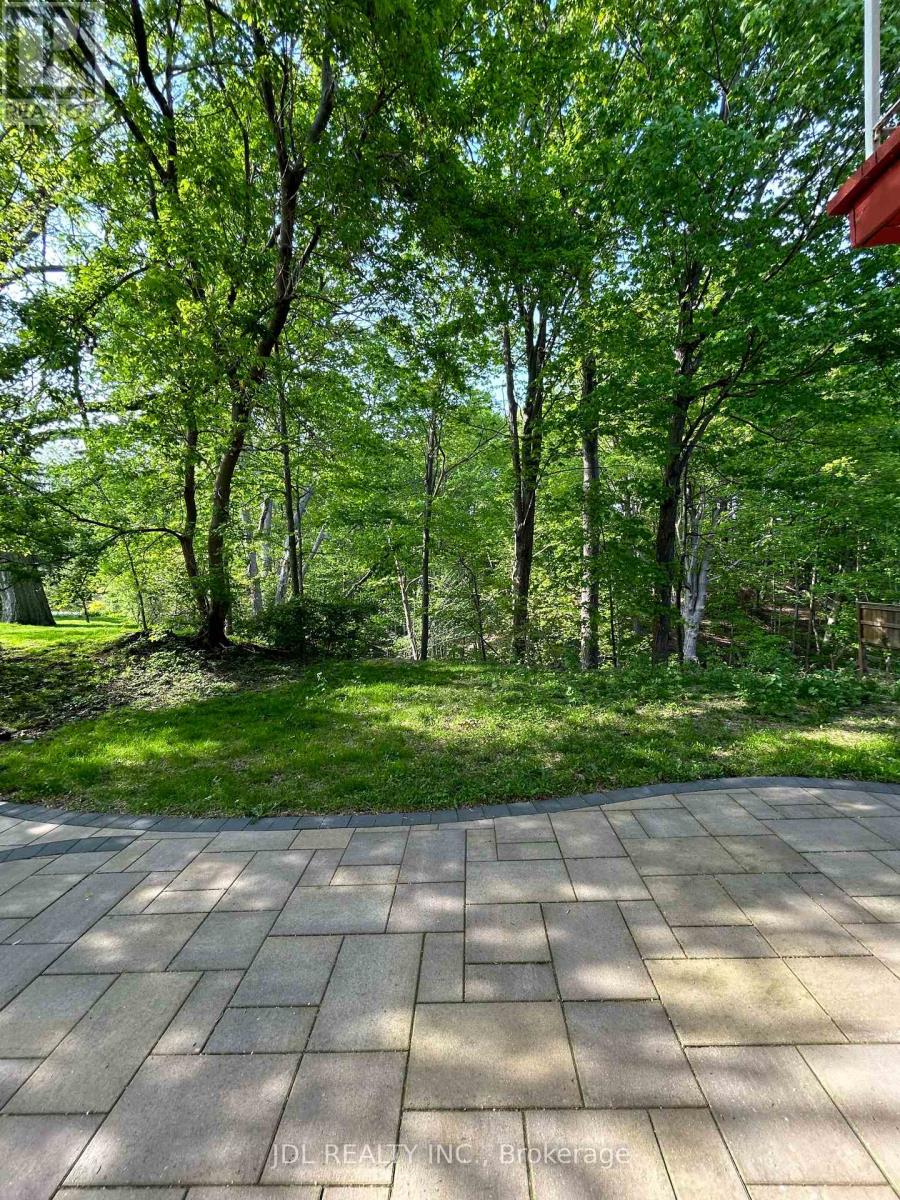
Suite Aa Main Floor - 62 Banstock Dr Drive
Toronto, Ontario
All Utilities/Internet/Cable TV/Parking/Furniture Inclusive! Best Deal! Must See! Very Bright! Well Furnished! Free Internet! Free Parking! Unique Location! Very Close To All Amenities! University, School, Shopping Center, Bank, Restaurant, TTC, Subway, Etc.shared kitchen. Thanks A Lot! (id:55460)
2nd Floor Room - 21 Revcoe Drive
Toronto, Ontario
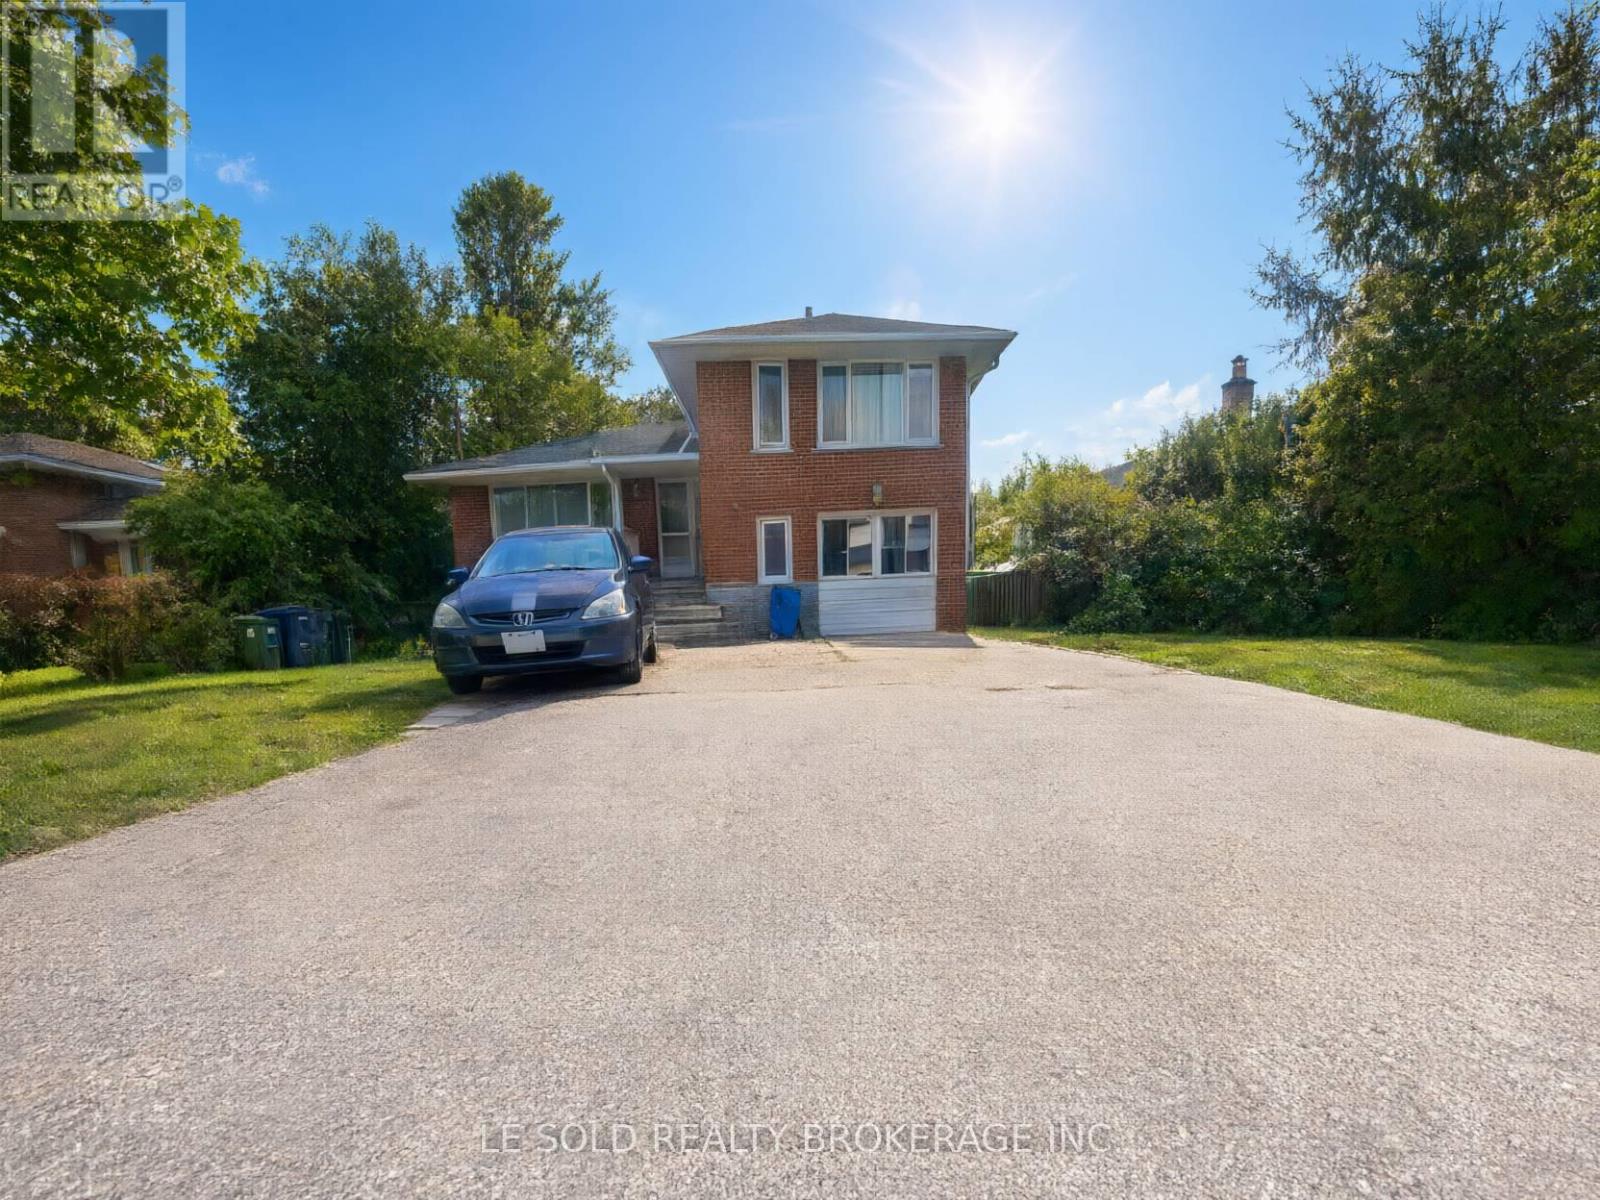
Cozy 3rd-floor one-bedroom with private 3 pcs bathroom for lease, share ground floor kithchen w. other two roommates and share bsmt laundry w. other 4roommates(2 from bsmt). Bright and spacious bedroom with large window and closet. Quiet Crescent, Easy Access. (id:55460)
8 - 8021 35 Highway
Kawartha Lakes, Ontario
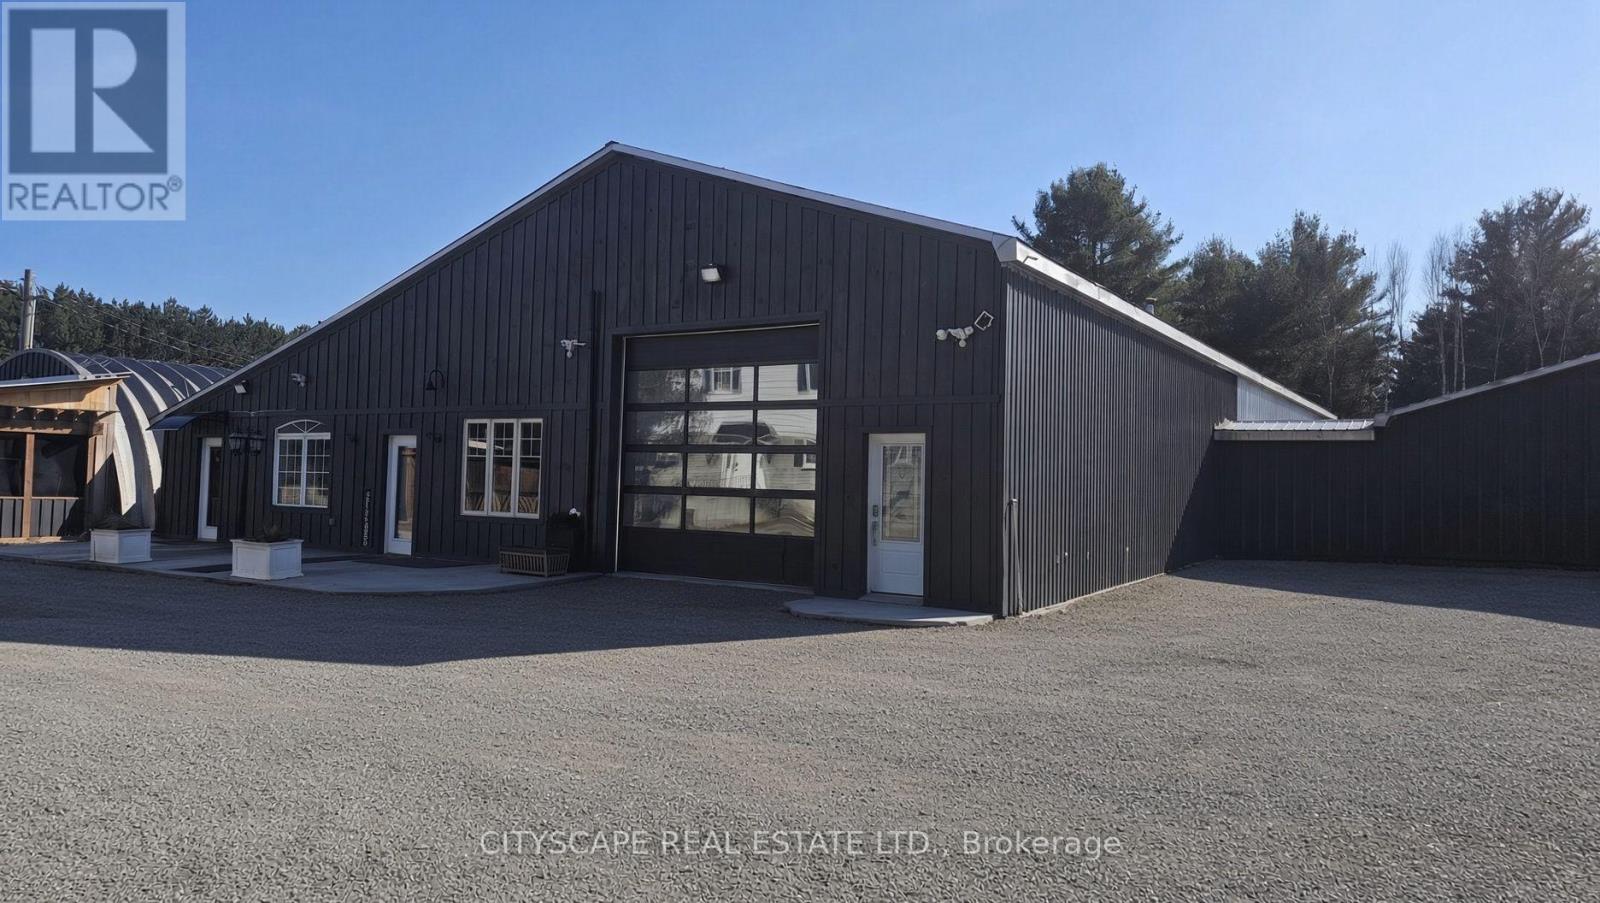
Turnkey Flex Space at 8021 HWY 35Versatile 2,000 sq. ft. light industrial suite, easily expandable to 3,000 sq. ft. by removinga rear partition wall. Features a large drive-in bay door, 13Ft ceilings, polished concretefloors, ceiling radiant heating. Equipped with a 100-amp panel (upgradable to 300 amps).Includes 4 dedicated parking spots and 30+ shared visitor spaces. Logistics, Yard Storage &SecurityEngineered for heavy commercial movement with direct, wide-radius ingress/egress off Highway 35for 18ft trailers & flatbeds. Fully secured with 24/hr cameras and on-site maintenance.Abundant outdoor compound acreage is available (negotiable charge) for lumber, heavy equipment,trucks, boats, or Sea Cans. Note: Strictly no mechanical repair or hazardous chemicals.Strategic Zoning: Protection & Growth - Please refer to attached zoning info for more details.Currently C2 (Highway Commercial), transitioning to CA (Commercial Rural) in late 2026 or early2027.Current C2 Uses: Readily permits retail, general car dealerships, import/export staging,Warehousing, Retail, offices and much more. Leasing now secures legal grandfathered statusprior to transition.Incoming CA Uses: Unlocks rear acreage for contractor yards, trades headquarters, self-storage,warehousing, Sea can storage, rural logistics and much more.Rare Live/Work PotentialThe site features a residential triplex offering 1,500 sq ft Apts. Commercial tenants receivepriority consideration to rent an apartment as units become available-perfect for anowner-operator wanting a zero-commute lifestyle! (id:55460)
22 Oaktree Drive
Haldimand, Ontario
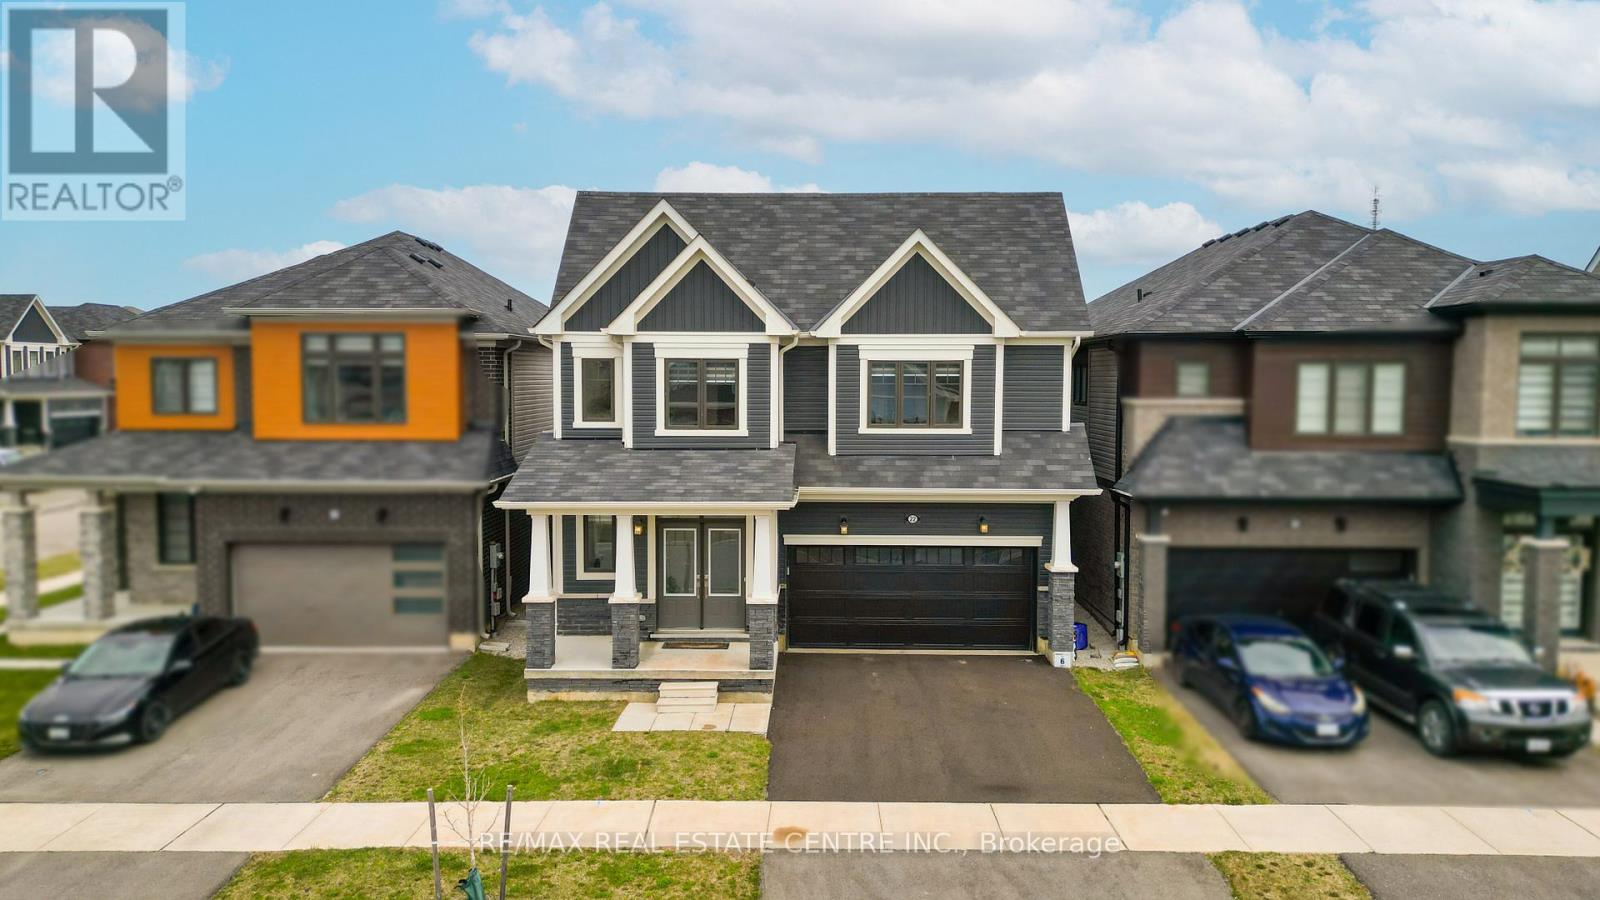
Welcome to 22 Oaktree Crescent a stunning, limited-edition Iris model nestled in Caledonia's sought-after Avalon community. Offering an impressive 2,874 sq. ft. of beautifully finished living space, this home stands out with one of the largest and most functional layouts available in the area.Step inside to discover 9 ceilings, elegant hardwood flooring, modern double front doors, and tasteful upgrades throughout. The main floor features separate living, dining, and family rooms perfect for both everyday living and entertaining. The chef-inspired kitchen is a true showpiece, featuring high-end stainless steel appliances, a gas line, quartz countertops, soft-close cabinetry, an extended pantry, and a walk-in pantry for additional storage. The breakfast area opens to the backyard through an extended patio door, flooding the space with natural light. Upstairs, you'll find four oversized bedrooms, each with a walk-in closet. The luxurious primary suite offers a serene retreat with his and hers walk-in closets and a spa-like ensuite featuring a standing shower and premium finishes. Two additional bathrooms ensure comfort and convenience for the entire family.The basement, with 8 ceilings, includes a rough-in for a washroom, a separate side entrance, ideal for future rental potential or a multigenerational living setup. Additional highlights include a 200 AMP upgraded electrical panel, zebra blinds throughout, a four-car driveway, and a two-car garage. Located steps from schools, daycare, medical clinics, and everyday amenities, and within walking distance to the scenic Grand River and numerous trails, this home offers the perfect balance of luxury and lifestyle. Just minutes from Highway 403, Hamilton Airport, shopping, parks, and community centers 22 Oaktree Crescent is truly move-in ready and packed with over $50,000 in premium upgrades. Dont miss this incredible opportunity to call Avalon home! (id:55460)