
2nd Floor Room - 21 Revcoe Drive Toronto, Ontario M2M 2B9

$1,200 Monthly
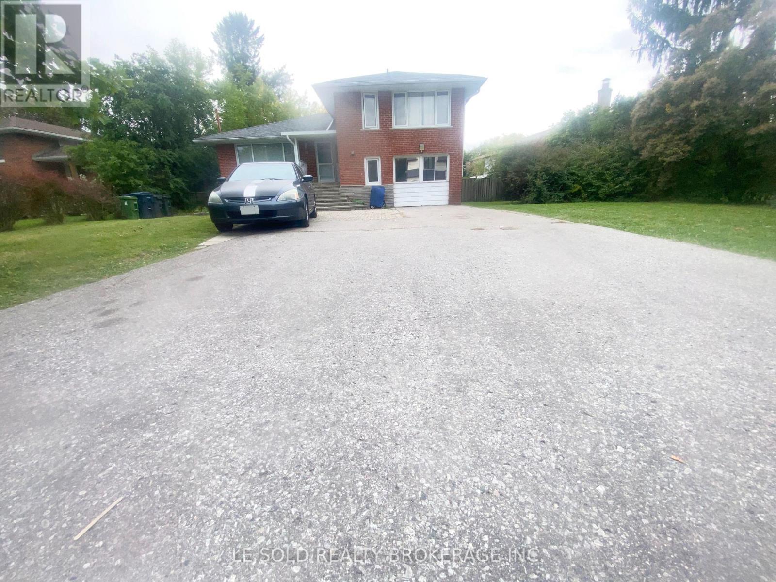
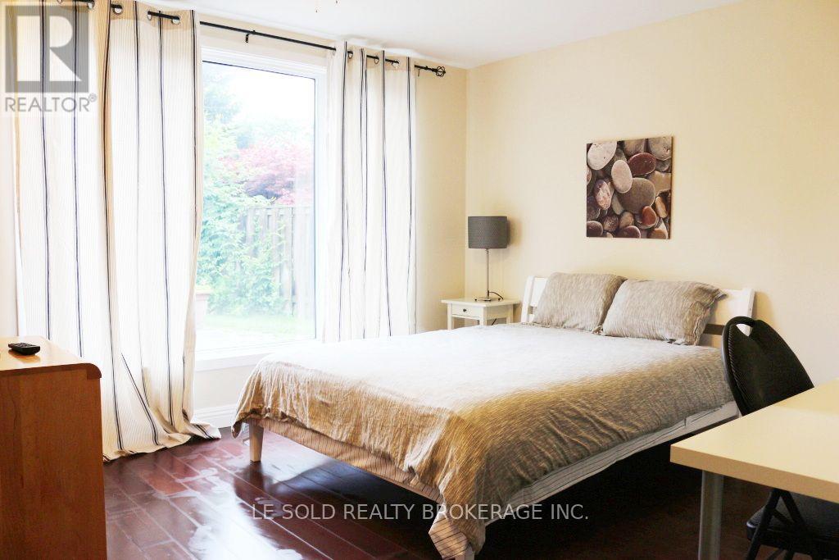
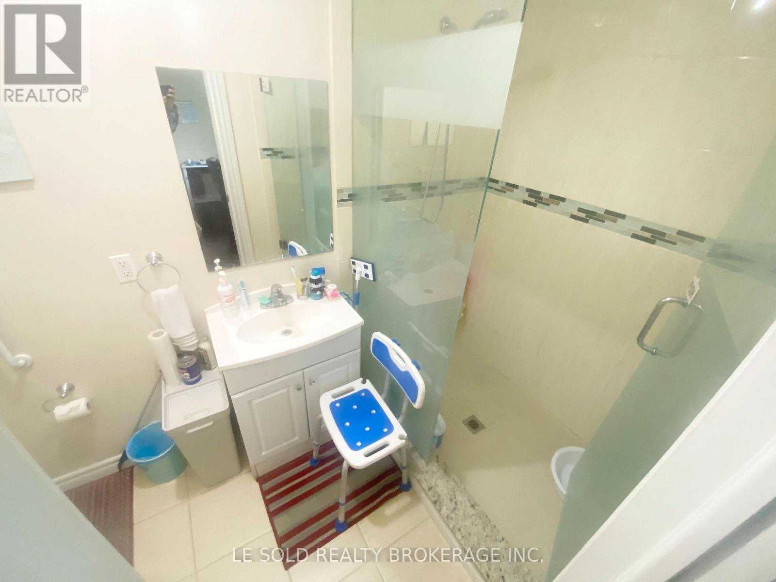
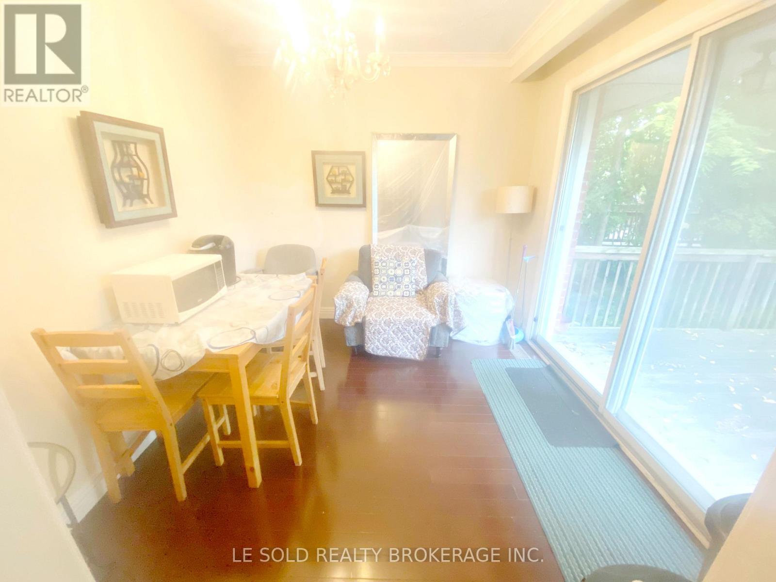
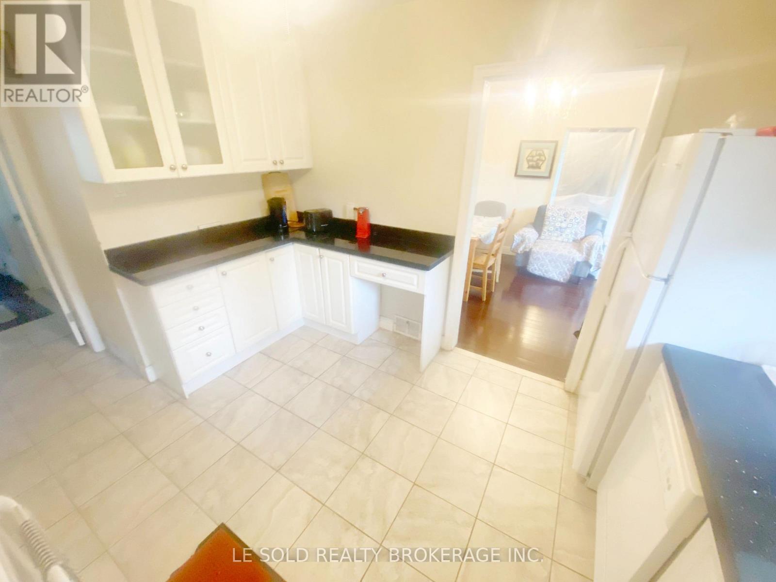
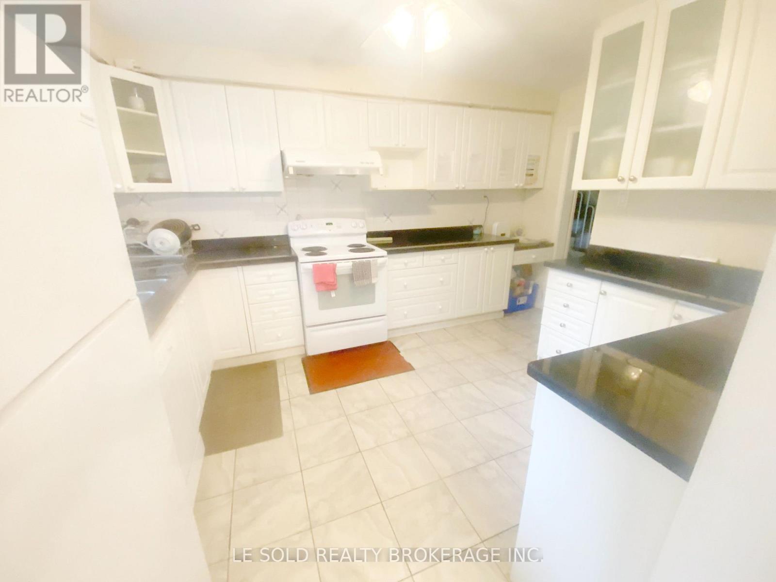
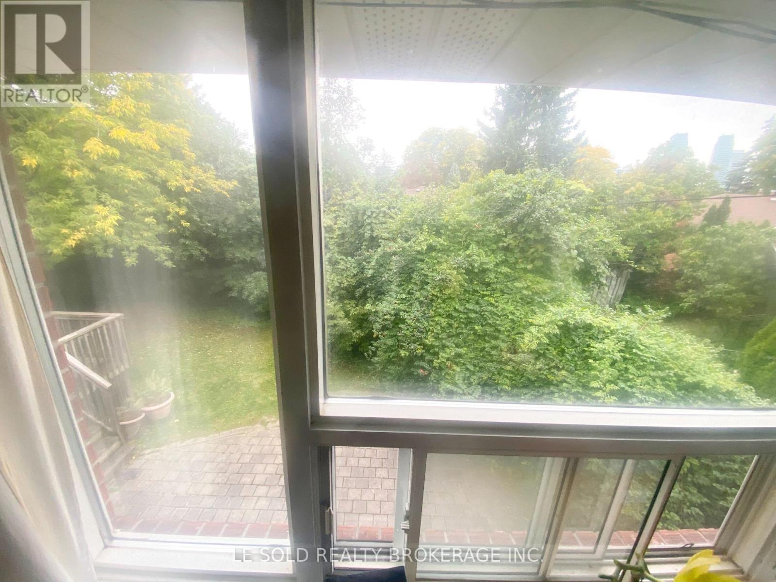
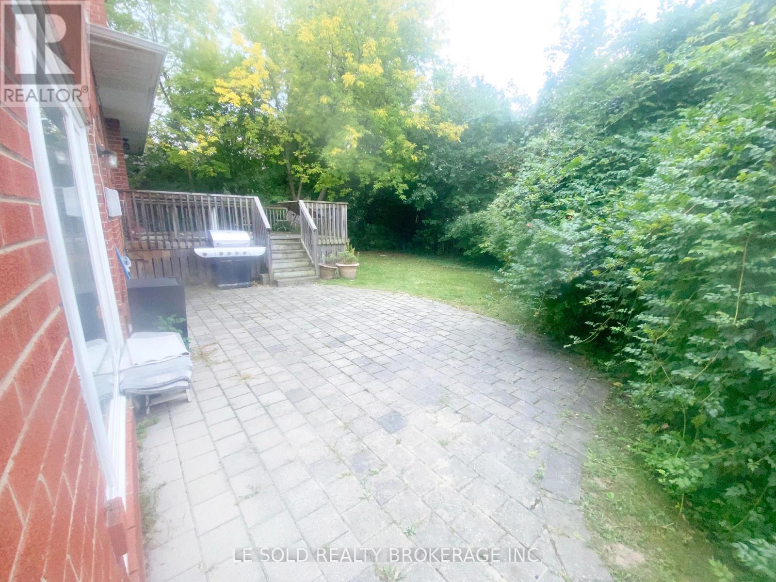
Cozy 3rd-floor one-bedroom with private 3 pcs bathroom for lease. Share kitchen, dining and laundry. Bright and spacious bedroom with large window and closet. Quiet Crescent, Easy Access To Finch/Yonge, Close To TTC, Ravine, Shops & Schools. (id:55460)
Property Details
| MLS® Number | C13844236 |
| Property Type | Single Family |
| Community Name | Newtonbrook East |
| Communication Type | High Speed Internet |
| Parking Space Total | 1 |
Building
| Bathroom Total | 1 |
| Bedrooms Above Ground | 1 |
| Bedrooms Total | 1 |
| Appliances | Dryer, Microwave, Stove, Washer, Refrigerator |
| Basement Development | Finished |
| Basement Type | N/a (finished) |
| Construction Style Attachment | Detached |
| Construction Style Split Level | Sidesplit |
| Cooling Type | Central Air Conditioning |
| Exterior Finish | Brick |
| Fireplace Present | Yes |
| Foundation Type | Unknown |
| Heating Fuel | Natural Gas |
| Heating Type | Forced Air |
| Size Interior | 700 - 1,100 Sqft |
| Type | House |
| Utility Water | Municipal Water |
Parking
| Garage |
Land
| Acreage | No |
| Sewer | Sanitary Sewer |
| Size Depth | 114 Ft ,2 In |
| Size Frontage | 85 Ft |
| Size Irregular | 85 X 114.2 Ft ; Irregular As Per Survey |
| Size Total Text | 85 X 114.2 Ft ; Irregular As Per Survey |
Rooms
| Level | Type | Length | Width | Dimensions |
|---|---|---|---|---|
| Second Level | Bedroom | Measurements not available | ||
| Second Level | Bathroom | Measurements not available | ||
| Main Level | Kitchen | Measurements not available | ||
| Main Level | Dining Room | Measurements not available |
117 Ringwood Dr Unit 4
Stouffville, Ontario L4A 8C1
(647) 505-6168
www.lesold.ca/

The trademarks REALTOR®, REALTORS®, and the REALTOR® logo are controlled by The Canadian Real Estate Association (CREA) and identify real estate professionals who are members of CREA. The trademarks MLS®, Multiple Listing Service® and the associated logos are owned by The Canadian Real Estate Association (CREA) and identify the quality of services provided by real estate professionals who are members of CREA. The trademark DDF® is owned by The Canadian Real Estate Association (CREA) and identifies CREA's Data Distribution Facility (DDF®)
October 02 2026 03:31:16
Toronto Regional Real Estate Board
Le Sold Realty Brokerage Inc.