
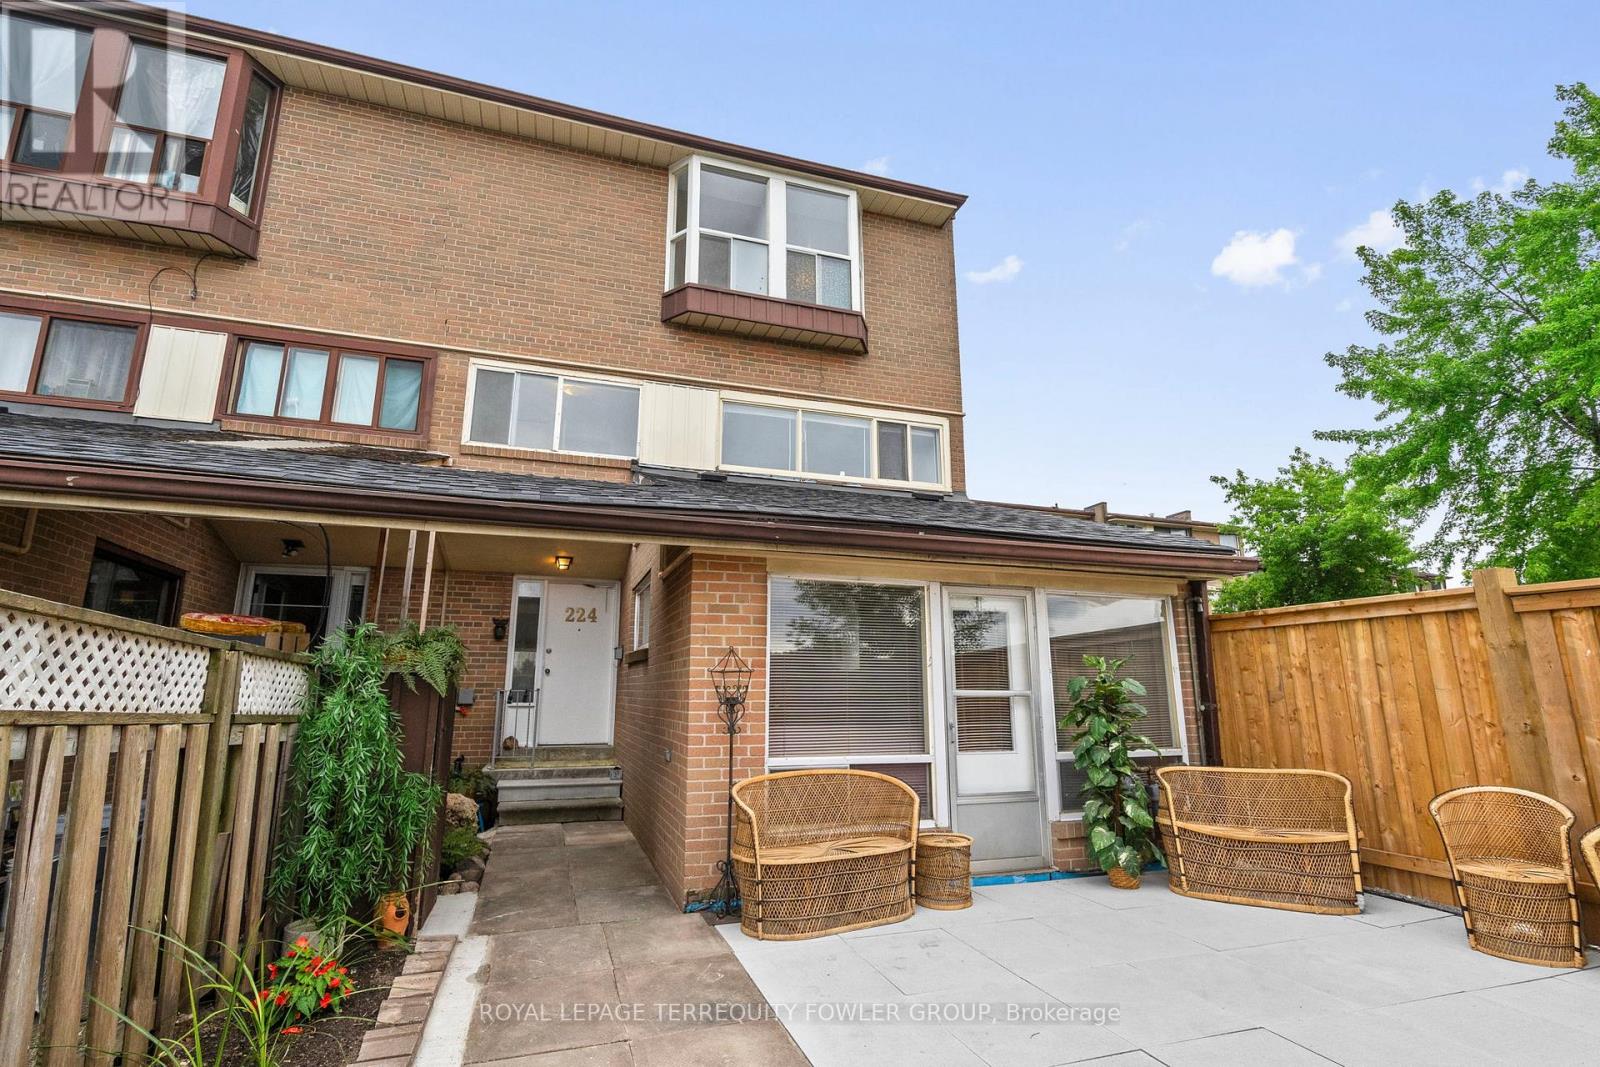
224 - 260 John Garland Boulevard
Toronto, Ontario
Rare four-bedroom end-unit condo townhome offering over 1,400 sq. ft. of bright, functional living space in a highly convenient Etobicoke location. This freshly painted, carpet-free three-story home features new flooring, an updated kitchen, a spacious living area, two washrooms, and large windows that fill the home with natural light. Enjoy a private, fully fenced front patio-ideal for outdoor dining, relaxing, or entertaining. A fantastic opportunity for first-time buyers, growing families, students, or investors alike. Steps to Humber College North Campus , Etobicoke General Hospital, TTC, Go, New LRT Finch line, Mississauga Transit, schools both Public and Catholic, shopping plazas, Licensed complex Daycare, Woodbine Race Track and everyday amenities. A rare layout with space, location, and value all in one. (id:55460)
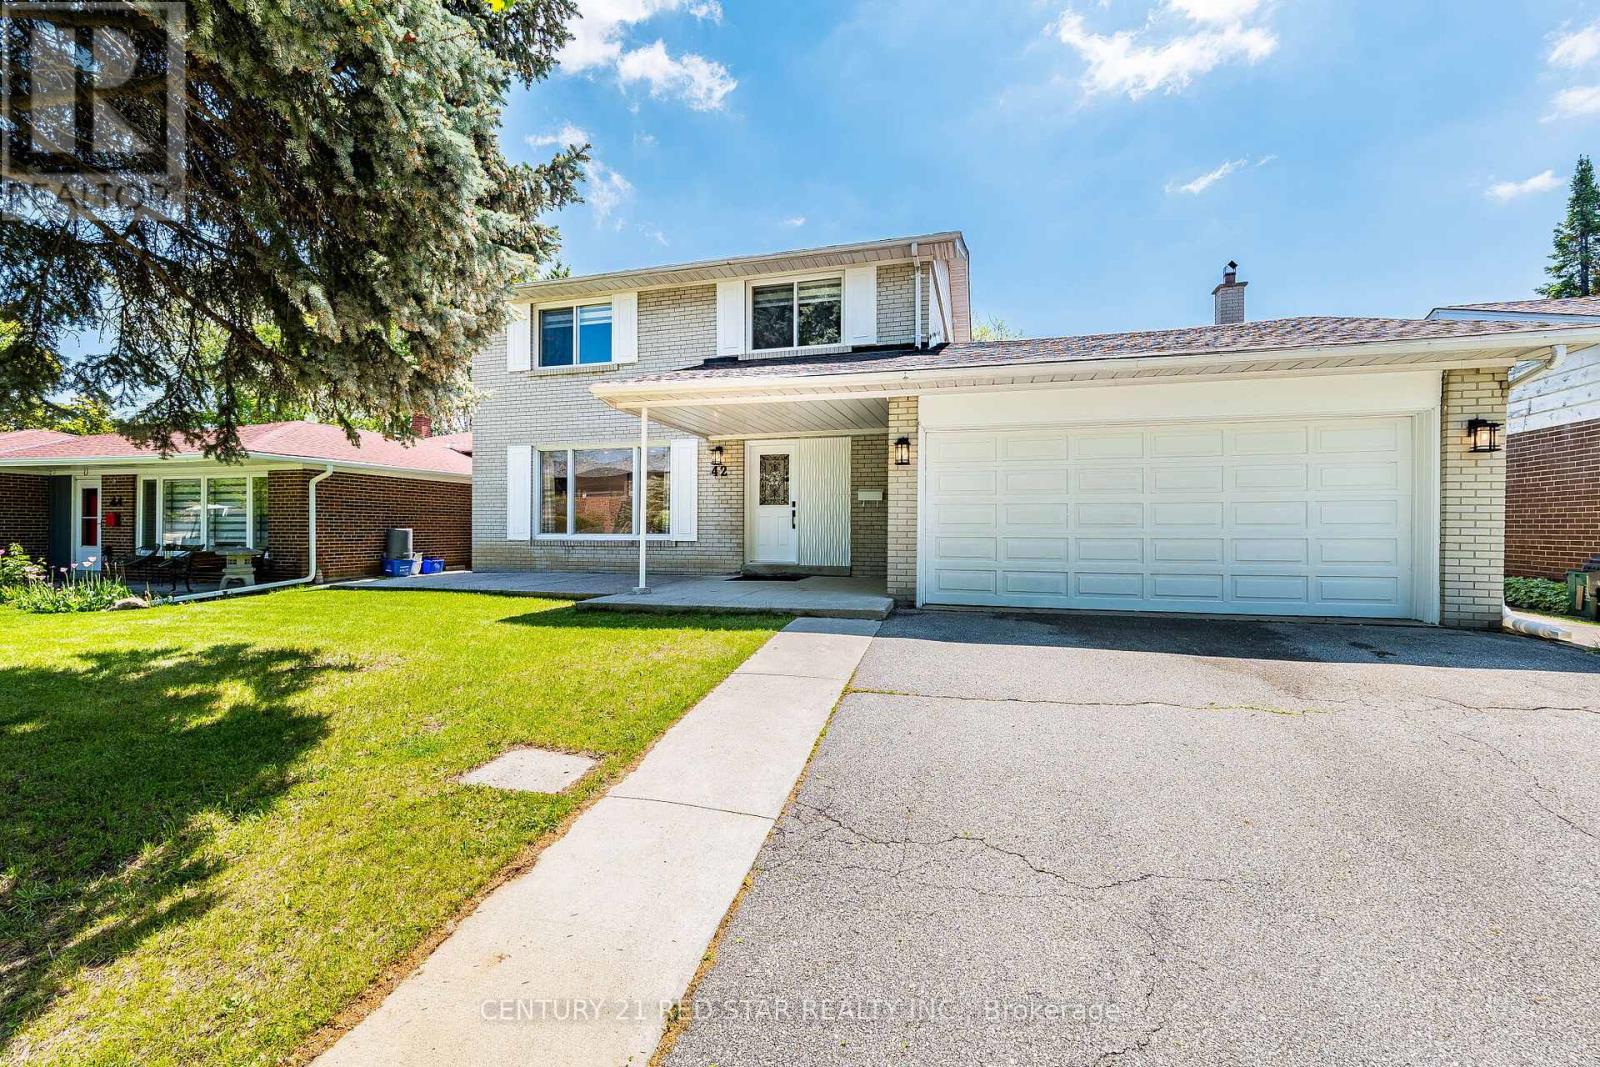
42 Broadfield Drive
Toronto, Ontario
Welcome to 42 Broadfield Drive - stunning property with a full top-to-bottom renovated detached home nestled in one of Etobicoke's most sought-after pockets. This spacious and light full residence offers 4 bedrooms, 3 bathrooms, and an effortless blend of modern finishes and timeless character. The bright, open-concept kitchen showcases sleek stainless steel appliances and Huge Family room flows seamlessly to a large and generous backyard with concrete patio - perfect for entertaining or simply enjoying warm summer evenings. A fully finished basement adds exceptional versatility, ideal for a home office, recreation room, or conversion to a self-contained in-law suite. Complete with 4-private parking and 2-car garage, steps to schools, parks, highway, and convenient transit connections. A turnkey opportunity in a family oriented neighborhood that continues to rise - simply move in and enjoy...Homes of this caliber, in this neighborhood, at this price point simply do not last. Stop scrolling, book your showing today - your next chapter starts at 42 Broadfield. (id:55460)
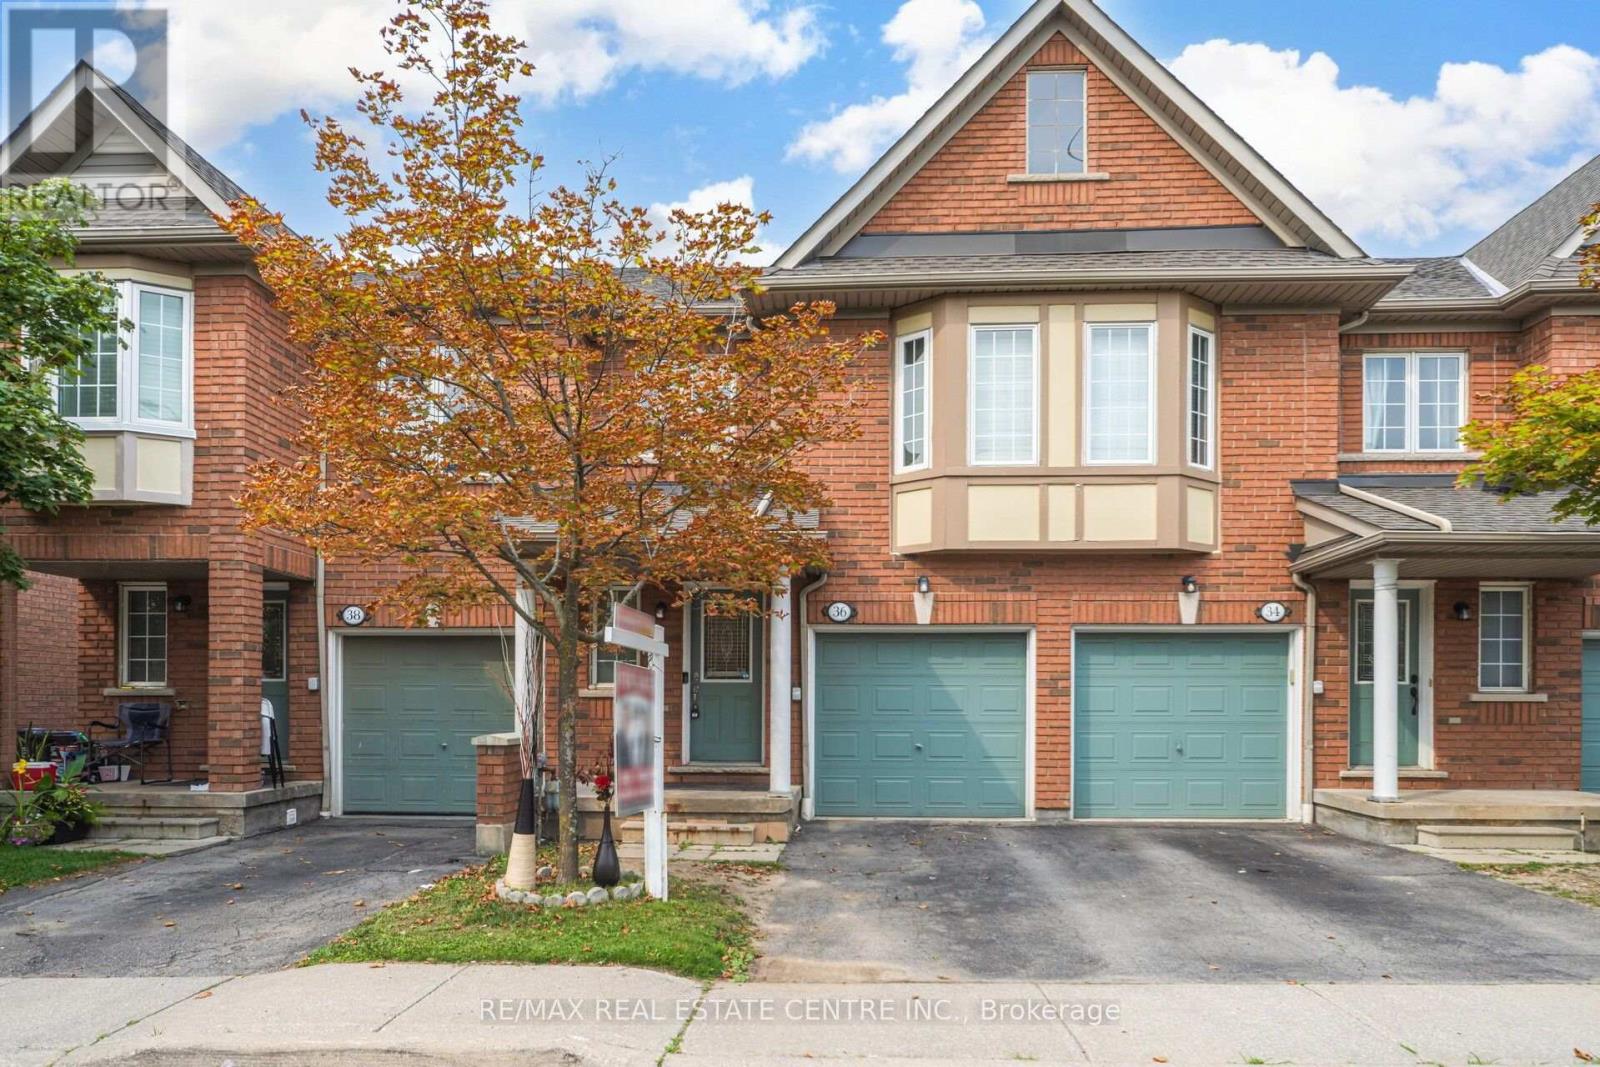
# 36 - 770 Othello Court
Mississauga, Ontario
Welcome To This Spacious Open-Concept And Beautifully Maintained 3 Bedroom Condo Townhouse With Low Maintenance Fees. Offering A Blend Of Comfort, Style, And Functionality. Featuring Generous Living Space, A Modern Kitchen, Well Sized Bedrooms, And A Finished Lower Level with Additional Bedroom With A 3-Piece Ensuite, Recreation Area, And Plenty Of Extra Room For Your Needs. Set In A Family-Friendly Mississauga Neighborhood Near Top-Rated Schools, And A Great Opportunity To Settle In An Established community. Conveniently Located Close To Highways 401 & 407, Heartland Town Centre, Public Transit, And All The Amenities. Move-In Ready And A Great Opportunity For First Time Buyers, Growing Families. A Must-See!! (id:55460)
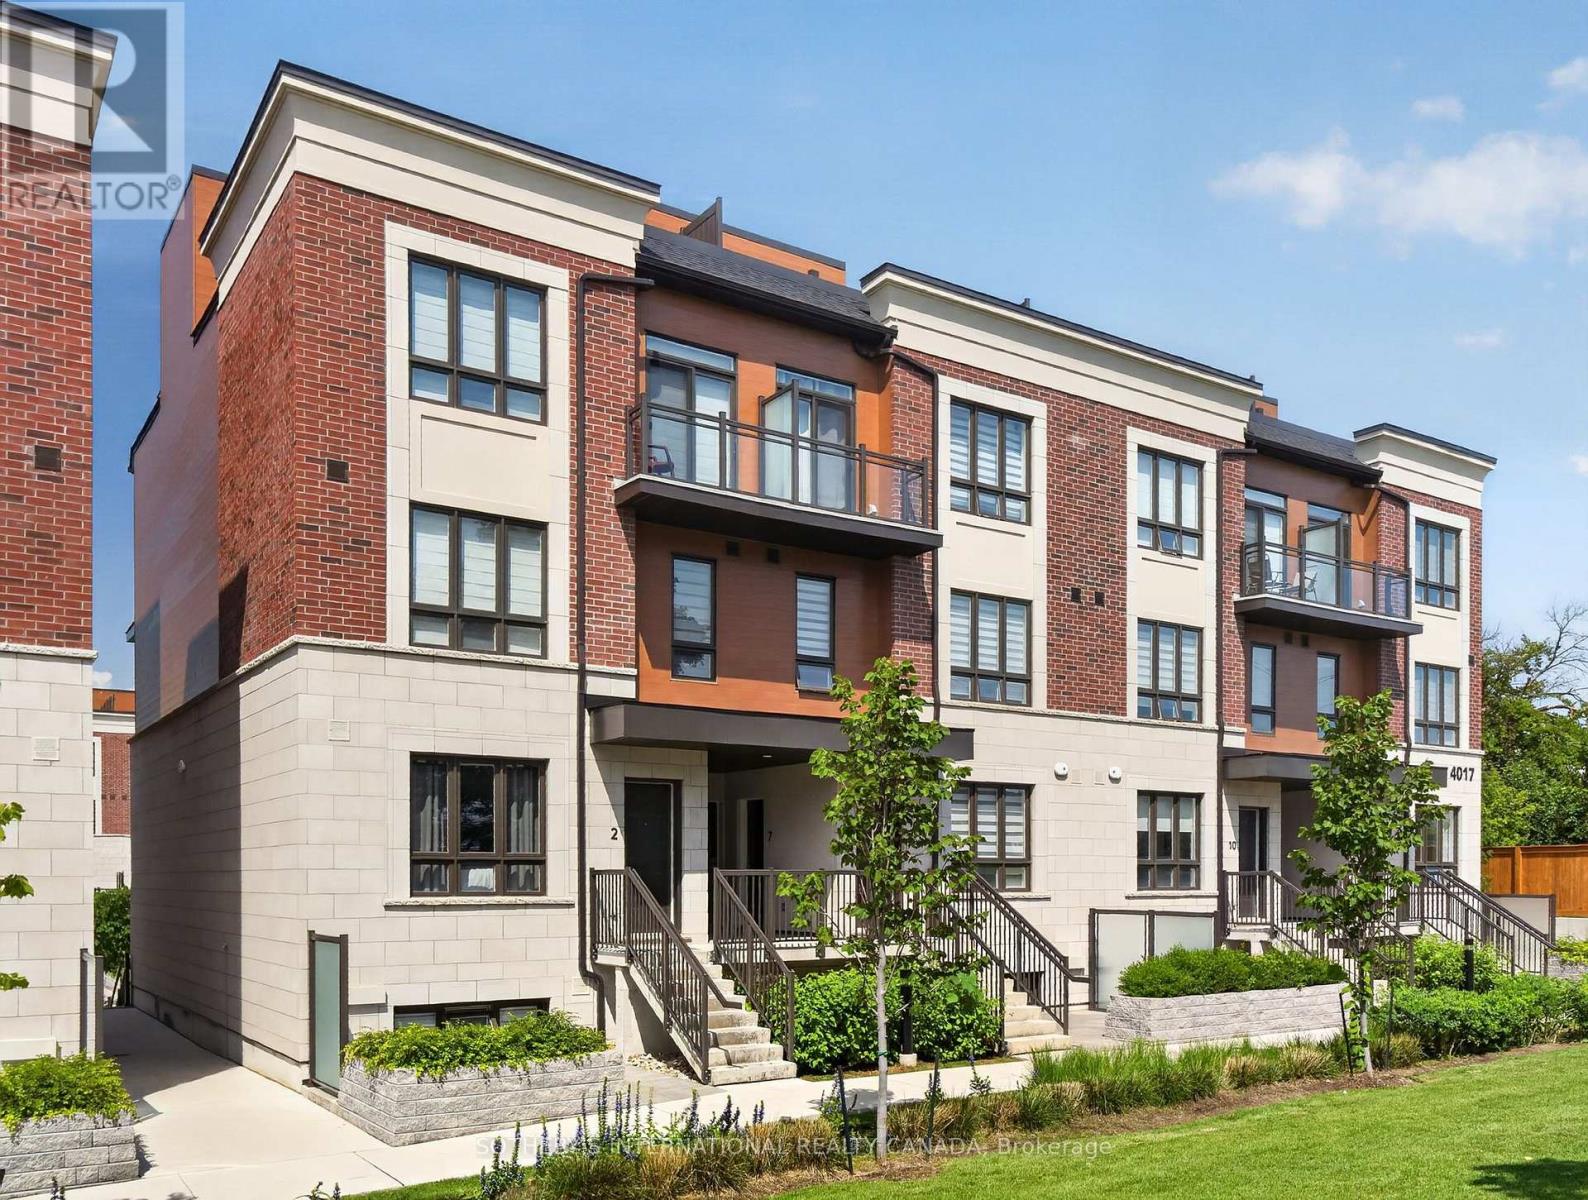
4 - 4017 Hickory Drive
Mississauga, Ontario
Welcome to modern, move-in-ready living in a convenient Mississauga location. Offering incredible value, this bright and stylish 2-bedroom, 3-bathroom condo townhouse features approximately 1,090 sq. ft. of thoughtfully designed living space, plus a private rooftop terrace, underground parking and a storage locker. The open-concept main level is ideal for everyday living and entertaining, with 9-foot smooth ceilings, laminate flooring and a contemporary kitchen featuring quartz countertops, stainless steel appliances and ample storage. A convenient powder room and ensuite laundry complete the main floor. Upstairs, the primary bedroom features a private 4-piece ensuite and generous closet space. The second bedroom offers excellent flexibility for guests, a home office or growing family, with access to a private balcony and a nearby 3-piece bathroom. The standout feature is the exclusive rooftop terrace - a private outdoor space perfect for entertaining, dining or simply relaxing. Ideally located near shopping, restaurants, parks, public transit and major highways, with easy access to the 401, 403 and QEW. Includes one underground parking space and one owned locker. A great opportunity for first-time buyers, downsizers or investors looking for a low-maintenance home in a well-connected location. (id:55460)
409 Fernforest Drive
Brampton, Ontario
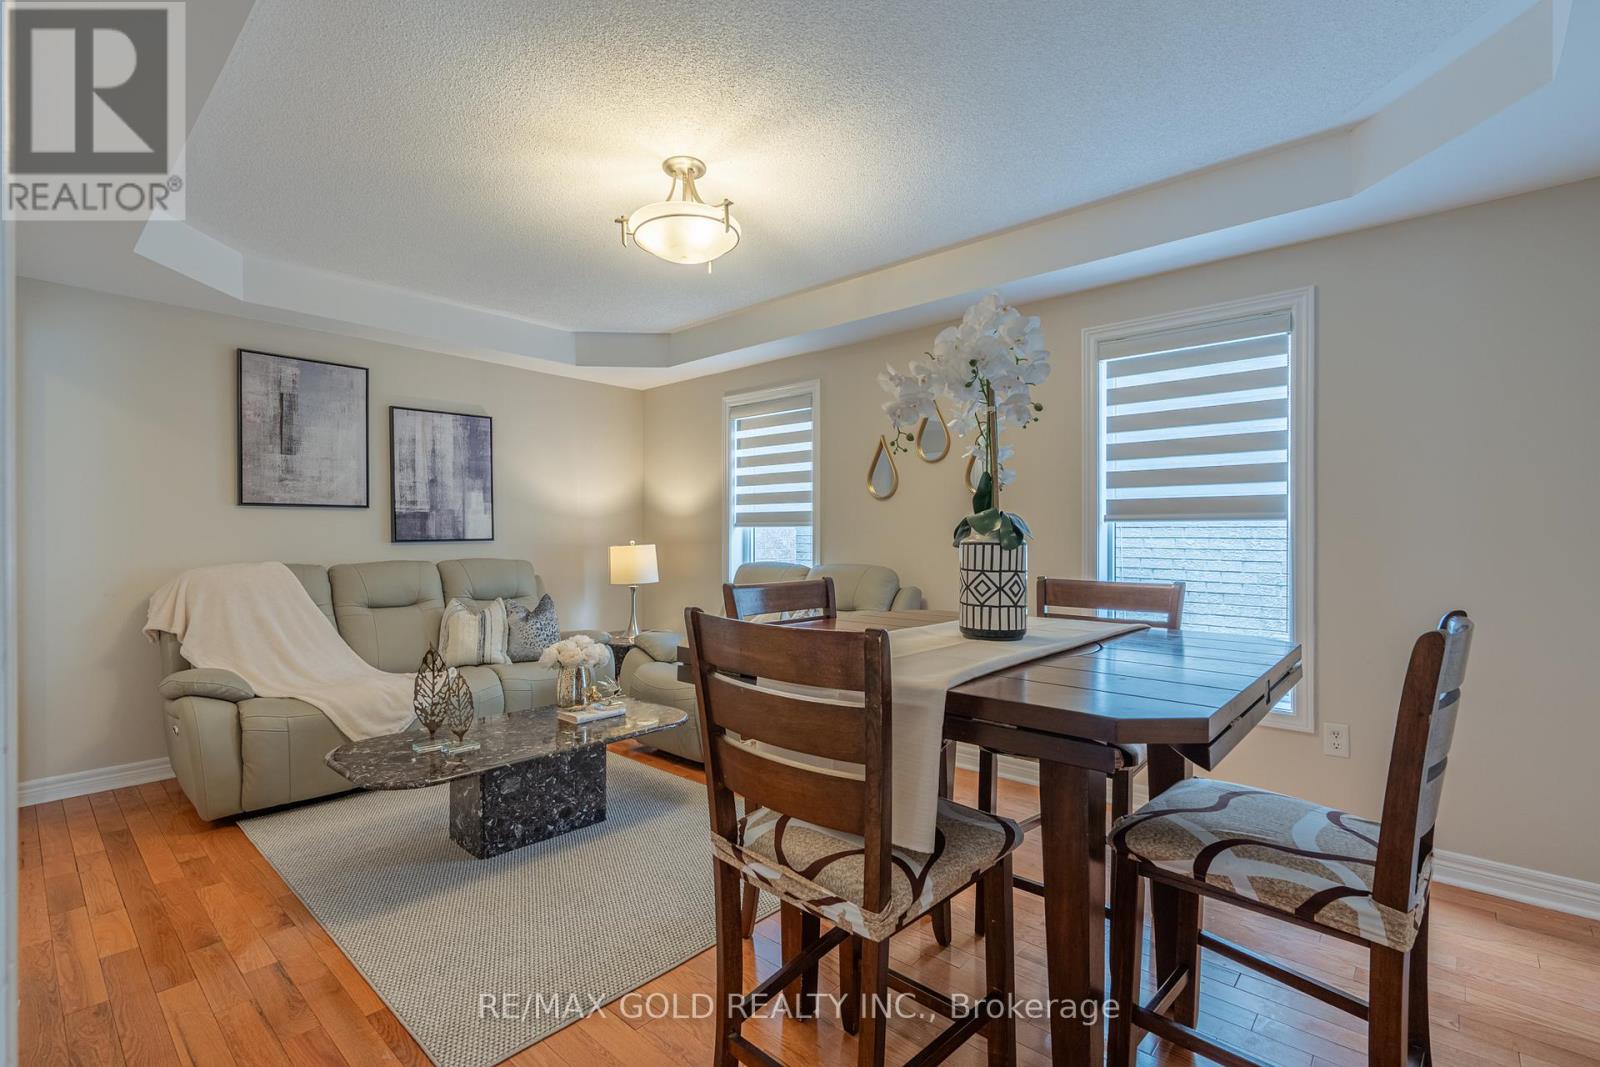
Stunning upgraded detached home offering featuring 4+2 bedrooms and a fully **Legal Basement** apartment-perfect for extended family living or generating rental income. This beautiful home boasts a functional layout with separate living, dining, and family rooms, a modern upgraded kitchen with granite countertops and backsplash, elegant oak staircase, pot lights throughout, and carpet-free flooring across the entire home. The spacious primary rooms provide comfort for the whole family, while the large backyard is ideal for entertaining and outdoor gatherings. Conveniently located close to schools, parks, shopping plazas, public transit, and all essential amenities. A fantastic opportunity to own a move-in-ready home loaded with upgrades, space, and income potential in a highly desirable neighbourhood. (id:55460)
1456 Rose Way
Milton, Ontario
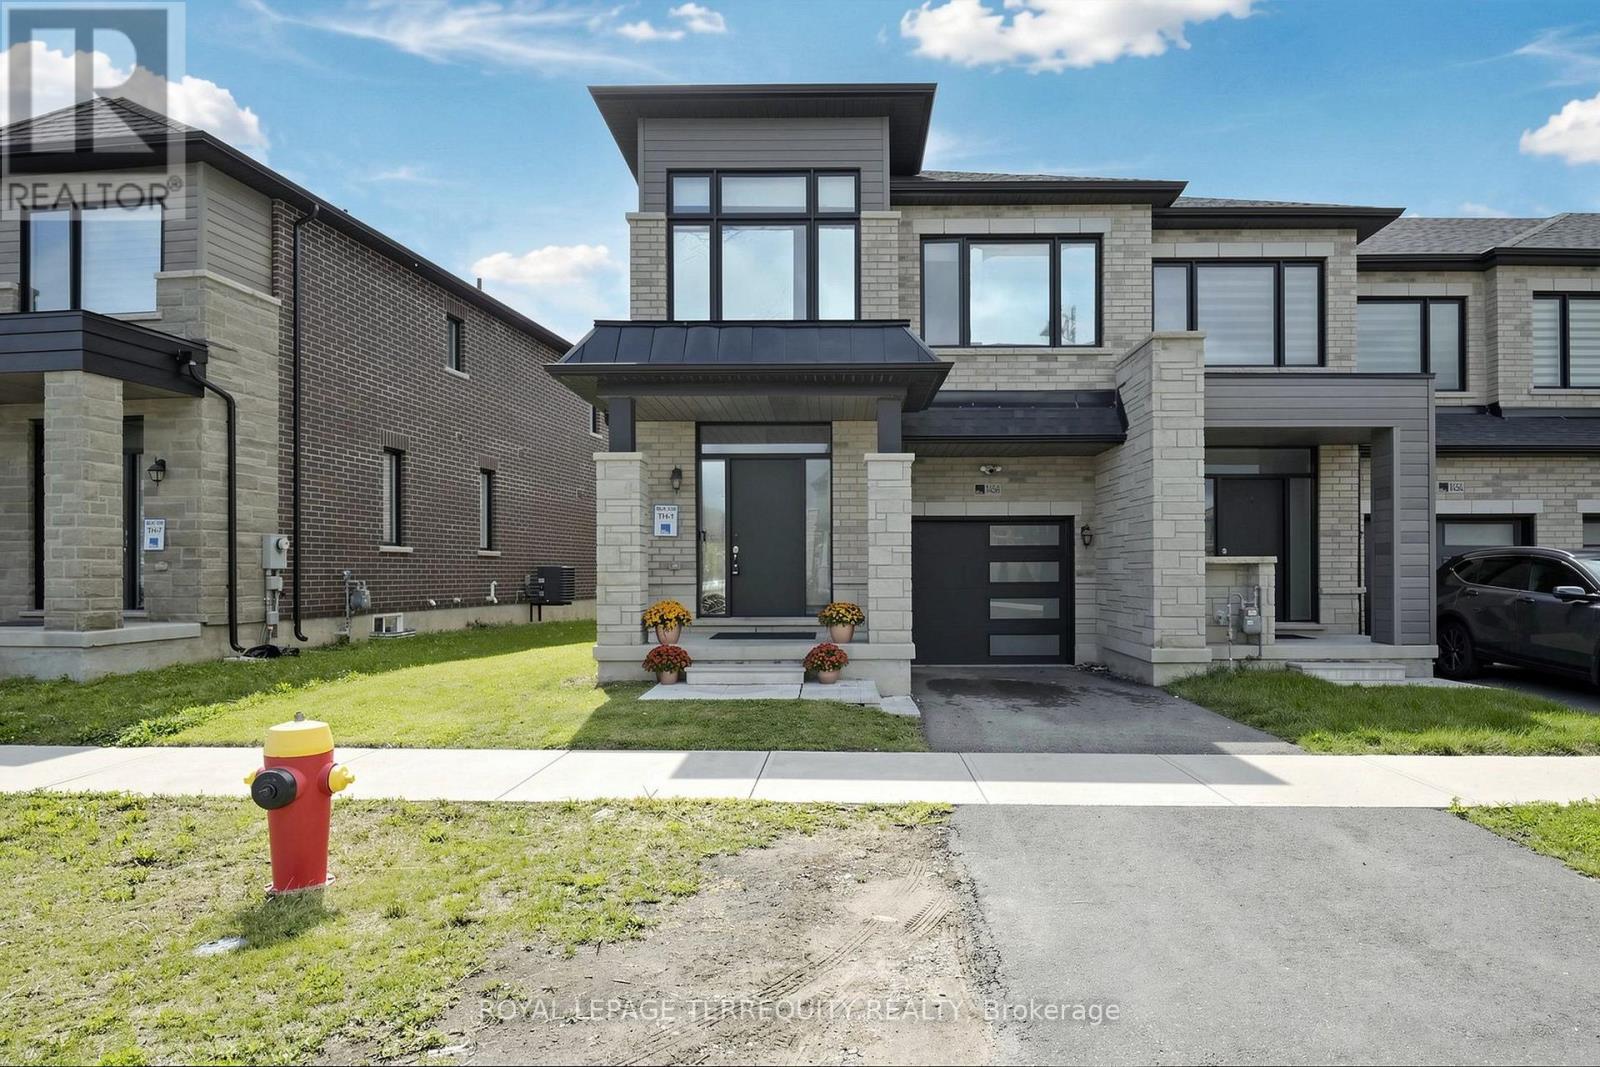
Welcome to 1456 Rose Way, an executive townhouse nestled in one of Milton's most desirable and family-friendly communities. Built less than six years ago and meticulously maintained, this spacious four-bedroom, 2.5-bathroom home offers contemporary style, thoughtful functionality, and move-in-ready convenience. The main level features a bright, open-concept layout with premium hardwood flooring and elegant finishes throughout. The modern kitchen is the heart of the home, showcasing sleek quartz countertops, stainless steel appliances, ample cabinetry, and generous workspace-perfect for everyday living and entertaining. Freshly painted throughout in a neutral palette, the home offers a bright, sophisticated atmosphere. Upstairs, four generously sized bedrooms provide excellent flexibility for a growing family, guests, a home office, or multi-generational living. Step outside to your private rear yard, an ideal space for relaxing, entertaining, or enjoying warm summer evenings. Perfectly situated close to top-rated schools, parks, shopping, restaurants, golf courses, public transit, and major commuter routes, including Highway 401, this home combines modern living with exceptional everyday convenience. A wonderful opportunity for families, first-time buyers, and investors seeking a well maintained home in a highly desirable Milton location. (id:55460)
32 Midnightsun Trail
Brampton, Ontario
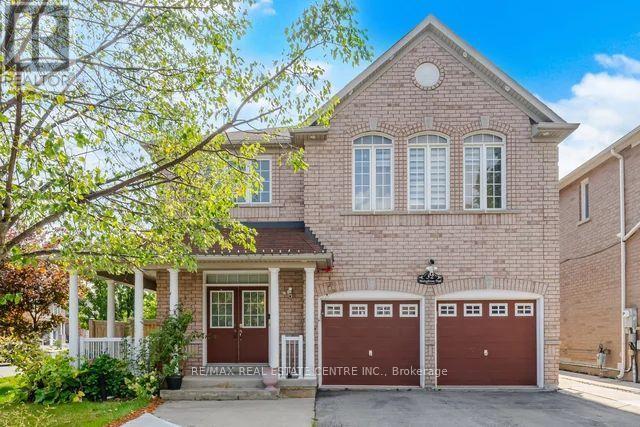
Rare Opportunity to Own this impressive spacious 4+2 Bdrm Detached Home on 53 ft Lot!!! Upgrade kitchen w/Quartz countertop & S/S Appl. Hardwood flooring Thru-out, 9' Smooth Ceilings, Crown Molding, Pto Lights and Gas Fireplace in Family Rm. 4 Spacious Bdrms and 3 Full Washrms upstairs, Oak Staircase, Main Flr Laundry. finished Bsmt w/2 bdrms, luxury features like In Ground Salt Water Pool, Sprinklers, LV EV Charger in Garage, Smart Home and Ring Security features too. Perfect place to call as Home!!!! Being Sold in "As Is, Where is" Condition. (id:55460)
2 Lower - 1166 Glengrove Avenue W
Toronto, Ontario
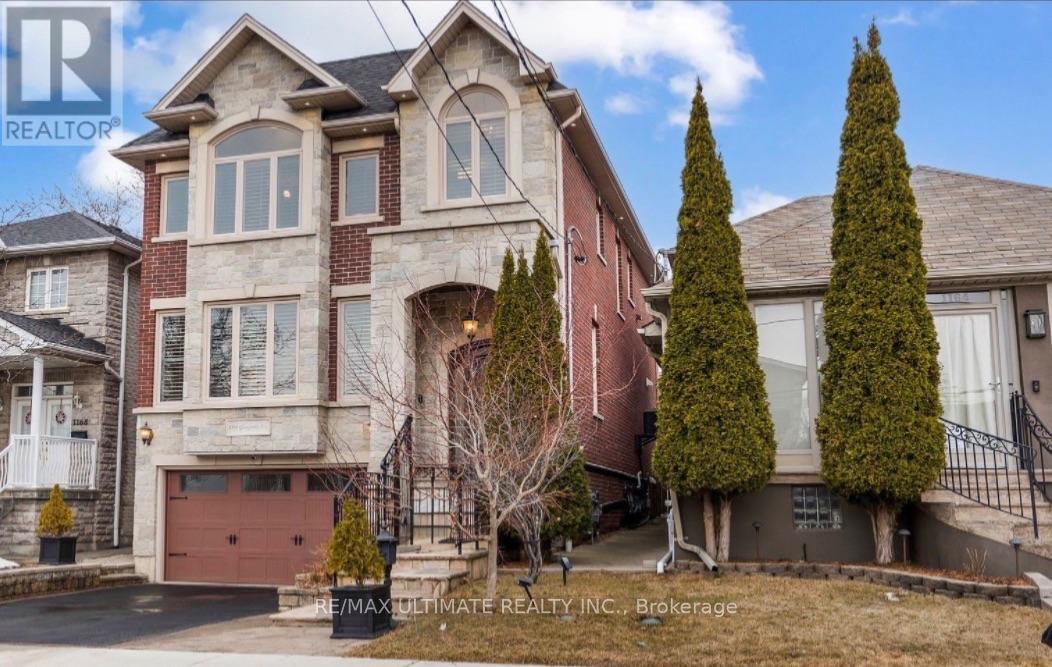
Charming ALL INCLUSIVE Junior Bachelor Basement Apartment Near Dufferin & Lawrence Discover comfortable and affordable living in this cozy junior bachelor basement apartment located conveniently near the Dufferin and Lawrence area. Perfect for singles or young professionals, this well-maintained space offers a private and quiet retreat with all the essentials for modern living. Features include a bright living area, with modern appliances, a comfortable space a private bathroom. The unit is equipped with ample storage, heating, and cooling to ensure year-round comfort. Shared laundry facilities are available for added convenience. Situated in a friendly neighborhood, this apartment provides easy access to Hwys public transit, shops, restaurants, parks, and other local amenities. (id:55460)
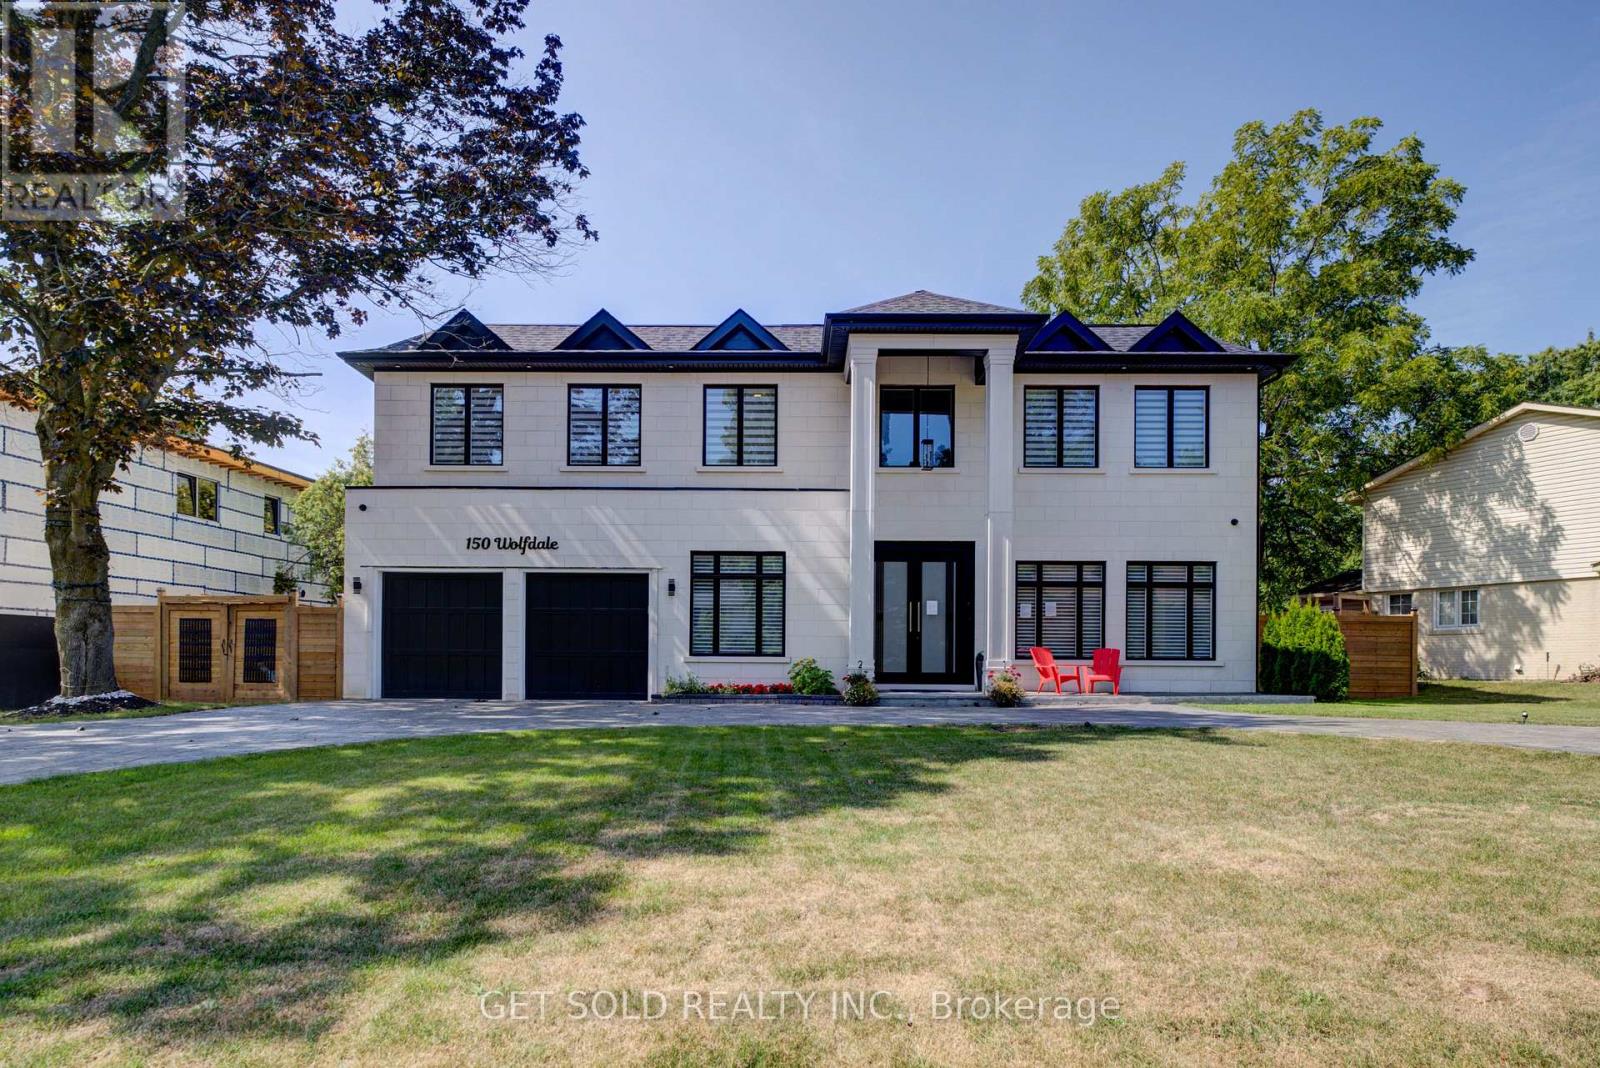
150 Wolfdale Avenue
Oakville, Ontario
POWER OF SALE: Welcome to a true entertainer's residence - a 2023 build by Ambassador Fine Custom Homes, set on a 0.36-acre lot in one of Southwest Oakville's most coveted enclaves. Spanning 7,276 square feet across three finished levels, this estate home pairs architectural drama with impeccable craftsmanship. A 22-foot grand foyer draws you in, opening to a soaring 24-foot atrium crowned by a skylight and anchored by a sculptural circular staircase - a showpiece bathed in natural light. Radiant heated porcelain floors and near 11-foot ceilings carry that same sense of scale across the main level, complemented by a private home office, an elevator servicing all three floors, and a temperature-controlled wine cellar built for 180+ bottles. At the heart of the home, the kitchen commands attention: a 10-foot waterfall island, quartz slab backsplash, and two-toned custom cabinetry, outfitted with Wolf, Sub-Zero, and Miele appliances. It flows seamlessly into the great room and dining room - an open-concept design made for large-scale entertaining - while a tucked-away mud room, walk-in closet with custom shelving, and an elegant powder room keep daily life organized with direct access to the garage and rear yard. Upstairs, a vaulted, skylit hallway leads to a primary suite spanning the rear of the home, framed by backyard views and anchored by a spa-inspired ensuite and a skylit walk-in closet. Three additional bedrooms - each with its own ensuite - a library, and a laundry room complete the level, every space individually finished with its own character. Refined, light-filled, and built without compromise. 150 Wolfdale Avenue is a rare offering for the discerning buyer. (id:55460)
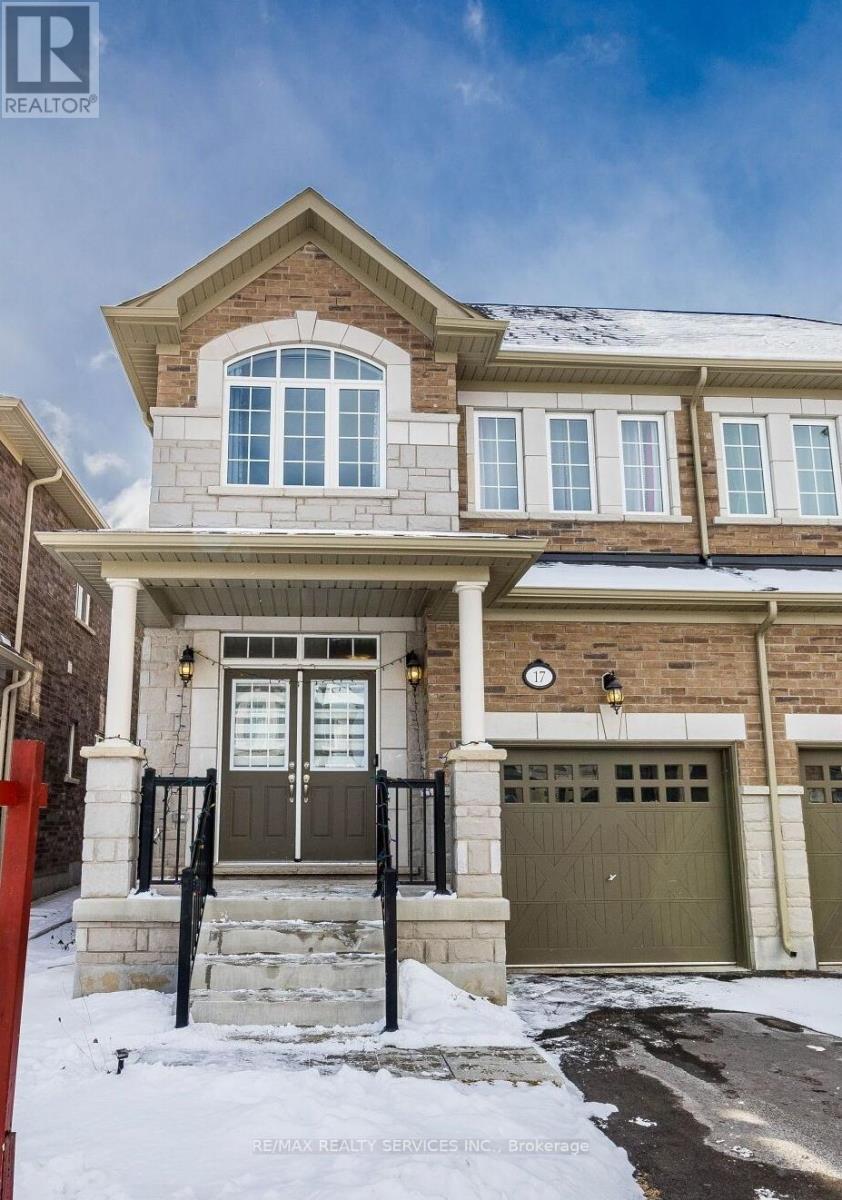
17 Overstone Road E
Halton Hills, Ontario
Welcome to this gorgeous home in the heart of desirable Georgetown. Features a bright open-concept layout with a spacious great room and hardwood flooring throughout the main level. Upgraded modern kitchen with quartz countertops, stylish backsplash. Sun-filled breakfast area with walkout to the backyard. Spacious primary bedroom with a large walk-in closet. Conveniently located close to shopping, restaurants, schools, parks, gyms, and major highways. Perfect blend of style,comfort, and everyday convenience. (id:55460)
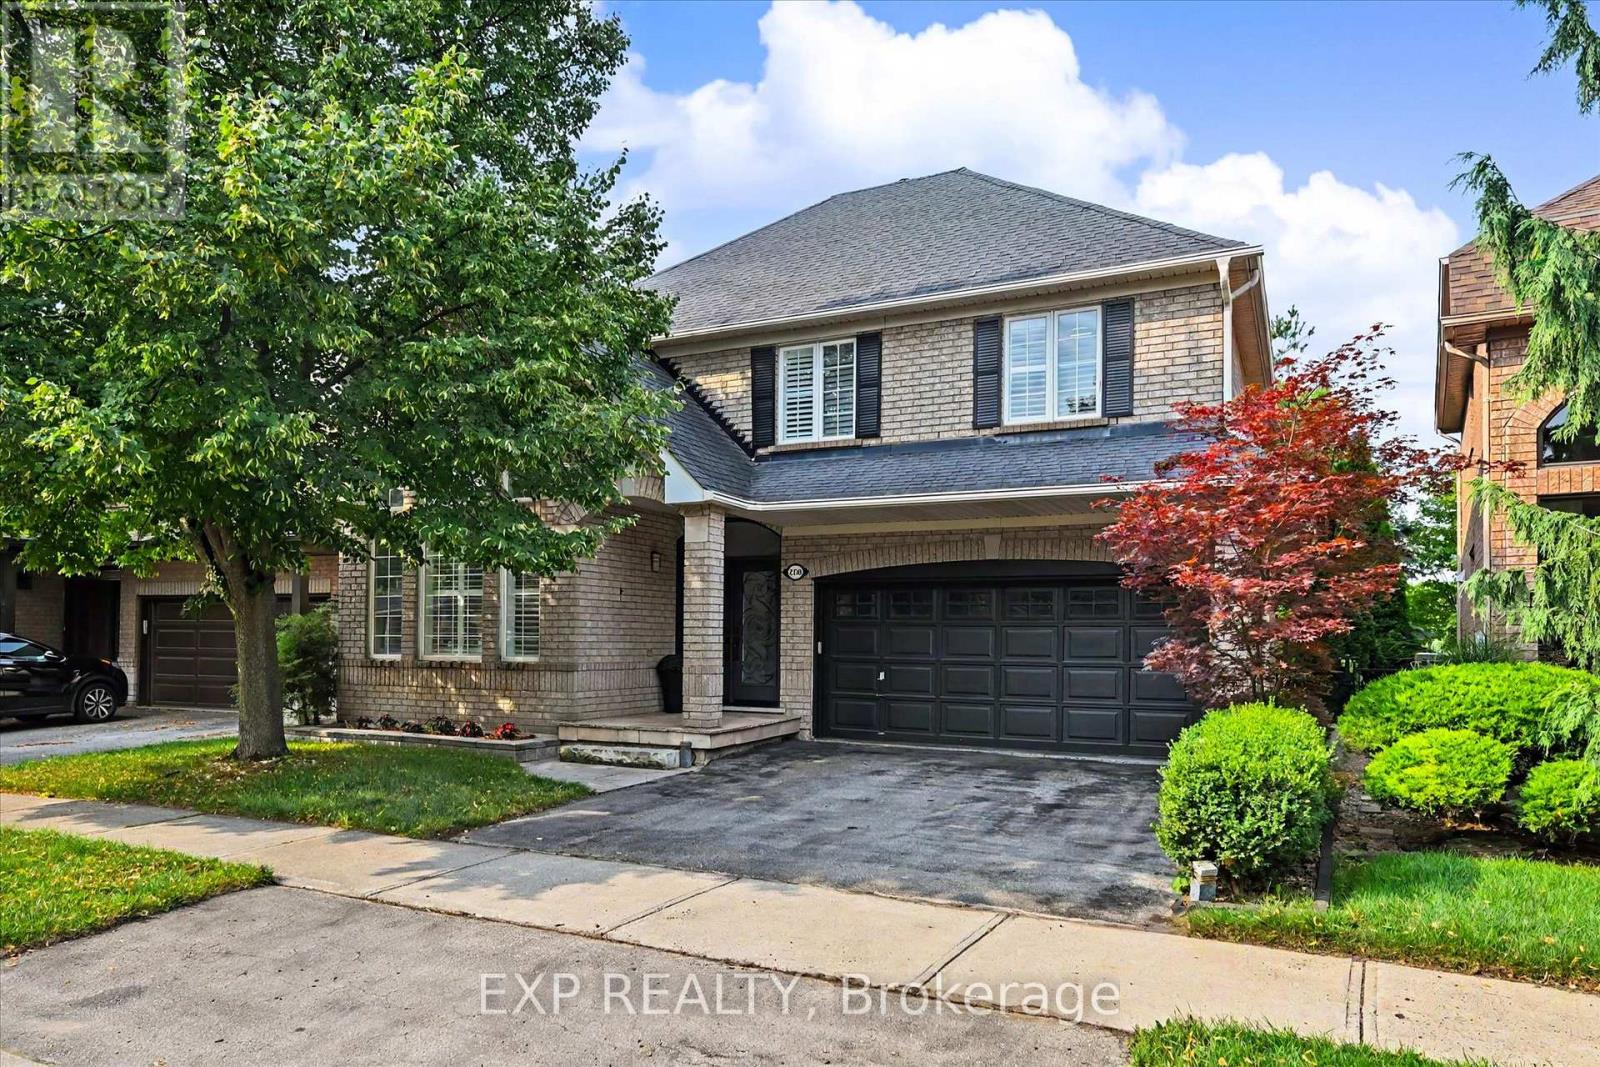
2376 Oakhaven Drive
Oakville, Ontario
Welcome to this beautifully updated home in West Oak Trails, backing directly onto a peaceful ravine and pond. Offering a wonderful blend of modern updates & versatile living space all within an exceptional natural setting.The renovated chef's kitchen (2021) overlooks the backyard & family room and is accompanied by a fully custom pantry for all of your additional storage needs. The upper level features 3 spacious bedrooms plus an additional loft-style living room, perfect for a home office or the potential of an additional bedroom. A 4th bedroom is located in the fully-finished basement along with a rec room, sauna, kitchenette, and full bathroom.Step outside to enjoy the beautifully landscaped backyard & deck (2022) which is overlooking the ravine and pond-an incredible setting for relaxing or entertaining. Additional updates to the home include renovated bathrooms (2024), new eavestroughs (2024), new air conditioner (2023), and new washer and dryer (2025).This home is ideal for families looking to enjoy both comfort and convenience. Surrounded by an abundance of trails and green space, this home is ideally located close to highly desired schools (Forest Trail PS, St John Paul II CS, Garth Webb PHS, St. Ignatius of Loyola CHS), shopping, and everyday amenities along with quick access to the QEW, 407, and Bronte GO Station. A rare opportunity to enjoy a move-in-ready home in one of Oakville's most desirable neighbourhoods with nature right outside your door. (id:55460)

77 Leander Street
Brampton, Ontario
Stunning Five Bedroom Executive Home In The "L" Section Of Bramalea. Situated On A 50 x 120 Foot Lot AmongMature Trees And Peaceful Surroundings. Beautiful Upgrades Throughout The Main And Upper Level Include:Hardwood Floors, Porcelain Tiles, Crown Molding And A New Staircase. Updated Kitchen W/ Centre Island, S/SAppliances, Backsplash And Open To The Dining Room Area. Large Separate Living Room W/ Built In CabinetryAnd Fireplace, Perfect For Entertaining. Primary Bedroom W/ WI/CC and Renovated 4 PC Ensuite. All BathroomsIn This Home Have Been Renovated. Professionally Finished Basement With Vinyl Plank Flooring, T-Bar Ceiling IsPerfect As A Media/ Entertainment Area W/ Kitchenette And Room For Your Home Gym. Family Room OverlooksA Beautiful Backyard With White Cedar Hedges, Expansive Deck And Above Ground Pool (2019) A Wonderful WayTo Stay Cool And Entertain In The Summer Months. This Property Has Been Carefully Maintained: Roof ( 2018),Driveway (2017), Windows (2013), Front Walkway (2021), Eavestrough and Gutters (2021). This Home Has BeenFully Renovated And Is Move In Ready. Fabulous Location, Close To Parks, Schools, Recreation Centre, Shoppingand Hwy Access. Come For A Visit You Will Not Be Disappointed!!! (id:55460)

2249 Glazebrook Circle
Oakville, Ontario
Welcome to this grand executive residence at 2922 sq ft, elegant architectural design with an impressive soaring arched porch façade, aggregate concrete driveway, and manicured landscaping that create exceptional curb appeal. Nestled on a quiet, child-safe private circle street surrounded by creeks, walking trails, and parks. Step inside to bright & spacious 2-storey foyer that opens to a thoughtfully designed main level featuring 9'-ceiling, oversized windows with abundance of natural lights and rich hardwood floor. The inviting living room and separate formal dining room provide elegant spaces for entertaining, while the expansive family room, complete with a gas fireplace and large bow windows overlooking the backyard, offers the perfect setting for everyday relaxation. The gourmet kitchen features granite backsplash & countertops, the spacious breakfast area with walkout to a sunny southeast-facing backyard. Enjoy outdoor living on the professionally built oversized 2-tier deck with bench seating, designed for entertaining and enjoyment. Upstairs, a solid oak staircase with iron pickets leads to the generously sized primary retreat, featuring a walk-in closet and ensuite. 3 additional bedrooms offer excellent space for family, including one with its own 4pc ensuite and walk in closet, other 2 bedroom are very spacious, along with 4pc main bath and convenient laundry room. The professional finished lower-level features laminate flooring, pot lights, and a versatile open-concept layout ideal for family gatherings, recreation, a home office, or casual entertaining. Ideally located within walking distance to top-rated Garth Webb secondary school and elementary schools which both have French Immersion program, scenic trails, parks, and recreation facilities. Just minutes from the new Hospital, approx. 12 minutes to the GO Station, and easy access to QEW, 403, 407. This exceptional home delivers outstanding value, functionality and lifestyle in a premium location! (id:55460)

8 Sculptor Street
Brampton, Ontario
Welcome to this beautiful semi-detached home located in one of Brampton's most sought-after neighborhoods. This well-maintained property offers a very functional and spacious layout, featuring a bright living room, comfortable family room, and a modern kitchen with a stylish backsplash. The home offers 4 spacious bedrooms, including a generous primary bedroom with a private ensuite. Recent updates include fresh paint, new light fixtures in the bathrooms, and a new roof, adding comfort and peace of mind. The legal basement apartment is an excellent opportunity for additional income or extended family living. It features a separate entrance, a kitchen, 2 bedrooms, a full bathroom, and separate laundry facilities. 200-amp electrical panel & EV charging cable and charging point ready in the garage. Ideally located close to schools, parks, public transit, library, shopping, restaurants, and all essential amenities, making everyday living convenient and family-friendly. A fantastic opportunity for families, investors, or buyers looking for a home with excellent functionality and income potential in a desirable Brampton East location. (id:55460)
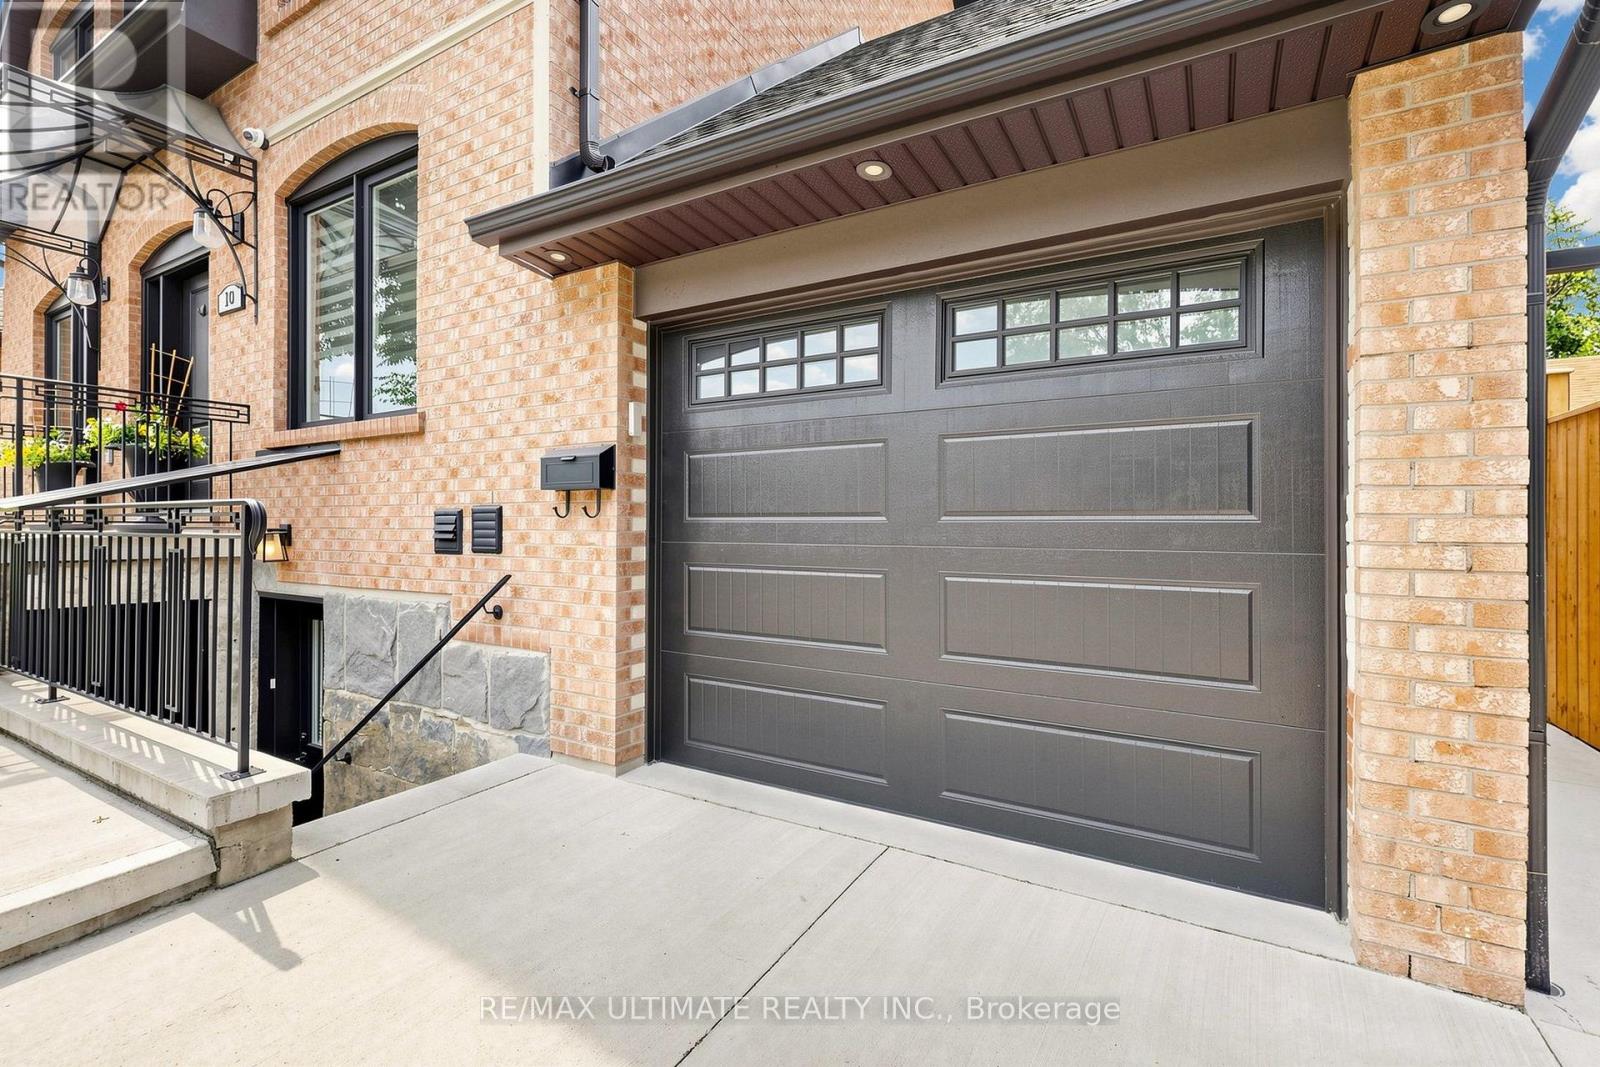
Upper - 10 Warbeck Place
Toronto, Ontario
Beautifully renovated 2-bedroom unit available for lease in the desirable Kingsview Village neighbourhood, near The Westway. This bright and move-in-ready home features a fully renovated interior with modern finishes throughout, including an updated kitchen and bathroom. Spacious living areas and well-appointed bedrooms provide comfortable everyday living. Conveniently located close to public transit, shopping, schools, parks, major highways, and Pearson International Airport. A fantastic opportunity to lease a stylish, fully updated home in a well-connected Toronto community. Photos of furniture virtually staged. (id:55460)
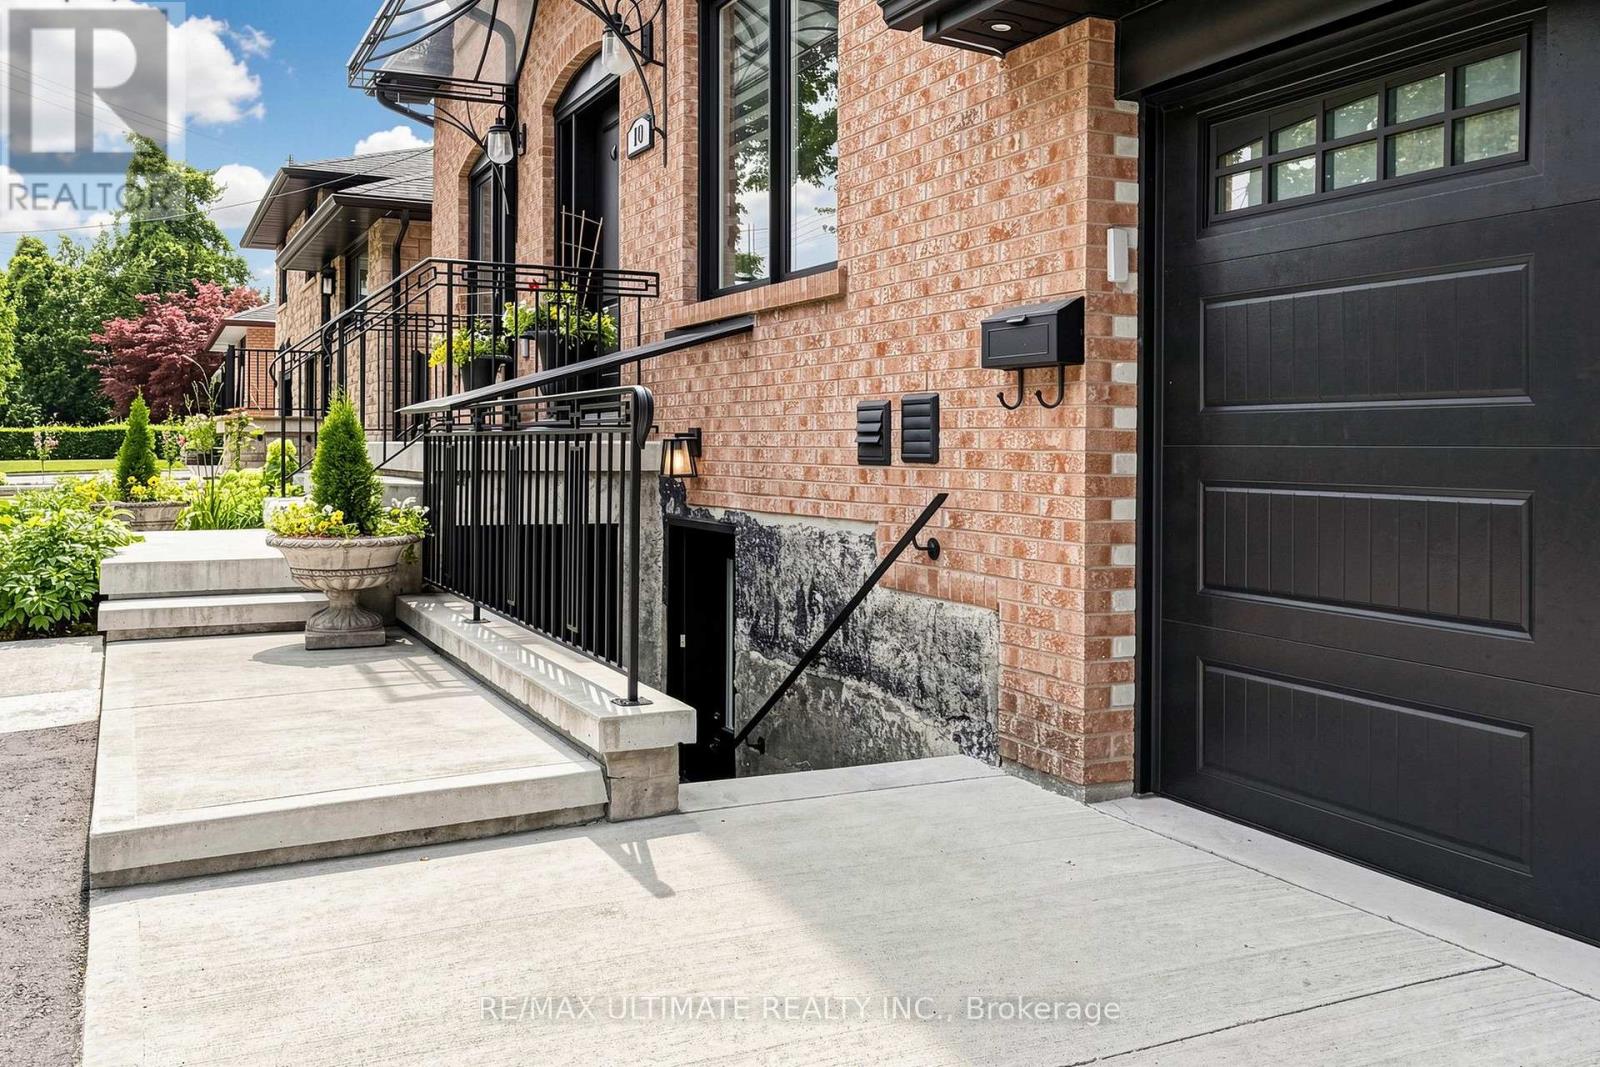
Lower - 10 Warbeck Place
Toronto, Ontario
Beautifully renovated 1-bedroom unit available for lease in the desirable Kingsview Village neighbourhood, near The Westway. This bright and move-in-ready home features a fully renovated interior with modern finishes throughout, including an updated kitchen and bathroom. Spacious living areas and well-appointed bedroom provide comfortable everyday living. Conveniently located close to public transit, shopping, schools, parks, major highways, and Pearson International Airport. A fantastic opportunity to lease a stylish, fully updated home in a well-connected Toronto community. The furniture pictures have been virtually staged. (id:55460)

3192 Windwood Drive
Mississauga, Ontario
In the heart of Meadowvale, this 3+1 bedroom, 2 bath detached home sits on an impressive 50 x120 lot and offers a blend of indoor comfort and resort-style outdoor living. The main floor features separate living and dining rooms, a full kitchen with a cozy breakfast nook, and a gorgeous sunroom that opens onto the yard, creating a bright, connected space for everyday living and entertaining. Three generous bedrooms, including a primary suite with sleek 3-piece ensuite, offer comfort and flexibility, while the finished lower level adds a warm family room with built-in fireplace, a dedicated laundry room, and an additional bedroom ideal for guests or a home office. The backyard is a highlight: a large, lush lot with an in-ground pool, inviting porch area, storage shed, and a 2-car garage with ample parking. Set in a sought-after, family-friendly neighbourhood close to parks, schools, Meadowvale Town Centre, community centre and library, transit, GO station and major highways, this home offers an outstanding blend of everyday convenience, strong community amenities, and connectivity to the rest of the GTA. (id:55460)
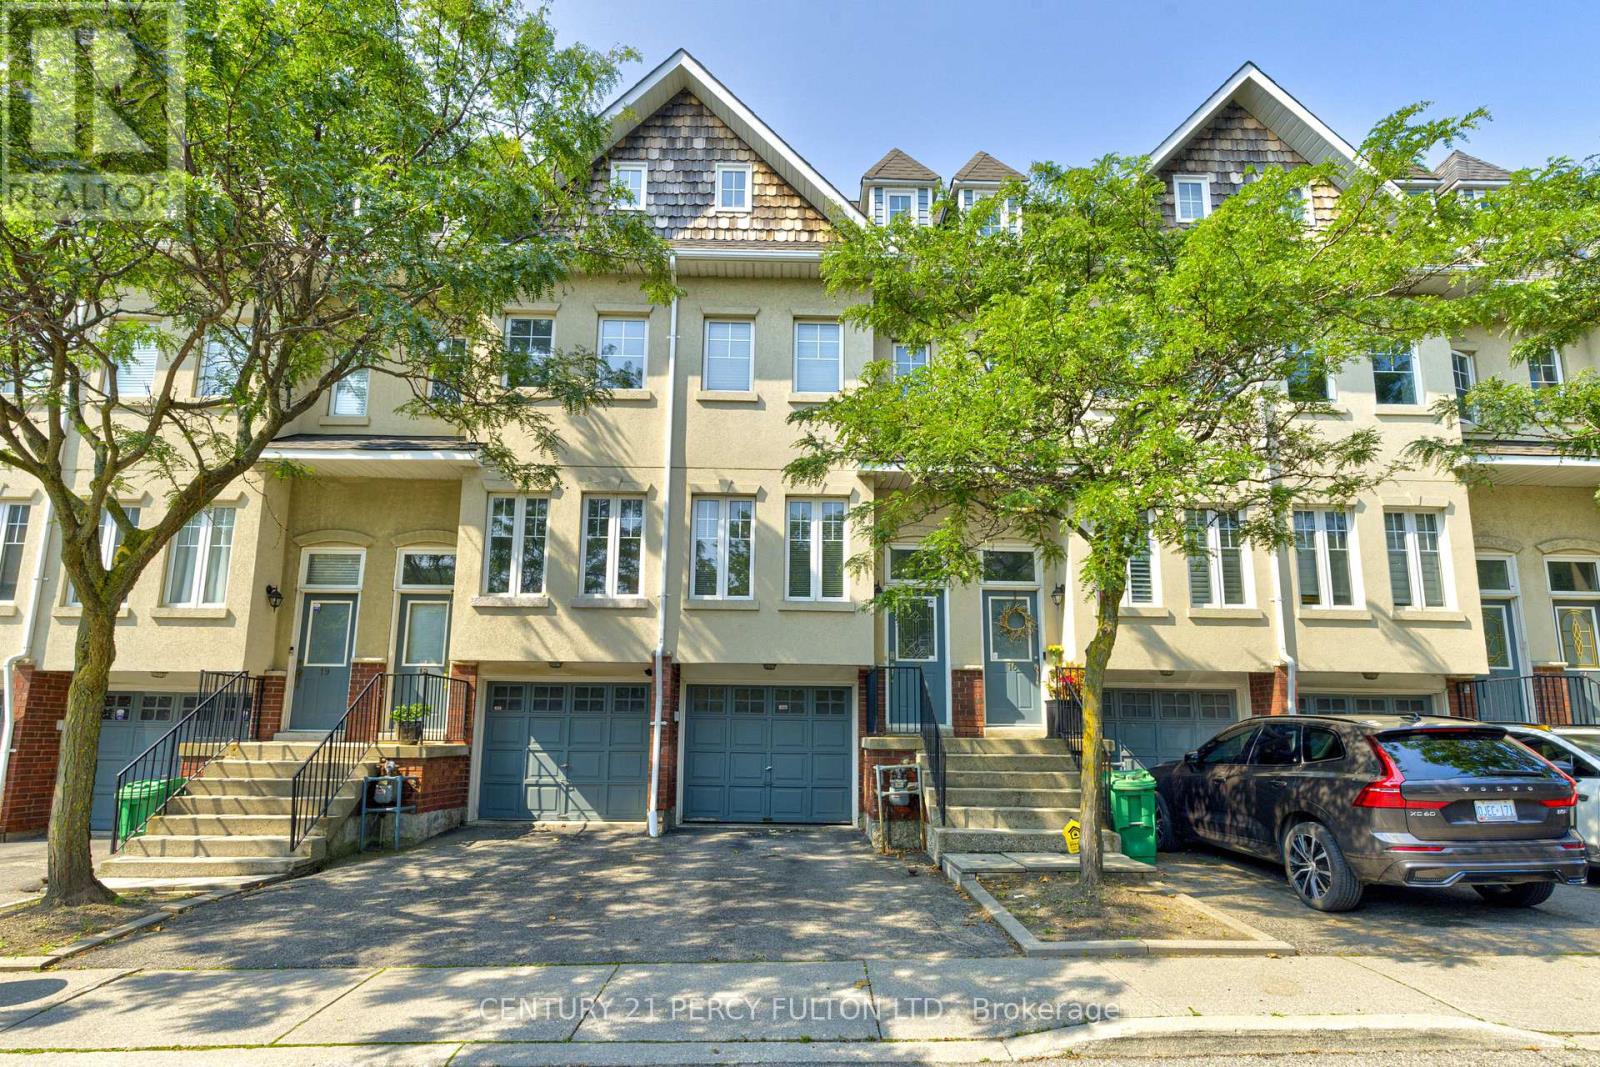
17 - 800 Dundas Street W
Mississauga, Ontario
Welcome to this executive townhome nestled in a prestigious enclave, offering over 1,900 sq. ft. of above-grade living space plus a finished basement. Bright, spacious, and thoughtfully designed, this home features a functional multi-level layout with convenient interior access to the garage. The main level boasts a separate living room with a large east-facing window, while the kitchen and dining area overlook the backyard and walk out to a private patio. West-facing sliding doors fill the space with natural light and lead to a raised deck overlooking Huron Park, offering unobstructed views and exceptional privacy.The second level features two generously sized bedrooms in a desirable split-bedroom layout, ideal for a growing family or guests, along with a spacious main bathroom designed for comfort and functionality. The entire third floor is dedicated to a private primary retreat, filled with natural light and showcasing panoramic west-facing views. Across the hall, a large den/Bedroom with east-facing windows and soaring sloped ceilings offers excellent flexibility as a potential fourth bedroom, nursery, or home office.The finished lower level provides additional versatile living space, perfect for a private home office, recreation area, or guest suite, with direct interior access to the garage. Ideally situated just steps from public transit and minutes from the University of Toronto Mississauga campus, The Woodlands Secondary School, Huron Park, hospitals, shopping, restaurants, and everyday amenities. Conveniently located just minutes from GO Bus service and Square One Shopping Centre, with quick access to Highways 403 and QEW, providing an easy commute to downtown Toronto and across the GTA. A wonderful combination of space, privacy, convenience, and location! (id:55460)
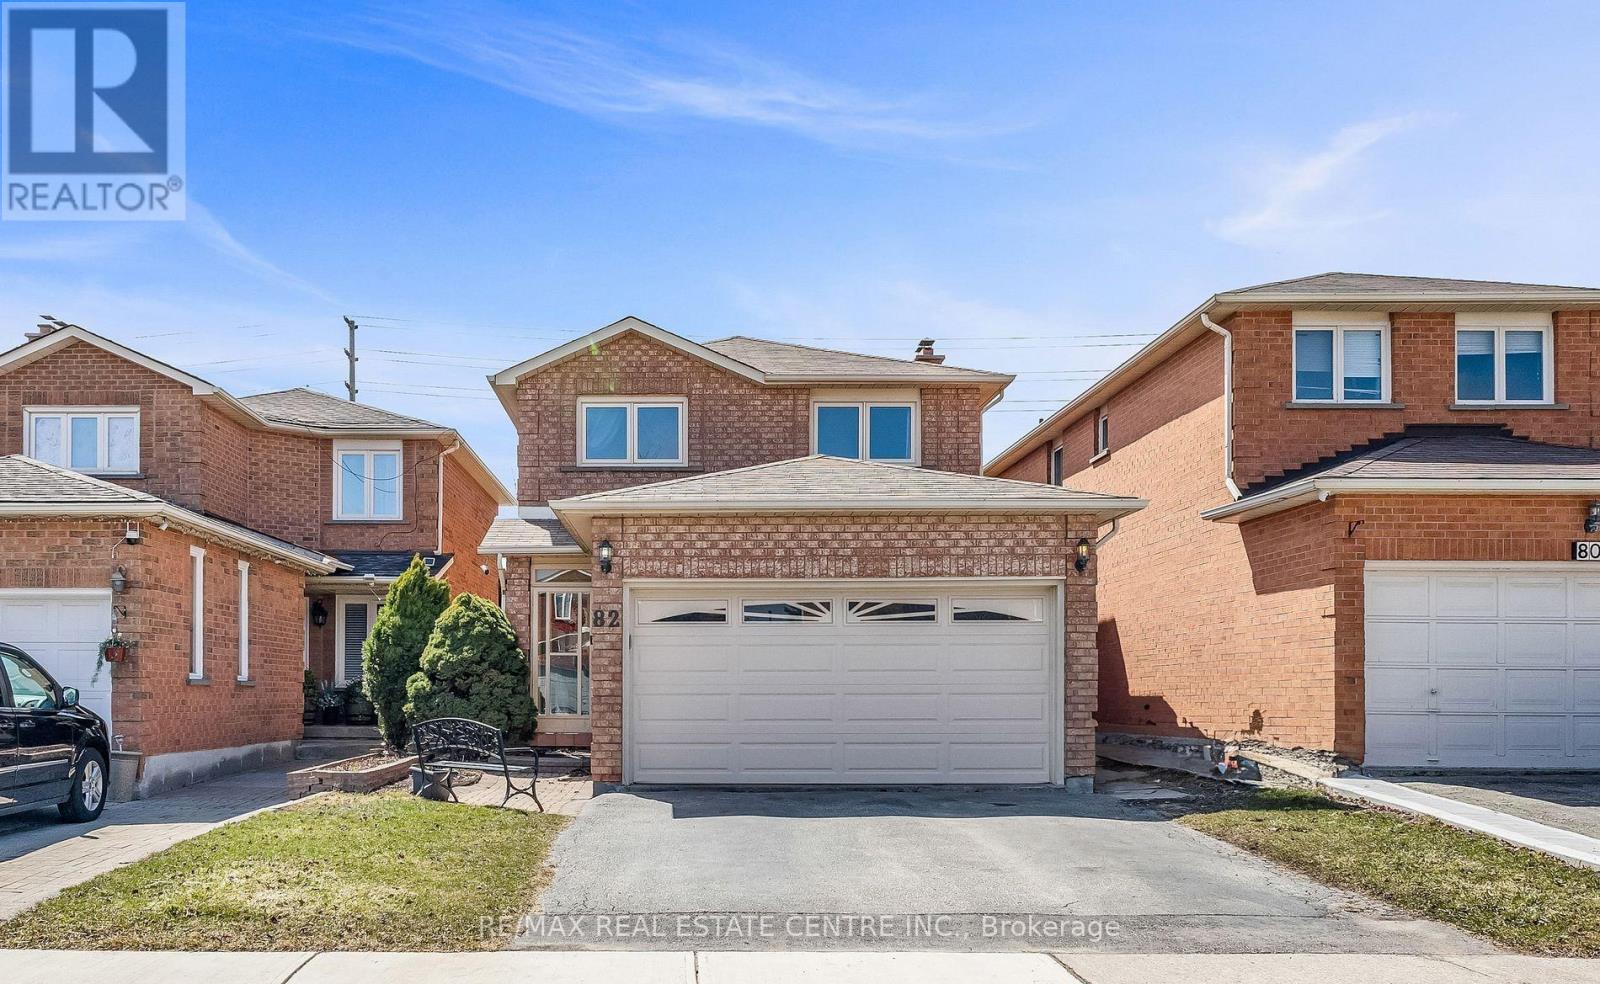
82 Candy Crescent
Brampton, Ontario
Discover An Exceptional Offering In Highly Sought-After Northwood Park. This Stately All-Brick Home Combines Space, Comfort, And Timeless Design With 4+1 Bedrooms, 3+1 Bathrooms, And A Warm, Inviting Family Room Highlighted By A Classic Wood-Burning Fireplace. The Elegant Cherry Wood Kitchen, Complete With Granite Countertops And Stainless Steel Appliances, Serves As The Heart Of The Home. Upstairs, Four Generous Bedrooms Provide Room For Every Family Member, Including A Primary Suite With Double-Door Entry, Walk-In Closet, And A Luxurious 4Pc Ensuite. The Finished Lower Level Features A Full In-Law Suite With A Separate Entrance, Offering Flexibility For Multigenerational Living. Outside, A Private Fenced Yard With No Rear Neighbors Creates A Peaceful Retreat, Complemented By Ample Parking. Ideally Located Close To Renowned Schools, Parks, Shopping, Transit, And Major Highways, This Home Delivers A Lifestyle Of Convenience And Comfort. (id:55460)
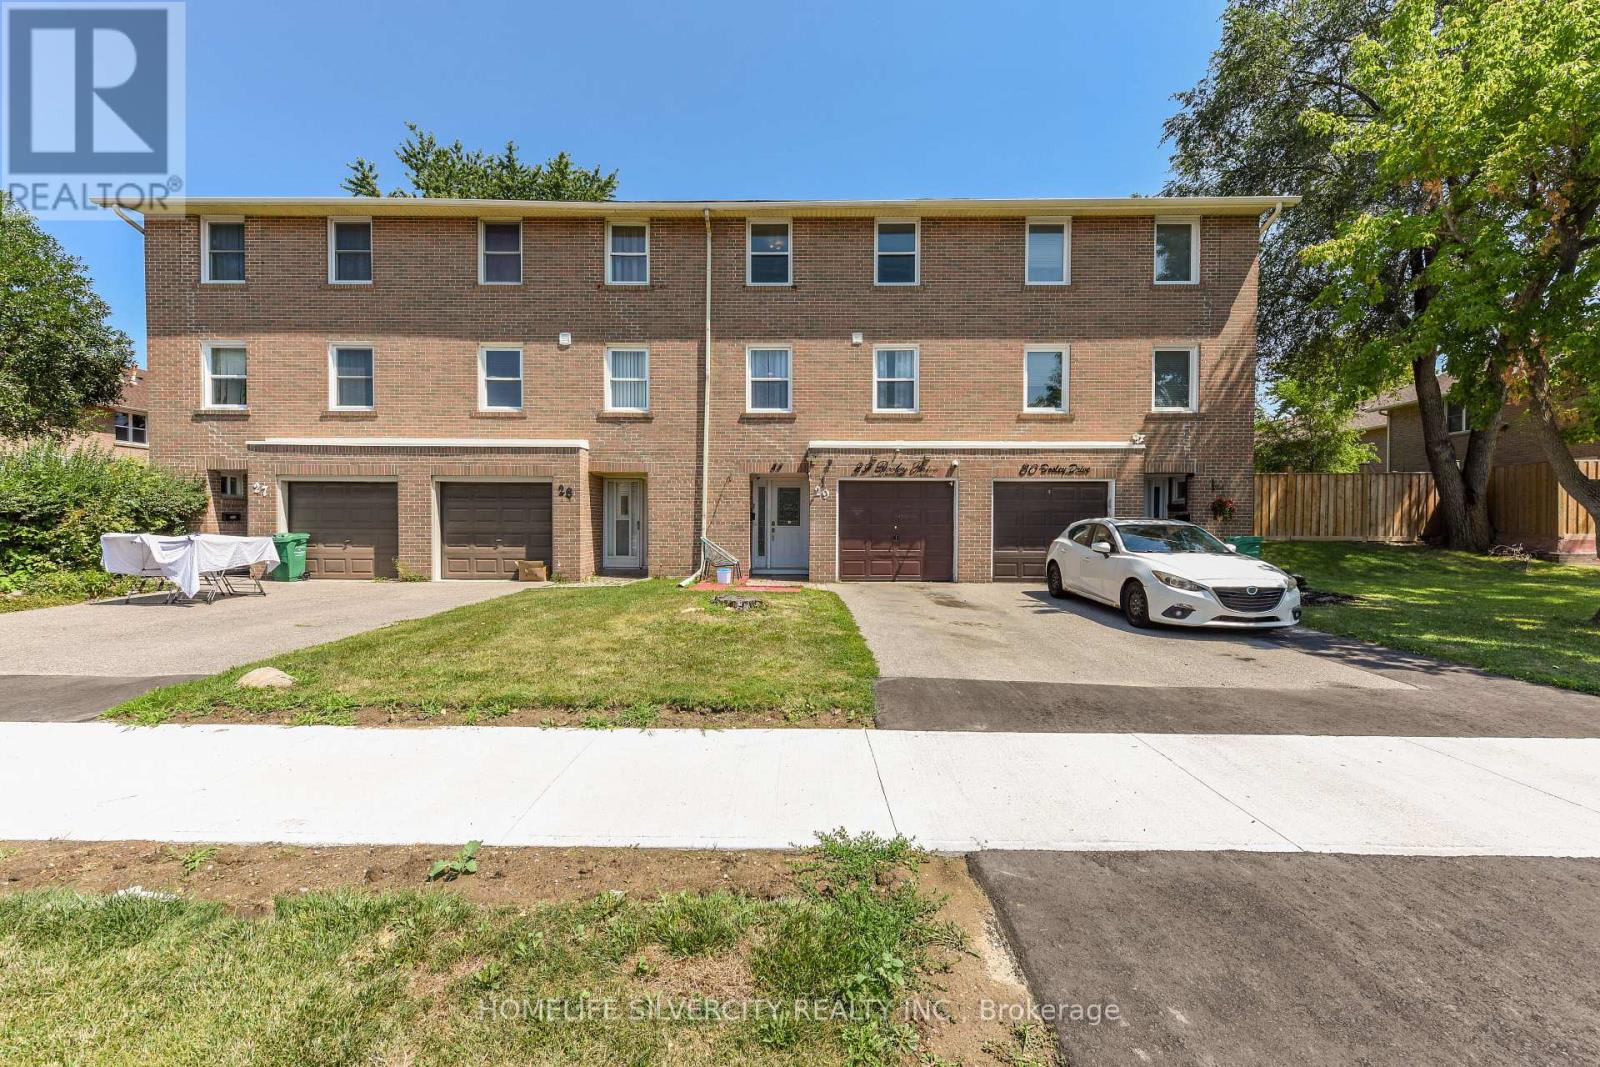
29 - 7255 Dooley Drive
Mississauga, Ontario
Perfect for First-Time Home Buyers! Welcome to this well-maintained and thoughtfully updated3+1 bedroom townhouse in the heart of Malton. A rare feature of this home is its convenient frontage on Dooley Drive, eliminating the need to drive through the condo complex. Enjoy the private backyard with a sliding patio door leading to a fully refinished deck, perfect for relaxing or entertaining.The bright main floor offers a spacious living room, dining area, and eat-in kitchen. Upstairs features three generous bedrooms and an updated 4-piece bathroom. The finished basement includes a fourth bedroom, laundry area, and a separate shower-an uncommon feature in the complex that's ideal for extended family or added flexibility.Conveniently located just steps to Westwood Mall, schools, parks, grocery stores, MiWay and TTC transit, with quick access to Highways 427, 401, 407, and Malton GO Station. An additional rented parking space may also be transferred to the new owner.Whether you're a first-time buyer, growing family, or investor, this move-in-ready home offers excellent value, functional living space, and an unbeatable location. (id:55460)
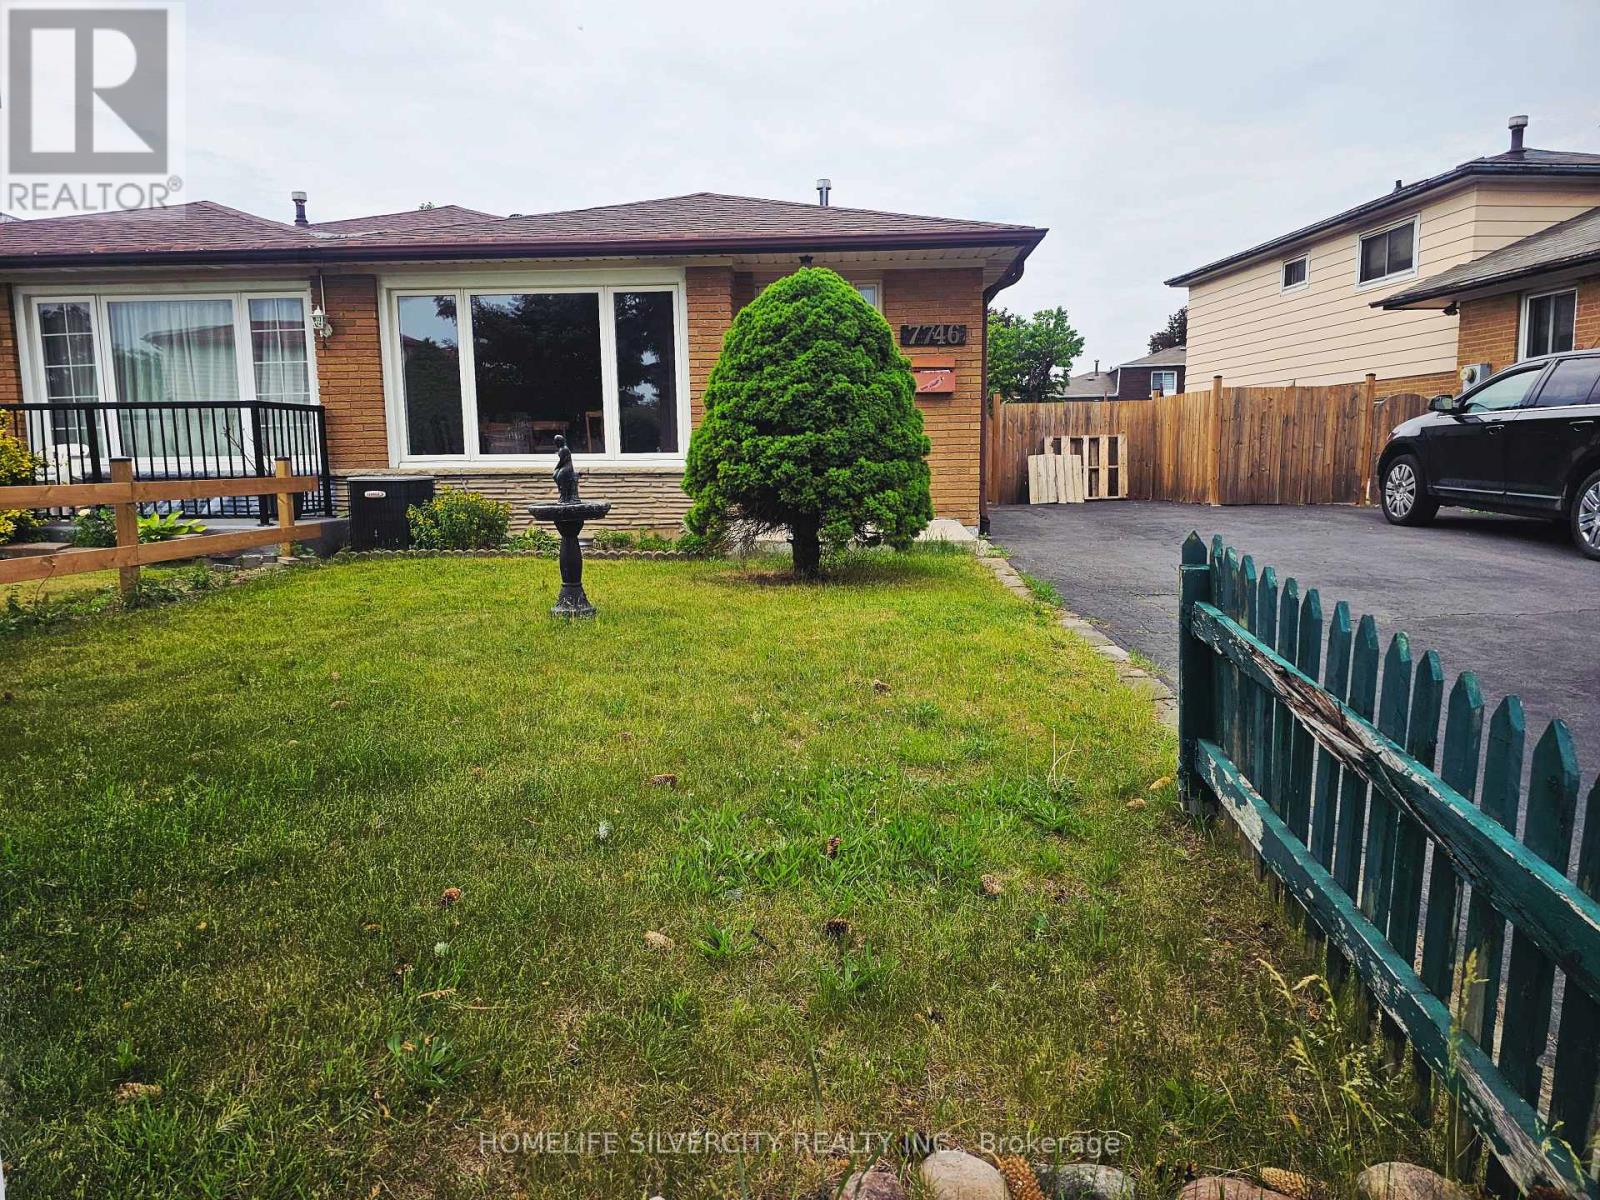
7746 Redstone Road
Mississauga, Ontario
Beautifully Maintained 4-Level Semi-Detached Home in the Heart of Malton! This spacious and well-cared home features hardwood flooring throughout and offers a functional layout ideal for growing families and multi-generational living. The upper level boasts two bright and generously sized bedrooms, providing comfortable living spaces filled with natural light. The main level features a welcoming living room, a dedicated dining area, and a well-appointed kitchen, perfect for everyday living and entertaining. The lower level offers a cozy family room, an additional bedroom, and a convenient powder room, making it an ideal space for guests, extended family, or everyday family living. The unfinished basement provides ample storage space and offers endless potential for future customization to suit your family's needs, whether as a recreation area, home office, gym, or additional living space. Situated in a desirable neighborhood and in close proximity to prestigious multi-million-dollar homes, this property offers exceptional value and future growth potential. Conveniently located close to schools, parks, shopping, public transit, major highways, Pearson Airport, and all essential amenities, this versatile home presents an excellent opportunity to own in one of Malton's most established and family-friendly communities. Don't miss your chance to make this wonderful property your next home! (id:55460)
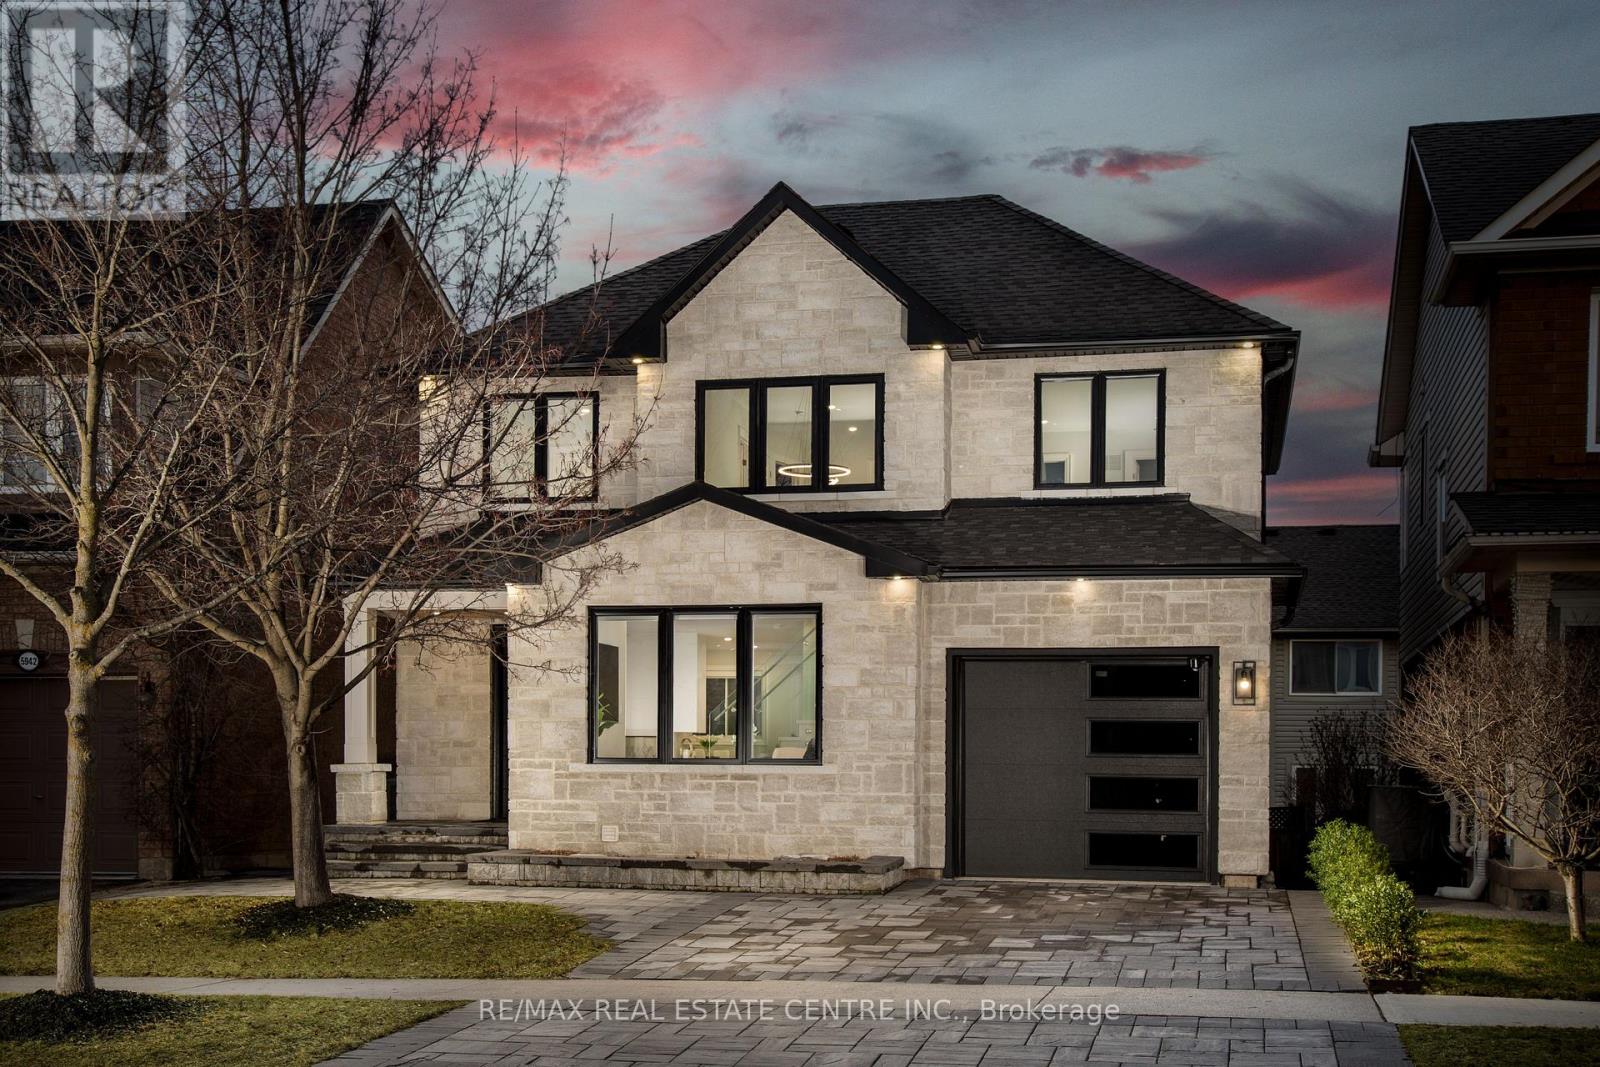
5940 Blue Spruce Avenue
Burlington, Ontario
Welcome to 5940 Blue Spruce Avenue, nestled in Burlington's highly sought-after Orchard neighborhood-renowned for its family-friendly atmosphere, excellent schools, and walking distance to the scenic trails of Bronte Provincial Park. From the moment you step inside, you're welcomed by an abundance of natural light pouring through a stunning cathedral-height window in the great room, creating a bright, open, and inviting atmosphere. The thoughtfully designed main floor offers seamless flow for everyday living and entertaining, featuring a spacious dining area that comfortably accommodates a full-sized table-perfect for hosting family and friends. The home also boasts a beautifully designed custom kitchen, complete with premium KitchenAid stainless steel appliances, including a gas stove, fridge, and dishwasher-ideal for both everyday cooking and entertaining. A convenient powder room and interior garage access add to the home's practicality. Upstairs, a striking double-height staircase leads to a generously sized primary bedroom retreat, complete with a walk-in closet and private ensuite. Two additional well-appointed bedrooms, a full bathroom, and convenient second-floor laundry, provide ample space for a growing family, ensuring comfort and privacy for all. The fully finished walkout basement is a standout feature of this home, offering exceptional versatility and income potential. Complete with its own kitchen, full bathroom, and separate laundry, this space is ideal for extended family, guests, or as a potential in-law suite or rental opportunity. This move-in ready home combines bright, spacious interiors with incredible functionality and flexibility-perfect for families looking to settle into one of Burlington's most desirable communities.Brokerage Remarks (id:55460)
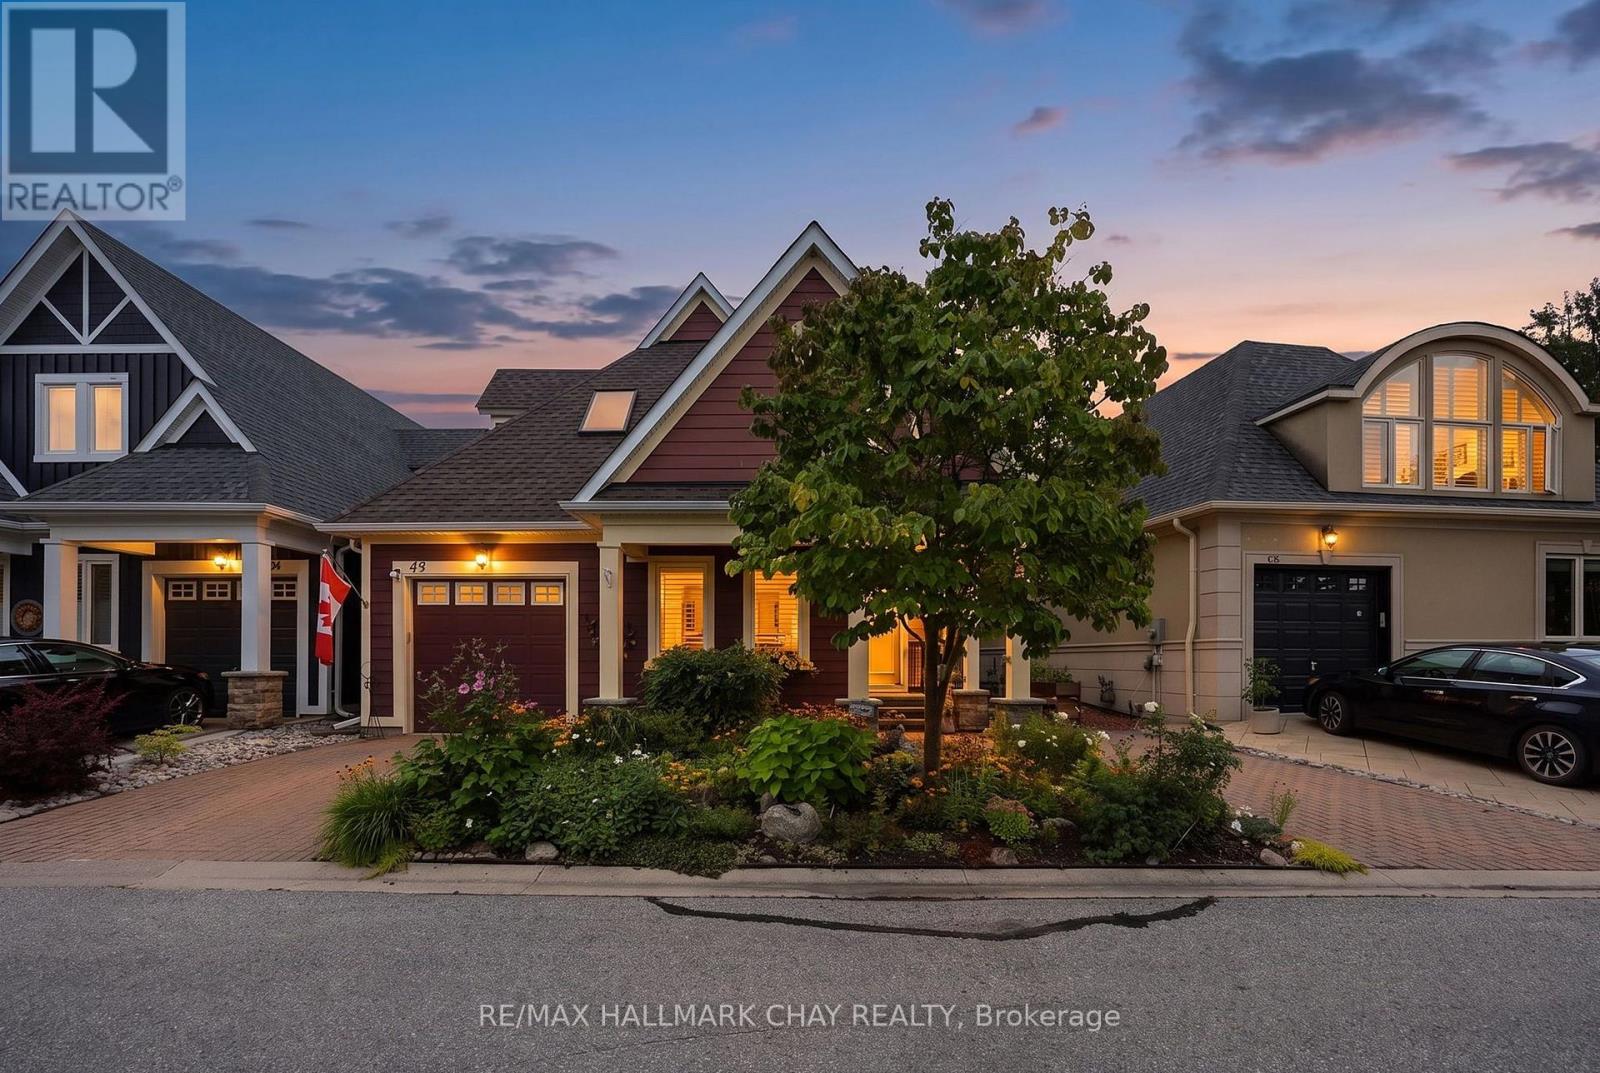
49 - 5 Invermara Court
Orillia, Ontario
Welcome to 49-5 Invermara, a beautifully maintained 3+1 bedroom, 3-bathroom home in the sought-after waterfront community of Sophie's Landing. Residents enjoy private dock access w/ boating across Lake Simcoe into Lake Couchiching, access to marinas, waterfront dining & Central Ontario's most iconic shoreline destinations. Amenities: private beach, swim dock, canoe/kayak storage, visitor parking & 1km+ of private waterfront trails. Enjoy the benefits of a gated community with access to a shared pool and the incredible outdoor lifestyle Invermara has to offer. This home features soaring vaulted ceilings, gas fireplace and an inviting open-concept main floor, this home offers a bright, spacious layout with plenty of room for family and guests. The main-floor primary bedroom and laundry provides convenient one-level living. Upstairs you will find 2 more bedrooms with one having an additional walk-in closet. The finished lower level adds a fourth bedroom, workshop, cold cellar, and additional flexible living space with your second gas fireplace and includes a kitchenette with bar area. Uniquely offering two dedicated parking spaces, new shingles, eavestroughs, and a newer furnace and air conditioner, the major updates are already taken care of. The backyard has been transformed into a private sanctuary with perennial gardens with front irrigation system. Just steps from trails and surrounded by the natural beauty of Lake Simcoe, this is an ideal opportunity for year-round living, a weekend retreat or a low-maintenance getaway. A fantastic combination of comfort, community amenities and location - come see everything 49-5 Invermara has to offer. (id:55460)
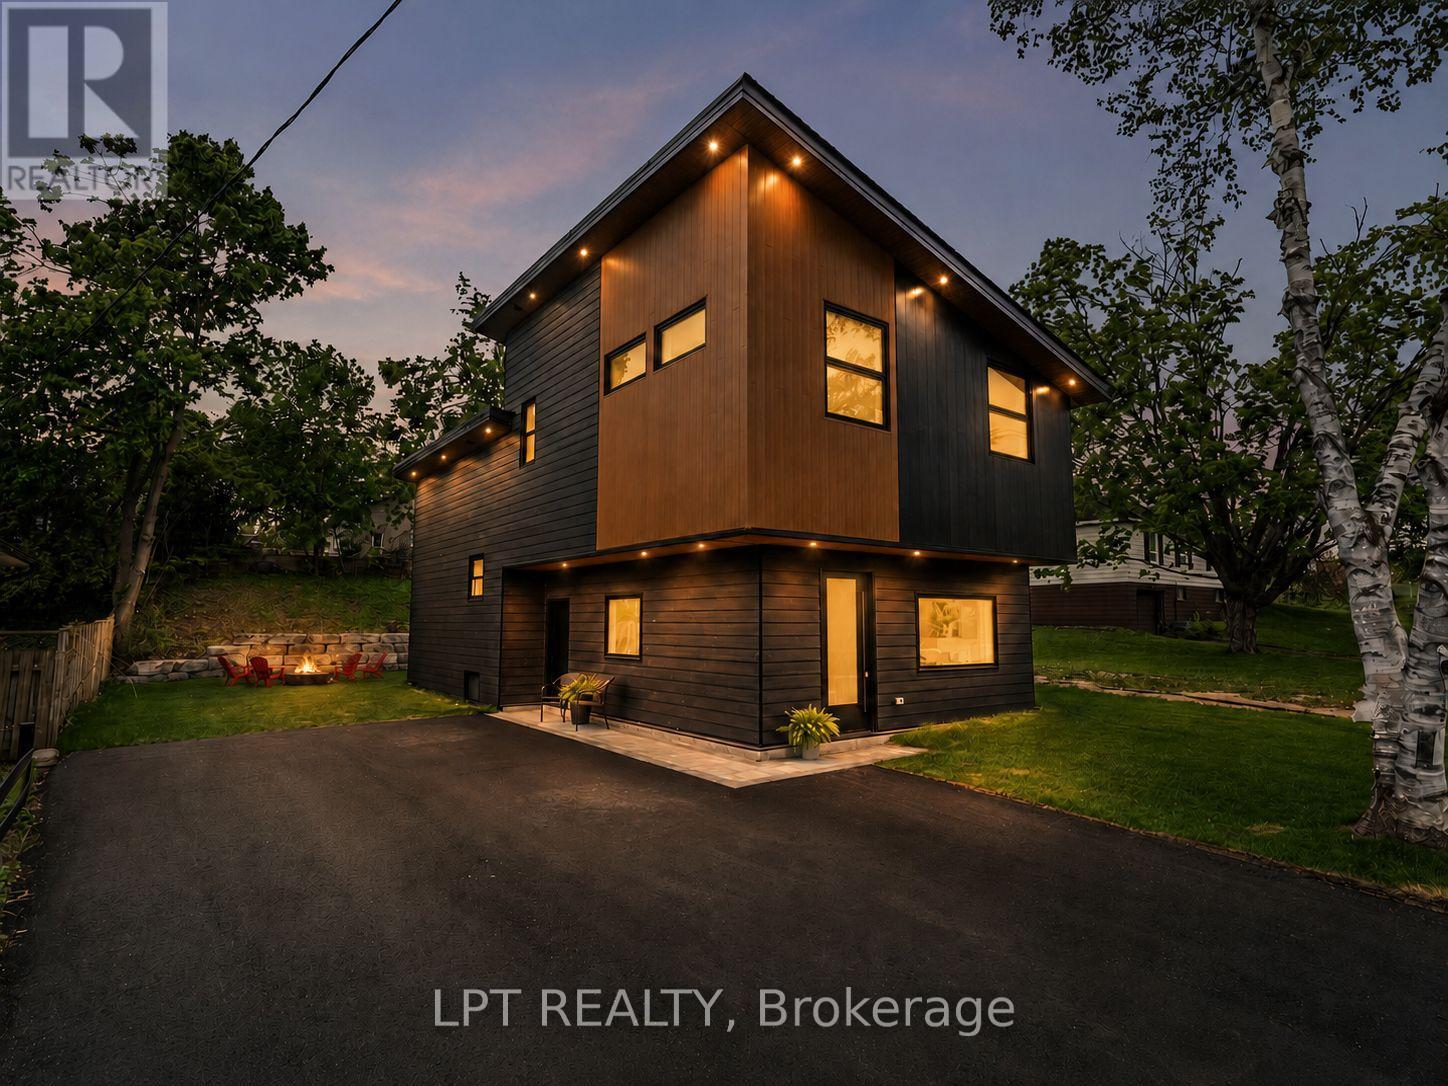
168 Berczy Street
Barrie, Ontario
Luxury Finishings And Contemporary Style Come Together To Bring You 168 Berczy Street, A Show-Stopping Custom Re-Build That Is Bursting With Exceptional Craftsmanship, Soaring Ceilings And Fine Finishes. The Unique Backsplit Layout Allows Seamless Sightlines, Interconnected Spaces, And An Abundance Of Natural Light. You Will Love The Expansive Chef's Kitchen That Is Made For Cooking And Entertaining, Featuring An 8ft Island With Seating For 4, Quartz Countertops And Backsplash, Stainless Steel Appliances, Under-Cabinet Lighting, Custom Cabinetry, Range Hood And Pantry, Plus A Built-In Desk! The Great Room Has Exceptional Lighting With Large South-Facing Windows And Cathedral Ceiling, And Offers A Custom Entertainment Unit With Storage Cabinets. The Two Upper Bedrooms Feature Double Closets And Two Luxury Ensuite Spa Baths With Heated Floors And Mirrors! The Oversized Third Bedroom Features Large, Above-Grade Windows And Dual Closets, Making It Ideal For Growing Families, In-Laws, Guests, Or Flex Space, Plus Access To A Separate 3-Piece Spa Bath With Glass Shower And Heated Floors. The Laundry Room Has Been Finely Finished With Quartz Countertops And Cabinetry, And The Lower Level Features A Finished Rec Room And Separate Utility Room For Additional Storage. Outside, Enjoy Recessed Lighting, Quality James Hardie Board And Cedar Renditions, A Newly Paved Driveway And Interlock, New Sod, And A Backyard Armourstone Feature. Parking For 4+ Vehicles Makes Hosting Gatherings A Breeze! Every Inch Of This Home Has Been Thoughtfully Constructed For Max Performance, Including Spray-Foam Insulation, LED Pot Lights Throughout, Waterproofing And Weeping Tile. One Of The Best Features? 168 Berczy Is Only Steps Away From Barrie's Waterfront, Shops And Amenities, And Minutes From Highway 400! Your Next Chapter Is Turnkey And Ready For You. (id:55460)