
49 - 5 Invermara Court Orillia, Ontario L3V 8B4

$998,000Maintenance, Parcel of Tied Land
$382.88 Monthly
Maintenance, Parcel of Tied Land
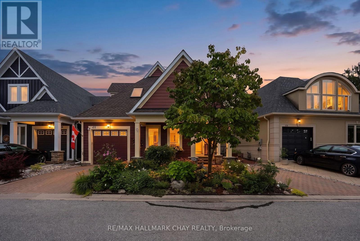
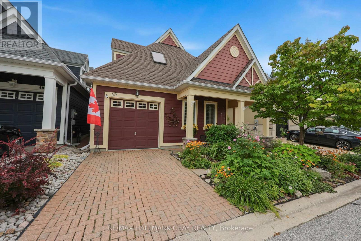
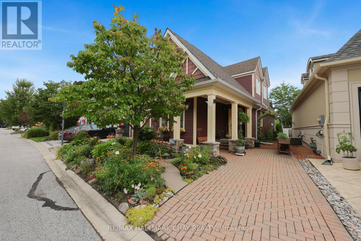
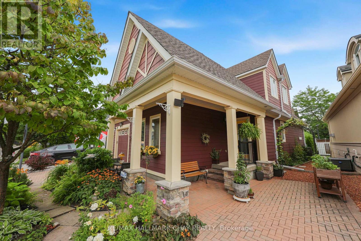
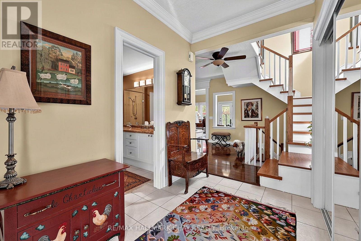
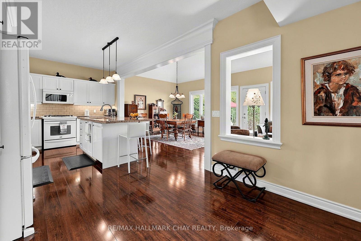
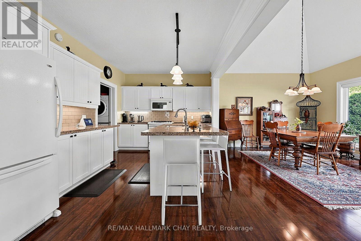
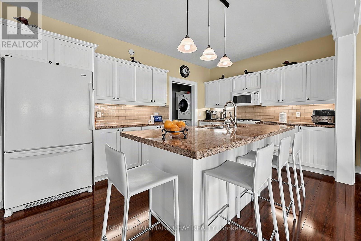
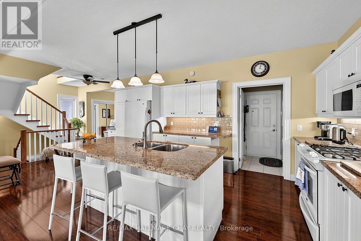
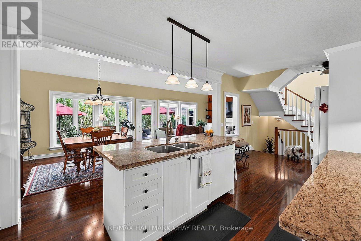
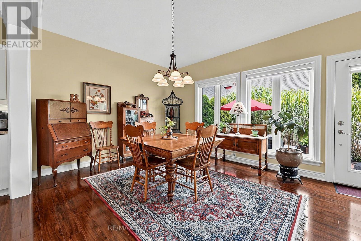
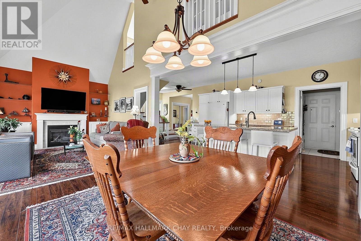
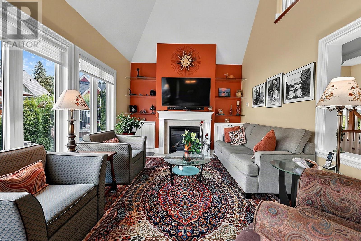
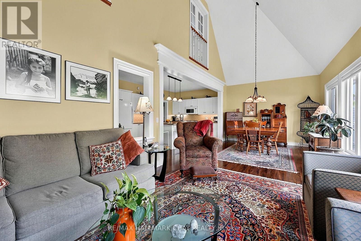
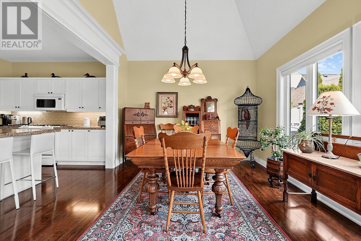
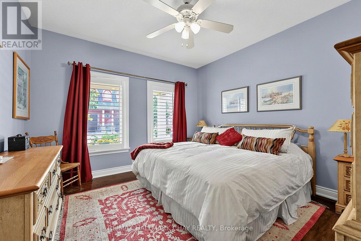
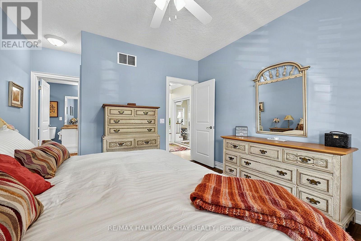
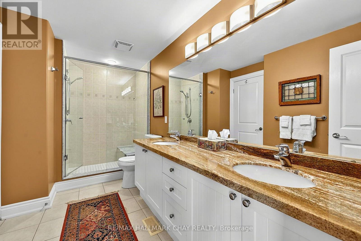
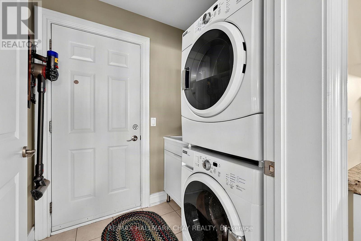
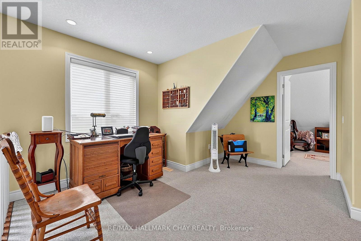
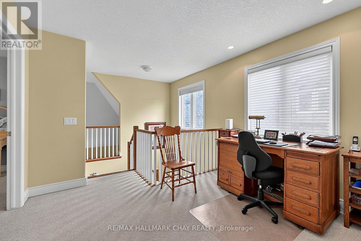
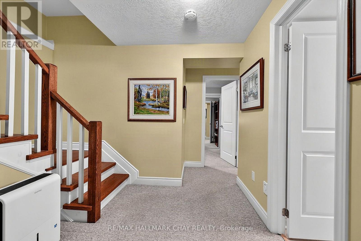
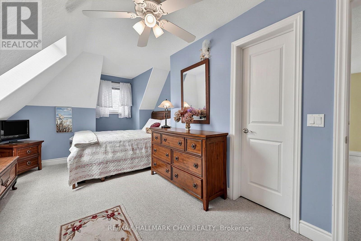
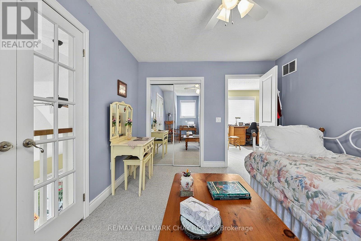
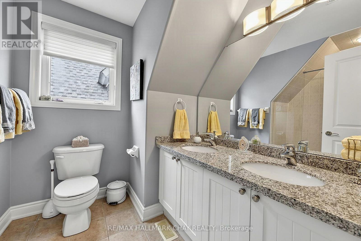
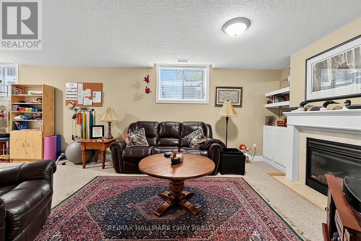
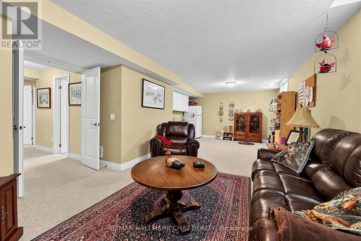
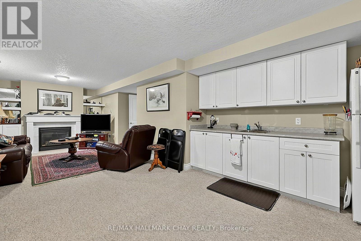
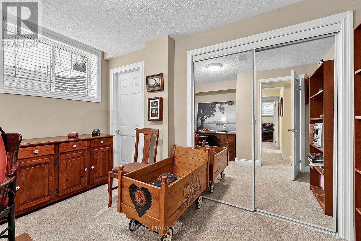
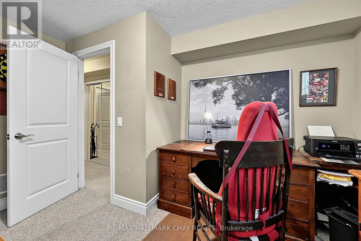
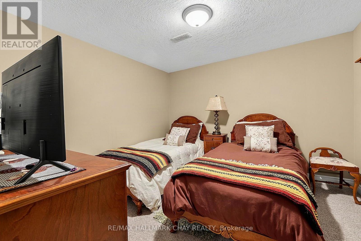
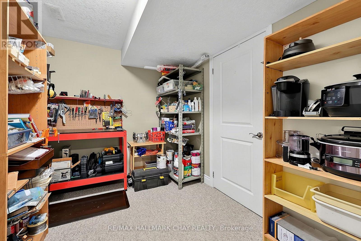
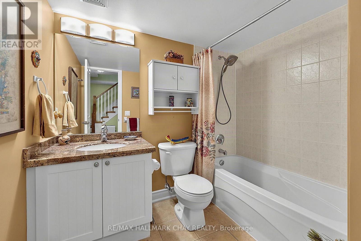
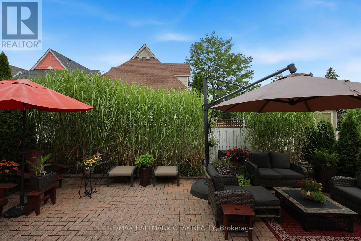
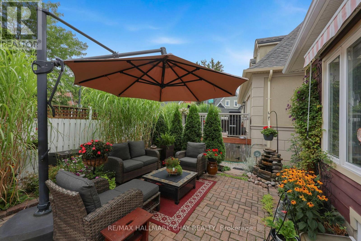
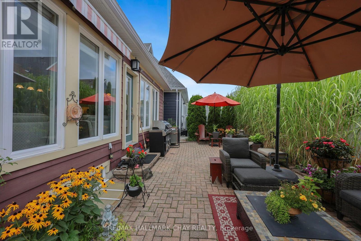
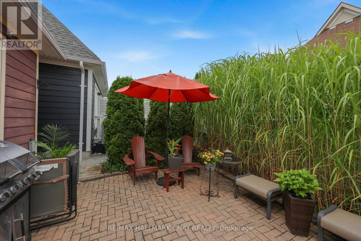
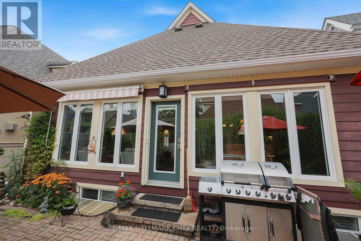
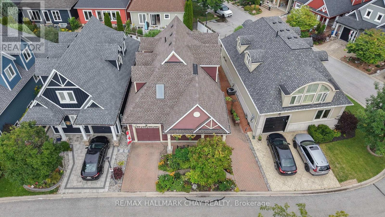
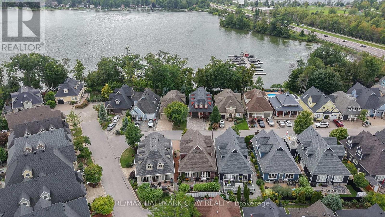
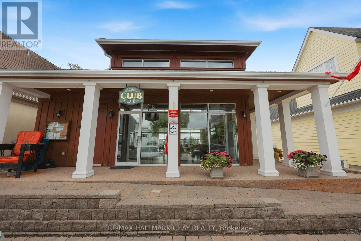
$382.88 MonthlyWelcome to 49-5 Invermara, a beautifully maintained 3+1 bedroom, 3-bathroom home in the sought-after waterfront community of Sophie's Landing. Residents enjoy private dock access w/ boating across Lake Simcoe into Lake Couchiching, access to marinas, waterfront dining & Central Ontario's most iconic shoreline destinations. Amenities: private beach, swim dock, canoe/kayak storage, visitor parking & 1km+ of private waterfront trails. Enjoy the benefits of a gated community with access to a shared pool and the incredible outdoor lifestyle Invermara has to offer. This home features soaring vaulted ceilings, gas fireplace and an inviting open-concept main floor, this home offers a bright, spacious layout with plenty of room for family and guests. The main-floor primary bedroom and laundry provides convenient one-level living. Upstairs you will find 2 more bedrooms with one having an additional walk-in closet. The finished lower level adds a fourth bedroom, workshop, cold cellar, and additional flexible living space with your second gas fireplace and includes a kitchenette with bar area. Uniquely offering two dedicated parking spaces, new shingles, eavestroughs, and a newer furnace and air conditioner, the major updates are already taken care of. The backyard has been transformed into a private sanctuary with perennial gardens with front irrigation system. Just steps from trails and surrounded by the natural beauty of Lake Simcoe, this is an ideal opportunity for year-round living, a weekend retreat or a low-maintenance getaway. A fantastic combination of comfort, community amenities and location - come see everything 49-5 Invermara has to offer. (id:55460)
Property Details
| MLS® Number | S13743234 |
| Property Type | Single Family |
| Community Name | Orillia |
| Amenities Near By | Hospital, Golf Nearby, Beach |
| Community Features | Community Centre |
| Easement | Unknown |
| Equipment Type | Water Heater - Tankless, Water Heater |
| Features | Irregular Lot Size, Sump Pump |
| Parking Space Total | 3 |
| Pool Features | Salt Water Pool |
| Pool Type | Inground Pool |
| Rental Equipment Type | Water Heater - Tankless, Water Heater |
| Structure | Patio(s), Dock |
| Water Front Type | Waterfront |
Building
| Bathroom Total | 3 |
| Bedrooms Above Ground | 3 |
| Bedrooms Below Ground | 1 |
| Bedrooms Total | 4 |
| Age | 16 To 30 Years |
| Amenities | Fireplace(s) |
| Appliances | Garage Door Opener Remote(s), Water Heater - Tankless, Dishwasher, Dryer, Microwave, Stove, Washer, Refrigerator |
| Basement Development | Finished |
| Basement Type | N/a (finished) |
| Construction Style Attachment | Detached |
| Cooling Type | Central Air Conditioning |
| Exterior Finish | Hardboard, Shingles |
| Fire Protection | Controlled Entry |
| Fireplace Present | Yes |
| Fireplace Total | 2 |
| Foundation Type | Concrete, Poured Concrete |
| Heating Fuel | Natural Gas |
| Heating Type | Forced Air |
| Stories Total | 2 |
| Size Interior | 1,500 - 2,000 Sqft |
| Type | House |
| Utility Water | Municipal Water |
Parking
| Attached Garage | |
| Garage | |
| Inside Entry |
Land
| Access Type | Year-round Access, Private Docking |
| Acreage | No |
| Land Amenities | Hospital, Golf Nearby, Beach |
| Landscape Features | Landscaped |
| Sewer | Sanitary Sewer |
| Size Depth | 91 Ft ,8 In |
| Size Frontage | 46 Ft ,9 In |
| Size Irregular | 46.8 X 91.7 Ft |
| Size Total Text | 46.8 X 91.7 Ft |
Rooms
| Level | Type | Length | Width | Dimensions |
|---|---|---|---|---|
| Second Level | Bedroom 2 | 6.45 m | 3.53 m | 6.45 m x 3.53 m |
| Second Level | Bedroom 3 | 4.68 m | 3.23 m | 4.68 m x 3.23 m |
| Basement | Other | 3.13 m | 2.52 m | 3.13 m x 2.52 m |
| Basement | Recreational, Games Room | 8.54 m | 4.56 m | 8.54 m x 4.56 m |
| Basement | Bedroom 4 | 3.82 m | 2.97 m | 3.82 m x 2.97 m |
| Basement | Other | 3.14 m | 5.24 m | 3.14 m x 5.24 m |
| Main Level | Primary Bedroom | 3.65 m | 5.51 m | 3.65 m x 5.51 m |
| Main Level | Kitchen | 7.55 m | 3.23 m | 7.55 m x 3.23 m |
| Main Level | Living Room | 4.34 m | 3.44 m | 4.34 m x 3.44 m |
| Main Level | Dining Room | 4.44 m | 3.44 m | 4.44 m x 3.44 m |
| Main Level | Laundry Room | 1.79 m | 1.6 m | 1.79 m x 1.6 m |
Utilities
| Cable | Installed |
| Electricity | Installed |
| Sewer | Installed |
https://www.realtor.ca/real-estate/30232930/49-5-invermara-court-orillia-orillia
Salesperson
(705) 722-7100

218 Bayfield St, 100078 & 100431
Barrie, Ontario L4M 3B6
(705) 722-7100
(705) 722-5246
www.remaxchay.com/

The trademarks REALTOR®, REALTORS®, and the REALTOR® logo are controlled by The Canadian Real Estate Association (CREA) and identify real estate professionals who are members of CREA. The trademarks MLS®, Multiple Listing Service® and the associated logos are owned by The Canadian Real Estate Association (CREA) and identify the quality of services provided by real estate professionals who are members of CREA. The trademark DDF® is owned by The Canadian Real Estate Association (CREA) and identifies CREA's Data Distribution Facility (DDF®)
September 06 2026 04:29:10
Toronto Regional Real Estate Board
RE/MAX Hallmark Chay Realty