
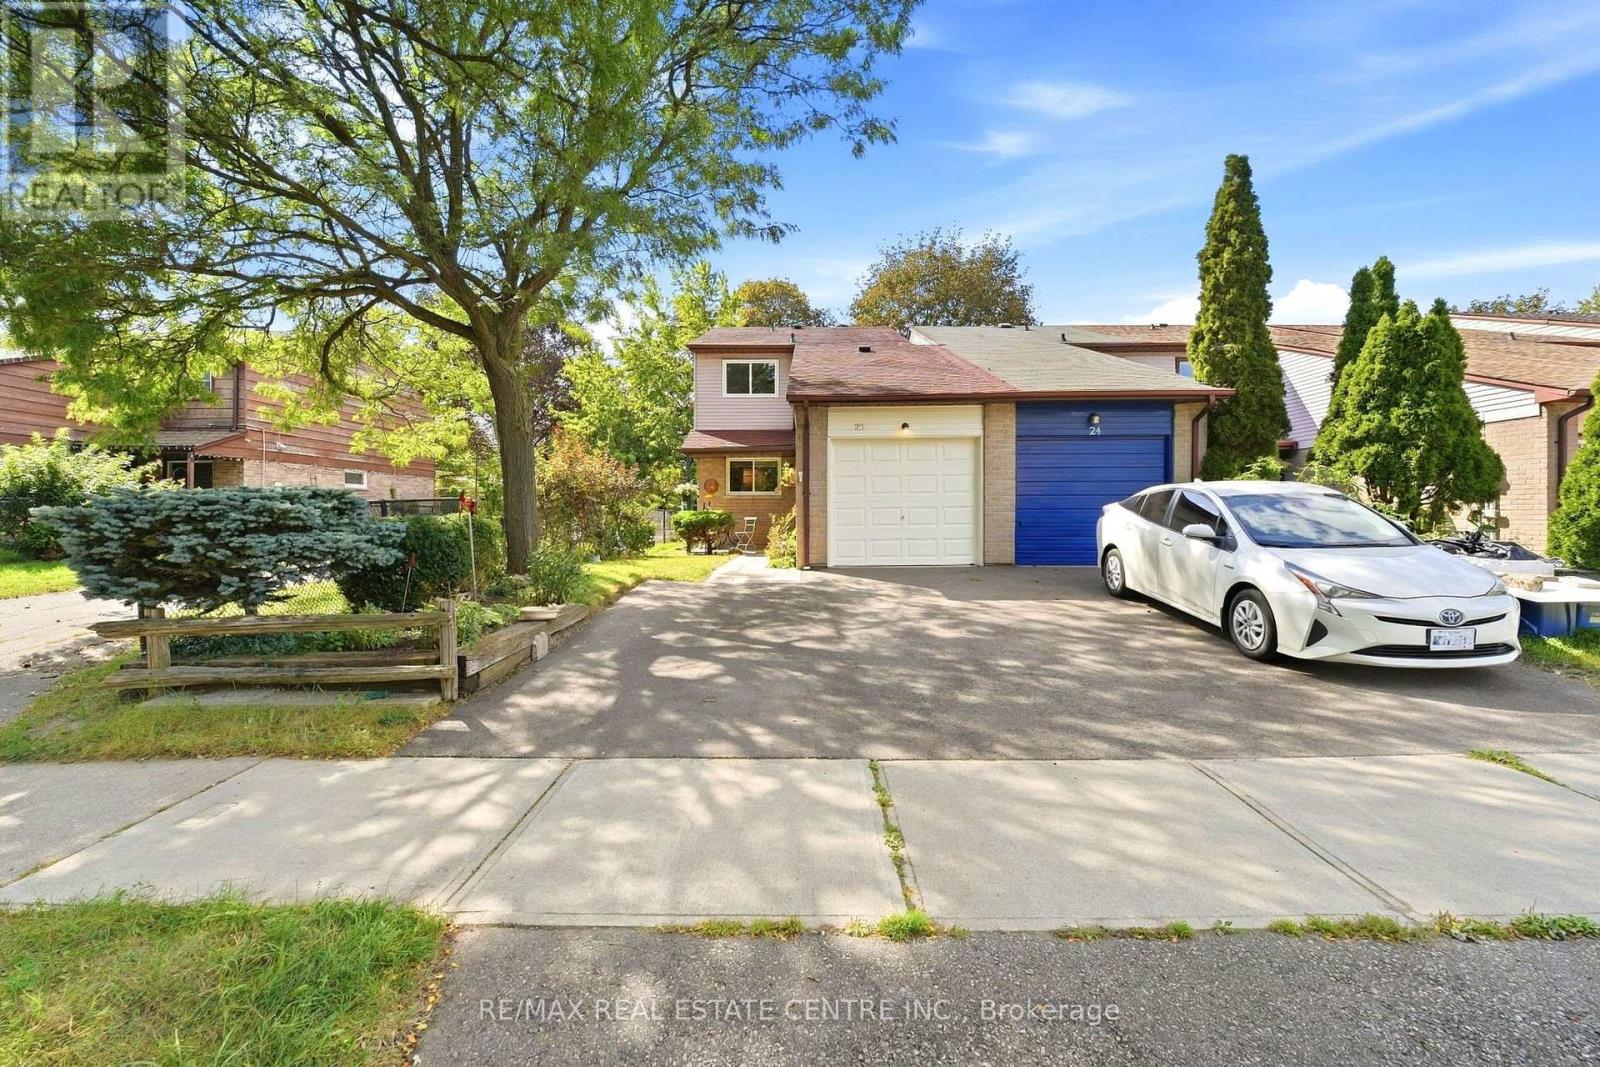
25 Scottsdale Court
Brampton, Ontario
Welcome to 25 Scottsdale Court, a charming freehold end-unit townhome tucked away on a quiet, tree-lined court in a convenient Brampton location! Offering 3 bedrooms, 2 bathrooms and the added privacy of an end-unit setting, this well-maintained home is an excellent opportunity for first-time buyers, growing families, downsizers or investors. The bright and inviting main level features a spacious open-concept living and dining area with large windows allowing plenty of natural light, durable laminate flooring and a walkout to a fully fenced backyard. The functional eat-in kitchen offers ample cabinetry and counter space, a large window over the sink, dishwasher and stainless steel refrigerator. A convenient main-floor powder room completes this level.Upstairs, you'll find three great size bedrooms all with brand new windows(2026), including an impressively spacious primary bedroom with plenty of room and a walk-in closet. The full basement provides a large open area with laundry and excellent storage, while offering plenty of potential for future finishing to create additional living space, a recreation room, home office or maybe even a separate income producing apartment! Step outside to a private fenced backyard surrounded by mature trees, complete with a patio area for summer dining and entertaining, lawn space and a storage shed. The property also offers a private driveway and attached garage. Ideally located just steps from Walmart, Chik Fil A, LA Fitness, many major retailers and close to parks, shopping, restaurants, public transit and everyday amenities, with Shoppers World Brampton, major roadways and Highway 410 all within easy reach. A fantastic opportunity to own a freehold home in an established and convenient Brampton neighbourhood! Upgrades include: 3 New Heat Pumps & bsmnt Insulation('25), Driveway ('25), Front walkway landscaped, bsmnt waterproofing and Leaf Gutters('24), , Living room window('25) Patio Dr & Laminate flooring (2013) (id:55460)
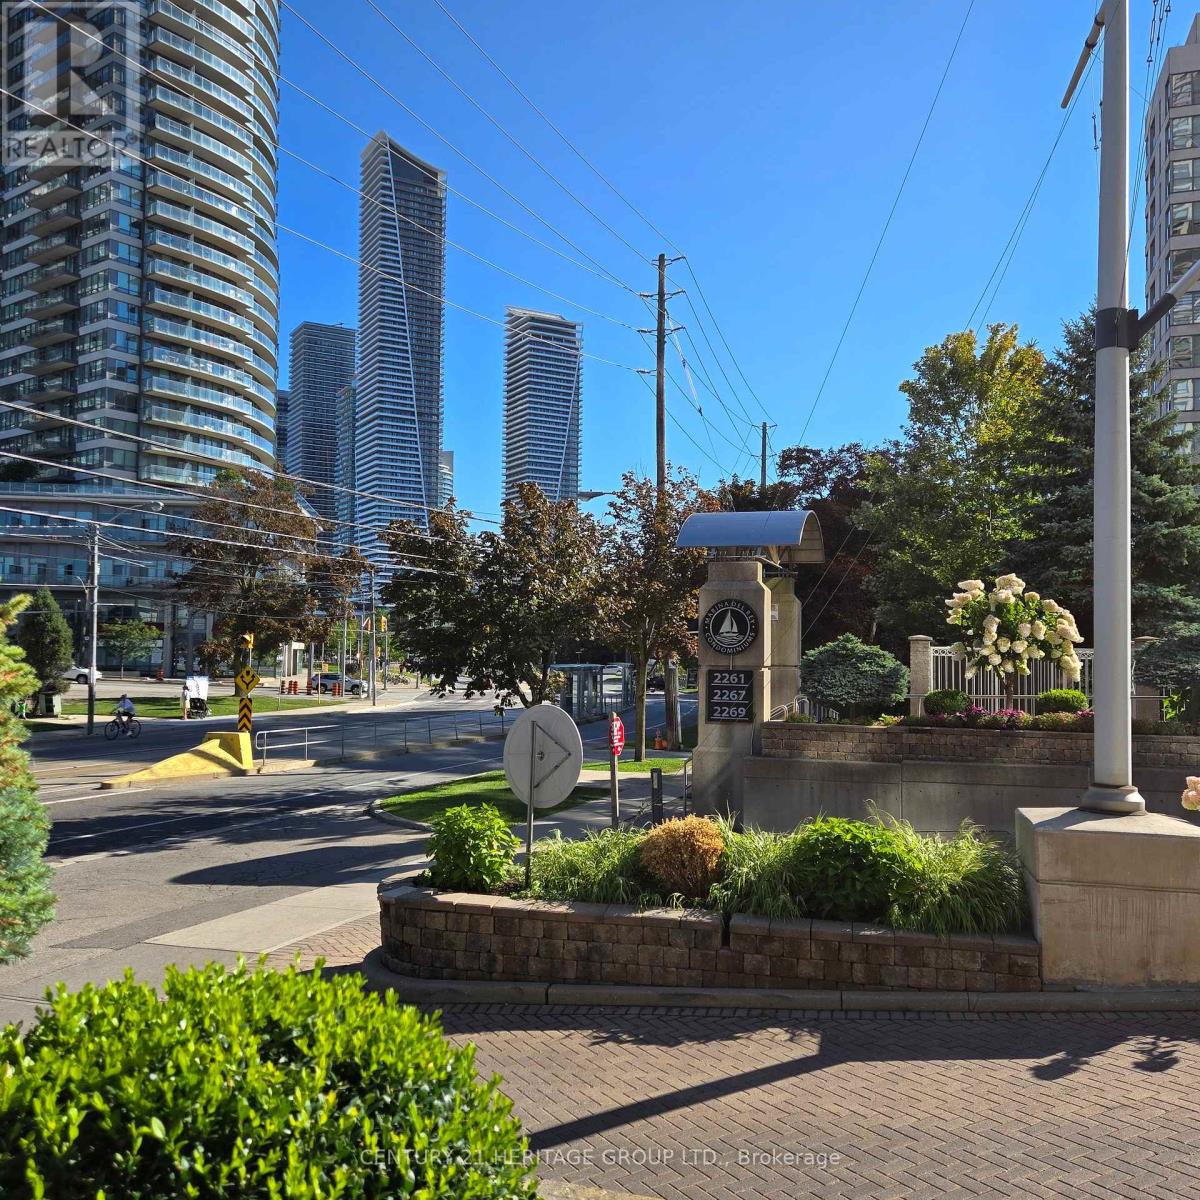
610 - 2267 Lakeshore Boulevard W
Toronto, Ontario
Sought After Marina Del Rey Community. A Gem Is Mimico, Etobicoke. This Well Managed Resort Like Care Free Complex Consists Of 3 Buildings On A 13 Acres Private Property, Offers The Exclusive Malibu Club Include An Indoor Pool, Hot Tub, Sauna, And Squash Court, A Fully Equipped Gym With Fitness Classes, Party Room, Library, Games Room, And Resident Lounge And The Outdoor Tennis Courts, A Furnished Lakefront Patio With BBQs, And A Community Herb Garden, All Within A Secure Gated Community With 24 Hour Concierge. Prime Waterfront Location With Direct Access to the Lake Front Boardwalks, Just Steps To Humber Bay Shores Trails, Parks, Marinas, Cafes, Restaurants, And Daily Conveniences, With Quick Access To Downtown Toronto Via Transit And Major Highways. Mid Level South Sunny Exposure Overlooking Trees, Marina And The Lake, An Irreplaceable Property Value. Good Size Two Bedroom Plus Den Layout With Wall to Wall Tall Windows In All Rooms, Perfect Suite For Yonge Families or Retirees. (id:55460)
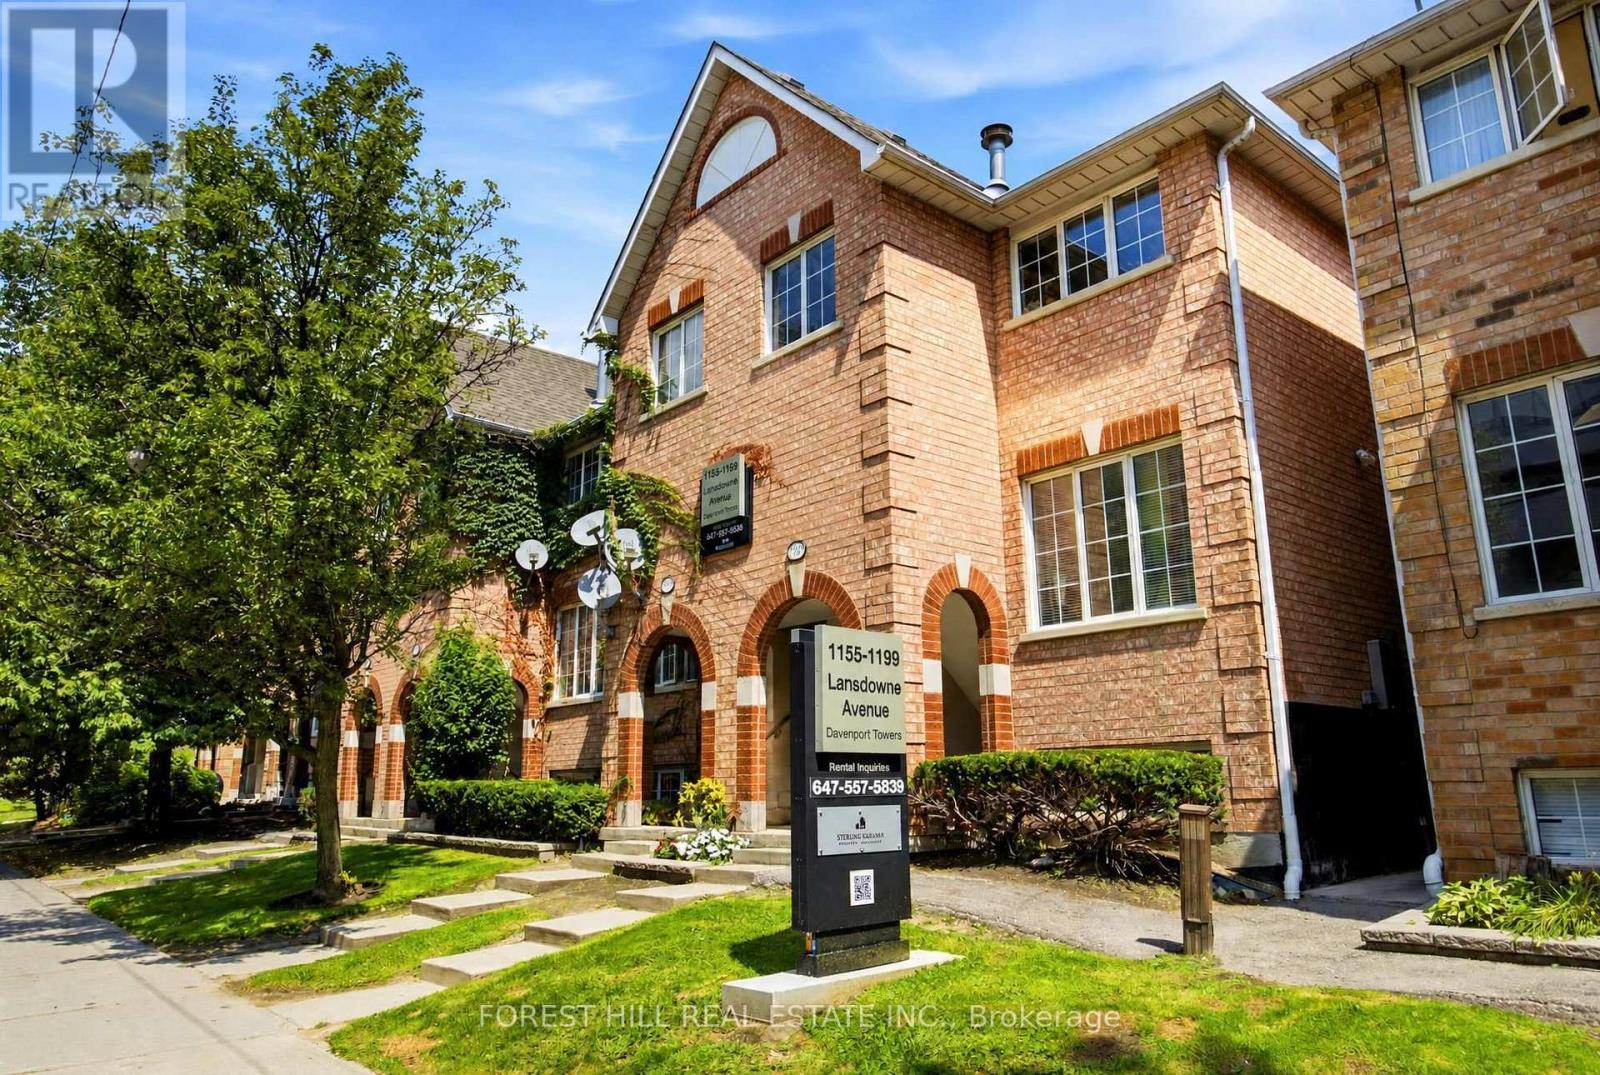
1187l - 1187 Lansdowne Avenue
Toronto, Ontario
Welcome To 1187 Lansdowne Ave. This Lower Level 2 Bedroom Unit Is 821 Square Feet And Offers Lots Of Light. This Open Concept Home Is Located Steps From The T.T.C. Enjoy Plenty Of Neighbourhood Amenities Including Food Basics, Junction Triangle Library, Earl's Court Park and Davenport Village Park. A Short Walk To St Clair's Fine Shops And Restaurants. Go Train And Up Express Are Both Under 20 Minutes Away By Transit. Heat, Water And Gas Included. Hydro Extra. Parking If Needed Is $100.00 Per Month Per Car. B.B.Q's Allowed In The Back Common Area. Virtually Staged Pictures Differ Slightly Then The Actual Unit. A Must See! (id:55460)
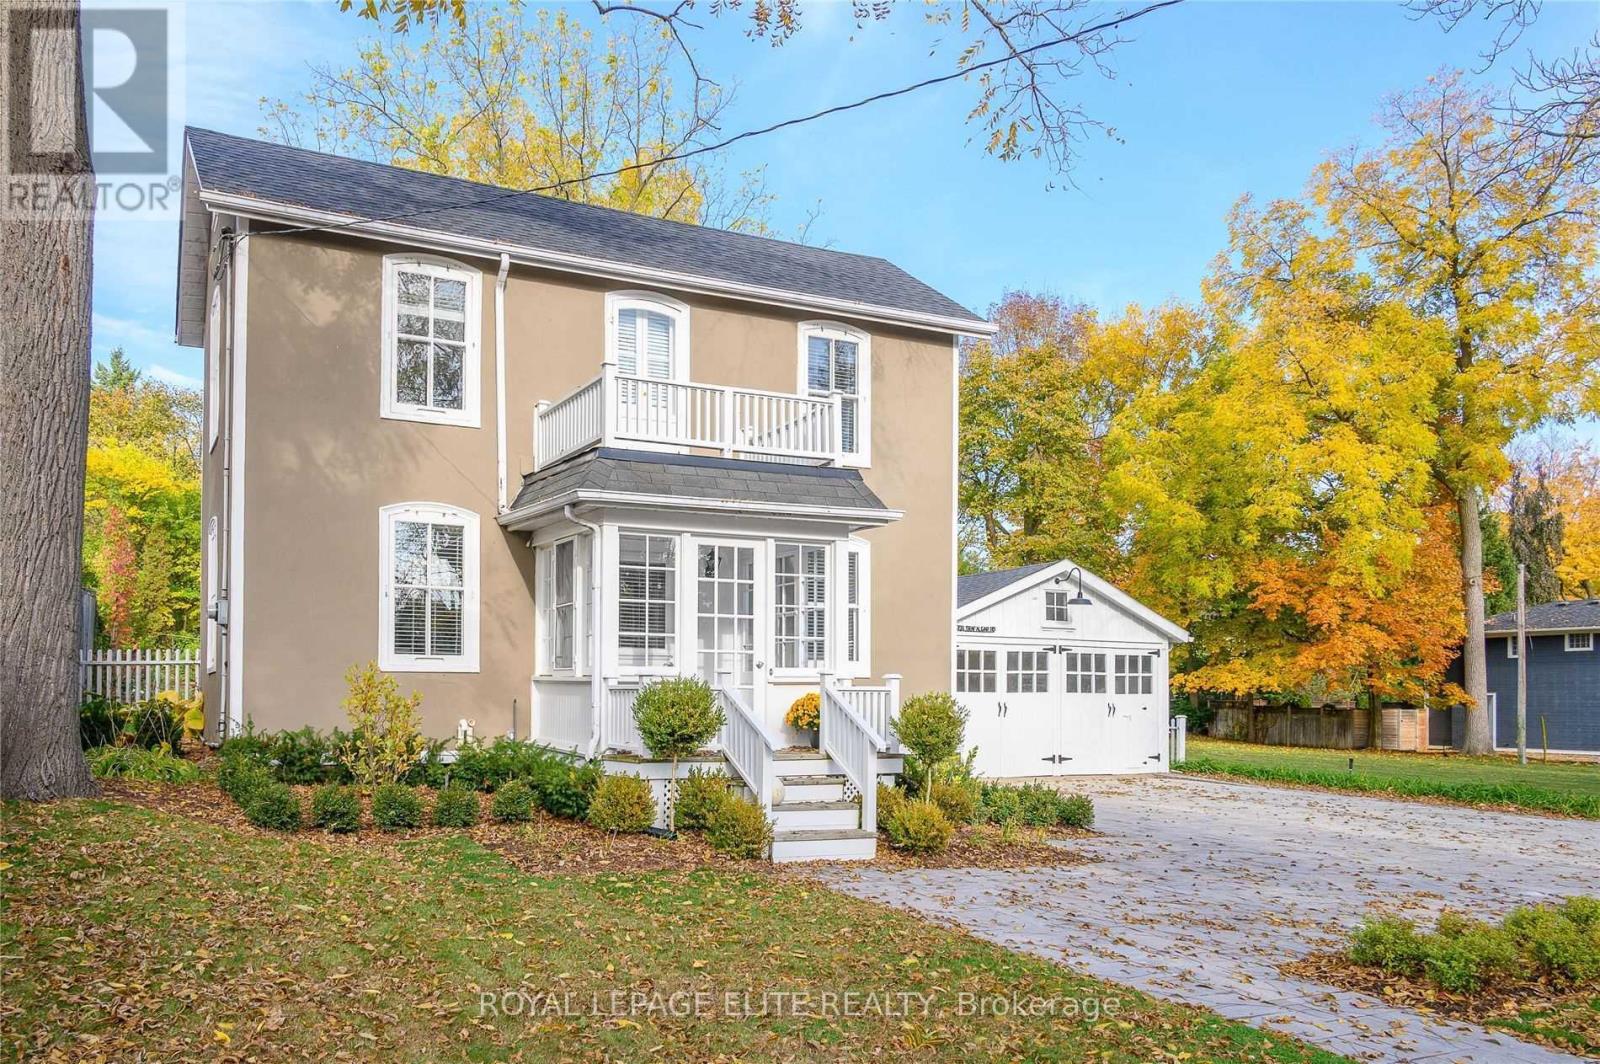
331 Trafalgar Road
Oakville, Ontario
Welcome To This Beautiful Heritage Home In Prestigious South East Oakville, Set On An Exceptional 64' x 170' Lot Surrounded By Mature Trees and Perennial Gardens. Full Of Character And Charm, This Lovely Property Offers A Rare Opportunity To Enjoy A Generous Lot In One Of Oakville's Most Sought - After, Family - Friendly Neighbourhoods. Step Outside To A Spacious Deck Overlooking The Beautifully Established Gardens -Perfect For Relaxing, Entertaining Or Enjoying The Privacy Of The Expansive Backyard, Ideally Located Within Walking Distance To Parks And Just Minutes From The Lake, Shopping, Dining, Schools and Everyday Amenities. Commuters Will Appreciate Convenient Access To The GO Train and Major Routes. A Truly Special Property Combining Heritage Charm, An Incredible Lot and Exceptional South East Oakville Location. (id:55460)
1036 Yates Drive
Milton, Ontario
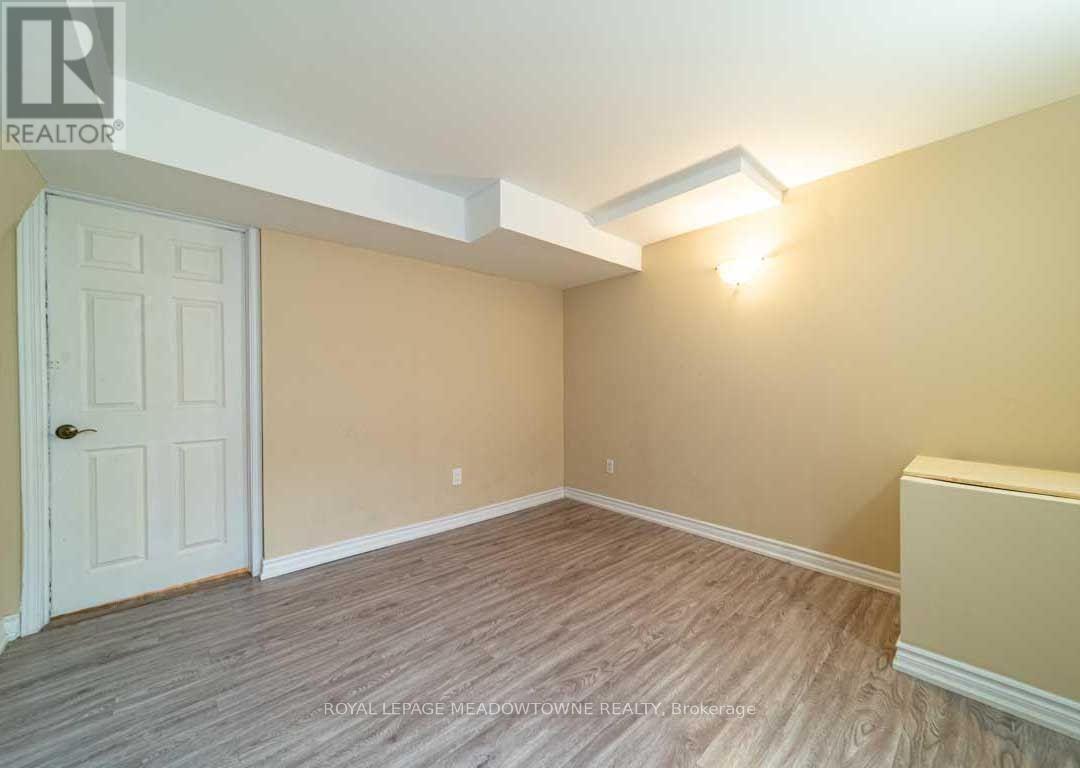
This is a great 1 Bedroom Basement unit With Open Concept Situated in an Excellent Family Neighbourhood. AA tenants. 1 parking available for tenant. Powder room for guests. (id:55460)
Upper - 124 Evans Avenue
Toronto, Ontario
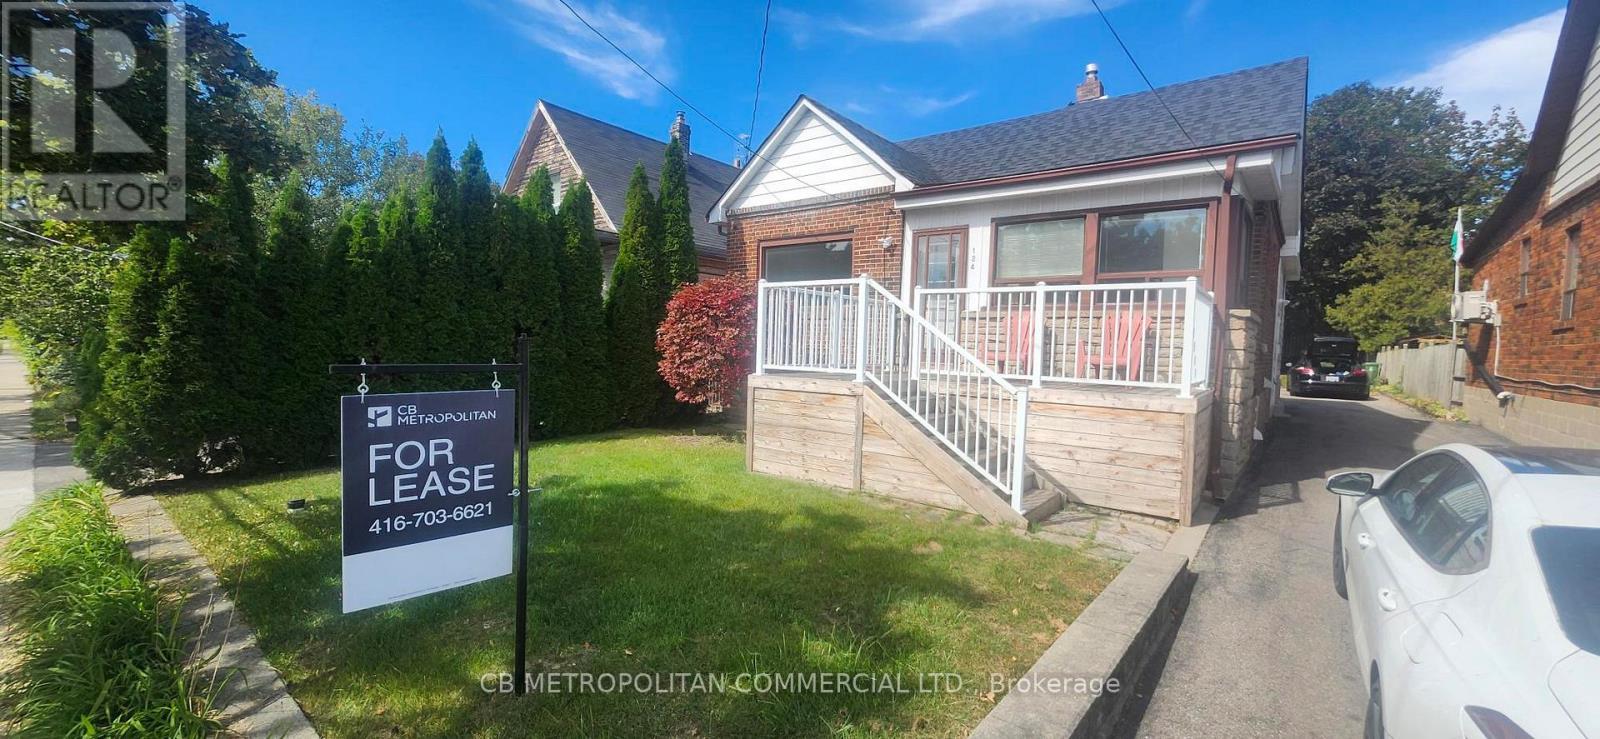
Welcome to this beautifully renovated 2-bedroom main-level home in desirable Mimico. Featuring a spacious kitchen with brand-new appliances, including a dishwasher and gas stove, plus a convenient breakfast/pantry area with plenty of storage. New LVT flooring thru-out. brick feature wall, The Master Bedroom offers a charming sunroom-perfect for a cozy sitting area, home office, or extra storage. Bright, modern, and move-in ready, this home is a must-see! Shared Parking and use of rear yard (id:55460)
Lower Level - 124 Evans Avenue
Toronto, Ontario
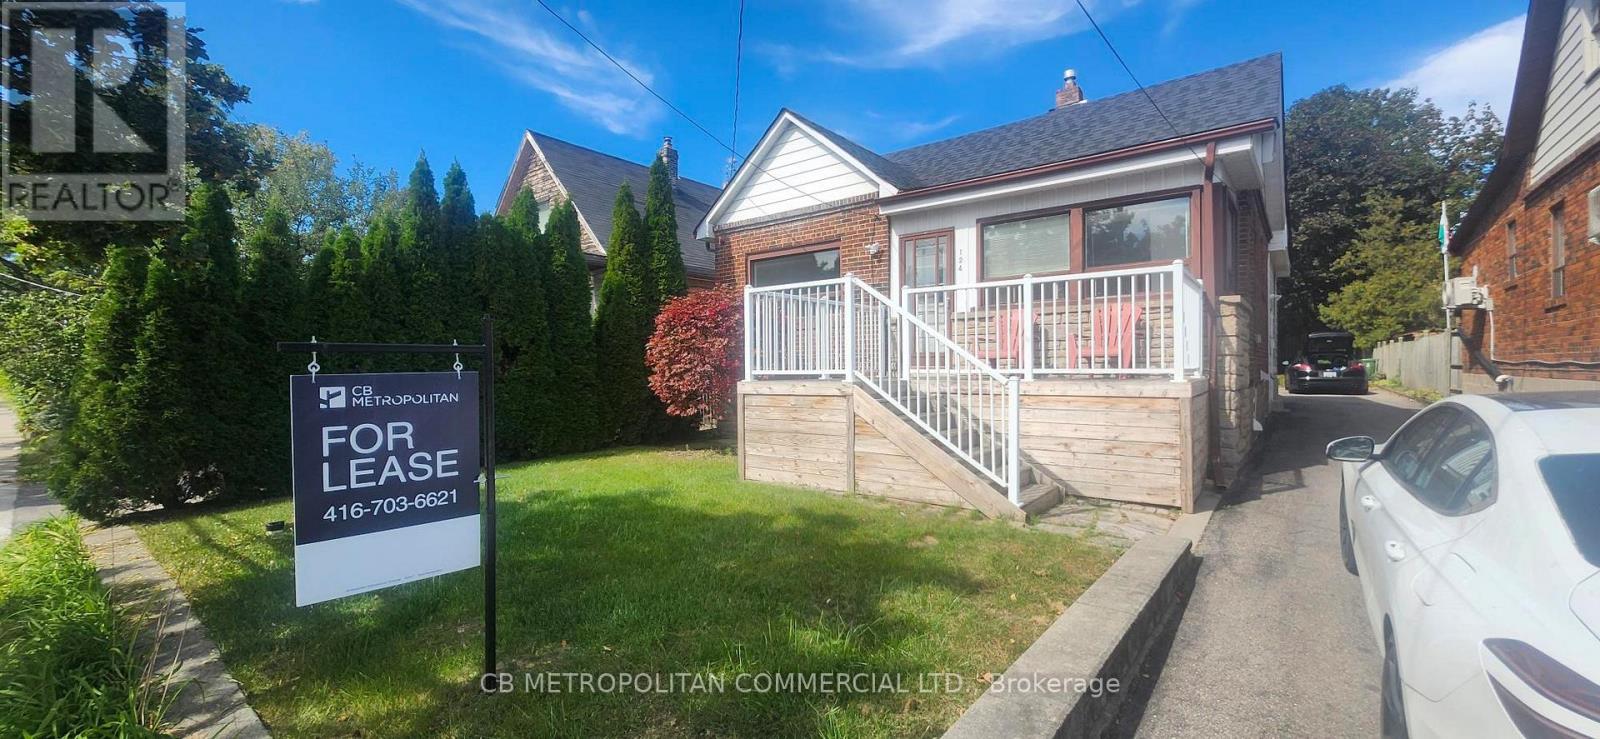
Welcome to this beautifully renovated 2-bedroom basement suite in desirable Mimico. Featuring brand-new appliances, new LVT flooring throughout, 3 pc Bath, and a fresh, modern finish. This bright and comfortable suite offers a clean, contemporary living space in a fantastic neighbourhood, close to parks, transit, and all that Mimico has to offer. Final touches being completed for Move-in. One car shared Parking and and use of Rear Yard for gardening, BBQ's etc. (id:55460)
150 - 4 Robert Speck Parkway
Mississauga, Ontario
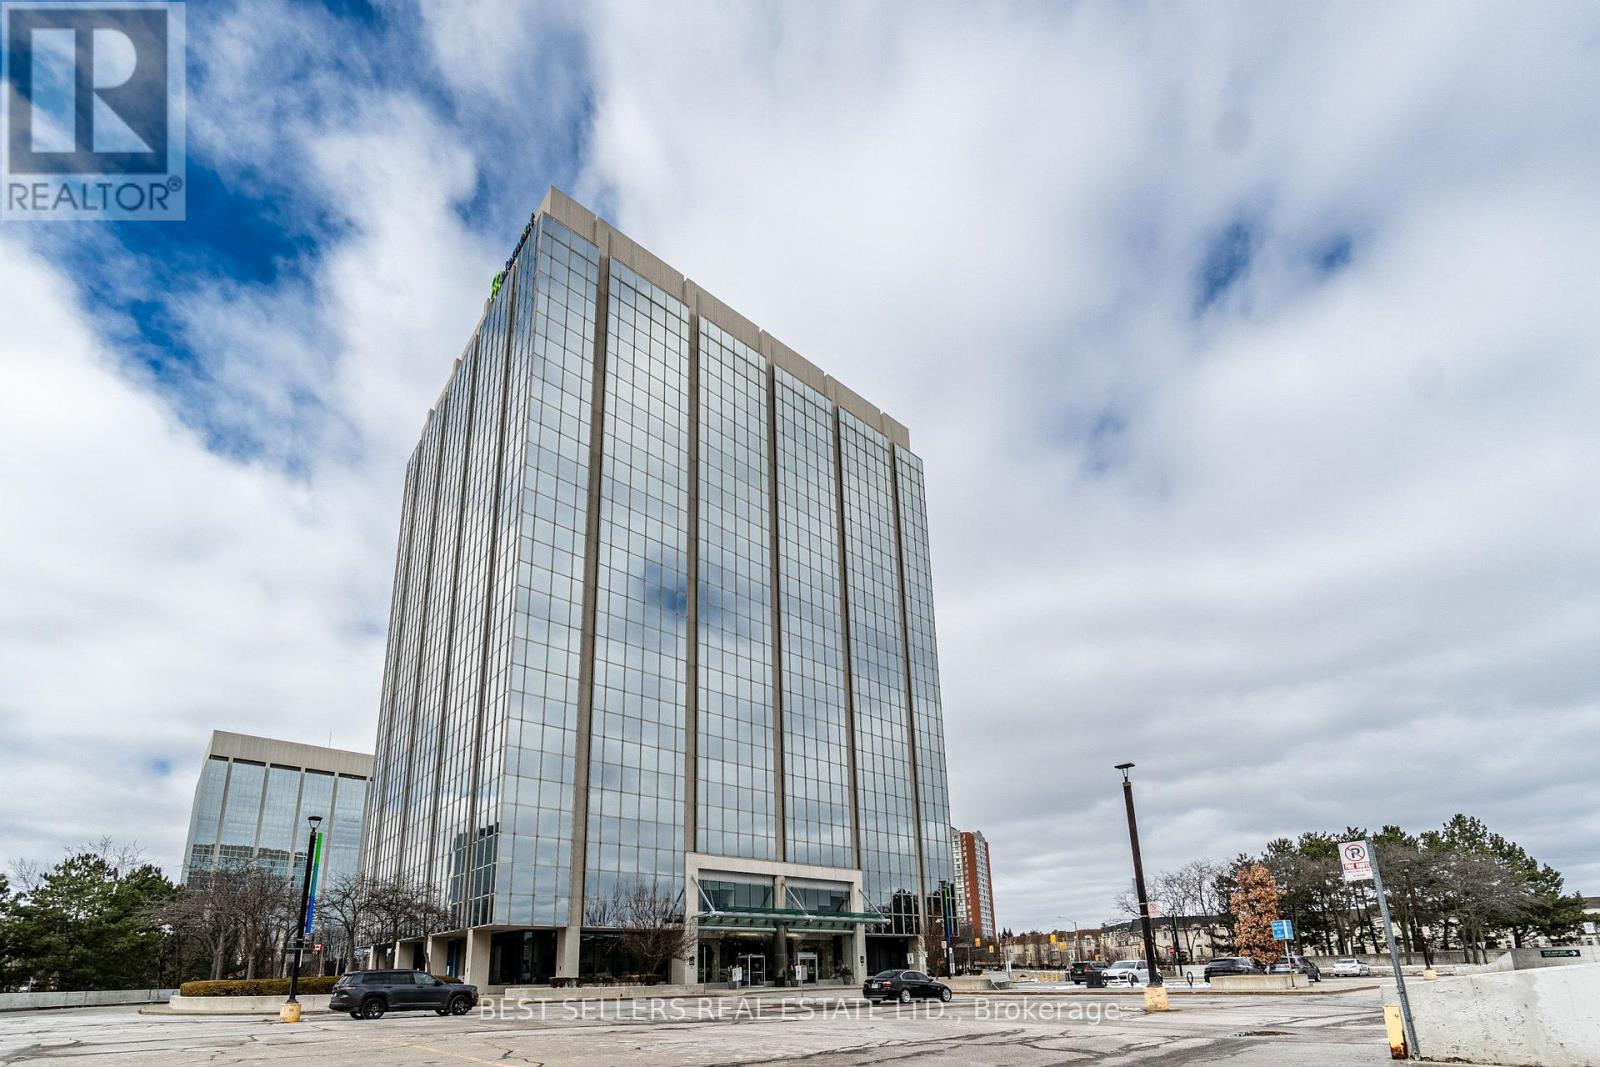
Excellent Opportunity To Sublease Bright, Professional And Turnkey Office Space In The Heart Of Mississauga. Ground-Floor Location Featuring Impressive 16-Ft Ceilings, Modern Office Space, Ample Storage And Tons Of On-Site Parking. Three Private Offices Are Currently Rented, Offering An Established Professional Environment With Additional Space Available. Ideal For Real Estate, Mortgage, Legal, Accounting, Insurance, Financial Services, Consulting Or Other Professional Office Uses. Excellent Central Location With Convenient Access For Both Clients And Staff. Move-In Ready With No Costly Build-Out Required. A Great Opportunity To Establish Your Business In A Bright, Professional And Well-Maintained Space. (id:55460)
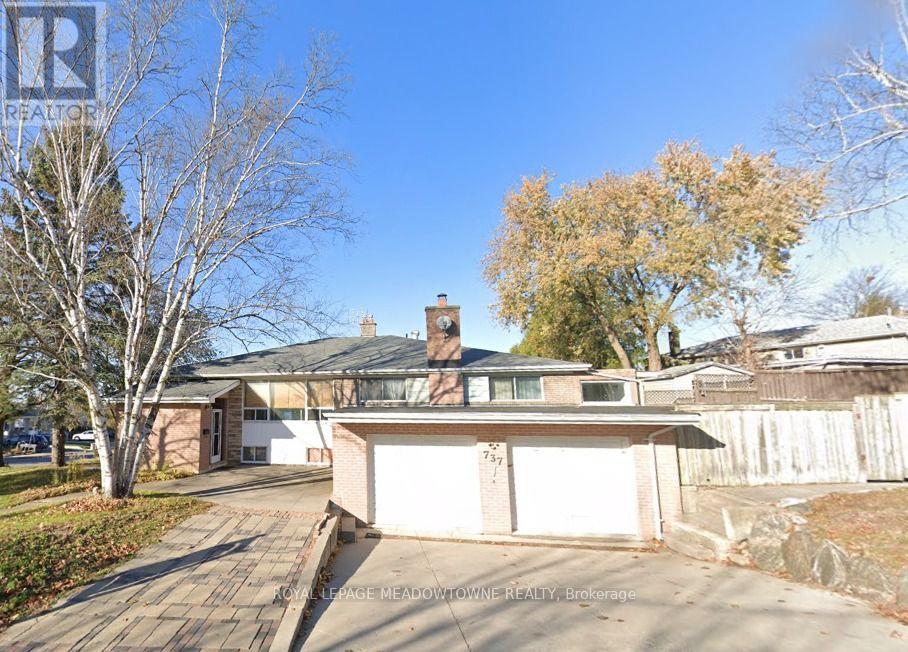
B - 737 Botany Hill Crescent
Newmarket, Ontario
Welcome to this charming and well-maintained basement apartment in Prime Newmarket Location. Located on a quiet, family-friendly crescent in the heart of Newmarket. Featuring a private separate entrance, this cozy home offers a generous open-concept living and dining area, a fully equipped kitchen with ample cabinet space, and a large, comfortable bedroom. The modern full bathroom features a sleek stand-up shower. Property Features: Private Separate Entrance for total privacy, 1 Dedicated Parking Spot included, Shared Laundry facilities. (id:55460)
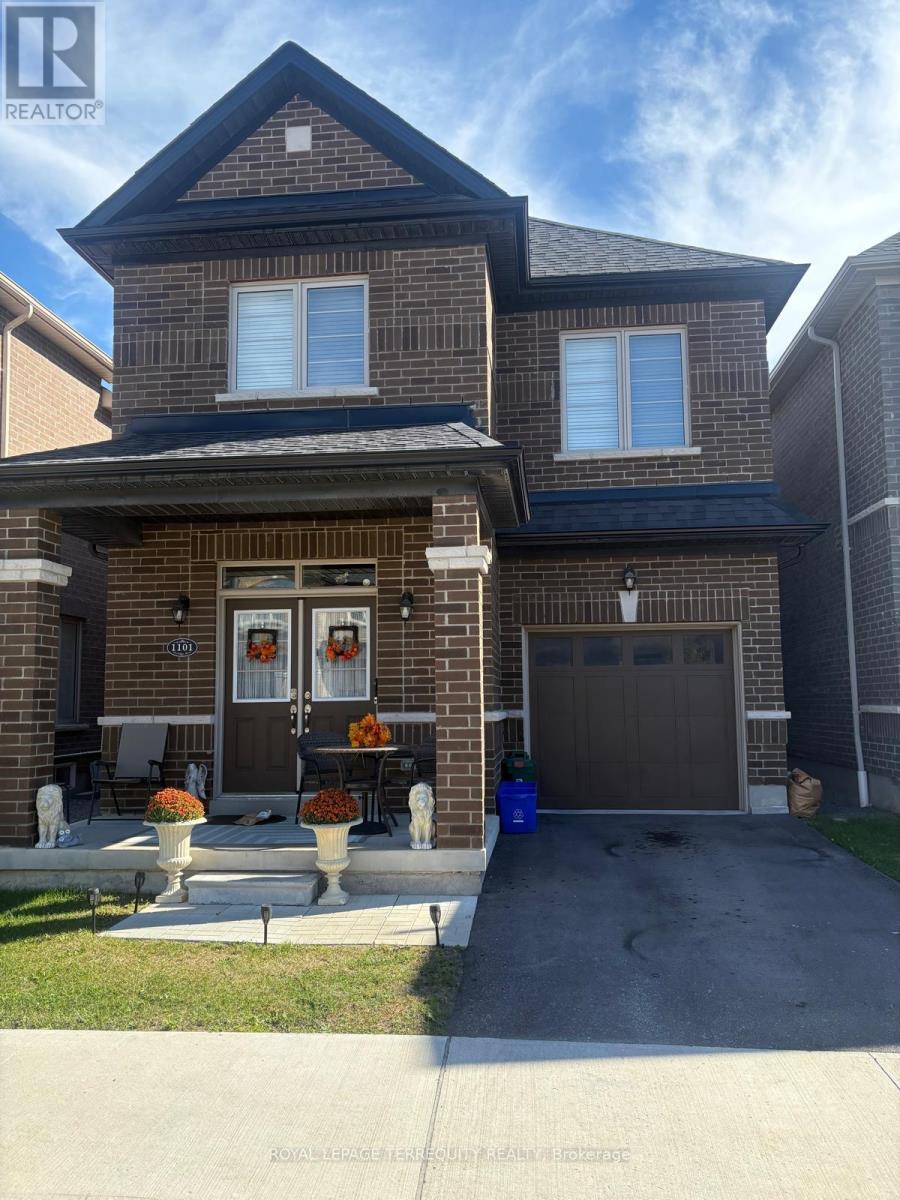
1101 Skyridge Boulevard
Pickering, Ontario
Own a Detached Home in One of Pickering's Most Desirable Neighbourhoods! Offering almost 1,900sqft. of functional and practical living space, this beautifully designed home features an open-concept main floor with 9' ceilings and a bright living room overlooking the front porch.The spacious kitchen boasts stainless steel appliances and a walkout to the backyard, perfect for everyday living and entertaining. Hardwood floors throughout the main floor. The primary bedroom features a large window, walk-in closet, and luxurious 5-piece ensuite with a soaker tub. Two more generously sized bedrooms and a conveniently located second-floor laundry room add to the home's functionality. Ideally located near schools, parks, shopping, the GO Station, and major highways, including the 401 and 407. (id:55460)
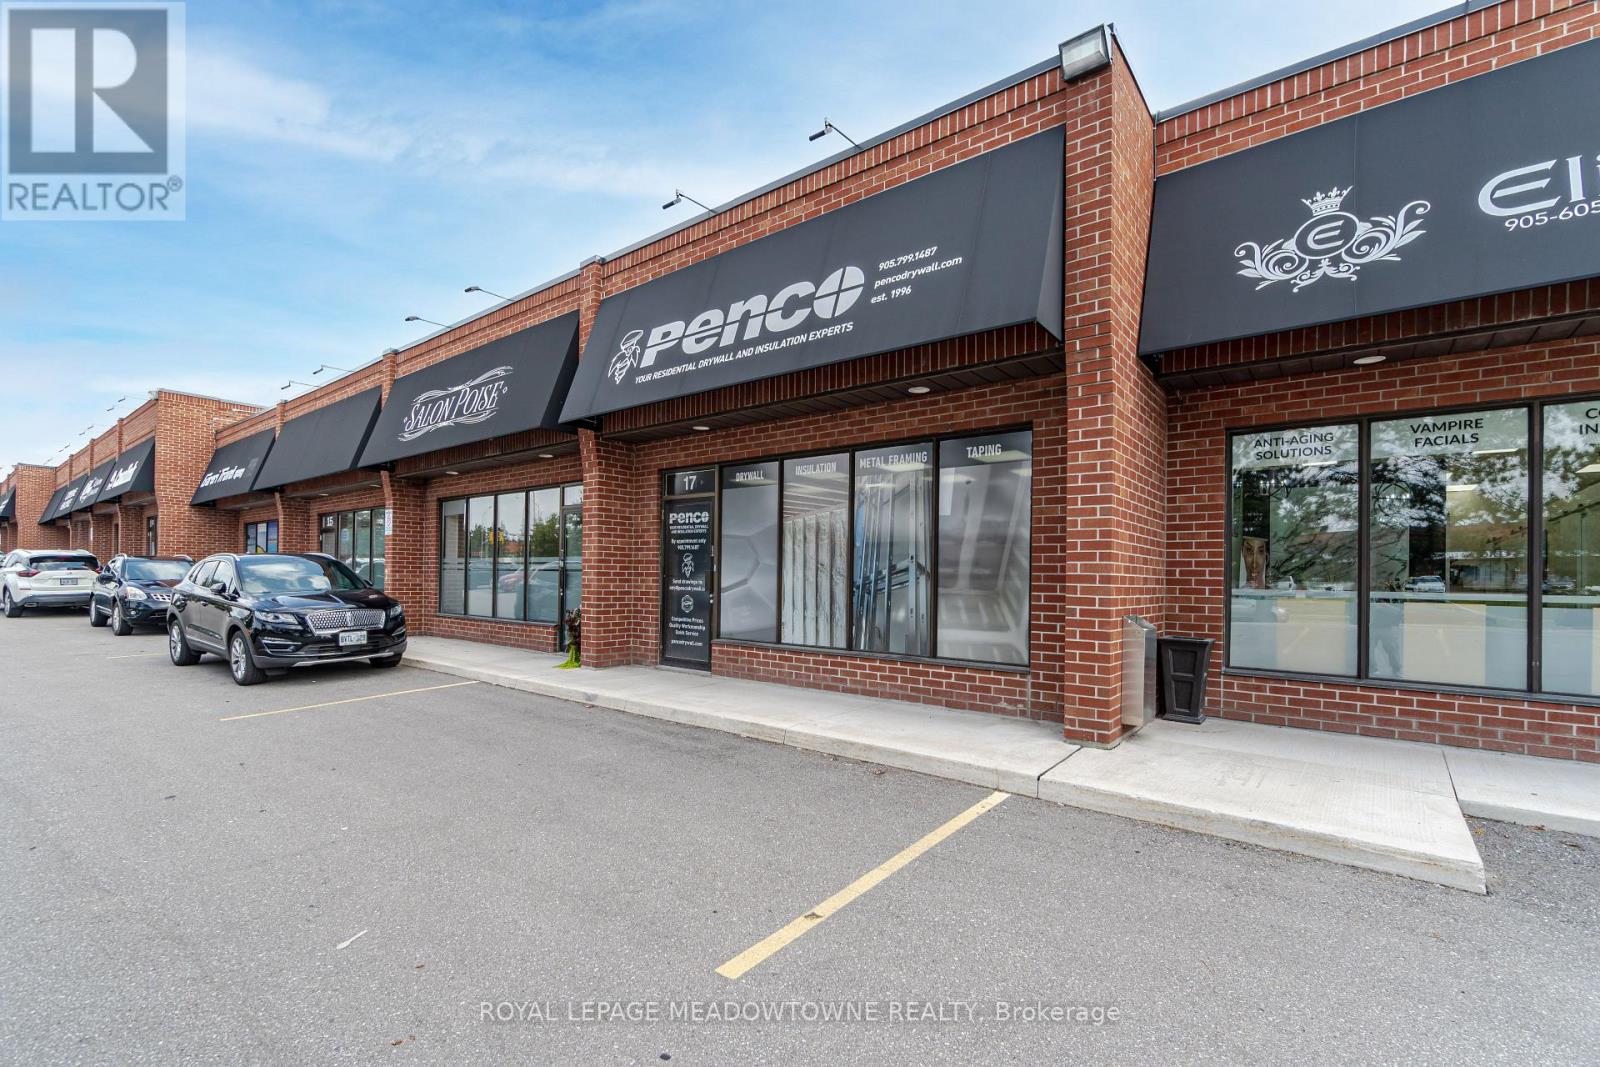
17 - 830 Rowntree Dairy Road
Vaughan, Ontario
Amazing Location Pine Valley Business Park, Close to Major Highways, Transit out front, High Traffic Plaza, Large Drive in Door Around Back Ideal for many uses, Excellent Warehouse Space, High Ceilings, Beautiful Finished office Space, Reception Area, Great for a variety of uses. (id:55460)
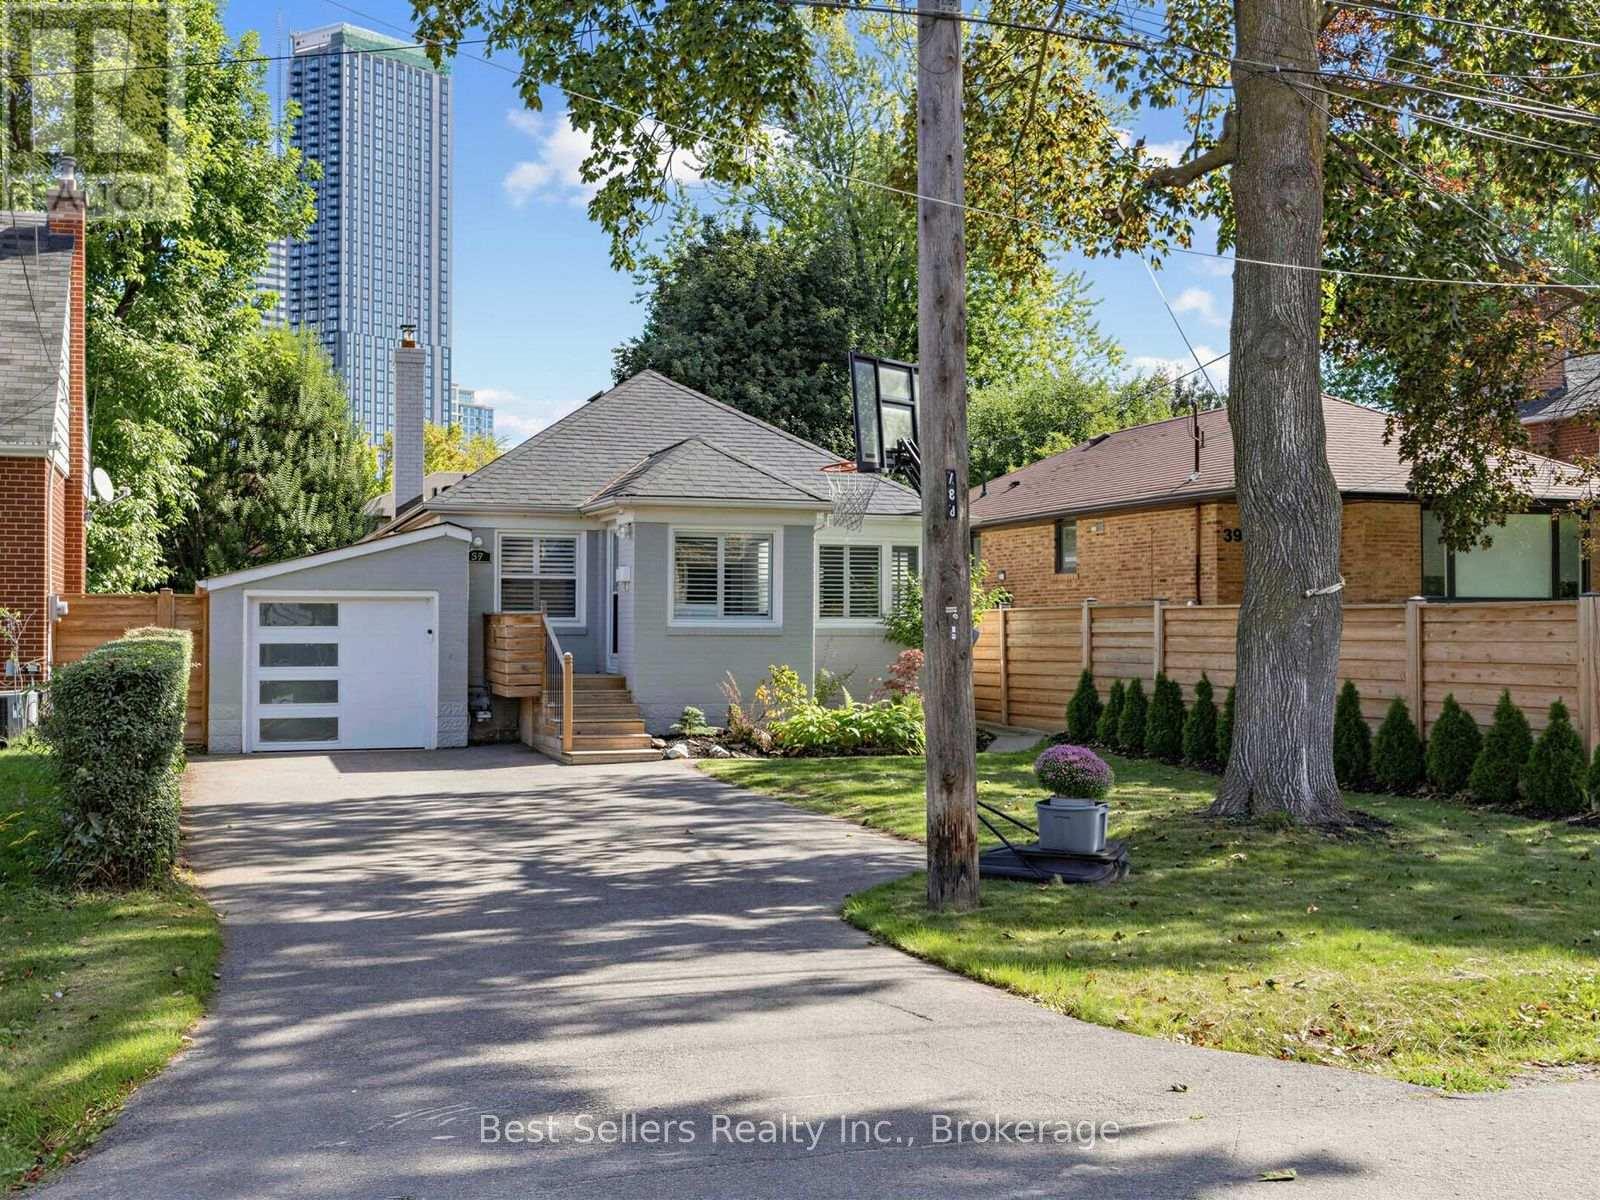
37 Wilmar Road
Toronto, Ontario
Welcome To 37 Wilmar Rd, A Beautifully Renovated Home In One Of Etobicoke's Most Sought-After Neighborhoods! Enjoy City Living Without The Massive Taxes In This Upgraded, Open-Concept Home Featuring Heated Floors And Pot Lights Throughout. The Modern Kitchen Is Designed With Quartz Countertops And Stainless Steel Appliances. The Finished Basement Includes A Separate Entrance, A Nanny Suite, And A Walkout For Added Convenience. An Oasis-Like Backyard Provides The Perfect Space For Relaxation And Entertaining featuring an Above Ground Spa with surrounding deck. The Gazebo provides the beautiful backdrop for late night summer movies or relaxing by the fire. An added shed adds extra storage. Enjoy the home now and build in the future as This Property Comes With A Complete Set Of Drawings And Plans For A Stunning 2,700 Sq. Ft. Home. Ideally Located Just Minutes From The Subway, Bloor Street Shops, Highways, And The Airport This Is The Perfect Forever Home that starts small and can be added onto for the future. Just Move In And Enjoy! (id:55460)