
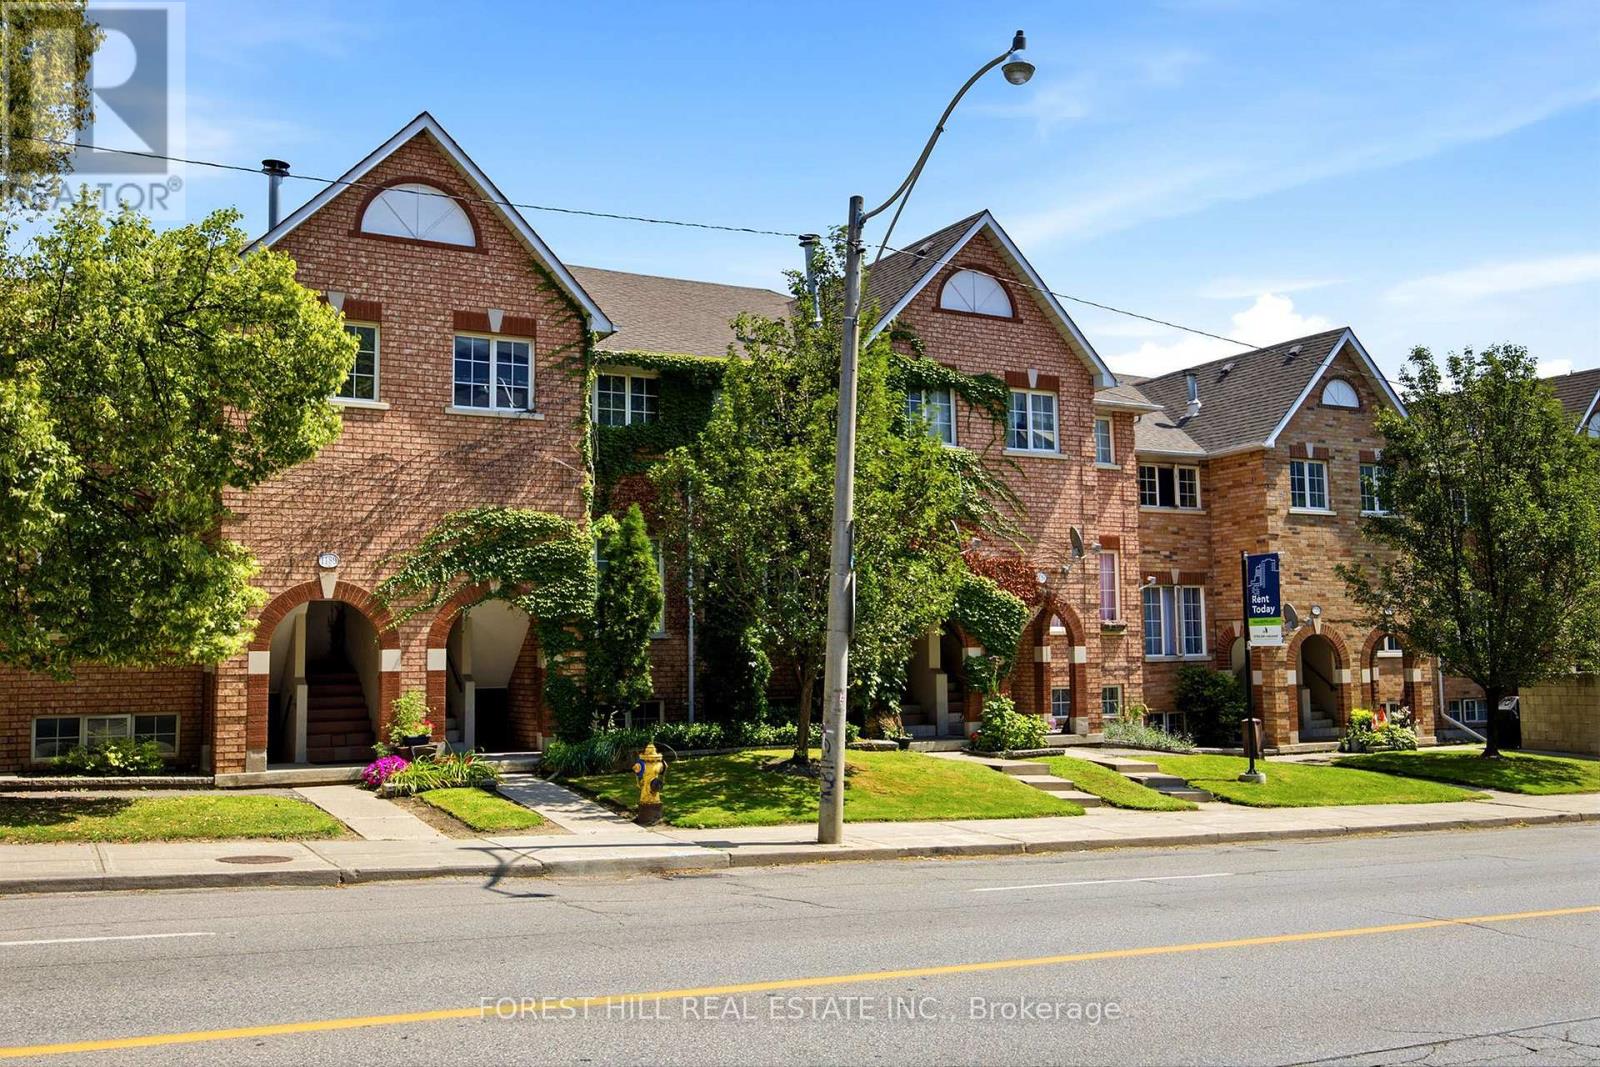
1187l - 1187 Lansdowne Avenue Toronto, Ontario M6H 3Z7

$2,399 Monthly
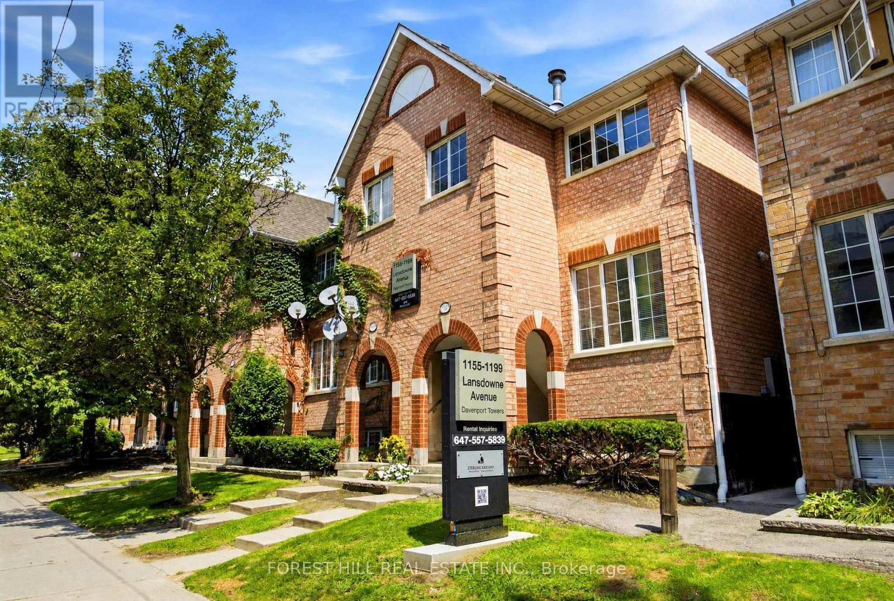
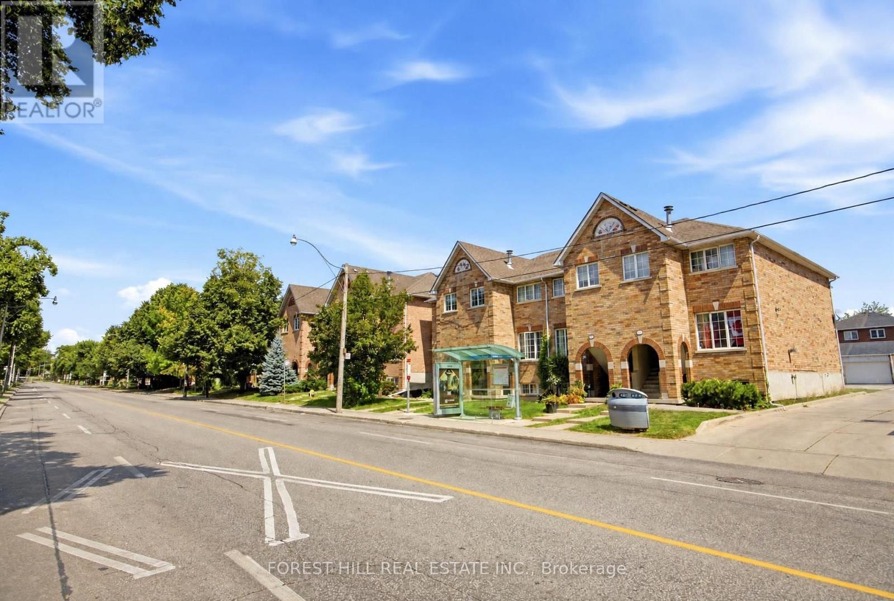
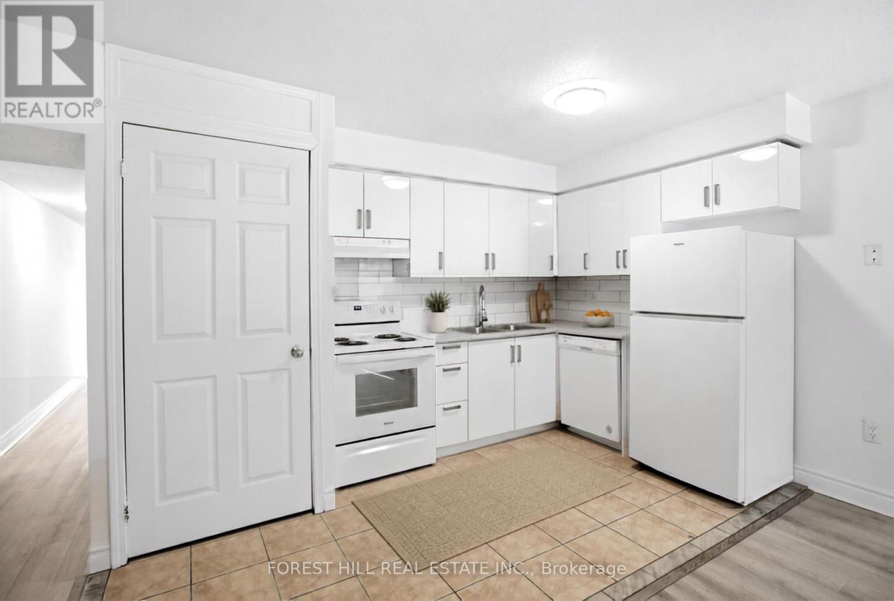
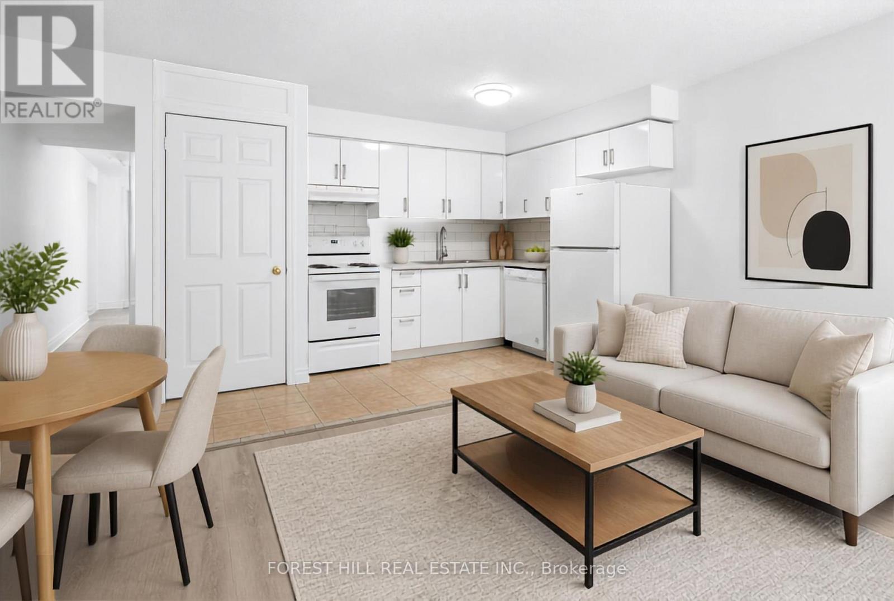
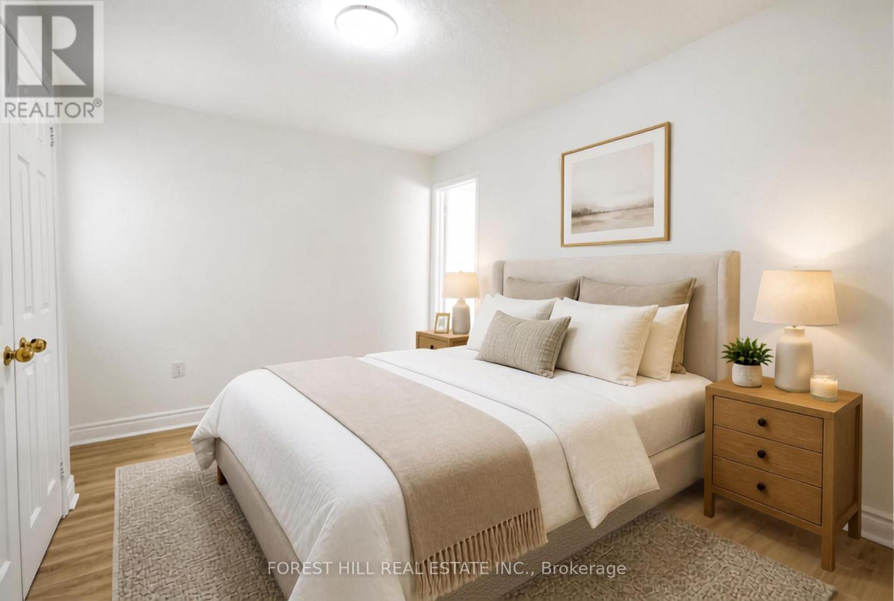
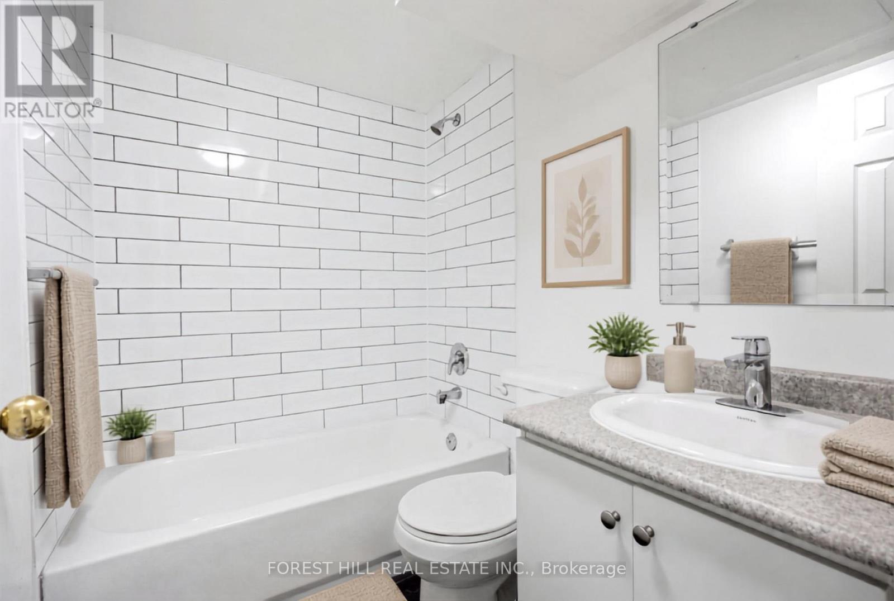
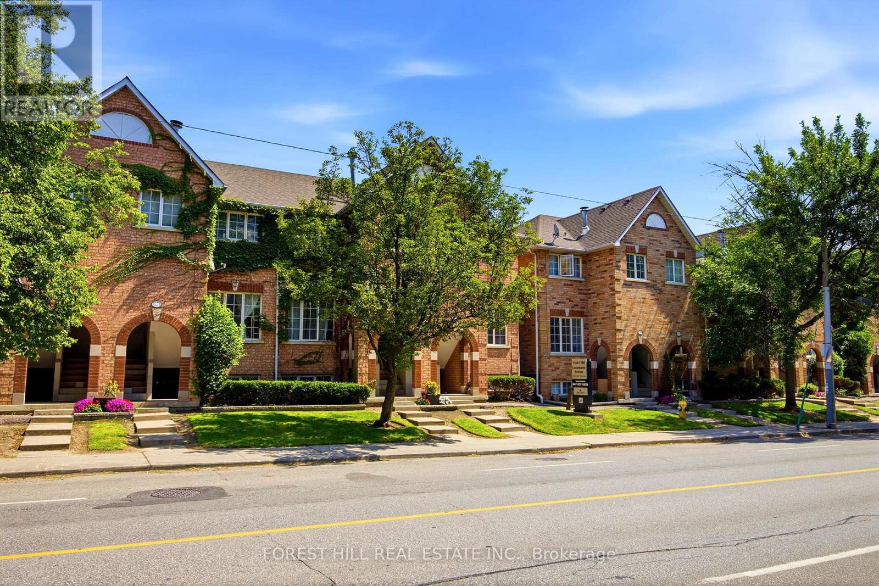
Welcome To 1187 Lansdowne Ave. This Lower Level 2 Bedroom Unit Is 821 Square Feet And Offers Lots Of Light. This Open Concept Home Is Located Steps From The T.T.C. Enjoy Plenty Of Neighbourhood Amenities Including Food Basics, Junction Triangle Library, Earl's Court Park and Davenport Village Park. A Short Walk To St Clair's Fine Shops And Restaurants. Go Train And Up Express Are Both Under 20 Minutes Away By Transit. Heat, Water And Gas Included. Hydro Extra. Parking If Needed Is $100.00 Per Month Per Car. B.B.Q's Allowed In The Back Common Area. Virtually Staged Pictures Differ Slightly Then The Actual Unit. A Must See! (id:55460)
Property Details
| MLS® Number | W13841324 |
| Property Type | Single Family |
| Community Name | Dovercourt-Wallace Emerson-Junction |
| Community Features | Pets Allowed With Restrictions |
| Features | Laundry- Coin Operated |
| Parking Space Total | 1 |
Building
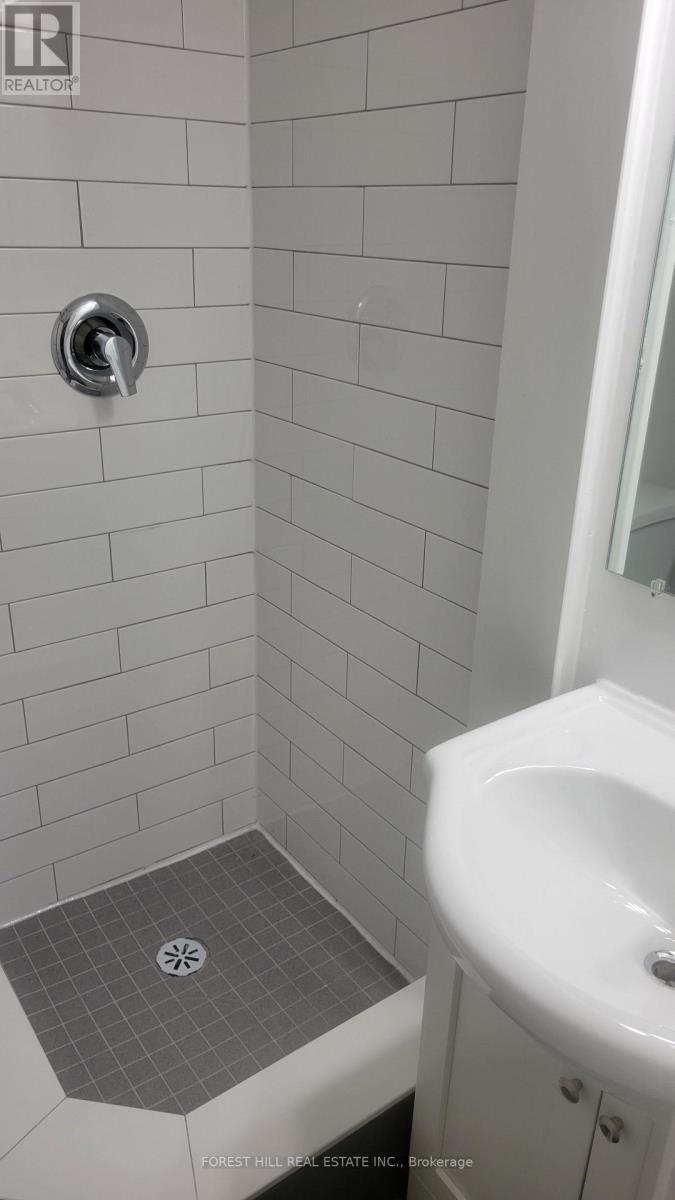
| Bathroom Total | 1 |
| Bedrooms Above Ground | 2 |
| Bedrooms Total | 2 |
| Appliances | Dishwasher, Hood Fan, Oven, Stove, Refrigerator |
| Basement Type | None |
| Cooling Type | Central Air Conditioning |
| Exterior Finish | Brick |
| Flooring Type | Laminate, Ceramic |
| Heating Fuel | Natural Gas |
| Heating Type | Forced Air |
| Size Interior | 800 - 899 Sqft |
| Type | Apartment |
Parking
| No Garage |
Land
| Acreage | No |
Rooms
| Level | Type | Length | Width | Dimensions |
|---|---|---|---|---|
| Main Level | Living Room | 5.82 m | 2.24 m | 5.82 m x 2.24 m |
| Main Level | Dining Room | 4.39 m | 2.54 m | 4.39 m x 2.54 m |
| Main Level | Kitchen | 2.03 m | 2.69 m | 2.03 m x 2.69 m |
| Main Level | Primary Bedroom | 2.64 m | 3.73 m | 2.64 m x 3.73 m |
| Main Level | Bedroom 2 | 2.74 m | 3.68 m | 2.74 m x 3.68 m |

Salesperson
(416) 785-1500

439 Spadina Road Unit 210
Toronto, Ontario M5P 2W3
(416) 785-1500
(416) 785-8100
www.foresthillcentral.com/

The trademarks REALTOR®, REALTORS®, and the REALTOR® logo are controlled by The Canadian Real Estate Association (CREA) and identify real estate professionals who are members of CREA. The trademarks MLS®, Multiple Listing Service® and the associated logos are owned by The Canadian Real Estate Association (CREA) and identify the quality of services provided by real estate professionals who are members of CREA. The trademark DDF® is owned by The Canadian Real Estate Association (CREA) and identifies CREA's Data Distribution Facility (DDF®)
September 30 2026 04:37:39
Toronto Regional Real Estate Board
Forest Hill Real Estate Inc.