
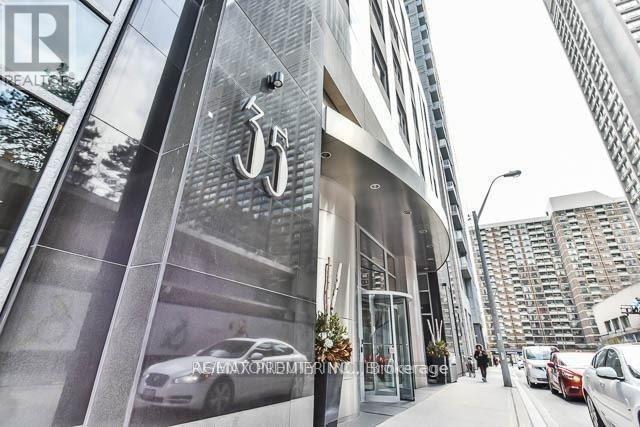
1009 - 35 Balmuto Street
Toronto, Ontario
Client RemarksThis condo has it all- The Location, The View, 2 Bed, 2 Bath, Balcony & Parking. Luxury Living in the Uptown Residences in Prime Yorkville. Split 2 Bedroom Design. Located on a Quiet Street with Low traffic. Bright UNOBSTUCTED South West Exposure with West Facing Balcony with Clear View. Smart Layout with Open Concept Design. Modern Kitchen with Stainless Steel Appliances and Lots of counter space. 9 Foot Ceilings Throughout. Steps to TTC, Yorkville, Manulife Centre, University of Toronto, Museums, Galleries, Shops, Restaurants & Cafes, Close to major Hospitals. All Contents can be included for a Turn Key Move. (id:55460)
1106 - 608 Richmond Street W
Toronto, Ontario
A true lifestyle unit, this exceptional Harlowe loft offers an impressive 1,142 sq ft plus 329 sq ft of private outdoor space, totalling 1,471 sq ft of beautifully designed usable space showcasing sweeping views over Niagara.This 2-bedroom, 2-bathroom suite combines authentic loft character with sophisticated modern upgrades.Soaring 9-ft exposed concrete ceilings, feature walls and columns create the signature Harlowe aesthetic. Upgrades include herringbone engineered hardwood flooring, heated floors in both bathrooms, upgraded stone countertops, fully tiled baths and stainless steel appliances. The modern kitchen features a rare gas stove and overlooks the open-concept living and dining area. Both bedrooms offer large walk-in closets, while floor-to-ceiling windows fill the suite with natural light. A thoughtfully designed zero-waste layout maximizes every inch of space.The expansive 329 sq ft private terrace extends the living space outdoors and features a gas BBQ hookup, making it ideal for entertaining, relaxing and enjoying the sweeping Niagara views. Unbeatable location, just steps to King St W and Queen St W restaurants, cafés, shops, parks and nightlife, with easy access to TTC and the future Ontario Line.A rare opportunity to own a true urban space with exceptional indoor and outdoor living. 1 parking space and 1 locker included. (id:55460)
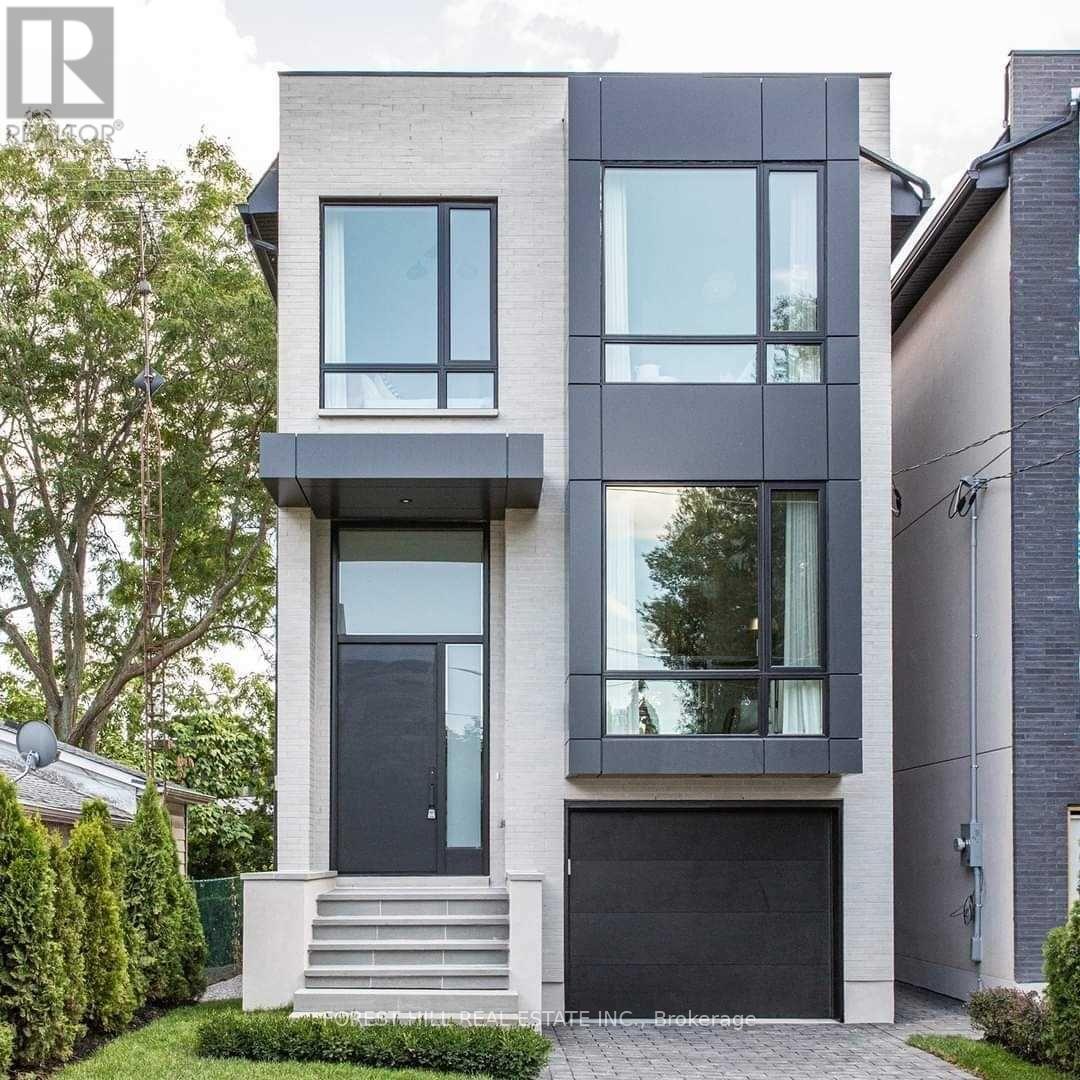
433b Deloraine Avenue
Toronto, Ontario
Bedford Park Show Stopper! Custom Built By Haddington Homes & Designed By Palmerston Design Firm In 2021. This Exceptional 3+1Bedroom, 5-Bathroom Residence Blends Sophisticated Luxury With The Comfort And Convenience Of Ultra Modern Living. The Open-Concept Main Floor Features Soaring 10-Foot Ceilings, Wide-Plank Hardwood Floors, And A Dramatic Entrance and Powder Room. The Kitchen Island Is The Focal Point For Family Gatherings And Room For 4 Counter Stools. The Spacious Family Room With Custom Built Ins And Gas Fireplace Leads To A Walkout Deck, Creating The Perfect Setting For Effortless Indoor-Outdoor Entertaining. 2 Skylights On The 2nd Floor Landing Allow For Abundance Of Natural Light. The Luxurious Primary Suite Is A True Retreat, Complete With A Stunning 5-Piece Ensuite, Wall To Wall Built Ins And Walk Through Closet. A Convenient Second-Floor Laundry Closet Adds To The Thoughtful Design. The Finished Lower Level Is Designed For Both Family Living And Entertaining, With A Generous Recreation Room And Walk-Out To The Private, Fully Fenced Backyard And Seating Area With Firepit. The Lower Level Also Includes A Spacious Bedroom With A 3-Piece Bathroom, Full Laundry Room, A Practical Mudroom Area, And Direct Access To A Single Attached Garage. Ideally Located Directly Across From A Children's Playground And Parkette, And Just Steps From The Trendy Shops And Restaurants Along Avenue Road. This Stunning Home Offers The Perfect Combination Of Luxury, Lifestyle, And Location! (id:55460)
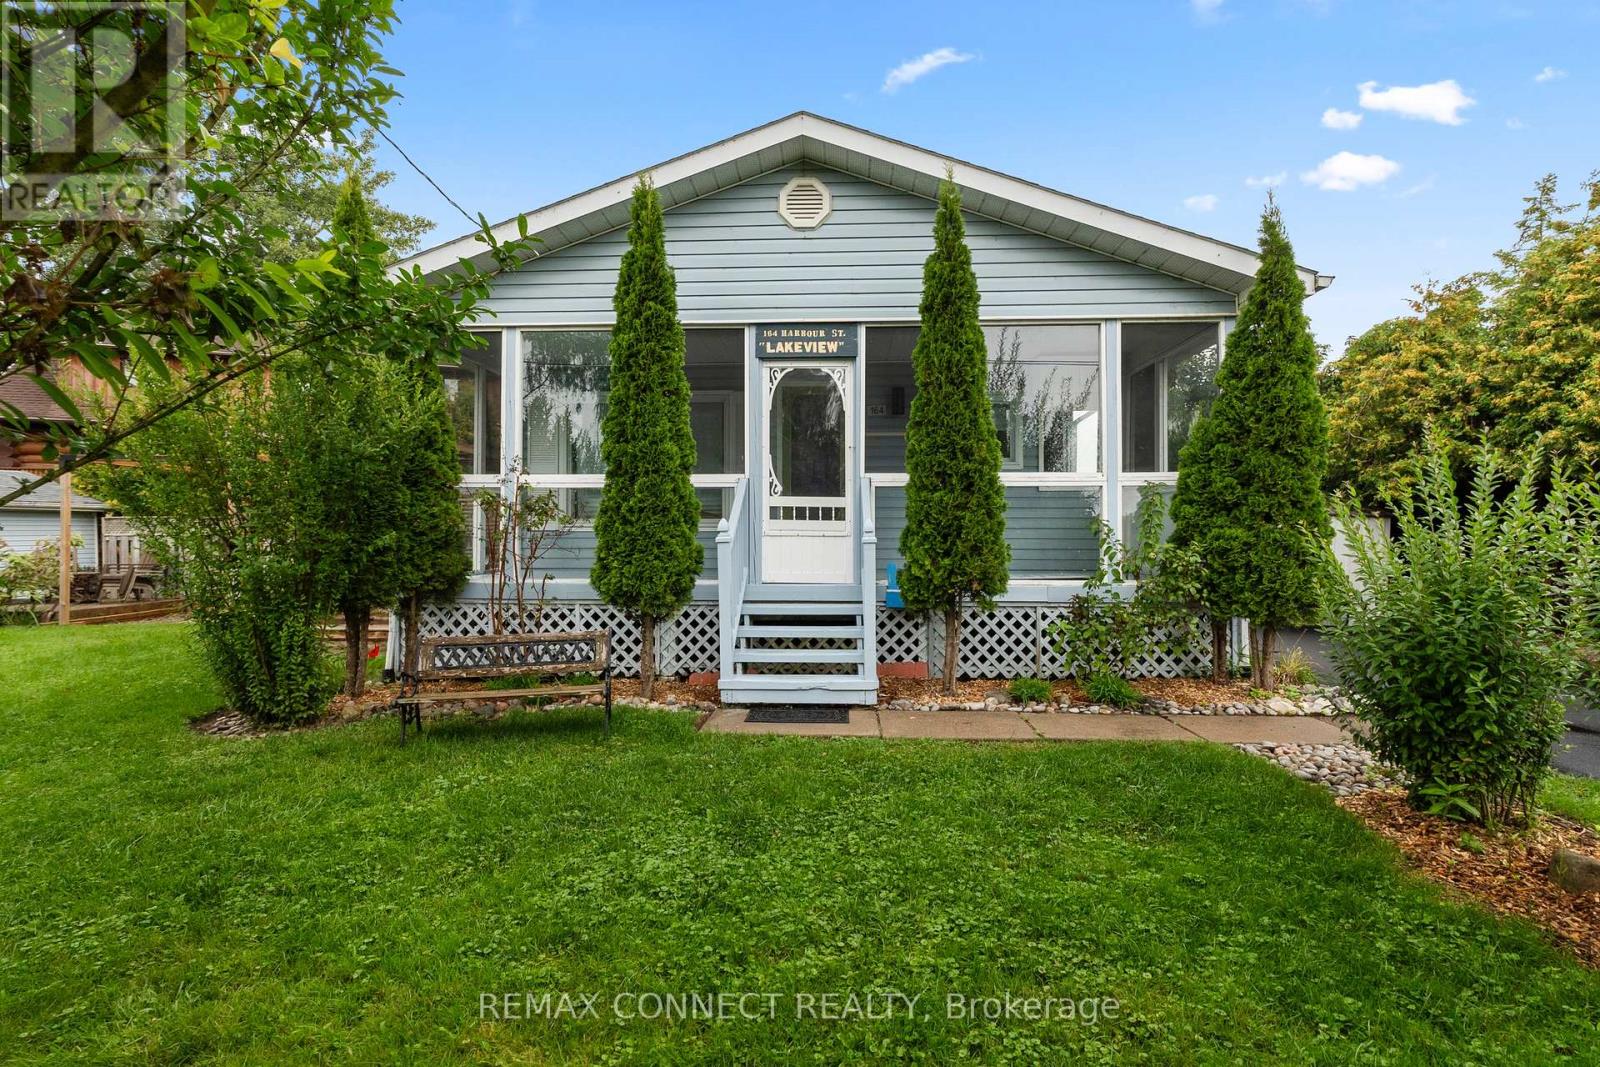
164 Harbour Street
Brighton, Ontario
Welcome to 164 Harbour Street, a charming, fully winterized detached single-family bungalow located steps away from the tranquil shores of Lake Ontario in the highly sought-after town of Brighton, Ontario. This property offers a rare combination of scenic tranquility with easy access to the lake. Imagine soaking up the sunshine on your private deck while taking in the beautiful view of Lake Ontario. The warm, charming decor and efficient layout make it ideal for year-round occupancy, or a quick, relaxing weekend getaway. This property is also perfect for the savvy investor, containing an on-site bunkie with space for up to 5 people. Come explore the small-town charm of Brighton, your home away from home where everybody knows your name. (id:55460)

169 Melissa Crescent
Wellington North, Ontario
Welcome to 169 Melissa Crescent, a well-maintained raised bungalow offering a functional layout and plenty of living space for families, first-time buyers, or those looking to downsize without compromising on room. With 3+1 bedrooms and 1+1 bathrooms, this home combines comfortable everyday living with a finished lower level that adds valuable flexibility. The bright main floor features a kitchen with tile flooring, and an open-concept layout that flows seamlessly into the dining area. Durable vinyl flooring ('24) extends throughout the remainder of the main level, leading into the sun-filled living room with a large front window. The spacious primary bedroom offers convenient semi-ensuite access to the 3-piece bathroom, while two additional bedrooms each feature ample closet space and large windows. The finished lower level expands your living space with a spacious recreation room featuring an electric fireplace, and walkout to the backyard, creating the perfect setting for entertaining, relaxing, or family movie nights. A fourth bedroom with vinyl flooring, a double closet, and a window provides excellent flexibility for guests, a teenager, or a home office. A convenient 2-piece bathroom completes the lower level. Located in a family-friendly neighbourhood in Mount Forest, this home is close to parks, schools, shopping, and everyday amenities, making it an excellent opportunity to enjoy comfortable small-town living. Updates: Basement Vinyl Flooring ('26), Deck ('25), Shed ('23), Eaves ('25), Main Bath ('23) (id:55460)

45 Philip Avenue
Guelph, Ontario
This bright and well-maintained home offers a spacious and functional layout, perfect for families or professionals. Featuring hardwood flooring throughout, the home includes two full bathrooms, including a spacious primary bedroom with its own private ensuite. The second bedroom is complemented by an attached den or study, making it an ideal space for a home office, nursery, or reading room. Large windows in every room fill the home with an abundance of natural light, while the sunroom provides the perfect place to relax year-round. Step outside to enjoy the private, fully fenced backyard complete with a storage shed, and take advantage of the long private driveway with parking for 3-4 vehicles. (id:55460)

29 Brook Road S
Cobourg, Ontario
Located In One Of East Cobourg's Most Established Neighbourhoods, This Spacious 4-Bedroom, 3-Bath Home Is Situated In A Desirable Area Close To Downtown, Cobourg Beach, Parks, Schools, And Local Amenities. The Main Floor Offers 2 Bedrooms, A Full Bath, Living Room, Dining Room, Family Room, And Kitchen. A Two-Sided Gas Fireplace Separates The Living And Dining Areas, Adding Warmth And Character. Bright kitchen With Concrete Countertops And Sunroom Off The Kitchen. Partially Finished Basement With Rec Room Offers Additional Living Space. A Great Opportunity In A Prime Cobourg Location On A 100 x 110 Foot Lot. (id:55460)

127 Barnesdale Avenue N
Hamilton, Ontario
Welcome to 127 Barnesdale Avenue N, featuring an exceptional 1,100 sqft detached workshop - a rare opportunity for tradespeople, hobbyists, entrepreneurs, car enthusiasts, or buyers seeking expansive workspace. With rear laneway access, electrical service, roughed-in plumbing for a future bathroom, and a newly insulated potential office area, this versatile space presents a wide range of possibilities. Property zoning permits one and two-family dwellings, offering potential for a future accessory dwelling or additional living space.Complementing this incredible feature is a thoughtfully updated, move-in-ready detached bungaloft situated on a 23 x 129 ft lot. The home features 2 bedrooms, 1.5 bathrooms, main-floor laundry, and a functional layout that maximizes both living and storage space. The bright main level has been extensively updated with new flooring throughout, updated kitchen cabinetry, refreshed bathroom finishes, and fresh paint. Upstairs, the loft-style second bedroom and flex-space provide additional storage, creating flexibility for a variety of living arrangements.Numerous exterior improvements have been completed, including new siding with an additional R-4.5+ insulation value, new soffits, fascia, gutters and downspouts, and all new windows in both the house and garage. Cement parging has been applied to the basement walls.Conveniently located within walking distance of public and Catholic elementary schools, just steps from Lucy Day Park, and a short walk to Tim Hortons Field, this property offers an excellent opportunity for first-time buyers, investors, or anyone searching for a detached home paired with an extraordinary workshop. (id:55460)
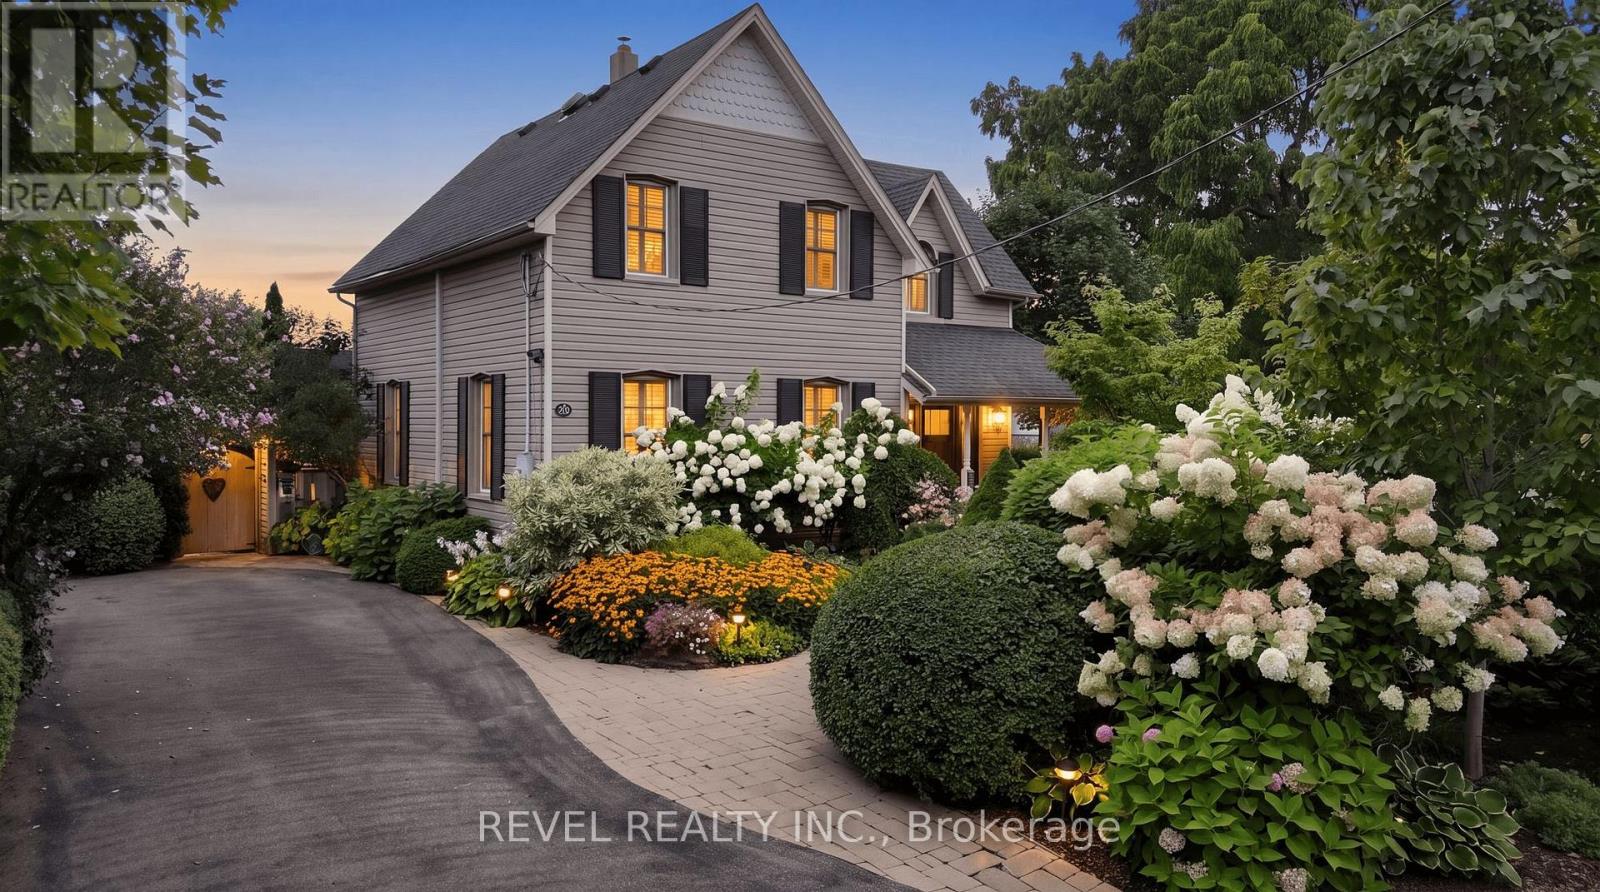
22 Mary Street
Milton, Ontario
A piece of Old Milton history, thoughtfully updated for today. Welcome to 22 Mary Street, a beautiful Century home set on one of Old Milton's most established and sought-after streets. With its inviting covered porch, mature gardens and unmistakable character, this is a home that feels special before you even step inside.Throughout the home, original details have been thoughtfully preserved alongside modern updates, creating a warm and distinctive blend of old and new. Deep baseboards, classic trim, beautiful wood flooring and architectural details tell the story of the home's past, while the renovated kitchen and updated living spaces offer the comfort and functionality today's homeowners expect.The heart of the home is the impressive kitchen and dining area, featuring a vaulted ceiling, exposed beams, original brick detailing, a generous island, quartz counters, stainless steel appliances, and direct access to the backyard. It's a space designed as much for everyday life as it is for gathering with family and friends.The main level also features a spacious living room, versatile office or sitting room, inviting family room with woodstove, and convenient main-floor laundry. Upstairs, you'll find three comfortable bedrooms, a beautifully updated family bathroom, and a private primary ensuite.Outside, the magic continues. The mature, private grounds are beautifully landscaped and designed for enjoying every season, with a deck, pergola, covered gathering space and outdoor woodstove creating an extension of the living space. With ample driveway parking and an unbeatable Old Milton location, you're just minutes from downtown shops, restaurants, parks, the Mill Pond, schools, pool and community amenities. (id:55460)
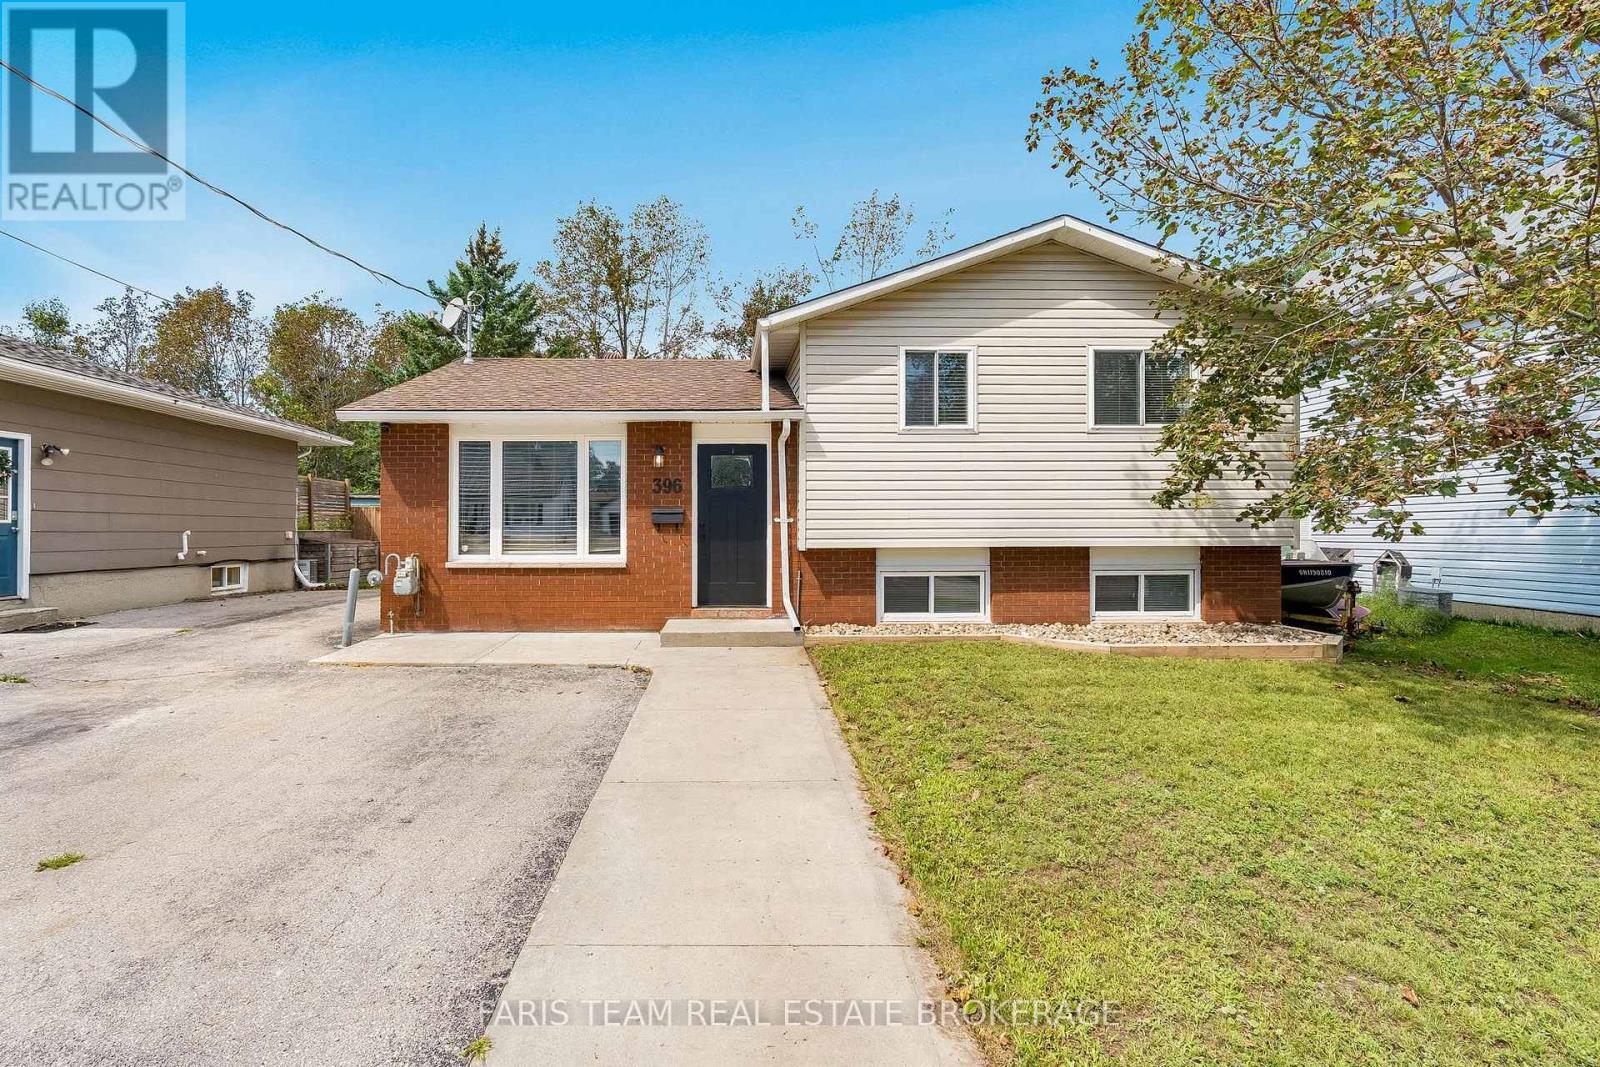
396 Mary Street
Orillia, Ontario
Top 5 Reasons You Will Love This Home: 1) Set in a welcoming, family-friendly neighbourhood and backing directly onto Homewood Park, this spacious five bedroom sidesplit offers an incredible setting with plenty of room for a growing family to settle in and make it their own 2) Beautifully renovated main bathroom showcasing a fresh and modern look with a new quartz-topped vanity, updated flooring, and a new shower insert, creating a stylish and functional space for everyday routines 3) Thoughtfully arranged upper level featuring three comfortable bedrooms, including a spacious primary retreat, delivering plenty of flexibility for children, guests, or a home office 4) Expand your living possibilities in the lower level with two additional bedrooms and a dedicated laundry room, providing valuable extra space to accommodate a growing family, overnight guests, or changing needs over time 5) Step outside to a generously sized, fully fenced backyard surrounded by mature trees for added privacy, complete with a new concrete patio ideal for outdoor dining, entertaining, and relaxing throughout the warmer months. 1,024 above grade sq.ft. plus a finished lower level. (id:55460)
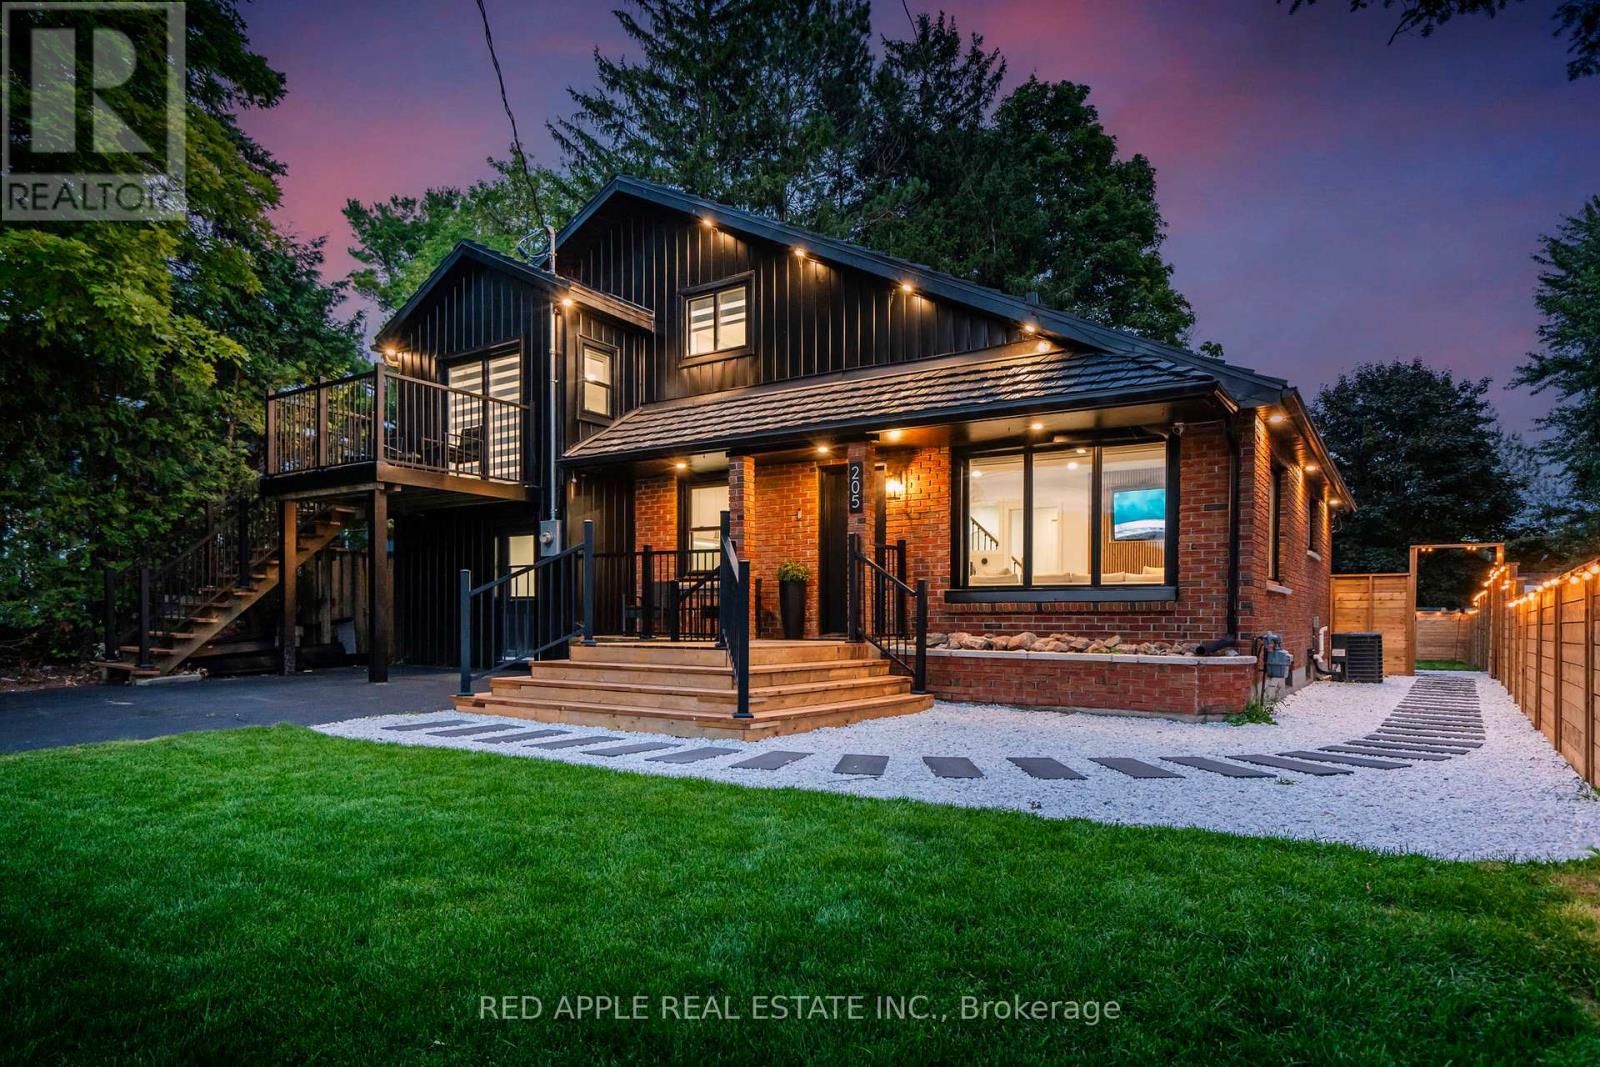
205 Hoyt Avenue
Tay, Ontario
Welcome to 205 Hoyt Avenue, a beautifully updated 4-bedroom, 2-bathroom detached home offering stunning views of Georgian Bay and an incredible four-season lifestyle.Whether you're looking for a year-round family home, a relaxing getaway, or a turnkey investment opportunity, this property offers an ideal combination of comfort, style, and natural surroundings.Thoughtfully renovated throughout, the home blends rustic charm with modern finishes and features a gourmet kitchen, spa-inspired main bathroom, cozy fireplace, and inviting living spaces perfect for relaxing or entertaining. Best of all, the home is being sold fully furnished, making it truly move-in ready.Step outside to your own private retreat featuring a fire pit, sauna, outdoor shower, hot tub, and cold plunge pool. Backing onto a peaceful forest and located just steps from two waterfront access points, you'll have nature and Georgian Bay right at your doorstep.Additional conveniences include high-speed internet, forced-air natural gas heating, municipal water, and sewer services. With the beach just moments away, you can enjoy boating, fishing, swimming, and countless outdoor activities throughout the year.The location offers excellent walkability to everyday amenities, including a grocery store, pharmacy, post office, LCBO, marina, restaurants, and the popular Queens Quay Pub. The nearby Trans Canada Trail also provides miles of scenic walking, cycling, and year-round recreation.Discover the lifestyle waiting for you at 205 Hoyt Avenue-where Georgian Bay views, modern comfort, and outdoor living come together in one exceptional property. (id:55460)
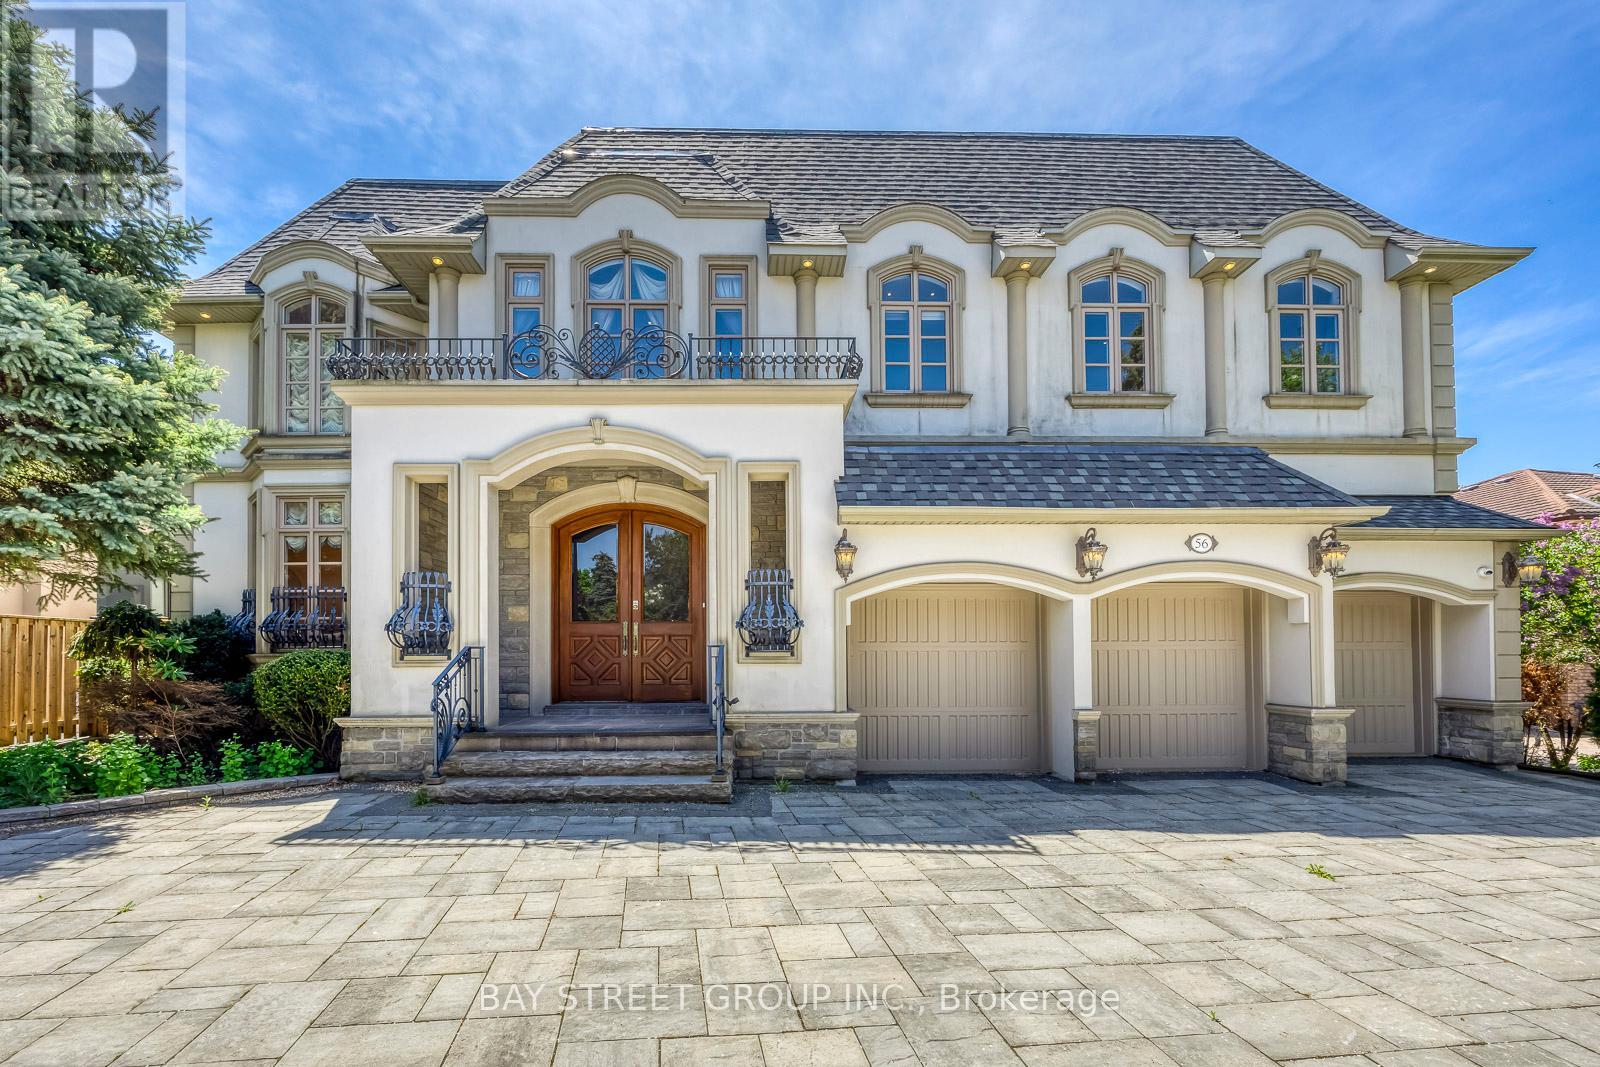
56 Winchester Lane
Richmond Hill, Ontario
An Exceptional Custom-Built Estate Offering Unrivaled Scale, Prime Land & Timeless Architecture In The Heart Of Prestigious South Richvale, Richmond Hill's Most Coveted Luxury Enclave! Situated On A Premier 72 x 151 Ft South-Facing Lot, This Grand Residence Offers Over 8,000 Sq Ft Of Total Living Space With Solid Architectural Bones & Unmatched Dimensions - A Rare Canvas For Buyers To Personalize Finishes & Build Substantial Equity. | KEY HIGHLIGHTS: 6+1 Bedrooms | 8 Bathrooms | 3-Car Built-In Garage | Circular Driveway (13 Total Parking) | 1+1 Kitchens | Finished Walk-Out Basement With Apartment| South-Facing Resort-Style Backyard | MAIN LEVEL: Grand Limestone-Floored Foyer Opens To A Soaring Cathedral Living Room With Wrought-Iron Staircase. 10-Ft Ceilings Throughout. Chef's Kitchen With Granite Counters, Premium Cabinetry & Breakfast Area Walk-Out To Deck. Formal Dining Rm, Family Rm Overlooking Pool, Fully Appointed Home Office With Built-In Bookcases - All With Rich Hardwood Floors. | UPPER LEVEL: 9-Ft Ceilings Throughout. Sumptuous Primary Suite With Sitting Room, His-And-Hers Walk-In Closets & Private Terrace Overlooking The Backyard. Each Additional Bedroom Features Ensuite Bath & Ample Closet Space. | LOWER LEVEL: Finished Walk-Out With Recreation Room, Media Area & Fitness Zone. Second Kitchen For In-Law Or Nanny Suite Potential. | RESORT-STYLE BACKYARD: Large Inground Pool With Poolside Cabana | Hot Tub | Outdoor Bar | Interlocked Patio & Manicured Gardens | South Exposure For All-Day Sun! | PREMIUM INCLUSIONS: Sub-Zero Fridge | Viking 8-Burner Stove | Miele Oven, Dishwasher & Warmer | Sauna | EV Charger | Sprinkler System | Water Purifier & Treatment | Air Exchanger. | THE OPPORTUNITY: A Rare Chance To Acquire Grand Architectural Volume, A Massive South-Facing Lot & A Premium South Richvale Address At An Exceptional Value. | LOCATION: Steps To Top-Ranked Schools, Parks & Transit, Minutes To Yonge St, Hwy 404/407 & Golf Clubs. (id:55460)
207 - 543 Timothy Street
Newmarket, Ontario
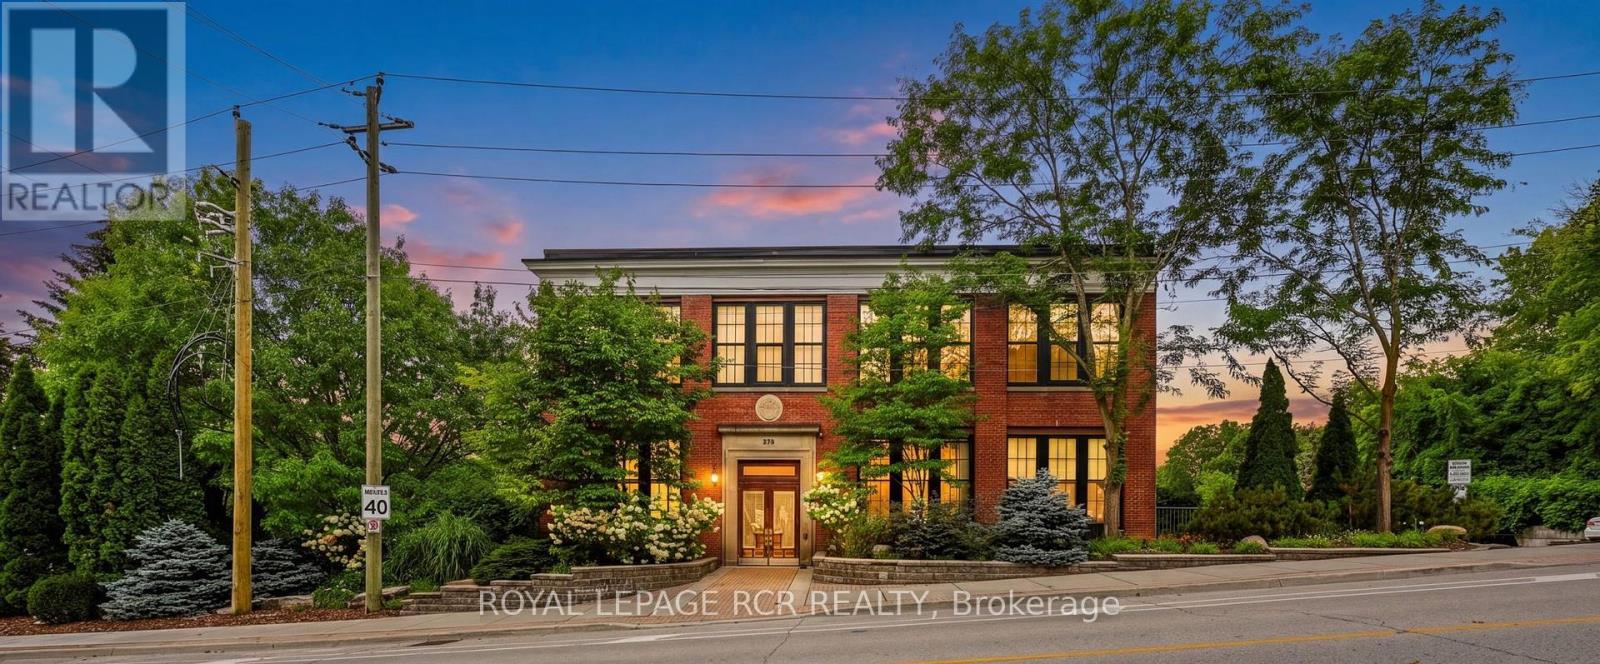
Welcome to Timothy Street Lofts, where industrial character meets everyday comfort. This one-bedroom, one-bathroom loft is a standout in the building - offering two parking spots, a rare find for a one-bedroom, along with western exposure that fills the space with afternoon light and sunset views. This 699 square foot unit features soaring ceilings, exposed beams and ductwork, and an open-concept layout that gives the space an airy, lofty-like feel. The kitchen offers granite counters & stainless steel appliances, flowing into a bright living and dining area perfect for both relaxing and entertaining. Steps to Main Street Newmarket's shops and restaurants, the Tom Taylor Trail and Fairy Lake, with easy access to the GO train and hospital. Everything downtown Newmarket has to offer is right outside your door. Maintenance fees include, water, sewage, heat, hydro, cable and internet. (id:55460)
4-413 Dundas Street E
Whitby, Ontario
Location! Location! Location! Prime Office Space Located In The Heart Of Downtown Whitby Right On Dundas St. High Traffic Area. Excellent Visibility, Stand Alone Property. Close To Amenities. 1375 Sq Ft This Professional Office Space Is an End Unit, 2 Floors, With 5 Offices, Reception Area, And Open Meeting Space. (id:55460)
1208w - 36 Lisgar Street W
Toronto, Ontario
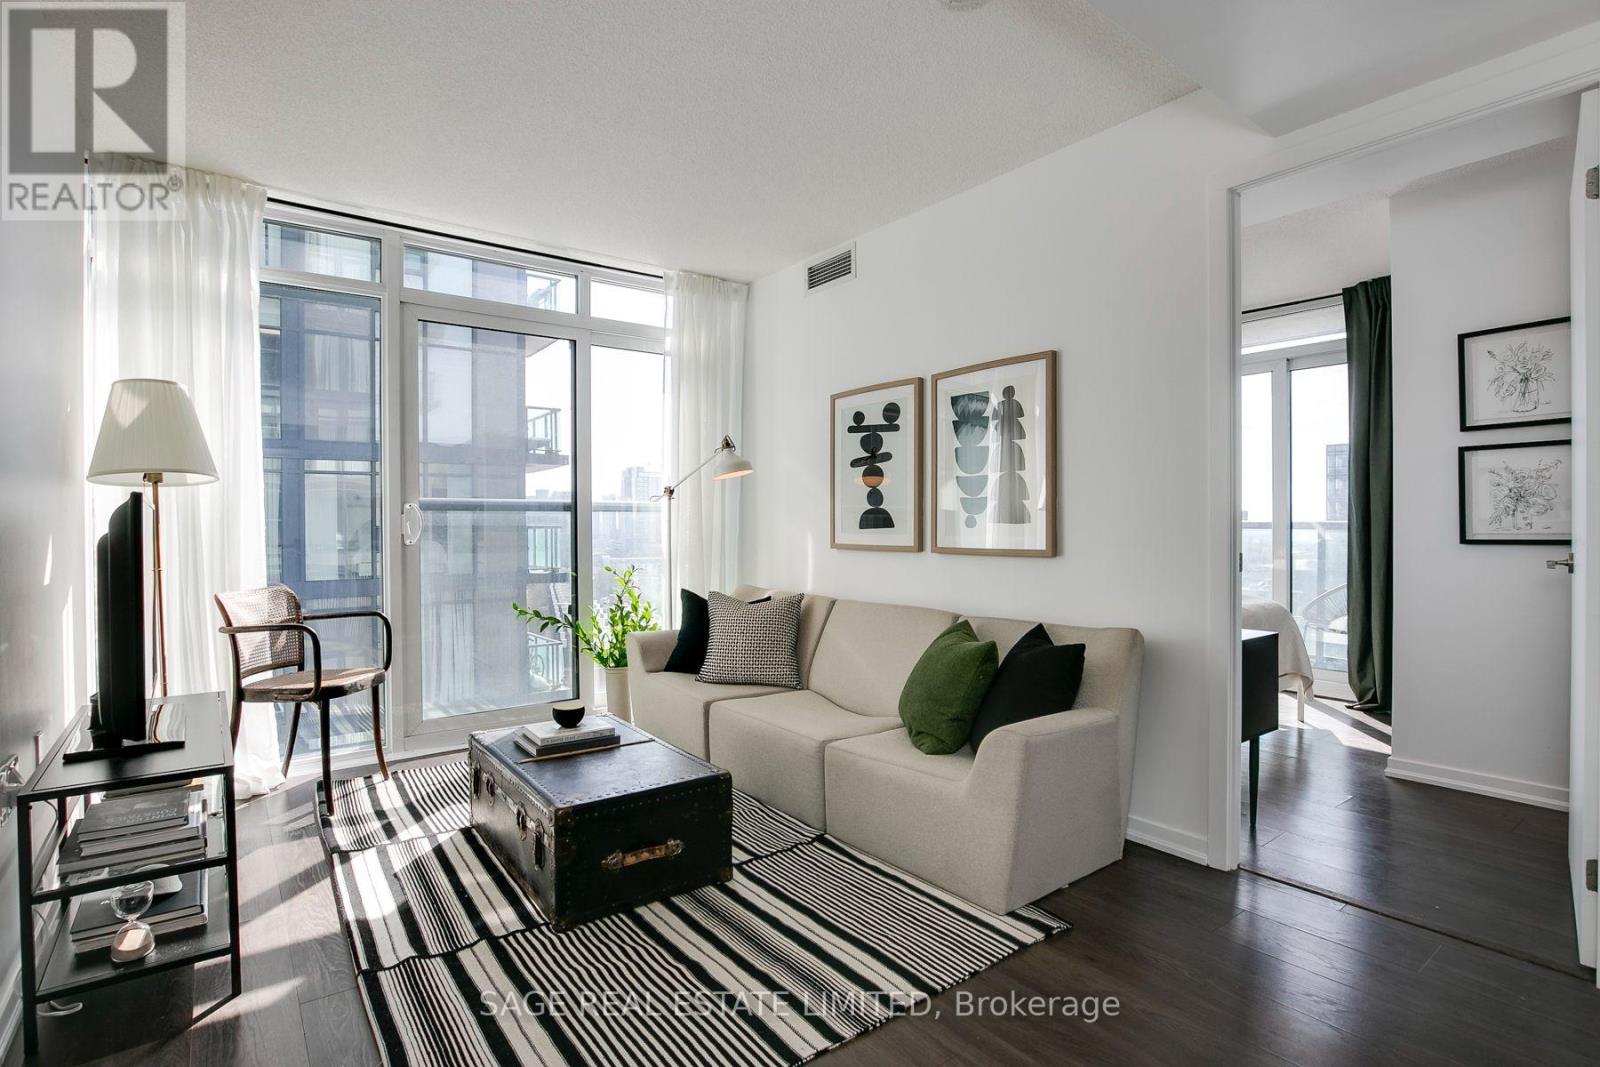
Perfectly planned & beautifully upgraded 2 bedroom corner unit at The Edge in the heart of vibrant Queen West. This is one of very few units that features more floor space than typical 2 bedroom units in the building, additional SE facing floor to ceiling windows & a walk-in primary closet. The floor to ceiling windows in every room create an incredible amount of natural light. Absolutely no wasted space in this split bedroom plan ideal for an end user or investor. The modern kitchen has been nicely updated and appointed with full sized stainless appliances and granite counters. Bldg Amenities: Gym, 24 hrs Concierge, Party & Media Room, Landscaped Courtyard. Steps to Best Restaurants & Nightclubs in Town, TTC, Grocery Stores, Pharmacies, Walk-in-Clinics, Trinity Bellwoods Park. (id:55460)
716 - 158 Front Street E
Toronto, Ontario
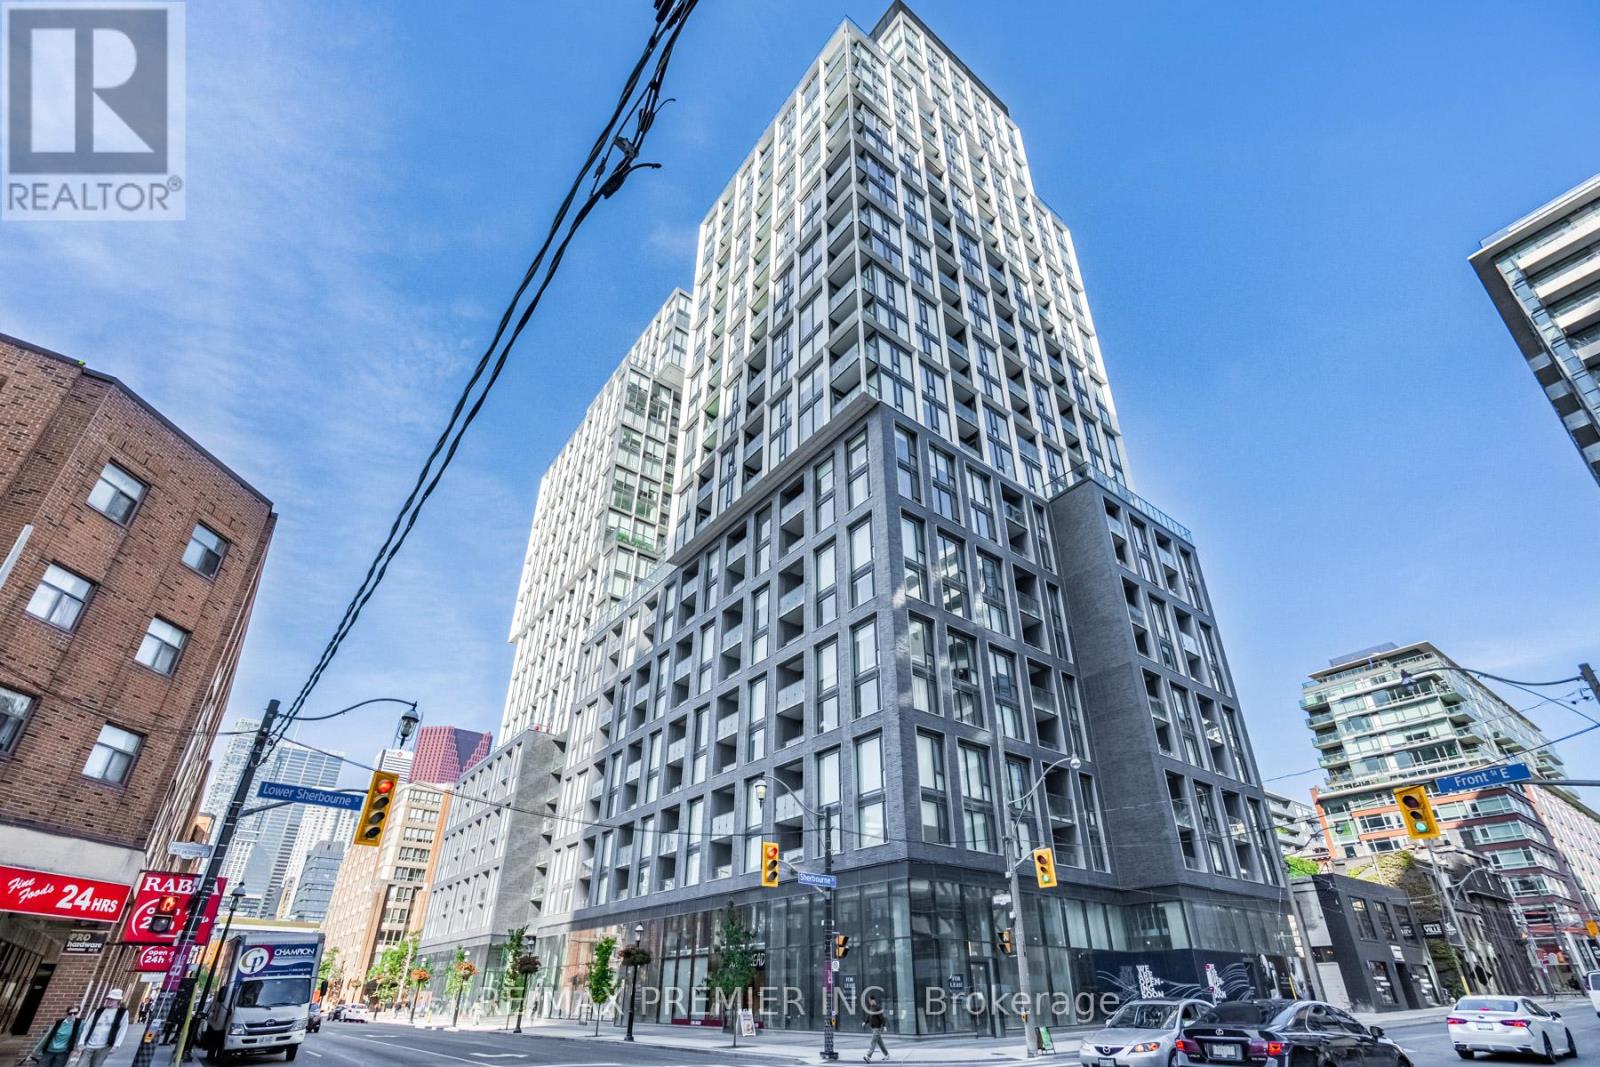
Welcome to the epitome of City living in this exquisite 2 bedroom, 1 bath condo nestled in a prestigious building that boasts unparalleled amenities. This carefully curated living space presents an ideal blend of sophistication and comfort, appealing to those with a discerning taste for upscale city living. The open-concept layout of this chic condo is flooded with natural light, creating an inviting ambiance that complements the sleek modern design. The two thoughtfully designed bedrooms offer a retreat from the vibrant city, while the pristine bathroom boasts contemporary finishes and a spa-like atmosphere. However, what truly sets this residence apart is its location within a building that stands as a testament to luxurious City living. Residents can indulge in a suite of unparalleled amenities, including a state-of-the-art fitness center, a rooftop oasis with breathtaking city views, and a stylish lounge for social gatherings. (id:55460)

50 Deacon Place
Belleville, Ontario
Welcome to 50 Deacon Place, a beautifully maintained home in the highly sought after Potter's Creek community. Designed for comfort and convenience, this home offers bright main floor living and a finished lower level. The main floor features two comfortable bedrooms, a full bathroom, and main floor laundry. The open concept kitchen, dining, and living area is warm and inviting, ideal for everyday living or entertaining. Downstairs, you'll find a spacious rec room, a bedroom, a dedicated office, a full bathroom, plus a utility room and a separate storage room-a great layout for guests, hobbies, or extended family. The house has an attached double car garage, a paved driveway that parks 4 vehicles, a backyard with a relaxing hot tub, and a smart irrigation system that automatically adjusts to weather conditions to keep your lawn lush with minimal effort. Located on a quiet street in a family friendly neighbourhood, this home is close to parks, pickle ball court, trails, schools, and all west end amenities. A well kept, priced to sell and move in ready bungalow in one of Belleville's most desirable areas-don't miss this opportunity. *For Additional Property Details Click The Brochure Icon Below* (id:55460)
2418 - 30 Shore Breeze Drive
Toronto, Ontario
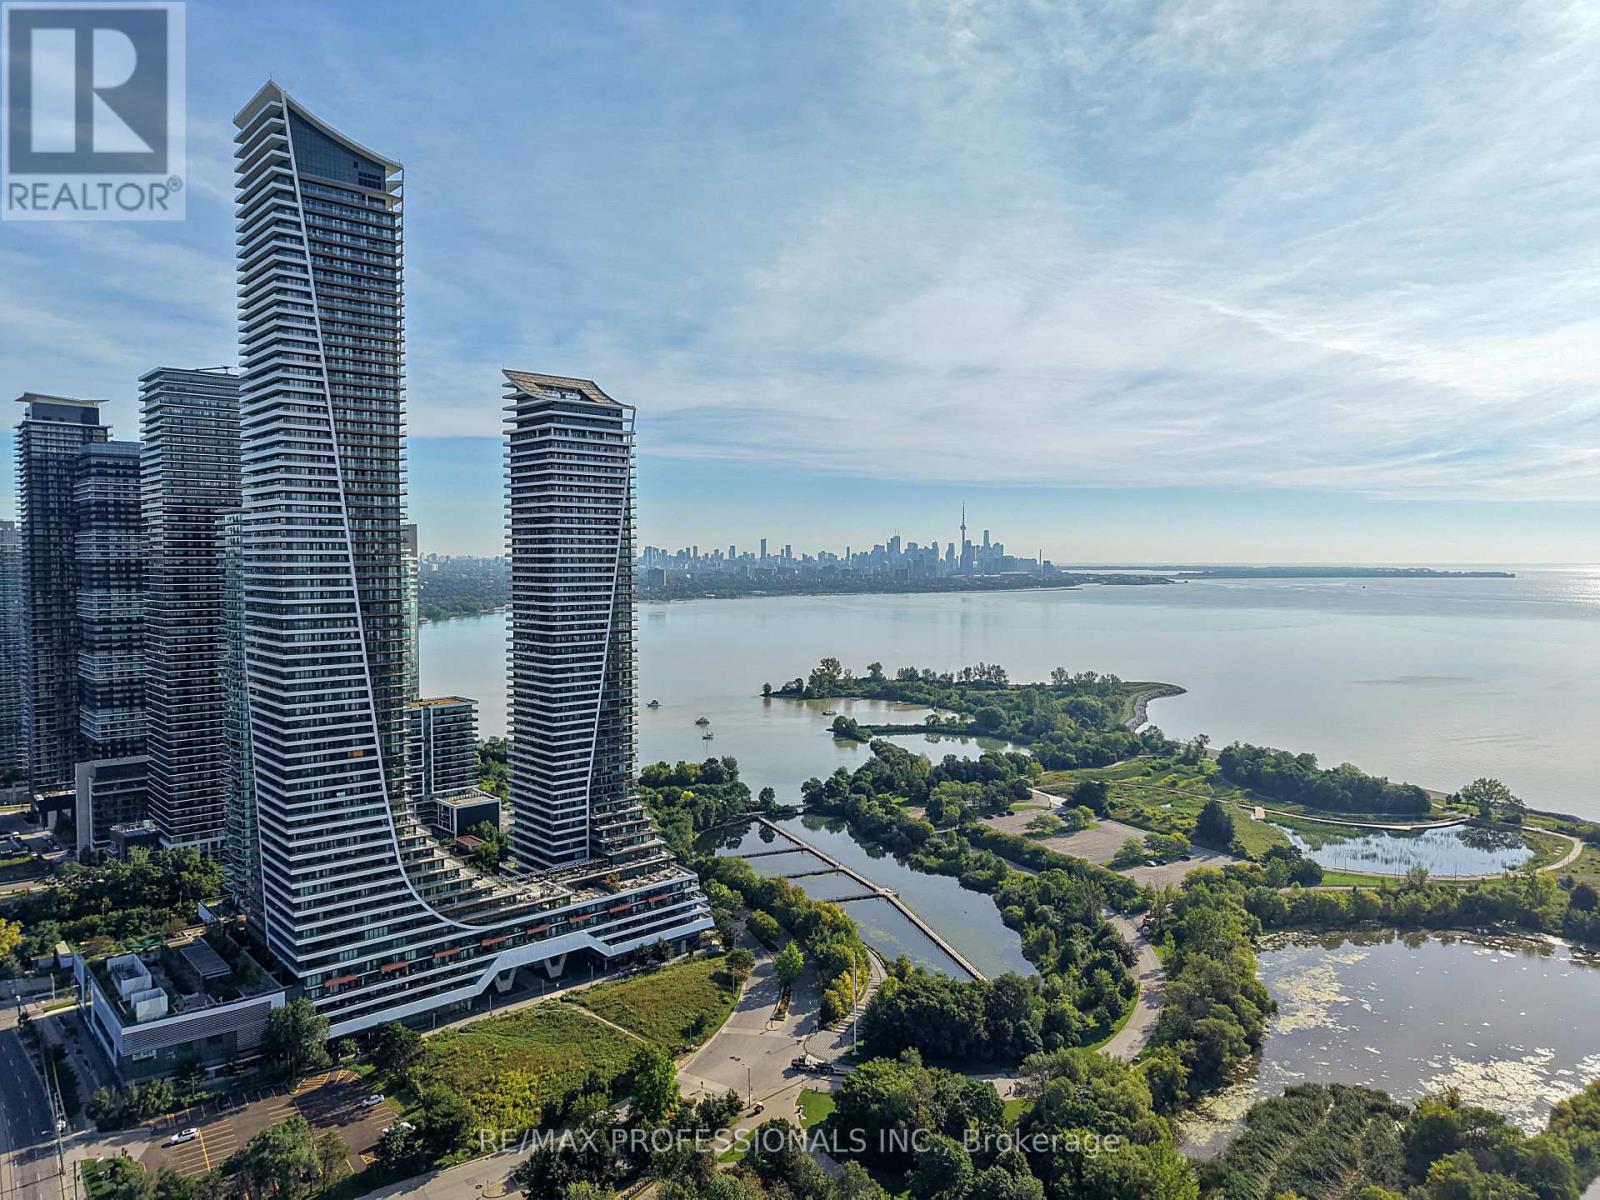
Rarely offered southwest corner suite at Eau Du Soleil's Sky Tower, where unobstructed views of Lake Ontario and the Toronto skyline take centre stage. Perched on the 24th floor, this impressive, split bedroom 2-bedroom, 2-bathroom suite is wrapped in floor-to-ceiling windows, filling the space with natural light and capturing spectacular waterfront vistas from every room. Inside, 9' smooth ceilings and wide-plank hardwood floors create a contemporary feel. The modern eat-in kitchen boasts stone counters, a mosaic tile backsplash and stainless steel KitchenAid appliances, with an open layout flowing naturally into an adjacent dining space, inviting living room and out to the balcony. Spanning more than 300 sf, the expansive wrap-around balcony extends along two sides of the unit and takes full advantage of its southwest exposure, with panoramic views of the lake, marina and skyline. With walkouts from the living area and both bedrooms, the balcony becomes a natural extension of everyday living-whether dining outdoors, entertaining or simply enjoying the view. At opposite ends of the suite, two well-proportioned bedrooms create a welcome sense of privacy. Both have floor-to-ceiling windows, closets and balcony walkouts; the primary includes a private 3-piece ensuite, while a 4-piece bath serves the second bedroom. Ensuite laundry, one parking space and one locker are included! Eau Du Soleil's resort-like building amenities include an indoor saltwater pool, hot tub, sauna, gym, CrossFit area, yoga studio, rooftop patio, games and party rooms, guest suites, car wash, 24-hour security & more! Outside your door, enjoy the Waterfront Trail, Humber Bay Park, Humber Bay farmers' market and the cafés and restaurants of Humber Bay Shores. Easy access to the TTC, Gardiner and future Park Lawn GO. With Lake Ontario stretching out in front of you and the Toronto skyline in the distance, this unit is a remarkable place to call home in the heart of Humber Bay Shores. (id:55460)
1810 - 185 Legion Road N
Toronto, Ontario
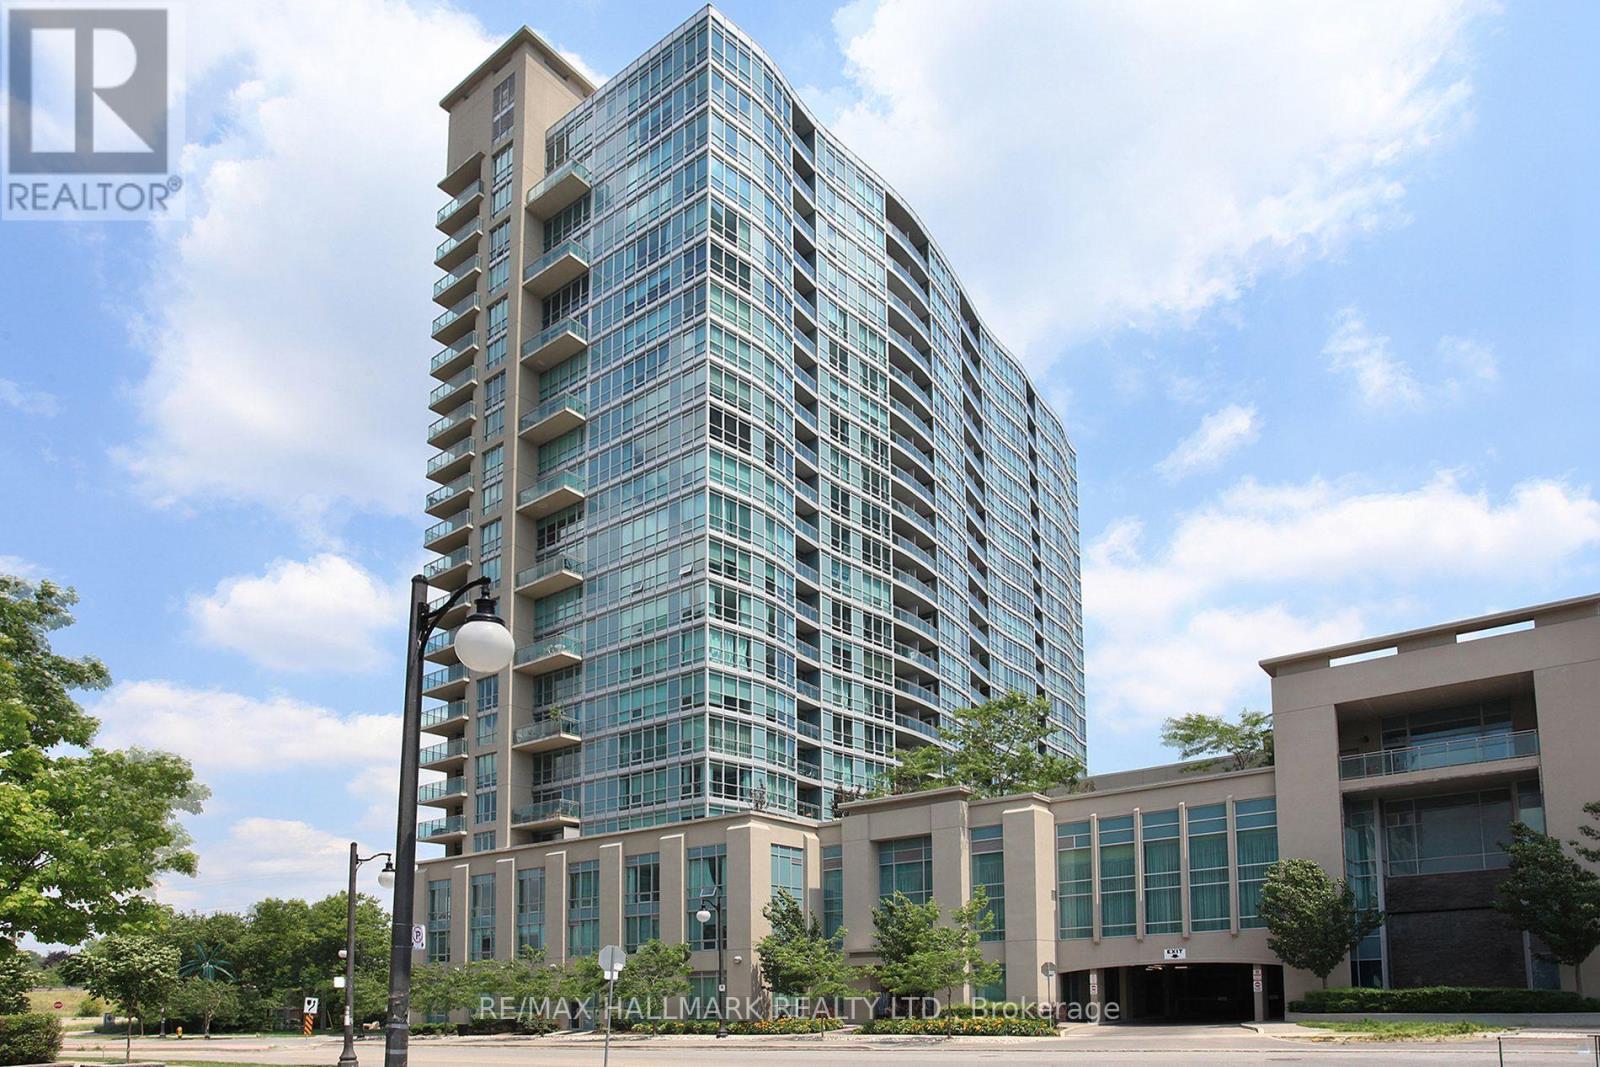
Beautifully renovated Jr 1-bedroom suite offering an impressive blend of style, functionality & value in the sought-after Mystic Pointe community. Thoughtfully redesigned & updated just 2-3 years ago, this bright south-facing suite features floor-to-ceiling windows, open balcony & a separate sun-filled dining alcove. The designer kitchen showcases quartz countertops, a moveable centre island, updated cabinetry & stainless-steel appliances, while upgraded flooring, lighting, & bathroom finishes complete the modern aesthetic. The open-concept bedroom/sleeping space easily accommodates a double bed & offers exceptional flexibility--similar suites have added a wall making an enclosed 1-bedroom design. In excellent & move-in condition, this suite lives larger than its 455 sq. ft. footprint & includes the rare combination of both an underground parking spot & a large storage locker. Located in the highly sought-after Mystic Pointe waterfront community, this well-managed building offers exceptional value w/ all utilities (heat, central air, gas, water, & hydro) included in the maintenance fee, creating a truly worry-free lifestyle. Residents enjoy an impressive collection of resort-style amenities, including an outdoor pool, indoor & outdoor hot tubs, fitness facilities, sauna, squash courts, theatre room, party room, guest suites, library, rooftop terrace w/ BBQs, walking/running track, 24-hour concierge & lots of visitor parking. Perfectly positioned in Toronto's vibrant Mimico neighbourhood, you're just steps from Lake Ontario, Humber Bay Park, the Martin Goodman Trail, Metro, LCBO, Shoppers Drug Mart, restaurants, cafés & everyday conveniences. Commuters will appreciate easy access to TTC, GO Transit, the Gardiner Exp & QEW, offering seamless connections to downtown Toronto & beyond. Enjoy the best of near waterfront living w/ scenic parks, walking & cycling trails, abundant green space & a growing dining & coffee culture right at your doorstep. This one is a keeper! (id:55460)
1261 Britannia Road E
Mississauga, Ontario
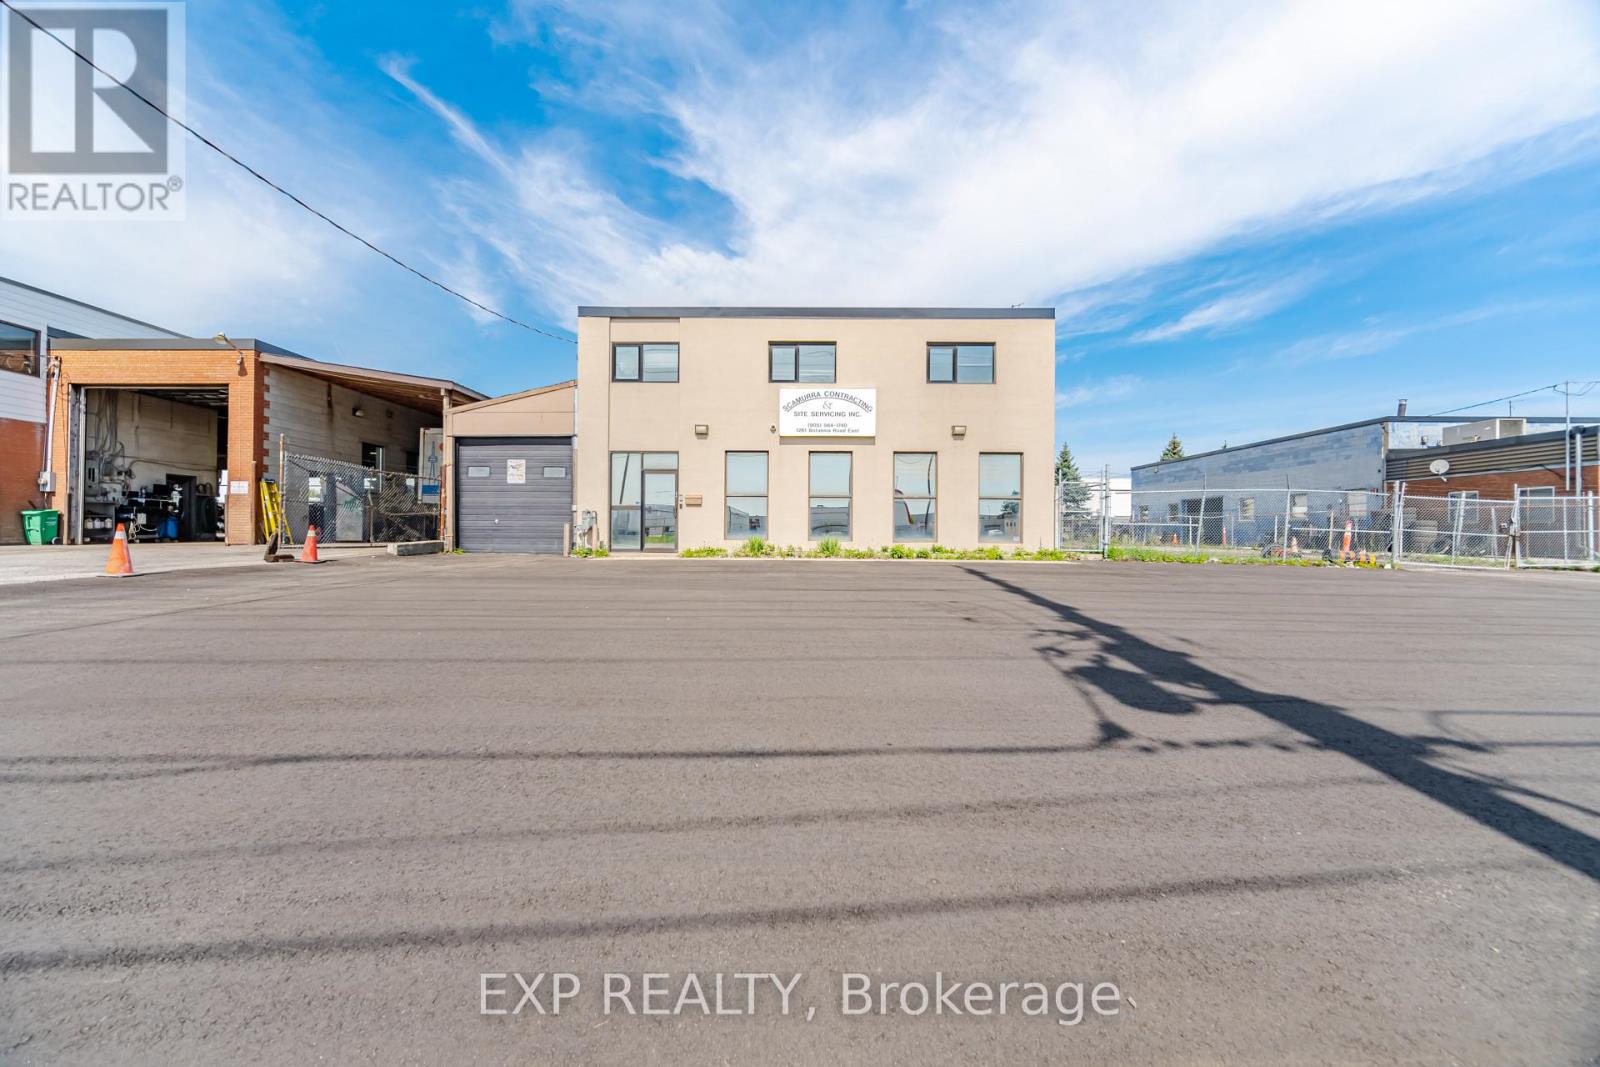
Freestanding building with outside storage in prime Mississauga location. Minutes from 401 and easy highway access. Main floor office with two working areas, foyer, wet bar and 2 piece washroom. Upstairs level with 3 offices, wet bar, 2 piece washroom, and separate outside entrance, also can be accessed through main floor garage. 1 garage located at front of building, and 1 heated storage area with manual bridge crane, 2 piece washroom and 14' garage door and man door located at side inside the storage yard. (id:55460)
1 - 22 Centre Street
Bradford West Gwillimbury, Ontario
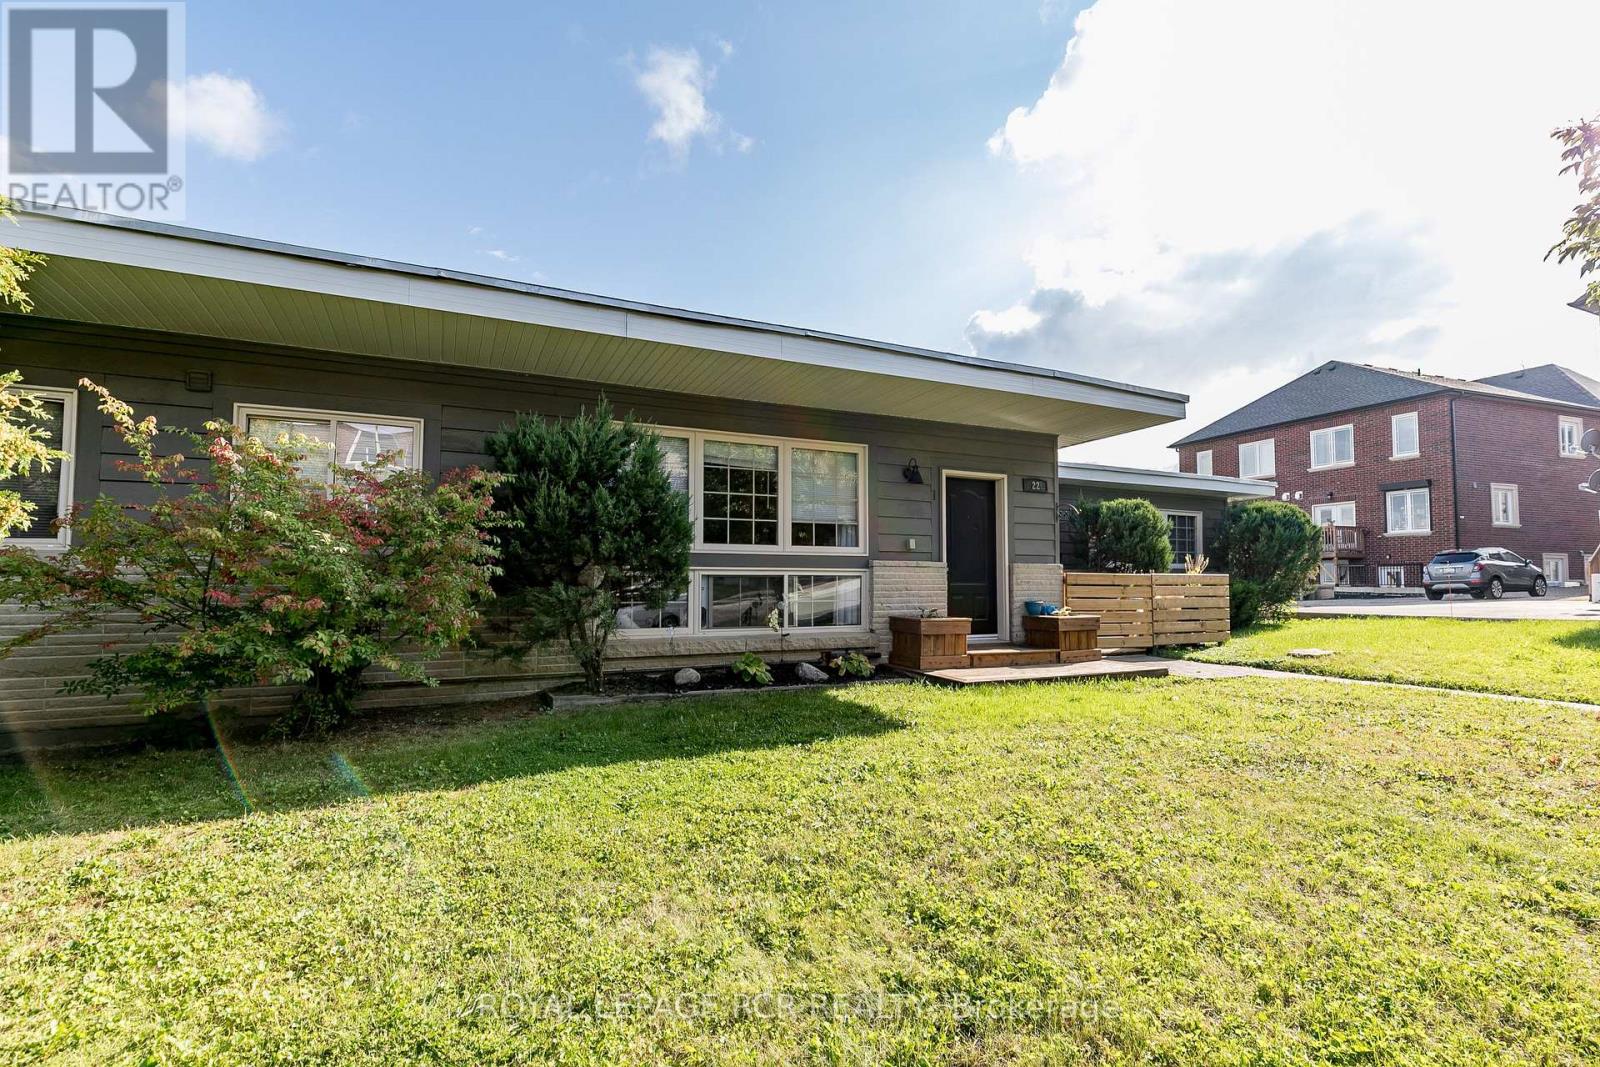
Great Opportunity to Lease a Large 2 Bedroom Above Ground Unit in Very Well Kept Fourplex in the Heart of Bradford. Utilities Included. Your Suite Includes entry from the street as well as an upper deck in the back of the building suitable for Bbq'ing or relaxing. 2 Vehicle Parking. Walk to Shops, Restaurants, Schools. Close to Bradford Go Train. (id:55460)

Bsmt - 38 Mendip Crescent
Toronto, Ontario
Highly Desirable Dorset Park Community**Walk To Parks,Schools,Transit,Shops**Laminate/Tile Flooring**All Above Grade Windows**. A Separate Family Room Can Be A Second Bedroom. One or Two Adult Only! No Smoking, No Pet!! Main Floor Is Rented Separately. (id:55460)
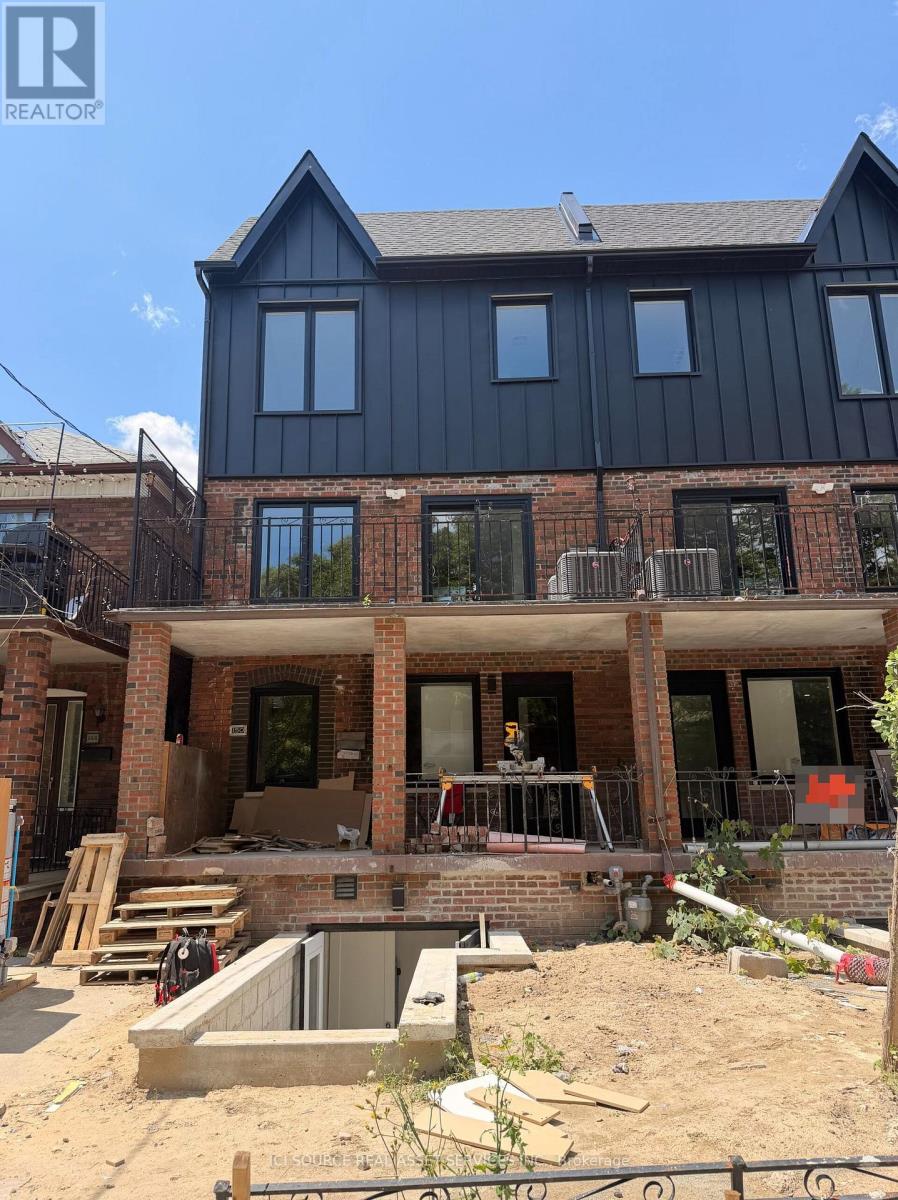
3 - 150 Brunswick Avenue
Toronto, Ontario
BRAND NEW 3 BED 2 BATH LUXURY UNIT! 150 Brunswick Ave - Top Floor Apartment. Available Sept 1st. Rent: $4,750 (Gas & Water Included) Includes:- 3 Bedrooms- 2 Bathrooms- Large kitchen- Ensuite laundry- Beautiful luxury finishes- Hardwood Floors- Granite Countertop- Standalone Heating & Cooling- Parking available- No smoking inside- 96 Walk Score & 100 Transit Score Minutes to: Trinity Bellwoods, Little Italy, Ossington, shops, restaurants, amenities, U of T, Ryerson, George Brown, hospitals, Bloor St., College St., Queen St., Kensington Market, Financial Core, Toronto Western, multiple transit routes. *For Additional Property Details Click The Brochure Icon Below* (id:55460)
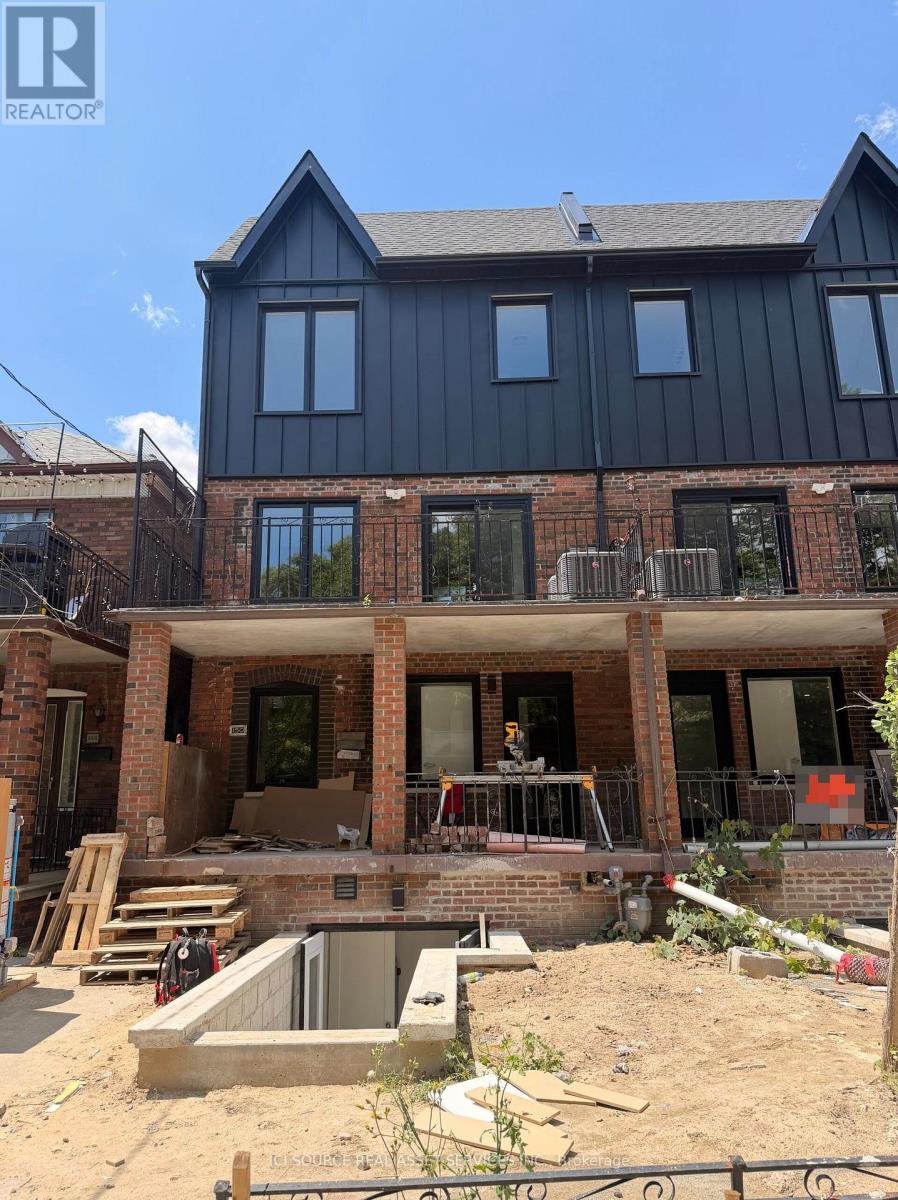
2 - 150 Brunswick Avenue
Toronto, Ontario
BRAND NEW 3 BED 2 BATH LUXURY UNIT! 150 Brunswick Ave - Main Floor Apartment. Available Immediately. Rent: $4,250 (Gas & Water Included). Includes:- 3 Bedrooms- 2 Bathrooms- Large kitchen- Ensuite laundry- Beautiful luxury finishes- Hardwood Floors- Granite Countertop- Standalone Heating & Cooling- Parking available- No smoking inside- 96 Walk Score & 100 Transit Score. Minutes to: Trinity Bellwoods, Little Italy, Ossington, shops, restaurants, amenities, U of T, Ryerson, GeorgeBrown, hospitals, Bloor St., College St., Queen St., Kensington Market, Financial Core, Toronto Western, multiple transit routes. *For Additional Property Details Click The Brochure Icon Below* (id:55460)