
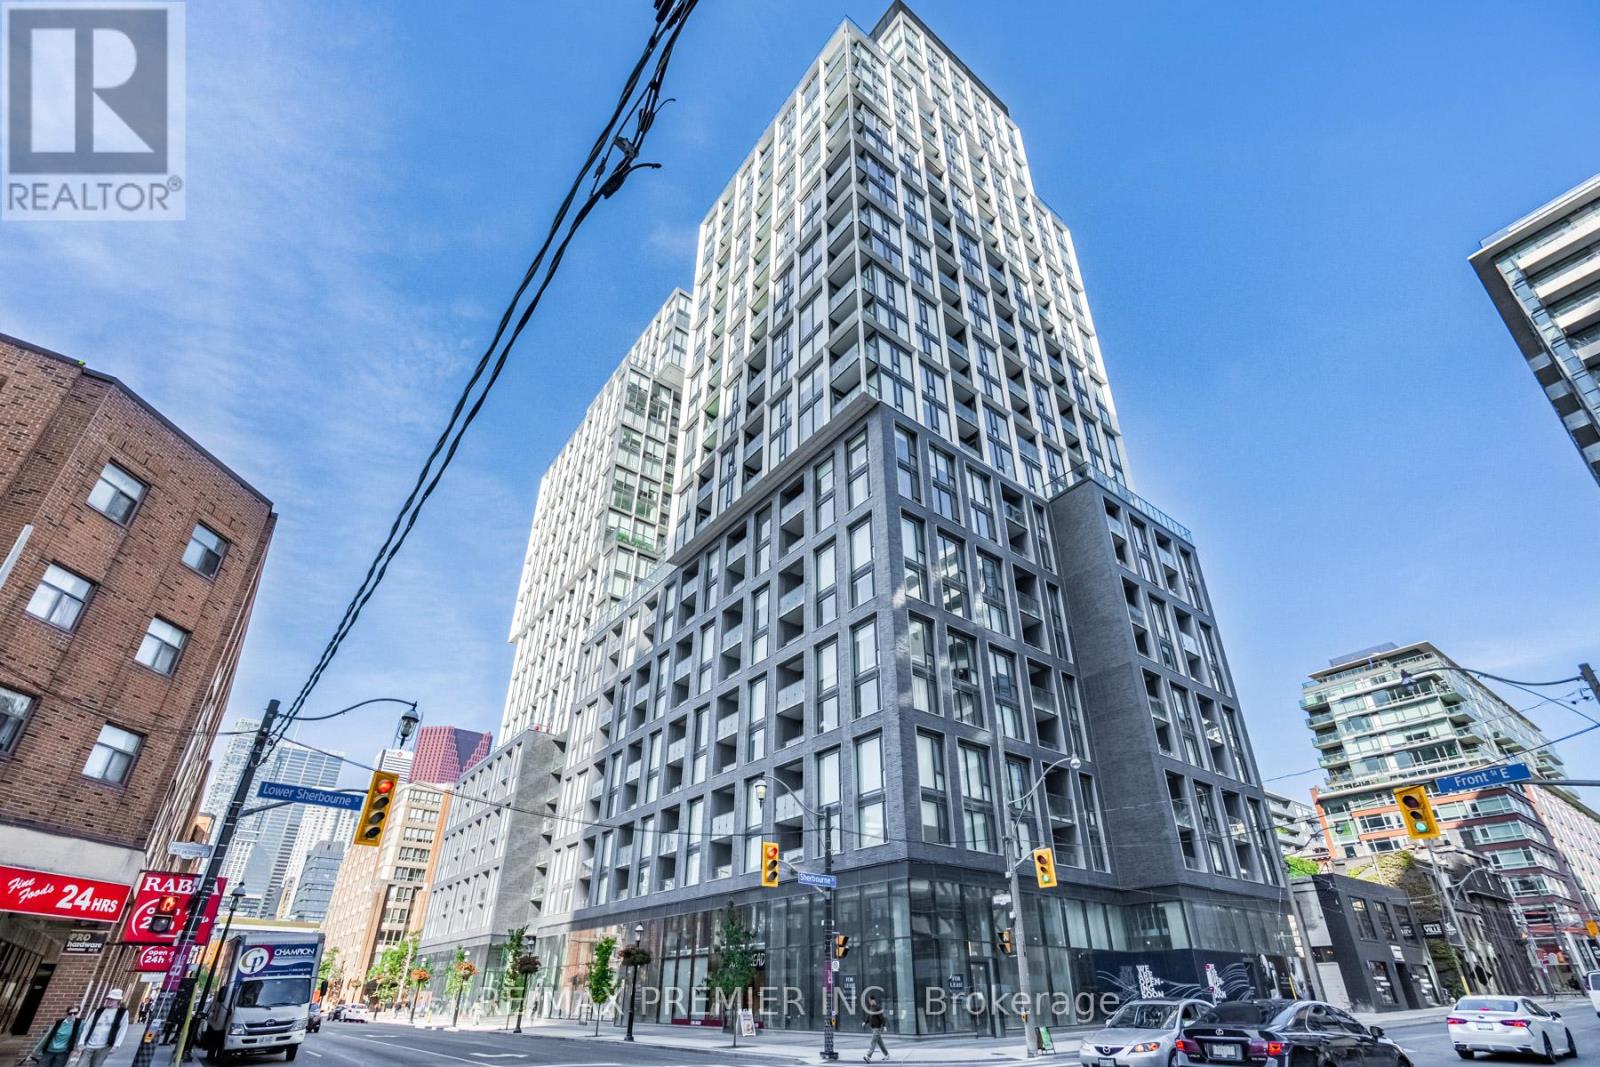
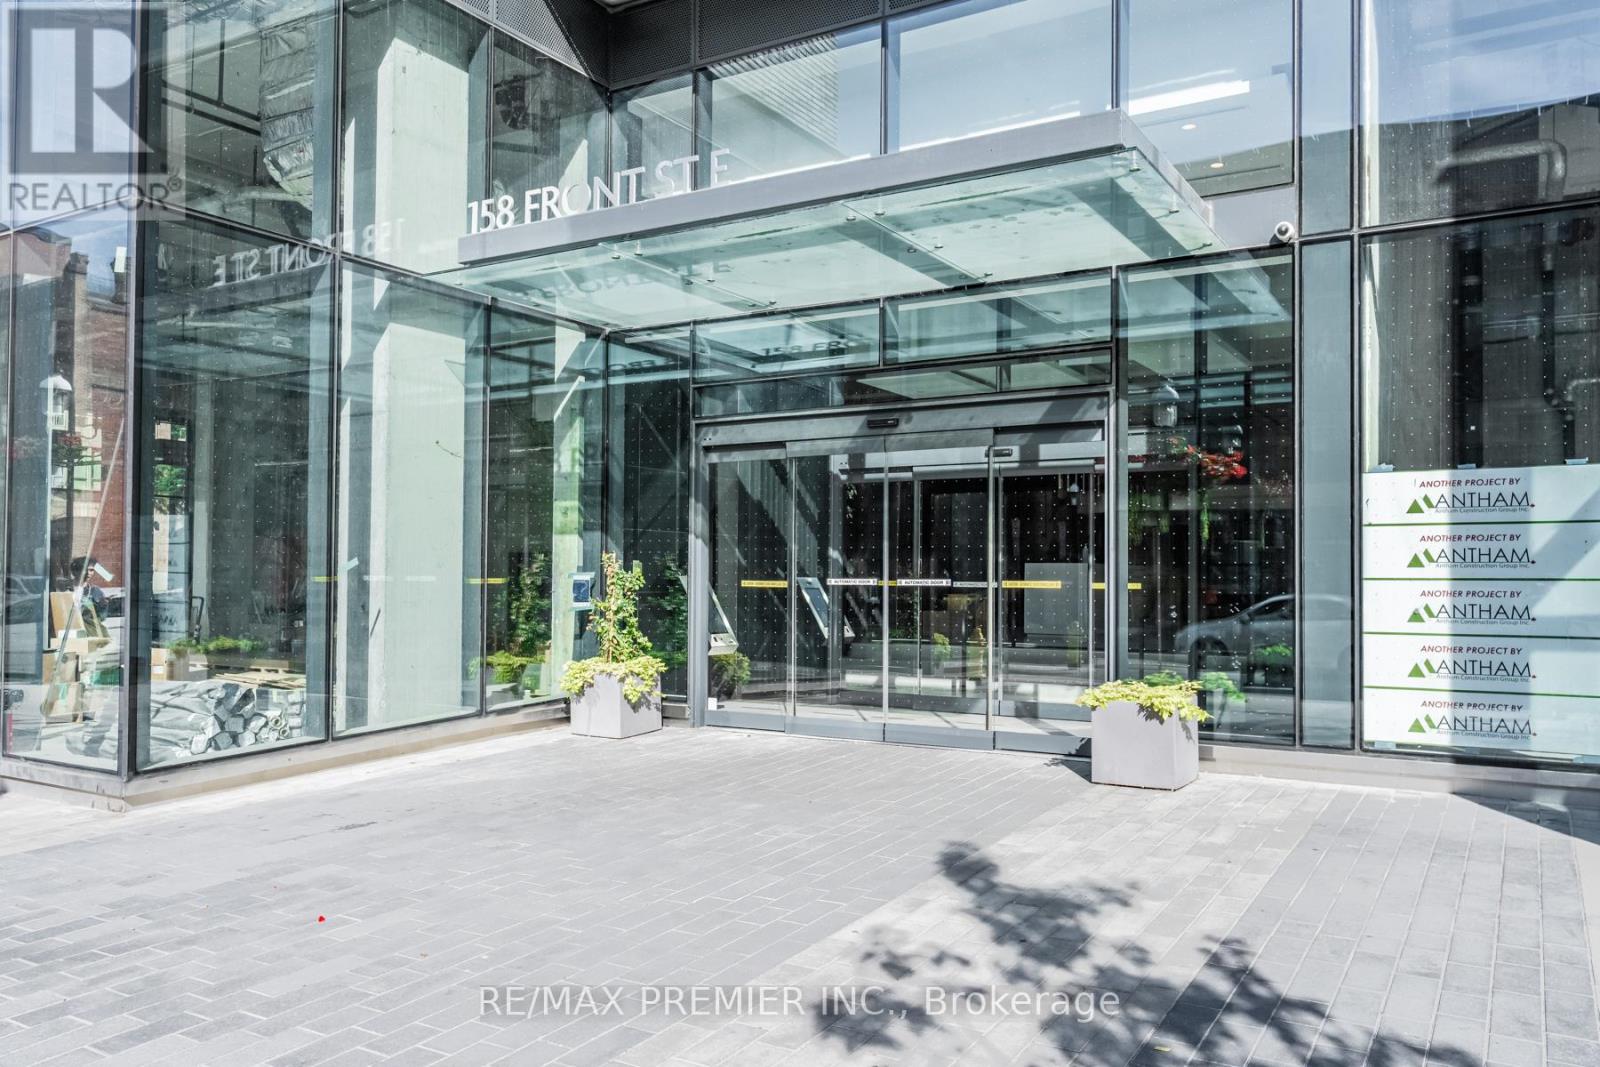
716 - 158 Front Street E Toronto, Ontario M5A 1E5

$2,900 Monthly
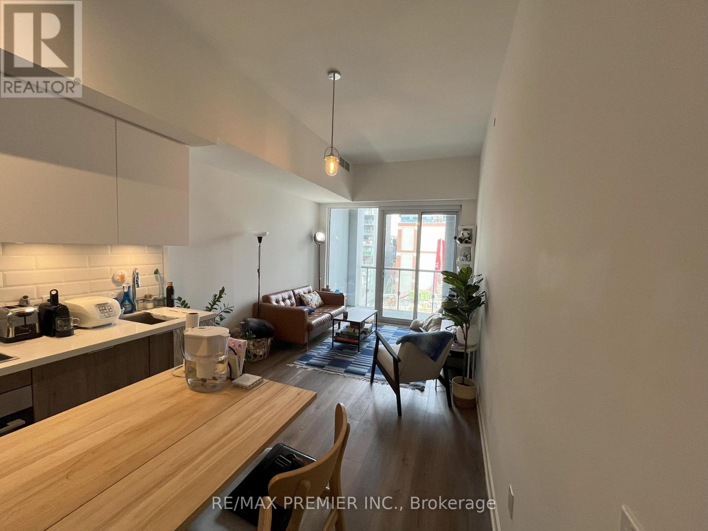
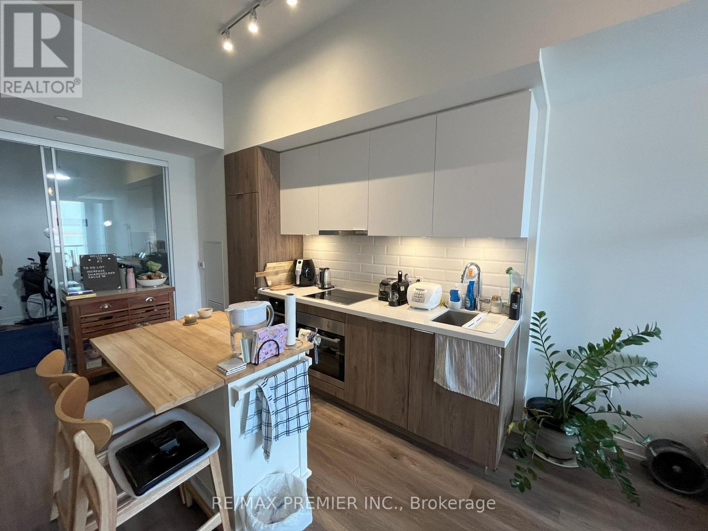
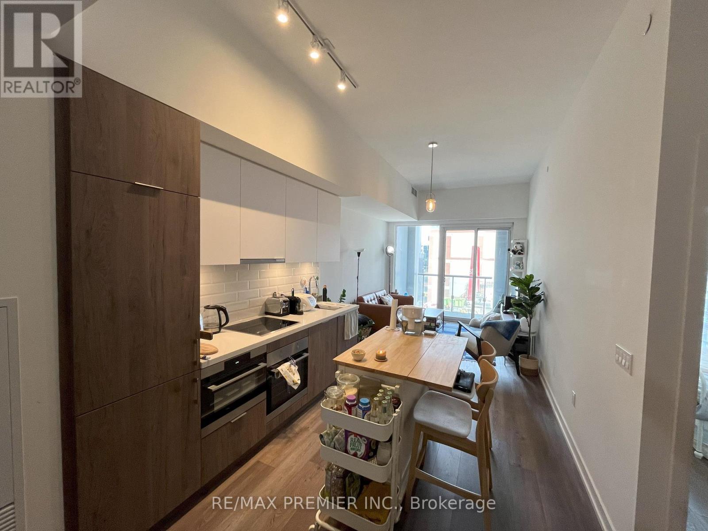
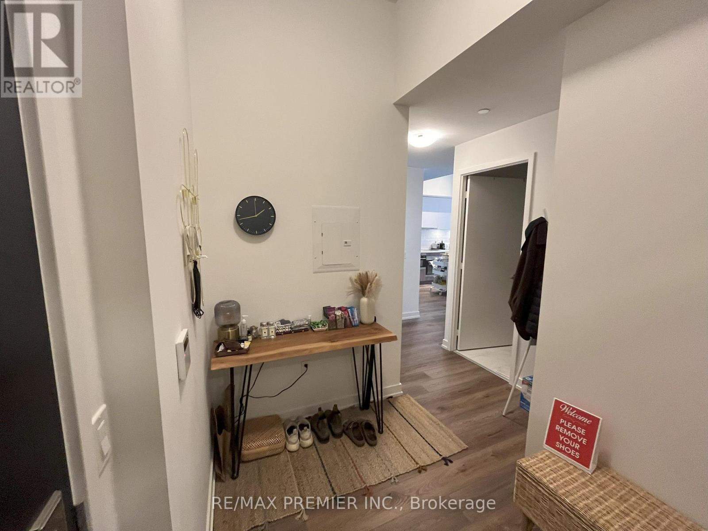
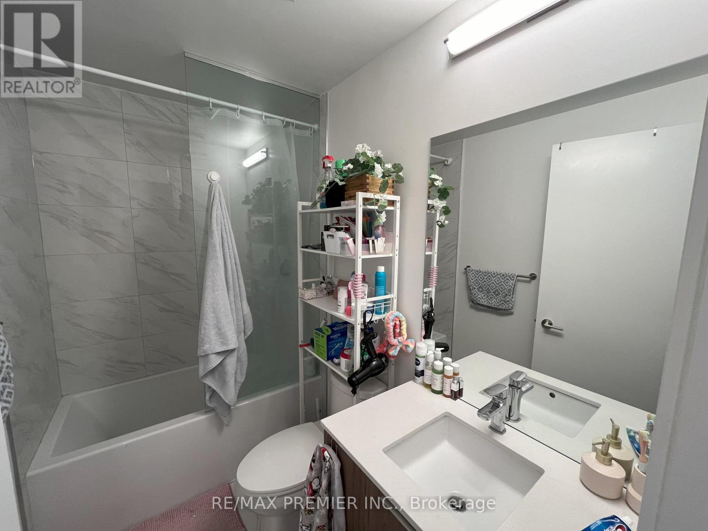
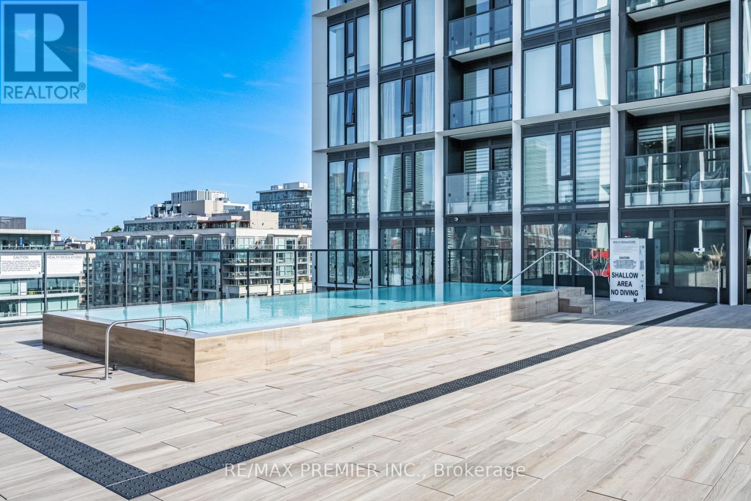
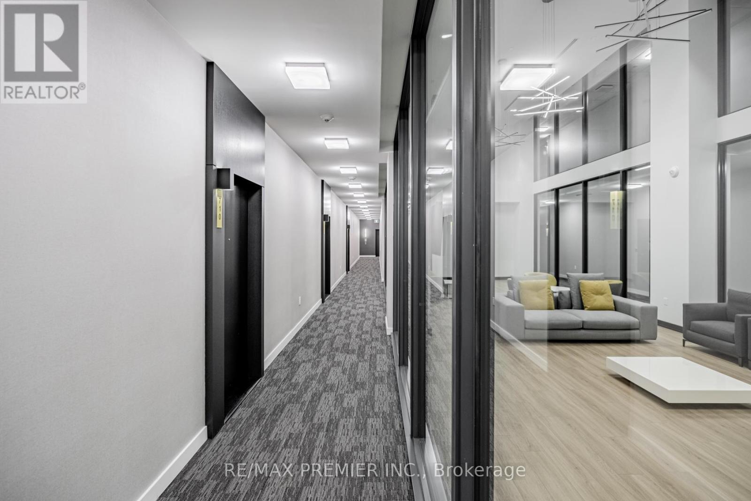
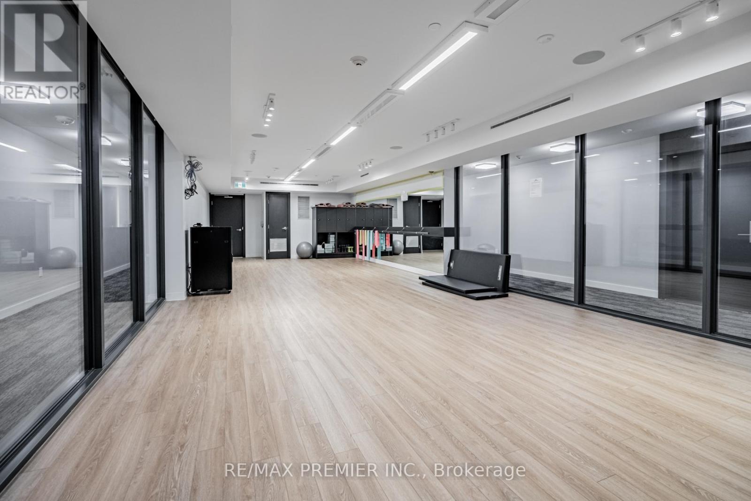
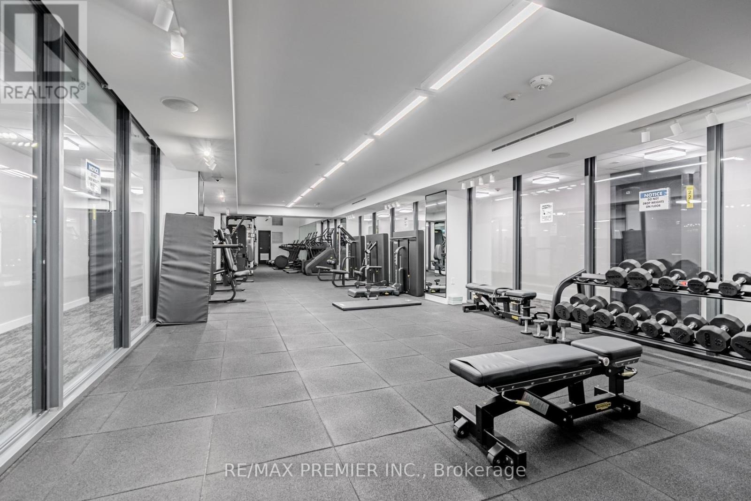
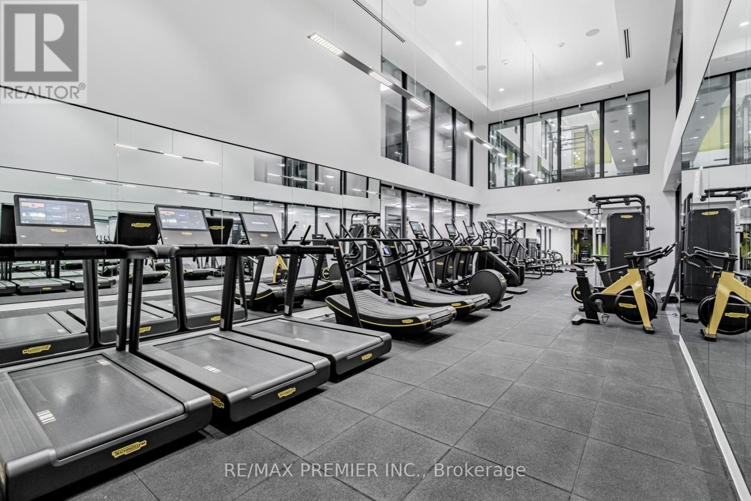
Welcome to the epitome of City living in this exquisite 2 bedroom, 1 bath condo nestled in a prestigious building that boasts unparalleled amenities. This carefully curated living space presents an ideal blend of sophistication and comfort, appealing to those with a discerning taste for upscale city living. The open-concept layout of this chic condo is flooded with natural light, creating an inviting ambiance that complements the sleek modern design. The two thoughtfully designed bedrooms offer a retreat from the vibrant city, while the pristine bathroom boasts contemporary finishes and a spa-like atmosphere. However, what truly sets this residence apart is its location within a building that stands as a testament to luxurious City living. Residents can indulge in a suite of unparalleled amenities, including a state-of-the-art fitness center, a rooftop oasis with breathtaking city views, and a stylish lounge for social gatherings. (id:55460)
Property Details
| MLS® Number | C13751728 |
| Property Type | Single Family |
| Community Name | Moss Park |
| Amenities Near By | Public Transit |
| Community Features | Pets Not Allowed |
| Features | Balcony, Carpet Free |
| Parking Space Total | 1 |
| Pool Type | Outdoor Pool |
Building
| Bathroom Total | 1 |
| Bedrooms Above Ground | 2 |
| Bedrooms Total | 2 |
| Amenities | Security/concierge, Exercise Centre, Recreation Centre, Visitor Parking, Party Room, Separate Electricity Meters |
| Basement Type | None |
| Cooling Type | Central Air Conditioning |
| Exterior Finish | Concrete |
| Heating Fuel | Natural Gas |
| Heating Type | Forced Air |
| Size Interior | 700 - 799 Sqft |
| Type | Apartment |
Parking
| Underground | |
| Garage |
Land
| Acreage | No |
| Land Amenities | Public Transit |
Rooms
| Level | Type | Length | Width | Dimensions |
|---|---|---|---|---|
| Main Level | Kitchen | 7.6 m | 3.15 m | 7.6 m x 3.15 m |
| Main Level | Living Room | 7.6 m | 3.15 m | 7.6 m x 3.15 m |
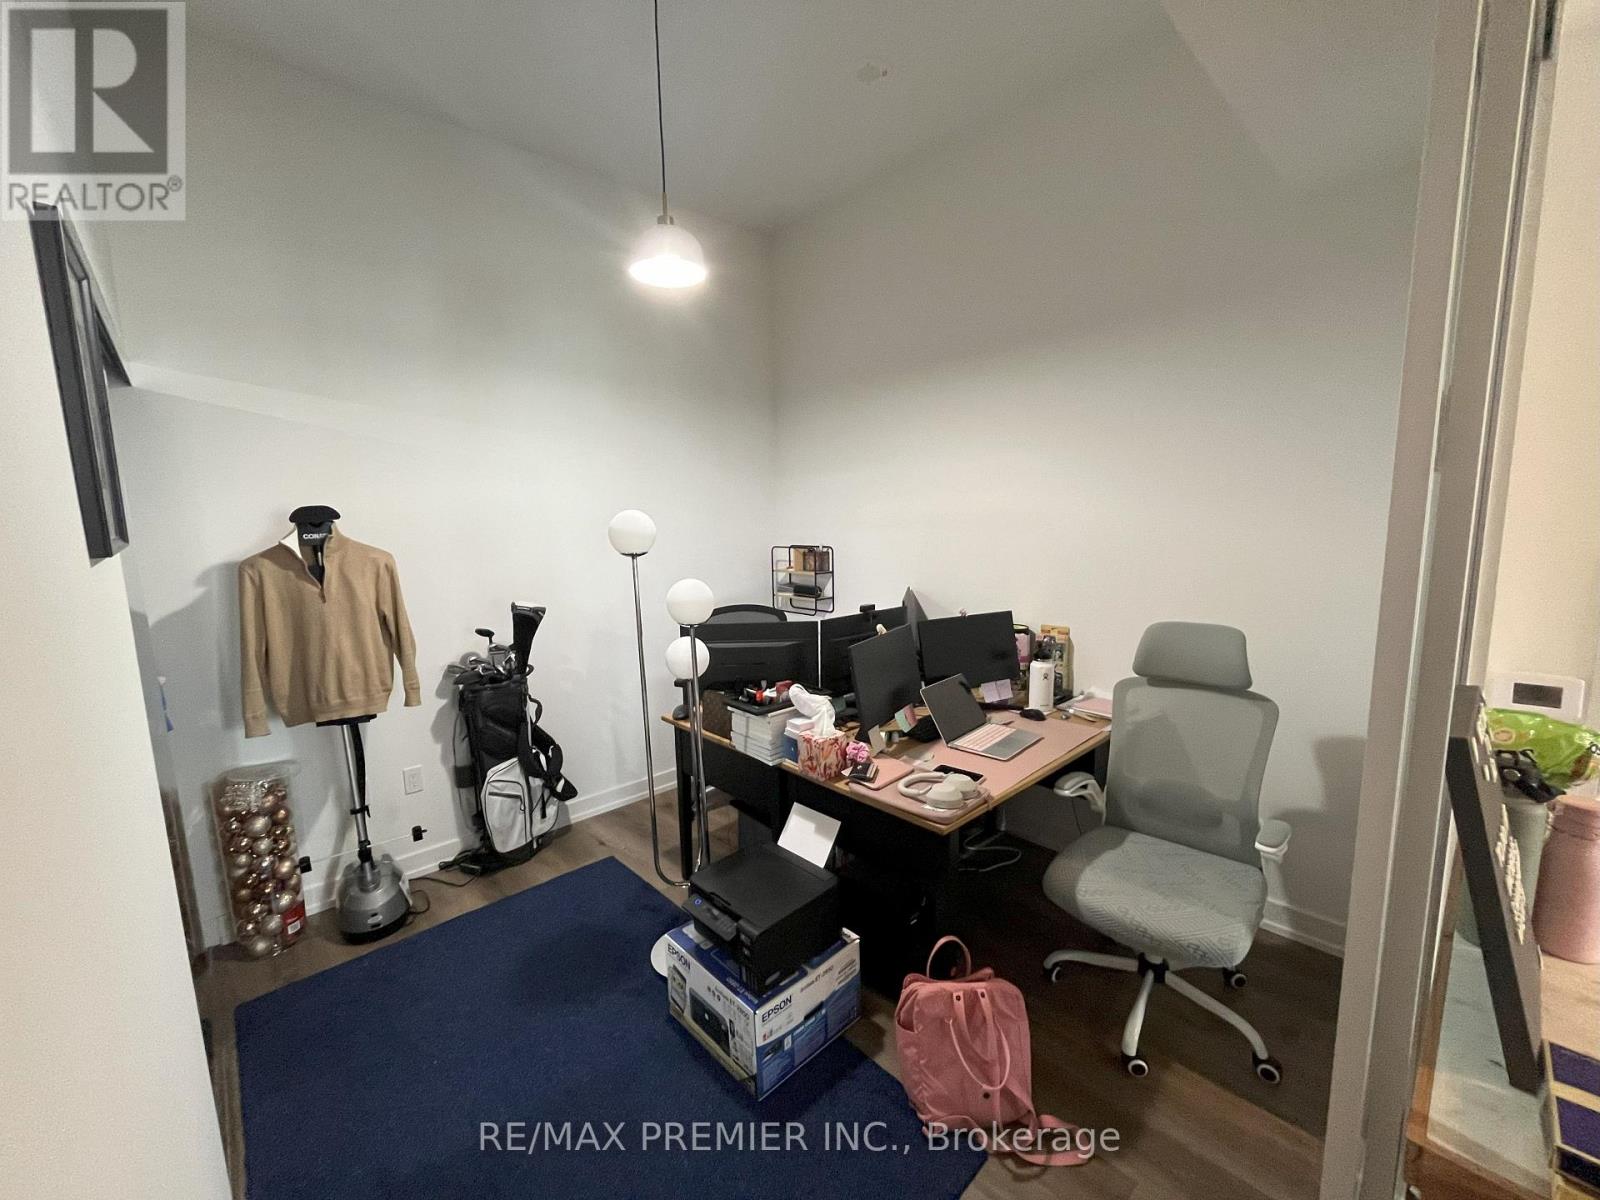
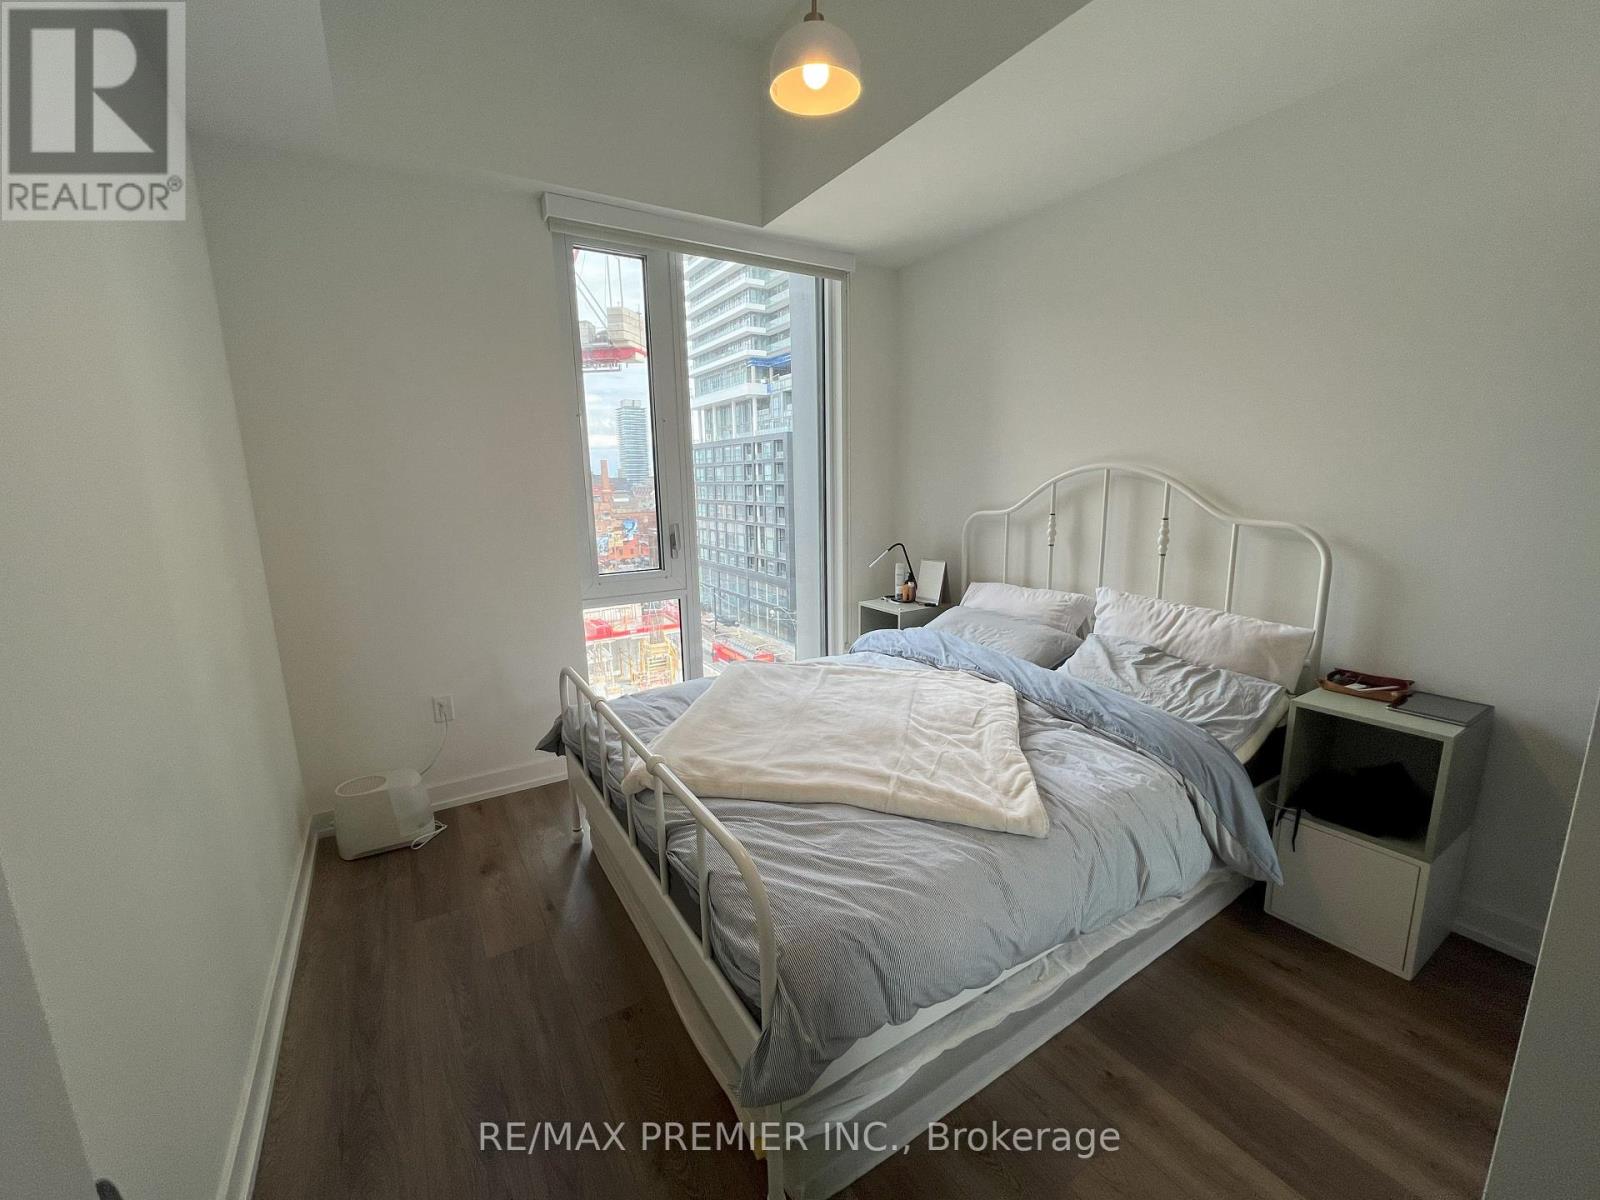
| Main Level | Primary Bedroom | 2.92 m | 2.99 m | 2.92 m x 2.99 m |
| Main Level | Bedroom 2 | 3.05 m | 2.9 m | 3.05 m x 2.9 m |
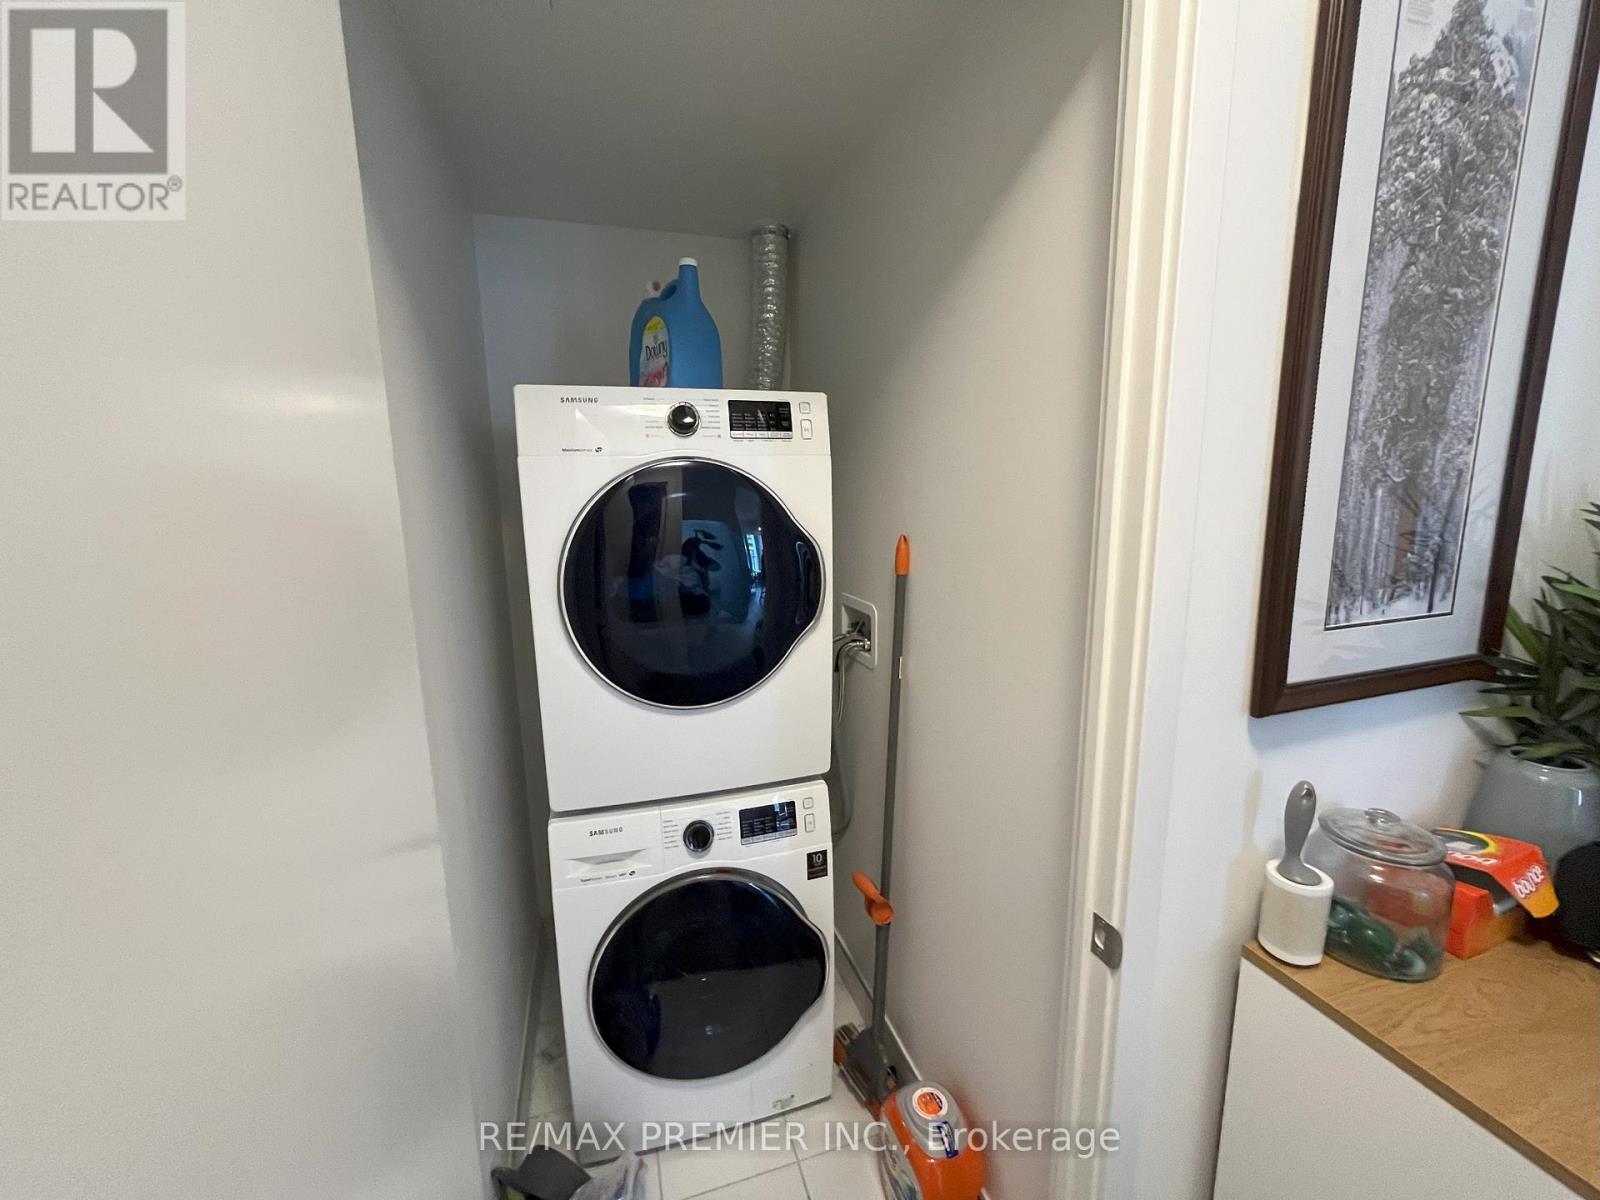
| Main Level | Laundry Room | 1.5 m | 1.5 m | 1.5 m x 1.5 m |
https://www.realtor.ca/real-estate/30242996/716-158-front-street-e-toronto-moss-park-moss-park
Salesperson
(416) 987-8000
www.stevenpalermo.ca/
www.facebook.com/StevenPalermoRealtor/
www.instagram.com/steven_palermo_realtor/

9100 Jane St Bldg L #77
Vaughan, Ontario L4K 0A4
(416) 987-8000
(416) 987-8001

The trademarks REALTOR®, REALTORS®, and the REALTOR® logo are controlled by The Canadian Real Estate Association (CREA) and identify real estate professionals who are members of CREA. The trademarks MLS®, Multiple Listing Service® and the associated logos are owned by The Canadian Real Estate Association (CREA) and identify the quality of services provided by real estate professionals who are members of CREA. The trademark DDF® is owned by The Canadian Real Estate Association (CREA) and identifies CREA's Data Distribution Facility (DDF®)
September 08 2026 12:53:30
Toronto Regional Real Estate Board
RE/MAX Premier Inc.