
1004 Old Township Road
Muskoka Lakes, Ontario
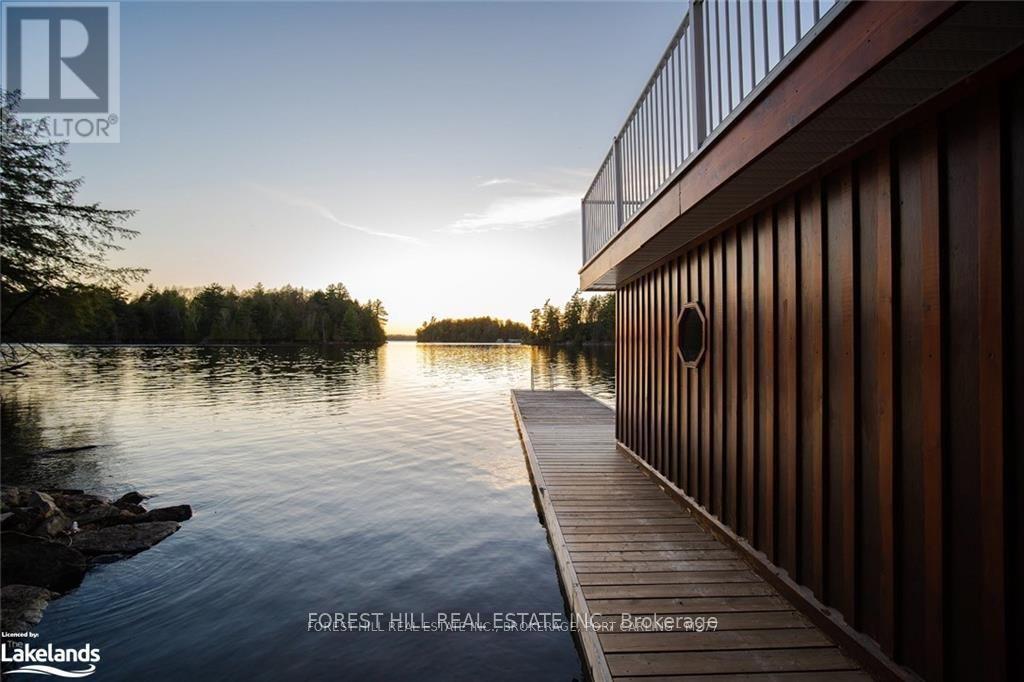
Tucked away in a peaceful bay with picturesque views of the surrounding islands, this west-facing property offers exceptional privacy and breathtaking sunset views. Located on sought-after Lake Rosseau, the waterfront features shallow entry perfect for swimming and excellent deep-water access for diving from the floating dock. Surrounded by towering pines, the property enjoys all-day sunshine, best appreciated from the expansive upper deck of the two-slip boathouse. The cottage features four spacious bedrooms, is move-in ready and designed for comfortable lakeside living. Large detached garages provide ample storage, with potential to be transformed into additional guest accommodations. Conveniently located just minutes from Port Carling by car or boat ride, this four-season retreat combines Muskoka charm with modern efficiency thanks to its geothermal heating and cooling system. (id:55460)

63 Shoreline Drive
Bracebridge, Ontario
**OPEN HOUSE SUNDAY OCT 11 at 11-1PM** Welcome to the best location in Bracebridge . . . . Shores of Muskoka is a unique neighbourhood of well looked after homes situated on the Muskoka River. This townhome/condo complex offers maintenance free living giving you plenty of time to enjoy spectacular vistas from your riverside deck. With two balconies you have the opportunity to enjoy morning sun from the east; while on the riverside, you'll have plenty of afternoons relaxing in sunshine and breathtaking evening sunsets. A newly refurbished salt water pool offers refreshing relief during those hot summer days. Participate in planned social activities to help you become part of this friendly community. Direct access to the river, from your private community dock, offers a variety of boating activities. This 3 bedroom 2 1/2 bathroom home has been completely refurbished. The Chef's kitchen has two ovens, quartz countertops and over 20 drawers for easy to reach storage. Further renovations include new hardwood flooring; complete electrical overhaul including light fixtures, rocker switches and GFI receptacles. All three bathrooms have been beautifully renovated with the primary ensuite boasting a roomy 4' wide shower. Much attention was given to details reflecting ease of use and an aging in place lifestyle. Book an appointment today to view this gem and see for yourself. New roof shingles (Aug 2021); new hot water heater (May 2023) balcony refurbishment (Sept 2024), access to high speed fibre optic internet (2024) (id:55460)
504 Birch Point Road
Kawartha Lakes, Ontario
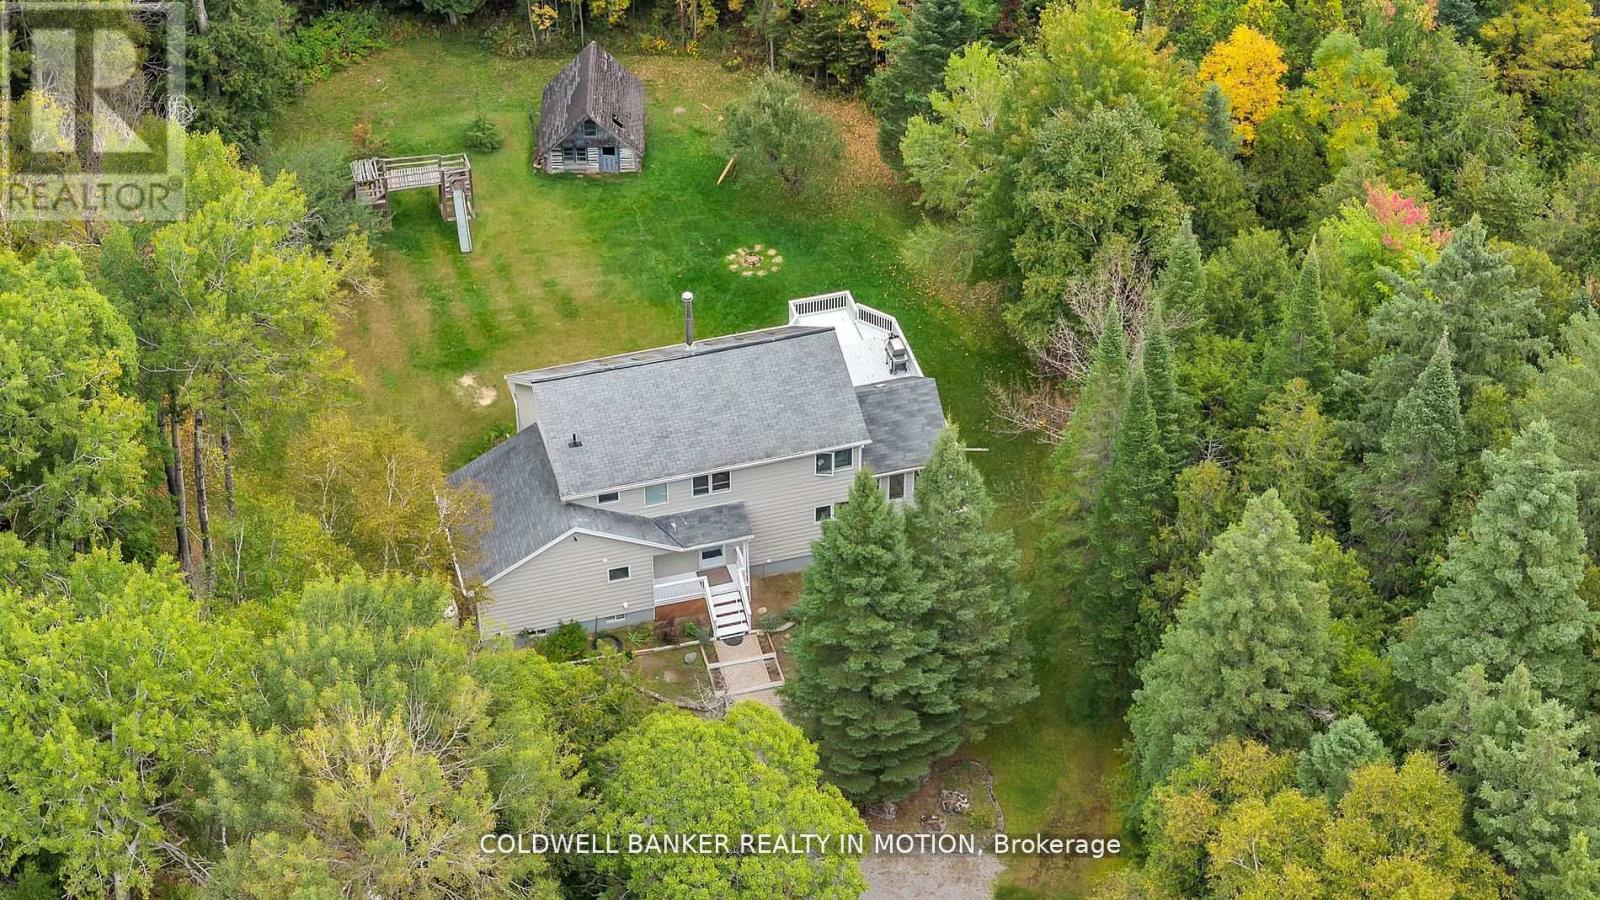
Your wait is over, take a look at this lovingly updated home ready to move in and enjoy. A specious layout w? Approx. 2250 sq/ft + a finished basement. Located on a private 1-acre lot. 3+1 bedroom and 2.5 bath, just outside Fenelon Falls & only 15 min to Lindsay. Large kitchen with quartz countertops and backsplash, pantry with a sink, ample cupboards and counter space. Large living and dining room w/cathedral ceilings and are divided only by a double-sided fireplace. Large living and dining room w/ cathedral ceilings and are divided only by a double-sided fireplace. Primary bedroom on the main floor offers a w/o to private deck, next to recently renovated 4 Pc bathroom and laundry room with folding counter space. Gorgeous 4-season sunroom and dining room also have walkout to a 2nd very large deck and rear yard. 2nd Storey: 2 more large bedrooms w/Vaulted ceilings, large closets and another fully renovated bathroom with d/vanity, lots of storage space and glass bathtub. Finished basement with family room and pellet stove, 4th bedroom/office (currently used as storage) and 2 Pc bath. with new vanity and toilet. 1 Acre lot is treed and private. You'll enjoy a short stroll or bike ride to Public beach at the End of the Road. Must see! (id:55460)
408 - 3998 Victoria Avenue
Lincoln, Ontario
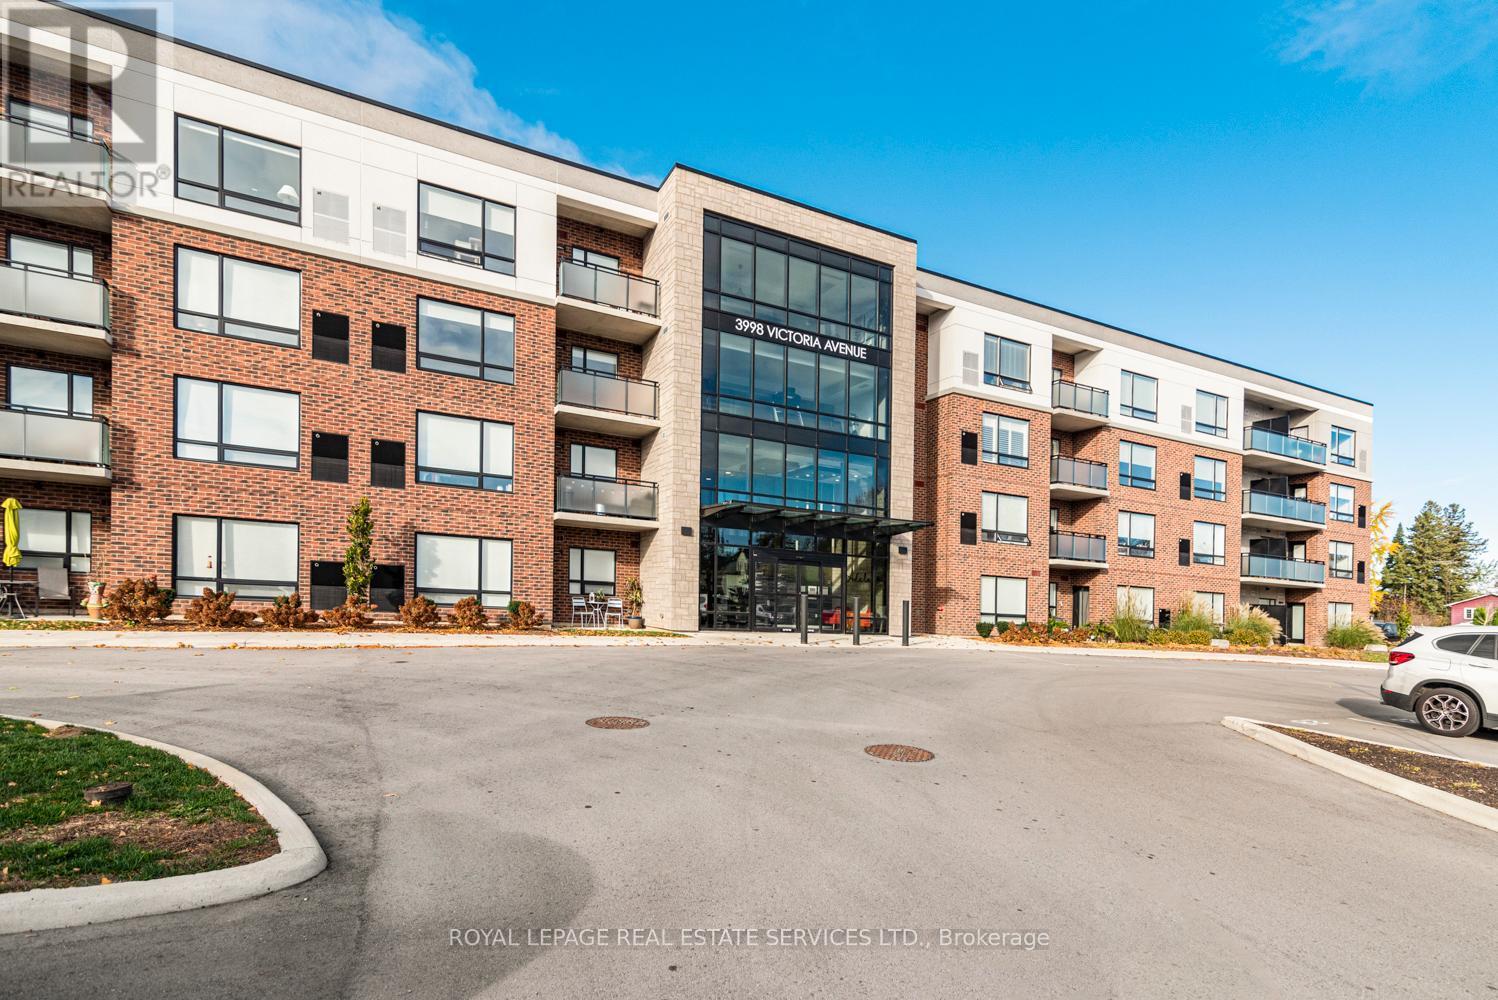
Welcome to effortless living in the heart of Vineland. This beautifully designed 1-bedroom, 1-bathroom condo offers the perfect blend of modern style, comfort, and convenience; ideal for first-time buyers, downsizers, professionals, or investors alike. Step inside to a bright and inviting open-concept living space featuring expansive west-facing windows that fill the unit with natural light from midday through sunset, creating warm golden hour views and an airy atmosphere throughout the afternoon and evening. Recessed pot lights, and elegant light fixtures elevate the space with a sophisticated, modern touch. The sleek kitchen is thoughtfully designed with contemporary cabinetry, quartz countertops, an undermount sink, stainless steel appliances, and a spacious breakfast bar perfect for casual dining, entertaining, or your morning coffee routine. Enjoy the added convenience of a dedicated parking space along with access to a stylish recreation/lounge room; ideal for hosting friends, family gatherings, or relaxing outside your unit. Perfectly situated just minutes from the QEW, this sought after location offers easy commuting while surrounding you with the charm of Niagara wine country, including renowned wineries, scenic trails, golf courses, local restaurants, and everyday amenities. Experience the perfect balance of peaceful living and modern accessibility in one of Niagara's most desirable communities, Vineland! (id:55460)
753333 2nd Line Ehs
Mono, Ontario
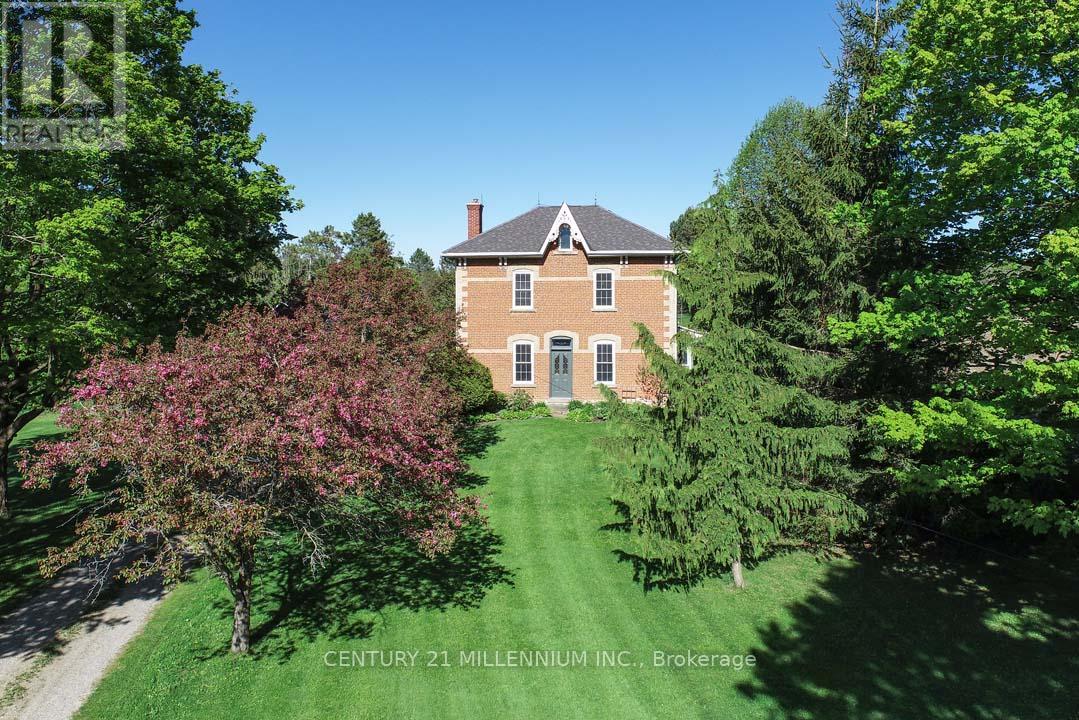
Located on a quiet rural country road, in a fantastic Southerly location, this charming 4-bedroom, red brick Century home stately sits on 4.37 mature acres with views of the surrounding rolling countryside and neighboring farmers' fields. The history of this rare Victorian dates to the early 1800s with the Skelton family, and, for 145 years, this property was predominantly owned by the White family until 1985. Only one other family has owned this property since 1985! Offering endless potential, this residence has a detached 1-car garage and a large, approximately 70 ft. x 20 ft. driveshed with a steel roof and a concrete floor - would make a great workshop! A unique attribute of this property is the remnants and stone foundation of the large barn. Enjoy walking the property with apple, crab apple, and walnut trees, or unwind by the solar-heated, saltwater, in-ground pool and savor the abundance of birds, wildlife, and tranquility of the surroundings. Lovingly maintained by the current owners, this home exudes warmth and character, high ceilings, and beautiful wood floors & trims, and offers approximately 3046 sq. ft. (MPAC). Freshly painted Foyer, stairs & hallway with new broadloom on staircase, landing & bedrooms. Formal Living w/ wainscoting. French doors to Dining & Office (could also be used as a main-floor bedroom). Bright Sunroom w/ 2 skylights, a servery nook to the Kitchen & W/O to the deck is nearby to the Family with a wood-burning stove. Upper-level features spacious bedrooms. Bed #4 has a 2nd staircase to Kitchen. Explore the beautiful Bruce Trail network up the road. 5 mins to Mount Alverno Luxury Resort, Adamo Estate Winery, skiing, golfing at Hockley Valley Resort & Spa, plus farmers markets, coffee shops, quaint shops, restaurants, hospital, shopping and amenities in nearby Orangeville. A wonderful central location with easy commuter access to Highways 10 & 9. A 1-hour drive to Toronto. This is truly a property that must be experienced in person! (id:55460)
1372 Concession 8 Townsend
Norfolk, Ontario
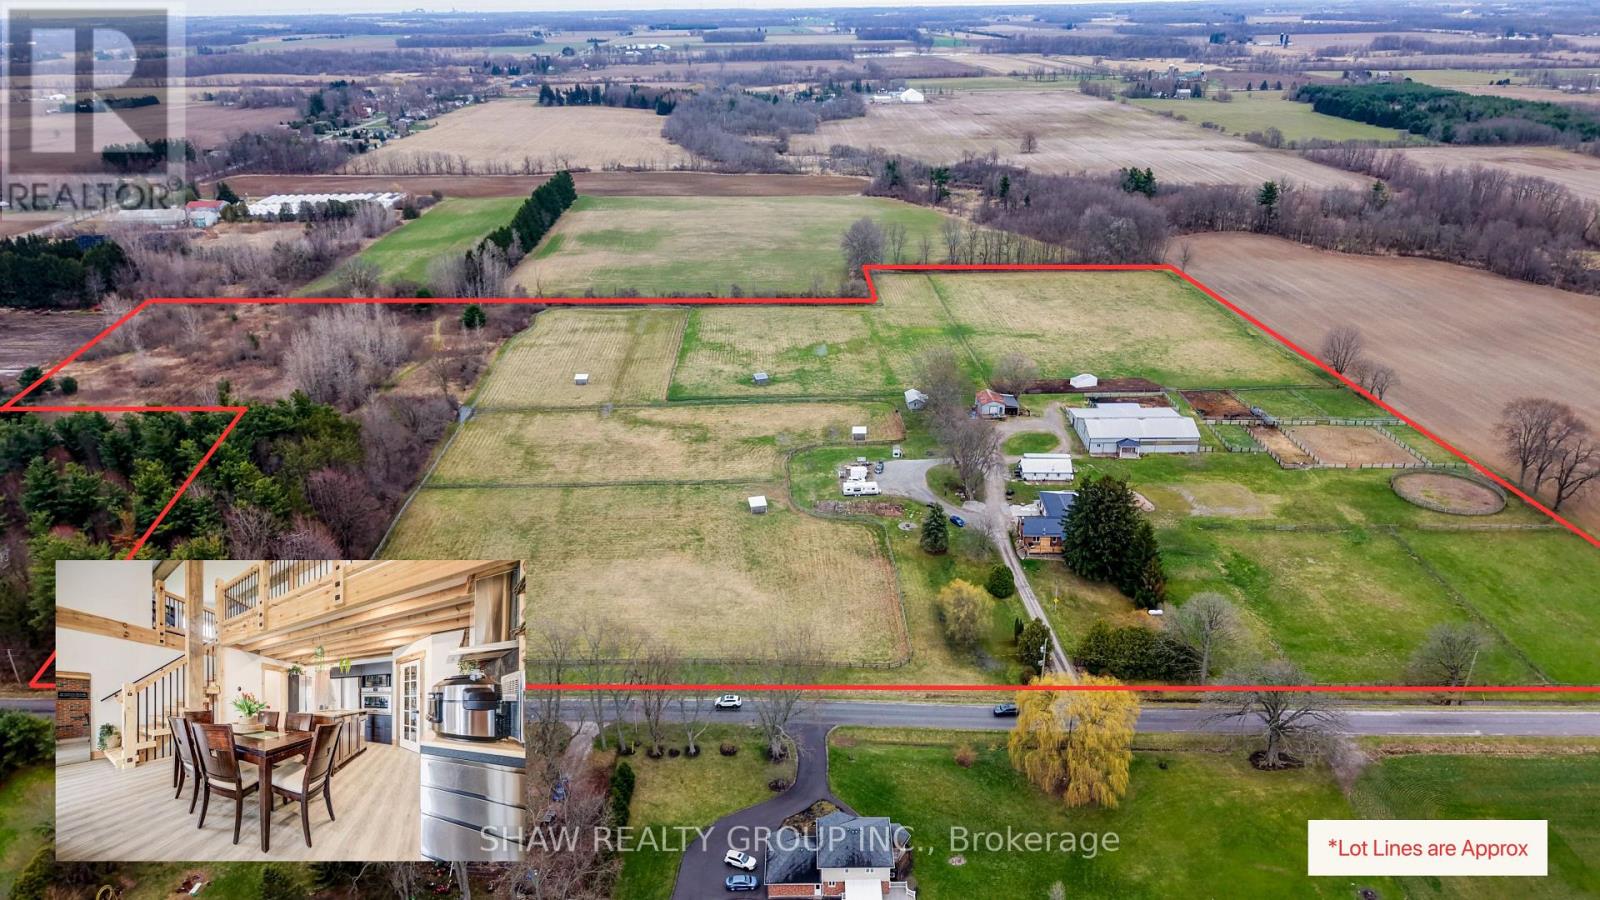
Own your own 30-acre piece of paradise nestled within beautiful and bountiful Norfolk County, Canada! A 3-bedroom, 3 bath main home with a bungaloft addition, adding a second, separate dwelling with its own main bedroom (second unfinished in basement), 3-bathroom, laundry and full kitchen. Together they offer over 4,000 SF of finished living space - an ideal setup for multi-generational or multi-family; living the mostly self-sustaining dream! Full solar panels on the south facing roof of the addition, provides ample electricity for daytime running. 2 wells on property, means your own water source and beautiful earth in gardens for your own produce! Brand new septic in 2024 with the addition, also adding septic for the "bunkie" which has been approved for an additional dwelling unit, with water and electricity already supplied. Large 22 stall barn with hot/cold wash bay, bathroom and indoor arena. Outside boasts multiple paddocks, outdoor riding ring and sand arena giving a bounty of potential for an equestrian business of your own, or adding to the existing boarding business. Beautifully groomed riding or walking trails in the meadow area give a tranquil getaway feeling, along with the 2 acres of bush, which also provides ample firewood for the wood stove, heating most of the existing house. Enjoy sunsets or sunrises from the beautifully added new decks, or take your time in the mornings in the new serene master suite in the main house, or the luxurious master suite in the addition. After a hard work day, a soak in the nearly new hot tub gives a great end to the day. Whatever peace you are wanting to add to your lifestyle, this property provides. Come see and experience this! Be sure to reach out for the Full Feature Sheet. (id:55460)
139 Inspire Boulevard
Brampton, Ontario
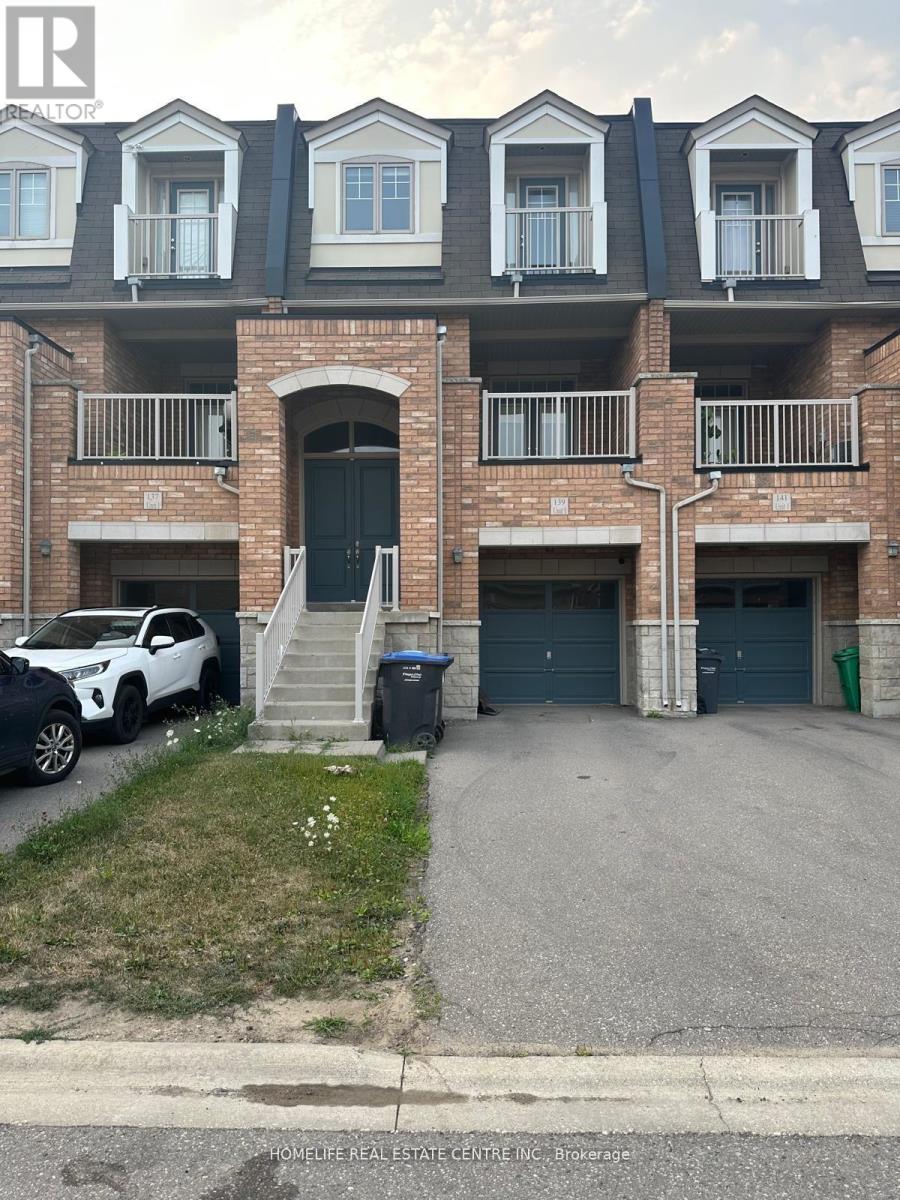
Welcome to this exceptional LIVE-WORK opportunity in the highly sought-after Mayfield Village community of Brampton! This beautifully maintained and spacious townhouse offers the perfect combination of comfortable residential living and a highly functional ground-level commercial unit, making it an ideal choice for entrepreneurs, professionals, investors, or anyone looking to combine business and home under one address.The ground-floor commercial unit is ideally positioned in a busy and vibrant market, offering excellent visibility and convenient access for clients and customers. This versatile space provides an outstanding opportunity to operate a business from the same property while enjoying the convenience of living just steps above. Whether you are looking to establish your own office, professional service, retail concept, or other permitted business use, this property offers the flexibility and exposure that can be difficult to find in today's market.The residential portion features a bright and spacious open-concept layout with laminate flooring throughout. The generous combined living and dining area creates an inviting space for entertaining and everyday family living. The modern kitchen is thoughtfully designed with ample cabinetry, a functional breakfast bar, and an open connection to the main living area. Two private balconies provide additional outdoor space.The primary bedroom offers a comfortable retreat with a 5-piece ensuite bathroom and built-in closet, while all three bedrooms are generously sized and feature walk-in closets and large windows that allow an abundance of natural light throughout the home.Located within a master-planned urban community featuring live-work townhomes, this property is surrounded by a growing residential and commercial area and offers convenient access to Highway 410, parks, shopping, restaurants, schools, and Brampton Transit. (id:55460)
209 - 209 Steels Avenue
Brampton, Ontario
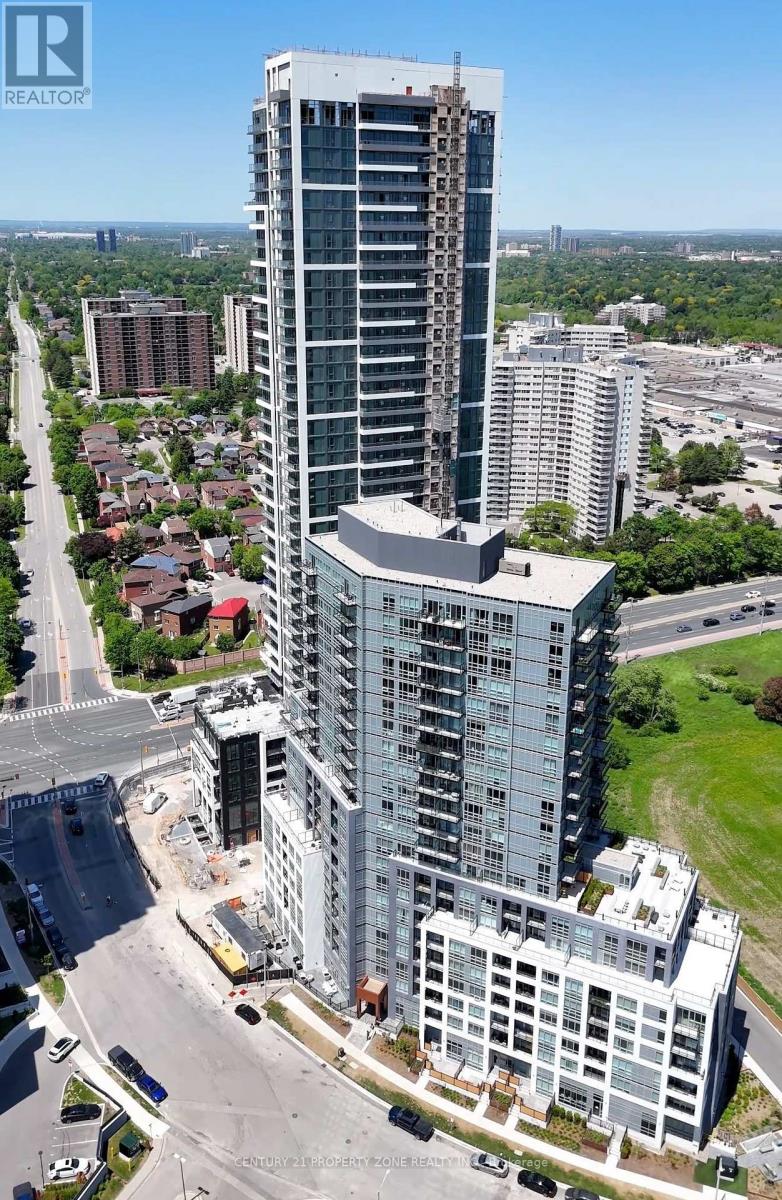
Brand New Never Lived-In Condo, Bright and Spacious. 2 Bed 2 Bathroom, Beautiful Kitchen With Stainless Steel Appliances, Ensuite Laundry, Laminate Floor Allover. 24 Hour Security.Partyroom, Gym. Close to all the Amenities. Main Intersection Hurontario St. & Steels Ave. W.Just Opposite to Shoppers World and Future Bus Terminal. Easy Access to Hwy 410/ Hwy 407. One of the Best Locations!! (id:55460)
4558 Pemmican Trail
Mississauga, Ontario
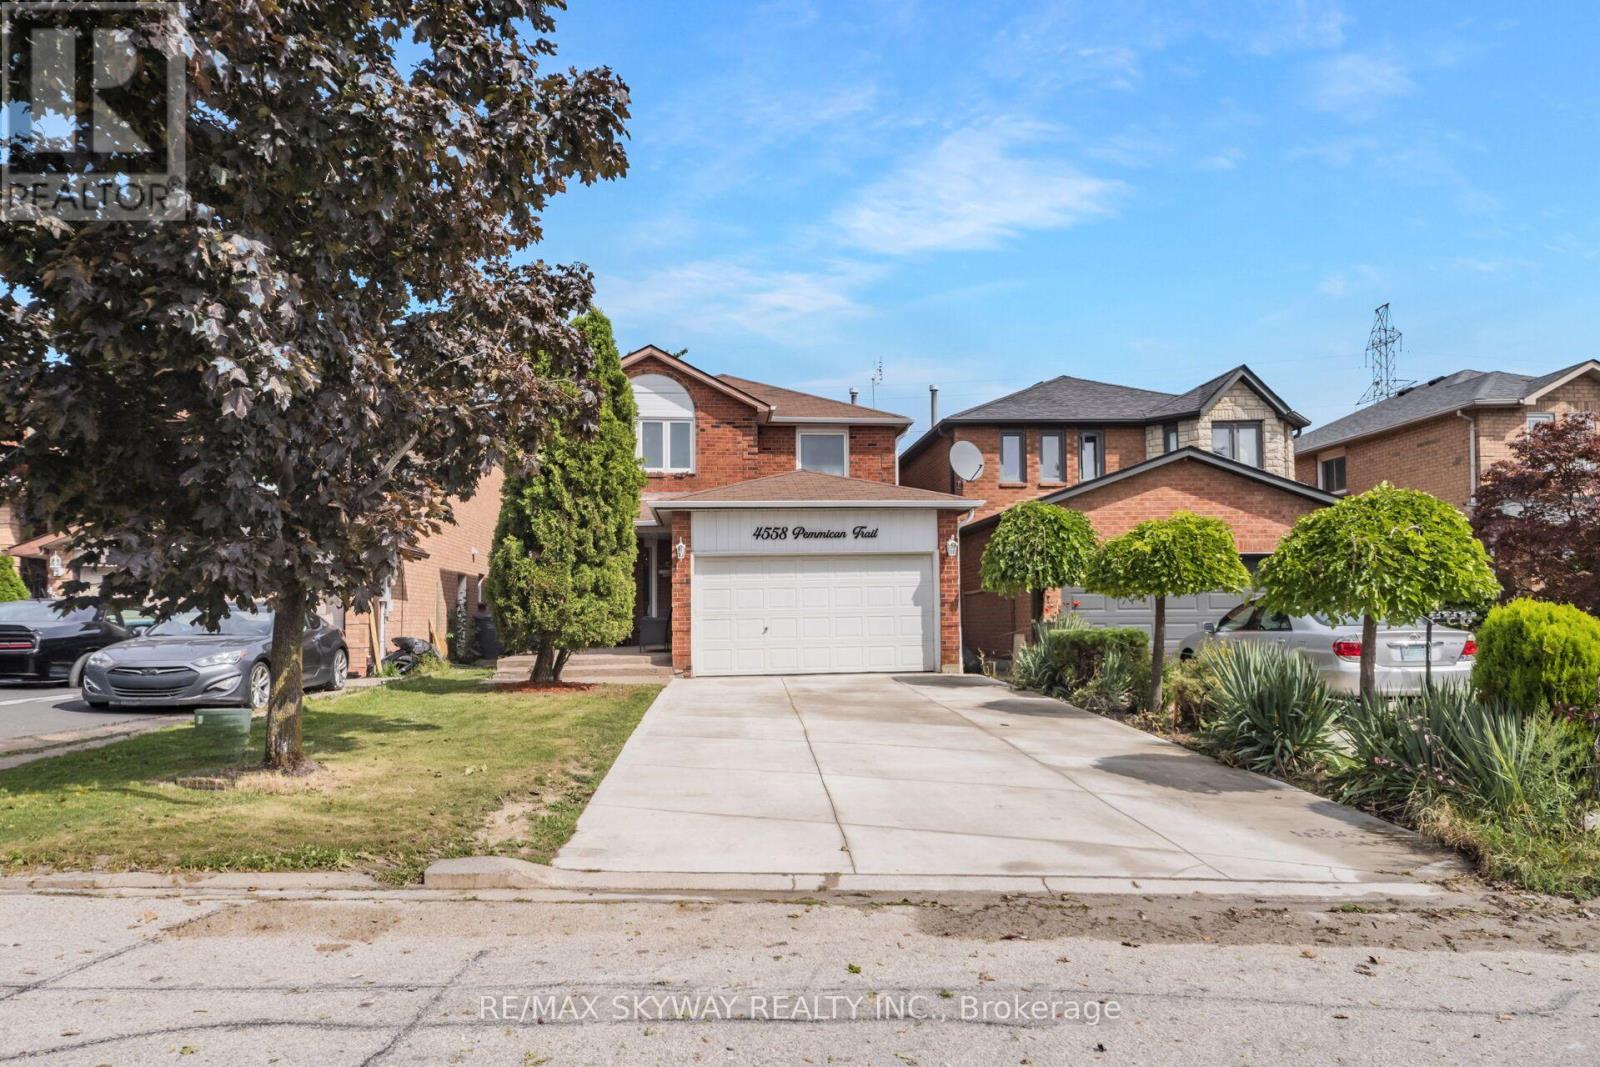
Welcome to 4558 Pemmican Trail, a beautifully renovated and fully upgraded 4-bedroom detached home with a 2-bedroom finished basement in a desirable Mississauga neighbourhood. This move-in-ready residence has been thoughtfully updated throughout, offering a perfect blend of modern style and timeless elegance. $150K spent on upgrades and renovations. The stunning new kitchen features contemporary finishes and is complemented by brand-new flooring and fresh paint throughout the home with new appliances. Modern lighting fixtures and an abundance of pot lights throughout create a bright, warm, and inviting atmosphere. Beautiful wainscoting adds character and sophistication, while striking accent walls in the dining room and family room create stylish focal points. With spacious principal rooms, four well-appointed bedrooms, and extensive upgrades throughout, this exceptional home is ideal for families seeking comfort, functionality, and modern living. A true turnkey opportunity in Mississauga - simply move in and enjoy! No sidewalk! Conveniently located close to a plethora of amenities: Square One Mall, Erin Mills Town Centre, Heartland Town Centre, major highways, grocery stores, schools, parks and more! (id:55460)
546 Conservation Drive
Brampton, Ontario
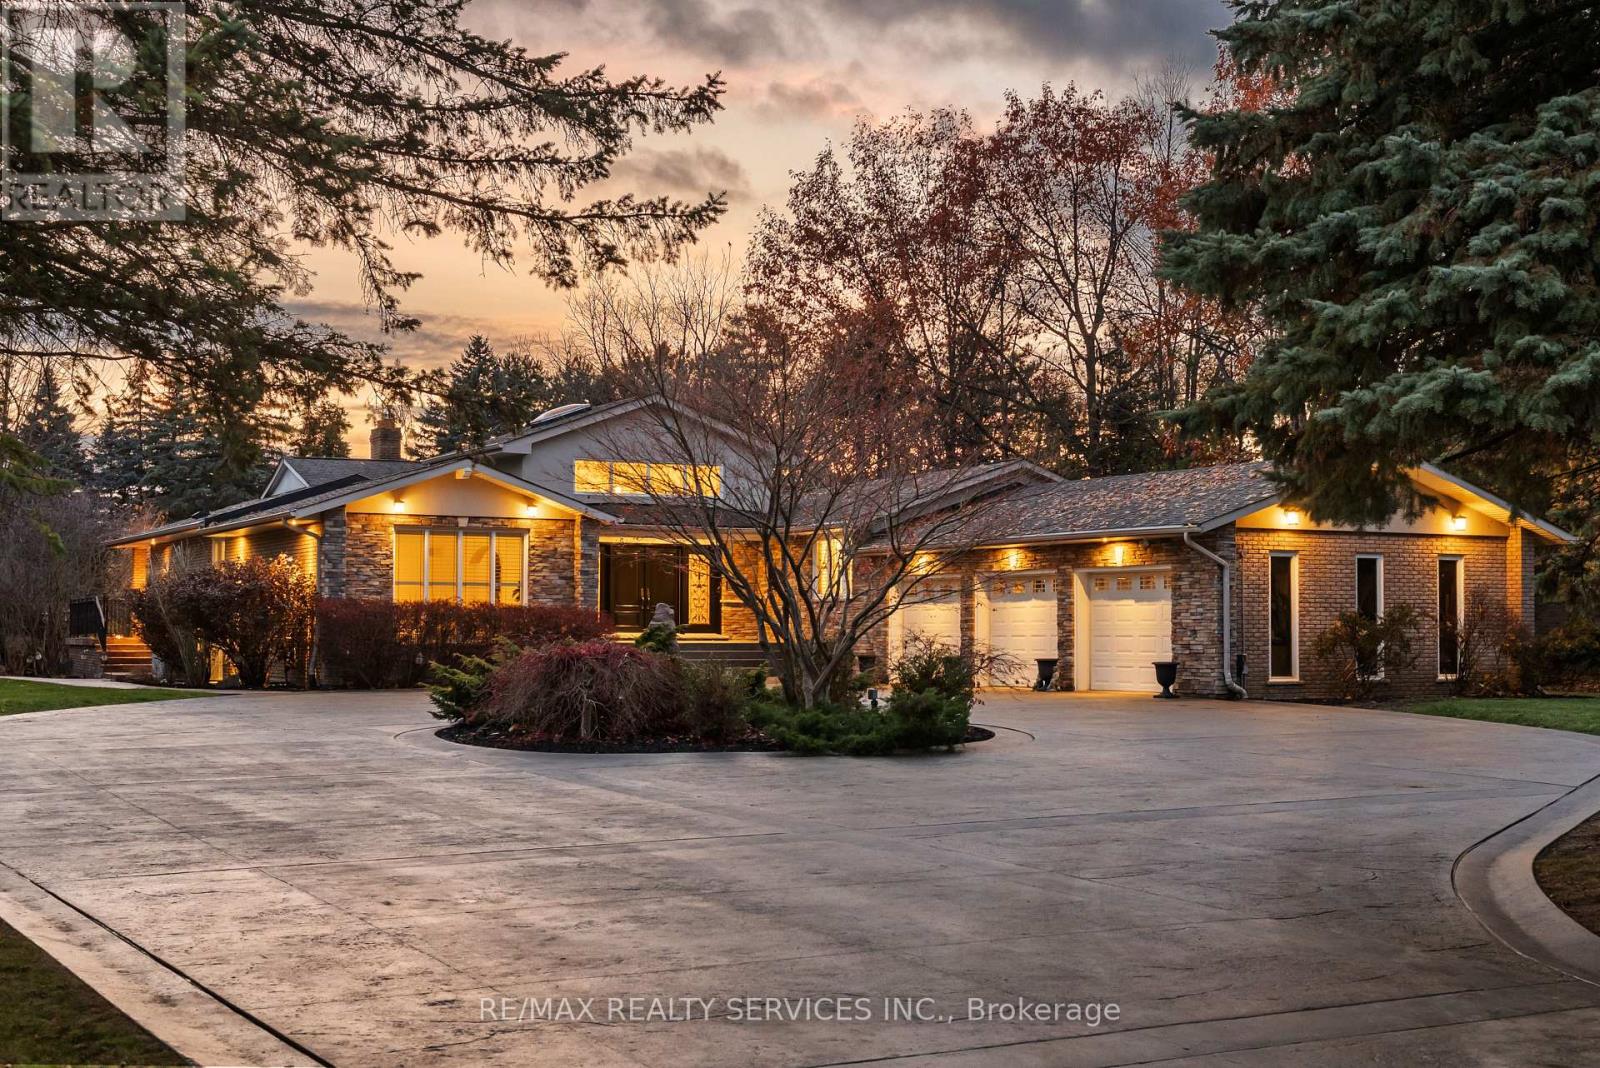
Welcome to this stunning custom-built raised bungalow on a private 1-acre lot in one of Brampton's most prestigious enclaves, directly across from Heart Lake Conservation Area. Offering 7,700 sq ft of total living space, including 3,200 sq ft above grade and a breathtaking 4,500 sq ft walk- out basement with an indoor pool complex and waterfall, this home is a true retreat. The chef's kitchen features a walk-out balcony, custom wood cabinetry, and natural light, capturing unobstructed views of Heart Lake and surrounding forest. The family room offers a walkout balcony overlooking the firepit and landscaped gardens, perfect for gatherings. The upper level includes four spacious bedrooms, with the primary suite boasting a private ensuite and walk-in closet. The lower level offers two additional bedrooms and a large recreational area with oversized windows, a fireplace, wet bar, and walkout to a stamped concrete patio. The indoor pool (18 ft x 42 ft) area features 14-foot ceilings, a waterfall, swim-up bar, and state of the art climate control, creating a year-round resort experience. Completing this luxurious space is a sizable gym, sauna and shower area. Indoor-outdoor flow seamlessly links to beautifully landscaped gardens and a stone patio with a gas firepit, providing an outdoor oasis. The backyard offers privacy and tranquility with mature trees, lush landscaping, and a large open yard for recreation. The front driveway is stamped concrete, with 5 vehicles indoors. Located on conveted Conservation Drive, surrounded by multimillion-dollar properties and with no homes across the street, this estate offers unobstructed views, nearby trail access, abundant wildlife, and a luxurious lifestyle immersed in nature. (id:55460)
1741 Countryside Drive
Brampton, Ontario
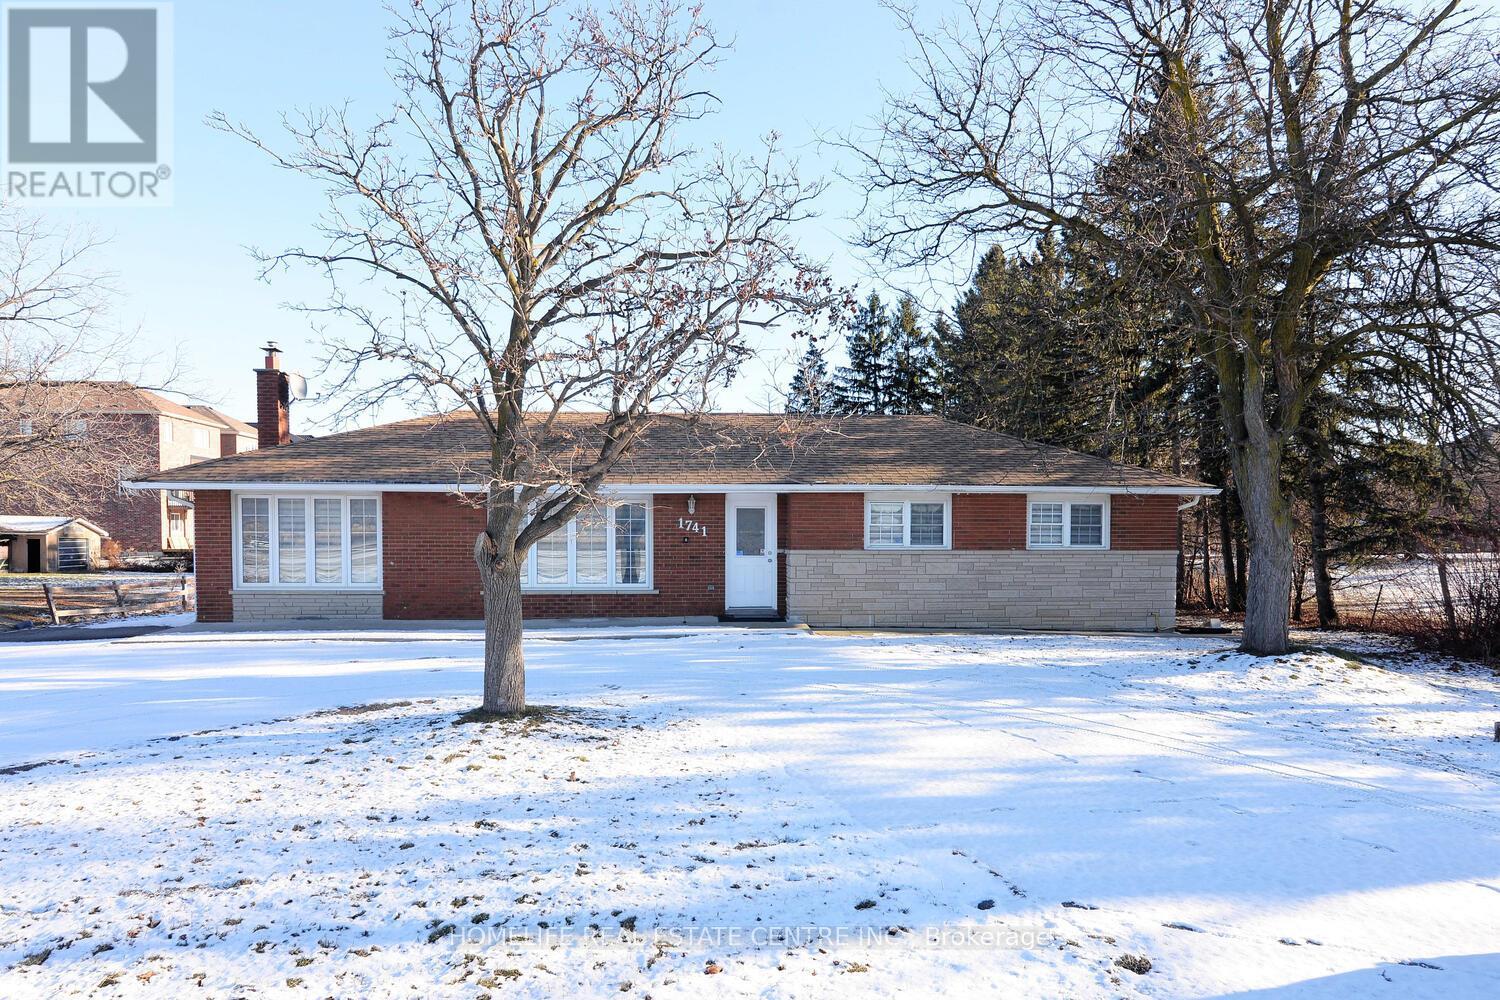
INVESTMENT OPPORTUNITY FOR INVESTORS, DEVELOPERS & END USERS! Welcome to this exceptional Detached Bungalow situated on an impressive approximately 0.44-Acre oversized lot in the highly desirable Dixie & Countryside Road area of Brampton. This spacious property offers 3 well-appointed bedrooms and 1 full bathroom on the main level, along with a finished 2-bedroom basement featuring its own living space, providing excellent flexibility for extended family living or potential rental opportunities.The main floor boasts a bright and functional layout with an open-concept kitchen seamlessly connected to the family room, complete with a cozy fireplace that creates a warm and inviting atmosphere. The expansive lot offers exceptional space, privacy, and versatility, with parking for more than 10 vehicles. An ideal opportunity for investors, contractors, multi-generational families, or buyers seeking a property with future potential. Conveniently located near major highways, schools, parks, shopping, restaurants, and everyday amenities. With its substantial lot size and desirable location in a rapidly developing area, this property presents a rare opportunity to acquire a valuable piece of land with significant long-term potential. Don't miss this outstanding opportunity in one of Brampton's sought-after communities! (id:55460)
1404 - 260 Malta Avenue
Brampton, Ontario
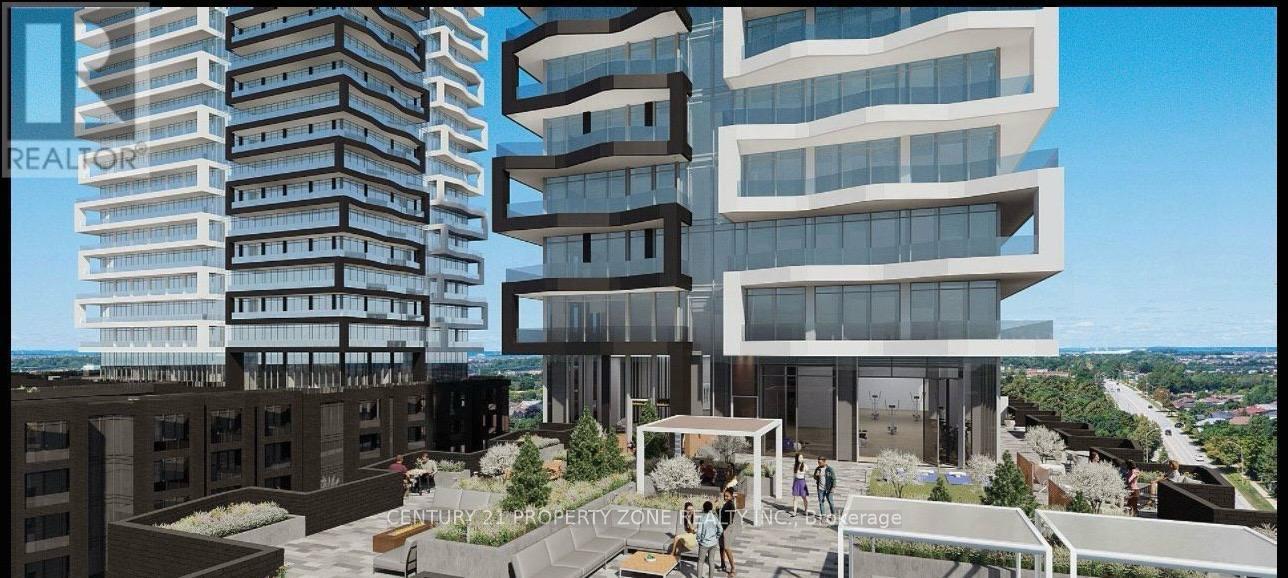
Large 2 Bed Suite with a wrap-around balcony in a Brand-New Condo by Award Winning Builders.,725 sq ft, open concept, 9' ceiling, wide plank HP Laminate Floors, Designer Cabinetry, Quartz Counters, Stainless Steel Appliances. Amenities are ready for use during Occupancy. Enjoy the Outdoor Lounge with Dining, BBQ & Sun Cabanas on the Rooftop Terrace, with Party Room, Fitness Centre, Yoga, Kid's Play Room, Co-Work Hub, and Meeting Room. Be in one the best neighbourhoods in Brampton, steps away from the Gateway Terminal and the Future Home ofthe LRT- steps to Sheridan College, close to Major Hwys, Parks, Golf and Shopping. (id:55460)