
1404 - 75 James Street S
Hamilton, Ontario
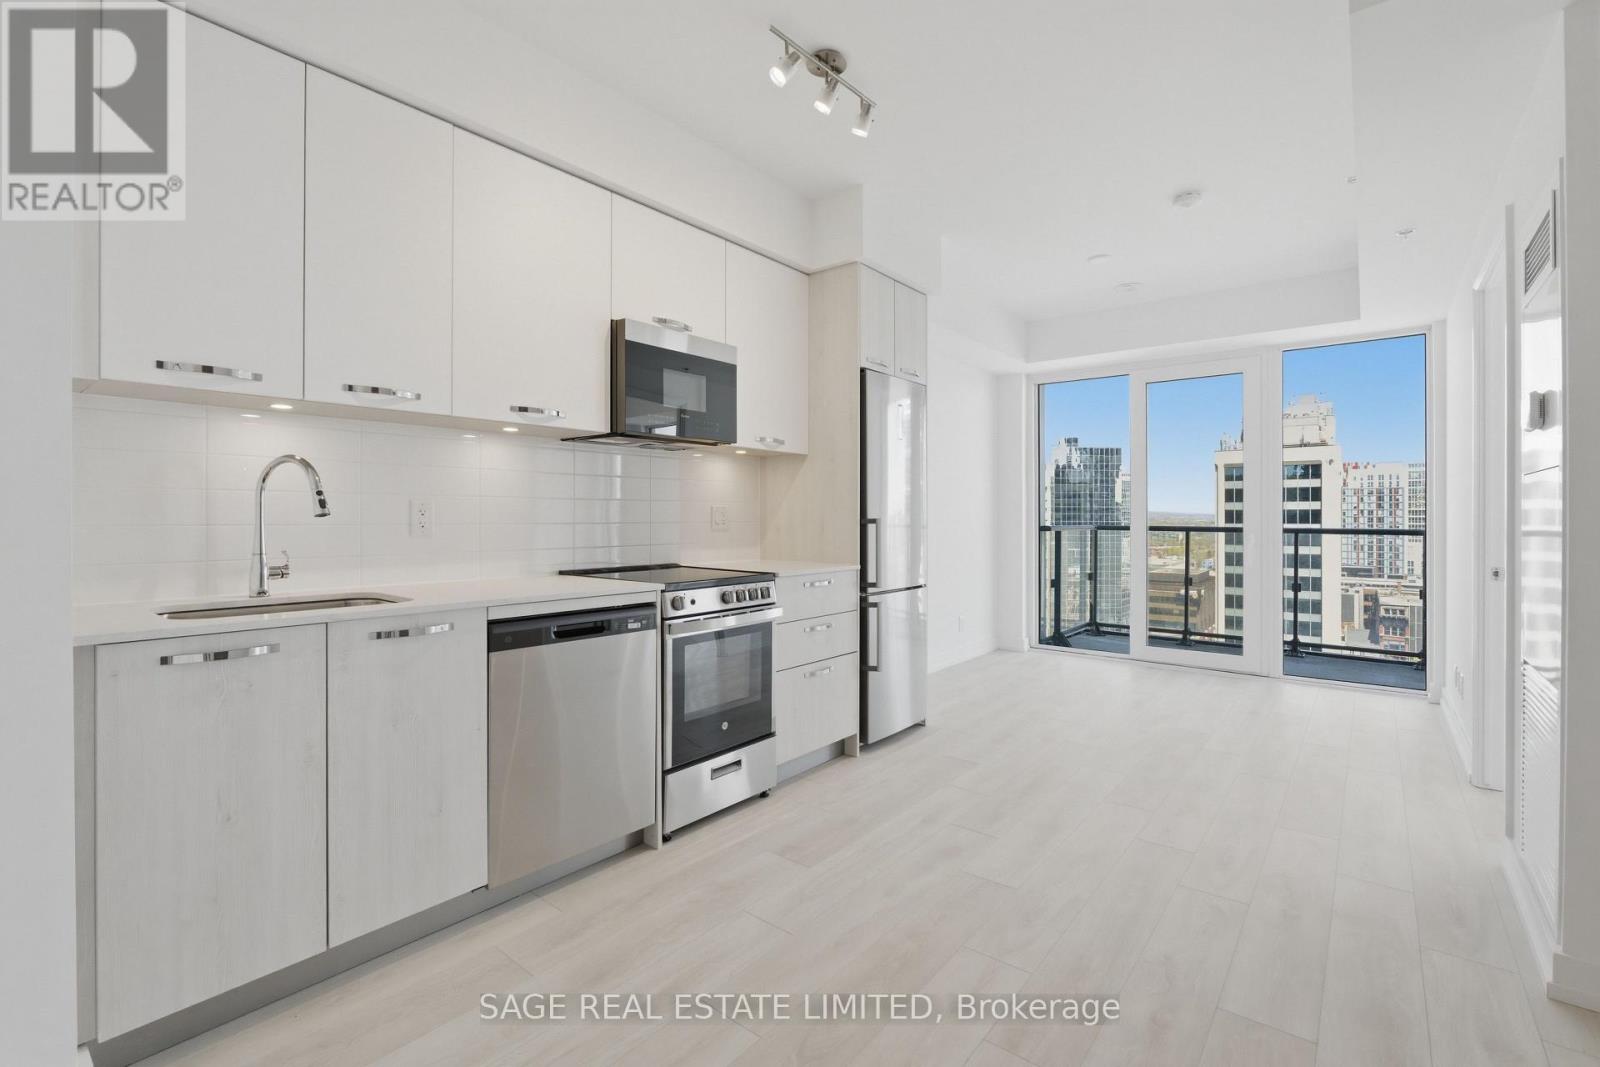
Welcome to 75 James, a brand new condo in the heart of downtown Hamilton. This 1 bedroom + den features neutral modern finishes, and a functional layout. The den could double as an office space, or cozy guest room. A locker adds valuable extra storage. Enjoy impressive building amenities including a fully equipped gym, multiple party rooms, games room, theatre room, and rooftop with bbqs. An unbeatable location steps from Hamilton's vibrant restaurant, cafe, and arts scene. Just minutes to the Hamilton GO, for easy commuting. An excellent option for young professionals or students attending nearby McMaster University or Mohawk College. (id:55460)
1093 South Lake Road
Minden Hills, Ontario
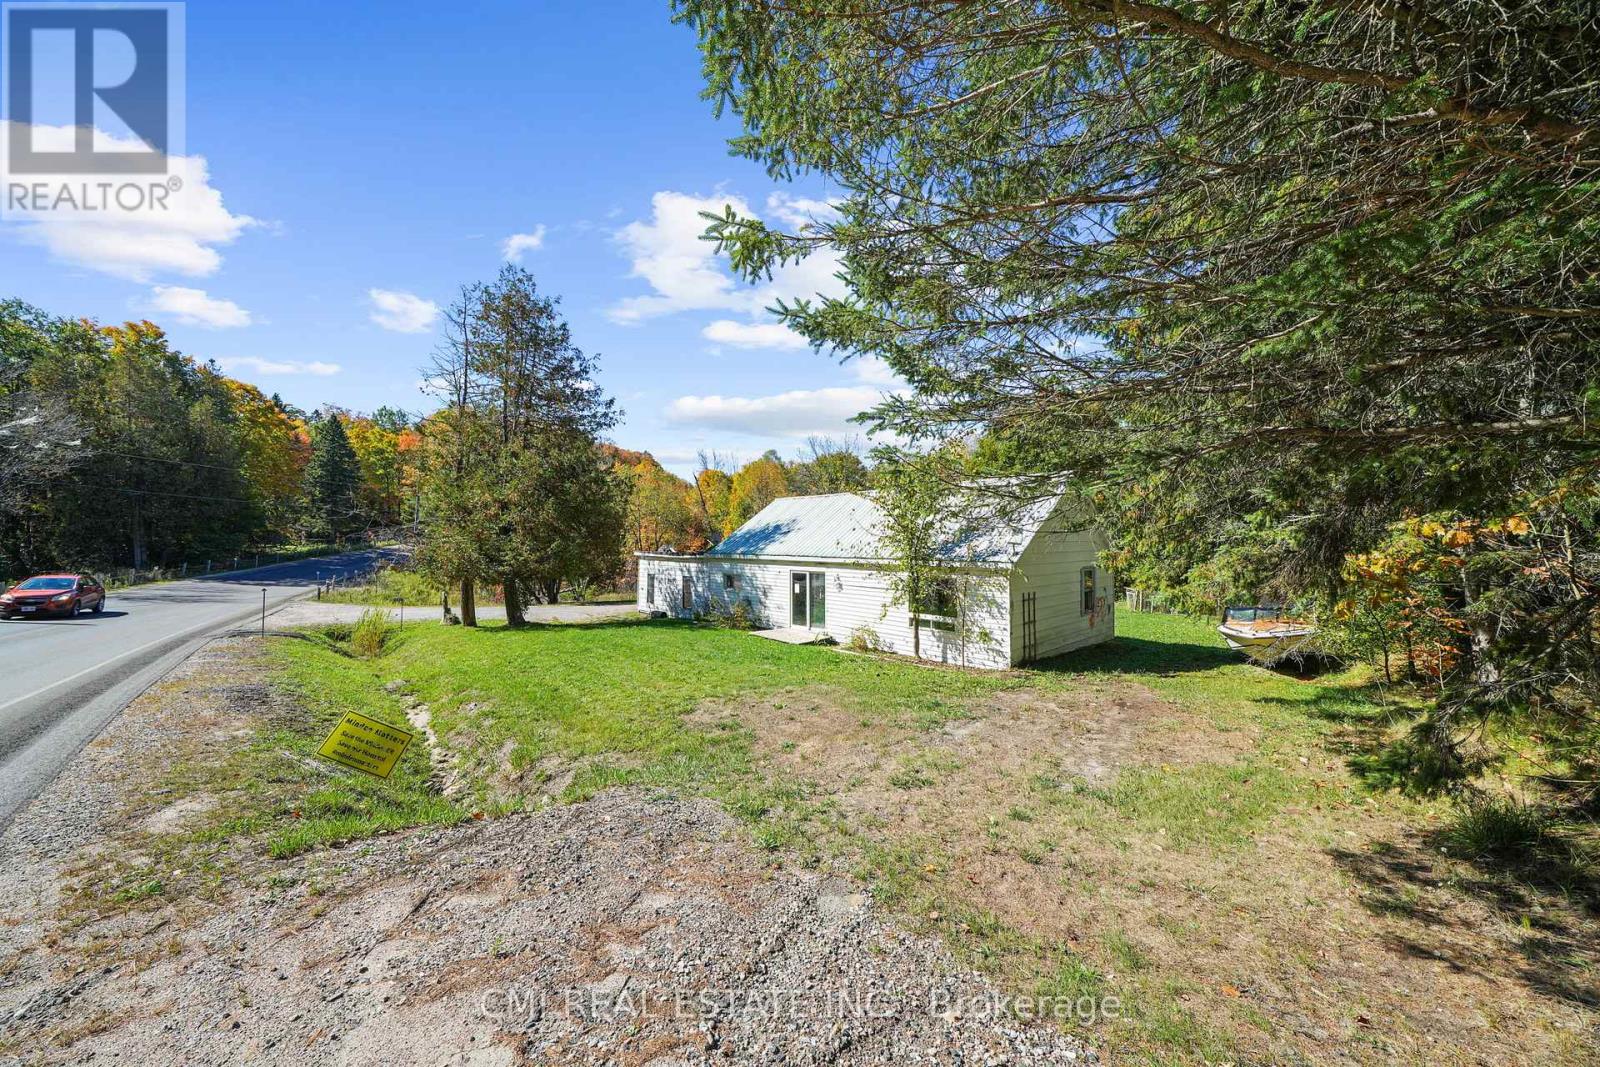
Charming Country Retreat in Minden Hills! Escape to the peace and quiet of country living in this delightful, detached bungalow. Inside, you'll find a spacious layout featuring a large living room, dining room, and an open-concept kitchen perfect for entertaining. This unique, loft-style home offers three comfortable bedrooms and one full bathroom. Dreaming of your retirement? This is it! Enjoy the best of both worlds: tranquil surroundings with the convenience of being just minutes from shopping, parks, schools, and the nearest town. (id:55460)
137 Pinehill Drive
Hamilton, Ontario
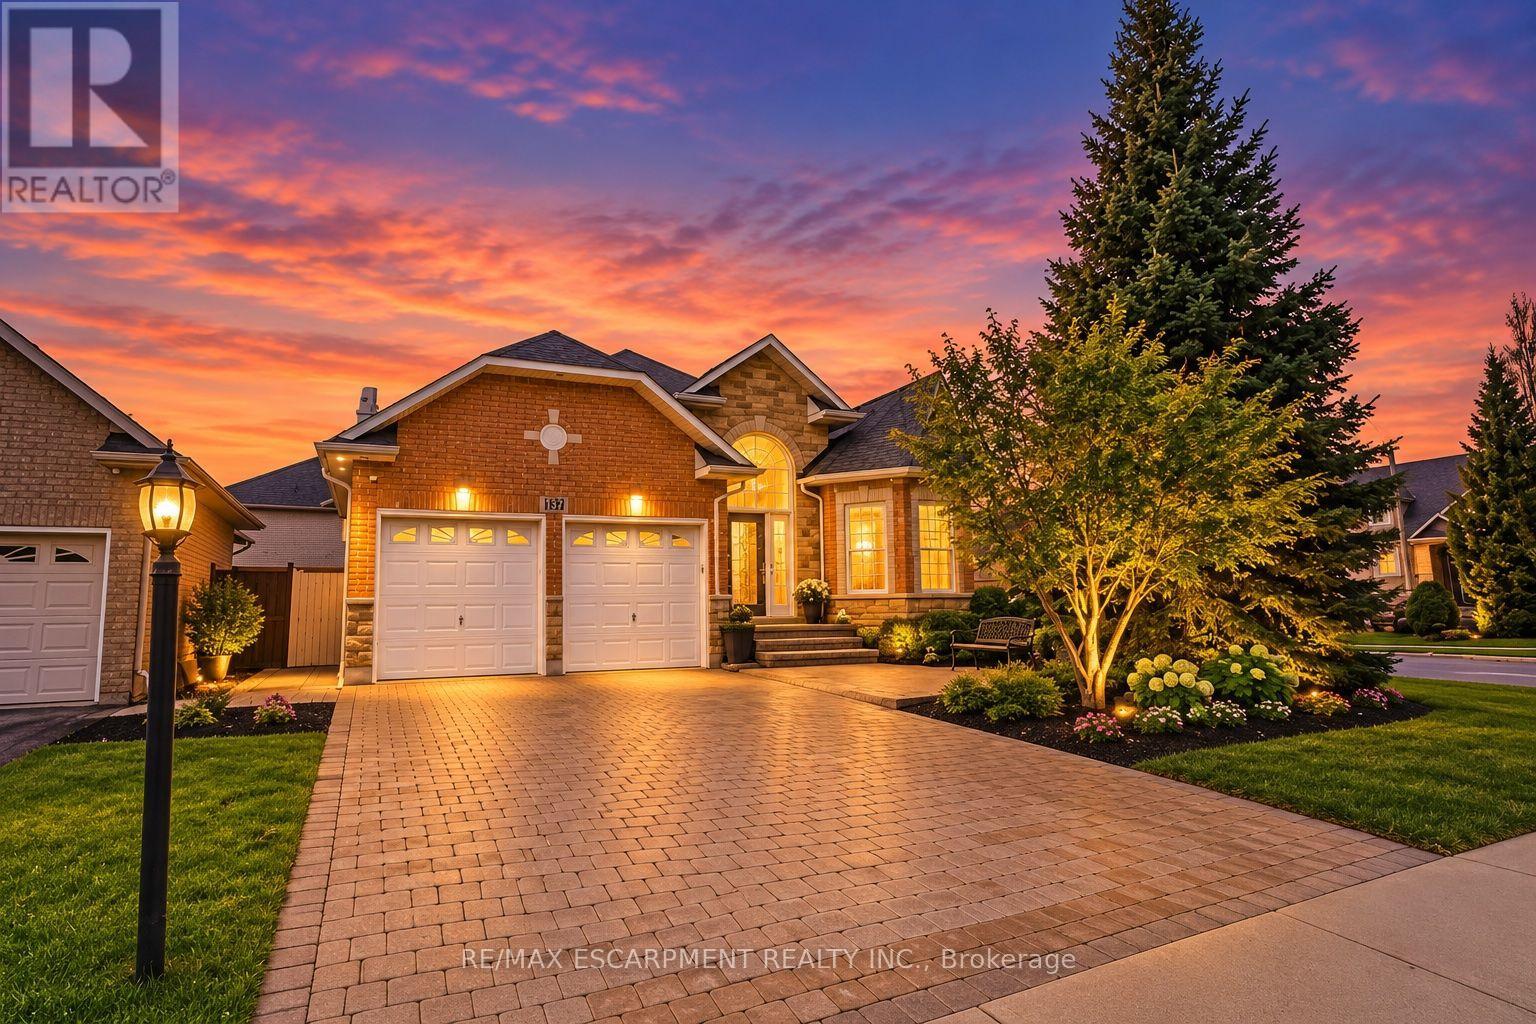
Welcome to this elegant, sprawling bungalow, once a former model home located in the highly desirable Summit Park neighbourhood. Offering 2+2 bedrooms, 3 full bathrooms, and over 3,300 sq. ft. of beautifully finished living space. The main floor features impressive vaulted ceilings, along with a sophisticated blend of slate and hardwood flooring. A separate dining room provides the perfect setting for hosting guests, while the well-appointed kitchen is equipped with built-in stainless steel appliances, including a gas cooktop, microwave, espresso machine, fridge, and dishwasher. The great room is warm and inviting, highlighted by a fireplace and two sets of French doors that open onto the backyard deck. The spacious primary bedroom serves as a private retreat, complete with a spa-like ensuite featuring a glass shower, jacuzzi tub, and double sinks.The lower level offers raised flooring and an expansive family room with a gas fireplace, as well as ample space for a potential second kitchen. Two additional bedrooms and a 4-piece bathroom provide flexibility for family or guests, while a large cedar closet offers excellent storage. Conveniently located close to schools, parks, shopping, and highway access, this exceptional home delivers both luxury and everyday convenience. (id:55460)
114 Frederick Banting Place
Waterloo, Ontario
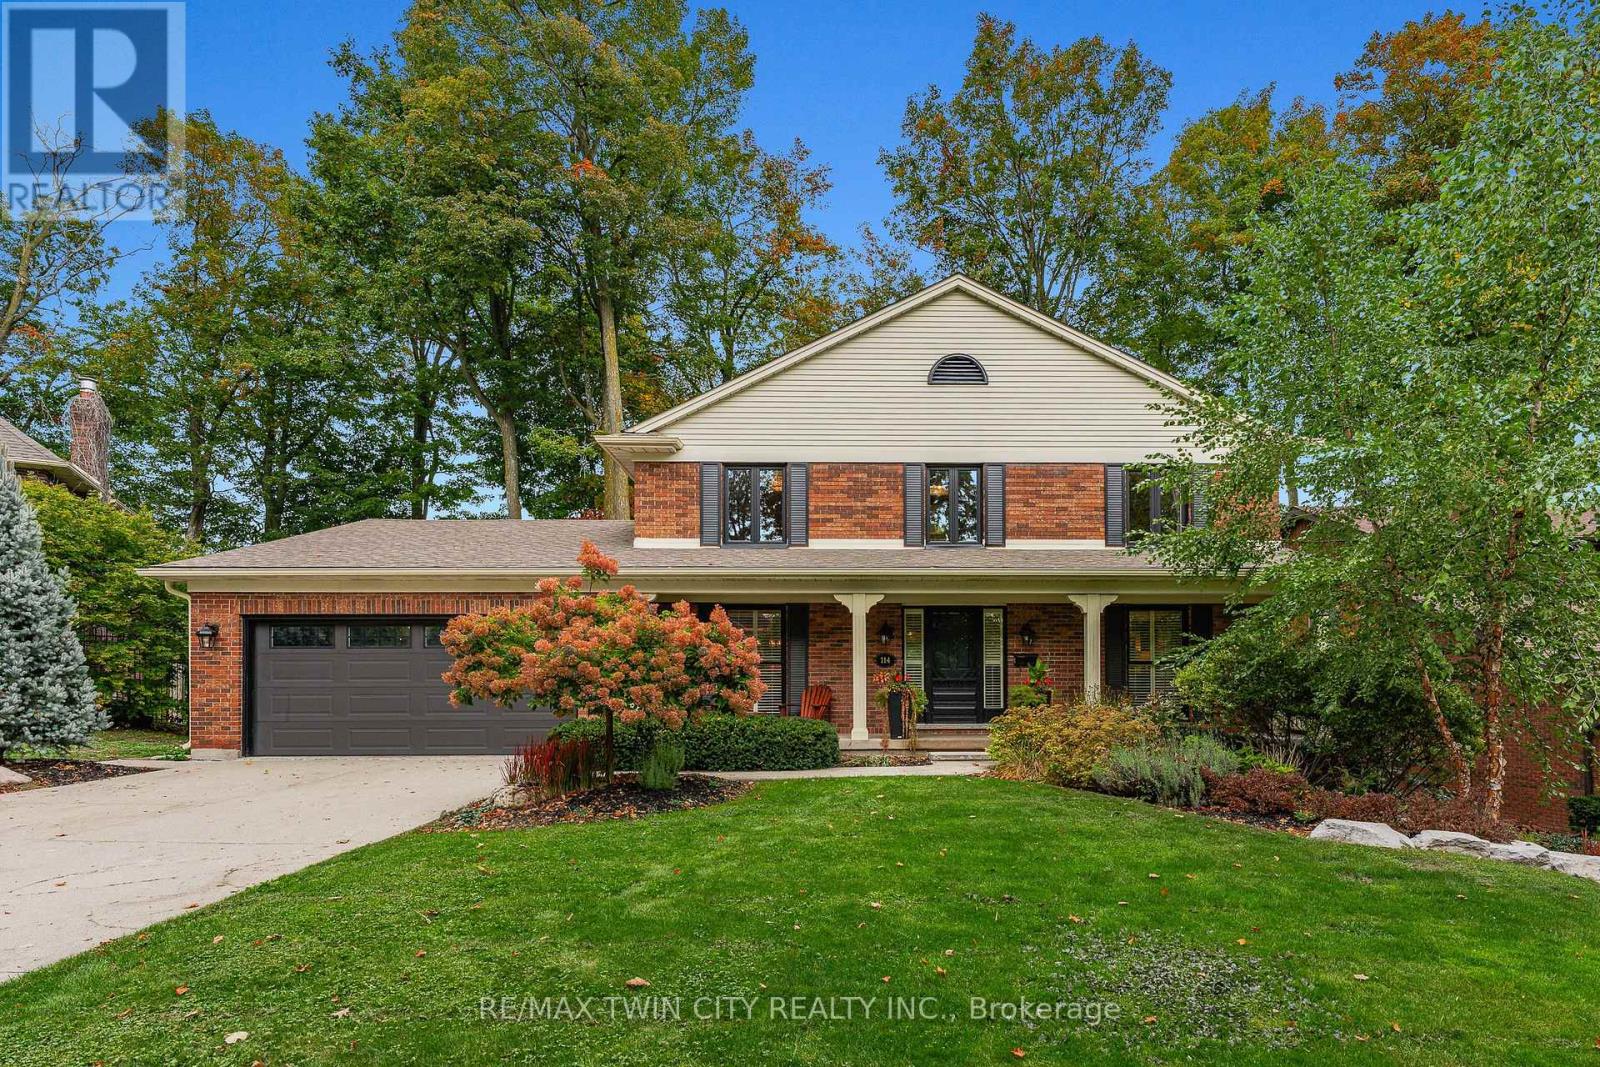
CLASSIC BEECHWOOD. EXCEPTIONAL SETTING. Set on a quiet court, backing onto a mature greenbelt & positioned on an approx. 1/4-acre, beautifully treed lot, this 4-bedrm, 3-bathrm family home offers exceptional privacy in one of Waterloo's most established & sought-after neighbourhoods. Just a short walk to Mary Johnston P.S. & within the Laurel Heights S.S. school area, the location combines sought-after schools with the parks, trails & community amenities that make Beechwood so desirable. Offering approx. 2,418 SF above grade, the home has the character, space & timeless centre-hall layout classic Beechwood homes are known for. A covered front porch & mature landscaping set the tone, opening to a welcoming foyer with hardwood throughout the main level. Formal living & dining rms overlook the mature, tree-lined streetscape & feature French doors, wainscotting & plaster cove moulding. Across the rear, a large kitchen & dedicated breakfast area overlook the backyard, while the family rm features exposed wood beams, a gas fireplace with brick surround, views of the private backyard & greenbelt beyond, plus direct access to the elevated deck. Main-floor laundry & a powder rm complete the level. Upstairs, the spacious primary bedrm features a walk-in closet & private 3-pc ensuite, complemented by 3 additional bedrms & a 4-pc main bath. The expansive unfinished walk-out lower level offers excellent future living-space potential. The double garage includes a bonus workshop/hobby/storage area for added flexibility. Outside, the elevated deck overlooks the private, mature backyard & greenbelt beyond-a peaceful, tree-filled backdrop right in the city. Beechwood West #1 residents enjoy a neighbourhood pool, tennis facilities, recreation programming & community events. For buyers waiting for the right Beechwood home, this is a rare combination of classic architecture, exceptional privacy, a 1/4-acre greenbelt lot & an established family-focused community. (id:55460)
855 Sandcherry Street
London North, Ontario
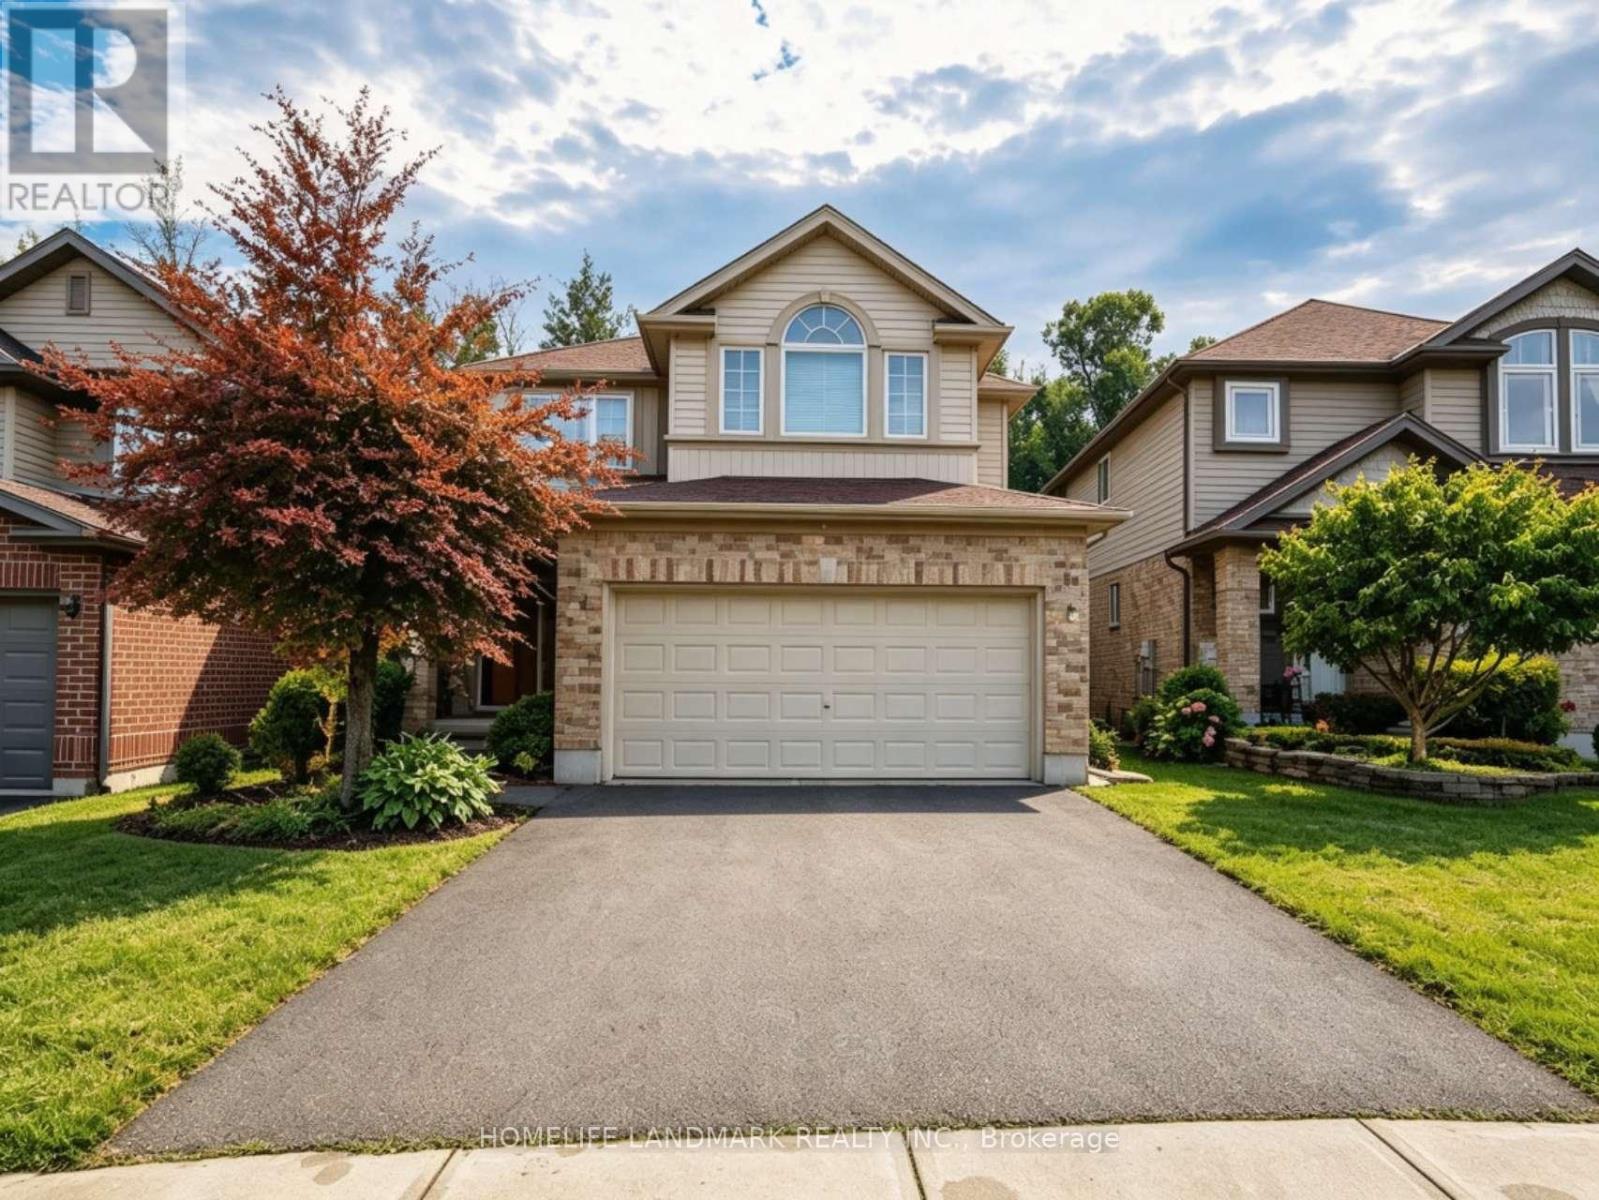
Fall in love with this stunning detached home boasting **over 3000 sq ft of living space** & packed with desirable features. Nestled on a walkout lot backing onto treed greenspace, nature is right at your doorstep. West-facing large windows & patio doors flood the home with natural light. Enjoy summer gatherings on upper deck + lower patio. Main floor open-concept family room/kitchen plus separate living & dining with French doors. 4 generous bedrooms upstairs, second-floor laundry. Bright **professionally finished walk-out basement** with a private exterior access. It features a bedroom , full bath, living room and kitchen area. Versatile space well suited for multi-generational living or guest quarters or flexible future use. Prime location close to Western University, Costco, grocery stores, restaurants, gyms & major routes. (id:55460)
9 - 500 Lakeview Drive
Woodstock, Ontario
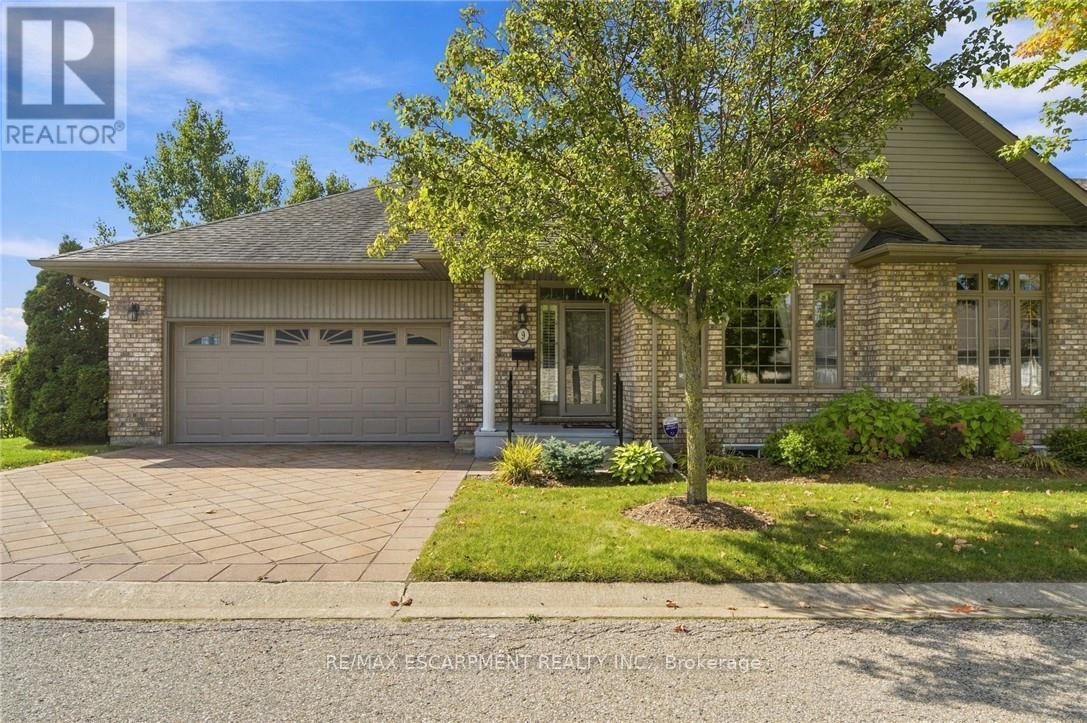
EXECUTIVE BUNGALOW TOWNHOME BACKING ONTO GREENSPACE & TRAILS! Welcome to this exceptional end-unit bungalow offering the perfect blend of executive-style living, space, privacy and low-maintenance convenience. Tucked away in one of Woodstock's sought-after communities, this spacious home is ideal for those looking to downsize without giving up the room, comfort or lifestyle they've enjoyed in a larger home. The bright and inviting main level offers true one-floor living, with two generous bedrooms, an open-concept living and dining area, large windows and plenty of natural light. The spacious layout provides room to entertain, relax and enjoy everyday living with ease. But the real treasures are found beyond the main living space. Step outside and discover a beautiful natural back drop of greenspace and walking trails, creating a peaceful setting and a wonderful connection to nature right outside your door. The fully finished walk-out lower level adds an incredible amount of flexibility, featuring two additional bedrooms, a full bathroom and generous living space - perfect for visiting family and guests, hobbies, a home office, extended family or simply having plenty of room for whatever life brings. As an end unit, this home offers added privacy and an abundance of windows, while the bungalow design makes everyday living remarkably convenient. Downsize without downsizing your lifestyle. Enjoy the freedom of a beautiful, spacious home without the maintenance of a larger property, all within a friendly, well-kept community close to amenities, shopping, dining and everything Woodstock has to offer. A rare opportunity to enjoy executive-style bungalow living, with greenspace and trails as your backyard. (id:55460)
23 Aberdeen Street
Haldimand, Ontario
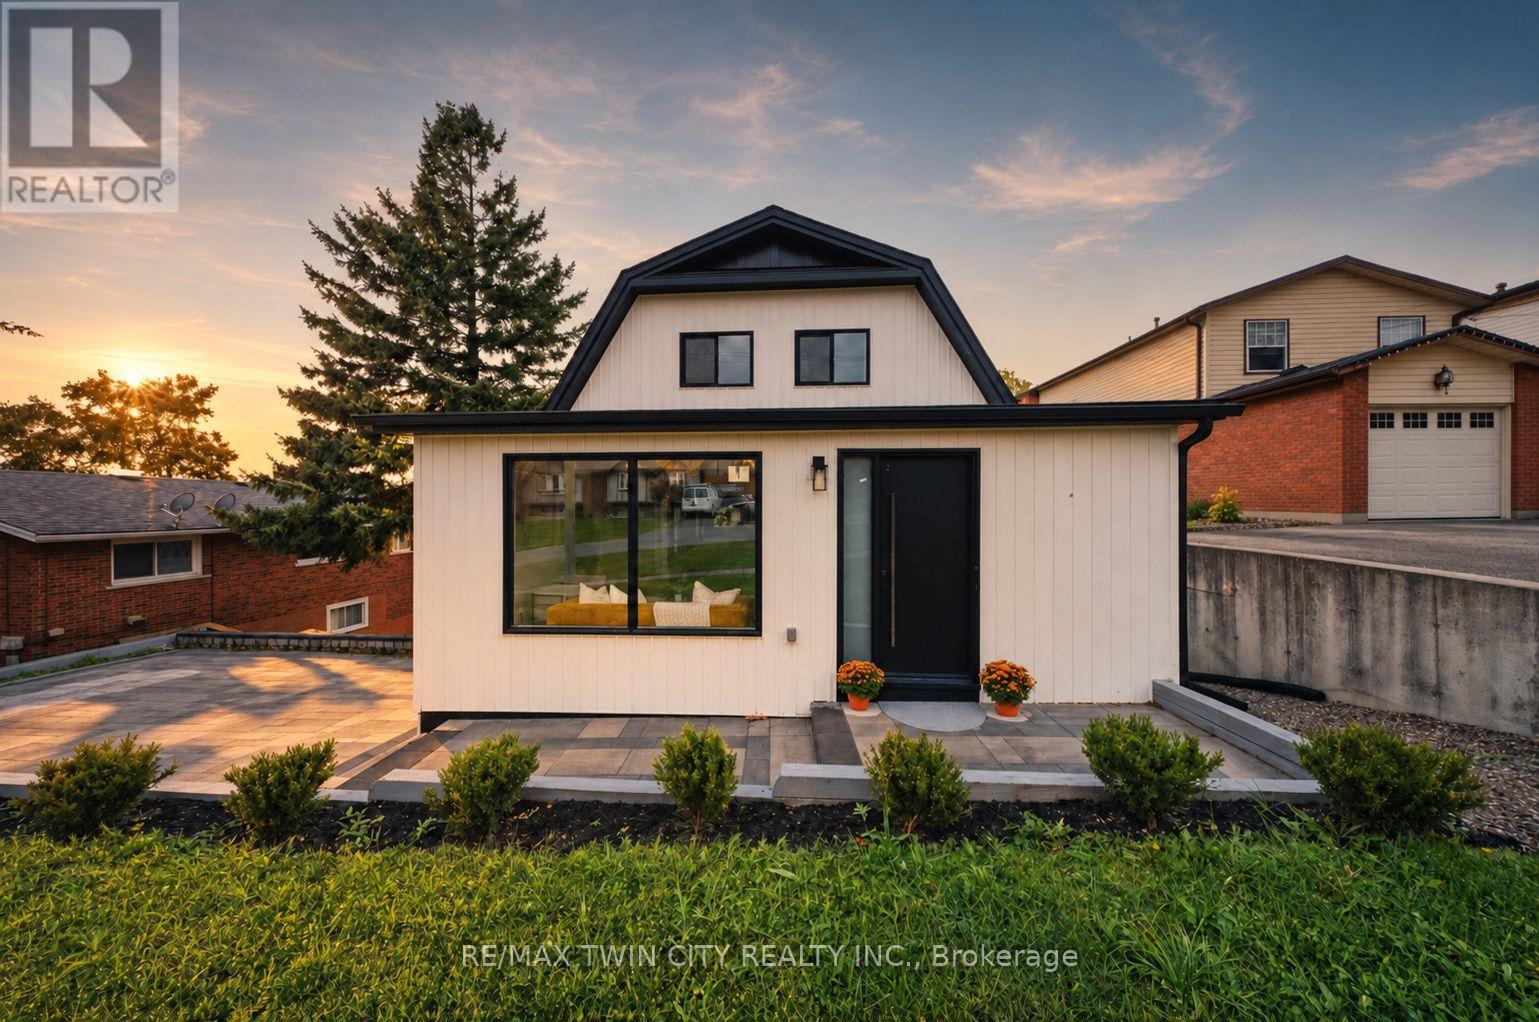
Welcome to 23 Aberdeen Street in the charming town of Caledonia. This fully renovated, move-in-ready home offers over 1,600 square feet of beautifully updated living space and is sure to impress. Featuring 4 bedrooms, 3 bathrooms, and a deep ravine-like lot, this property combines modern finishes with functional family living. The bright open-concept main floor features a spacious foyer, a modern kitchen complete with quartz countertops and a breakfast peninsula, separate dining and living areas, a main floor bedroom, and a stylish 3-piece bathroom with a glass shower. Upstairs, you'll find a skylight providing plenty of natural light, 3 generously sized bedrooms, and a large contemporary 4-piece bathroom. The fully finished walkout basement offers excellent additional living space with a spacious rec room, modern 3-piece bathroom with glass shower, and a wet bar/kitchenette. With a separate entrance from the parking area, the basement offers great potential for an in-law suite or multi-generational living arrangement. Enjoy walkout access from both the main floor and the basement to separate rear decks overlooking the private backyard (that could even accommodate a swimming pool) and views of the Grand River - perfect for relaxing or entertaining on warm summer evenings. Recent updates include the furnace (2026), central air conditioning (2026), roof (2025), facia/soffits/eaves (2026), vinyl siding (2026), most windows (2026), doors (2026), owned water heater (2026), 100-amp breaker panel, convenient main floor laundry and more. Conveniently located close to downtown Caledonia, this home is within walking distance to restaurants, cafe's, shopping, schools, parks, grocery stores, the Caledonia Fairgrounds, and the Grand River, where you can enjoy boating, fishing, canoeing, kayaking, swimming, and scenic walking trails offering the ideal balance of charming small-town living and modern everyday convenience. Schedule your private viewing today! (id:55460)
Back - 200 Grand River Avenue
Brantford, Ontario
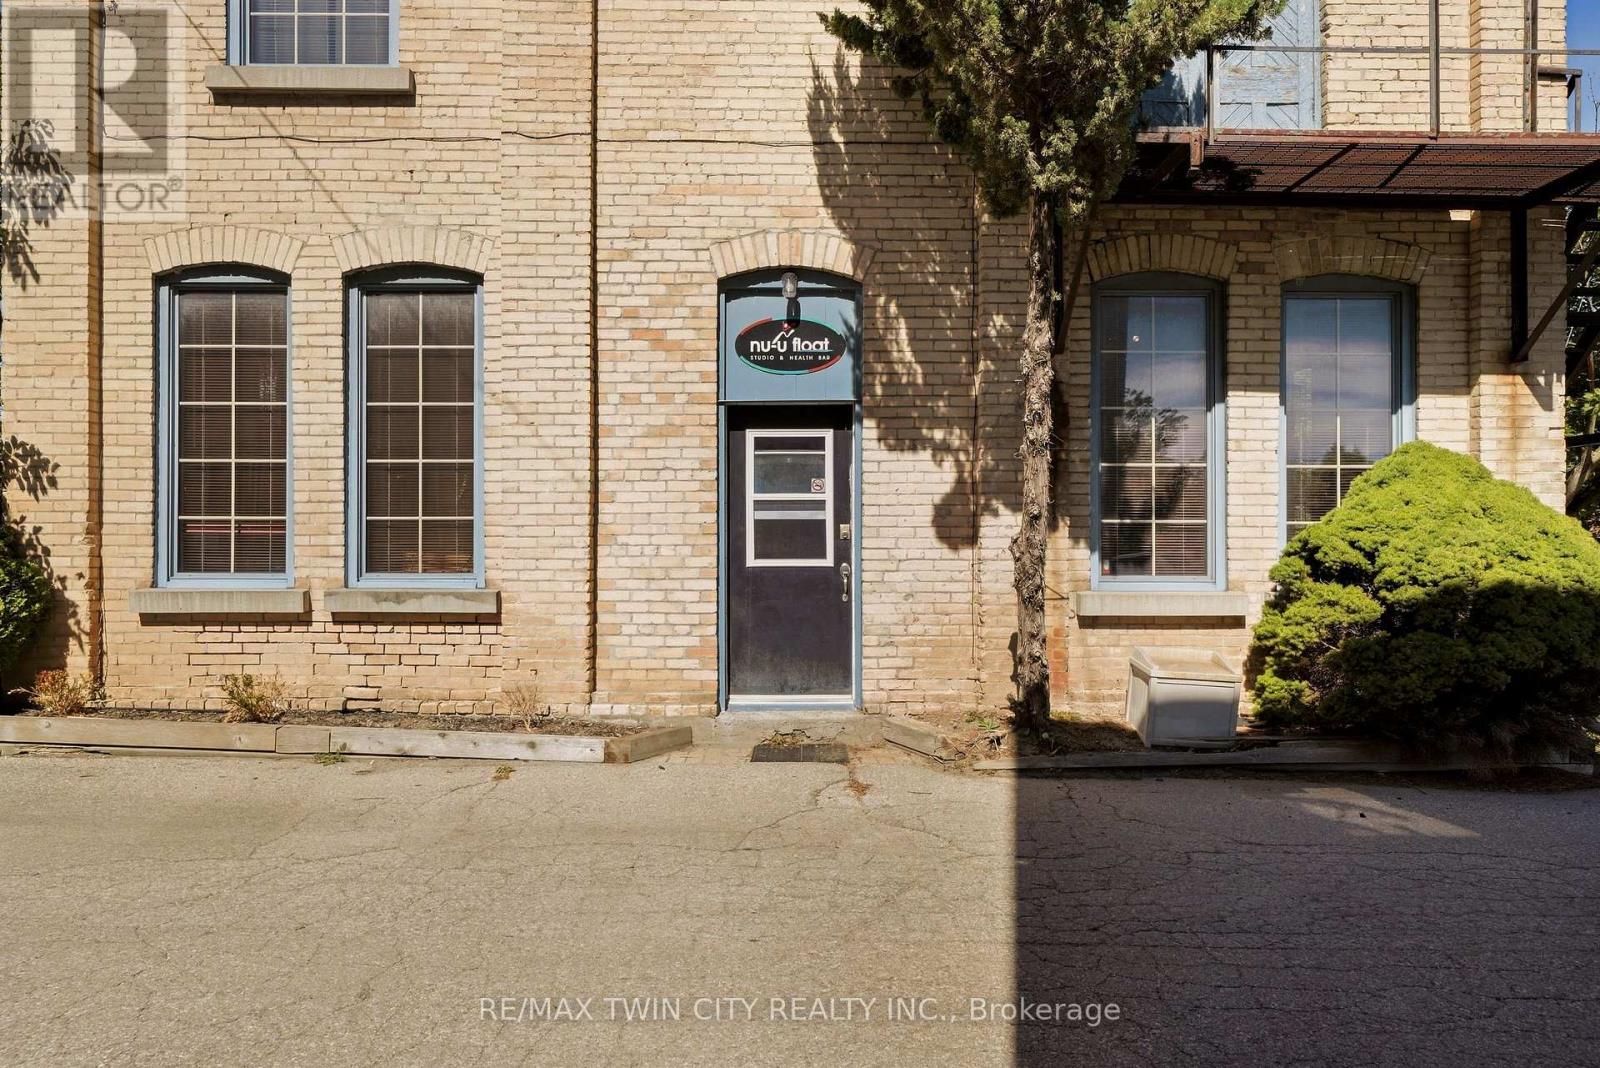
BRANTFORD WELLNESS HUB & TURNKEY SUBLEASE OPPORTUNITY! An exciting opportunity to bring your business into an established health and wellness environment in Brantford. Located alongside Nu-Float Health Studio & Spa, this furnished, all-inclusive, sub-lease space is ideal for a complementary juice bar, smoothie concept, coffee bar, wellness beverage business or other compatible service. Enjoy the benefits of being part of an established wellness setting with regular client traffic and the opportunity to work alongside the spa operator to create a complementary business experience. The space is located in a beautiful brick building near the Grand River and nearby trails, offering an inviting setting for both business owners and their customers. The back unit space features its own separate entrance, while also connecting directly to the adjoining spa through an open interior connection. Shared washroom with Nu-Float Spa. Dedicated signage space is available, giving your business its own presence while remaining connected to the larger wellness environment. The space is already equipped with a wet closet featuring three sinks, a stainless steel prep table, display refrigerator, additional refrigeration, blenders, tables, seating, couch and wall-mounted TV. Furnished and equipped, this provides a great starting point for an entrepreneur looking to bring their vision to life without starting completely from scratch. This is a unique opportunity to establish a business within an existing wellness community, with the infrastructure, setting and neighbouring business already in place. (id:55460)
301 - 25 Kay Crescent
Guelph, Ontario
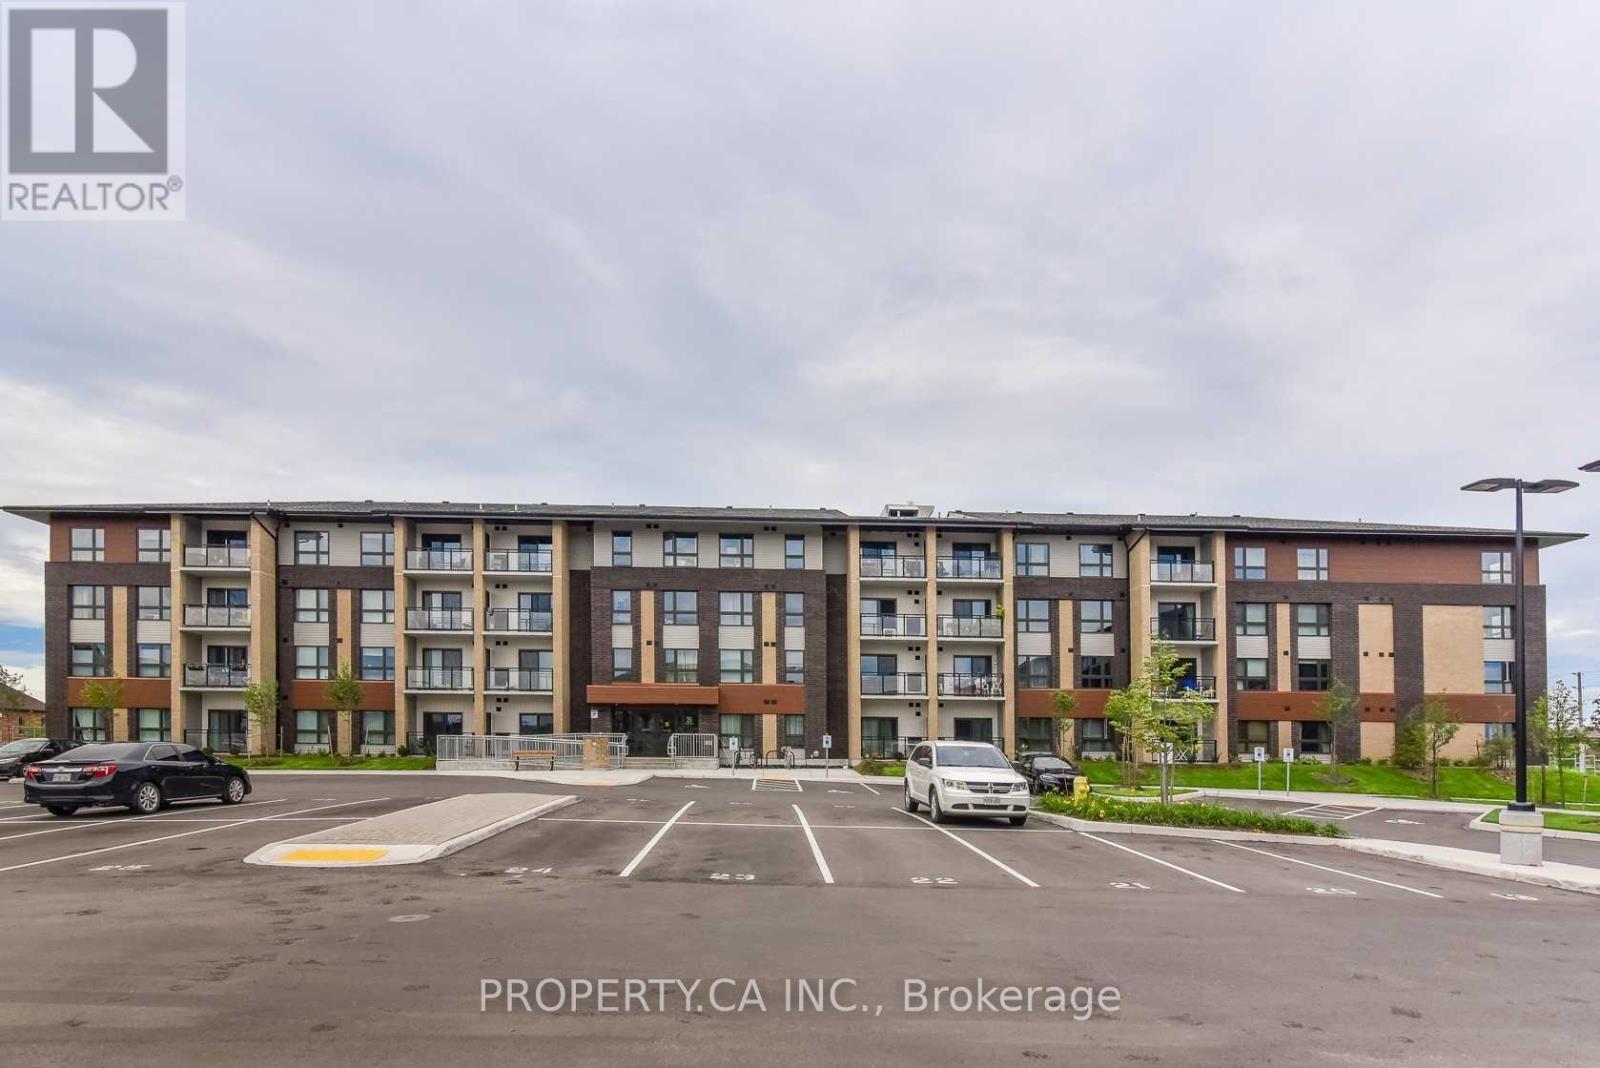
Welcome to 25 Kay Crescent, Unit 301, located in Guelph's desirable South End! This well-appointed 2-bedroom, 2-full-bathroom condo offers a functional open-concept layout, ideal for comfortable everyday living. The kitchen features stainless steel appliances and granitecountertops, seamlessly connecting to the living and dining areas. Enjoy the convenience of no carpet throughout, offering a clean and modern feel. Ideally situated close to shopping, schools, parks, and everyday amenities, with easy access to Highway 401 for commuters. Awonderful leasing opportunity for those seeking comfort, convenience, and a great location in Guelph! (id:55460)
36 - 4311 Mann Street
Niagara Falls, Ontario
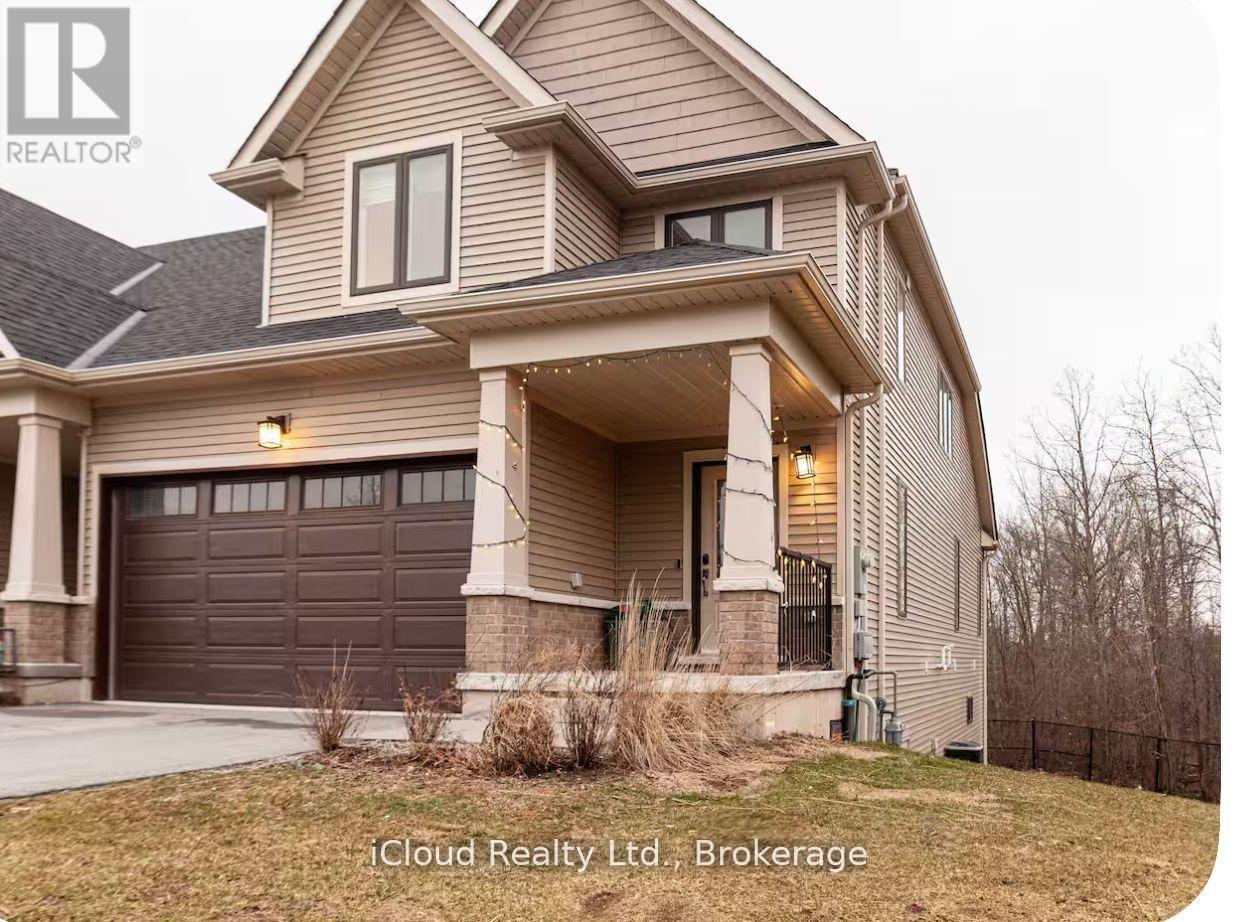
Beautiful 4-Bedroom Ravine-Backed Townhome for Lease in Chippawa. Welcome to this beautiful and modern end-unit townhome in the desirable Lyons Creek Community of Chippawa. Built in 2023, this spacious home offers nearly 1,900 SqFt of thoughtfully designed living space, plus a full unfinished walk-out basement overlooking a peaceful ravine with no rear neighbors. The main floor features 9-foot ceilings, an open-concept living and dining area, and a contemporary kitchen with plenty of natural light. The convenient main-floor primary bedroom includes a large window overlooking the private greenspace and a full ensuite bathroom, offering comfort and privacy. Upstairs, you'll find three additional generously sized bedrooms, a full bathroom, and a versatile loft-style living area that can be used as a family room, home office, or additional living space. The full walk-out basement provides excellent additional space and opens directly onto the ravine setting. The basement is unfinished, allowing tenants to enjoy abundant storage and flexible use while appreciating the home's exceptional indoor-outdoor connection. Additional features include hardwood flooring, an oak staircase with iron railings, main-floor laundry, abundant natural light, and a double-car garage. Enjoy the convenience of low-maintenance condo living in a quiet, friendly community. Ideally located close to schools, parks, shopping, public transit, major routes, and just minutes from Niagara Falls, this home offers an excellent combination of space, comfort, privacy, and location. Features: 4 Bedrooms, 2.5 bathrooms, Nearly 1,900 SqFt of living space, Full walk-out basement, Ravine-backed lot with no rear neighbors, End-unit townhome, Main-floor primary bedroom with Ensuite, 3 additional bedrooms upstairs, Loft/family room, 9-foot ceilings. (id:55460)
7 - 34 Southbrook Drive
Hamilton, Ontario
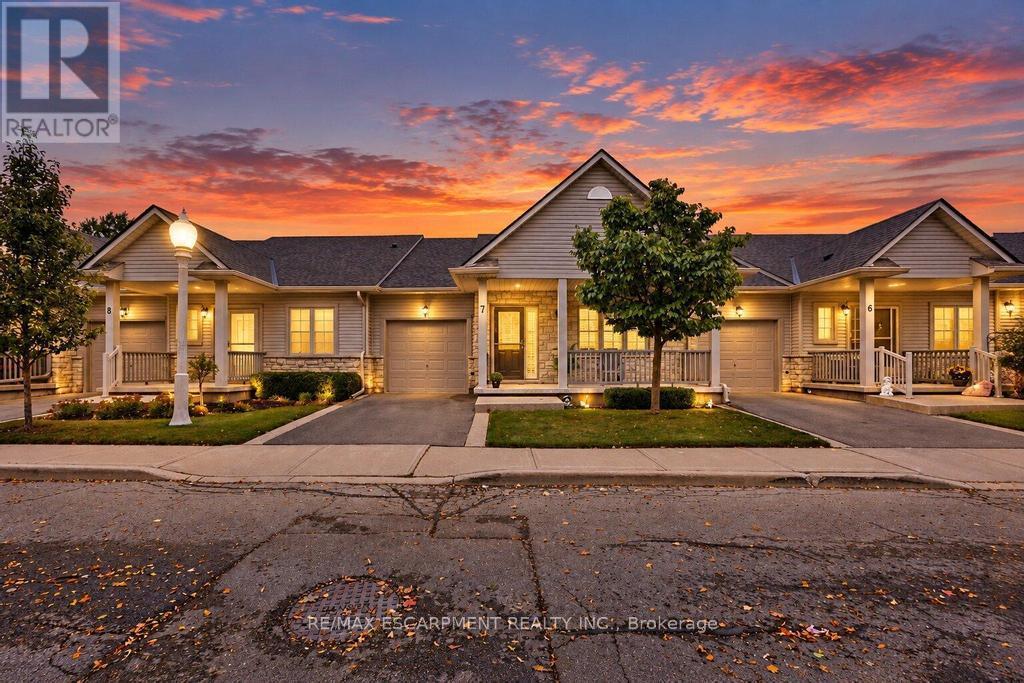
Discover easy, low-maintenance living in this beautifully maintained bungalow-style townhouse, ideally situated within a well-kept condominium community. Designed for comfortable single-level living, the home features a functional kitchen with a convenient peninsula, inviting living spaces, an attached garage, and a welcoming front porch. Enjoy the added peace of mind of a furnace updated in 2023, along with the convenience of condo living where exterior maintenance is taken care of for you. Grass cutting, landscaping, driveway snow removal, and snow clearing from the front steps are all handled, allowing you to spend more time enjoying life and less time worrying about upkeep. This is an excellent option for retirees, downsizers, or frequent travellers looking for a lock-and-leave lifestyle with minimal maintenance responsibilities. Simply move in, enjoy your home, and let the condo corporation take care of the exterior work. (id:55460)
501 - 318 Spruce Street
Waterloo, Ontario
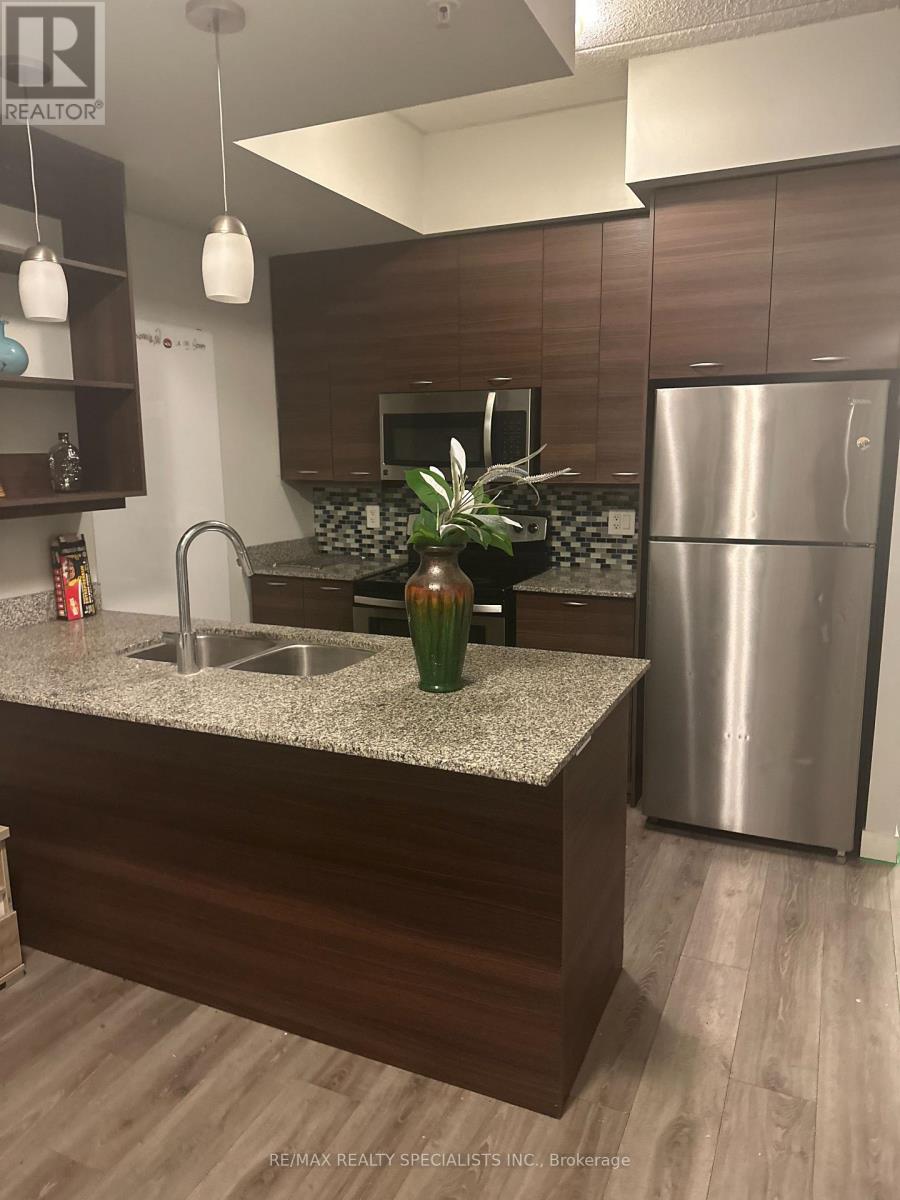
Beautiful 1 Bedroom + Den Condo in the Heart of the University District! Located just steps from the University of Waterloo and Wilfrid Laurier University, this stunning condo offers the perfect blend of luxury, convenience, and comfort.? Key Features: Spacious 1 Bedroom + Den1.5 Modern Bathrooms, including a private ensuite off the master Southeast Exposure with a large 5th-floor balcony - enjoy tons of natural light Luxury Finishes throughout, including granite countertops and stainless steel appliances In-Suite Laundry for added convenience Open-concept layout ideal for students, young professionals, or investors?? Building Amenities: Rooftop Patio & Terrace - perfect for relaxing or entertaining Fully Equipped Fitness Centre Don't miss this opportunity to own a luxury unit in one of Waterloo's most desirable locations! (id:55460)