
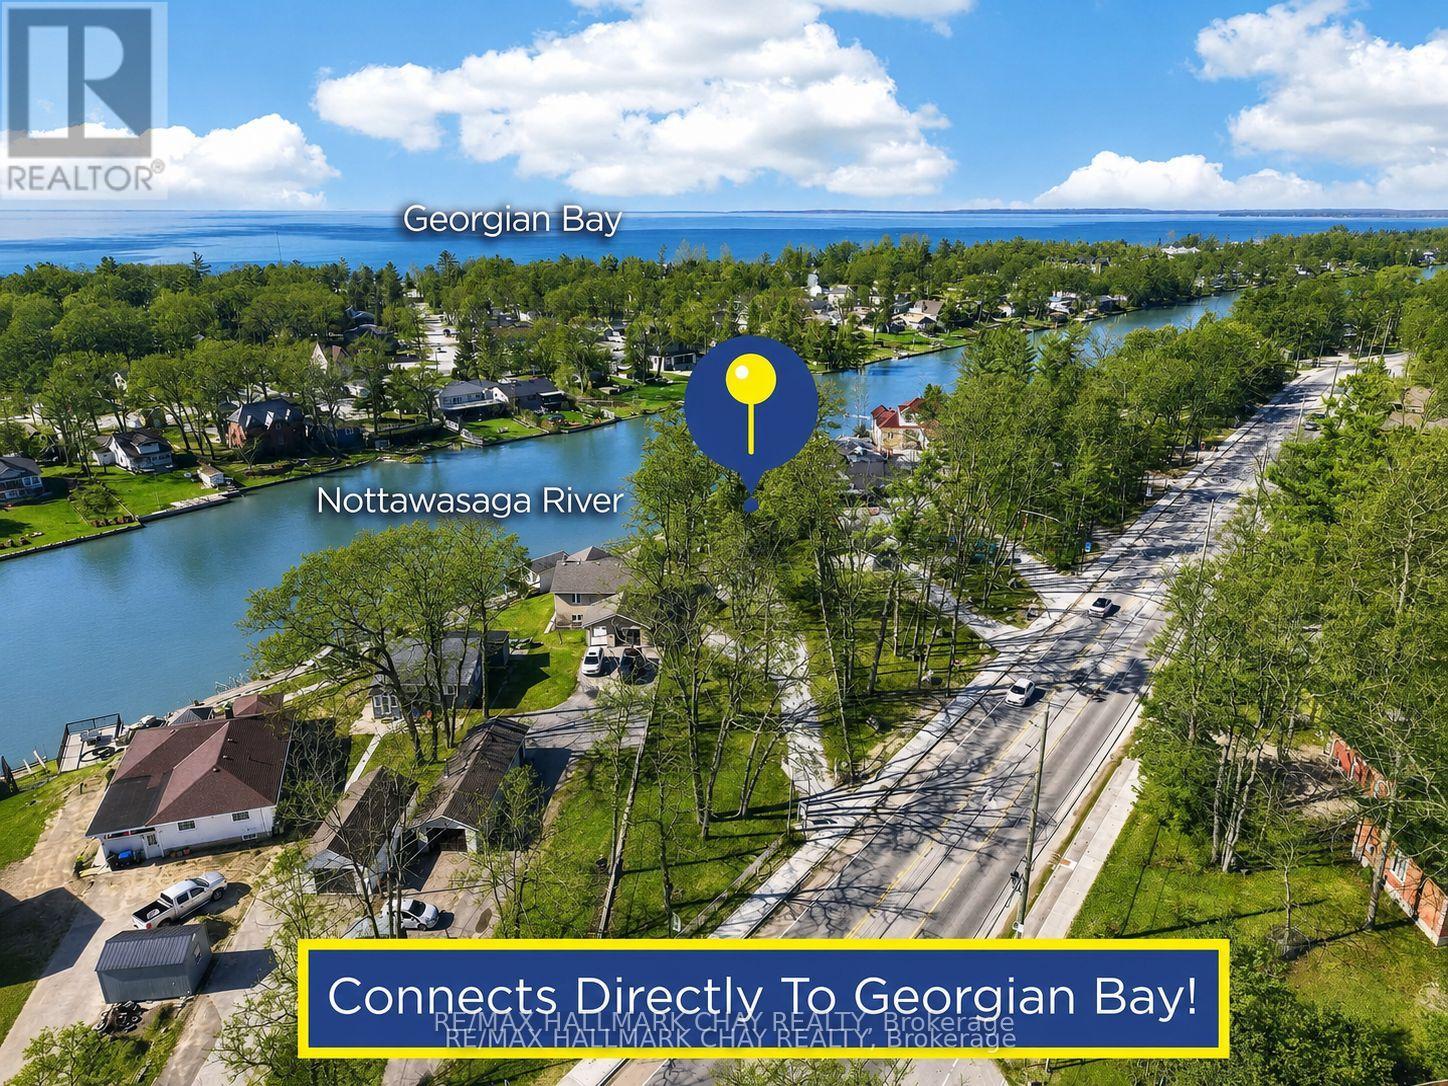
1976 River Road W
Wasaga Beach, Ontario
Unique Bungalow Nestled on 0.56 Acred Mature Lot In Sought After Wasaga Beach! 158Ft Of Direct Waterfront To Nottawasaga River, Connected To Georgian Bay. Enjoy As A Full-Time Home Or Cottage With Activities For The Whole Family To Enjoy! Plus 246 SqFt Single, Dry Boathouse With 220 AMP & Pressure Treated Wood Lounge Area On Top! Easily Install Your Own Dock & Have Direct, Private Access To Nottawasaga River. Perfect To Enjoy Morning Coffee, Or Having A Night Cap Watching Beautiful Sunsets With West Exposure. Over 2,500+ SqFt Of Available Living Space, Open Concept Main Level Boasts Marble & Oak Hardwood Flooring Throughout & Large Windows Allowing For Tons Of Natural Sunlight To Pour In. Cozy Living Room Boasts Gas Fireplace, Skylight, & Oak Accent Walls. Kitchen Includes Newer Appliances Including Gas Stove (2024) & Built-In Dishwasher, Pot Lights, Skylight, Walk-Out To Backyard Cedar Wood Deck & Centre Island Overlooking Living & Dining Room, Ideal For Hosting Family & Friends! Formal Dining Area Lined With Large Windows Overlooks The River With Potlights & Vaulted Ceilings. Primary Bedroom Conveniently Located On The Main Floor Features Walk-In Closet, Pot Lights, Vaulted Ceilings, & 2nd Walk-Out To Backyard Deck. 4 Piece Bathroom With Soaker Tub. Fully Finished Lower Level Includes Separate Entrance To Backyard, Spacious Rec Room With Oak Hardwood Floors, 2nd Gas Fireplace, Pot Lights, & Large Windows Overlooking The Lake! Plus 2 Additional Bedrooms Each With Closet Space & Large Windows. Separate Entrance Leads To Mudroom With Separate Room Including A Sauna & Stand Up Shower! Laundry Room With Newer Washer & Dryer (2024), Laundry Sink & Extra Storage Space. 2.5 Car Insulated Garage. Central Vac. Private Backyard With Tons Of Greenspace & Cedar Gazebo! Perfect Location Minutes To All Amenities Including Parks, Schools, Walking Trails, Beaches, Restaurants, & 20 Minutes To Collingwood! Recent Upgrades: All Appliances (2024), Roof (2023), A/C & Furnace (2025). (id:55460)
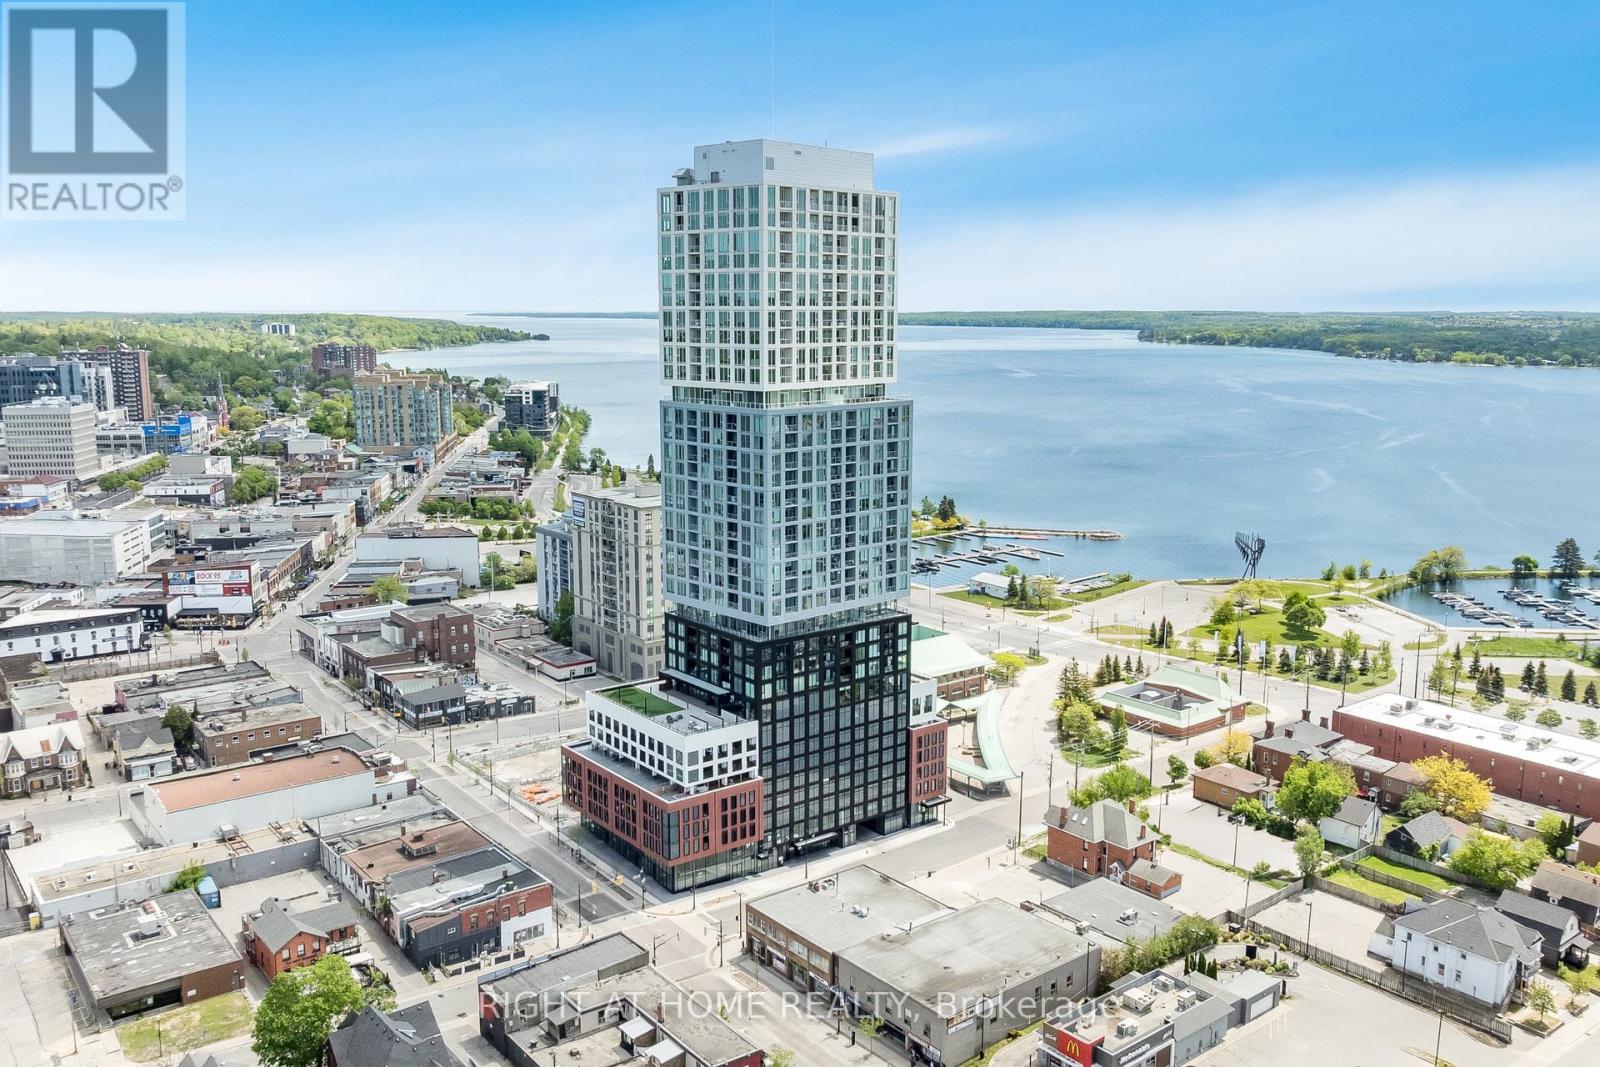
1706 - 39 Mary Street
Barrie, Ontario
Welcome to Unit 1706 at Debut Waterfront Residences, Barrie's iconic new waterfront address. Perched on the 17th floor, this bright 1 bedroom plus den suite offers breathtaking panoramic views of Lake Simcoe, Kempenfelt Bay and Downtown Barrie through floor to ceiling windows and a private balcony. The open concept layout features 9 foot ceilings, wide plank laminate flooring and abundant natural light. The modern kitchen offers custom grey cabinetry, quartz countertops, designer backsplash, integrated appliances, built in microwave and oven, and under cabinet lighting. The spacious living and dining area opens onto the private balcony, perfect for morning coffee, evening sunsets and stunning waterfront views. The versatile den is ideal for a home office, while the spa inspired 4 piece bathroom features a glass enclosed shower, backlit mirror and contemporary floating vanity. In suite laundry and super low monthly utility fees add everyday convenience and affordability. Enjoy exceptional resort style amenities including an infinity plunge pool overlooking the waterfront, state of the art fitness centre, yoga studio, hot tub, sauna, steam room, stylish bar and lounge, indoor and outdoor dining, BBQ areas, firepit, business centre, boardroom, entertainment spaces and 24 hour concierge. Ideally located with a Walk Score of 95, just minutes from Lake Simcoe, Centennial Beach, Kempenfelt Bay, waterfront parks, marina and the 6.7 km Waterfront Trail. Downtown Barrie and Dunlop Street restaurants, cafes, boutiques and entertainment are nearby, along with Georgian College, City Hall, MacLaren Art Centre, Costco, LCBO, Shoppers Drug Mart and Canadian Tire. Allandale Waterfront GO Station, GO Bus Terminal and Barrie Transit are nearby, with Highway 400 just 3 minutes away. Close to Rama Casino, Horseshoe Resort and approximately 15 golf courses. Experience waterfront living at its finest with incredible views, world class amenities and unbeatable downtown convenience. (id:55460)
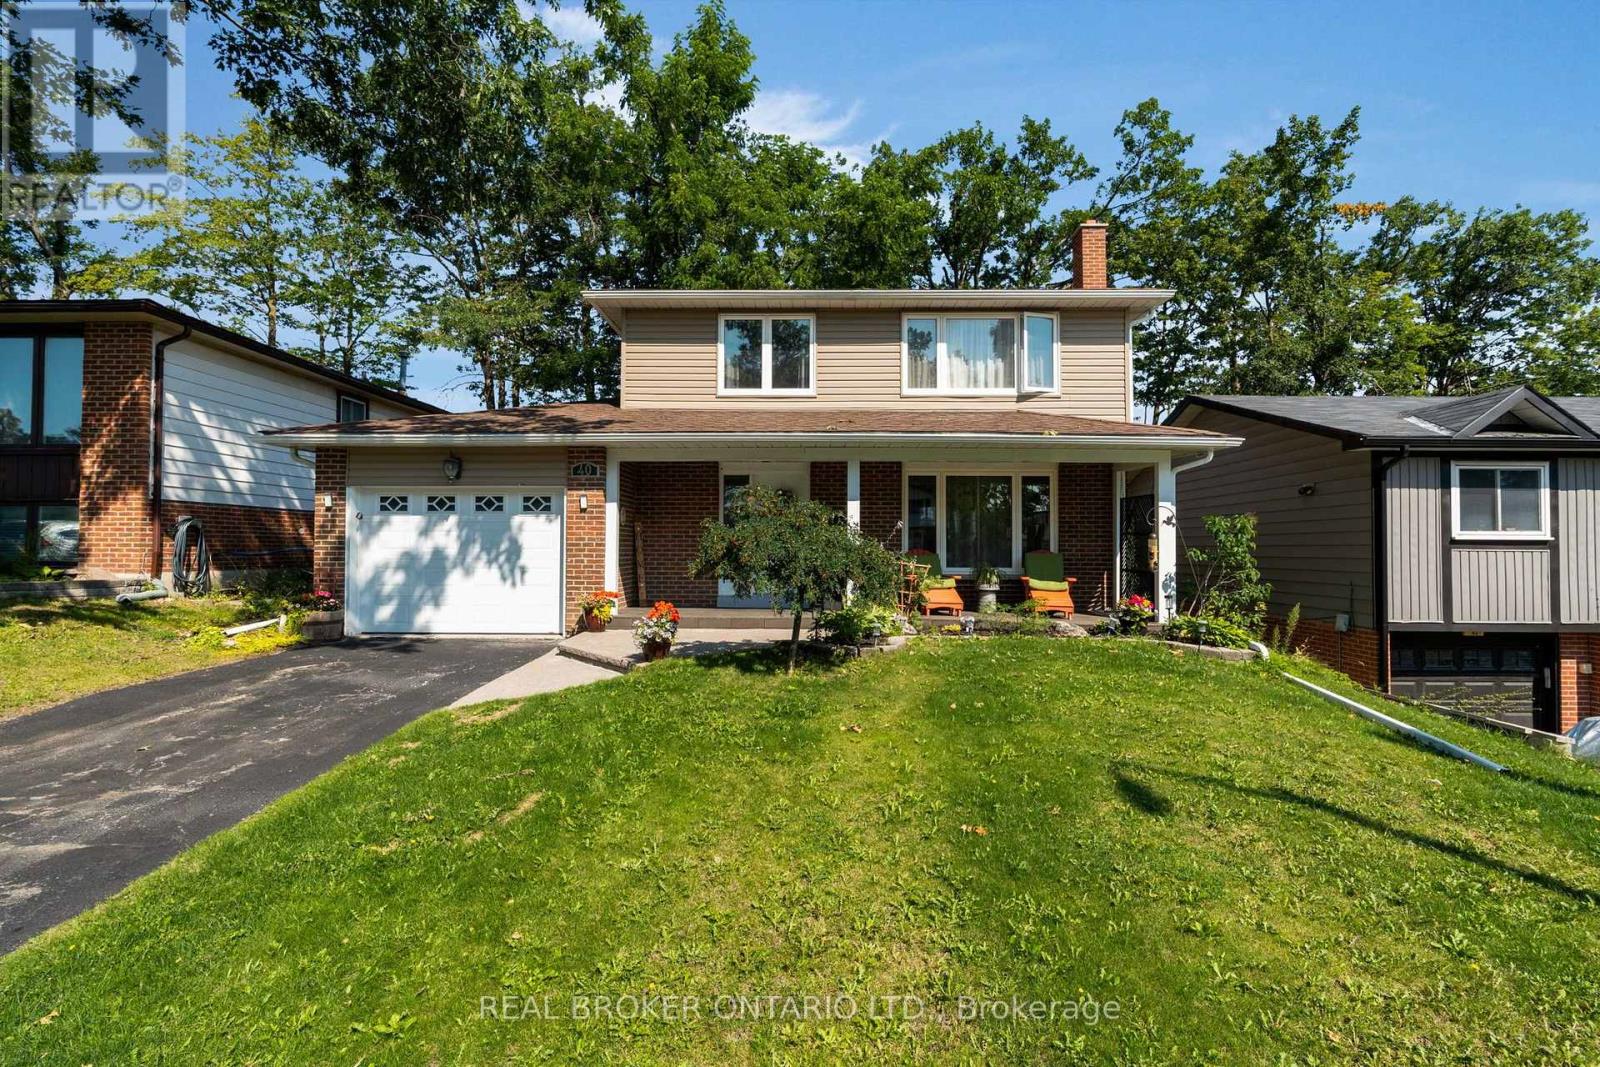
40 Farmingdale Crescent
Barrie, Ontario
Welcome to this exceptional four-bedroom family home in desirable North Barrie, where comfort, space, and outdoor living come together beautifully. This well-appointed home offers a functional layout with generous principal rooms, making it perfect for growing families and entertaining alike.The finished basement provides the ideal retreat, featuring a cozy wood-burning fireplace that creates a warm and inviting atmosphere for relaxing evenings or family gatherings.Step outside to your own private backyard oasis. The beautifully landscaped yard is highlighted by an inviting pool, offering the perfect setting for summer fun, weekend barbecues, and outdoor entertaining. Whether you're enjoying a morning coffee or hosting friends and family, this backyard is designed to be enjoyed all season long.Conveniently located in sought-after North Barrie, you'll appreciate being close to excellent schools, parks, shopping, restaurants, and commuter routes while enjoying all the comforts of this wonderful family home. Don't miss the opportunity to make this beautiful property your next home! (id:55460)
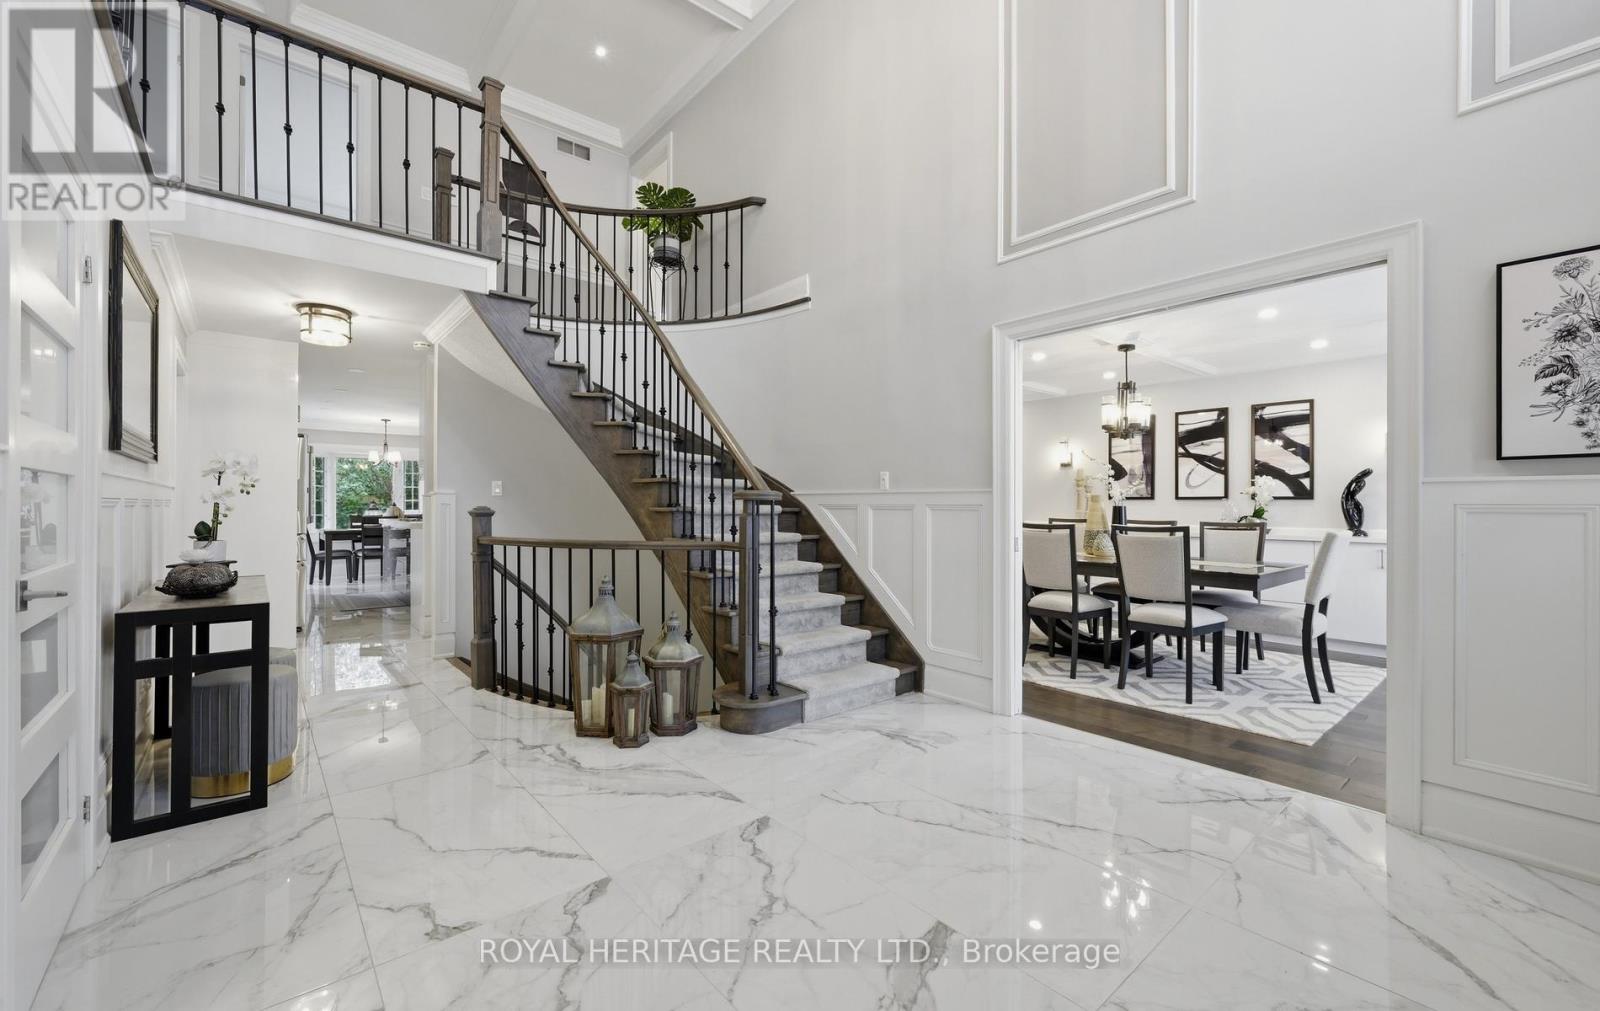
7 Kimbark Crescent
Markham, Ontario
This Magnificent Residence Is A Dream Home In The Most Coveted Pocket In Milliken Mills** Grand Foyer With A Sweeping Circular Staircase & Soaring 16' Ceilings, High End Porcelain Tiles , Premium Location Backing On To The Park , Extensively Renovated With Exceptional Craftsmanship and Premium Materials, Metal Roof, Spectacular Chef's Kitchen features quartz countertops, centre island, ceramic backsplash, High End built-in stainless steel Miele appliances, Over the counter Miele Range and bright breakfast area. A Private Five Star Backyard Lounge Right Outside Your Backdoor, "Spa-Inspired Oasis," "Barefoot-Friendly Retreat," Where Architectural Sophistication Meets The Tranquility Of A Holiday Retreat, Complimented with Composite Wood ! Galore Of Upgrades Through Out The Home , Wainscotting, Waffle Ceilings, Pot Lights, Crown Molding.Prime location near GO Train, YMCA, restaurants, Pacific Mall, and top-ranking Milliken Mills High School. Multiple Fireplaces, Large Finished Basement with Sauna ( as Is), 3 Piece Bathroom, Large Rec room, Office/Bedroom , Kitchen, Perfect for Large Familes / Multigeneration , Interlock Driveway, Epoxy Garage Flooring , Loads Of Upgrades throughout the house. Come and Visit This Amazing Home With Loads of Value !!!! Complete Turnkey Seller will Include all the furniture , TV's and Other items as per the attached list. Original Owner, Shows The Pride Of Ownership. (id:55460)
Bsmt - 584 Doubletree Lane
Newmarket, Ontario
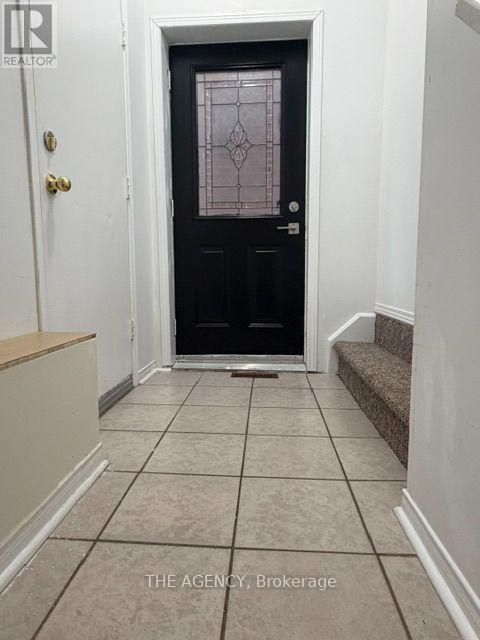
Two Spacious Bedrooms Filled With Natural Light Offers an Elevated Standard of Living in a Premier Location. Recently Reimagined Within a Prestigious, Tree Lined Enclave, the Property Places You Moments Away From Exceptional Educational Institutions, Verdant Parks, and Refined Transit Options. This Coveted Address Harmonizes Tranquility With Supreme Accessibility, Offering Effortless Connectivity to the Arterial Elegance of Yonge Street and Mulock St, as Well as Rapid Access to Highways 404 and 400, Placing the Finest Destinations and Amenities Effortlessly Within Your Reach. The Tenant Pays 33% of All Utilities. (id:55460)
5 Hughes Lane
New Tecumseth, Ontario
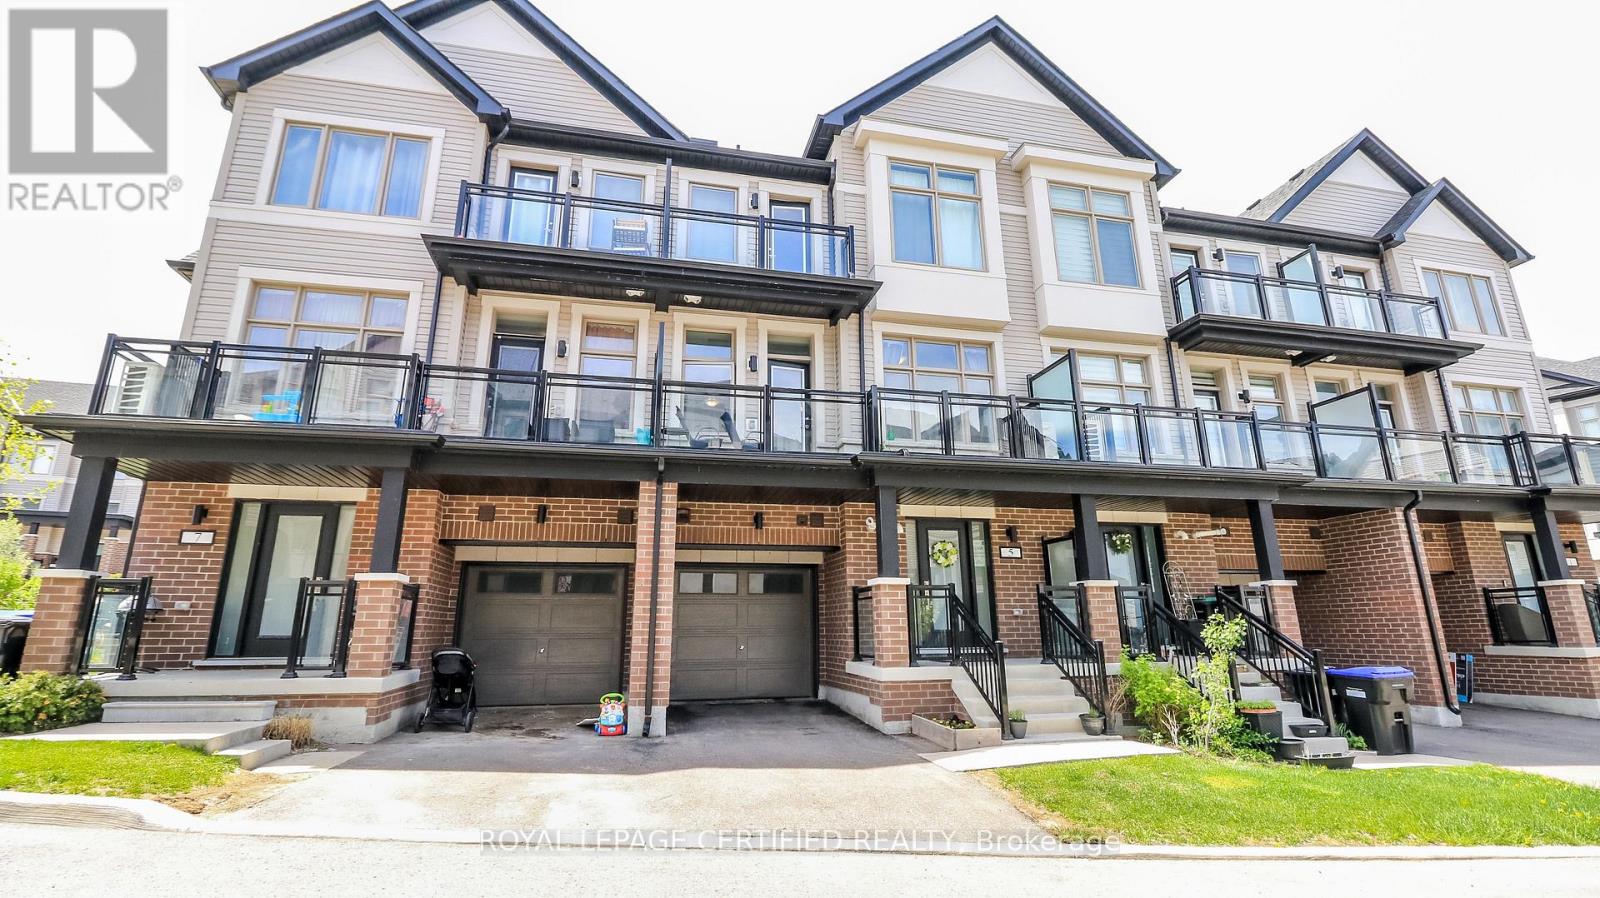
Welcome to this beautiful carpet-free townhome in the heart of Tottenham, offering the perfect opportunity for first-time buyers, young families, or downsizers looking for modern, low-maintenance living. Thoughtfully designed with contemporary finishes and a functional open-concept layout, this home combines comfort, style, and practicality in one of Tottenham's growing family-friendly communities. Located just steps from the neighbourhood community park, this home is surrounded by a welcoming atmosphere where families can gather, children can play, and neighbours can connect. Close to local amenities, schools, A new Catholic school is currently under development and will be conveniently located just approximately 750 metres away and everyday conveniences, this is a fantastic opportunity to own a move-in-ready home in a thriving community. Homes of this quality, age, and value do not come up often in Tottenham - don't miss your chance to make it yours! (id:55460)
340 Boyer Street
Whitchurch-Stouffville, Ontario
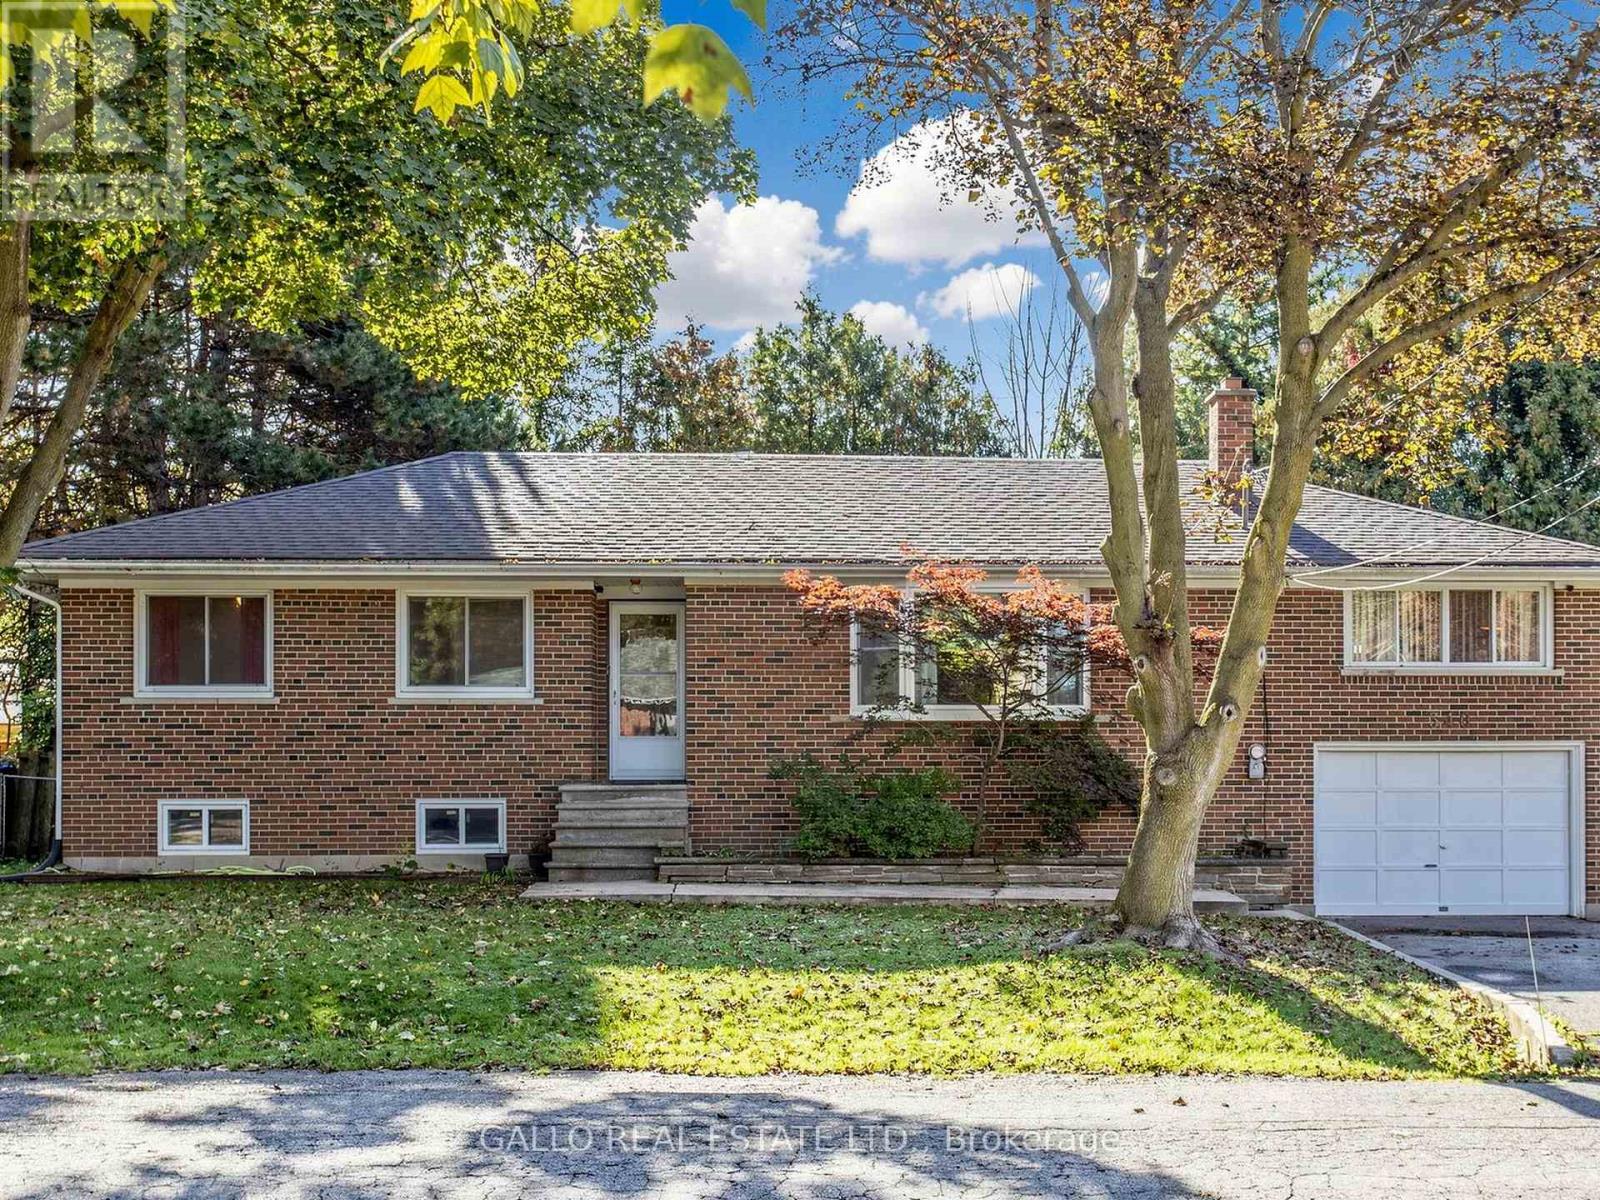
Nestled in an established area of Town , all brick raised bungalow with attached garage sits on private lot with mature trees. The main level is bright and airy with a functional layout, renovated kitchen overlooks dining area . Large living room with bay window and laminate floors .Spacious family room with floor to ceiling brick fireplace with electric insert. Versatile 3+1 bedrooms perfect for a growing family .The basement comes complete with separate rear entrance and expansive rec room, bedroom ,storage and dedicated laundry /bathroom. Conveniently located close Go train, Schools, Shops, Parks ,Walking trails and Rec centre. (id:55460)
2018 - 9000 Jane Street
Vaughan, Ontario
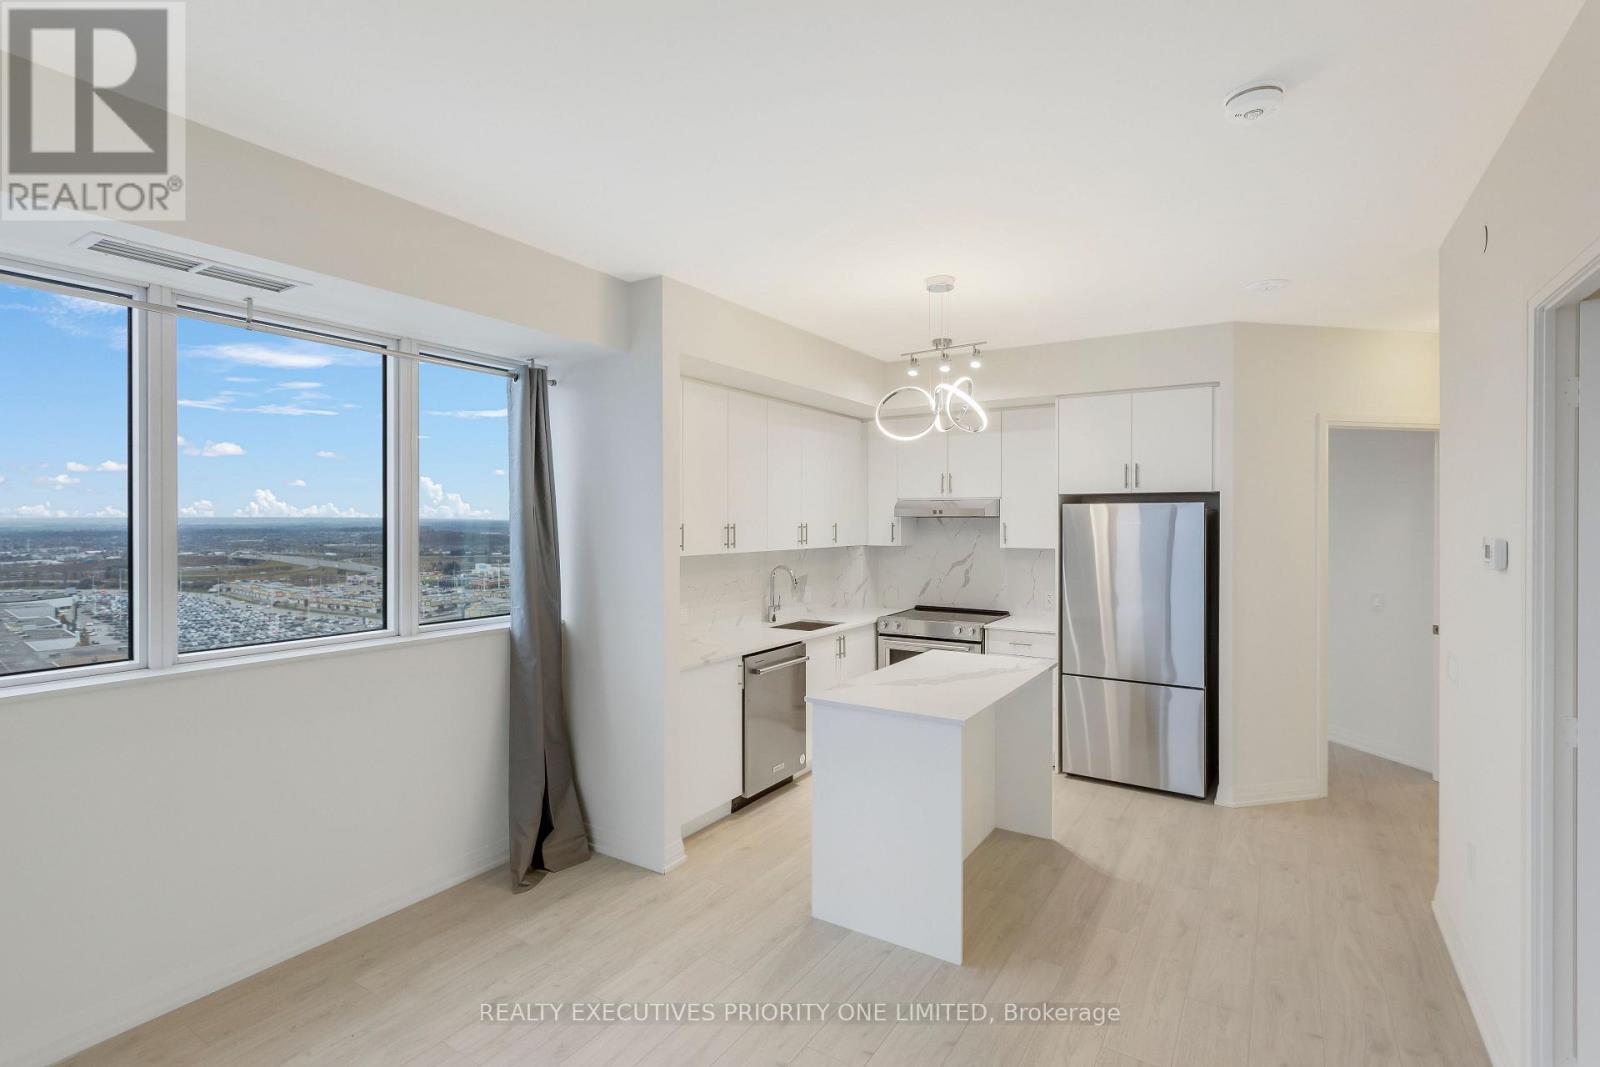
Luxury High-Floor Corner Condo! Spacious 2 Bedroom, 2 Bathroom with Parking & Locker. 838 Sqft + 135 Sqft Balcony with Unobstructed Views. 9 Ft Ceilings, Open-Concept Layout, Upgraded Designer Kitchen with Quartz Counters, Backsplash & Stainless Steel Appliances. Grand Primary Bedroom with Walk-In Closet & 4Pc Ensuite. Premium Location Near Vaughan Mills, TTC Subway, Transit, Shopping, Dining & Entertainment. 5-Star Building Amenities: Elegant Lobby, Indoor Pool, Fitness Centre, Party Room & More! (id:55460)
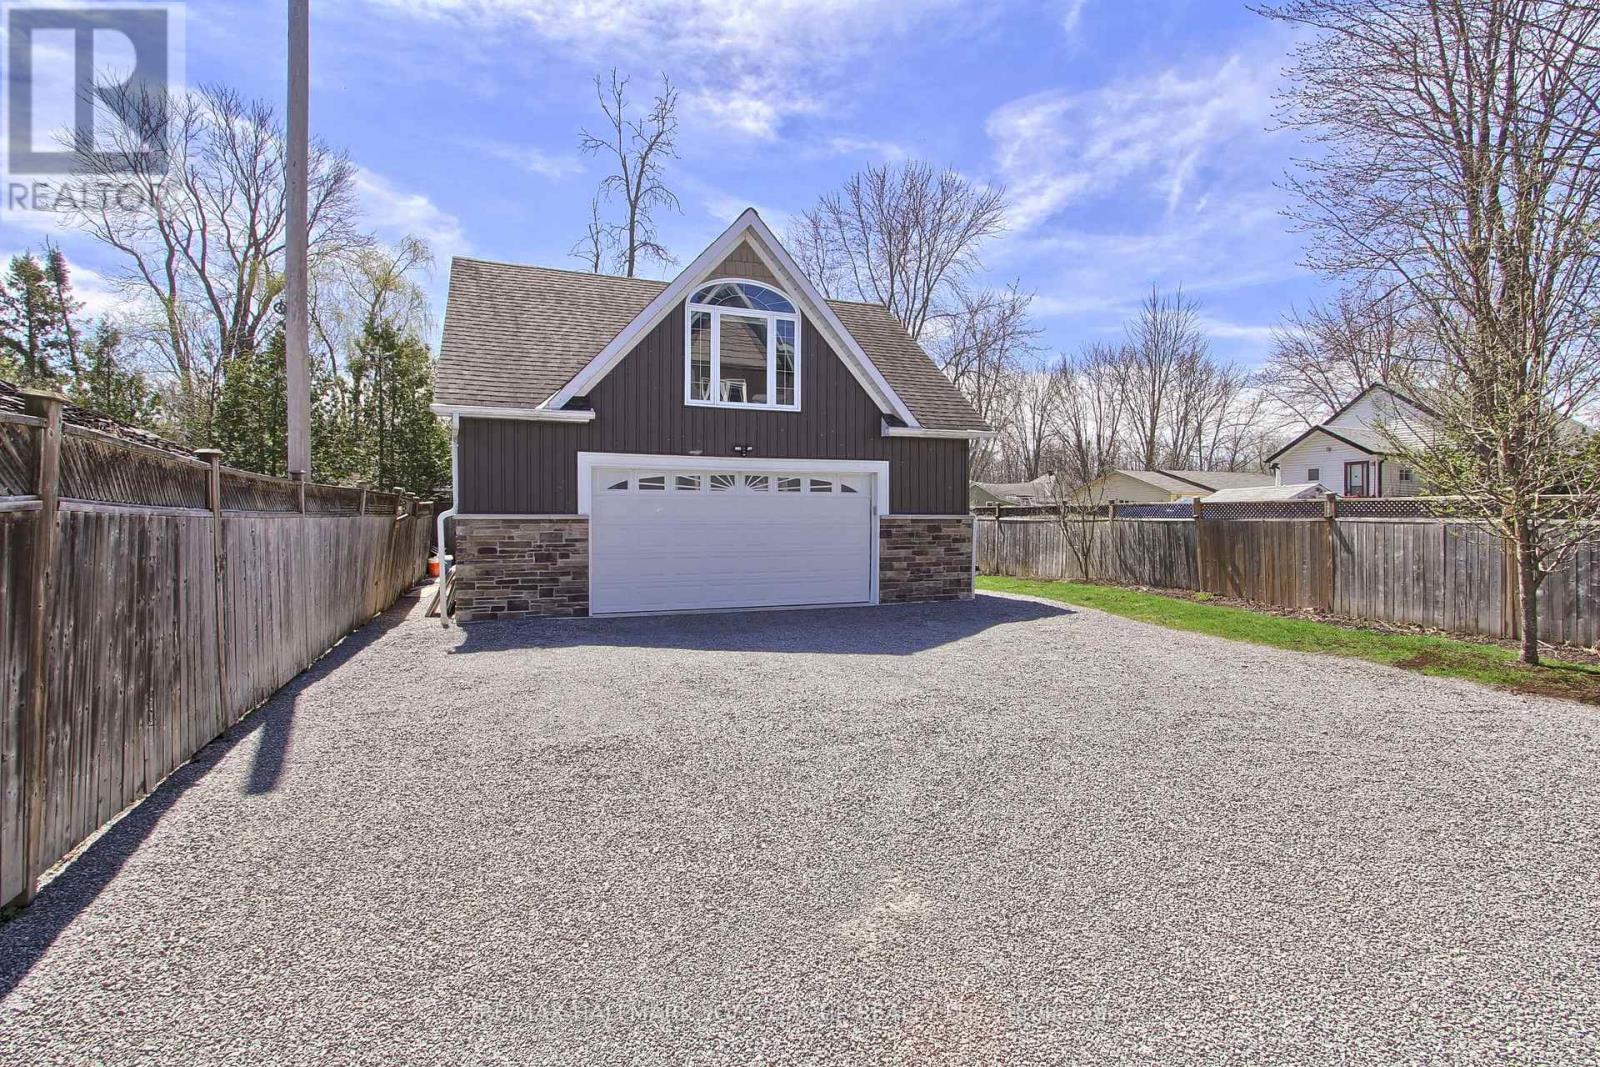
303 Lake Dr East Apt A Drive
Georgina, Ontario
Stunning Lake House Loft Apartment. The Unit Is Fully Furnished and Includes Utilities., Gym, Laundry. Access To Private Beach. Great Location 15 Minutes To Hwy 404. May Consider 6 Month Rental. (id:55460)
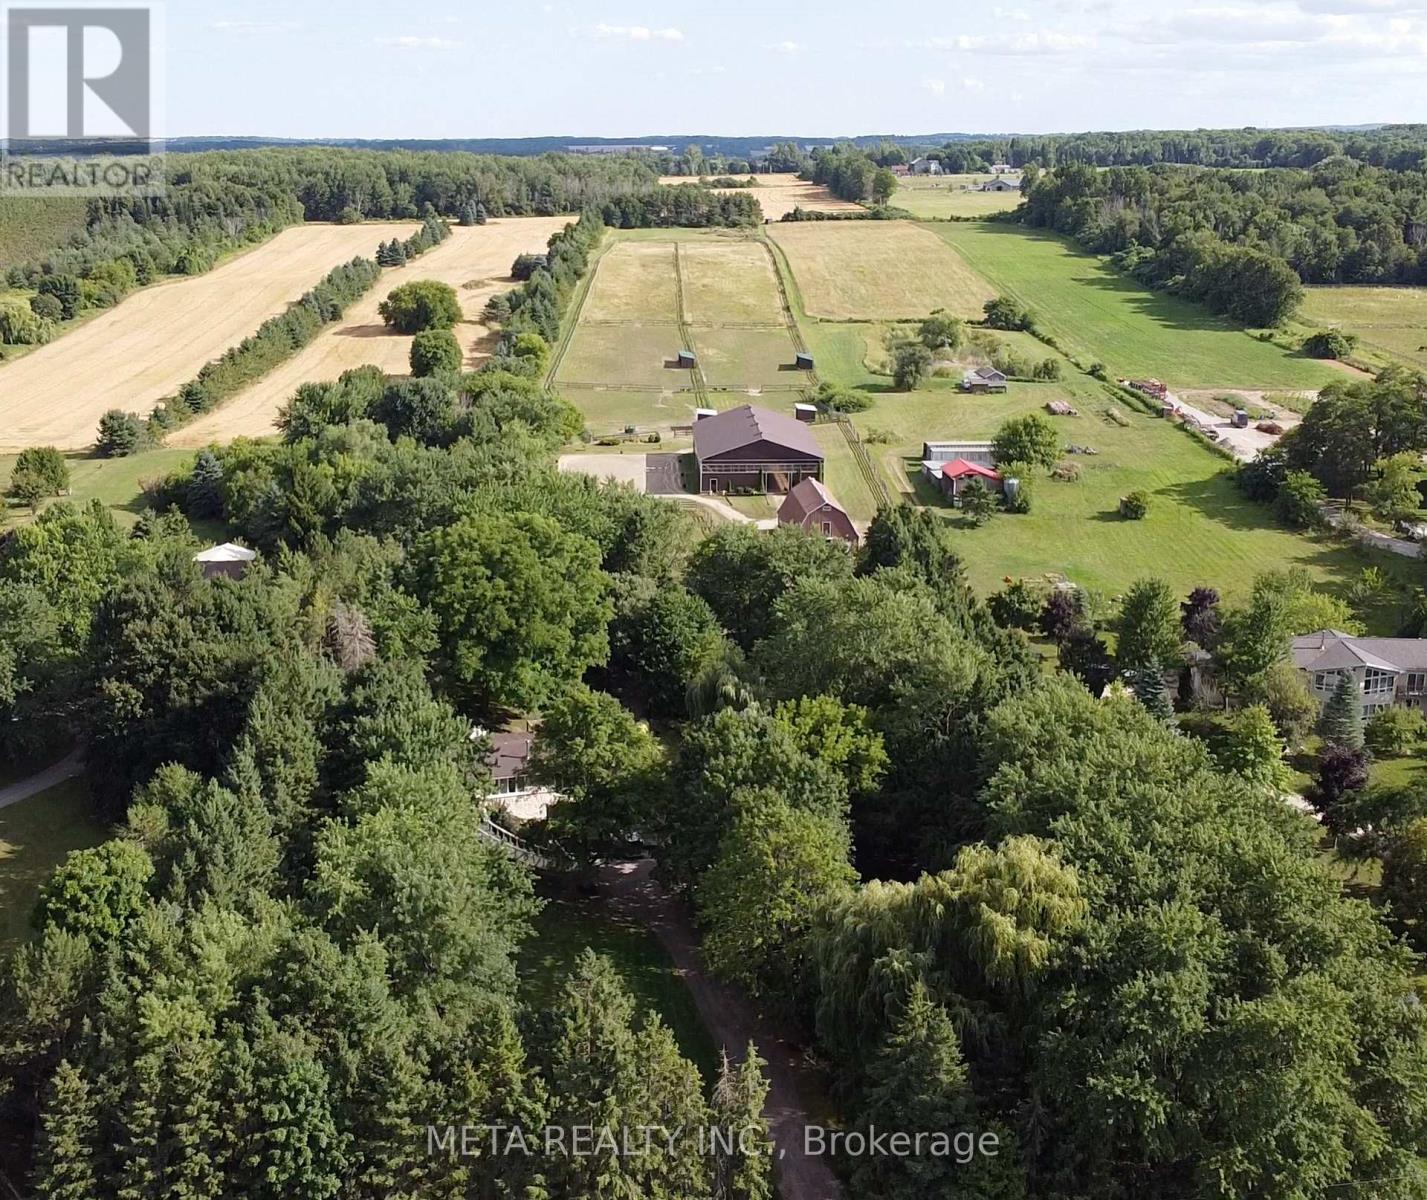
5653 7th Line
New Tecumseth, Ontario
Charming 10-Acre Horse Farm with Modern Home, In-Law Suite & Premium Equestrian Facilities Discover the perfect blend of rural charm and modern comfort on this picturesque 10-acre horse farm, just 10 minutes from Highway 400. Thoughtfully designed for the serious equestrian, the property boasts a beautiful barn with eight 10' x 10' stalls, a heated tack room with hot and cold water, and underground water lines to the pastures for ease and convenience. Ride year-round in the 60' x 106' indoor arena or enjoy the open air in the outdoor riding arena. Six acres of lush, fenced pastures provide ample grazing space for your horses, while included farm equipment ensures you can step right into managing and maintaining the property with ease. The home has been tastefully updated, featuring a modernized kitchen and bathrooms that blend country warmth with contemporary style. It offers a private one-bedroom in-law suite, ideal for extended family, guests, or staff. Surrounded by mature trees and set well back from the road, the residence offers a peaceful sense of privacy rarely found so close to major routes. A spacious deck extends your living area outdoors perfect for relaxing or entertaining while taking in the fresh country air. Whether you're training, boarding, or simply living your equestrian dream, this property delivers exceptional facilities, thoughtful amenities, and a prime location. (id:55460)
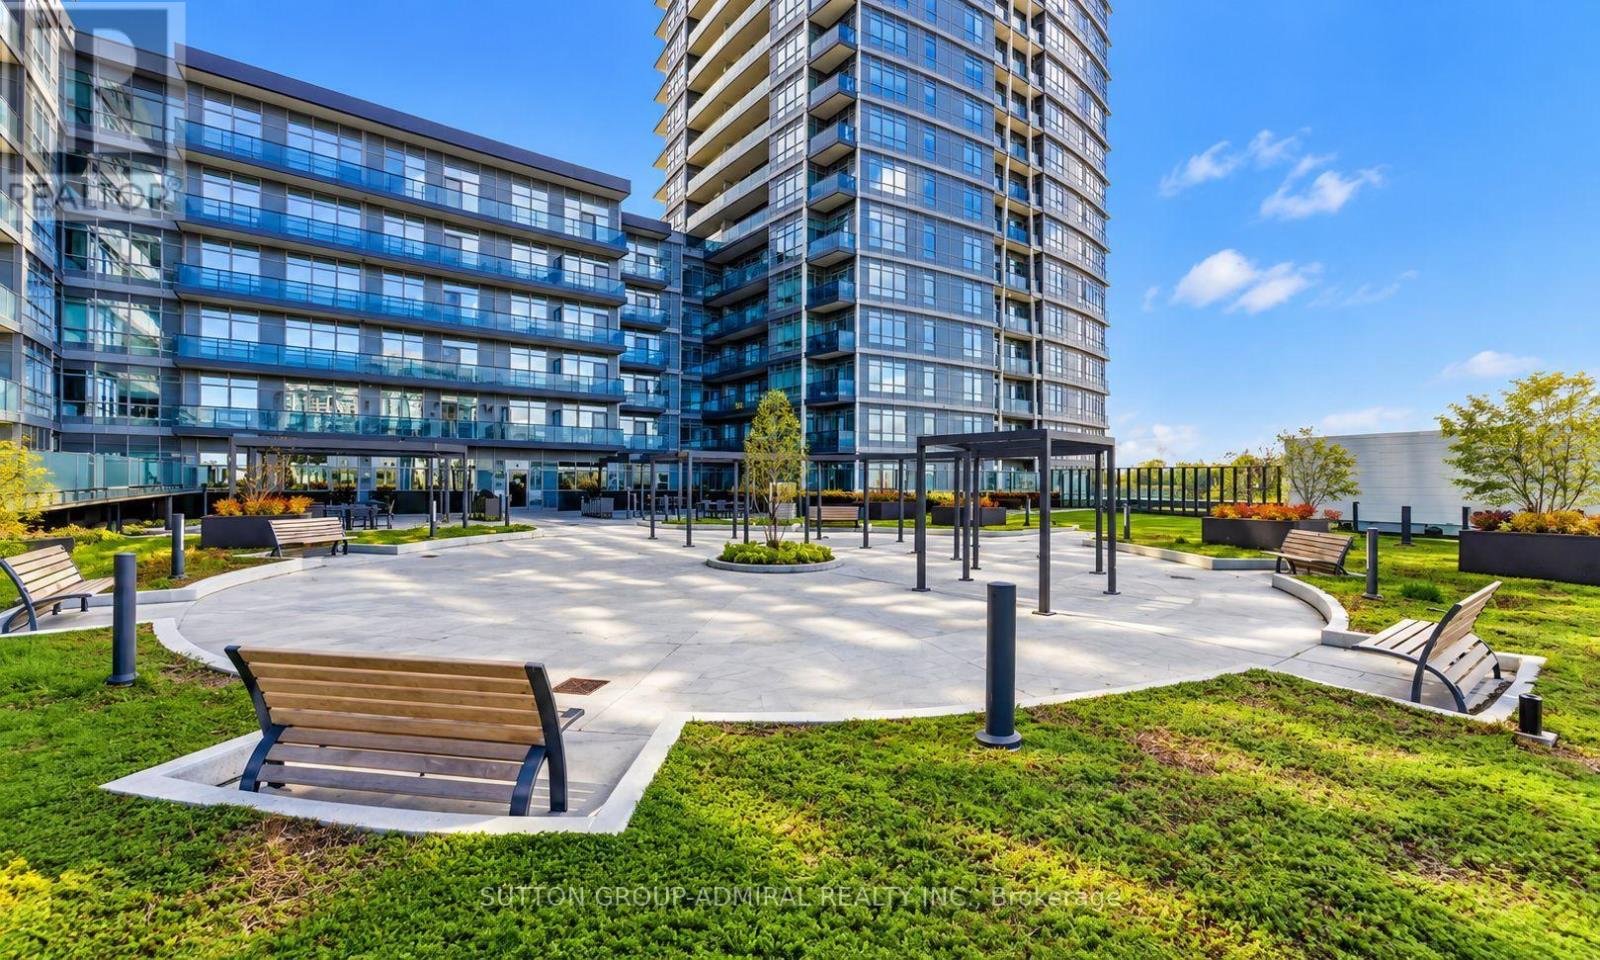
416 - 30 Upper Mall Way
Vaughan, Ontario
Discover elevated condo living at Promenade Park Towers, an exceptional Liberty Developments community in the heart of Thornhill. This sun-filled 910 sq. ft. corner residence features two bedrooms plus a versatile den, two full bathrooms, one parking space, and a 40 sq. ft. balcony. Its desirable southwest exposure offers clear views overlooking the park and city skyline, with abundant natural light throughout the day.The thoughtfully designed floor plan provides comfortable living and entertaining spaces, generously sized bedrooms, and a flexible den that is perfect for a home office or study area. Vacant and ready for immediate occupancy, this suite is an excellent opportunity for first-time buyers, professionals, or anyone looking to simplify without sacrificing space. Residents enjoy an impressive selection of amenities, including a 24-hour concierge, fitness centre, yoga studio, golf simulator, theatre, party room, and beautifully landscaped rooftop terrace. Direct indoor access to Promenade Shopping Centre places shopping, restaurants, transit, parks, and everyday conveniences only moments away. Property taxes have not yet been assessed. Make this sophisticated residence your new home in one of Vaughan's most connected and desirable neighbourhoods. (id:55460)
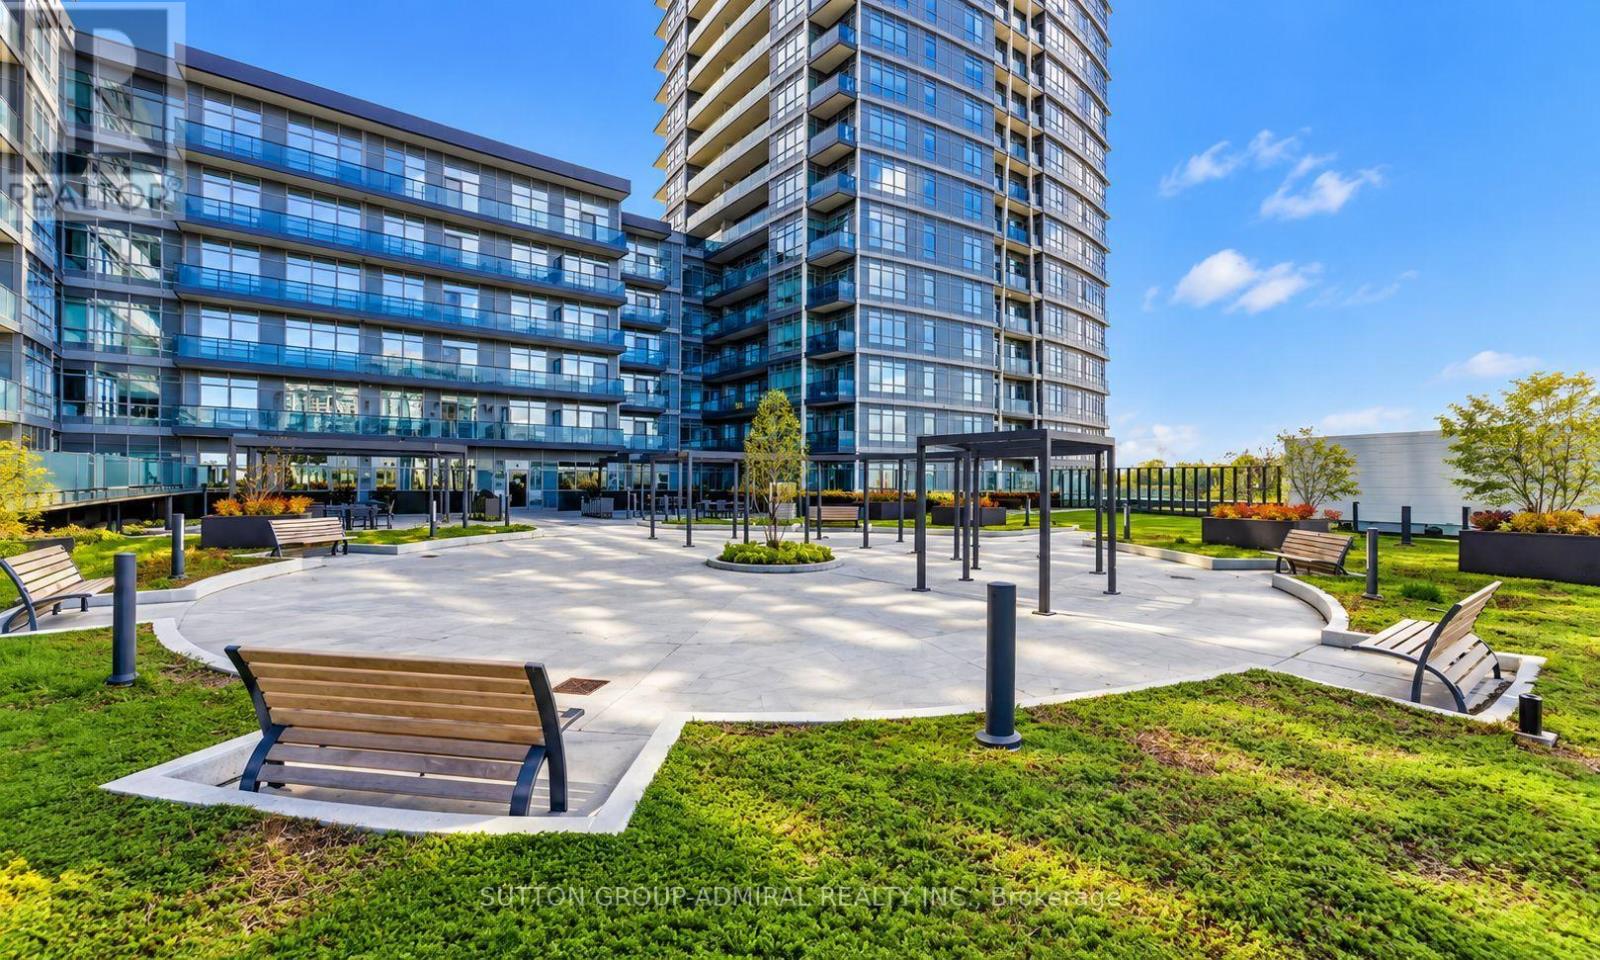
2201 - 50 Upper Mall Way
Vaughan, Ontario
Step into modern condo living at Promenade Park Towers, built by Liberty Developments and ideally located in the heart of Thornhill. This vacant, move-in-ready 1-bedroom plus den suite offers approximately 605 sq. ft. of thoughtfully planned living space, complete with a bright south-facing exposure and a private balcony.The open-concept layout features a contemporary kitchen with stone countertops, a comfortable living and dining area, and a flexible den that can easily function as a home office, study area, or additional living space. The generously sized bedroom provides plenty of storage, while the modern bathroom offers a sleek and polished finish. A private locker is also included for added convenience.Residents can enjoy an outstanding selection of amenities, including a 24-hour concierge, fitness centre, yoga studio, golf simulator, theatre room, party room, and beautifully landscaped outdoor terrace. With direct access to Promenade Shopping Centre, public transit steps from the building, and nearby parks, restaurants, shops, and everyday necessities, everything you need is right at your doorstep. An excellent opportunity for first-time buyers seeking a convenient, low-maintenance lifestyle in a well-connected Thornhill community. (id:55460)