
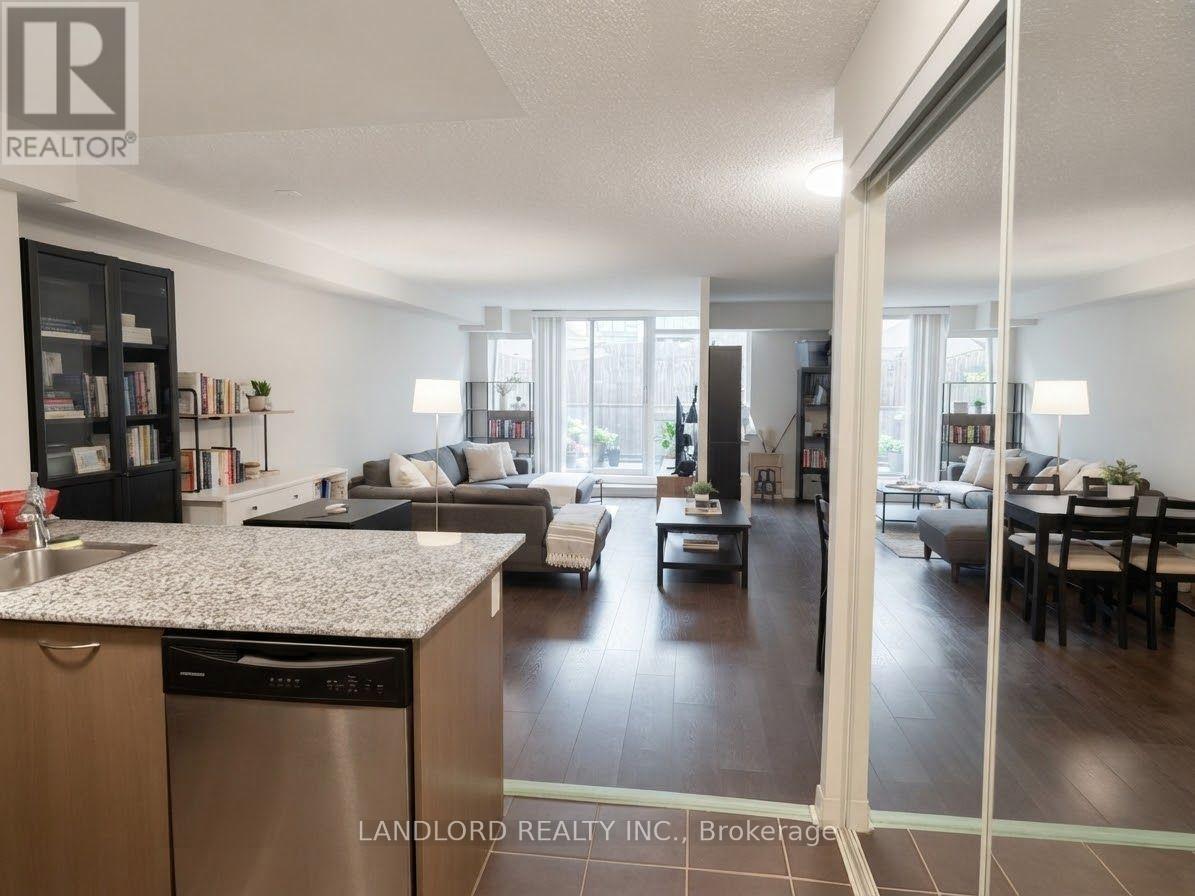
304 - 525 Wilson Avenue
Toronto, Ontario
Professionally Managed 1 Bedroom + Den, 1 Bath Suite Featuring A Contemporary Kitchen With Stainless Steel Appliances, Sleek Stone Countertops, And A Breakfast Bar, Overlooking A Spacious Open-Concept Living And Dining Area With Walk-Out Access To A Private Fenced Terrace. The Generously Sized Bedroom Offers A Double Mirrored Closet And Large Window For Plenty Of Natural Light, While The Versatile Den Is Perfect For A Home Office Or Additional Living Space. Enjoy The Convenience Of In-Suite Laundry And Exceptional Building Amenities, Including A Fitness Centre, Swimming Pool, Theatre Room, And More. Ideally Located Close To Wilson Subway Station, Yorkdale Shopping Centre, Highway 401, Parks, Restaurants, Shopping, And All Everyday Conveniences. A Must See! **Appliances: Fridge, Stove, B/I Microwave, Dishwasher, Washer/Dryer Combo **Utilities: Heat & Water Included, Hydro Extra **Parking: 1 Spot Included **Locker: 1 Locker Included (id:55460)
902 - 77 Charles Street W
Toronto, Ontario
Fully Furnished Suite, Lovely, Elegant Boutique Building, White Glove Service With 24 Hour Executive Concierge and Valet, Sophisticated Luxury in Prestigious Yorkville/Bloor Area; Corner Unit with Two Balconies, Spacious Open Concept Living and Dining Area, Modern Kitchen, Custom Built-In/Walk-In Closets, Huge 5 Piece Bathroom, Bright Bedroom With Walk-Out to Balcony, Impeccable Finishes Throughout, Move-In Ready, Fantastic Walk Score - Shopping, Restaurants and Transit all within Minutes; You Won't Be Disappointed - Come Take a Look! (id:55460)
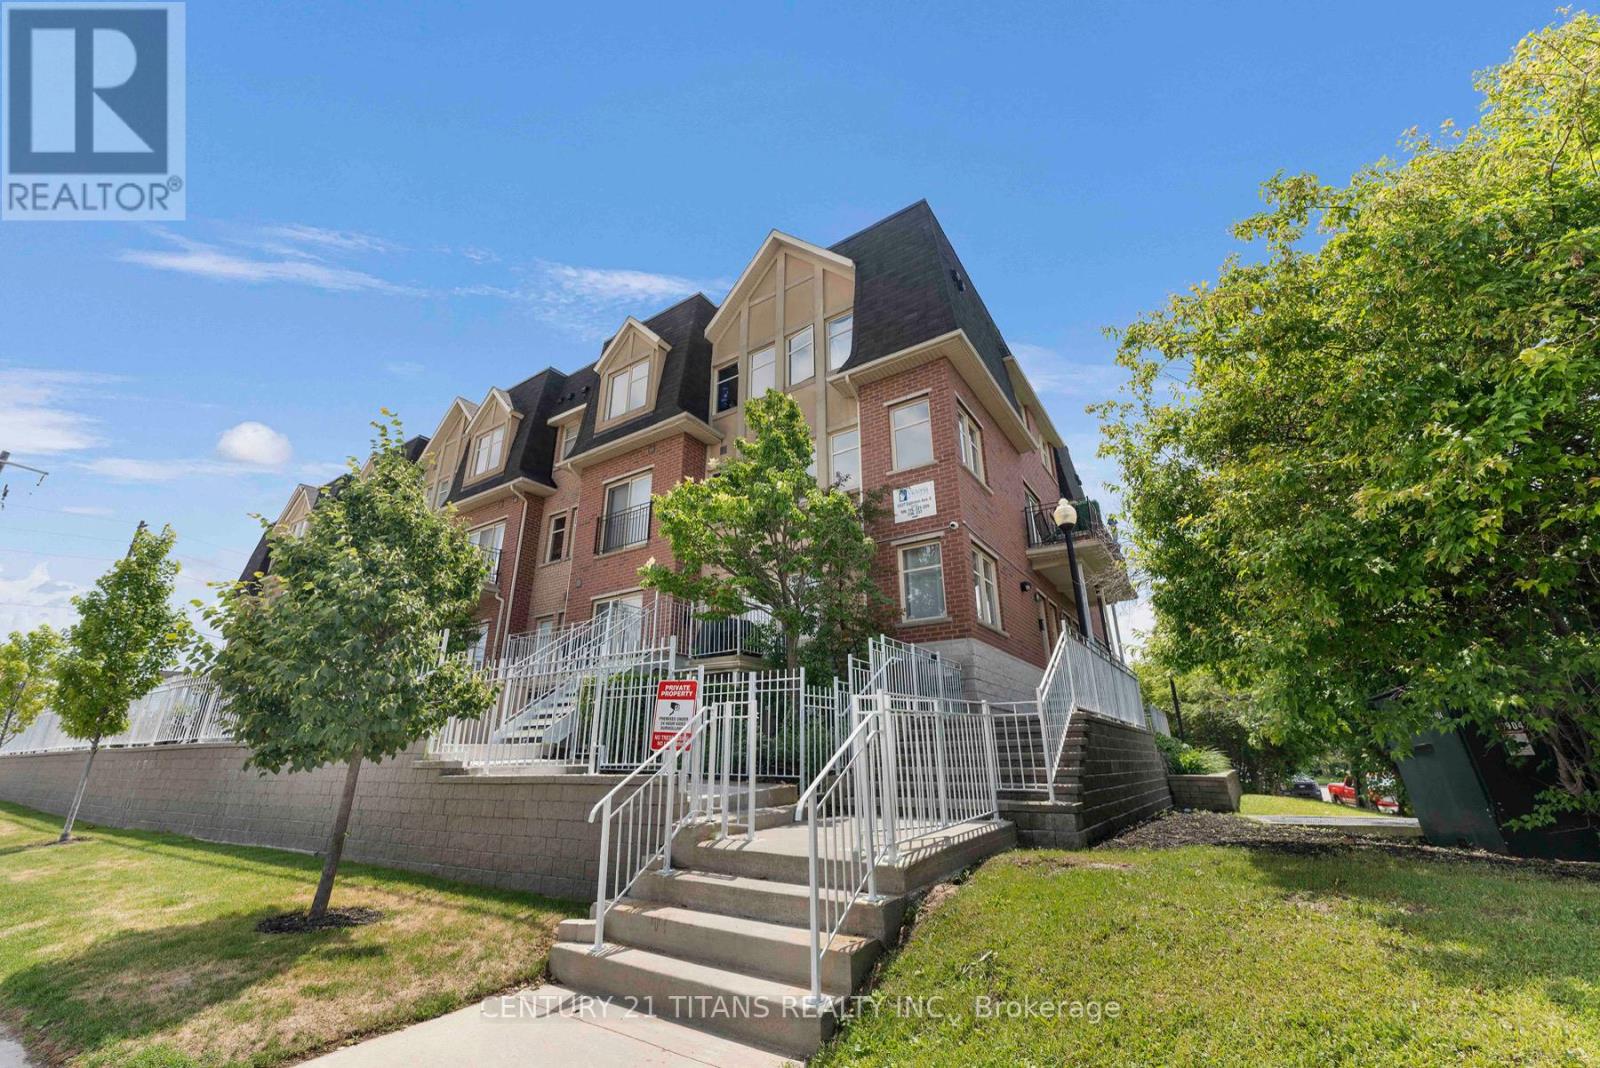
222 - 1837 Eglinton Avenue E
Toronto, Ontario
Welcome to this stunning end-unit townhouse offering the perfect blend of space, style, and convenience. This bright and beautifully maintained 3-bedroom, 3-bathroom home has been upgraded and tastefully decorated throughout. Spanning three levels, it's flooded with natural light from an abundance of surrounding oversized windows. The freshly painted open-concept main living area is ideal for both everyday living and entertaining, featuring laminate floors, pot lights and a modern kitchen with quartz countertops, stainless steel appliances, and a large breakfast island overlooking the spacious living and dining areas. From there, step out to your private patio just perfect for morning coffee or relaxing summer evenings watching the sunset. Upstairs, you'll find 3 generous bedrooms each featuring custom closets, large windows, laminate flooring and upgraded lighting; An updated 3 piece bathroom, and recently renovated 4 piece primary ensuite bathroom. Laundry room with storage is conveniently located on the third level where you will also access to an incredible wraparound rooftop terrace boasting panoramic views and endless opportunities for outdoor entertaining. This sought-after end-unit also includes two underground parking spaces and an ample sized storage locker. The ideal location of the complex combines urban convenience with residential charm. Walking distance to all daily needs including shopping, transit (Eglinton LRT steps away/few minutes drive to DVP) Grocery stores, Tim Hortons while surrounded by stately trees, parks, schools, daycares and places of worship. A rare opportunity to own a light-filled townhouse with exceptional outdoor space, skyline views, and parking for two-all offered at $739,900. (id:55460)
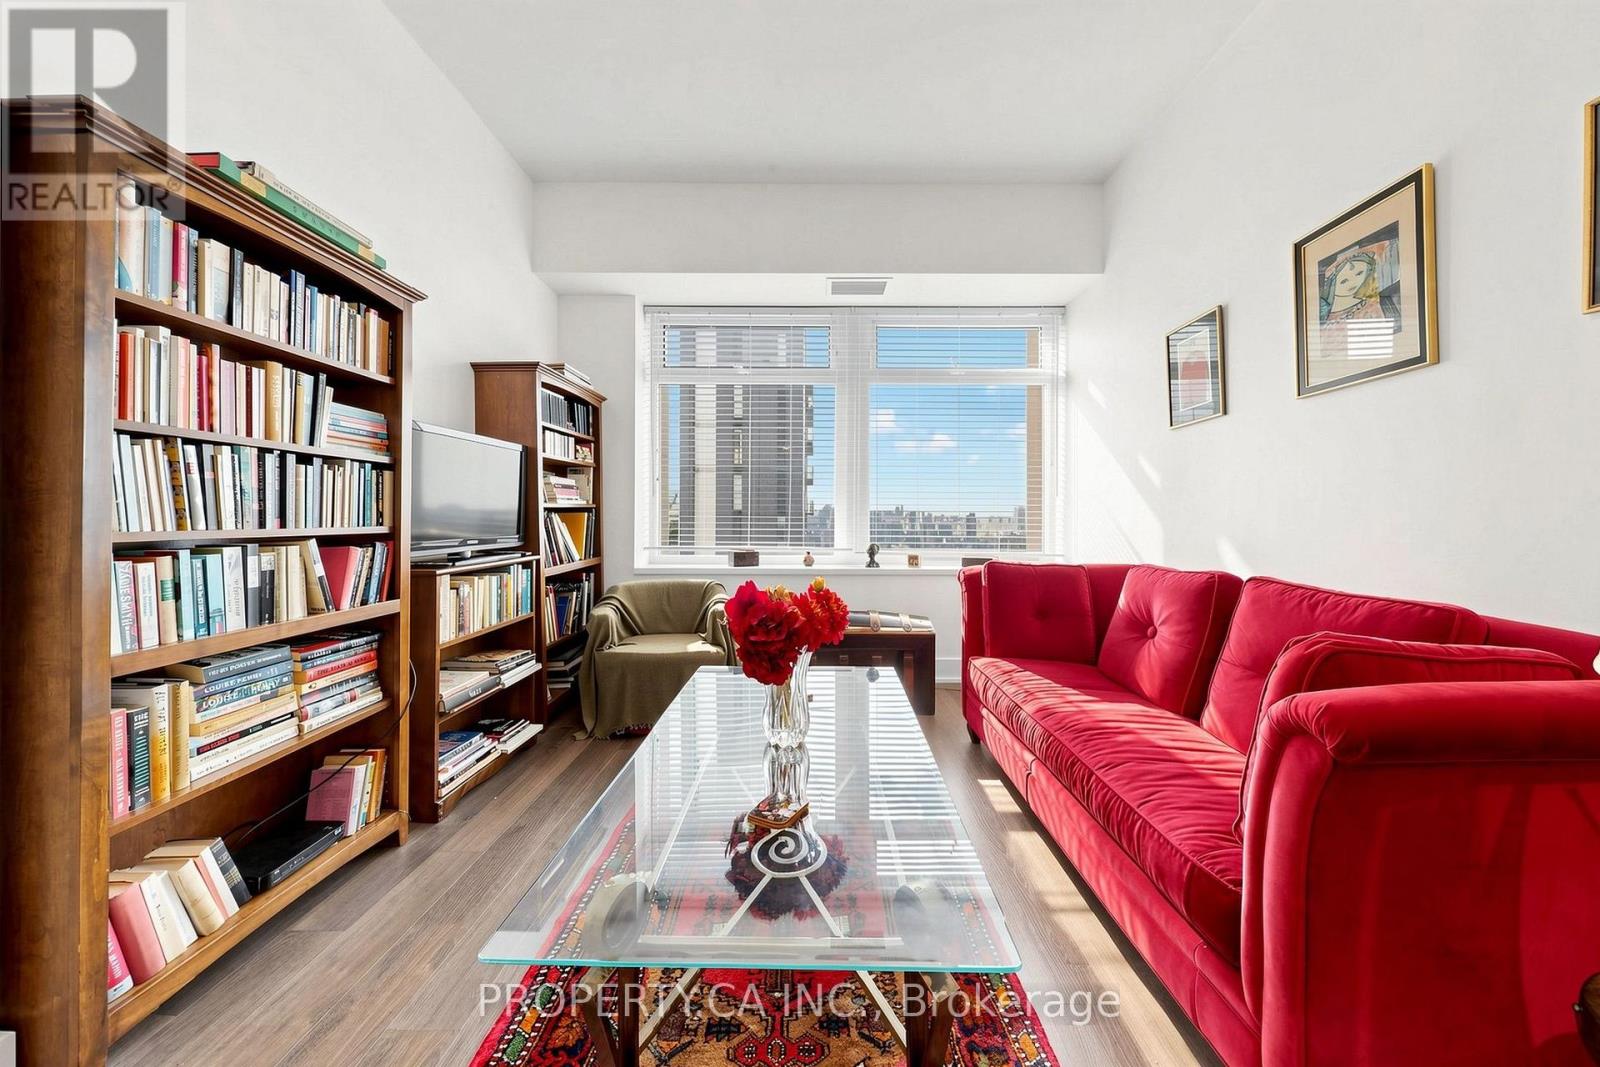
1508 - 111 St Clair Avenue W
Toronto, Ontario
Welcome to Imperial Plaza, one of Midtown Toronto's most iconic residences! This spacious 1 Bedroom + Den, 2 Bathroom suite offers approximately 700 sq. ft. of stylish living space with 9-ft ceilings and beautiful south-facing views, including the CN Tower. The versatile den is generously sized and can easily function as a second bedroom or home office. Enjoy an open-concept living, dining and kitchen area featuring granite countertops, built-in stainless steel appliances and sleek modern finishes. The primary bedroom features a walk-in closet and private ensuite. Parking and locker included. Imperial Plaza offers an exceptional lifestyle with resort-style amenities including an indoor pool, fully equipped fitness centre, squash courts, golf simulator, yoga studio, media and party rooms, and 24-hour concierge. Unbeatable Yonge & St. Clair location with TTC at your doorstep and St. Clair subway station just minutes away. Longo's and LCBO are conveniently located right in the building, with great restaurants, cafés, shops and parks all nearby. (id:55460)
2 Mancini Dr Drive
Kawartha Lakes, Ontario
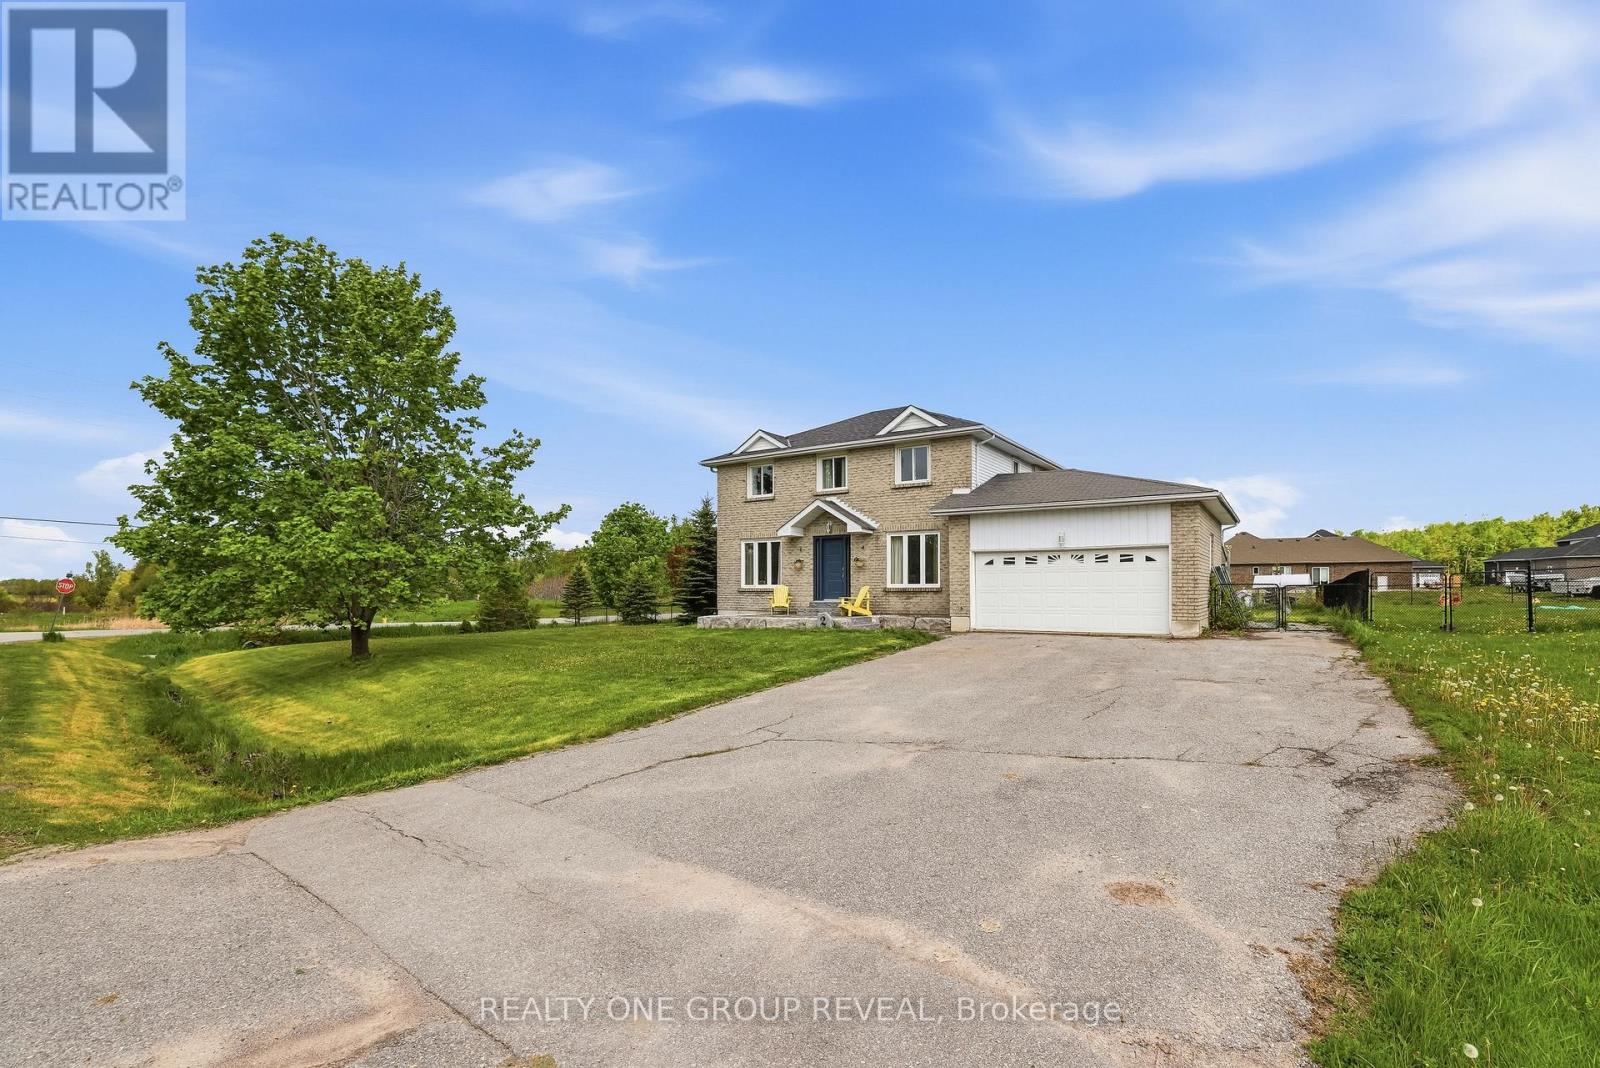
Welcome to 2 Mancini Drive, a beautiful family home in the welcoming community of Woodville, just outside Durham Region. Enjoy quiet streets, friendly neighbours, and the charm of small-town living. Set on a spacious corner lot, this home features 4 bedrooms, 2.5 bathrooms, a main floor office, and a bright living and dining area designed for both comfort and connection. Step outside to a fully fenced backyard with plenty of space for kids, pets, entertaining, or simply enjoying the outdoors. The large deck and gazebo create the perfect setting for summer get-togethers or relaxing evenings at home. (id:55460)
49 - 201 Westbank Trail
Hamilton, Ontario
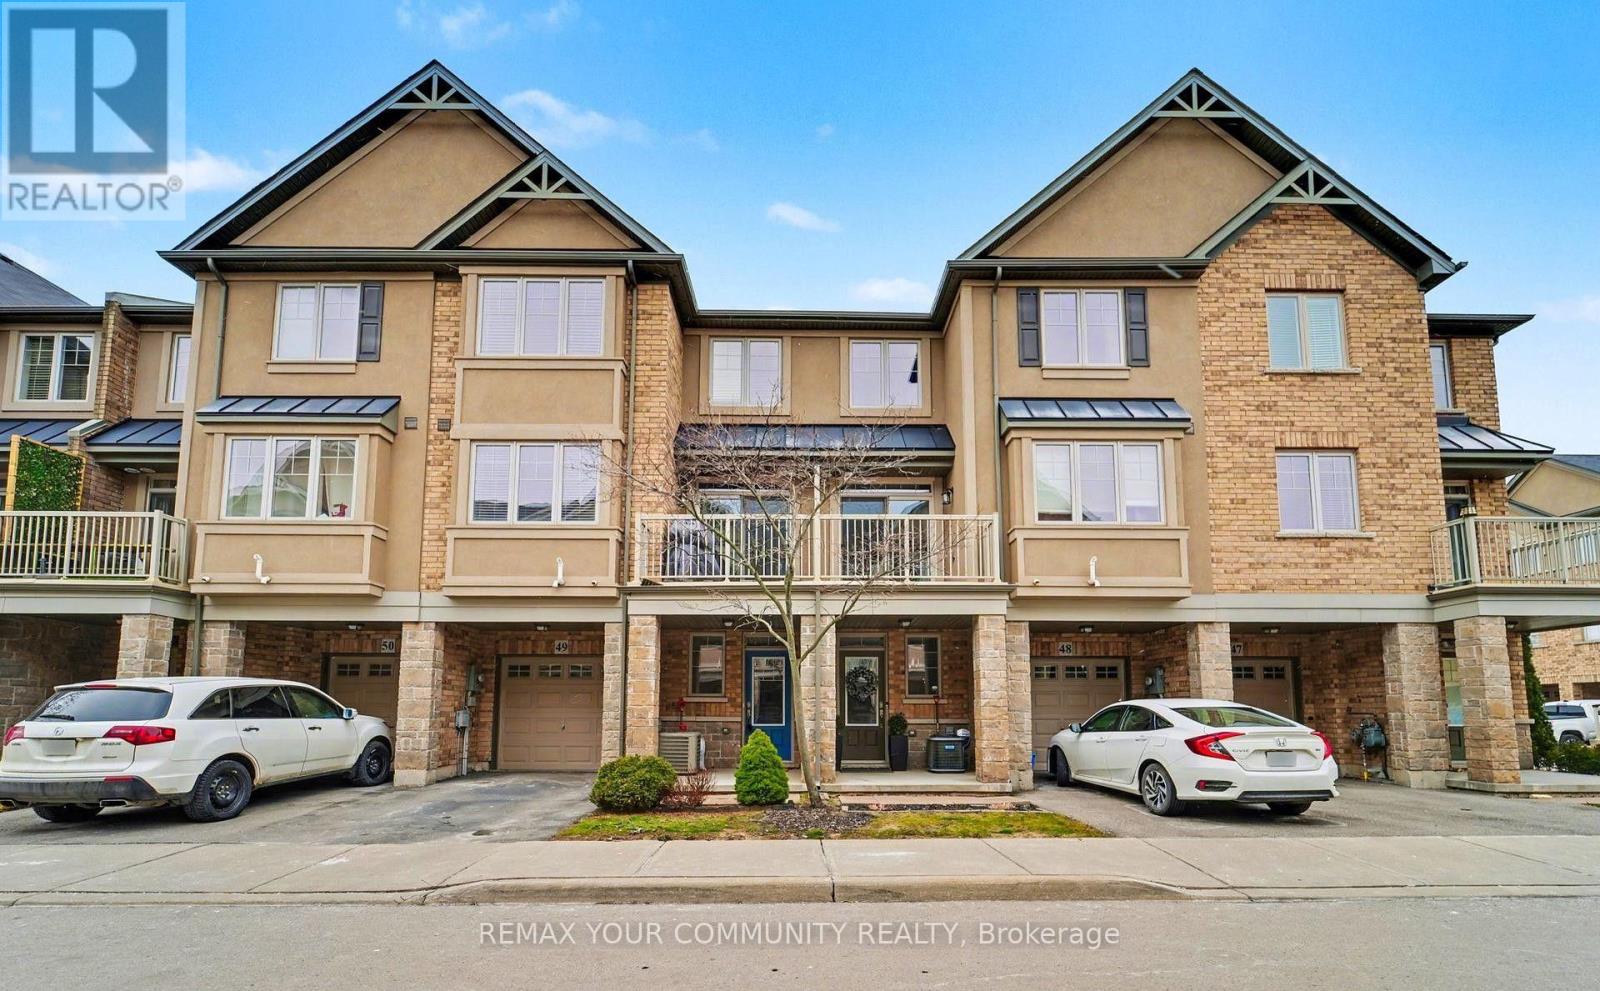
Welcome to 201 Westbank Trail Unit 49! This fully renovated 3-storey townhouse in sought-after Stoney Creek blends modern design with convenience. The open-concept 2nd floor features a chefs kitchen with quartz countertops, waterfall island and quartz backsplash, french-door LG appliances with cooktop and built in stove and hardwood floors through out, plus pot lights with dimmers. Elegant dining area with walkout to balcony and spacious living room. Upstairs boast a luxurious primary retreat, spa-inspired bathroom with huge standup shower and a rainfall shower panel. 2nd floor laundry (Samsung washer/dryer), additional LG 2 in 1 washer and dryer. A versatile 2nd bedroom converted to a private gym. The home welcomes you with a spacious foyer featuring a large closet and additional storage closet, offering plenty of room to stay organized. A generous garage with built-in shelving adds even more convenience, providing the perfect space for tools, seasonal items, or everyday storage needs. Proudly showcasing over $80,000 in upgrades, this home is truly move-in ready. Minutes to Red Hill, LINC & QEW. (id:55460)
114 Reding Road
Hamilton, Ontario
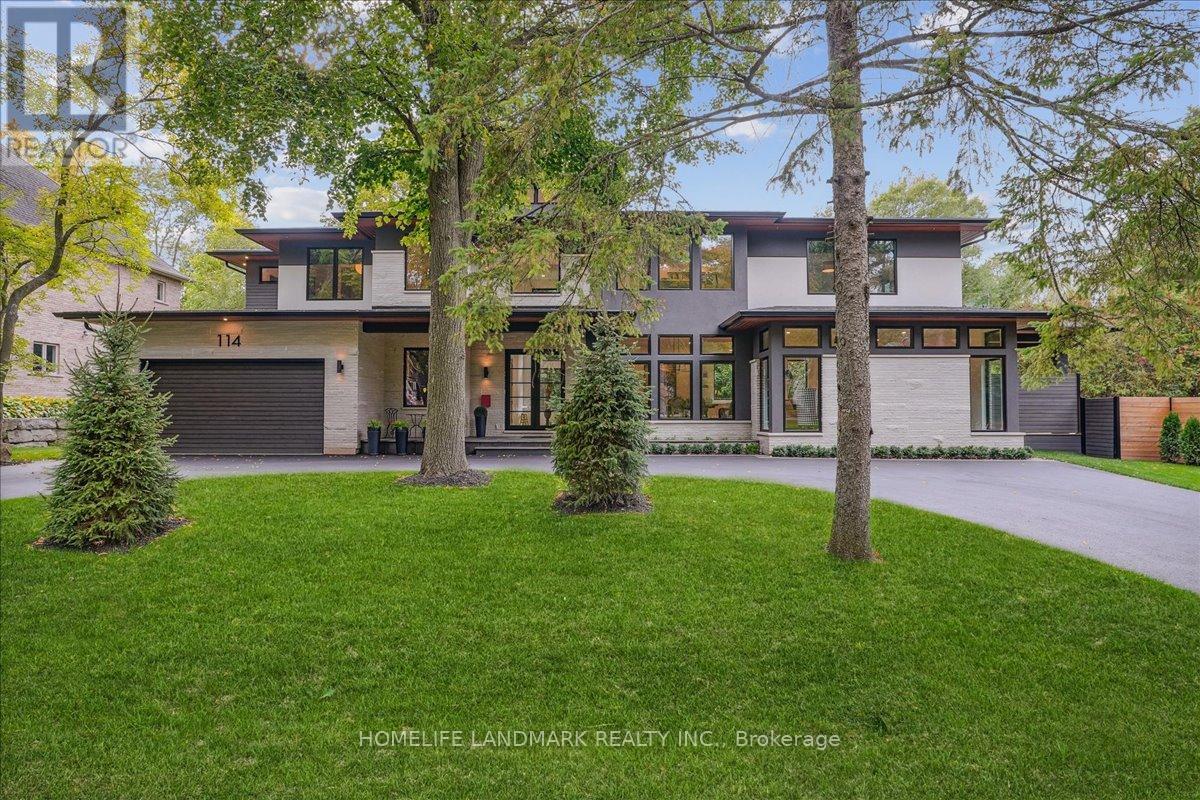
Modern prairie-style architecture in the heart of historic Ancaster. This recently completed two-storey custom house, features 5 bedrooms, 5+1 bathrooms with heated floors, a luxurious primary suite with a walk-through closet, and a main floor guest/in-law suite. Perfect for any culinary enthusiast, the gourmet kitchen includes a spacious waterfall quartz island, high-end appliances, two dishwashers, and a butler's pantry. This contemporary property offers two laundry rooms, three gas fireplaces, a cedar sauna, a heated salt water 32'x16' rectangular pool, and professionally designed gardens backing on Mansfield Park. There are integrated ceiling speakers, alarm system, security cameras, and whole house Cat6 wired network. Electrolux wine cooler in butler's pantry is a convenient luxury, as well as central vacuum, towel warmers and heated floors in all bathrooms. Large expanses of glass and an open floor plan allow for enjoyable circulation and a tranquil connection to nature throughout the house. Walking distance to restaurants, arts centre, scenic Ancaster Mill, Dundas Valley conservation area, and hiking trails, renowned Hamilton Golf and Country Club, all-season tennis courts, library, shopping, schools, and other amenities. Close proximity to McMaster University and major highways. (id:55460)
134 Anne Street
Niagara-On-The-Lake, Ontario
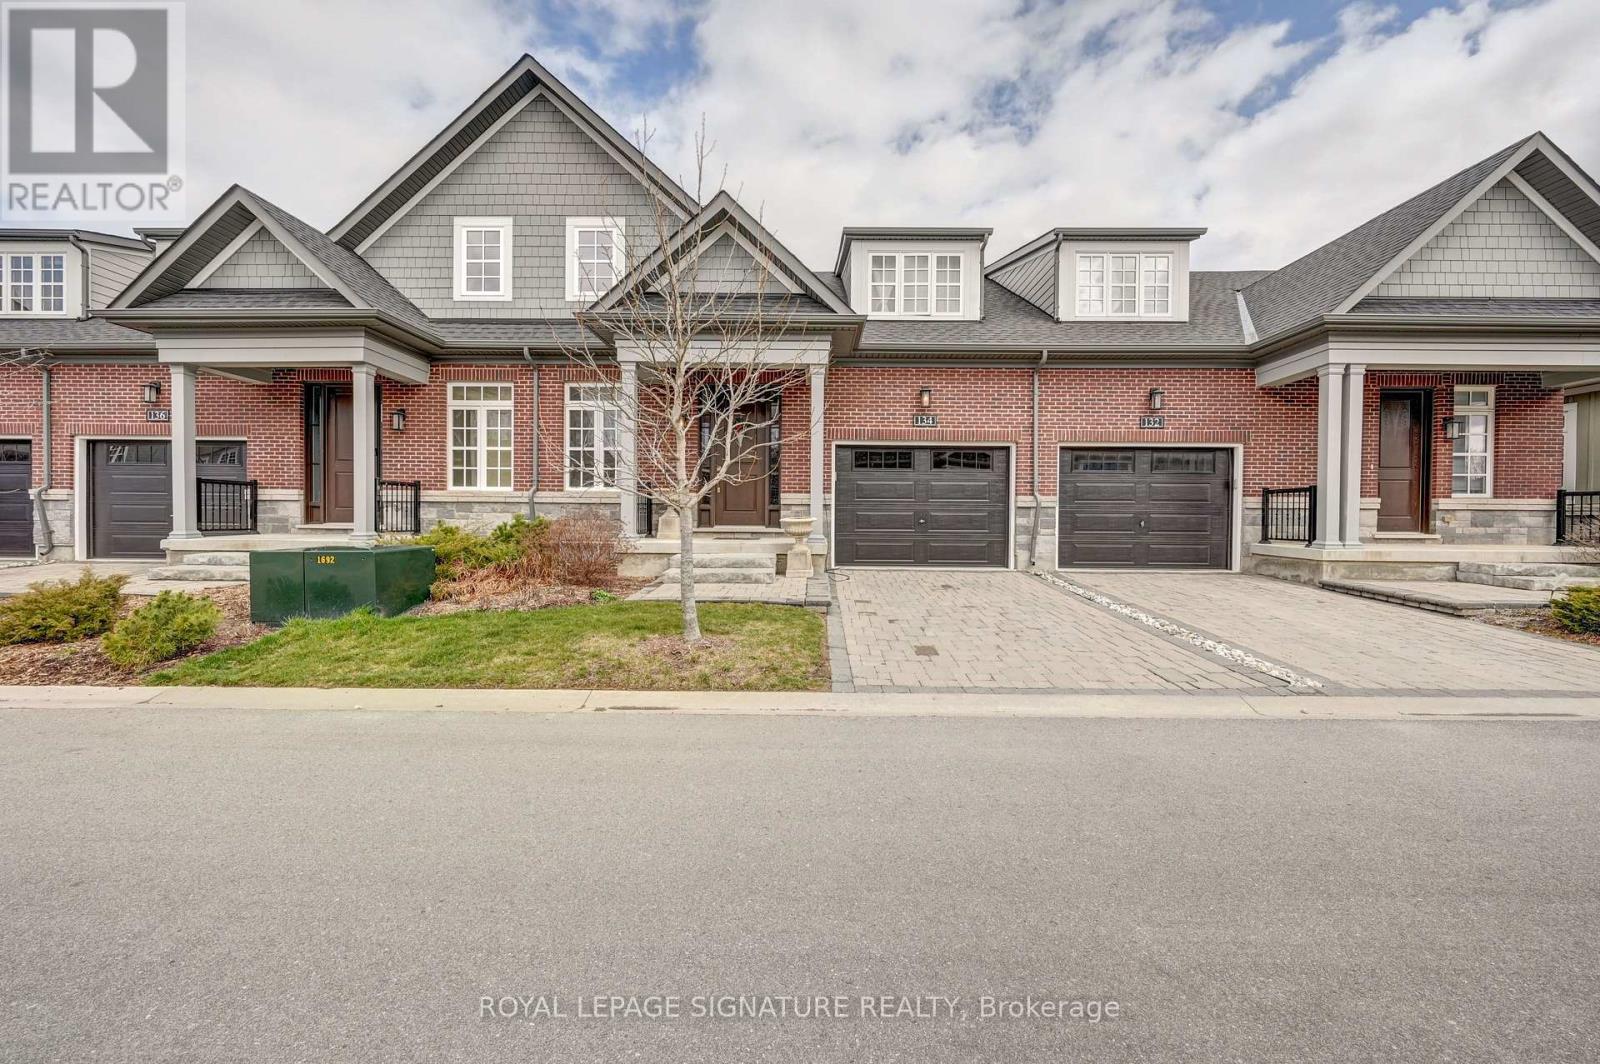
Discover the exceptional lifestyle awaiting you at "The Windsor," a refined townhouse located just steps from downtown Niagara-on-the-Lake. This elegant home features a spacious main floor, anchored by a large primary bedroom complete with a sleek frameless glass shower and a luxurious four-piece ensuite, offering both comfort and sophistication. The residence is adorned with high-end upgrades throughout, including quartz countertops in the kitchen, soaring 18-foot ceilings illuminated by pot lights in the living area, stylish light fixtures, crown moulding, custom window treatments, and an oak staircase with beautifully detailed railings. The dining room, bathed in natural light from oversized windows and enhanced by tasteful curtains, provides a welcoming atmosphere ideal for both entertaining and everyday meals. Upstairs, a dedicated laundry area with a washer and dryer streamlines daily routines, adding to the thoughtful layout of the home. The fully finished basement offers a generous recreation room, perfect for hosting guests or relaxing after a busy day, while a versatile study room can easily be transformed into an additional bedroom. Another four-piece washroom ensures ample space for family or visitors. The single car garage is equipped with EV charging, and a natural gas hookup for barbeque makes summer evenings effortless and enjoyable. Located in a highly sought-after neighbourhood, "The Windsor" places you within easy walking distance of numerous amenities, such as Tim Hortons, Subway, the public library, community centre, gas station, and celebrated local vineyards. This blend of luxury, convenience, and accessibility makes "The Windsor" an outstanding choice for those seeking a vibrant and comfortable home in Niagara-on-the-Lake. Here, you can truly enjoy a lifestyle you'll cherish and a residence you'll be proud to call your own. (id:55460)
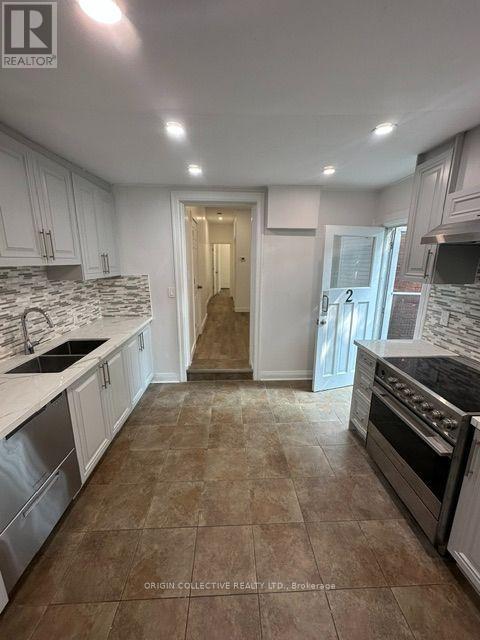
2 - 22 Wells Avenue
Brantford, Ontario
Experience modern comfort in this brand-new, city-approved lower unit of a legal duplex, offering approximately 800 sq ft of bright, functional living space in Brantford's highly sought-after Terrace Hill neighbourhood. This freshly built 2-bed, 1-bath unit features stainless steel appliances, separate utilities, private in-unit laundry, a separate entrance, Wi-Fi included, and a large fenced backyard perfect for outdoor enjoyment. A spacious basement provides excellent storage options, adding convenience and versatility to the home. The location is exceptional-just 2 minutes from Brantford General Hospital, 5 minutes to Highway 403, 4 minutes to Wilfrid Laurier University, and minutes from top-rated public schools including Graham Bell-Victoria, Grandview, and James Hillier. You're also close to multiple grocery stores, restaurants, parks, and everyday amenities. A rare opportunity to live in a premium, newly built lower unit in one of Brantford's most established and family-friendly neighbourhoods-book your viewing today and see why this Terrace Hill gem stands out.Tenants to pay utilities. Available immediately. First month's rent free. (id:55460)
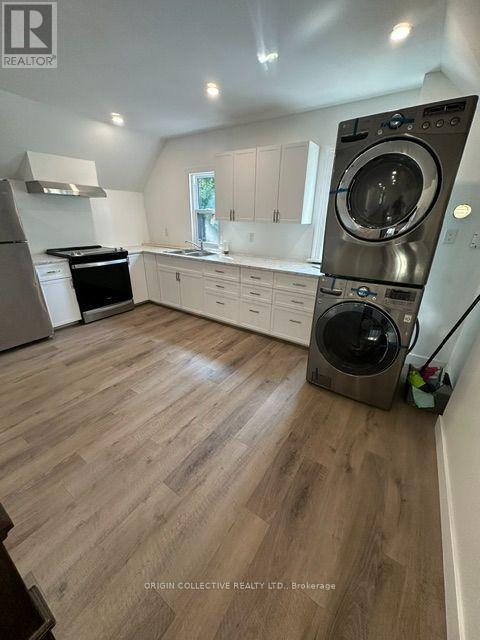
1 - 22 Wells Avenue
Brantford, Ontario
Discover modern living at its finest in this brand-new, city-approved upper unit of a legal duplex, offering approximately 750 sq ft of bright, stylish living space in Brantford's highly desirable Terrace Hill neighbourhood. This stunning 2-bed, 1-bath unit features a modern open-concept layout, stainless steel appliances, separate utilities, private in-unit laundry, a separate entrance, and a spacious front deck perfect for enjoying the outdoors. Comfort is maximized with individual heat pump units in every room. The location is exceptional-just 2 minutes from Brantford General Hospital, 5 minutes to Highway 403, 4 minutes to Wilfrid Laurier University, and minutes from top-rated public schools including Graham Bell-Victoria, Grandview, and James Hillier. You're also close to multiple grocery stores, restaurants, parks, and everyday amenities. A rare opportunity to live in a premium, newly built unit in one of Brantford's most established and family-friendly neighbourhoods-book your viewing today and experience this exceptional home for yourself.Tenants to pay utilities. Available immediately. First month's rent free. (id:55460)
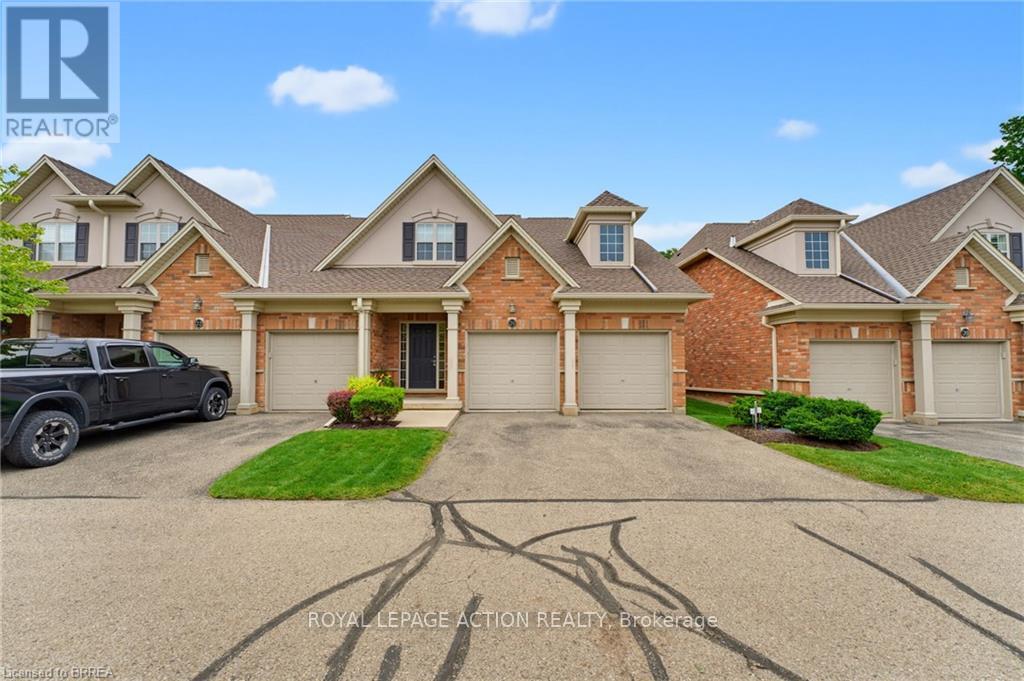
21 - 655 Park Road N
Brantford, Ontario
Welcome to 655 Park Road North, Unit 21, a spacious end-unit bungaloft condo backing onto peaceful green space. Offering the convenience of main-floor living, this well-designed home is ideal for downsizers, professionals, or anyone looking for plenty of space without the upkeep of a traditional property. The main level features a bright and spacious kitchen, dining area, and living room with a gas fireplace and vaulted ceiling. As an end unit, the home benefits from an abundance of natural light through numerous windows, along with skylights that adds to the bright and airy feel. The primary bedroom is conveniently located on the main floor and includes a 4-piece ensuite, while main-floor laundry adds even more everyday convenience. Step outside to the private back deck overlooking green space, complete with a powered awning for comfortable outdoor enjoyment. Upstairs, the generous loft area offers excellent flexibility for a home office, sitting room, or additional living space. This level also includes two spacious bedrooms and a 4-piece bathroom, providing plenty of room for family or overnight guests. The fully finished lower level adds even more living space with a large recreation room featuring a second gas fireplace, a 2-piece bathroom with room to add a shower, and additional space to suit your needs. A double-car garage completes this impressive home. Enjoy the benefits of condo living with no grass cutting or snow removal to worry about, while still having the space, privacy, and functionality of a larger home. Book your showing today! (id:55460)
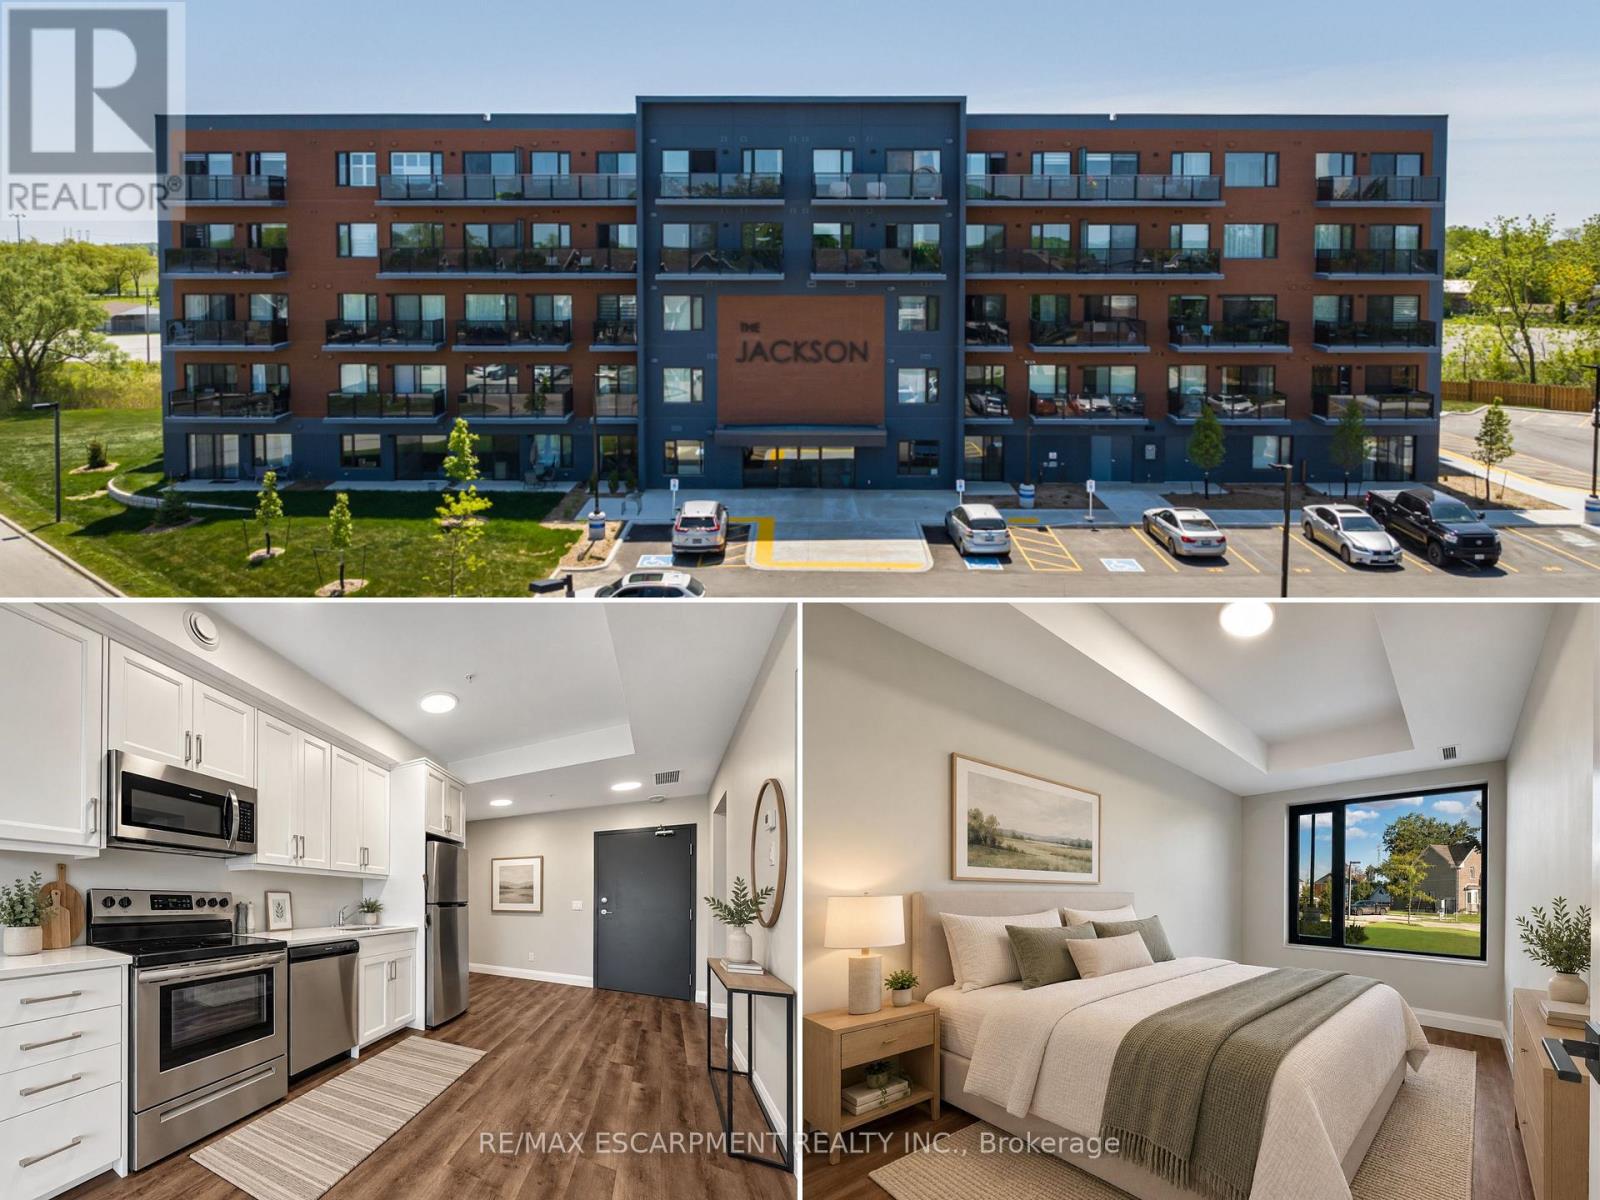
106 - 64 Main Street N
Haldimand, Ontario
Welcome to the Jackson Condos! This main floor unit offers 595 sq ft of thoughtfully designed living space and features a spacious bedroom and 1 full bath. The kitchen comes equipped with upgraded stainless steel appliances, it highlights Winger's high-end cabinets and stunning quartz countertops. The open concept living room, seamlessly flowing from the kitchen, extends to a private main floor patio. A utility room includes a convenient stacked washer and dryer. This unit comes with one parking space and one locker. Don't hesitate! (id:55460)
14 Matchett Crescent
Kawartha Lakes, Ontario
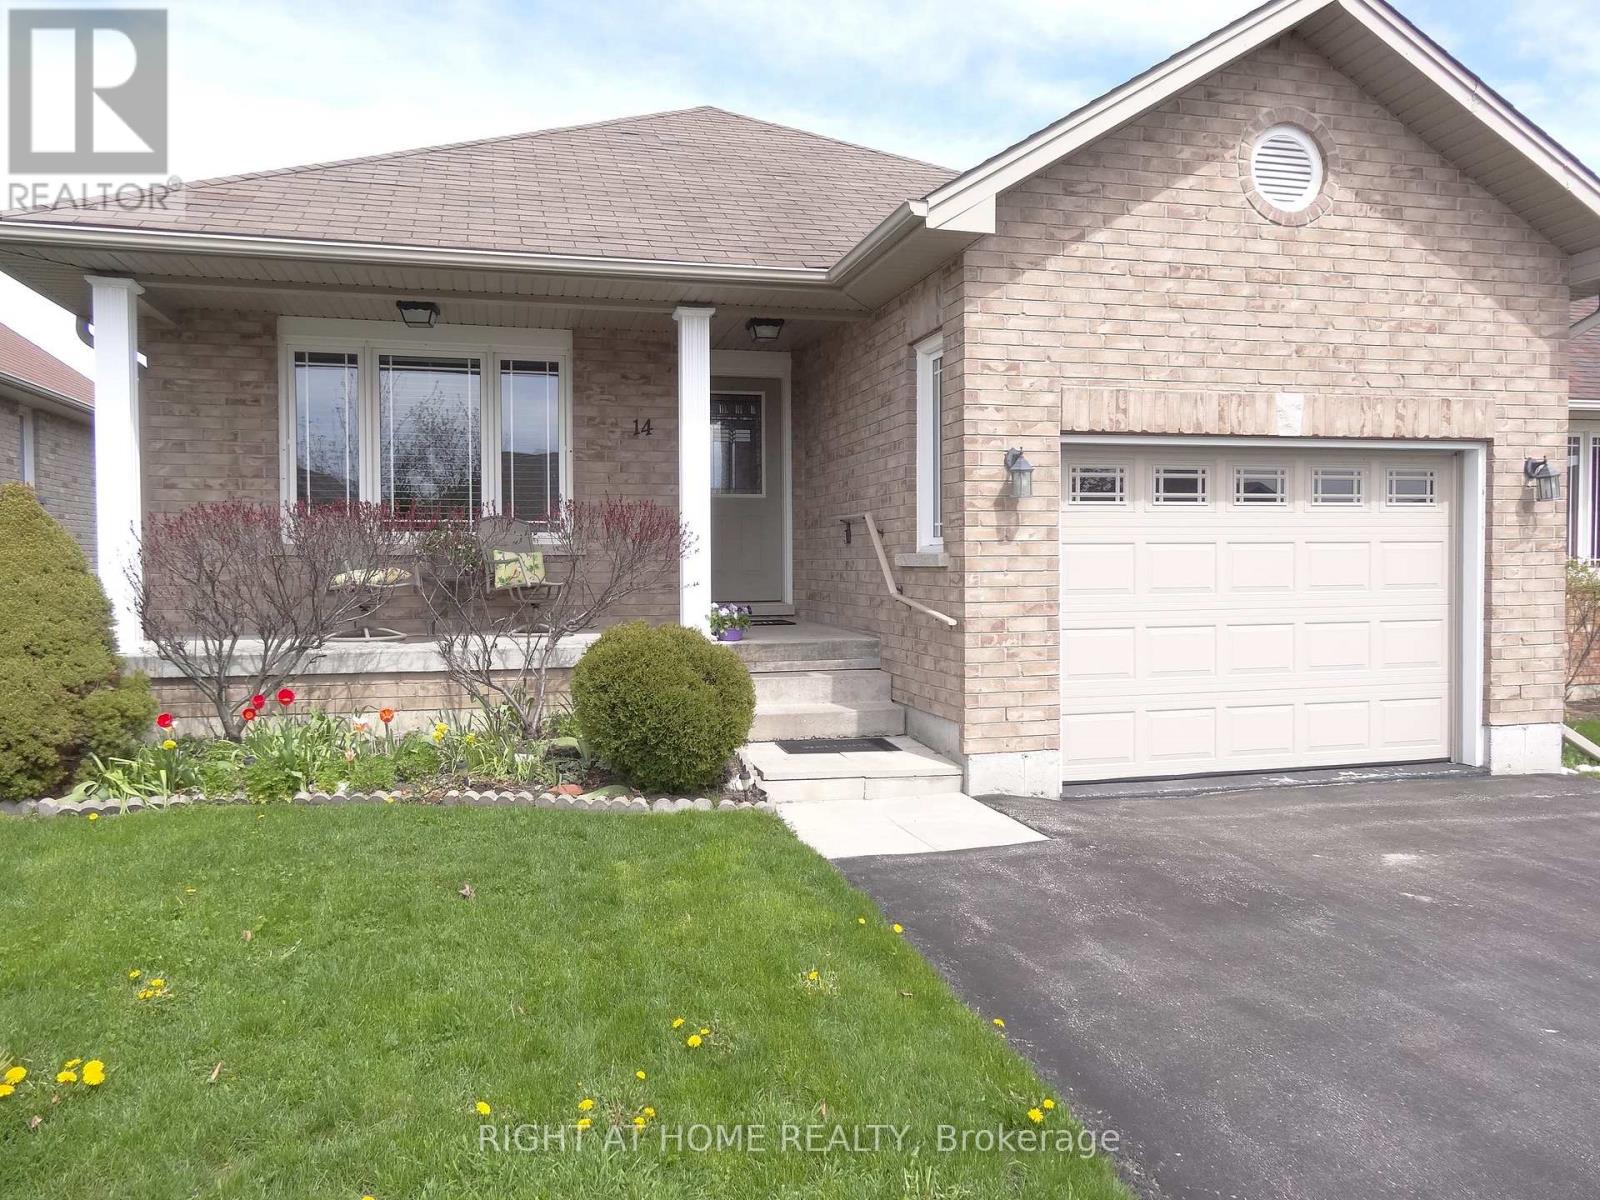
*This One Owner, Well Maintained Home built in 2012, has the Perfect Space and Layout you have been waiting for *Located in the Truly Ideal Setting on Matchett Cr. for Ultimate Peaceful, Low Traffic Living *Super East Sun on the Eat-in Kitchen and Expansive Dec for the 1st half of the day, then Great West Sun all afternoon till Sunset on the Living Room and Covered Front Porch *Very Special Layout with all Bedrooms, Washrooms, and Laundry in the South Wing *Huge Living and Dining Space with Hardwood Floors, so perfect for entertaining *Kitchen and Breakfast Room combination at the back with Patio Doors to the Beautiful Large Backyard and Deck * Generous Sized Primary Bedroom perfectly located at the back, with 3pc. Ensuite Washroom and Walk-in Closet *2nd Bedroom easily holds a Queen Bed, with Closet and large South Window - with 4 pc. Washroom across the hall *Large Main Floor Laundry with closet and Direct Access to the Garage *Full High Basement with Washroom roughed in, oversized windows, and one extra large for materials, awaits your creation *Ultimate Cres. for Children, Dog Walking, Strolling and Great Neighbours * Just steps to the mailbox *Short drive to Schools, Malls, Lindsay's Fine Restaurants, Hospital, Shopping, Community Centre and Arena * (id:55460)
86 Mars Avenue
Hamilton, Ontario
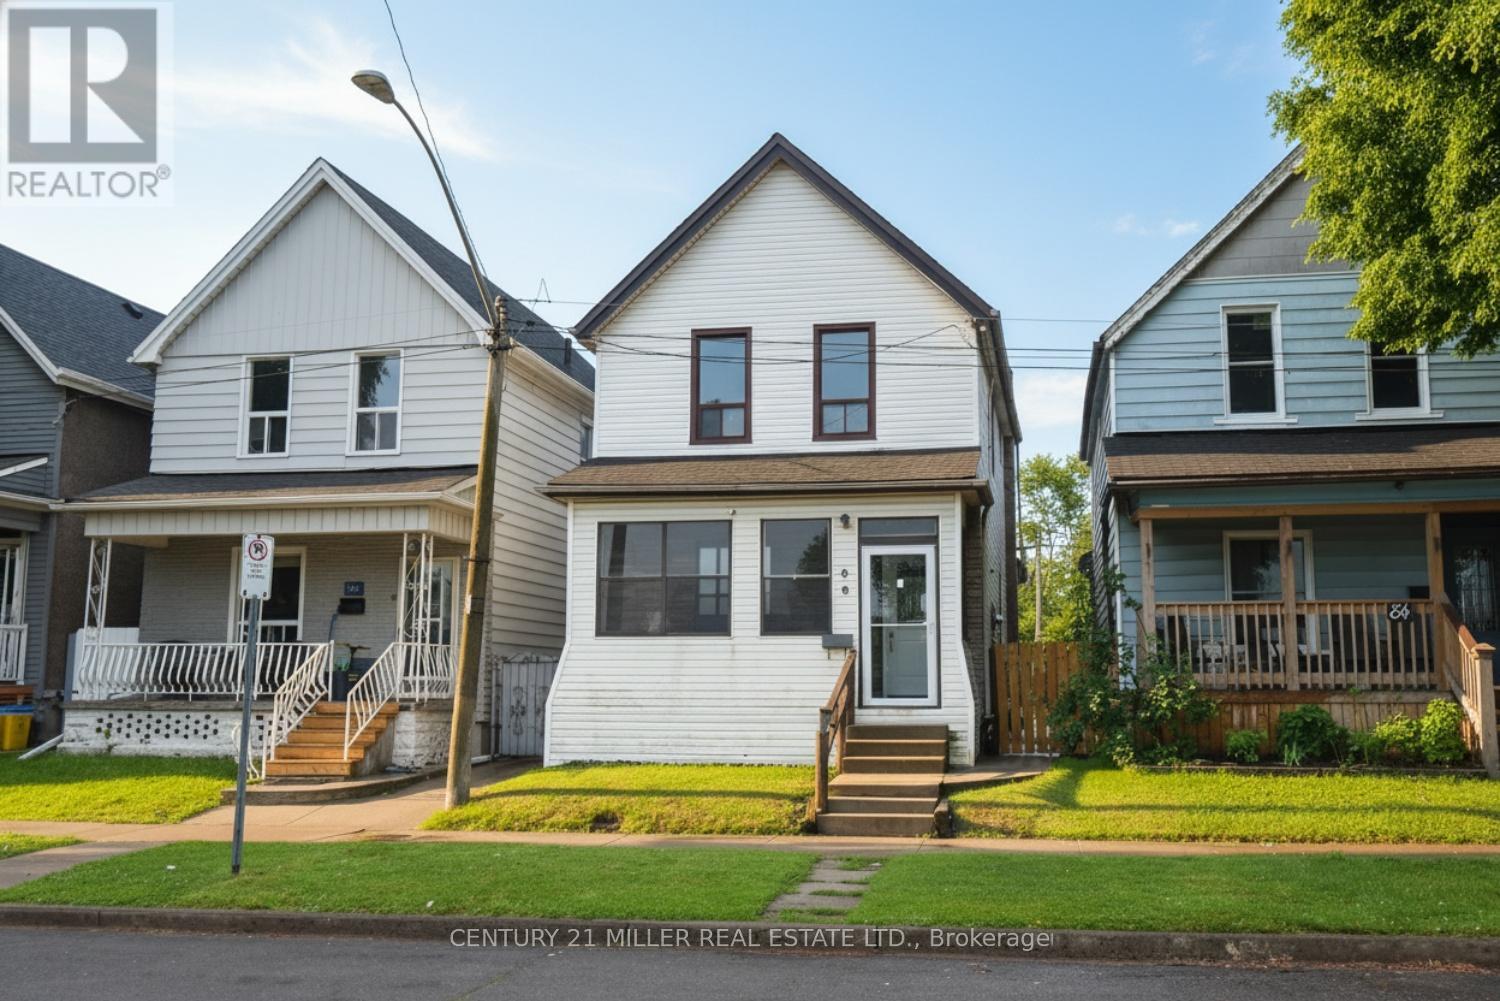
Welcome to 86 Mars Avenue, Hamilton. Situated in Hamilton's Keith/Industrial Sector (North End), this home is conveniently located just north of Barton Street and minutes from downtown. Recent updates include fresh paint, new flooring throughout, a renovated kitchen, and a new 4-piece bathroom on the main level. The main floor offers a separate living room and dining room with high ceilings, plus a den/home office off the kitchen. Upstairs, you'll find three spacious bedrooms and a 4-piece bathroom. A rear door off the kitchen leads to a fully fenced backyard. The backyard can be access by car via the alley. (id:55460)
17 - 2373 King Street E
Hamilton, Ontario
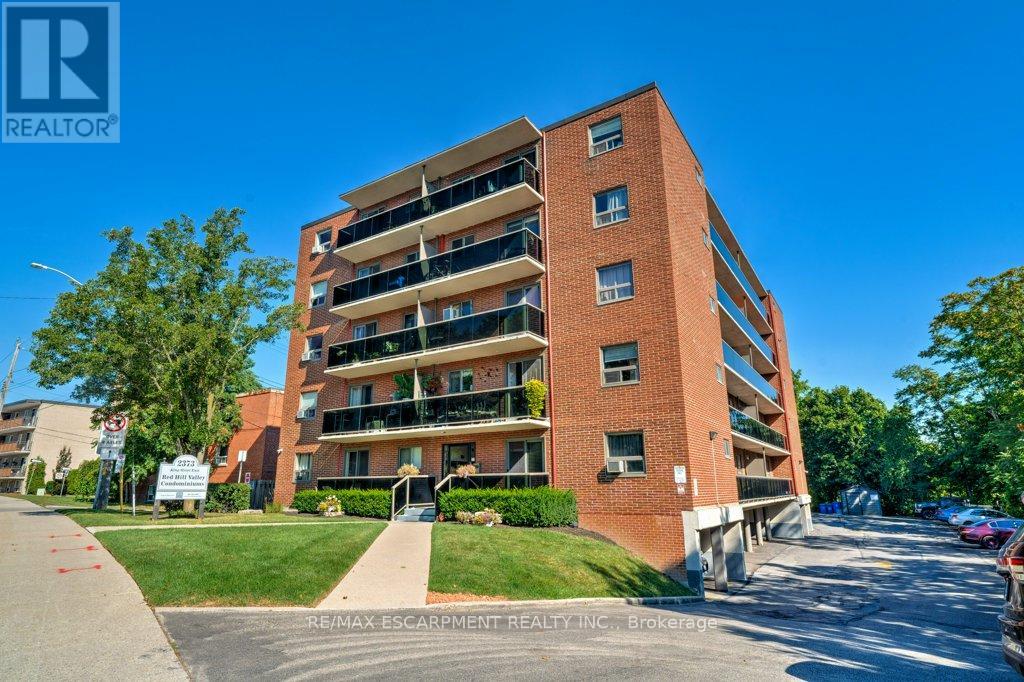
New Price! Rare Opportunity with 2 Parking Spots at Red Hill Condo! Bright and updated 1 bed, 1 bath unit featuring a spacious 15-ft balcony with partial views. Open-concept eat-in kitchen and living area with modern countertops, stylish backsplash, stainless steel appliances, and California shutters. Updated flooring in living room and bedroom, plus a renovated 4-pc bath. Ample in-suite storage and same-level laundry for added convenience. Includes two exclusive-use parking spaces, a rare and valuable bonus! Ideal for first-time buyers or those seeking a low-maintenance lifestyle. Prime location with easy access to the Red Hill Expressway, major highways, and transit. Move-in ready with modern finishes and unbeatable value. Some photos are virtually staged. (id:55460)
1711 Winhara Road
Bracebridge, Ontario
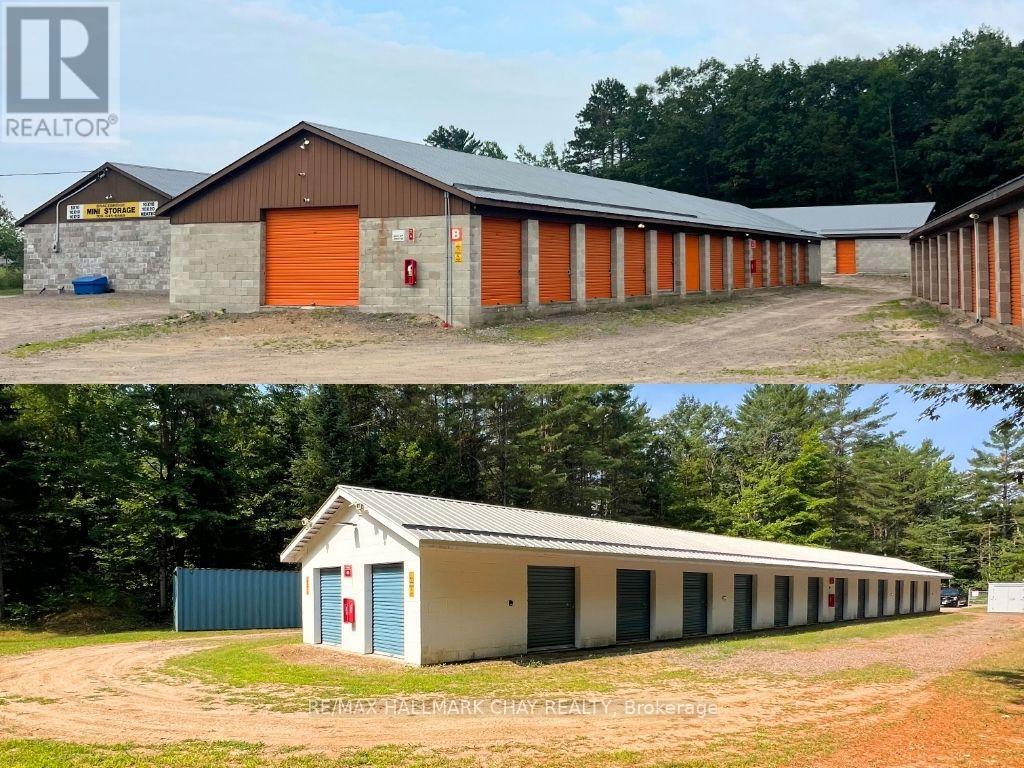
Incredible Investment Opportunity 2 Profitable Self Storage Facilities! Offered together, 1711 Winhara Road (Bracebridge) and 1028 Baseline Road (Severn Bridge) present a rare chance to acquire two established and remotely operated self storage sites in the heart of Muskoka. With a combined 19,230 sqft of space, 152 storage units, ample outdoor storage, and room for expansion, these secured, fenced, and low-maintenance properties offer immediate and reliable cash flow. Strategically located with excellent visibility and easy access, they cater to a strong and growing demand for self storage in the region. A turnkey business with minimal overhead, this is your opportunity to invest in a stable, income-generating asset. (id:55460)
9 Flatbush Lane
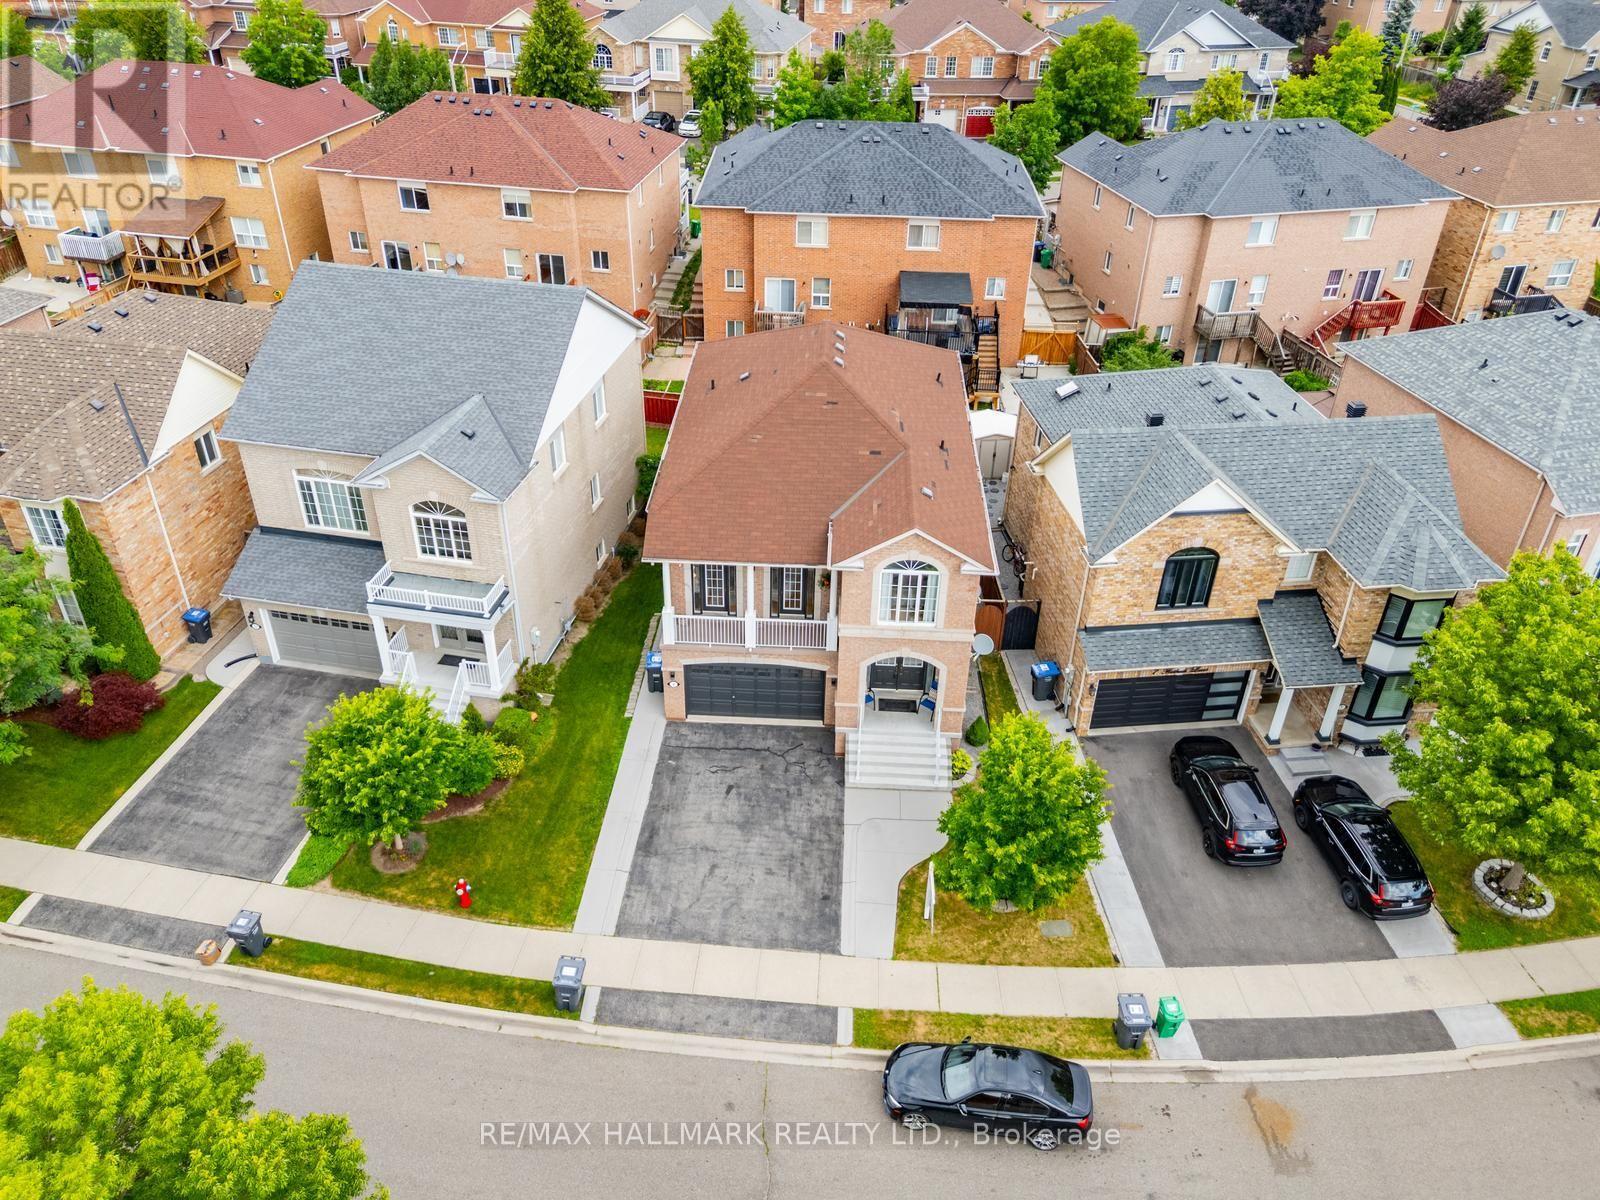
Brampton, Ontario
Welcome to 9 Flatbush Lane, Brampton - an exceptional family home nestled in one of Brampton's most sought-after, family-friendly neighborhoods featuring 4+2 bed, 4 bath & finished basement with in-law suite. Boasting a bright and inviting layout, the main floor features spacious principal rooms, including a formal living room & separate dining room. The custom-designed kitchen is the heart of the home, showcasing granite countertops, a large centre island with breakfast bar, ample cabinetry and generous workspace for the home chef. A convenient powder room, main-floor laundry room, and access to the basement complete this level. A few steps up on the split level, you'll discover a stunning sun-filled family room featuring a cozy custom built fireplace and walkout access to a private balcony. The upper level offers 4 spacious bedrooms, including a primary retreat complete with a walk-in closet and a spa-inspired 4-piece ensuite. Three additional bedrooms, all with laminate flooring and large windows that fill the rooms with natural light, are complemented by another full 4-piece bathroom. The finished basement provides additional living space, featuring a family room, two spacious bedrooms, home office, a full 4-piece bathroom, and storage-ideal for extended family or guests. The home also features a double car garage, providing plenty of parking and storage with an additional entrance that leads to the basement. Step outside to enjoy the private backyard, offering the perfect setting for summer gatherings, family activities, or peaceful evenings. Ample storage throughout the home, including the basement. The finished basement is currently occupied by AAA tenants willing to stay but vacant possession is available upon request and can be arranged prior to closing. Ideally located just minutes from schools, parks, shopping, public transit, major highways, and only 7 minutes to the GO Station, this home combines convenience with an unbeatable location. (id:55460)
3608 - 60 Absolute Avenue
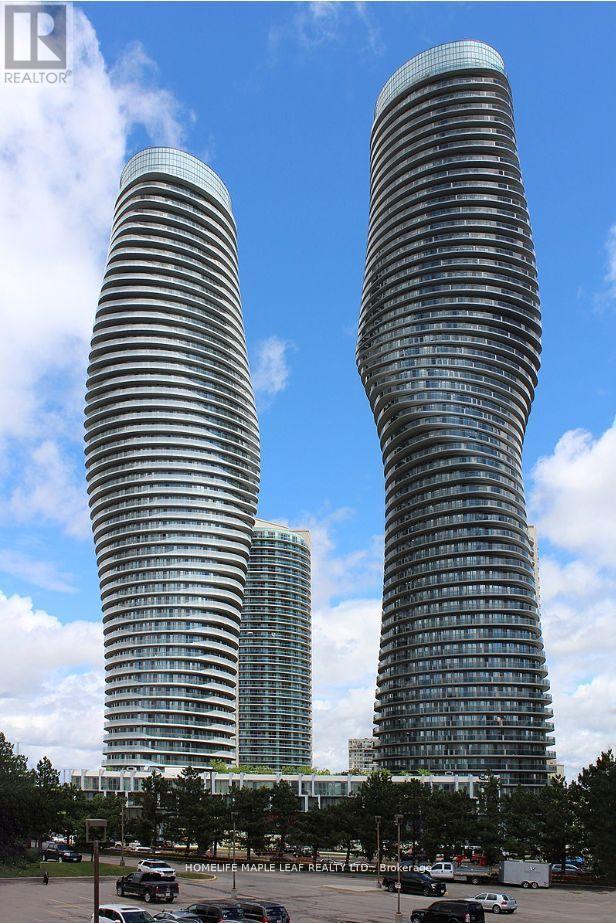
Mississauga, Ontario
Welcome to 60 Absolute Ave, Unit 3608! Bright and spacious 1-bedroom, 1-bathroom condo featuring an open concept layout, stainless steel appliances, a large private balcony offering additional outdoor living space, one parking space and a private locker. Enjoy convenient access to Square One, grocery stores, restaurants, public transit, highways, and numerous amenities. A great opportunity for comfortable living in the heart of Mississauga. (id:55460)
18 Saint Eugene Street
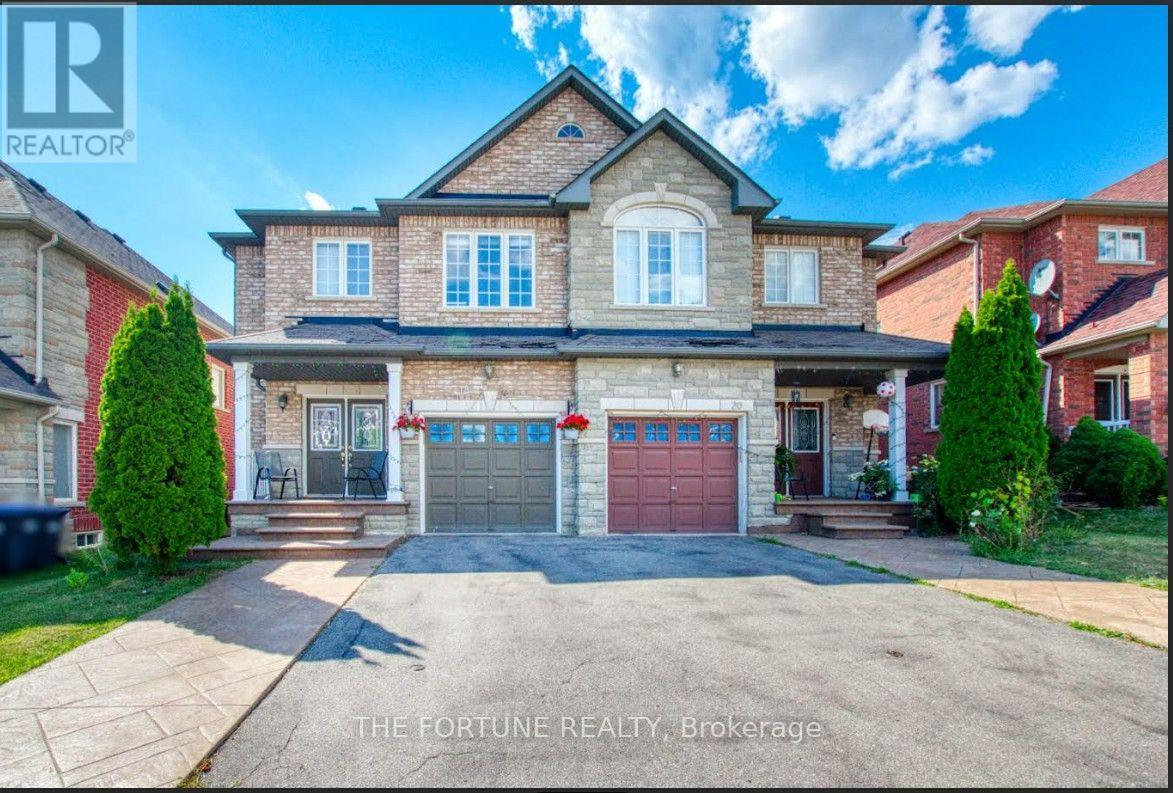
Brampton, Ontario
2 Bedroom Legal basement with 1 washroom available for lease with around 900 sq ft. area with kitchen and full bath, separate storage room, freshly painted. Ideal location near the major intersection of Steeles & Mavis, near Sheridan College. Located in a family-friendly neighborhood close to Public transit, Shopping malls, trails, parks, schools, highways, Shoppers World Mall. Separate entrance. Separate laundry. Separate Storage room. Open concept kitchen. Pot lights. New Vinyl flooring. Ample of light throughout the day. Border of Mississauga and Brampton. 2 Open Parking spots available. All inclusive except Internet. Old photos used prior to tenant move-in. (id:55460)
49 Gulfstream Road E
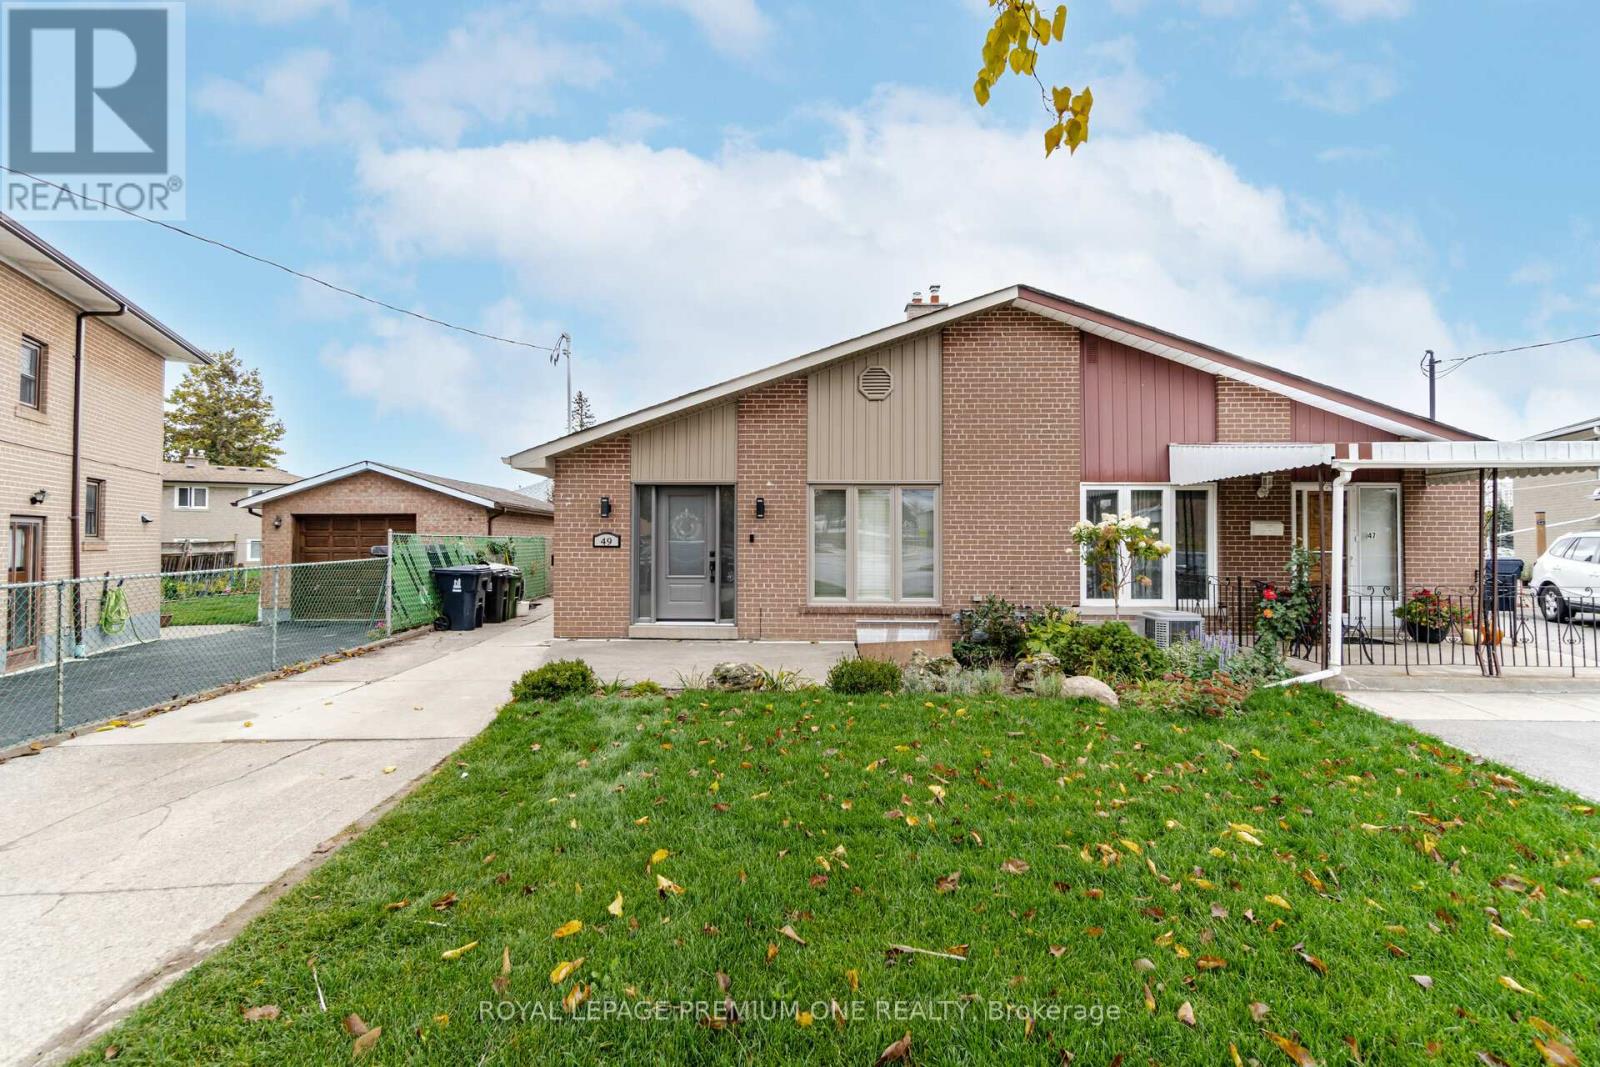
Toronto, Ontario
Welcome to 49 Gulfstream Rd Located in Humbermede. Gorgeous 2 Bedroom + 2 Bathroom Unit(Partial Main Floor & Basement) Which features an Open Concept Living and Dining Space Great For Entertaining. Full Renovation Done Throughout The Entire Unit With Ensuite Laundry Room. This Unit Boasts Generously Sized Bedrooms With Two 3-PC Bathrooms. Location Is Close To Schools, Parks, Shopping, Highways, And Public Transit. (id:55460)
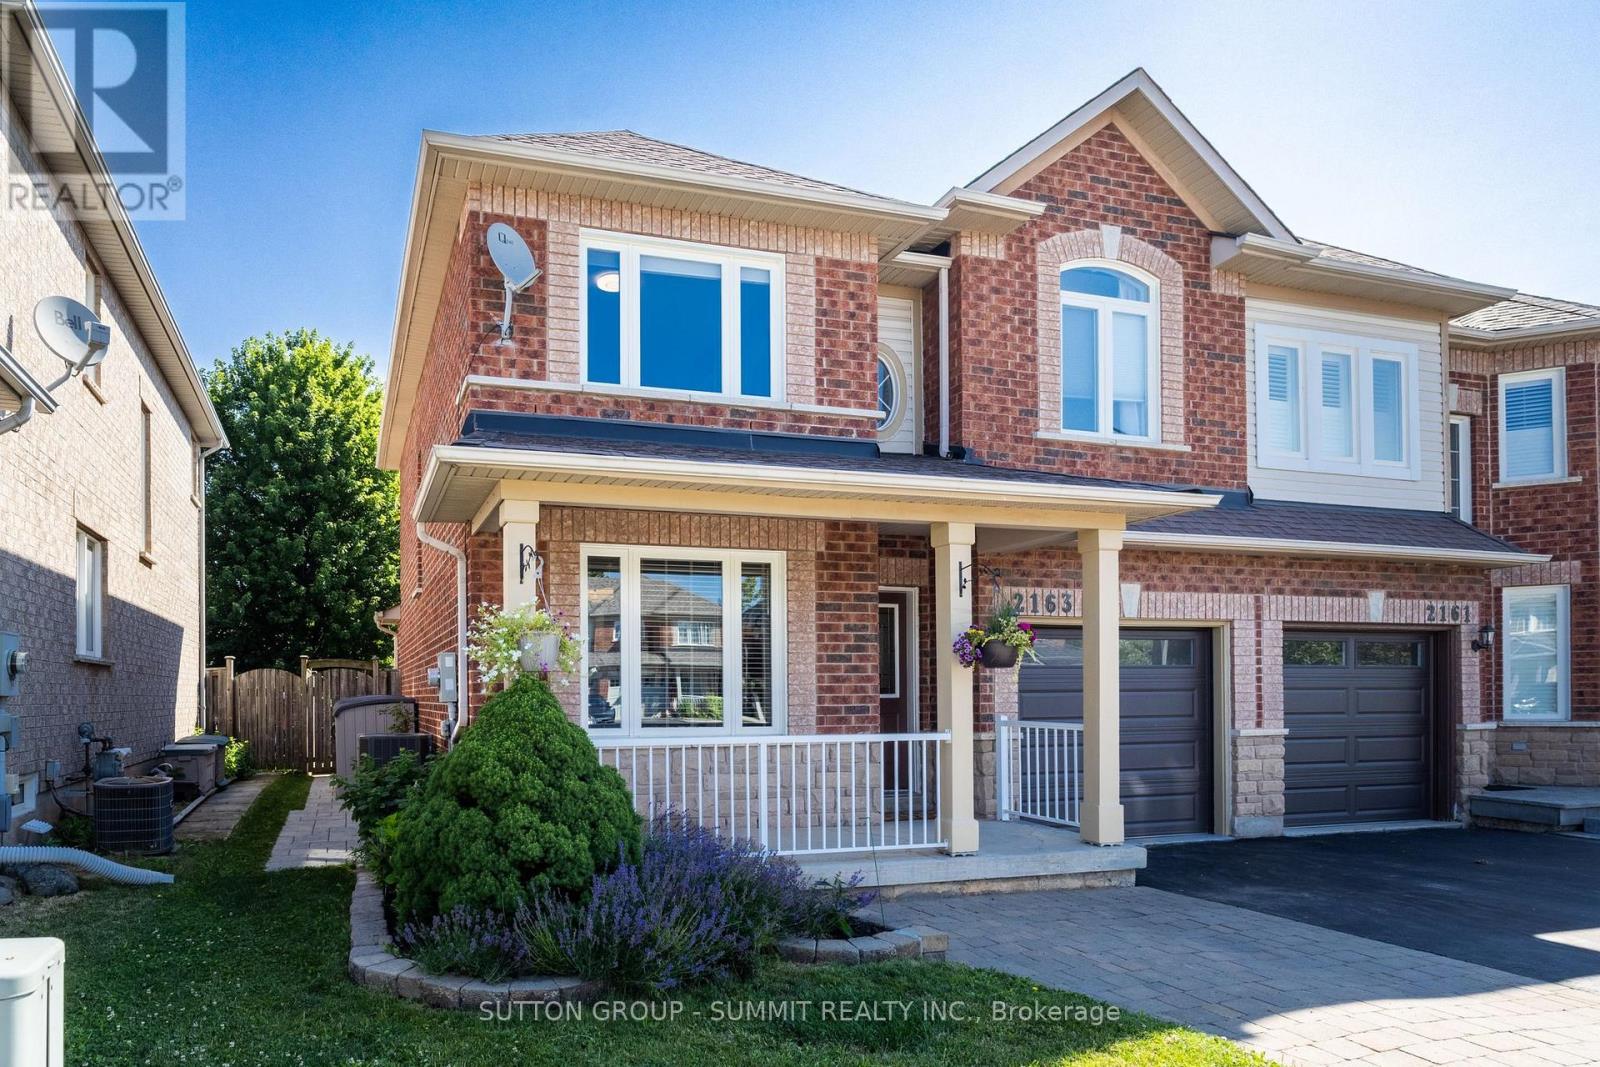
2163 Sutton Drive
Burlington, Ontario
Welcome to 2163 Sutton Drive in Burlington. This immaculately maintained 3-bedroom, 2.5-bathroom semi-detached home offers all the modern comforts & conveniences. Tastefully appointed with upgraded hardwood flooring on the main floor & second floor hallways & quality broadloom in the bedrooms. The main floor showcases a separate dining room, 2 pc. powder room, spacious living room open to the kitchen with stainless-steel appliances, breakfast bar with extra storage & sliding glass doors to the private back deck. The second floor offers a large primary bedroom, complete with a walk-in closet & 4pc. ensuite bathroom, plus 2 more bedrooms & 4 pc. main bathroom. The fully finished basement provides ample additional living / working / playing space in the open concept rec room / office / games area, plus an organized laundry room & pantry with lots of extra storage. The backyard features both shade & privacy, along with open sunshine on the large deck with pergola & lawn with manicured gardens & interlocking hardscaping. Thoughtful updates in the last ten years include: roof shingles, most windows & sliding glass doors, furnace with humidifier & central air, hardwood flooring, appliances, garage door & landscaping. Located in the sought-after, family-friendly Orchard community, walking distance to top-rated schools, parks & trails. Minutes to shopping, amenities & highway access. (id:55460)
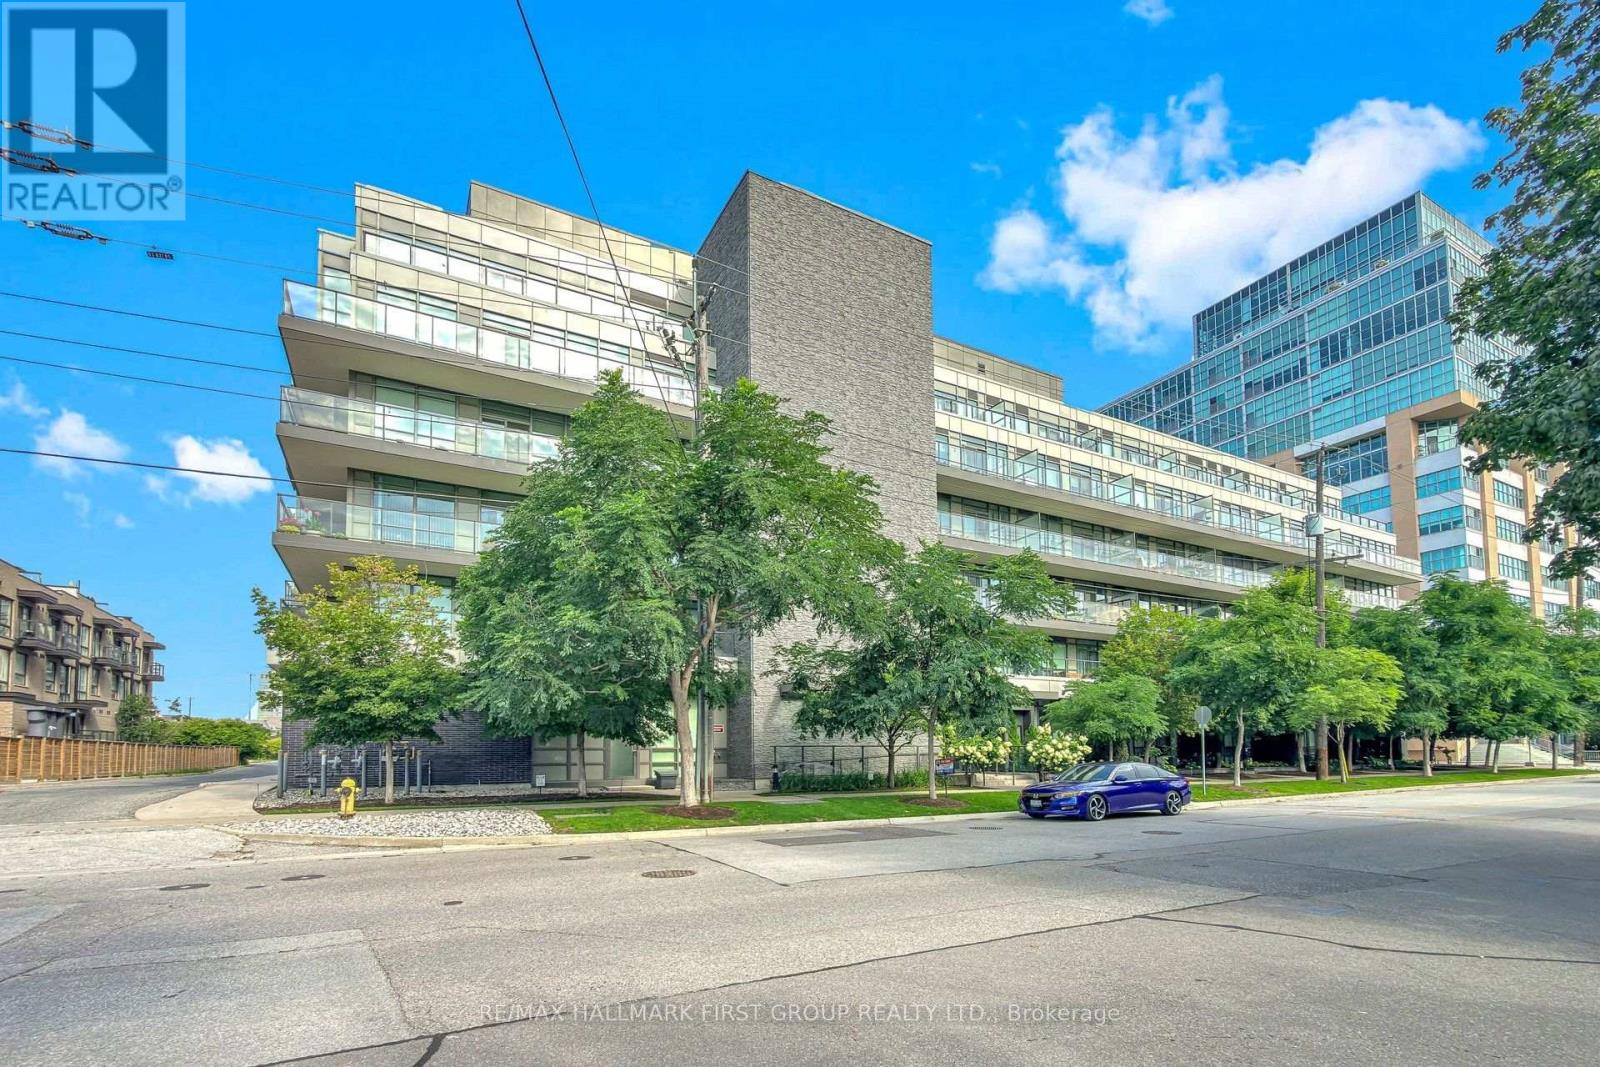
505 - 8 Fieldway Road
Toronto, Ontario
Welcome To Suite 505 At The Westwood Condos A Tastefully Updated 1-Bedroom-Plus-Den Suite Offering A Spacious, Functional Layout, 9-Foot Ceilings And Beautiful Western Exposure With Plenty Of Natural Light. The Generous Eat-In Kitchen Features A Custom Island And New Appliances, Providing Excellent Prep, Storage And Entertaining Space. The Primary Bedroom Easily Accommodates A King-Size Bed And Offers Ample Closet Space Plus Blackout Blinds. Ideally Located In A Boutique Building At Bloor And Islington, Just Steps From The Subway, Shops, Restaurants And Everyday Conveniences, With Quick Access To Major Highways. Includes Parking And The Rare Convenience Of A Locker Located On The Same Floor As The Suite! (id:55460)
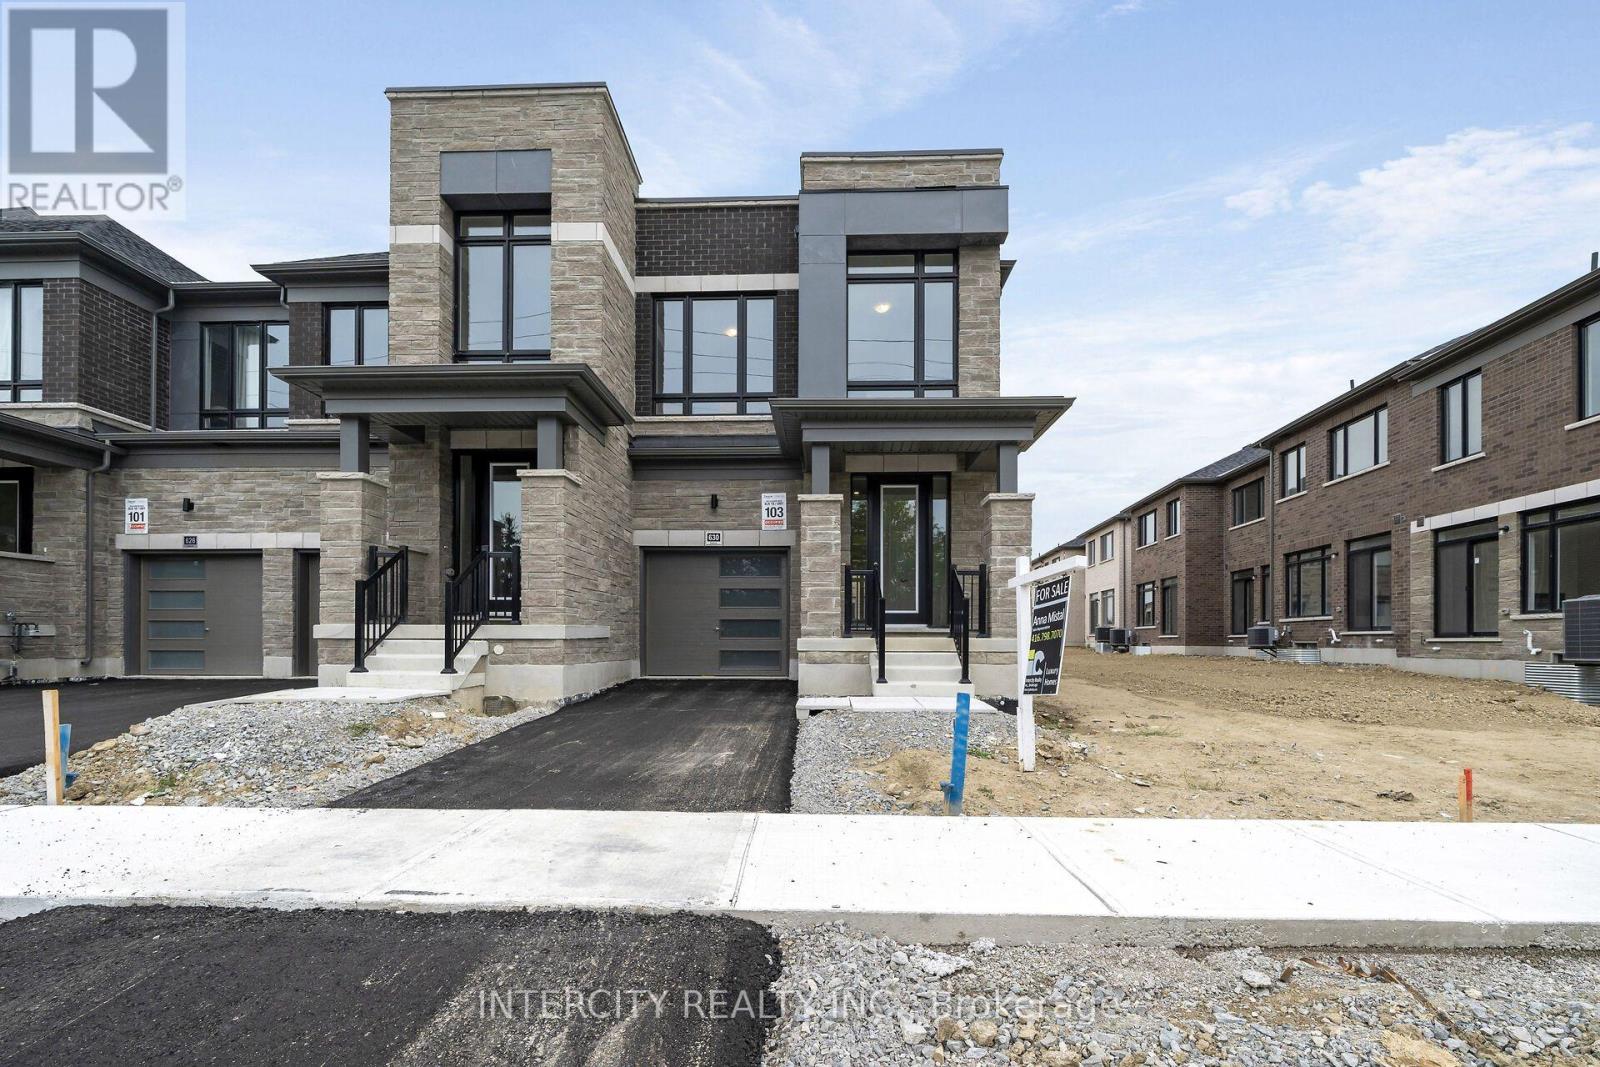
19-103 - 630 Glasgow Road
Caledon, Ontario
**Purchase Price is Net of HST Price. Elevated living in Bolton Built by Zancor Homes, Welcome to the Sophisticated 2102 SF Freehold Townhome-- 4 bedroom END UNIT, in a beautiful community within the growing town, surrounded by beautiful greenery and the Humber River. This home provides modern luxury within serenity. 2.5 bathrooms. Hardwood Floors throughout, Stone Counter, 9ft Main and 2nd Floor Ceilings, Smooth Ceilings Throughout, Oak Stairs, Stainless Steel Kitchen appliance plus washer and Dryer. Spacious and Well designed property to call your future home. (id:55460)
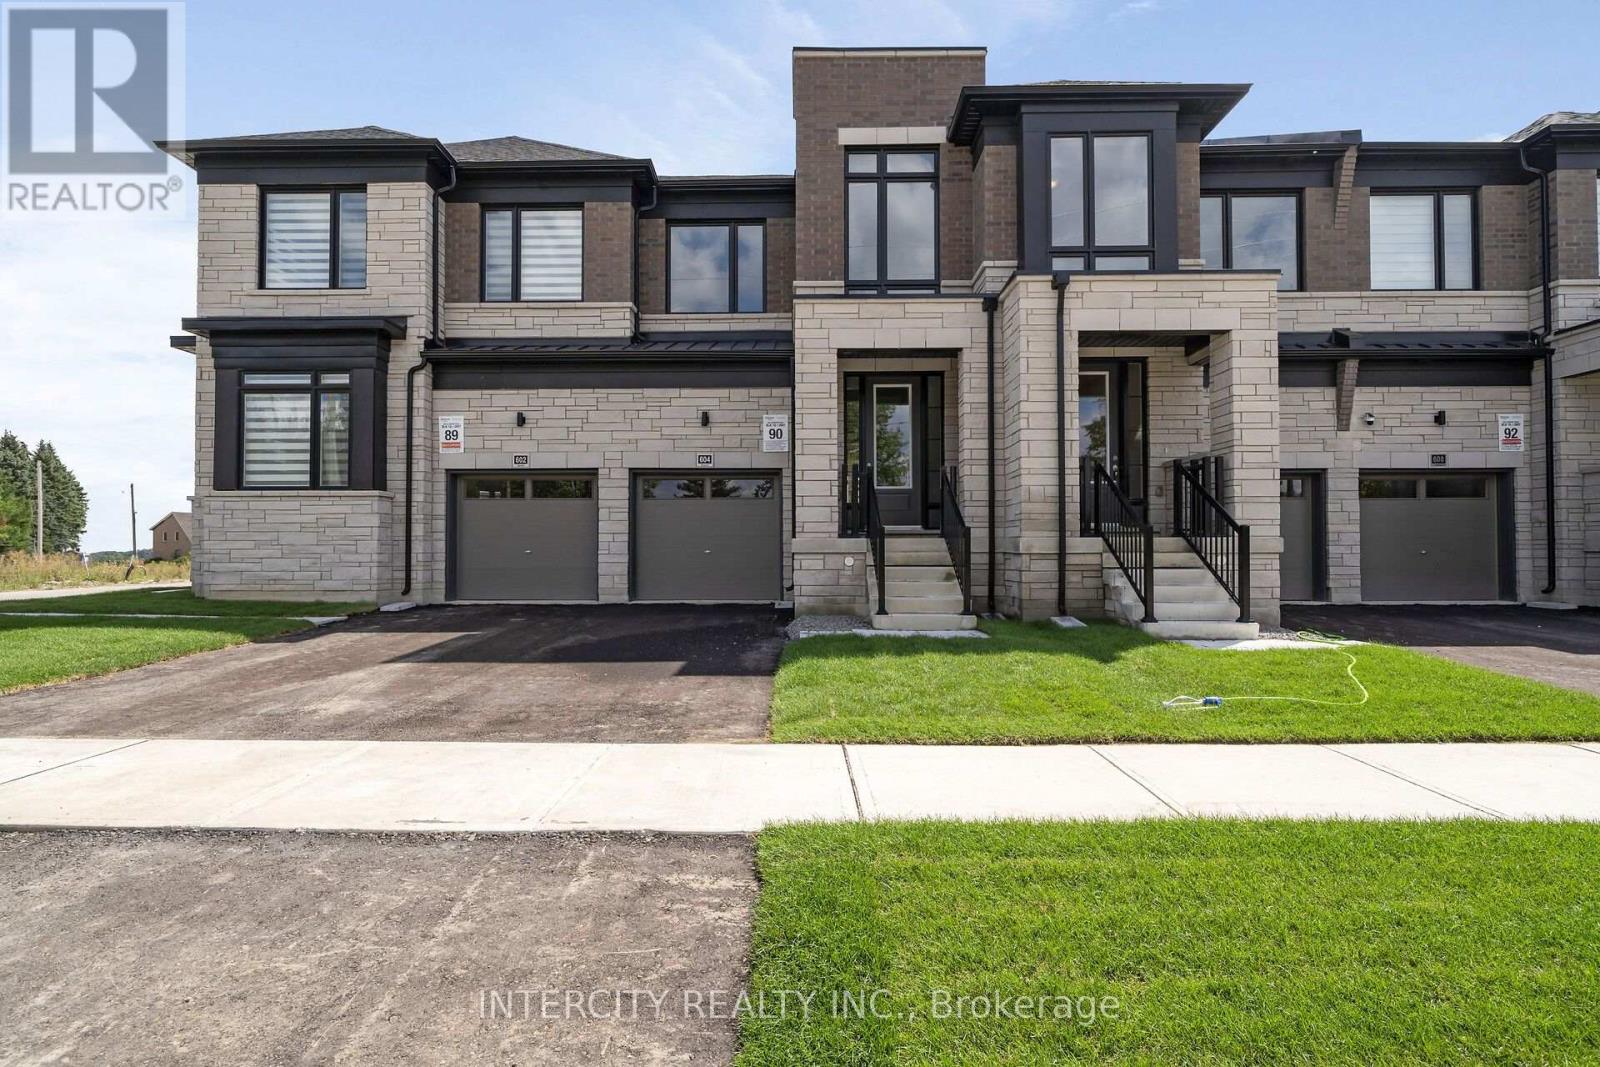
18-90 - 604 Glasgow Road
Caledon, Ontario
**Purchase Price is Net of HST Price. Elevated living in Bolton Built by Zancor Homes, Welcome to the Sophisticated 1824 SF Freehold Townhome Salita Design, in a beautiful community within the growing town, surrounded by beautiful greenery and the Humber River. This home provides modern luxury within serenity. Boasting 3 bedrooms, 2.5 bathrooms. Hardwood Floors throughout, Stone Counter, 9ft Main and 2nd Floor Ceilings, Smooth Ceilings Throughout, Oak Stairs, Stainless Steel Kitchen appliance plus washer and Dryer. Spacious and Well designed property to call your future home. (id:55460)