
Upperfloor - 385 Mary Street N Oshawa, Ontario L1G 5C9

$2,350 Monthly
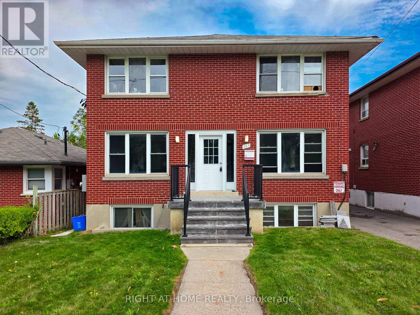
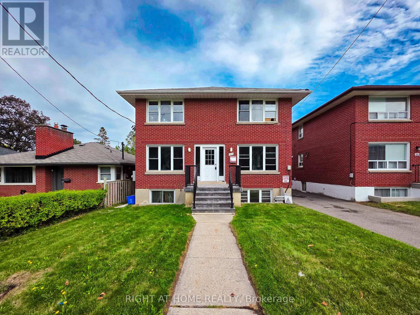
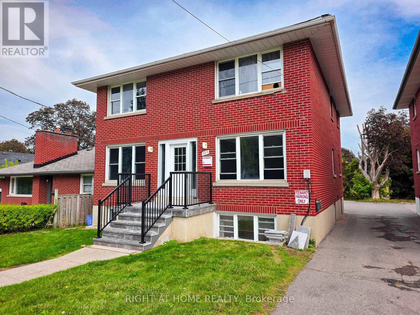
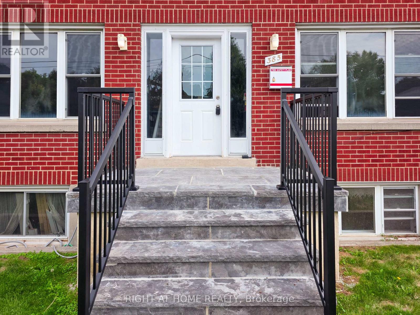
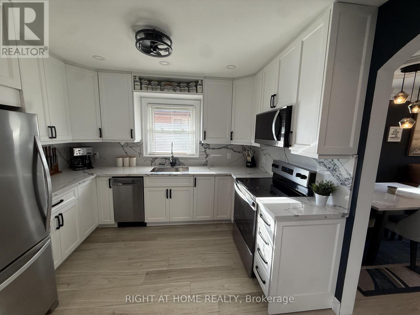
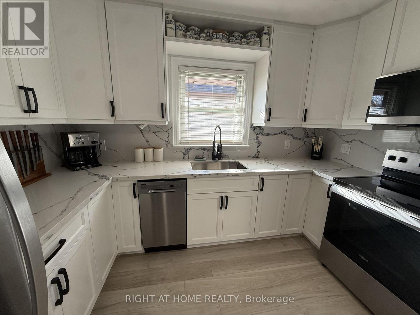
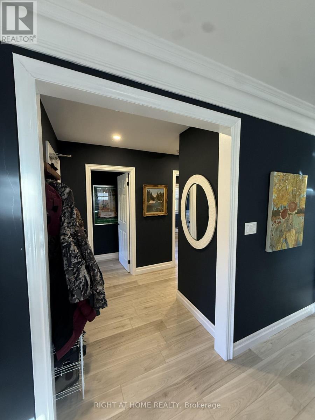
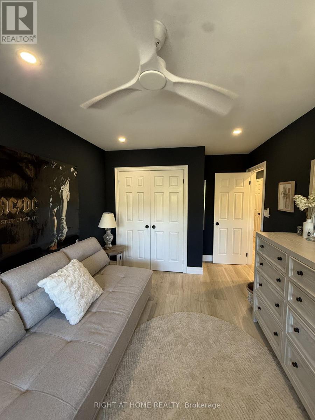
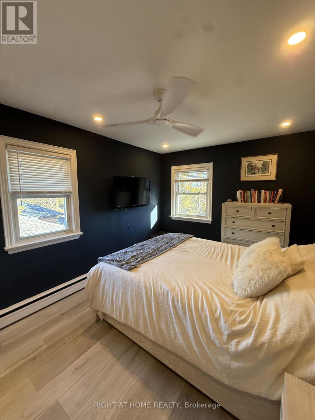
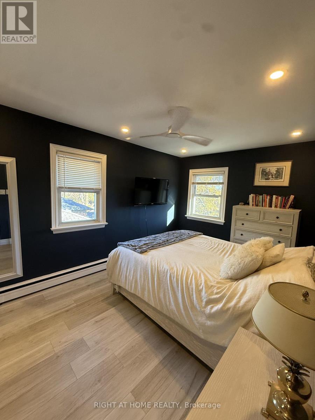
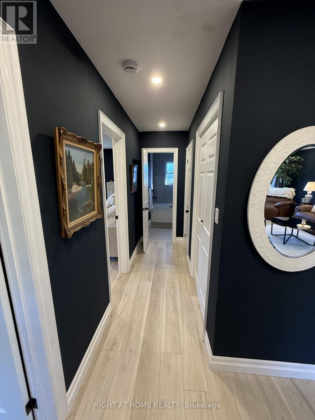
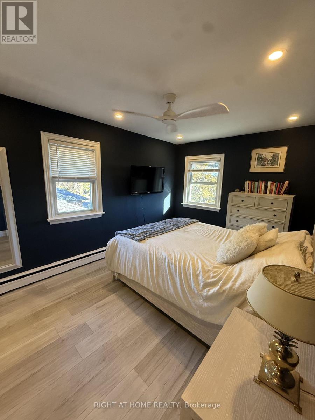
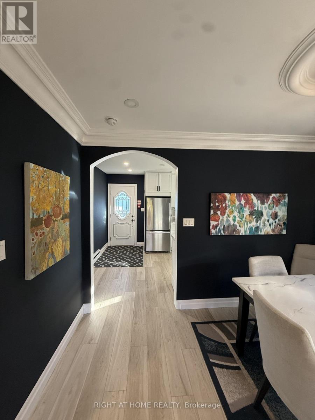
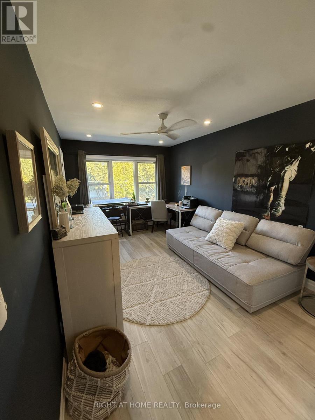
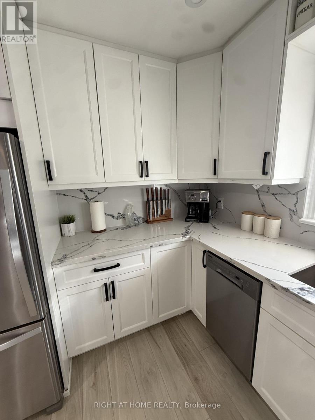
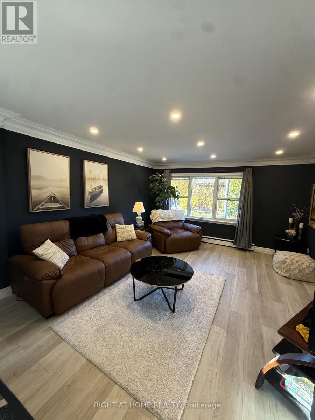
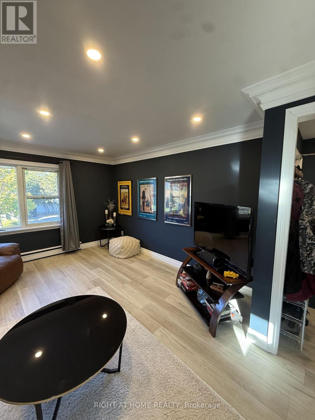
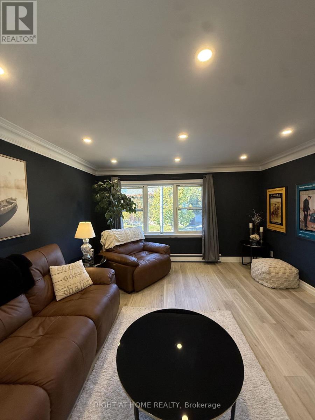
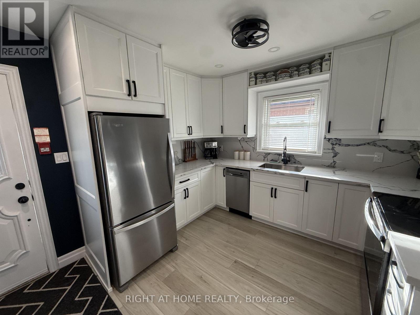
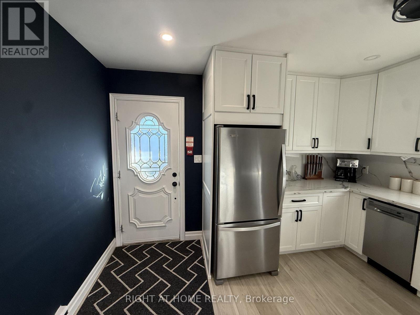
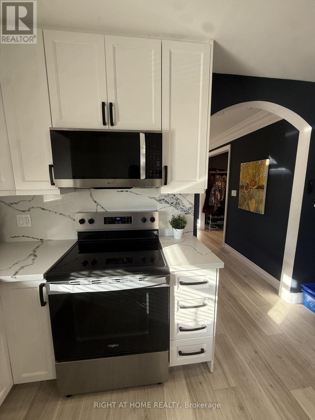
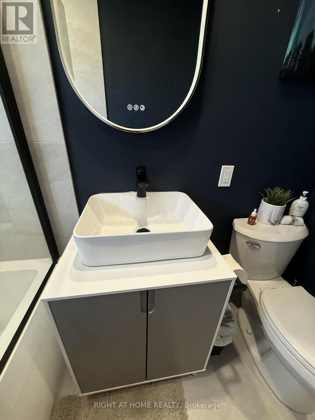
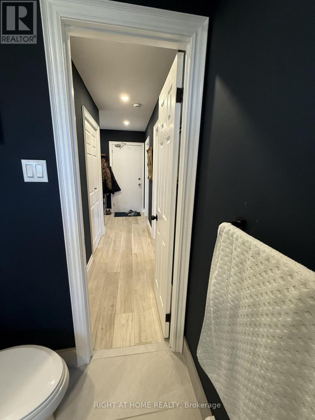
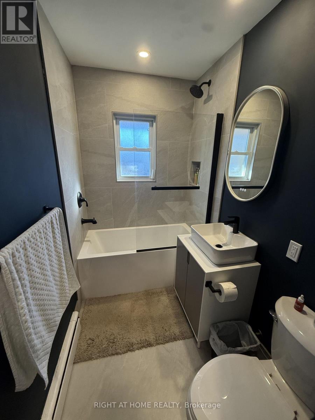
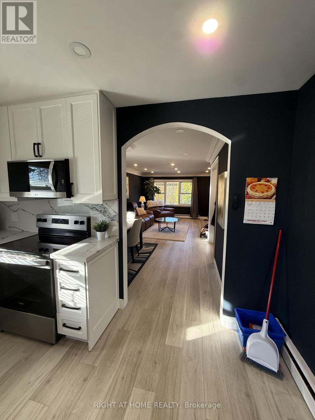
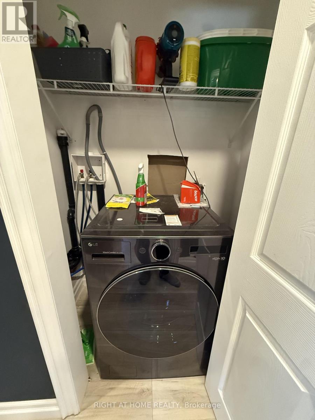
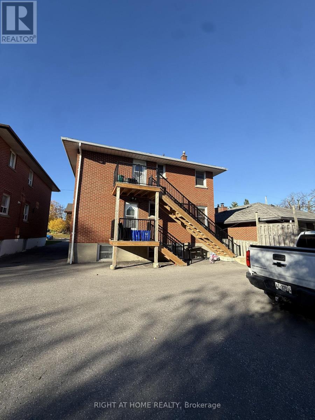
Welcome to this beautifully renovated upper-floor apartment in a legal, purpose-built triplex located in the heart of Olde Oshawa, one of the city's most sought-after neighbourhoods. This bright and modern unit features an updated kitchen, bathroom, flooring, fresh paint, and contemporary finishes throughout. Enjoy the convenience of in-suite laundry and one dedicated parking space at the rear of the building. Property-managed lawn care and snow removal provide worry-free maintenance year-round. Please note that there is no grass backyard, as the rear space is designated for parking. Enjoy modern living in a charming, established neighbourhood with convenient access to shopping, transit, parks, and local amenities! (id:55460)
Property Details
| MLS® Number | E14130852 |
| Property Type | Single Family |
| Neigbourhood | O'Neill |
| Community Name | O'Neill |
| Amenities Near By | Public Transit, Park, Schools, Golf Nearby |
| Community Features | Community Centre |
| Features | Level Lot, Flat Site, Lighting, Dry, Level, Carpet Free |
| Parking Space Total | 1 |
Building
| Bathroom Total | 1 |
| Bedrooms Above Ground | 2 |
| Bedrooms Total | 2 |
| Age | 51 To 99 Years |
| Amenities | Separate Electricity Meters |
| Basement Type | None |
| Cooling Type | None |
| Exterior Finish | Brick |
| Fire Protection | Smoke Detectors |
| Foundation Type | Block |
| Heating Fuel | Natural Gas |
| Heating Type | Radiant Heat |
| Size Interior | 700 - 1,100 Sqft |
| Type | Other |
| Utility Water | Municipal Water |
Parking
| No Garage |
Land
| Acreage | No |
| Land Amenities | Public Transit, Park, Schools, Golf Nearby |
| Sewer | Sanitary Sewer |
| Size Depth | 121 Ft ,6 In |
| Size Frontage | 40 Ft |
| Size Irregular | 40 X 121.5 Ft |
| Size Total Text | 40 X 121.5 Ft|under 1/2 Acre |
Rooms
| Level | Type | Length | Width | Dimensions |
|---|---|---|---|---|
| Upper Level | Kitchen | Measurements not available | ||
| Upper Level | Dining Room | Measurements not available | ||
| Upper Level | Living Room | Measurements not available | ||
| Upper Level | Primary Bedroom | Measurements not available | ||
| Upper Level | Bedroom 2 | Measurements not available | ||
| Upper Level | Bathroom | Measurements not available | ||
| Upper Level | Laundry Room | Measurements not available |
Utilities
| Cable | Available |
| Electricity | Available |
| Sewer | Available |
https://www.realtor.ca/real-estate/30459898/upperfloor-385-mary-street-n-oshawa-oneill-oneill
Salesperson
(416) 391-3232

1396 Don Mills Rd Unit B-121
Toronto, Ontario M3B 0A7
(416) 391-3232
(416) 391-0319
www.rightathomerealty.com/

The trademarks REALTOR®, REALTORS®, and the REALTOR® logo are controlled by The Canadian Real Estate Association (CREA) and identify real estate professionals who are members of CREA. The trademarks MLS®, Multiple Listing Service® and the associated logos are owned by The Canadian Real Estate Association (CREA) and identify the quality of services provided by real estate professionals who are members of CREA. The trademark DDF® is owned by The Canadian Real Estate Association (CREA) and identifies CREA's Data Distribution Facility (DDF®)
October 30 2026 04:59:28
Toronto Regional Real Estate Board
Right At Home Realty