
Upper Levels - 144 Dells Crescent Brampton, Ontario L7A 2R4

$2,799 Monthly
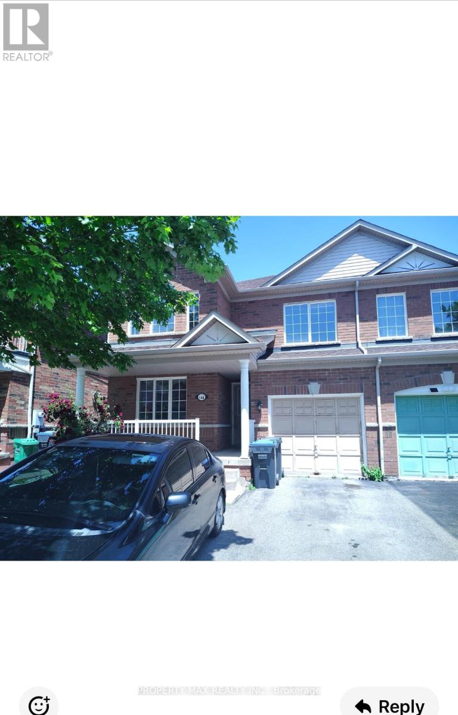
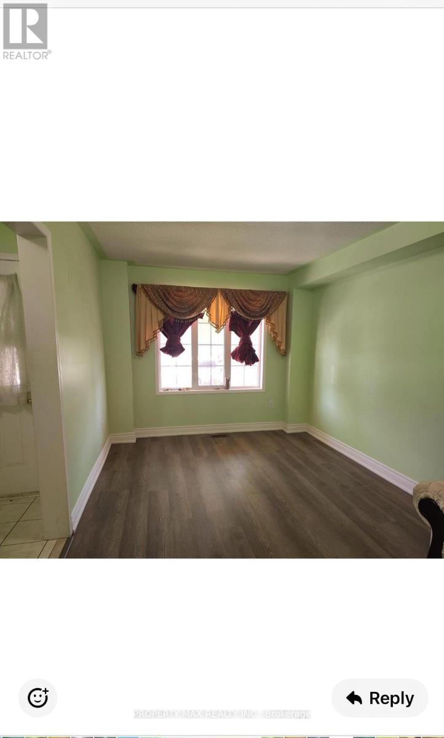
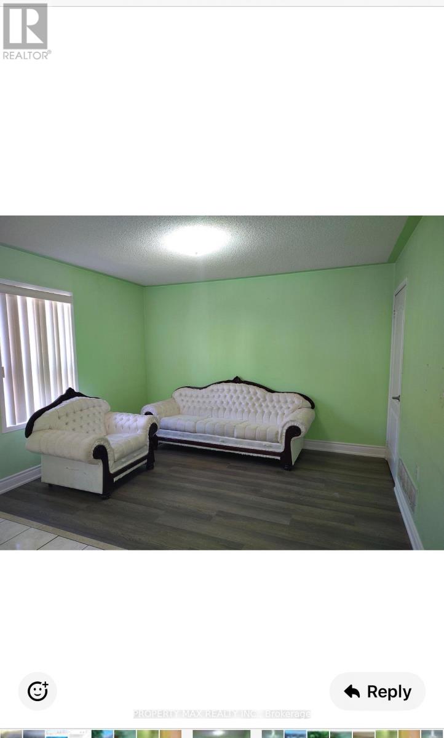
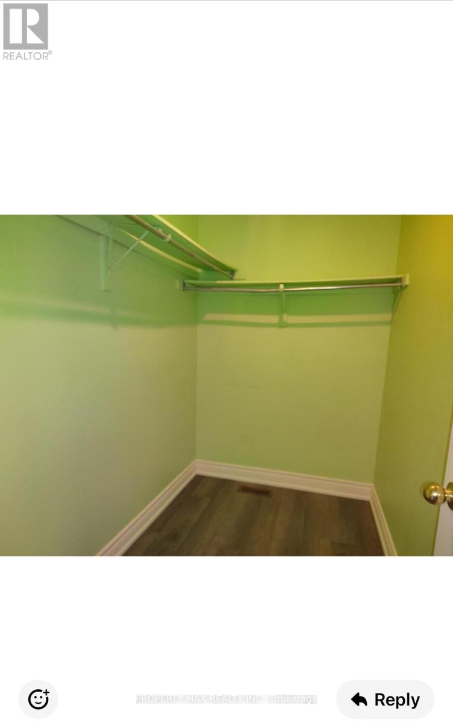
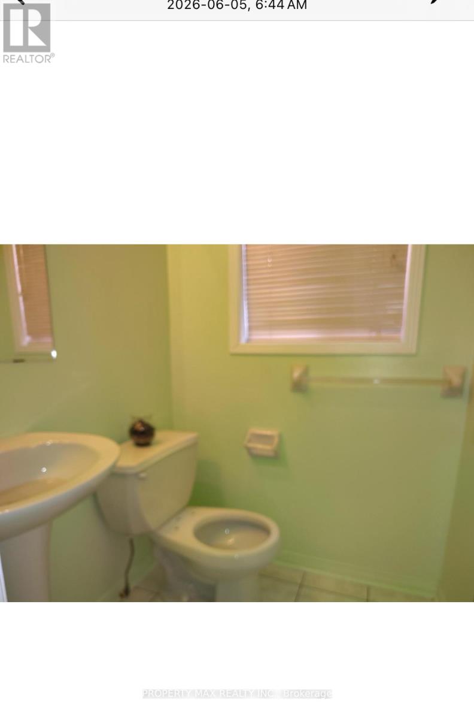
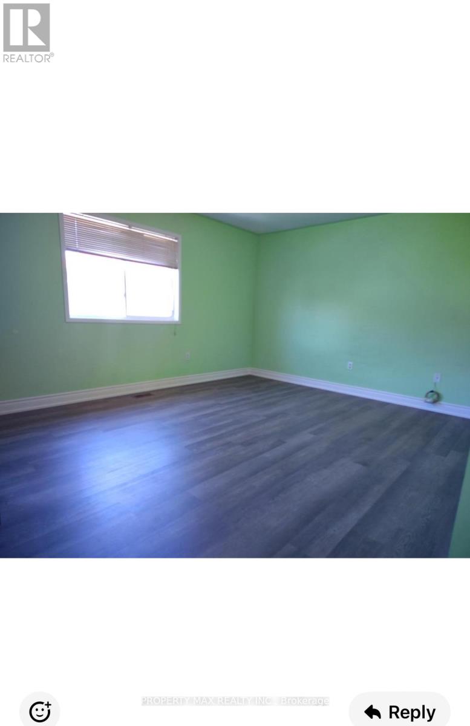
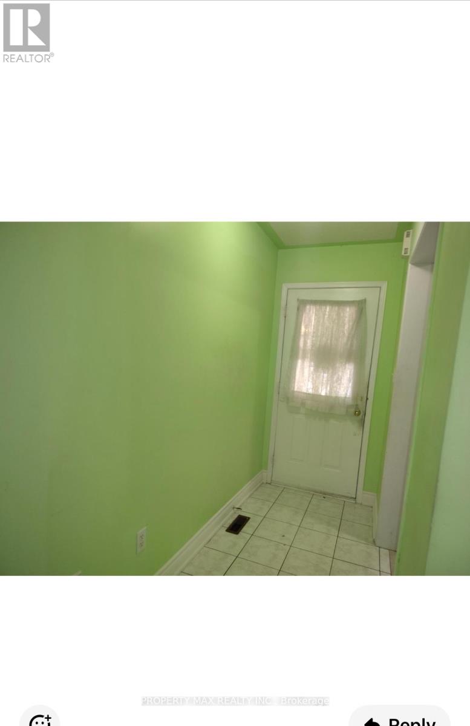
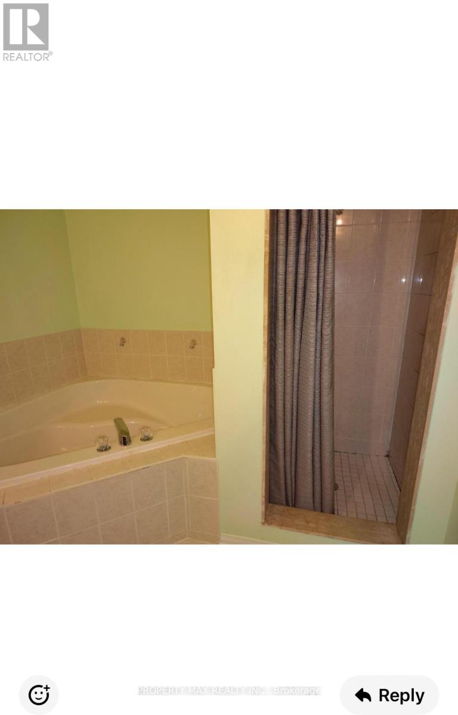
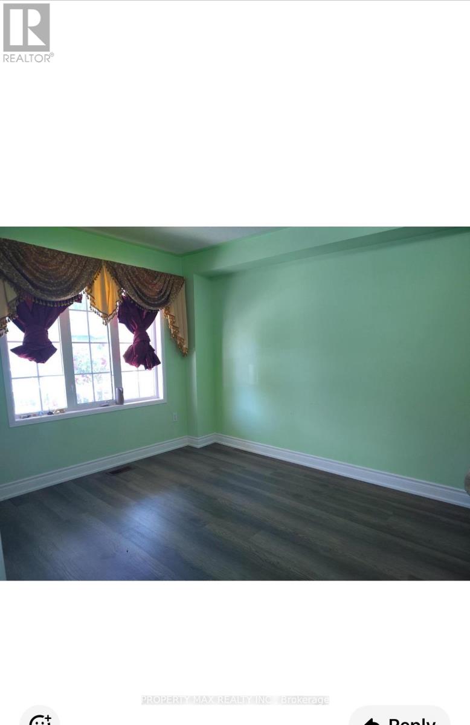
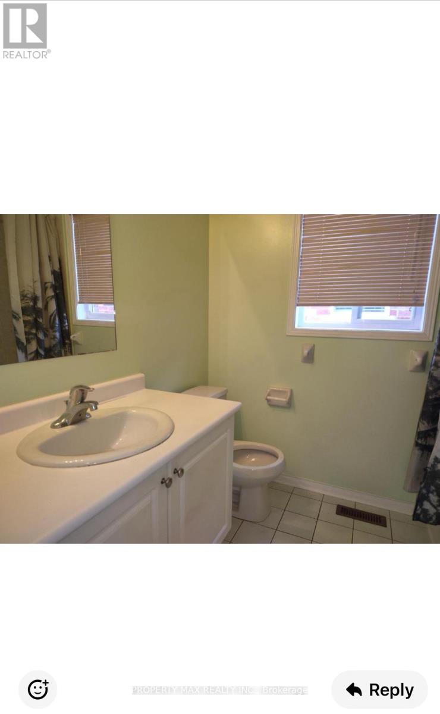
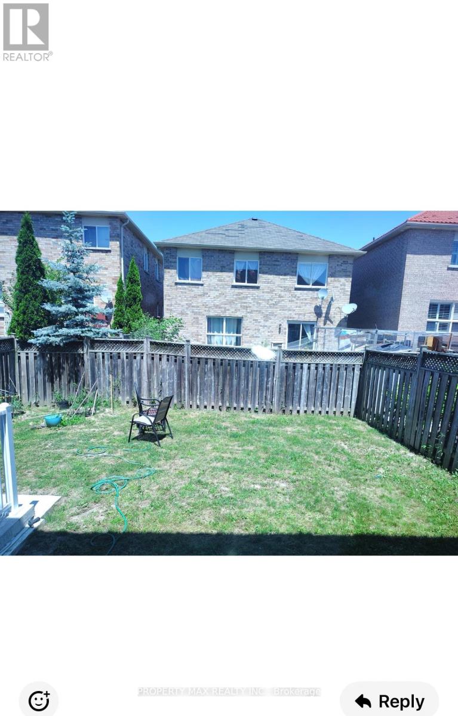
This exquisite detached home in Brampton's sought-after Fletcher's Meadow community presents a premium leasing opportunity at the prime intersection of St. Mary's Drive and Sandalwood Parkway. Perfectly positioned for convenience, the property offers immediate access to Highway 410, top-tier schools, public transit, shopping destinations, and recreational parks. The residence showcases a modern, functional layout with stylish vinyl flooring throughout, featuring both a formal living room and a comfortable family room - ideal for both entertaining and daily living. Practical highlights include an attached garage and generous parking space. With upper-level tenants responsibly covering 70% of utility costs, this move-in ready home delivers outstanding value. Currently available for immediate occupancy, this meticulously maintained property represents an exceptional choice for families, professionals, or investors seeking quality accommodations in one of Brampton's most desirable neighborhoods. (id:55460)
Property Details
| MLS® Number | W13748110 |
| Property Type | Single Family |
| Community Name | Fletcher's Meadow |
| Amenities Near By | Public Transit |
| Equipment Type | Water Heater |
| Features | Flat Site |
| Parking Space Total | 3 |
| Rental Equipment Type | Water Heater |
Building
| Bathroom Total | 3 |
| Bedrooms Above Ground | 3 |
| Bedrooms Total | 3 |
| Age | New Building |
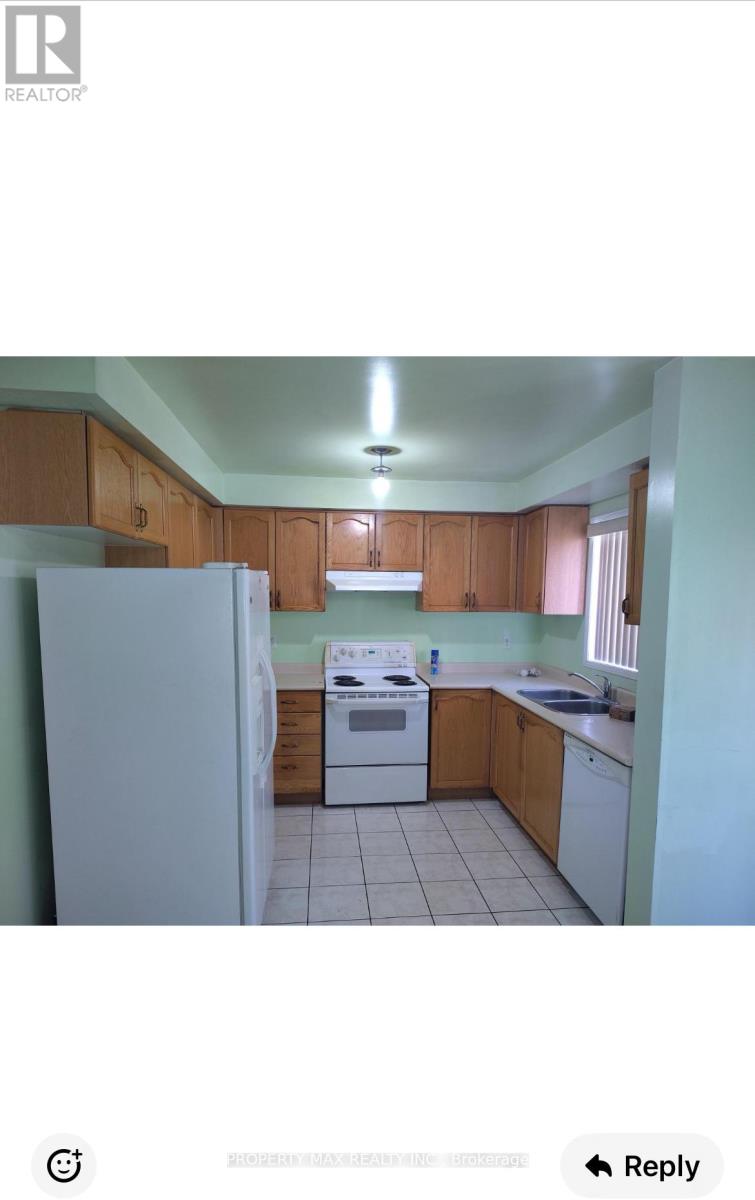
| Appliances | Blinds, Dryer, Stove, Washer, Refrigerator |
| Basement Type | None |
| Construction Style Attachment | Semi-detached |
| Cooling Type | Central Air Conditioning |
| Exterior Finish | Brick |
| Flooring Type | Laminate, Ceramic |
| Foundation Type | Concrete |
| Half Bath Total | 1 |
| Heating Fuel | Natural Gas |
| Heating Type | Forced Air |
| Stories Total | 2 |
| Size Interior | 1,500 - 2,000 Sqft |
| Type | House |
| Utility Water | Municipal Water |
Parking
| Attached Garage | |
| Garage |
Land
| Acreage | No |
| Land Amenities | Public Transit |
| Landscape Features | Landscaped |
| Sewer | Sanitary Sewer |
| Size Depth | 85 Ft |
| Size Frontage | 30 Ft |
| Size Irregular | 30 X 85 Ft ; Lot # In Window |
| Size Total Text | 30 X 85 Ft ; Lot # In Window |
Rooms
| Level | Type | Length | Width | Dimensions |
|---|---|---|---|---|
| Second Level | Primary Bedroom | 4.96 m | 3.75 m | 4.96 m x 3.75 m |
| Second Level | Bedroom 2 | 3.65 m | 3.13 m | 3.65 m x 3.13 m |
| Second Level | Bedroom 3 | 3.26 m | 3.05 m | 3.26 m x 3.05 m |
| Main Level | Living Room | 5.79 m | 3.05 m | 5.79 m x 3.05 m |
| Main Level | Dining Room | 5.79 m | 3.05 m | 5.79 m x 3.05 m |
| Main Level | Kitchen | 3.05 m | 2.53 m | 3.05 m x 2.53 m |
| Main Level | Eating Area | 3.75 m | 2.23 m | 3.75 m x 2.23 m |
| Main Level | Family Room | 3.75 m | 2.74 m | 3.75 m x 2.74 m |
Utilities
| Cable | Installed |
| Electricity | Installed |
| Sewer | Installed |

Broker of Record
(416) 321-2300
www.mohanteam.com/
www.facebook.com/propertymohan
www.linkedin.com/in/mohansubramaniyam/

6888 14th Avenue East
Markham, Ontario L6B 1A8
(416) 291-3000
(905) 471-4616

The trademarks REALTOR®, REALTORS®, and the REALTOR® logo are controlled by The Canadian Real Estate Association (CREA) and identify real estate professionals who are members of CREA. The trademarks MLS®, Multiple Listing Service® and the associated logos are owned by The Canadian Real Estate Association (CREA) and identify the quality of services provided by real estate professionals who are members of CREA. The trademark DDF® is owned by The Canadian Real Estate Association (CREA) and identifies CREA's Data Distribution Facility (DDF®)
September 05 2026 05:29:17
Toronto Regional Real Estate Board
Property Max Realty Inc.