
Upper Level - 59 Nicklaus Drive Barrie, Ontario L4M 6V7

$2,550 Monthly
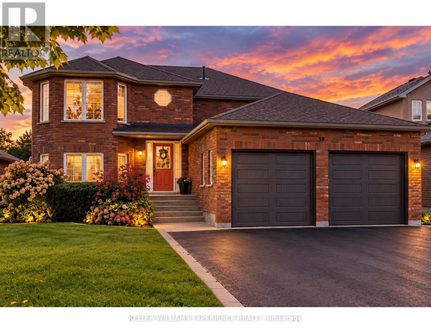
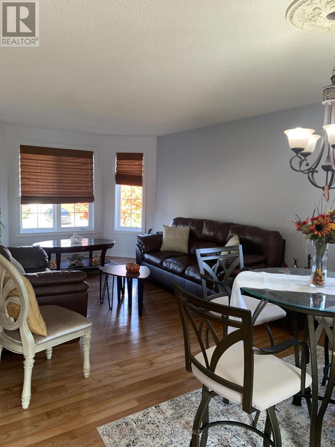
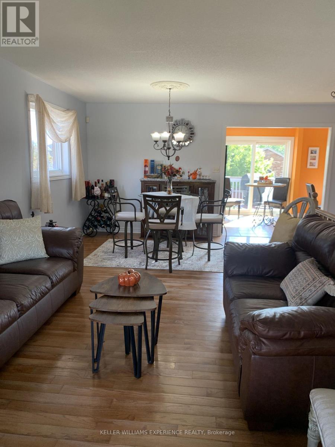
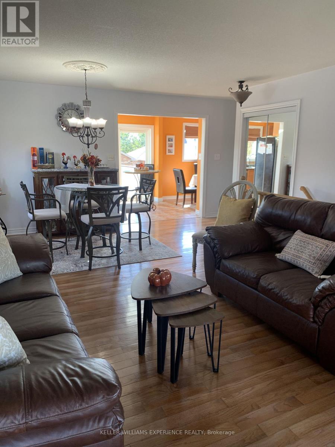
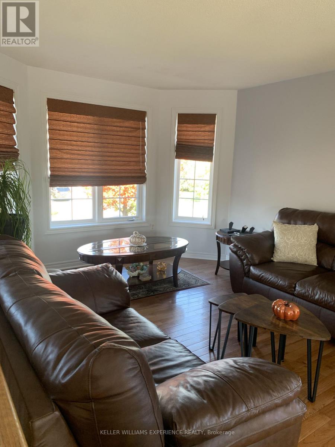
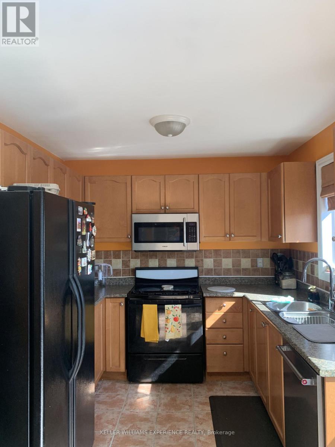
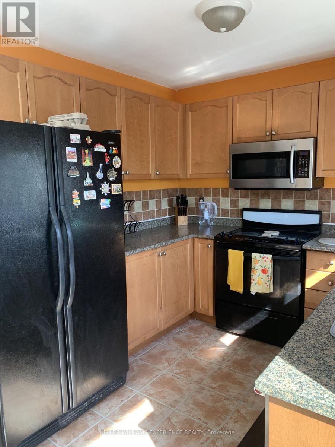
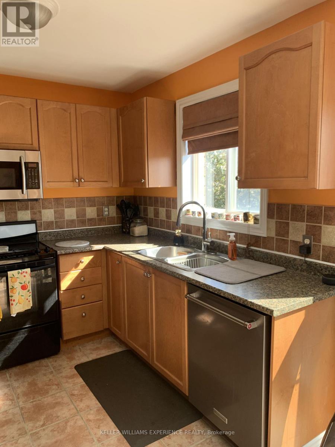
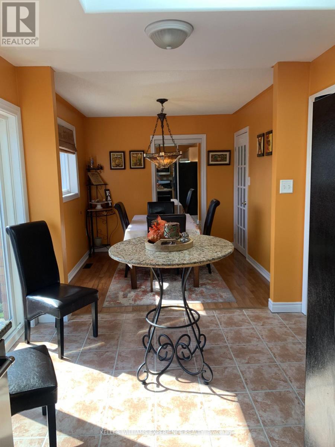
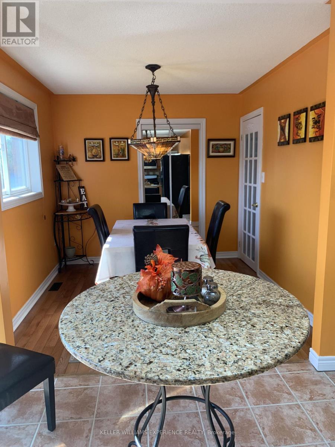
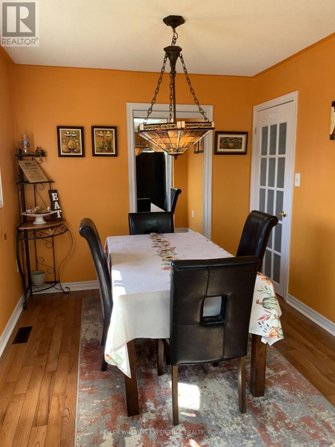
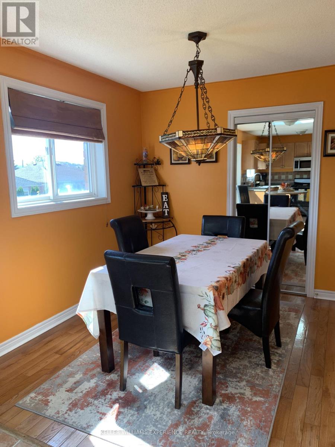
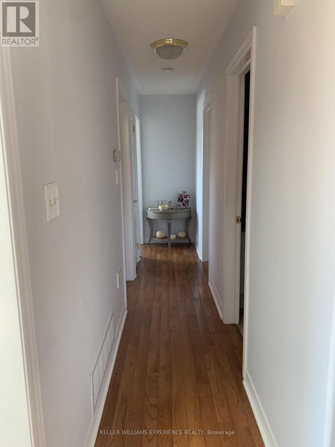
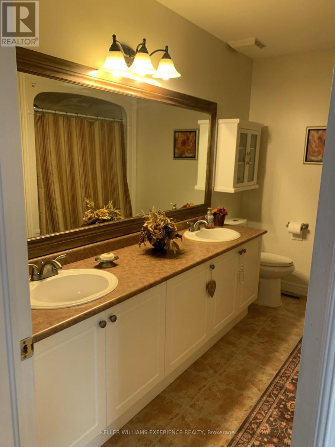
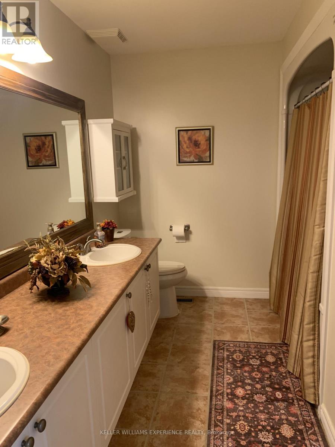
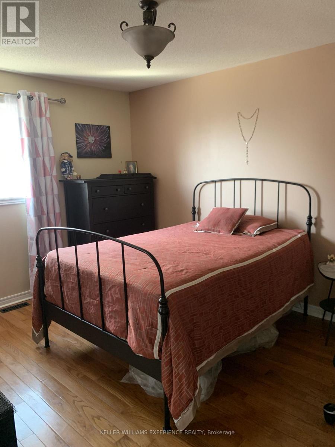
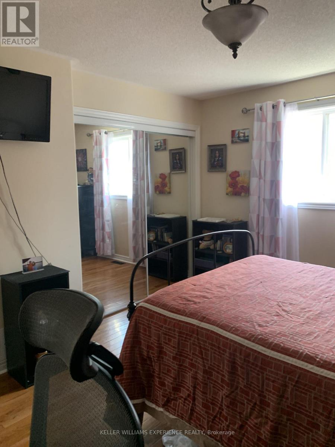
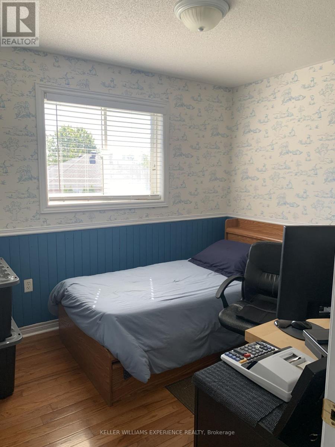
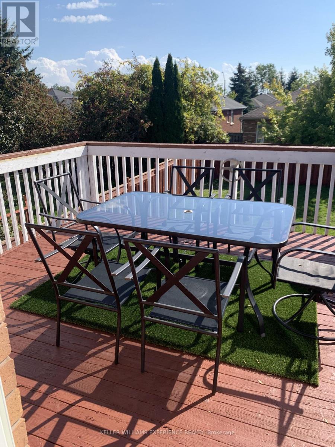
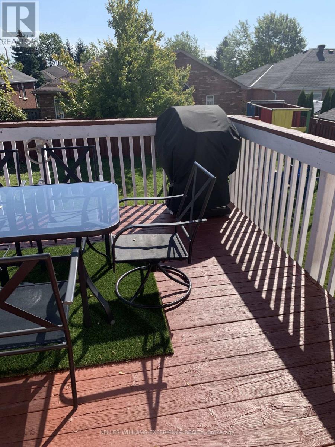
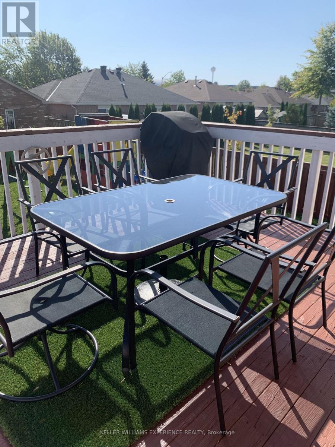
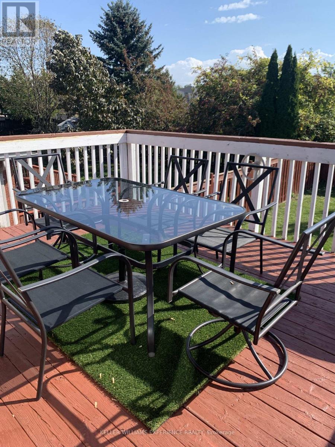
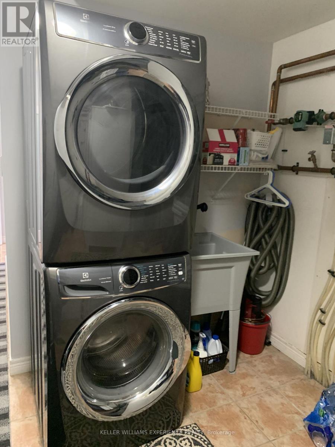
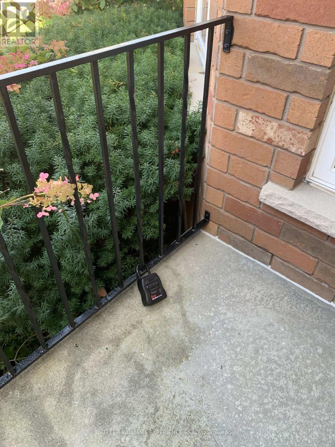
Welcome to 59 Nicklaus Drive, located in a quiet, established neighbourhood in Barrie's desirable north end. This is an ideal location for anyone looking for a peaceful residential setting while still being just minutes from everything Barrie has to offer. Enjoy quick and convenient access to Highway 400, making commuting north or south a breeze, while Royal Victoria Regional Health Centre (RVH), Georgian College, shopping, restaurants, parks, public transit and everyday amenities are all close by.This bright and spacious main-floor residence features 2 bedrooms and 1 bathroom with a functional layout, plenty of natural light, generous living and dining areas, and a well-appointed kitchen. The unit also offers its own separate entrance, two parking spaces and shared laundry.Perfect for professionals or couples looking for a comfortable home in a quiet, family-friendly area with outstanding access to RVH, Georgian College and Highway 400. Enjoy the combination of a peaceful neighbourhood and the convenience of having everything you need just minutes from your door. Tenant to provide rental application, credit report, employment verification and references. (id:55460)
Property Details
| MLS® Number | S13873844 |
| Property Type | Single Family |
| Community Name | East Bayfield |
| Features | Carpet Free |
| Parking Space Total | 2 |
Building
| Bathroom Total | 1 |
| Bedrooms Above Ground | 2 |
| Bedrooms Total | 2 |
| Age | 16 To 30 Years |
| Appliances | Dishwasher, Dryer, Stove, Washer, Refrigerator |
| Architectural Style | Raised Bungalow |
| Basement Type | None |
| Cooling Type | Central Air Conditioning |
| Exterior Finish | Brick |
| Foundation Type | Brick |
| Heating Fuel | Natural Gas |
| Heating Type | Forced Air |
| Stories Total | 1 |
| Size Interior | 1,100 - 1,500 Sqft |
| Type | Other |
| Utility Water | Municipal Water |
Parking
| No Garage |
Land
| Acreage | No |
| Sewer | Sanitary Sewer |
| Size Depth | 131 Ft ,2 In |
| Size Frontage | 49 Ft ,10 In |
| Size Irregular | 49.9 X 131.2 Ft |
| Size Total Text | 49.9 X 131.2 Ft |
Rooms
| Level | Type | Length | Width | Dimensions |
|---|---|---|---|---|
| Lower Level | Laundry Room | 3 m | 2 m | 3 m x 2 m |
| Main Level | Bathroom | 4.16 m | 3.2 m | 4.16 m x 3.2 m |
| Main Level | Kitchen | 4.67 m | 2.8 m | 4.67 m x 2.8 m |
| Main Level | Living Room | 7 m | 3.4 m | 7 m x 3.4 m |
| Main Level | Dining Room | 2.88 m | 2.88 m | 2.88 m x 2.88 m |
| Main Level | Bedroom | 4.16 m | 3.2 m | 4.16 m x 3.2 m |
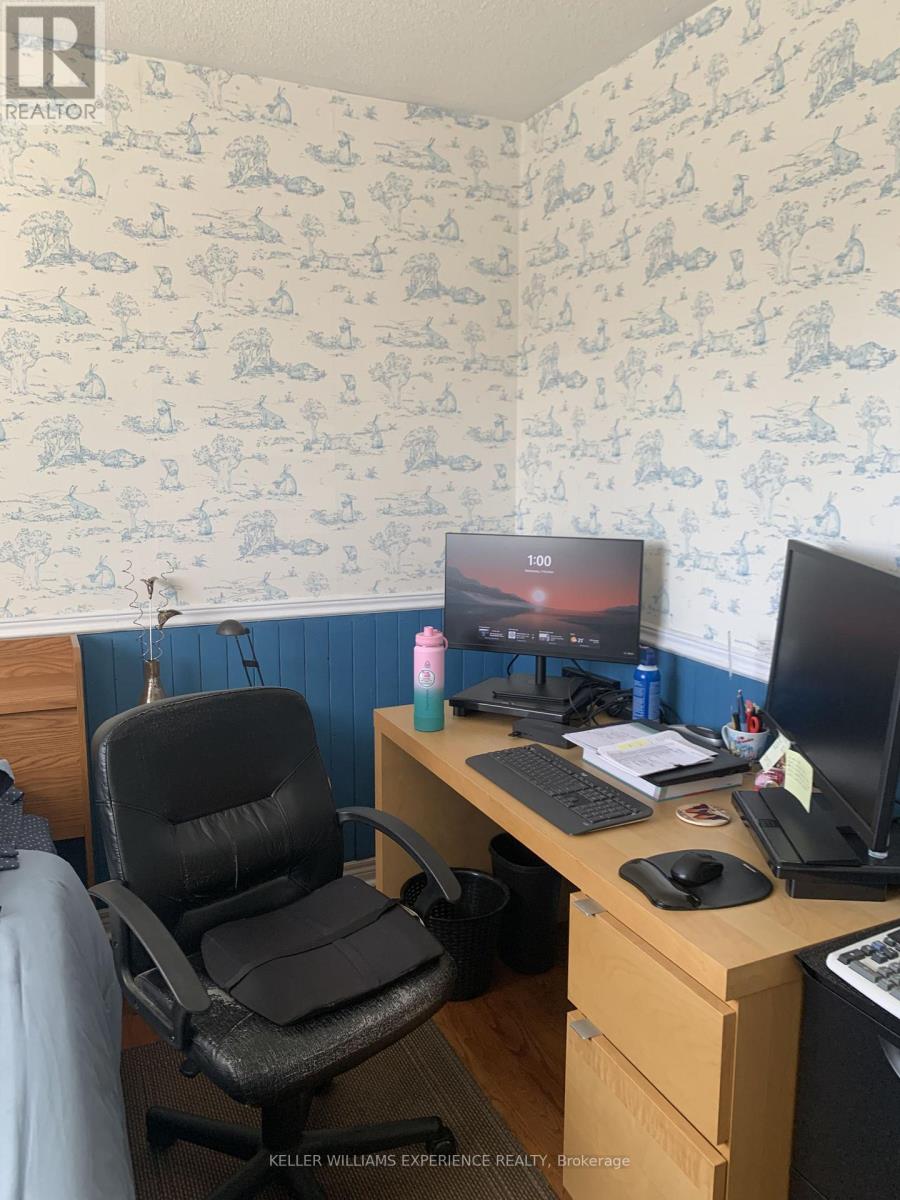
| Main Level | Bedroom 2 | 3.09 m | 2.68 m | 3.09 m x 2.68 m |

Salesperson
(705) 985-4376
(705) 985-4376
www.youtube.com/embed/pckO33OTusk
www.5pointsgroup.ca/
www.facebook.com/5PointsRealEstate
516 Bryne Drive, Unit I, 105898
Barrie, Ontario L4N 9P6
(705) 720-2200
(705) 733-2200

The trademarks REALTOR®, REALTORS®, and the REALTOR® logo are controlled by The Canadian Real Estate Association (CREA) and identify real estate professionals who are members of CREA. The trademarks MLS®, Multiple Listing Service® and the associated logos are owned by The Canadian Real Estate Association (CREA) and identify the quality of services provided by real estate professionals who are members of CREA. The trademark DDF® is owned by The Canadian Real Estate Association (CREA) and identifies CREA's Data Distribution Facility (DDF®)
October 08 2026 01:28:36
Toronto Regional Real Estate Board
Keller Williams Experience Realty