
Upper - 9540 Weston Road Vaughan, Ontario L4L 1A6

$3,500 Monthly
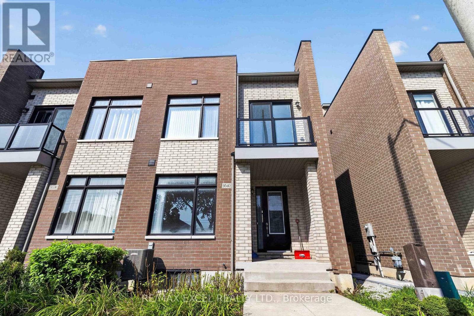
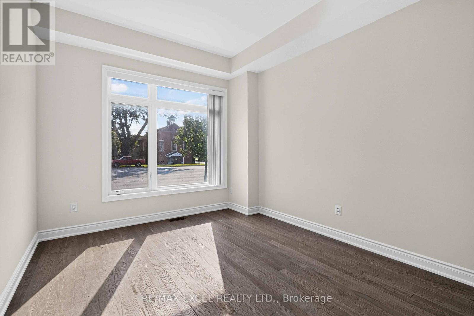
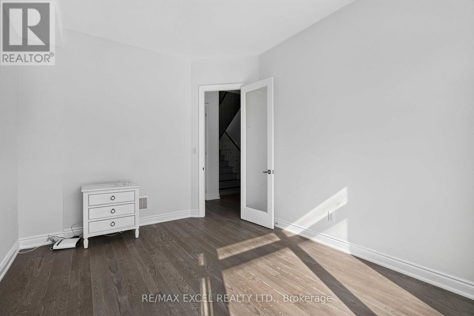
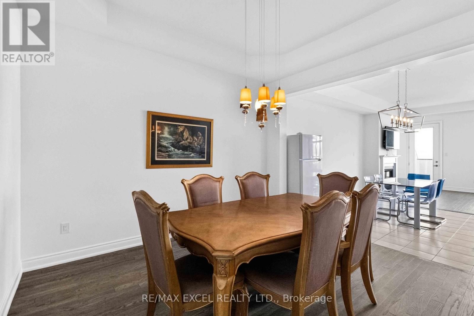
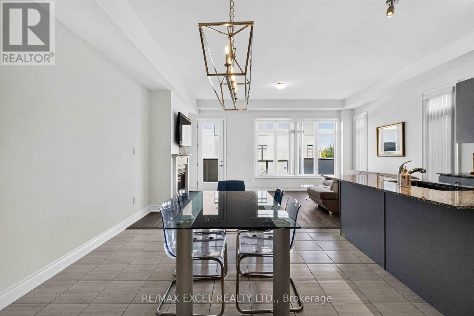
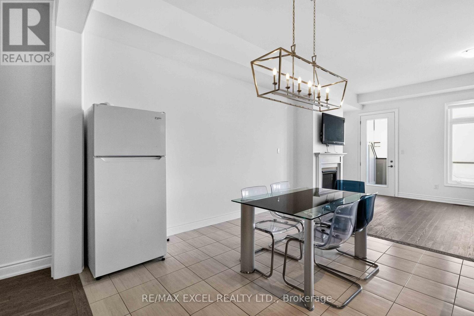
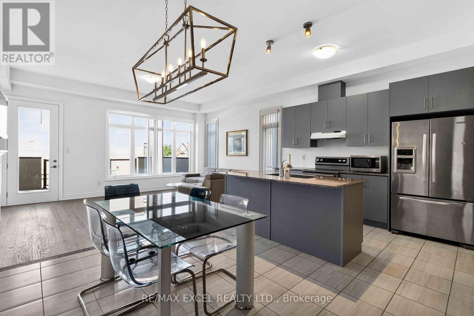
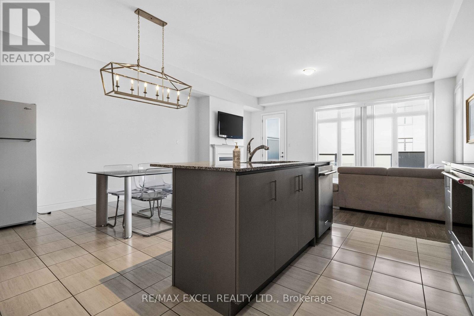
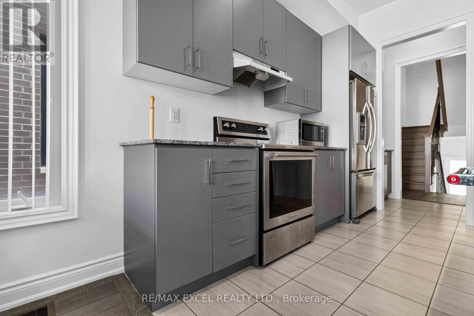
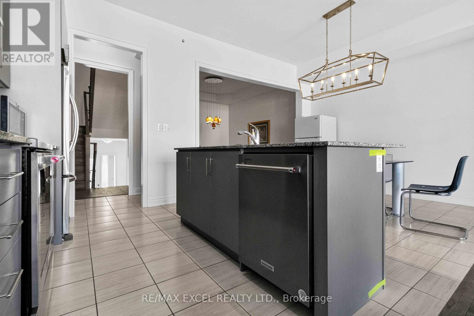
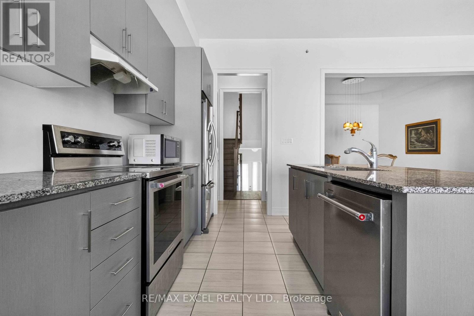
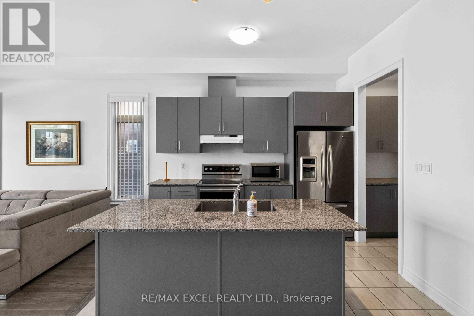
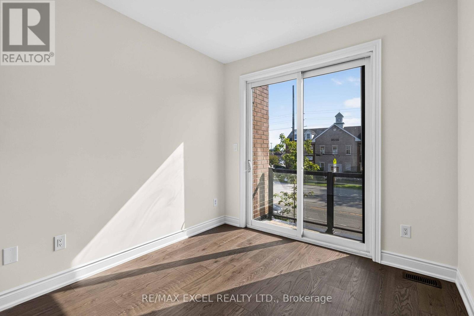
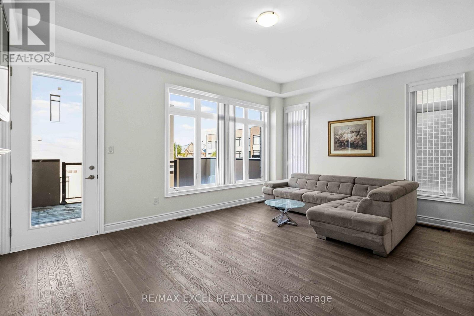
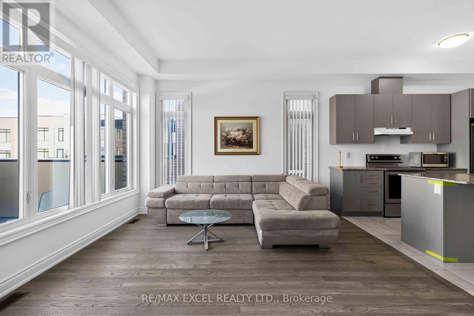
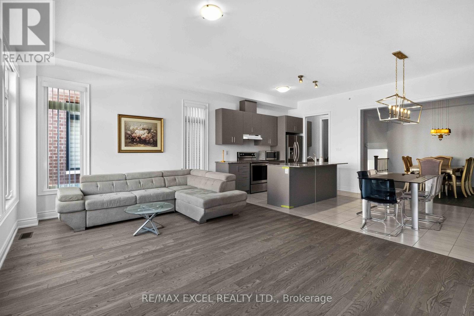
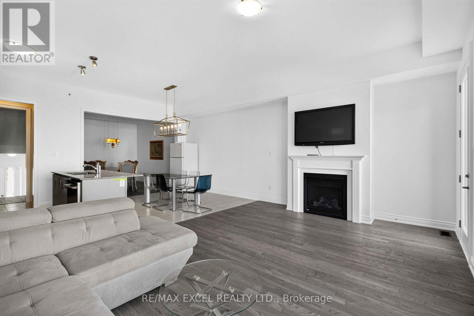
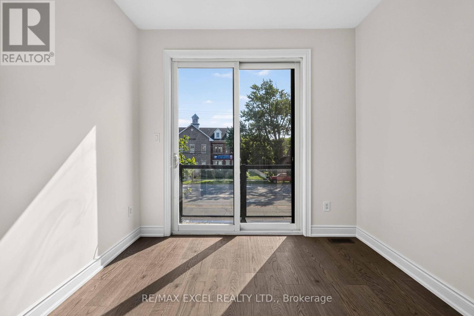
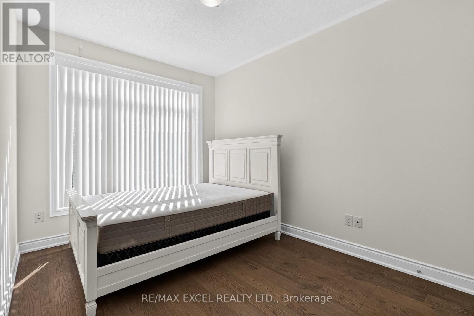
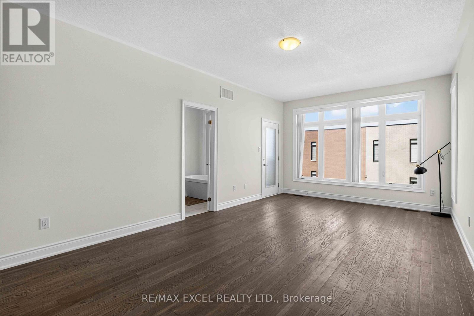
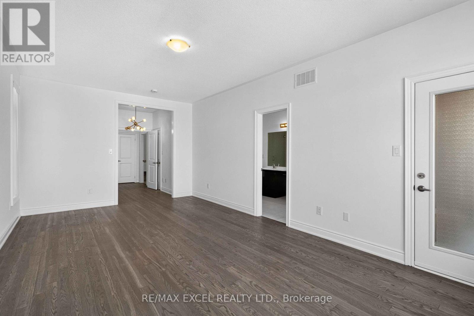
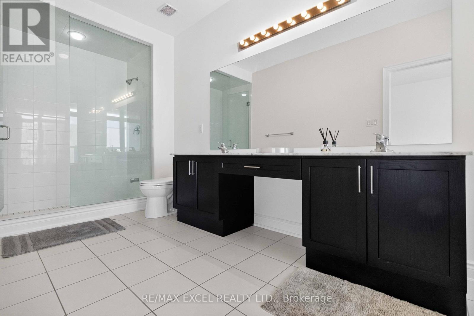
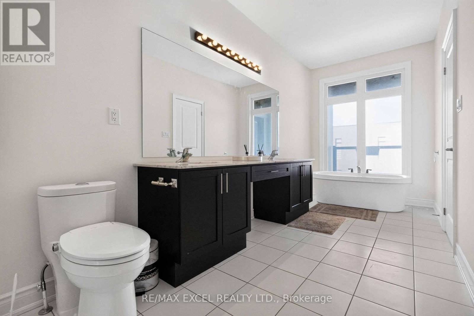
Welcome to 9540 Weston Rd in Vellore Village - a spacious executive end-unit freehold townhouse offering approximately 2,301 sq. ft. of stylish living space. Featuring 3+1 bedrooms, 3 bathrooms, hardwood flooring, an oversized primary suite with a luxurious ensuite, upper-level laundry, and a versatile finished lower-level space. Enjoy a large terrace and plenty of parking, all just minutes from transit, highways, schools, shopping, parks, trails and community amenities. A rare combination of space, convenience and location in the heart of Vaughan. The Tenant is responsible for 80% of utilities, as well as their own internet and cable services. (id:55460)
Property Details
| MLS® Number | N13674526 |
| Property Type | Single Family |
| Community Name | Vellore Village |
| Features | Carpet Free |
| Parking Space Total | 2 |
Building
| Bathroom Total | 3 |
| Bedrooms Above Ground | 3 |
| Bedrooms Below Ground | 1 |
| Bedrooms Total | 4 |
| Basement Development | Finished |
| Basement Type | N/a (finished) |
| Construction Style Attachment | Attached |
| Cooling Type | Central Air Conditioning |
| Exterior Finish | Brick |
| Fireplace Present | Yes |
| Flooring Type | Hardwood, Ceramic, Tile |
| Foundation Type | Poured Concrete |
| Half Bath Total | 1 |
| Heating Fuel | Natural Gas |
| Heating Type | Forced Air |
| Stories Total | 2 |
| Size Interior | 2,000 - 2,500 Ft2 |
| Type | Row / Townhouse |
| Utility Water | Municipal Water |
Parking
| Attached Garage | |
| Garage |
Land
| Acreage | No |
| Sewer | Sanitary Sewer |
| Size Depth | 96 Ft ,3 In |
| Size Frontage | 24 Ft ,7 In |
| Size Irregular | 24.6 X 96.3 Ft |
| Size Total Text | 24.6 X 96.3 Ft |
Rooms
| Level | Type | Length | Width | Dimensions |
|---|---|---|---|---|
| Second Level | Primary Bedroom | 3.65 m | 6.4 m | 3.65 m x 6.4 m |
| Second Level | Bedroom 2 | 2.86 m | 3.65 m | 2.86 m x 3.65 m |
| Main Level | Great Room | 5.79 m | 3.96 m | 5.79 m x 3.96 m |
| Main Level | Dining Room | 3.65 m | 3.96 m | 3.65 m x 3.96 m |
| Main Level | Great Room | 2.86 m | 3.35 m | 2.86 m x 3.35 m |
| Main Level | Kitchen | 1.7 m | 3.35 m | 1.7 m x 3.35 m |
| Ground Level | Library | 3.04 m | 4.26 m | 3.04 m x 4.26 m |
Salesperson
(905) 597-0800
120 West Beaver Creek Rd #23
Richmond Hill, Ontario L4B 1L2
(905) 597-0800
(905) 597-0868
www.remaxexcel.com/
Broker
(905) 475-4750

50 Acadia Ave Suite 120
Markham, Ontario L3R 0B3
(905) 475-4750
(905) 475-4770
www.remaxexcel.com/

The trademarks REALTOR®, REALTORS®, and the REALTOR® logo are controlled by The Canadian Real Estate Association (CREA) and identify real estate professionals who are members of CREA. The trademarks MLS®, Multiple Listing Service® and the associated logos are owned by The Canadian Real Estate Association (CREA) and identify the quality of services provided by real estate professionals who are members of CREA. The trademark DDF® is owned by The Canadian Real Estate Association (CREA) and identifies CREA's Data Distribution Facility (DDF®)
August 15 2026 01:56:57
Toronto Regional Real Estate Board
RE/MAX Excel Realty Ltd.