
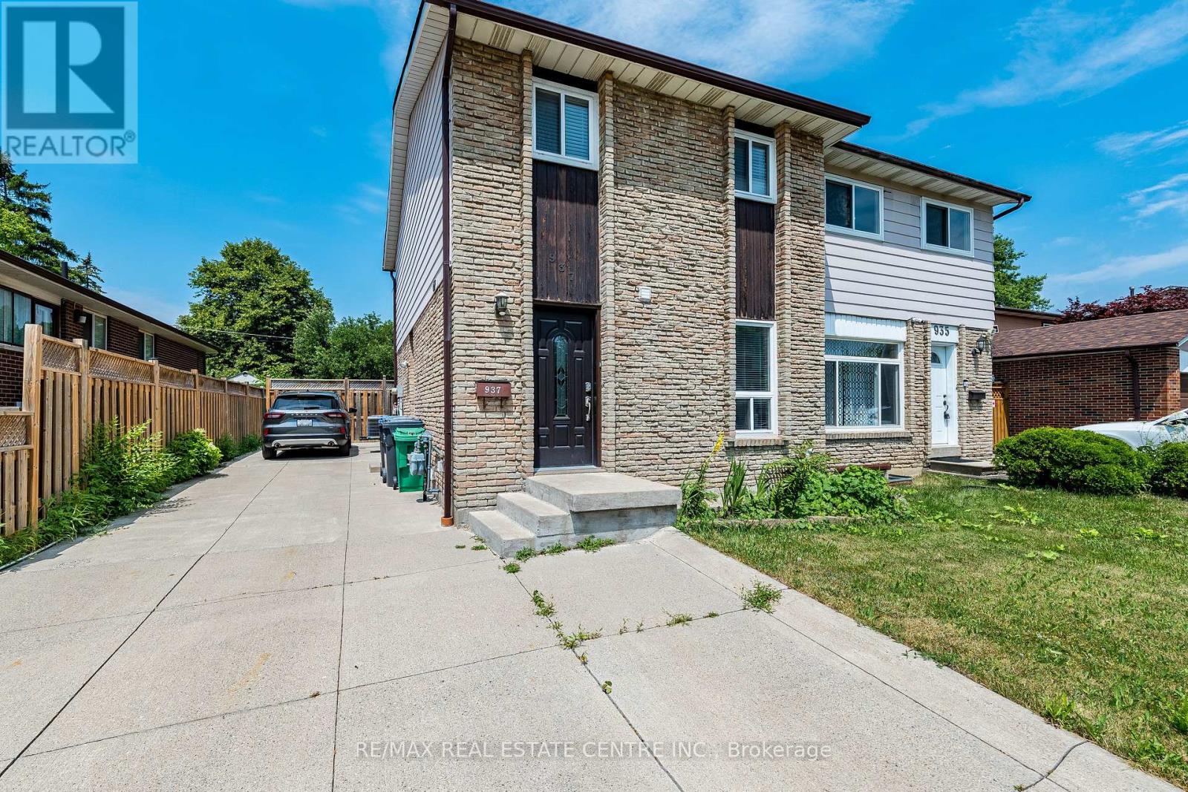
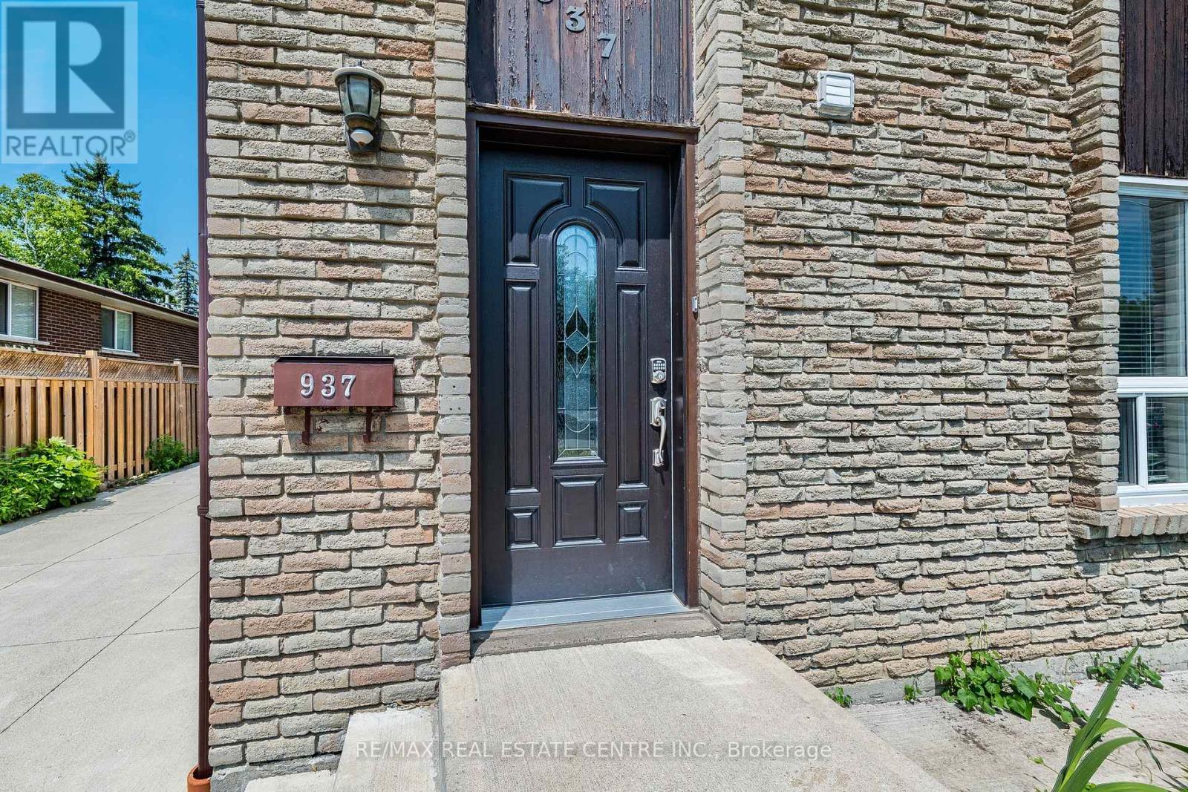
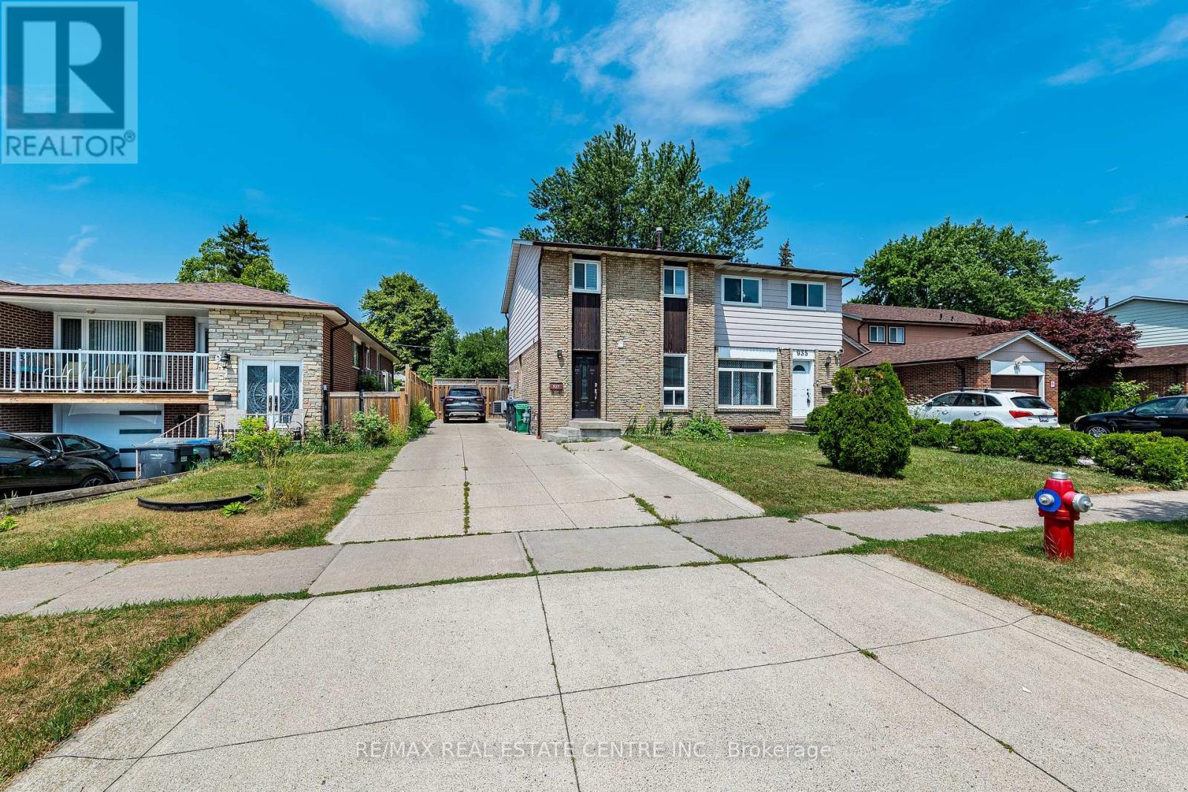
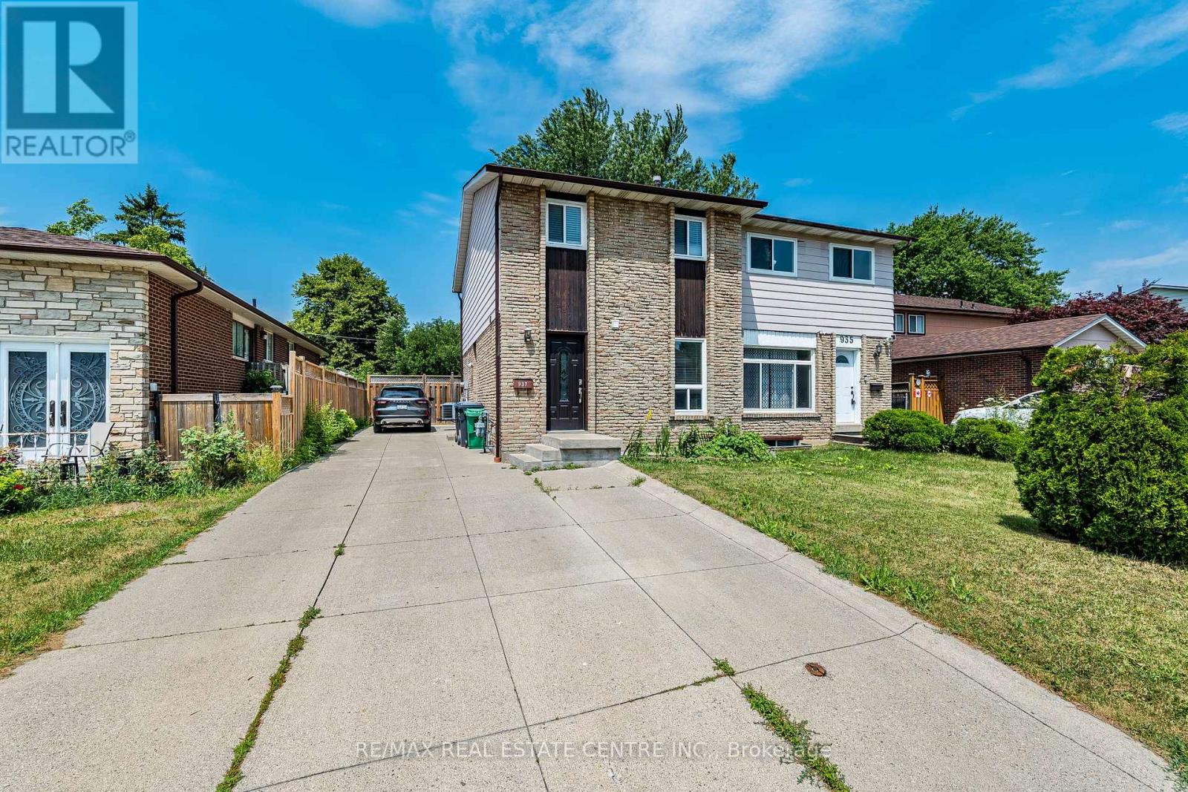
Upper - 937 Blairholm Avenue Mississauga, Ontario L5C 1G5
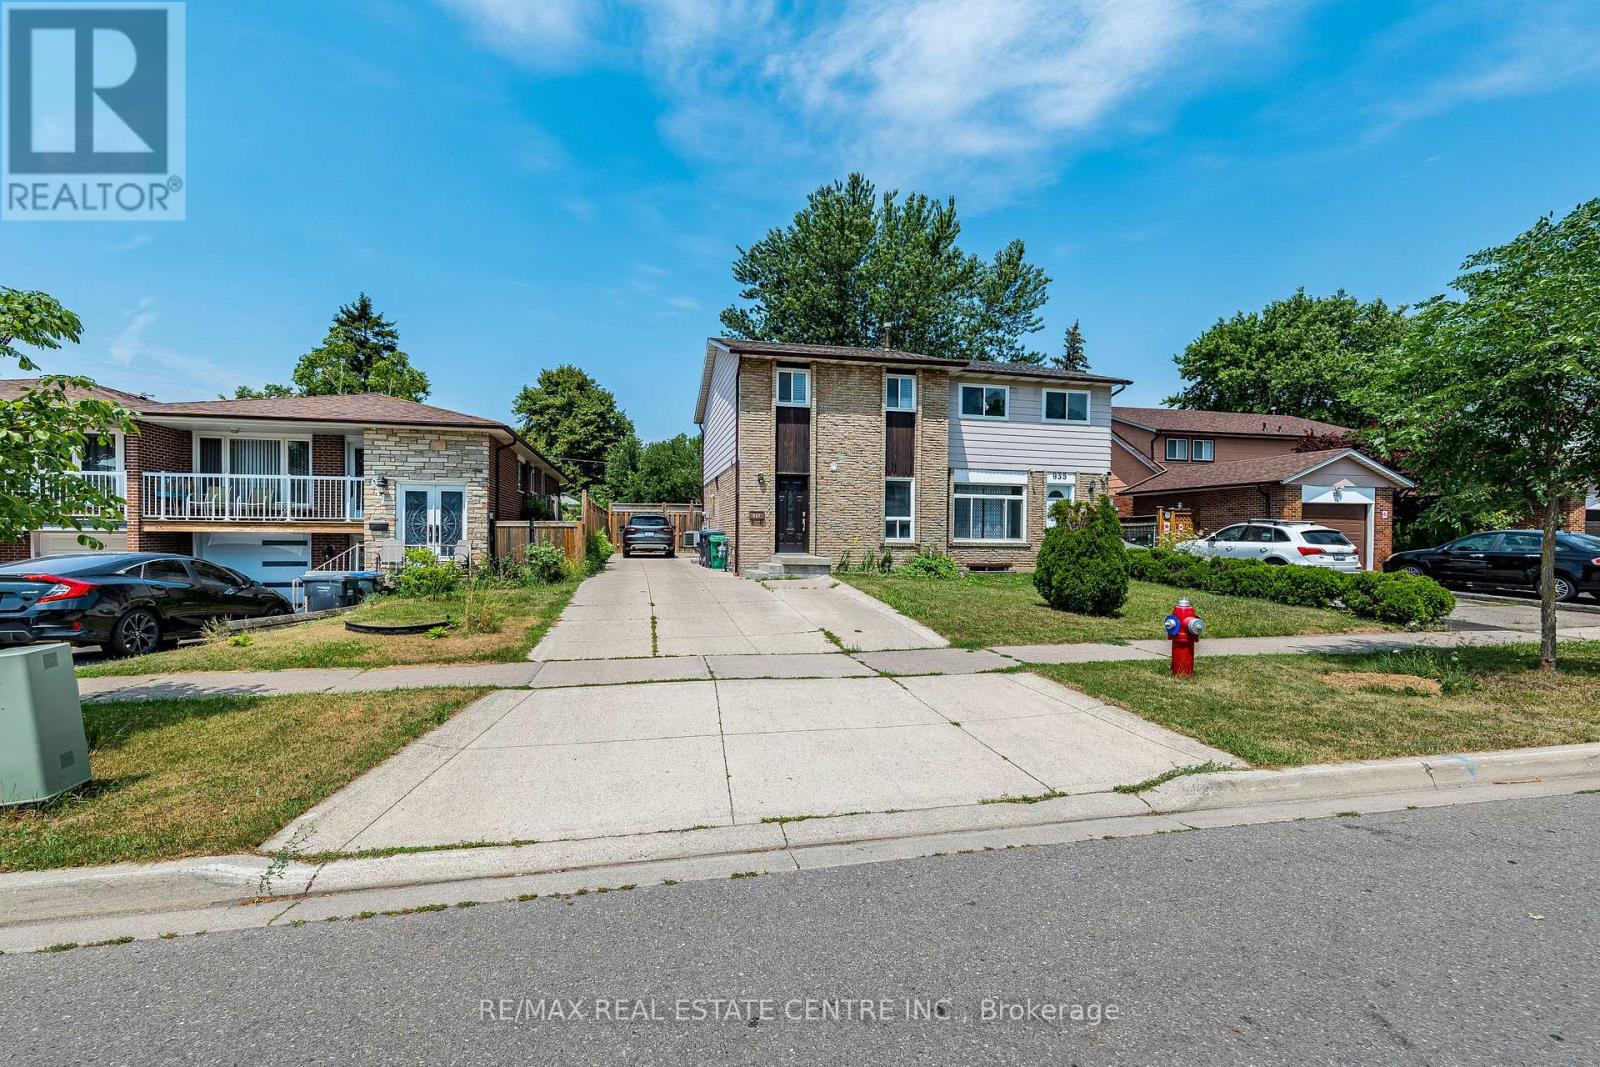

$2,895 Monthly
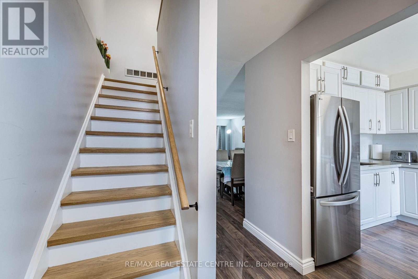
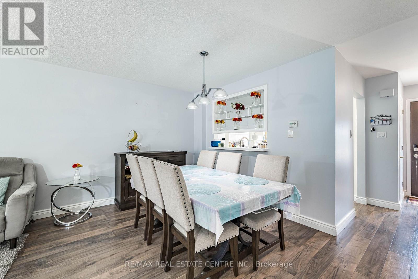
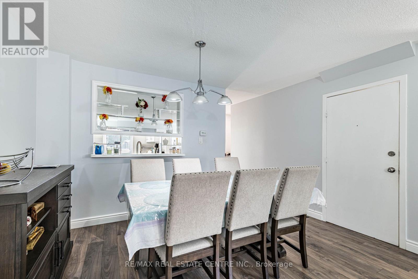
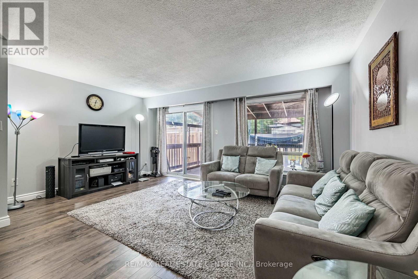
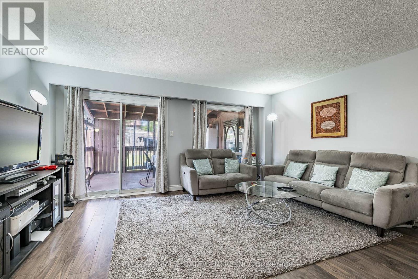
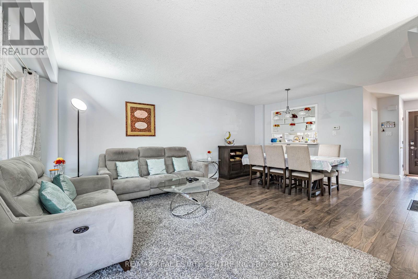
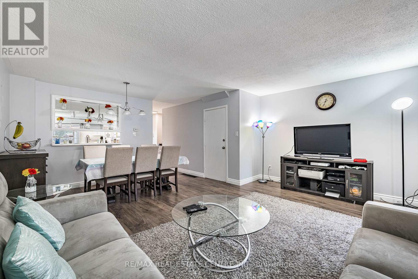
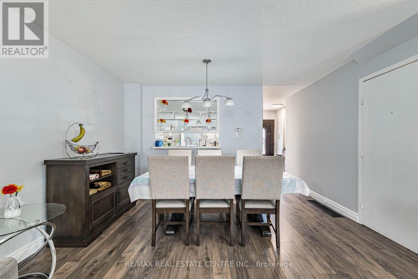
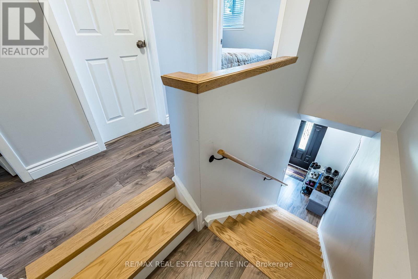
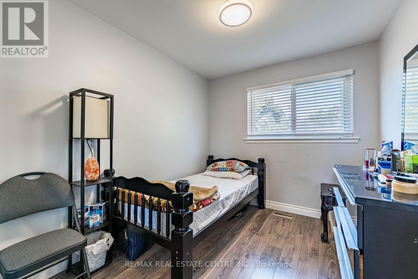
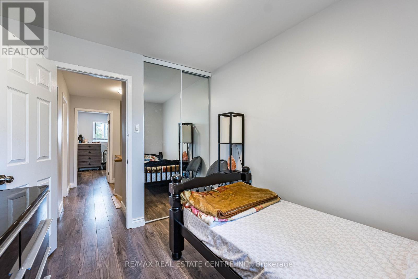
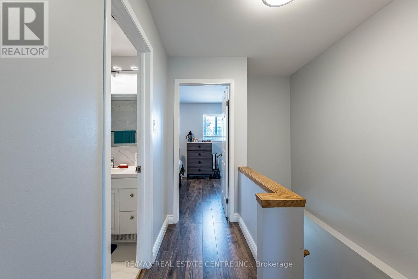
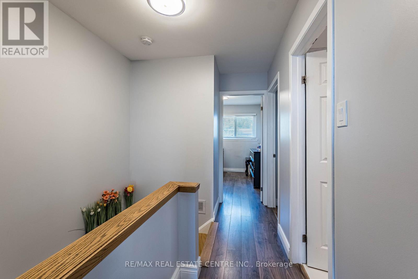
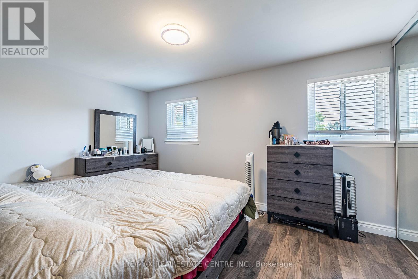
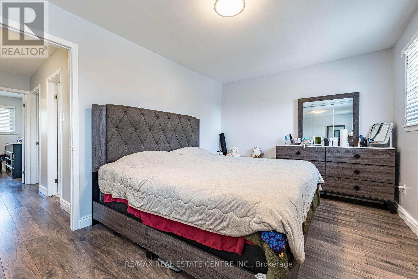
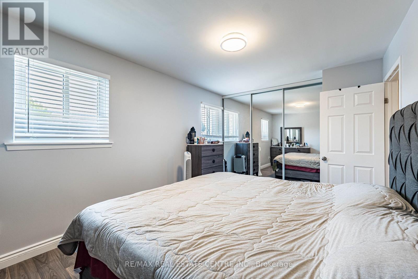
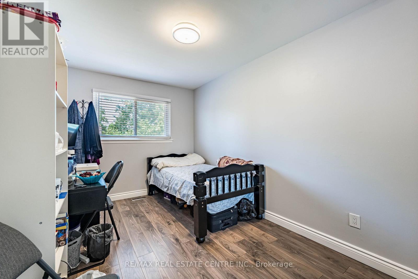
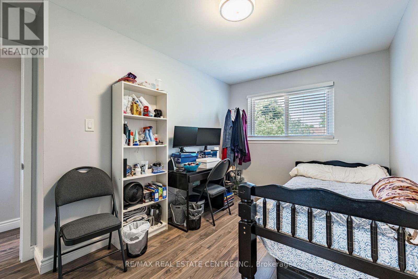
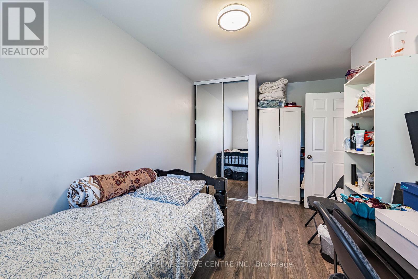
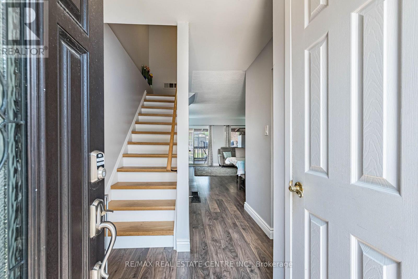
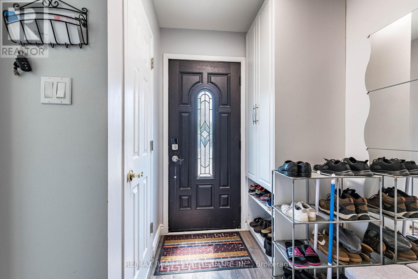
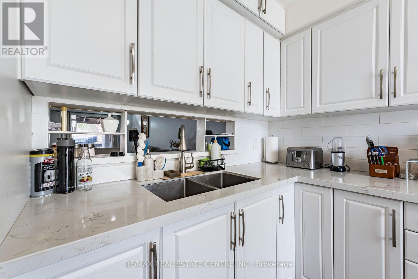
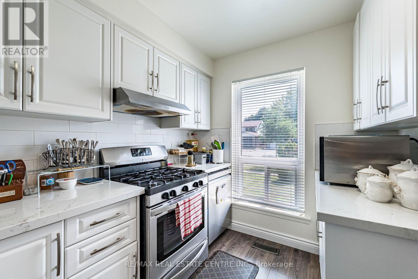
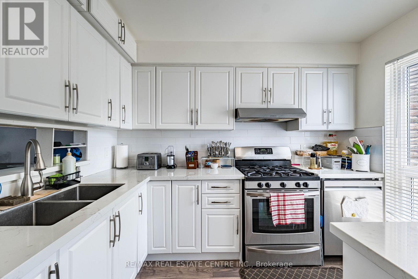
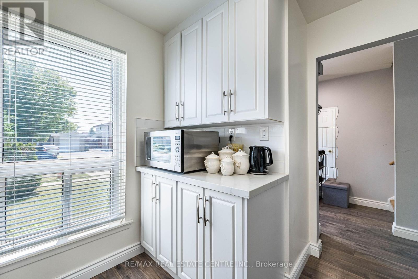
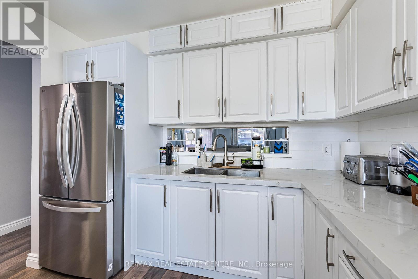
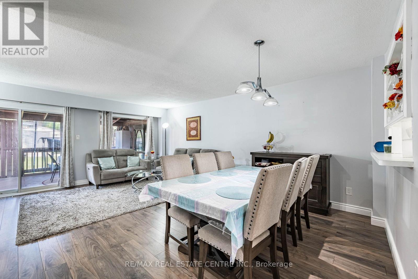
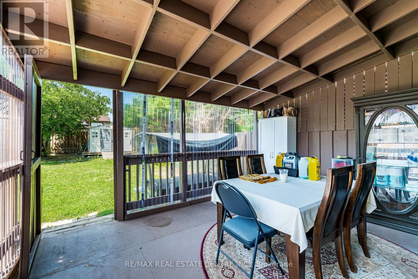
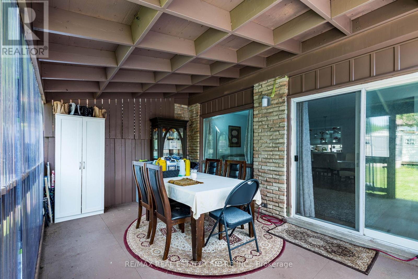
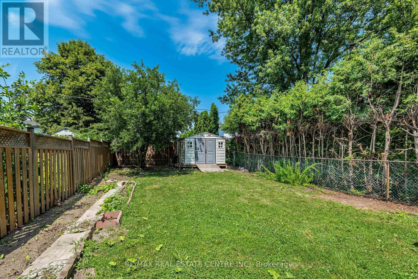
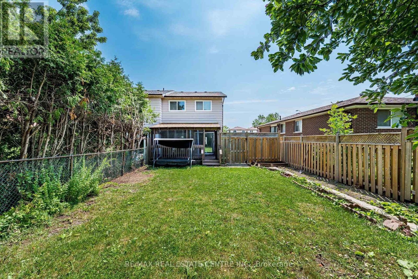
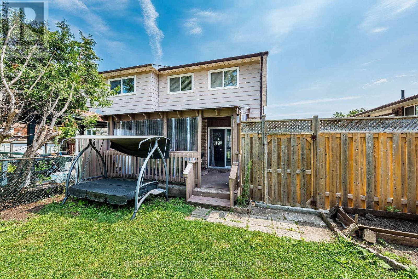
Updated and furnished property in Woodlands school area (excellent schools). One bus to Subway and UTM, walk to malls, parks, schools, public transit. Separate family size kitchen. Open concept Living/Dining with W/O to huge refurbished sundeck Tenant is responsible for 65 per cent of the ulitilities payment. MAIN AND UPPER FLOOR (id:55460)
Property Details
| MLS® Number | W13603560 |
| Property Type | Single Family |
| Community Name | Erindale |
| Amenities Near By | Park, Public Transit, Schools |
| Parking Space Total | 3 |
Building
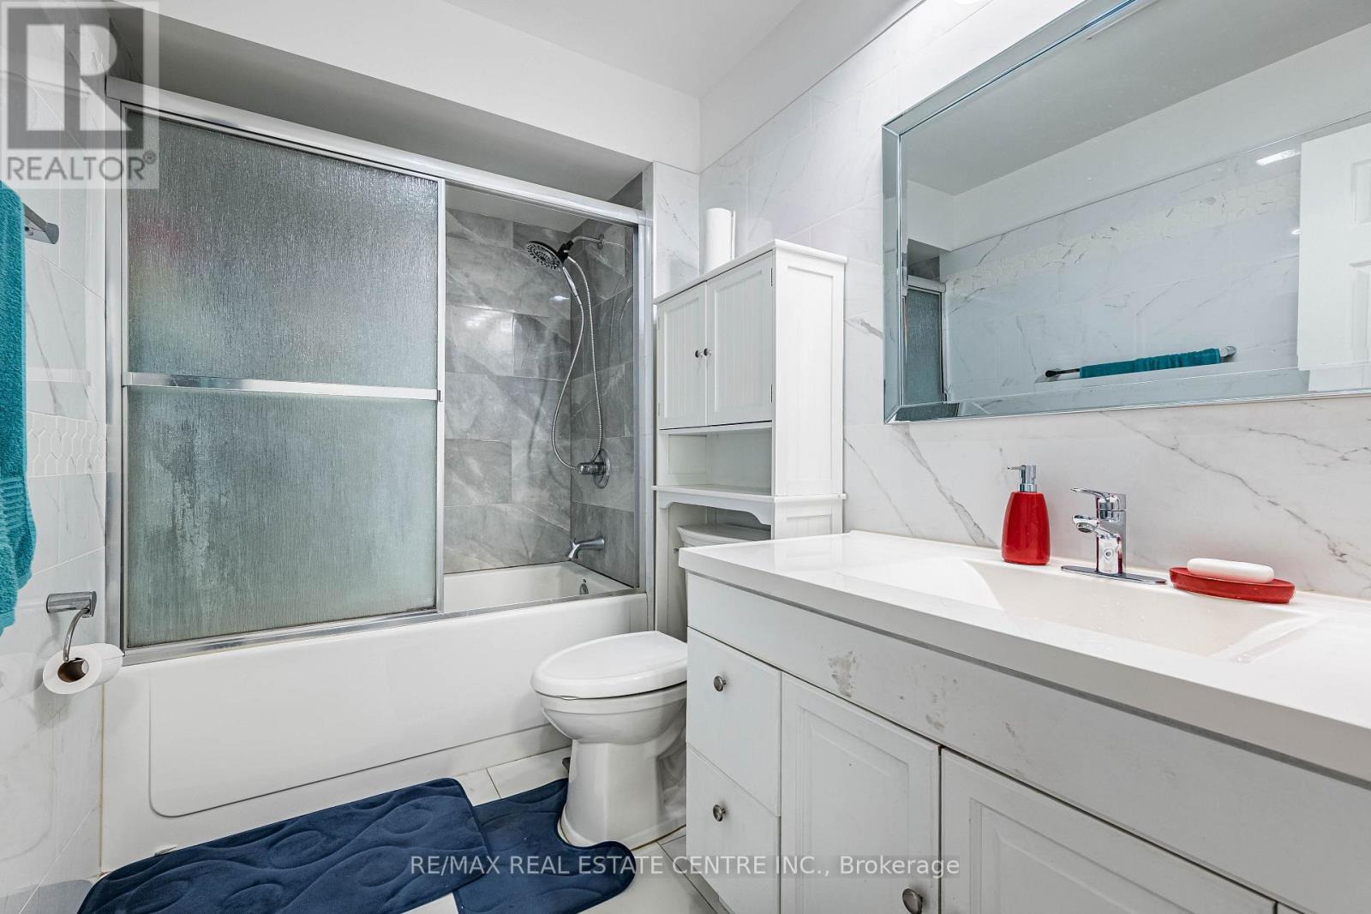
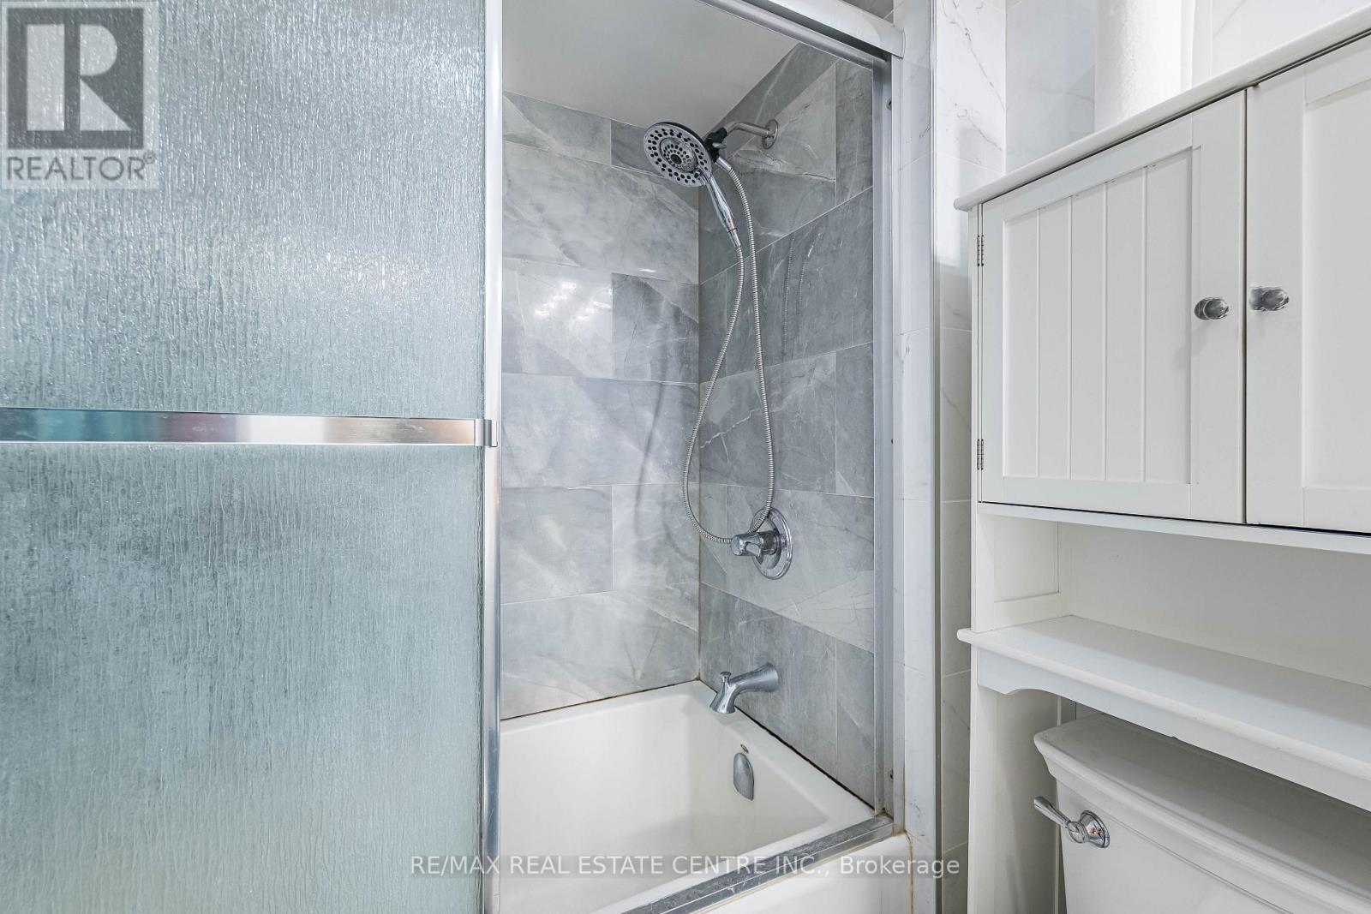
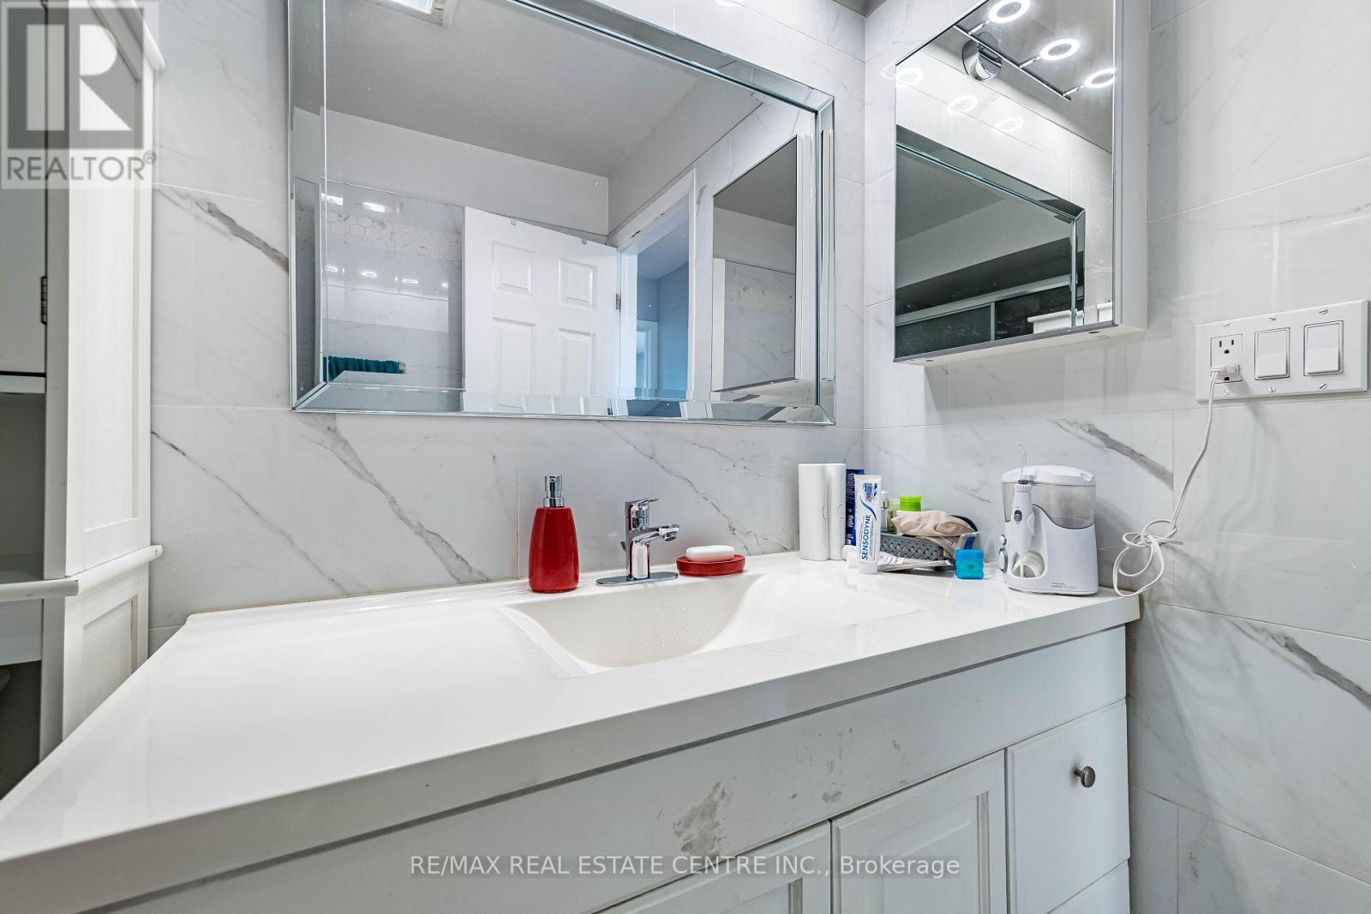
| Bathroom Total | 2 |
| Bedrooms Above Ground | 3 |
| Bedrooms Below Ground | 1 |
| Bedrooms Total | 4 |
| Basement Development | Finished |
| Basement Features | Separate Entrance |
| Basement Type | N/a (finished), N/a |
| Construction Style Attachment | Semi-detached |
| Cooling Type | Central Air Conditioning |
| Exterior Finish | Brick |
| Foundation Type | Concrete |
| Half Bath Total | 1 |
| Heating Fuel | Natural Gas |
| Heating Type | Forced Air |
| Stories Total | 2 |
| Size Interior | 1,100 - 1,500 Ft2 |
| Type | House |
| Utility Water | Municipal Water |
Parking
| No Garage |
Land
| Acreage | No |
| Land Amenities | Park, Public Transit, Schools |
| Sewer | Sanitary Sewer |
| Size Depth | 121 Ft ,7 In |
| Size Frontage | 31 Ft |
| Size Irregular | 31 X 121.6 Ft |
| Size Total Text | 31 X 121.6 Ft |
Rooms
| Level | Type | Length | Width | Dimensions |
|---|---|---|---|---|
| Second Level | Primary Bedroom | 4.56 m | 3.12 m | 4.56 m x 3.12 m |
| Second Level | Bedroom 2 | 4.45 m | 2.95 m | 4.45 m x 2.95 m |
| Second Level | Bedroom 3 | 3.11 m | 2.58 m | 3.11 m x 2.58 m |
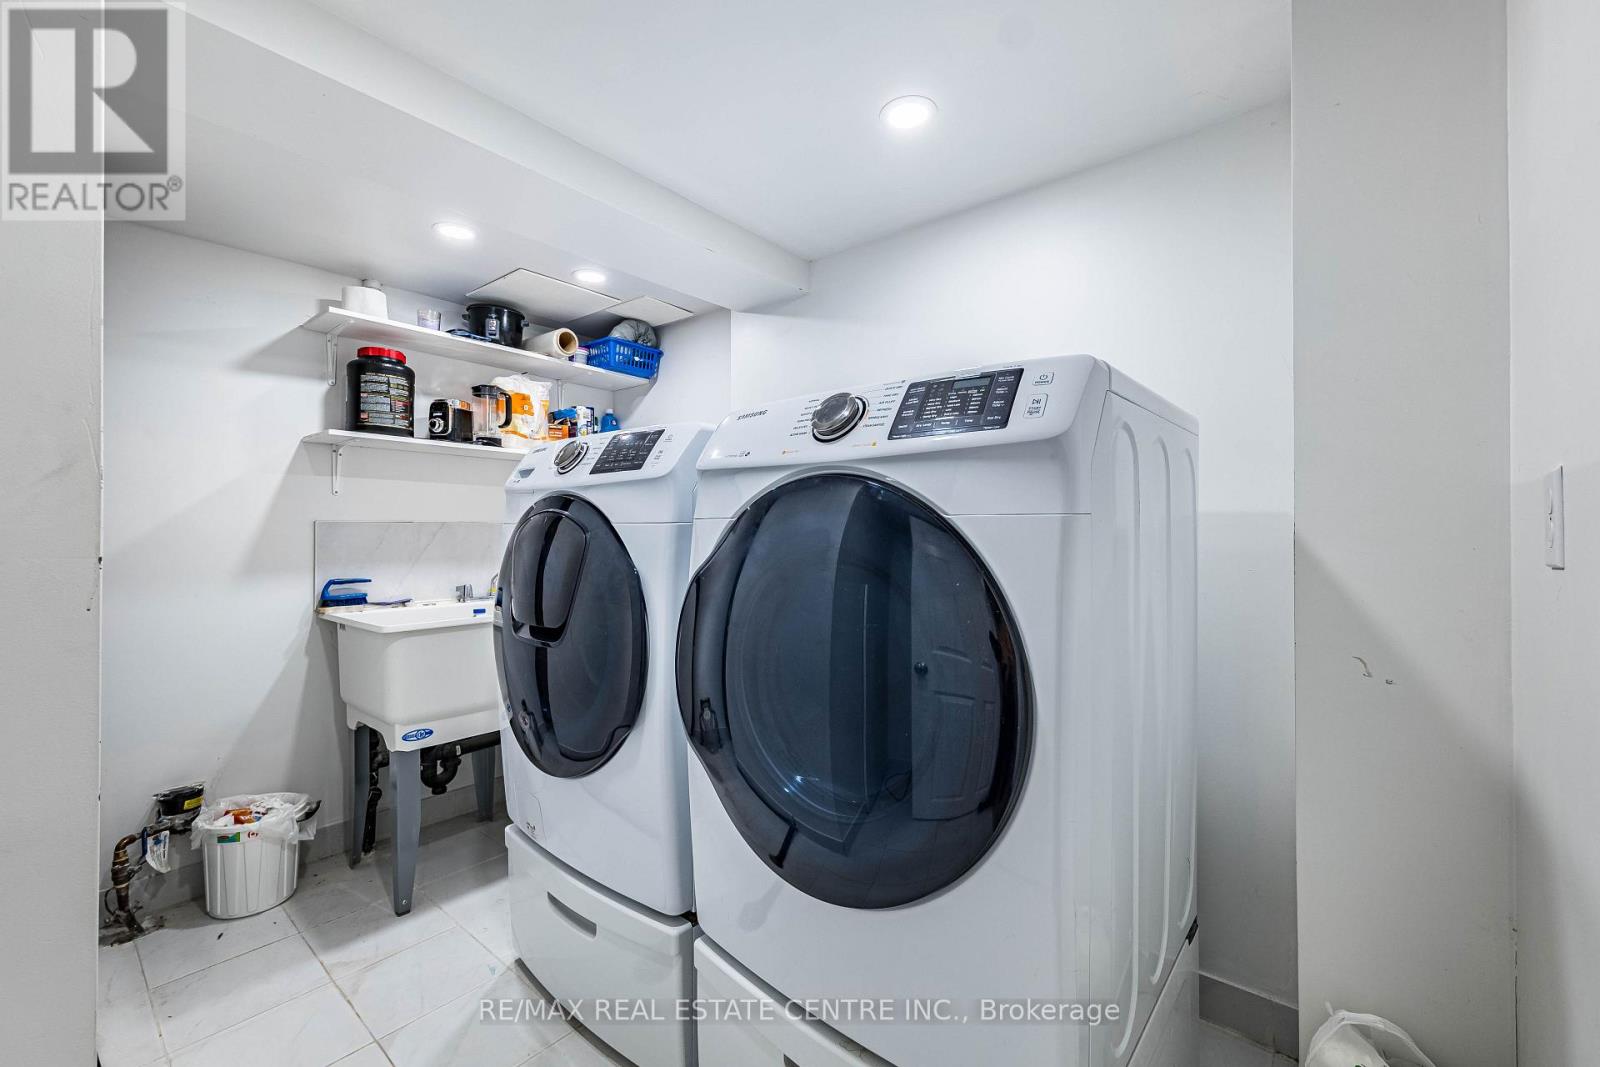
| Basement | Laundry Room | 3.06 m | 2.96 m | 3.06 m x 2.96 m |
| Ground Level | Living Room | 6.21 m | 5.17 m | 6.21 m x 5.17 m |
| Ground Level | Dining Room | 6.21 m | 5.17 m | 6.21 m x 5.17 m |
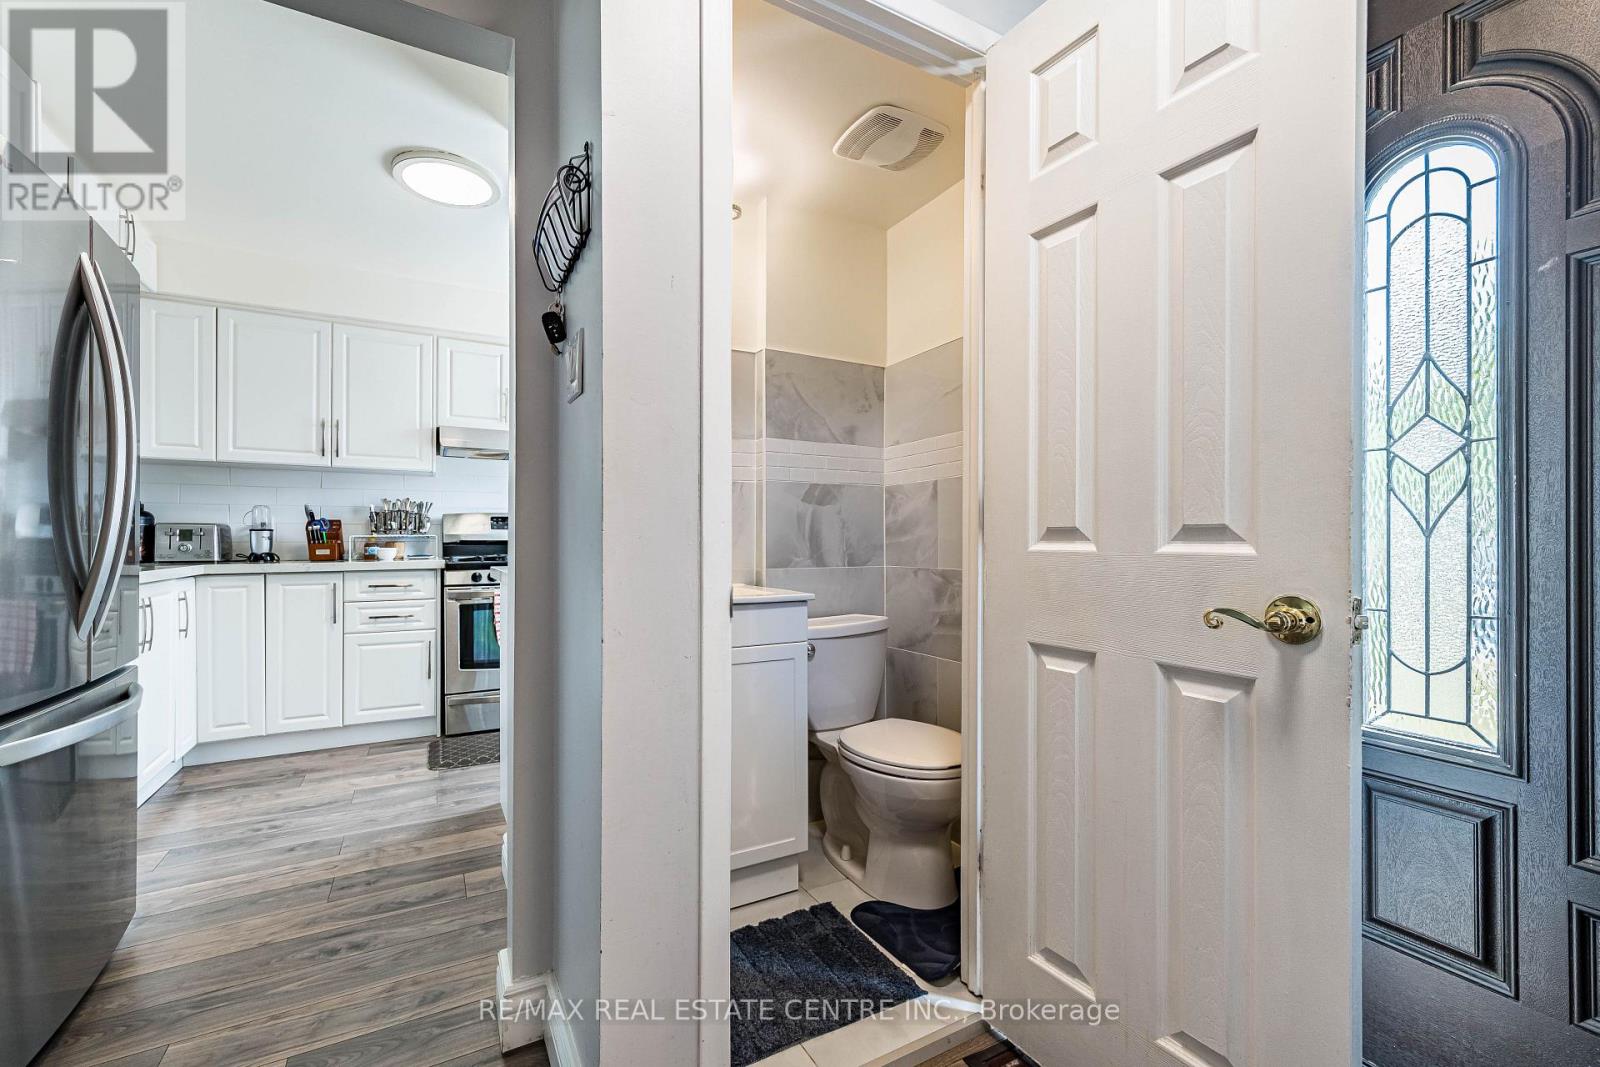
| Ground Level | Kitchen | 3.02 m | 2.95 m | 3.02 m x 2.95 m |
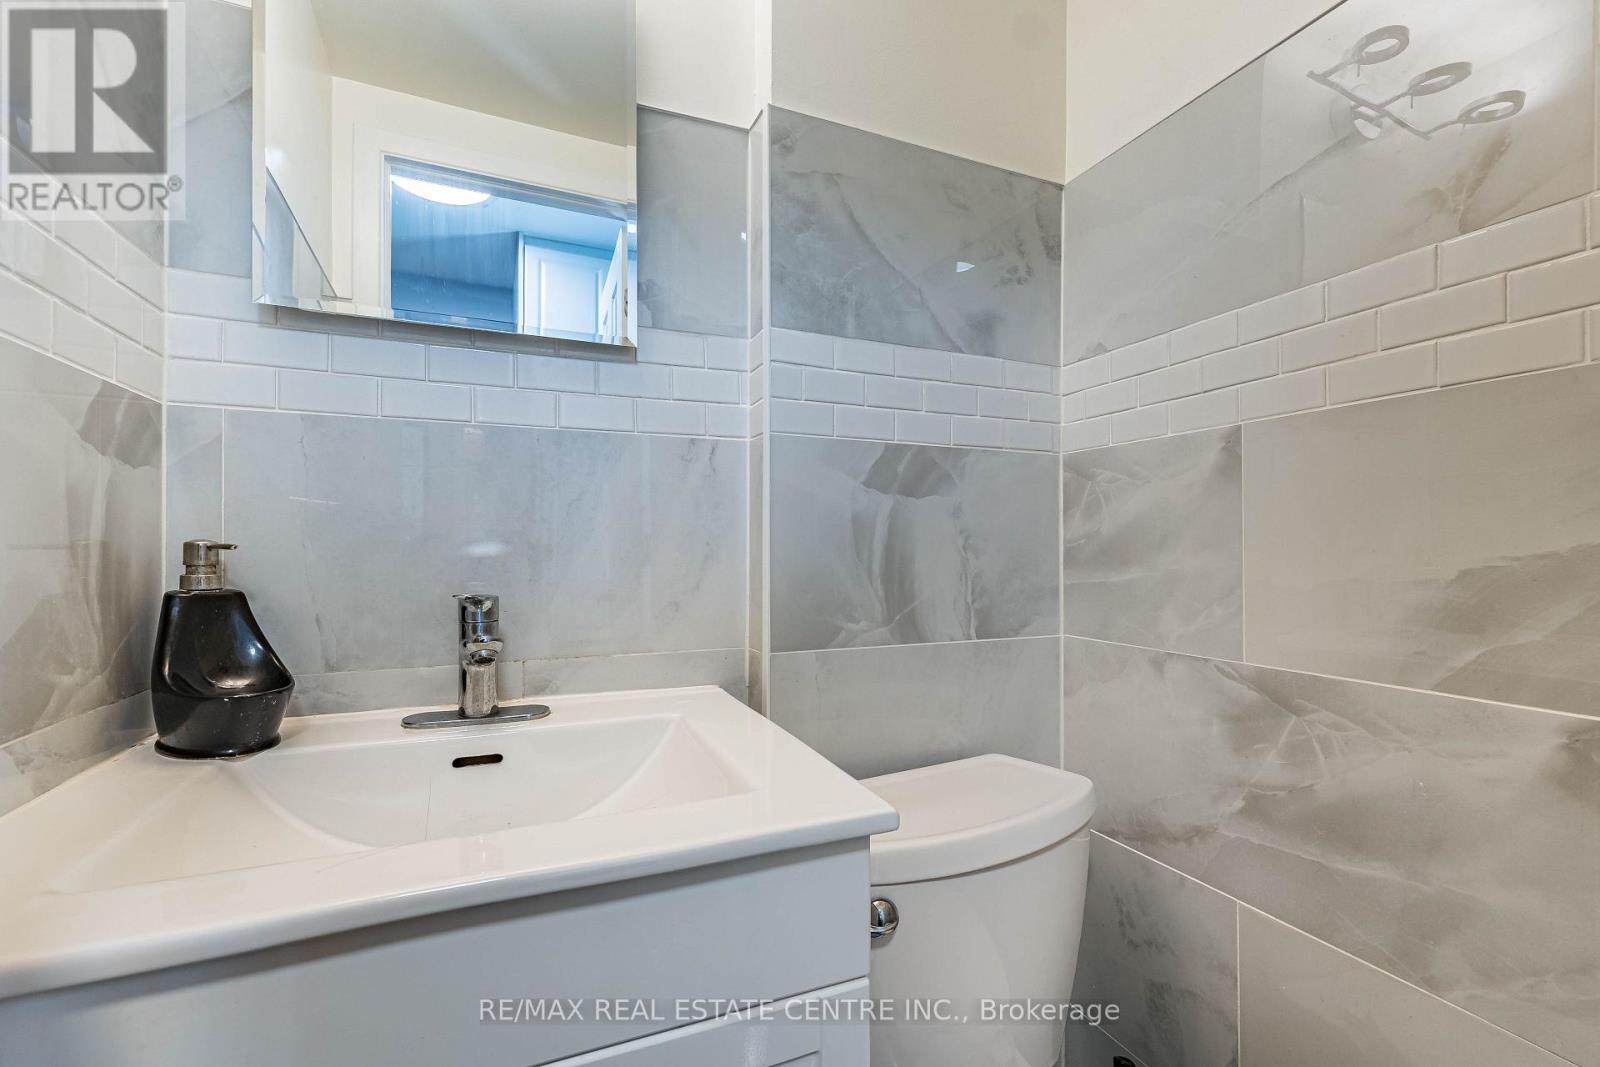
| Ground Level | Partial Bathroom | 1.16 m | 1.11 m | 1.16 m x 1.11 m |
https://www.realtor.ca/real-estate/30076990/upper-937-blairholm-avenue-mississauga-erindale-erindale
Salesperson
(905) 270-2000

1140 Burnhamthorpe Rd W #141-A
Mississauga, Ontario L5C 4E9
(905) 270-2000
(905) 270-0047

The trademarks REALTOR®, REALTORS®, and the REALTOR® logo are controlled by The Canadian Real Estate Association (CREA) and identify real estate professionals who are members of CREA. The trademarks MLS®, Multiple Listing Service® and the associated logos are owned by The Canadian Real Estate Association (CREA) and identify the quality of services provided by real estate professionals who are members of CREA. The trademark DDF® is owned by The Canadian Real Estate Association (CREA) and identifies CREA's Data Distribution Facility (DDF®)
July 24 2026 07:06:50
Toronto Regional Real Estate Board
RE/MAX Real Estate Centre Inc.