
Upper - 79 Blantyre Avenue Toronto, Ontario M1N 2R6

$2,975 Monthly
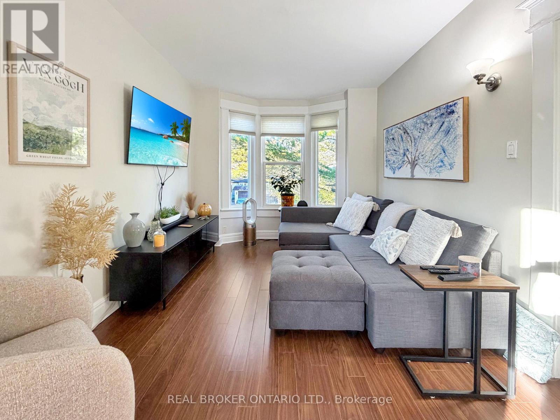
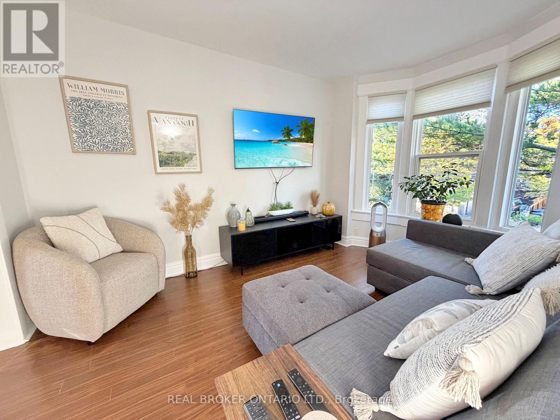
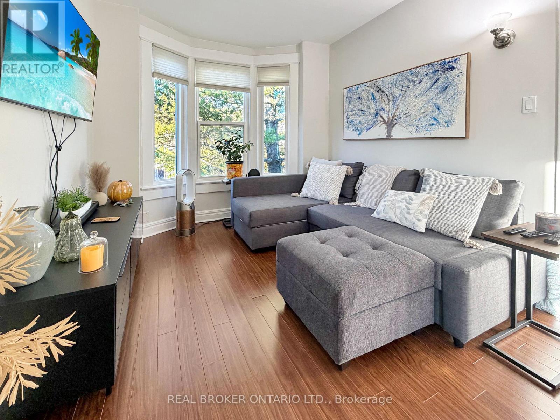
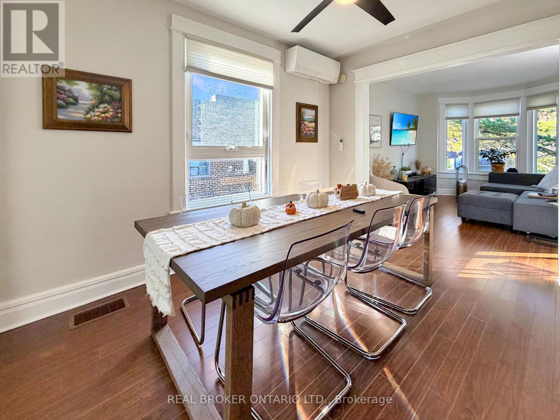
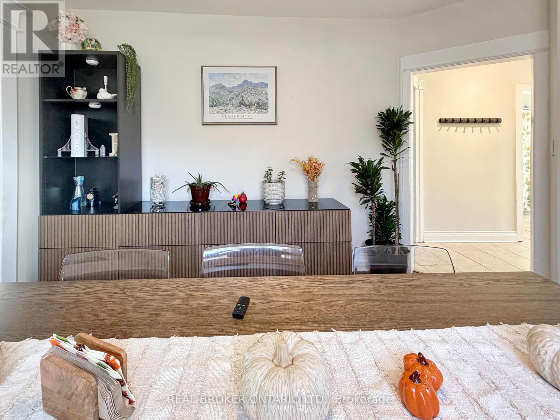
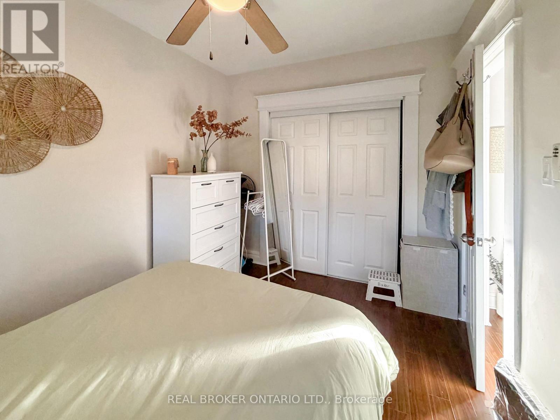
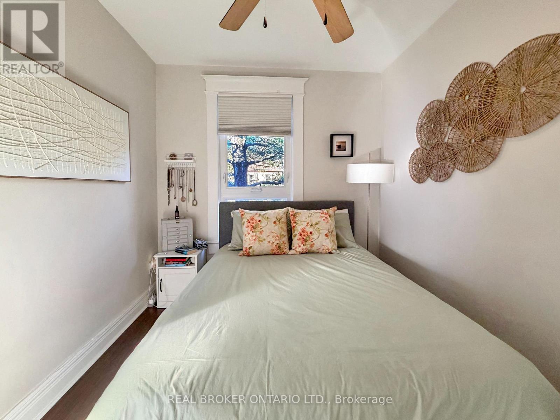
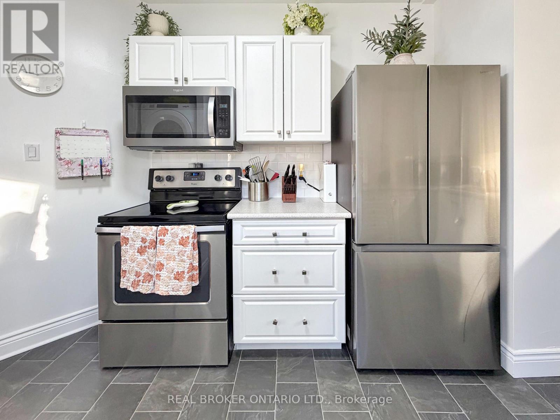
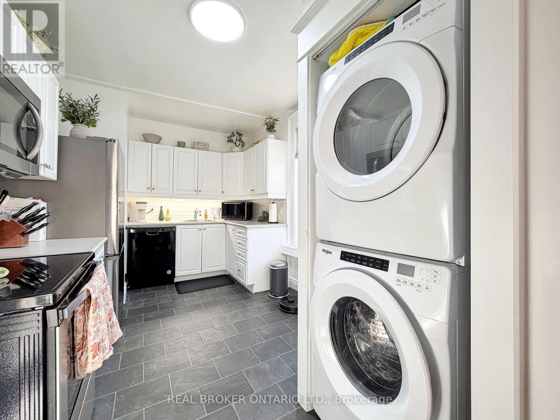
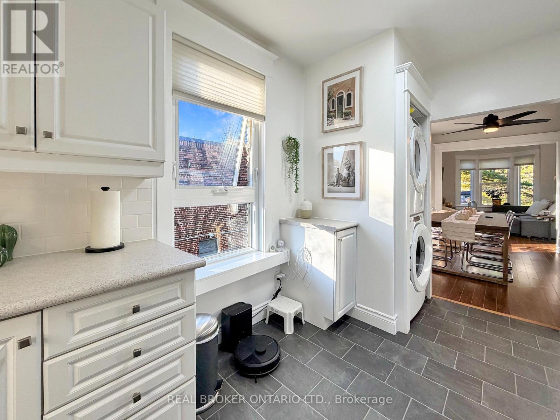
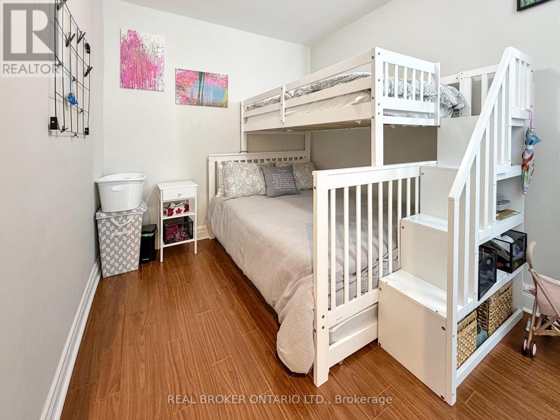
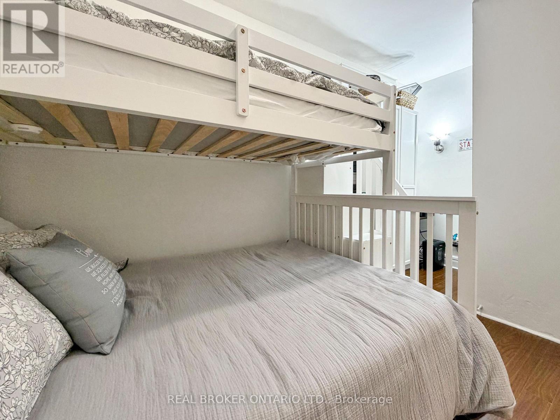
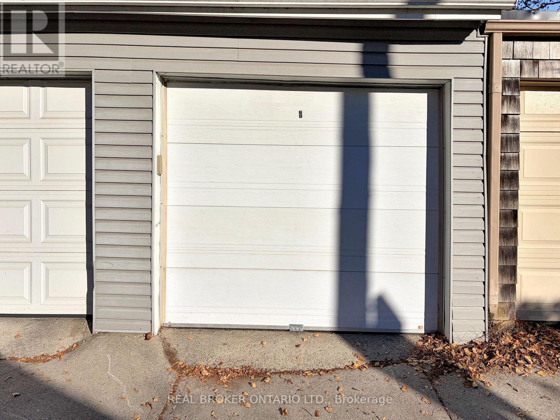
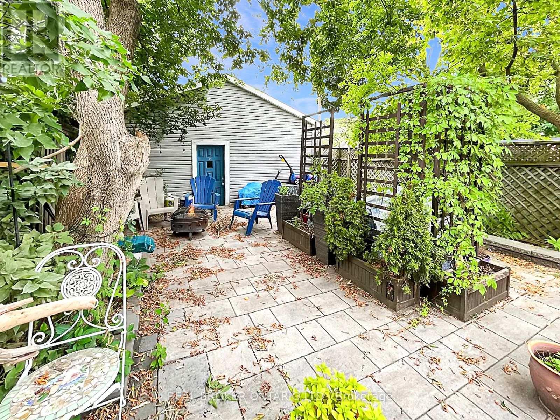
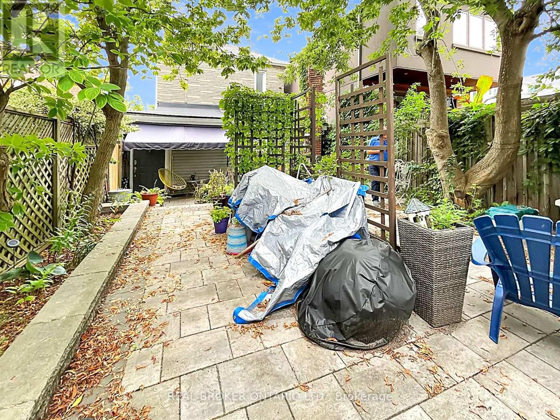
Sunshine, treetops, and a layout that just makes sense. Step into a living room wrapped in bay windows, where leafy views make every morning coffee feel like a little getaway. It flows right into a generous dining area that's ready for dinner parties, game nights, or your work-from-home setup. The kitchen keeps things crisp and clean with white cabinetry, a subway tile backsplash, and stainless steel appliances, including the fridge, stove, microwave & dishwasher. Both bedrooms are a great size, and the second easily fits a full bunk bed setup which is great for kids or can be a guest room, a home office, or whatever you need it to be. Laminate floors run throughout for easy upkeep, and a ductless A/C keeps you comfortable all year. Garage parking is included! This home is Bright, well-kept, and ready for its next chapter. Come see it in person! (id:55460)
Property Details
| MLS® Number | E14112964 |
| Property Type | Single Family |
| Community Name | Birchcliffe-Cliffside |
| Features | Lane |
| Parking Space Total | 1 |
Building
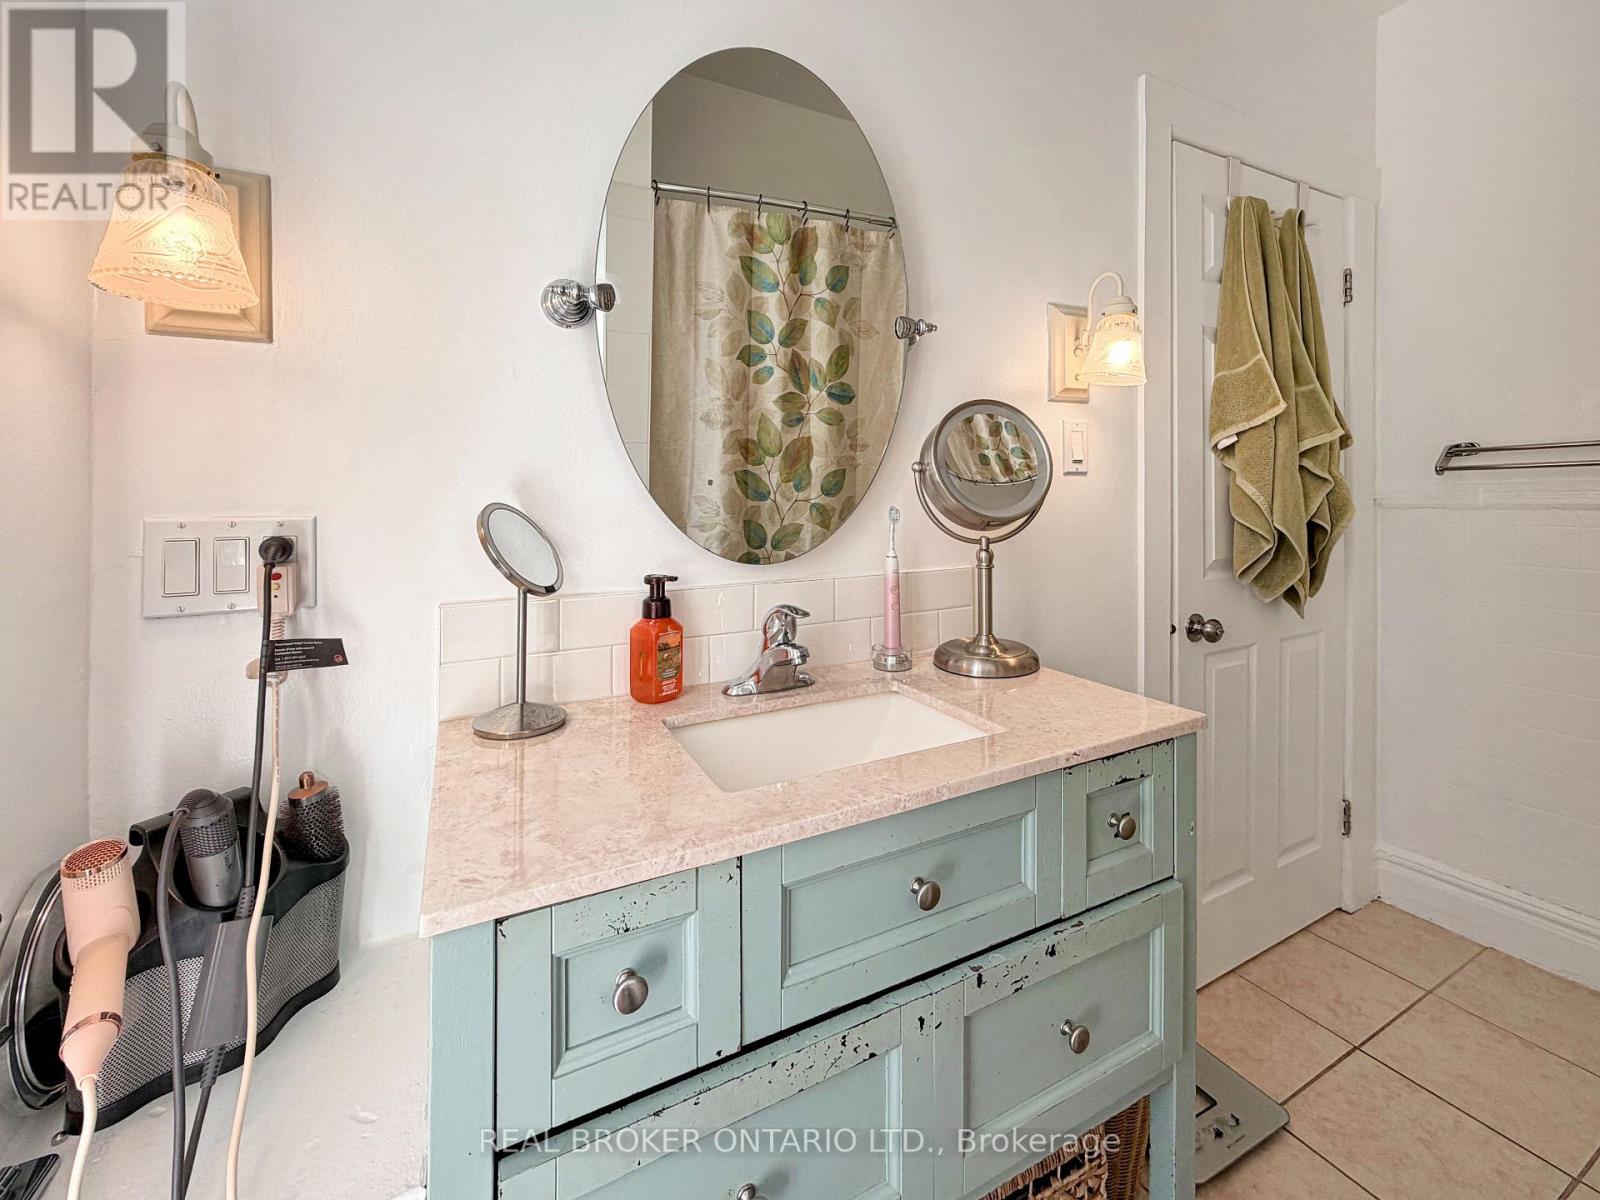
| Bathroom Total | 1 |
| Bedrooms Above Ground | 2 |
| Bedrooms Total | 2 |
| Appliances | Blinds, Dishwasher, Dryer, Microwave, Stove, Washer, Refrigerator |
| Basement Type | None |
| Construction Style Attachment | Detached |
| Cooling Type | Central Air Conditioning |
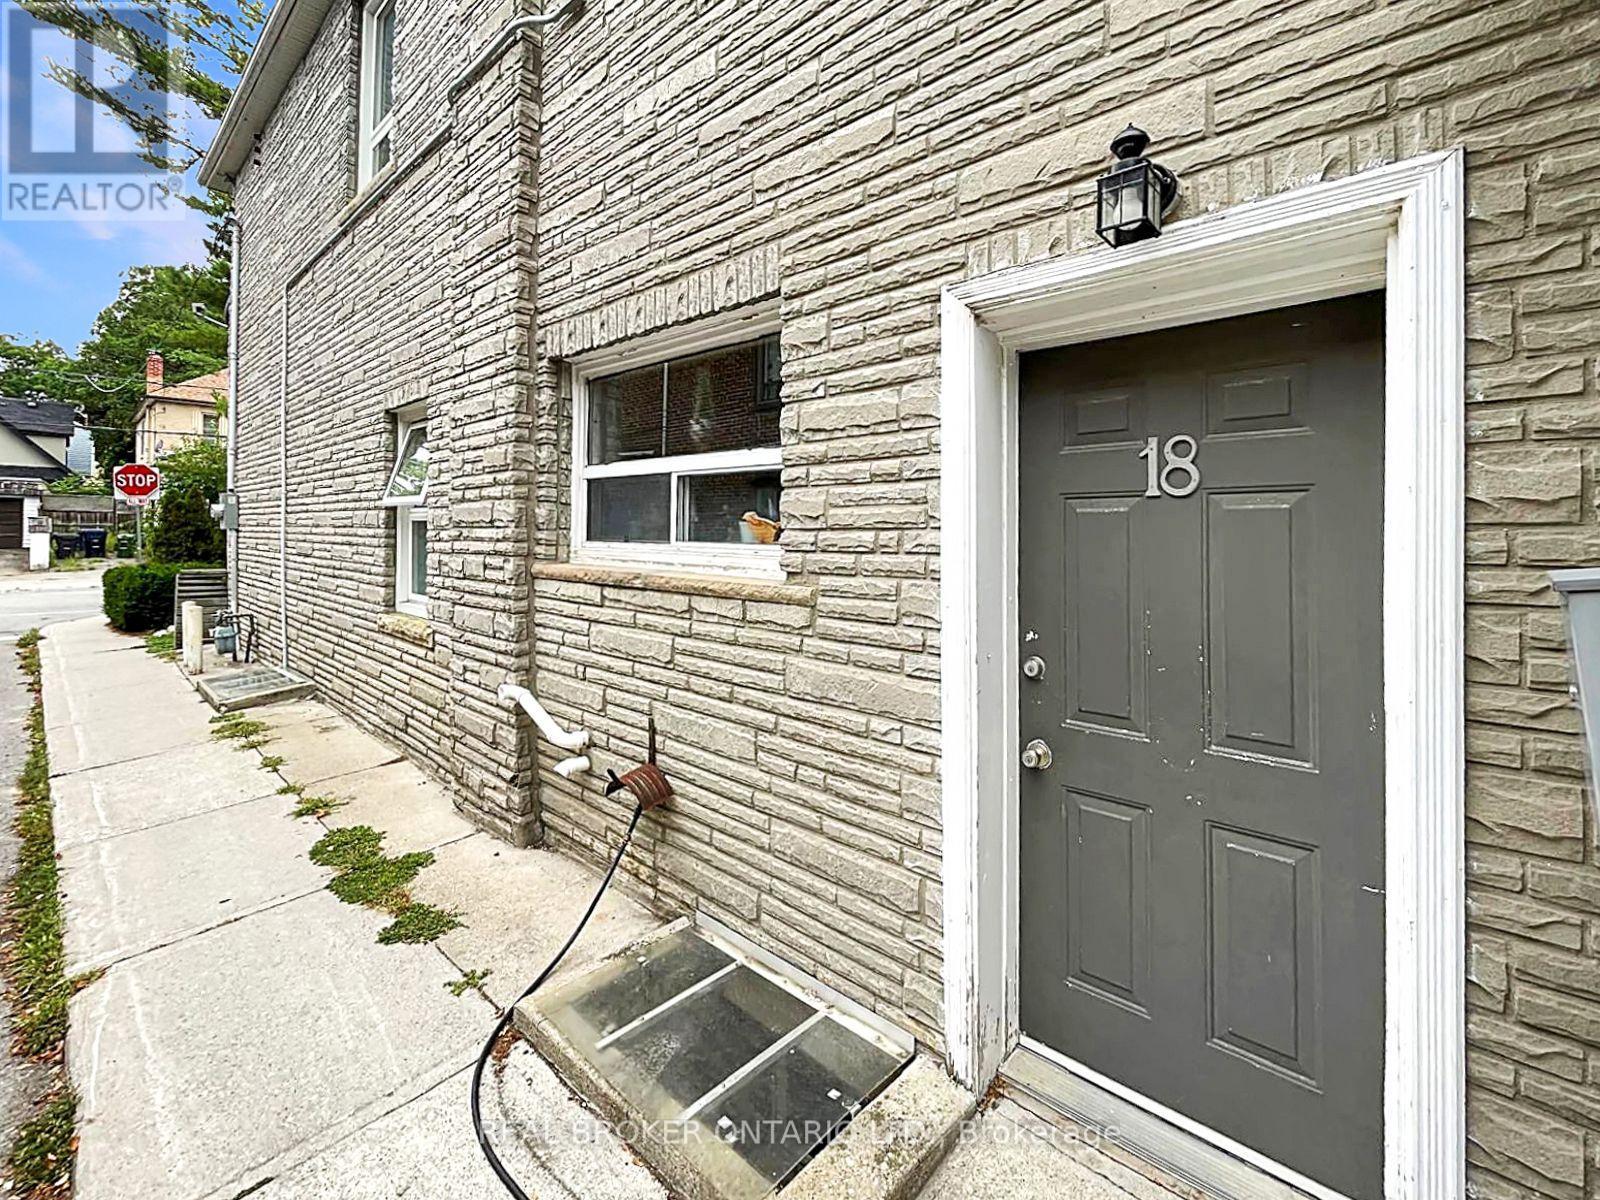
| Exterior Finish | Stone, Vinyl Siding |
| Foundation Type | Block |
| Heating Fuel | Natural Gas |
| Heating Type | Forced Air, Heat Pump |
| Stories Total | 2 |
| Size Interior | 700 - 1,100 Sqft |
| Type | House |
| Utility Water | Municipal Water |
Parking
| Detached Garage | |
| Garage |
Land
| Acreage | No |
| Sewer | Sanitary Sewer |
| Size Depth | 122 Ft |
| Size Frontage | 24 Ft |
| Size Irregular | 24 X 122 Ft |
| Size Total Text | 24 X 122 Ft |
Utilities
| Cable | Available |
| Sewer | Installed |
Salesperson
(888) 311-1172

130 King St W Unit 1900b
Toronto, Ontario M5X 1E3
(888) 311-1172
(888) 311-1172
onereal.ca/

The trademarks REALTOR®, REALTORS®, and the REALTOR® logo are controlled by The Canadian Real Estate Association (CREA) and identify real estate professionals who are members of CREA. The trademarks MLS®, Multiple Listing Service® and the associated logos are owned by The Canadian Real Estate Association (CREA) and identify the quality of services provided by real estate professionals who are members of CREA. The trademark DDF® is owned by The Canadian Real Estate Association (CREA) and identifies CREA's Data Distribution Facility (DDF®)
October 24 2026 12:26:21
Toronto Regional Real Estate Board
Real Broker Ontario Ltd.