
Upper - 7 Greening Avenue Hamilton, Ontario L8E 3Z8

$2,500 Monthly
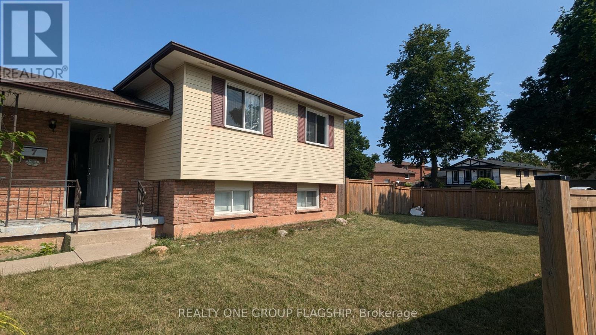
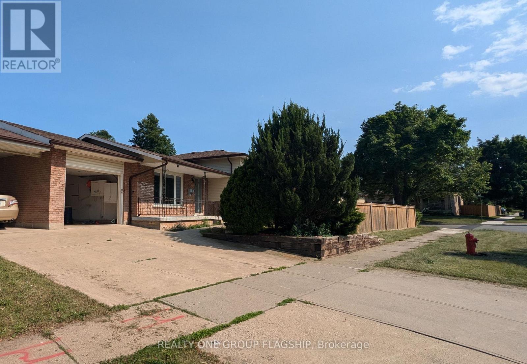
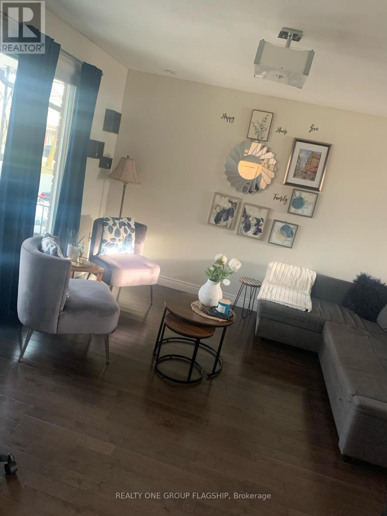
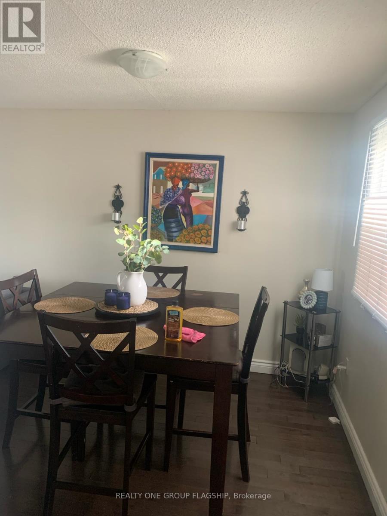
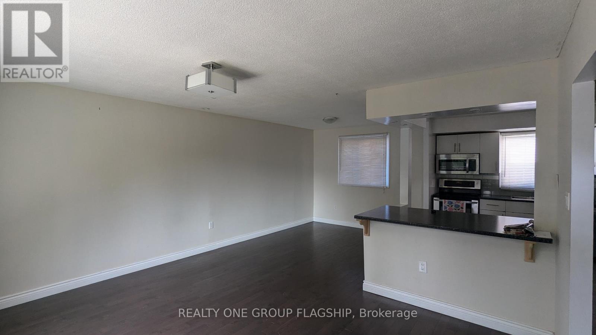
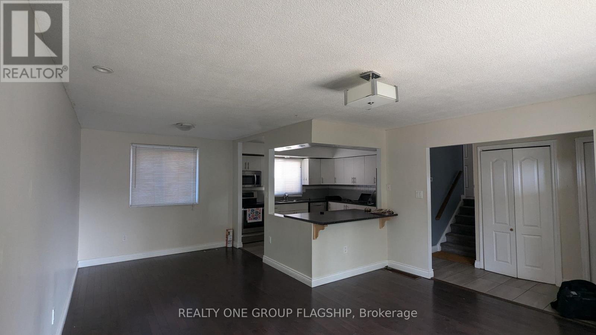
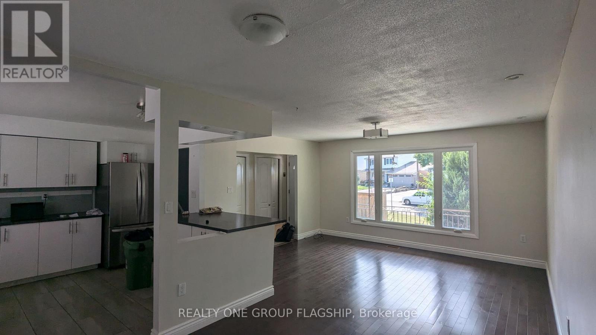
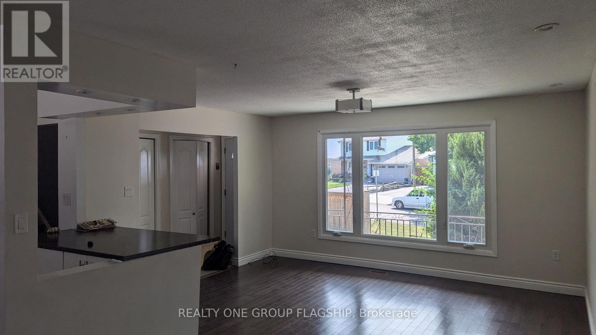
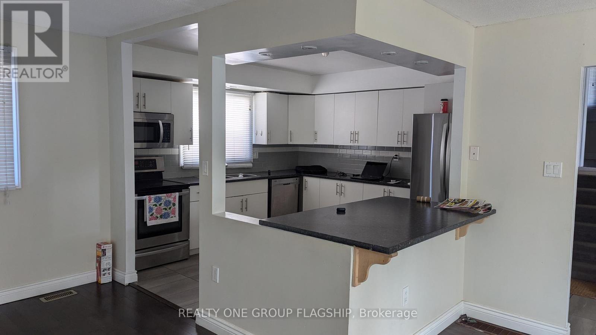
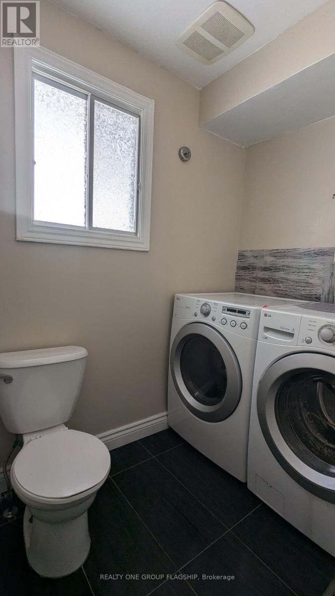
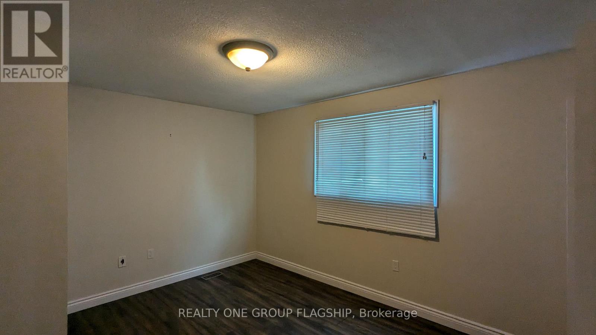
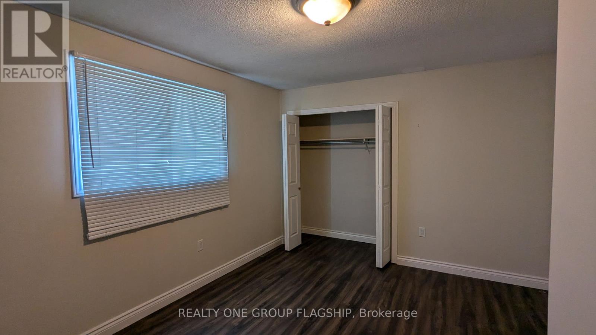
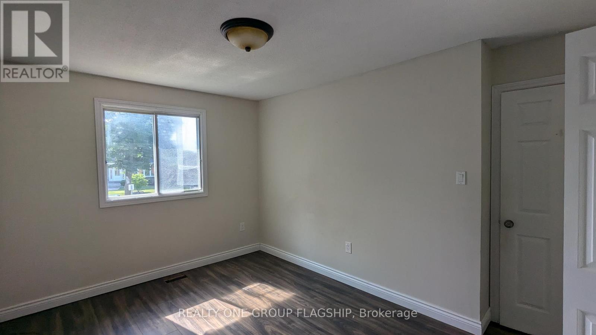
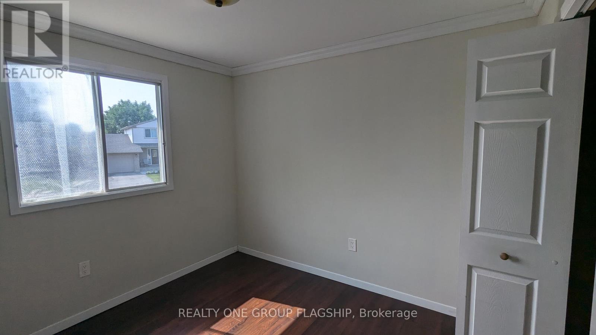
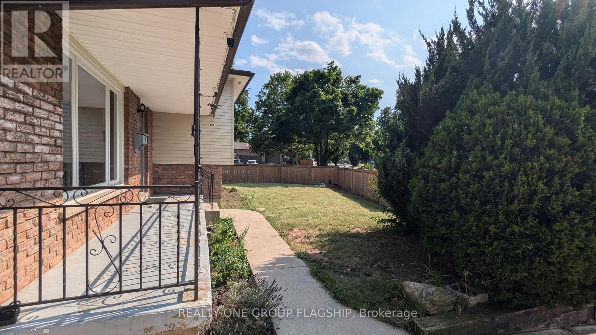
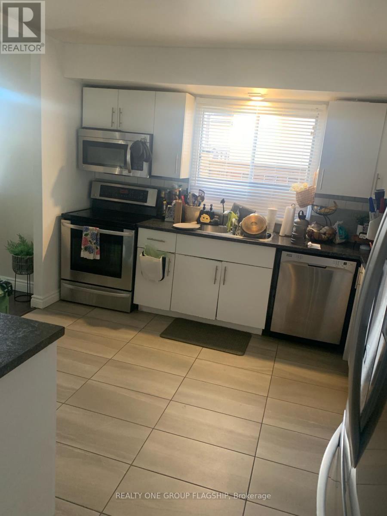
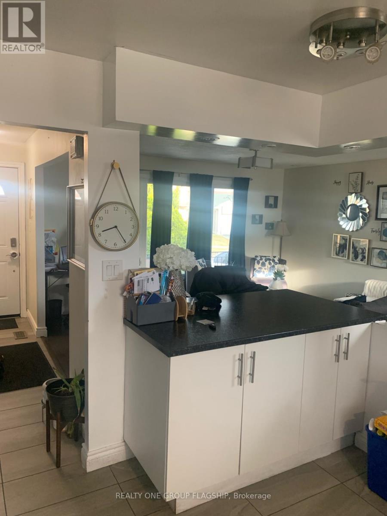
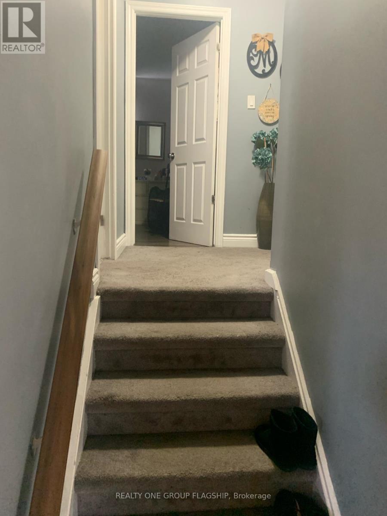
Excellent Location In a Very Nice Neighborhood Home. The main upper-level only in a detached bungalow house. Spacious living and dining area, Ensuite laundry, kitchen with fridge, microwave, dishwasher, and stove.2 parking spots (garage included). Tenant To Pay 50% Of The Utilities. no smoking. Newcomers are welcome (id:55460)
Property Details
| MLS® Number | X13606656 |
| Property Type | Single Family |
| Community Name | Stoney Creek |
| Parking Space Total | 2 |
Building
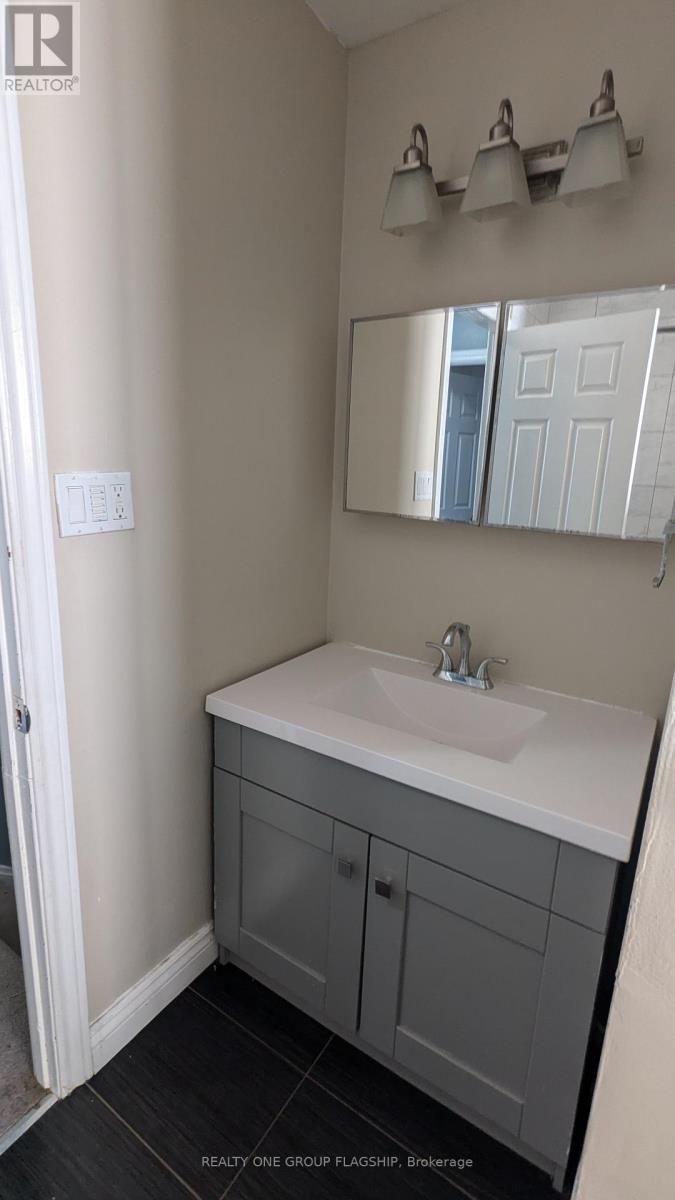
| Bathroom Total | 1 |
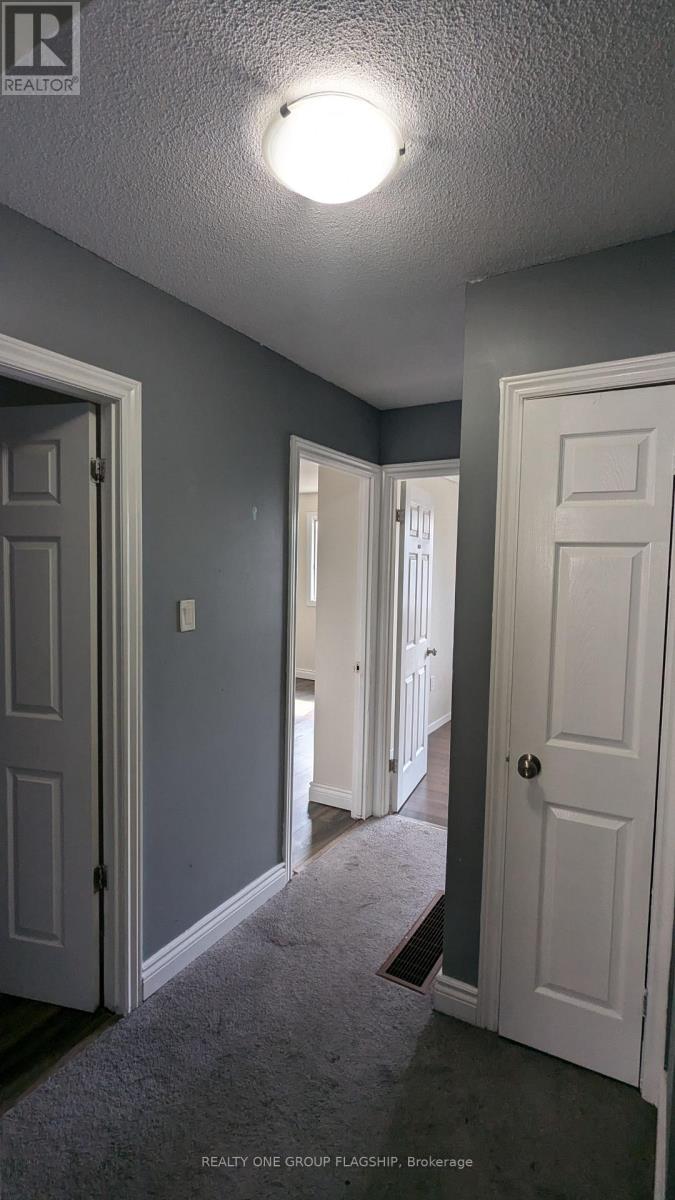
| Bedrooms Above Ground | 3 |
| Bedrooms Total | 3 |
| Basement Features | Separate Entrance |
| Basement Type | N/a |
| Construction Style Split Level | Sidesplit |
| Cooling Type | Central Air Conditioning |
| Exterior Finish | Brick, Vinyl Siding |
| Foundation Type | Block |
| Heating Fuel | Natural Gas |
| Heating Type | Forced Air |
| Size Interior | 1,100 - 1,500 Ft2 |
| Type | Other |
| Utility Water | Municipal Water |
Parking
| Attached Garage | |
| Garage |
Land
| Acreage | No |
| Sewer | Sanitary Sewer |
Rooms
| Level | Type | Length | Width | Dimensions |
|---|---|---|---|---|
| Main Level | Living Room | 4.82 m | 2.85 m | 4.82 m x 2.85 m |
| Main Level | Kitchen | 3.53 m | 3.63 m | 3.53 m x 3.63 m |
| Main Level | Dining Room | 3 m | 2.82 m | 3 m x 2.82 m |
| Main Level | Bedroom | 4.11 m | 3.35 m | 4.11 m x 3.35 m |
| Main Level | Bedroom 2 | 4 m | 3.35 m | 4 m x 3.35 m |
| Main Level | Bedroom 3 | 3 m | 2.92 m | 3 m x 2.92 m |
Utilities
| Electricity | Available |
| Sewer | Available |

Salesperson
(289) 628-3262

1377 The Queensway #101
Toronto, Ontario M8Z 1T1
(647) 715-1111
www.realtyonegroupflagship.com/

The trademarks REALTOR®, REALTORS®, and the REALTOR® logo are controlled by The Canadian Real Estate Association (CREA) and identify real estate professionals who are members of CREA. The trademarks MLS®, Multiple Listing Service® and the associated logos are owned by The Canadian Real Estate Association (CREA) and identify the quality of services provided by real estate professionals who are members of CREA. The trademark DDF® is owned by The Canadian Real Estate Association (CREA) and identifies CREA's Data Distribution Facility (DDF®)
July 26 2026 03:07:47
Toronto Regional Real Estate Board
Realty One Group Flagship