
Upper - 684 Birchmount Road Toronto, Ontario M1K 1R3

$3,550 Monthly
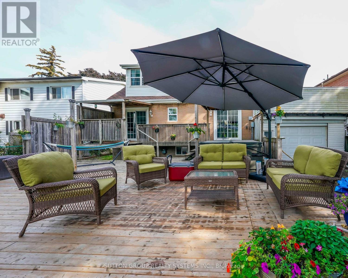
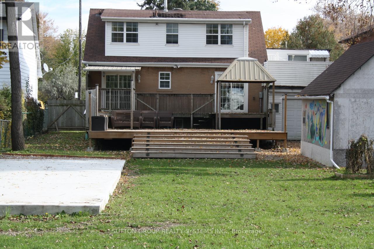
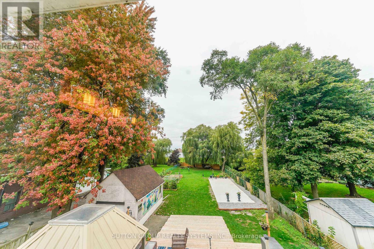
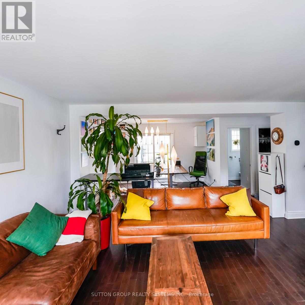
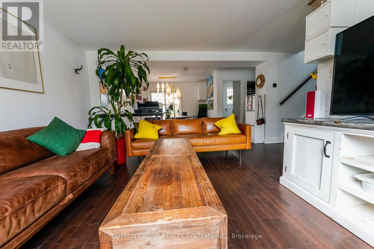
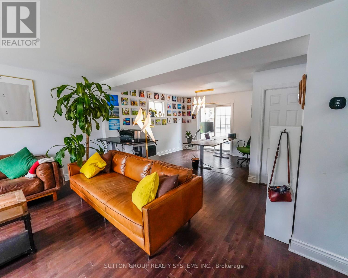
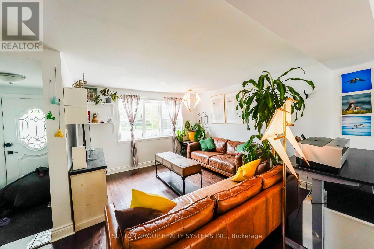
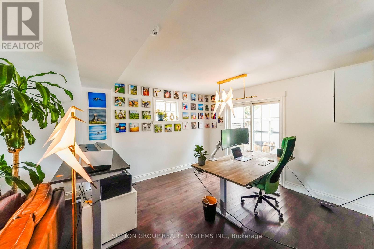
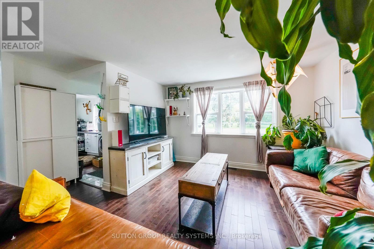
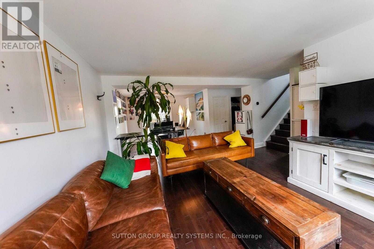
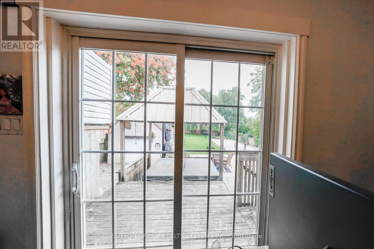
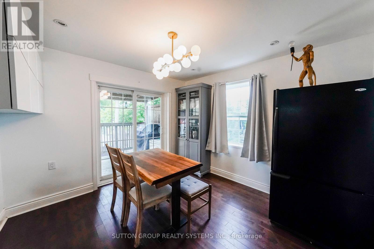
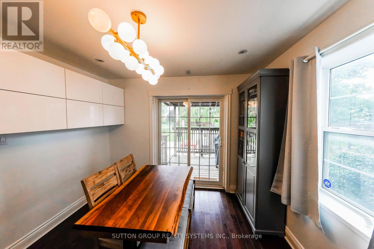
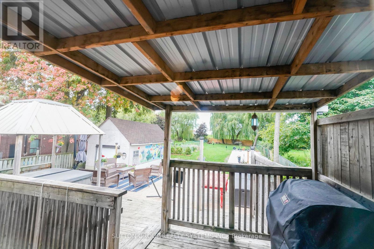
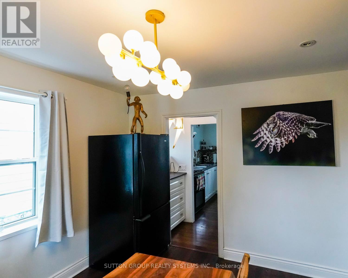
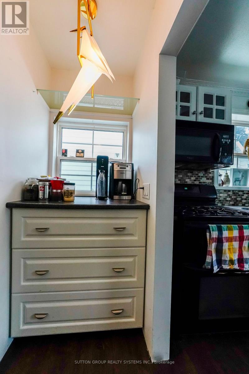
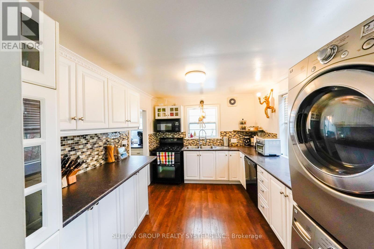
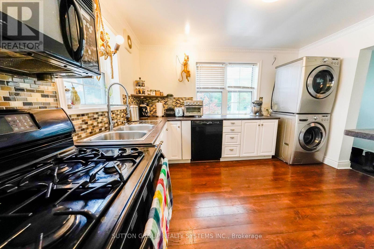
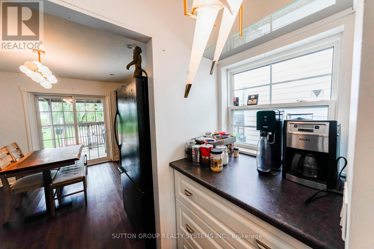
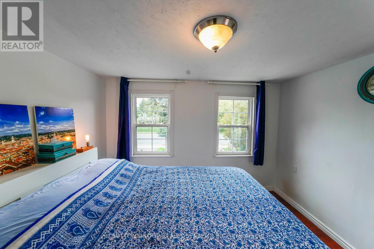
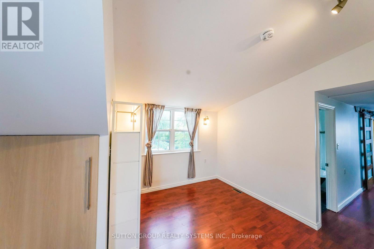
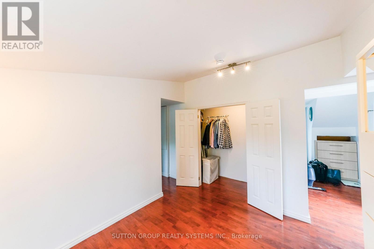
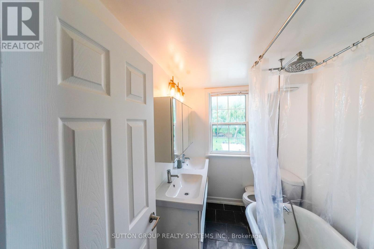
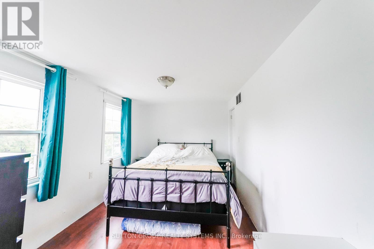
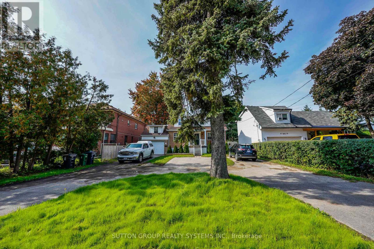
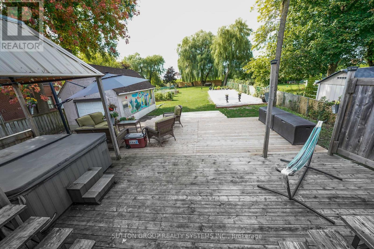
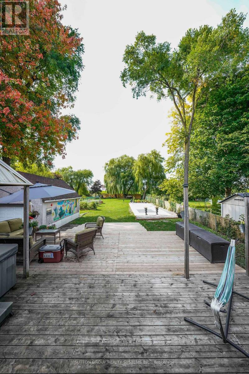
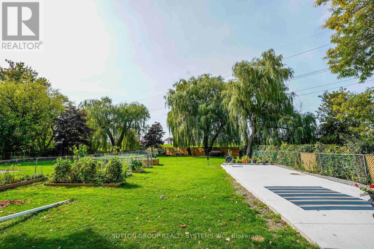
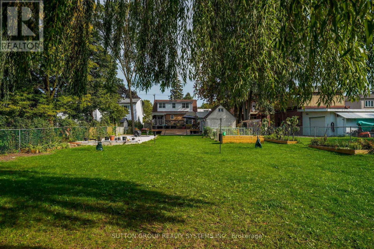
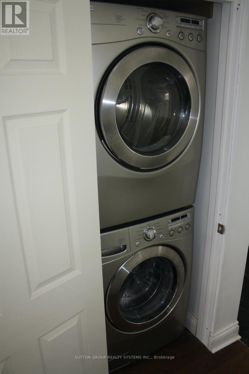
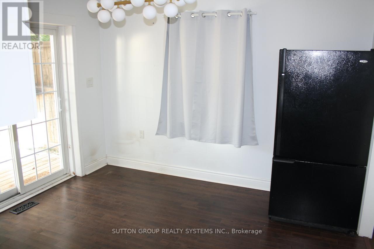
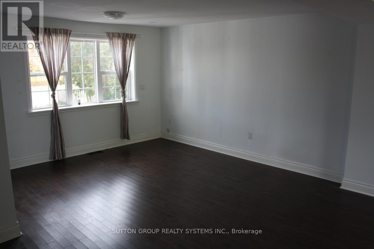
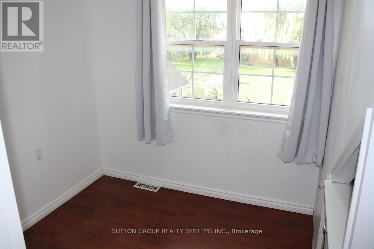
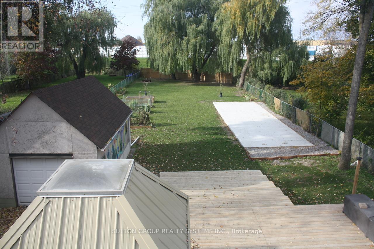
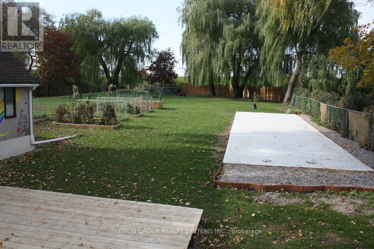
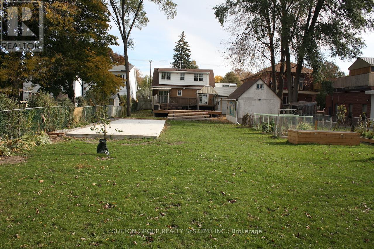
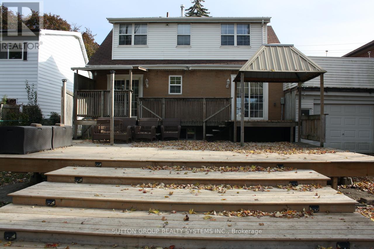
What A Lot! Country Living In The City! Renovated Family Home On A Massive Lot 57X314 Feet. Perfect For Entertaining W/ Multiple Walkouts To Massive Back Deck. Perfect For Entertaining, Pets And Children; Or Enjoy The Peaceful Tranquility Yourself! 3 Bed, 2 Bath, Large Kitchen. Circular Driveway With Tons Of Parking. Ttc Located At The Doorstep. 45 Minute Door To Door Transit Commute To Downtown. 2 Min Drive To Grocery, Cinema, Outlet Malls And More!! (id:55460)
Property Details
| MLS® Number | E13807302 |
| Property Type | Single Family |
| Community Name | Clairlea-Birchmount |
| Features | Wooded Area, Carpet Free |
| Parking Space Total | 6 |
Building
| Bathroom Total | 2 |
| Bedrooms Above Ground | 3 |
| Bedrooms Total | 3 |
| Age | 31 To 50 Years |
| Basement Features | Apartment In Basement |
| Basement Type | N/a |
| Construction Style Attachment | Detached |
| Cooling Type | Central Air Conditioning |
| Exterior Finish | Brick |
| Flooring Type | Hardwood |
| Foundation Type | Concrete |
| Half Bath Total | 1 |
| Heating Fuel | Natural Gas |
| Heating Type | Forced Air |
| Stories Total | 2 |
| Size Interior | 1,100 - 1,500 Sqft |
| Type | House |
| Utility Water | Municipal Water |
Parking
| Attached Garage | |
| Garage |
Land
| Acreage | No |
| Fence Type | Fenced Yard |
| Sewer | Sanitary Sewer |
| Size Depth | 300 Ft |
| Size Frontage | 57 Ft |
| Size Irregular | 57 X 300 Ft |
| Size Total Text | 57 X 300 Ft |
Rooms
| Level | Type | Length | Width | Dimensions |
|---|---|---|---|---|
| Second Level | Primary Bedroom | 4.3 m | 2.95 m | 4.3 m x 2.95 m |
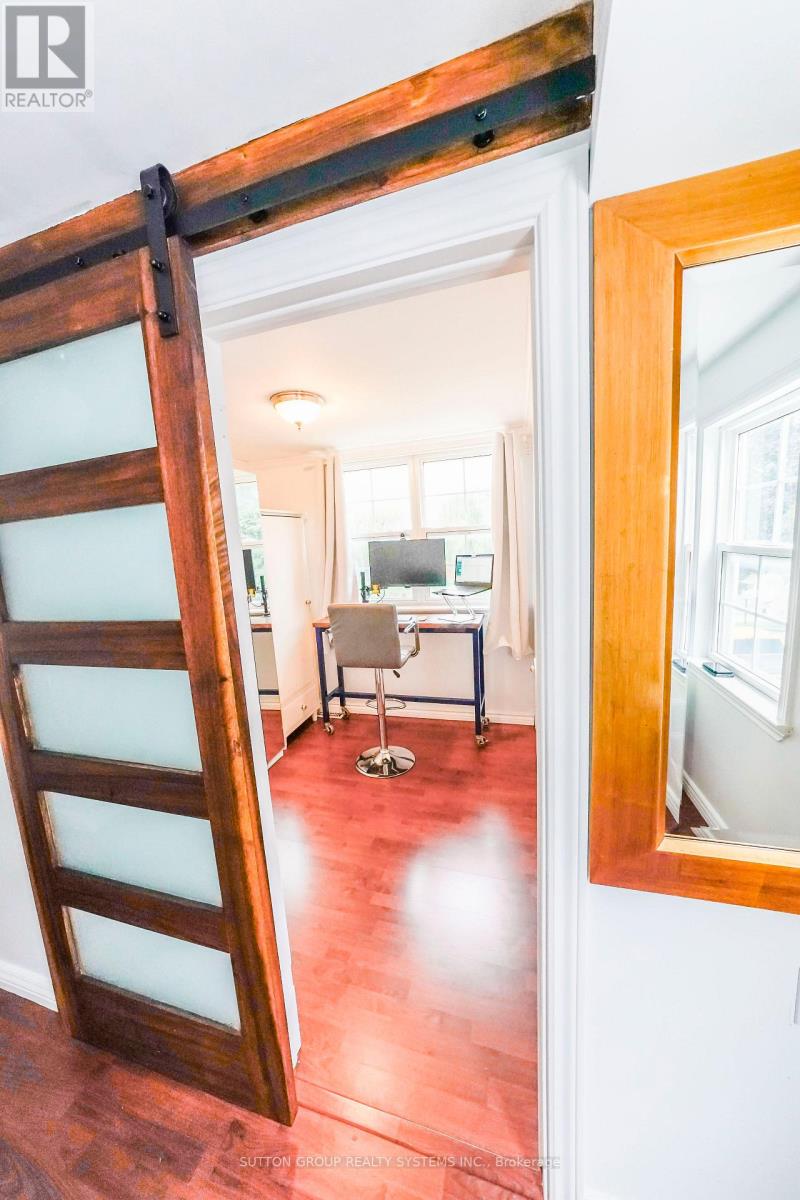
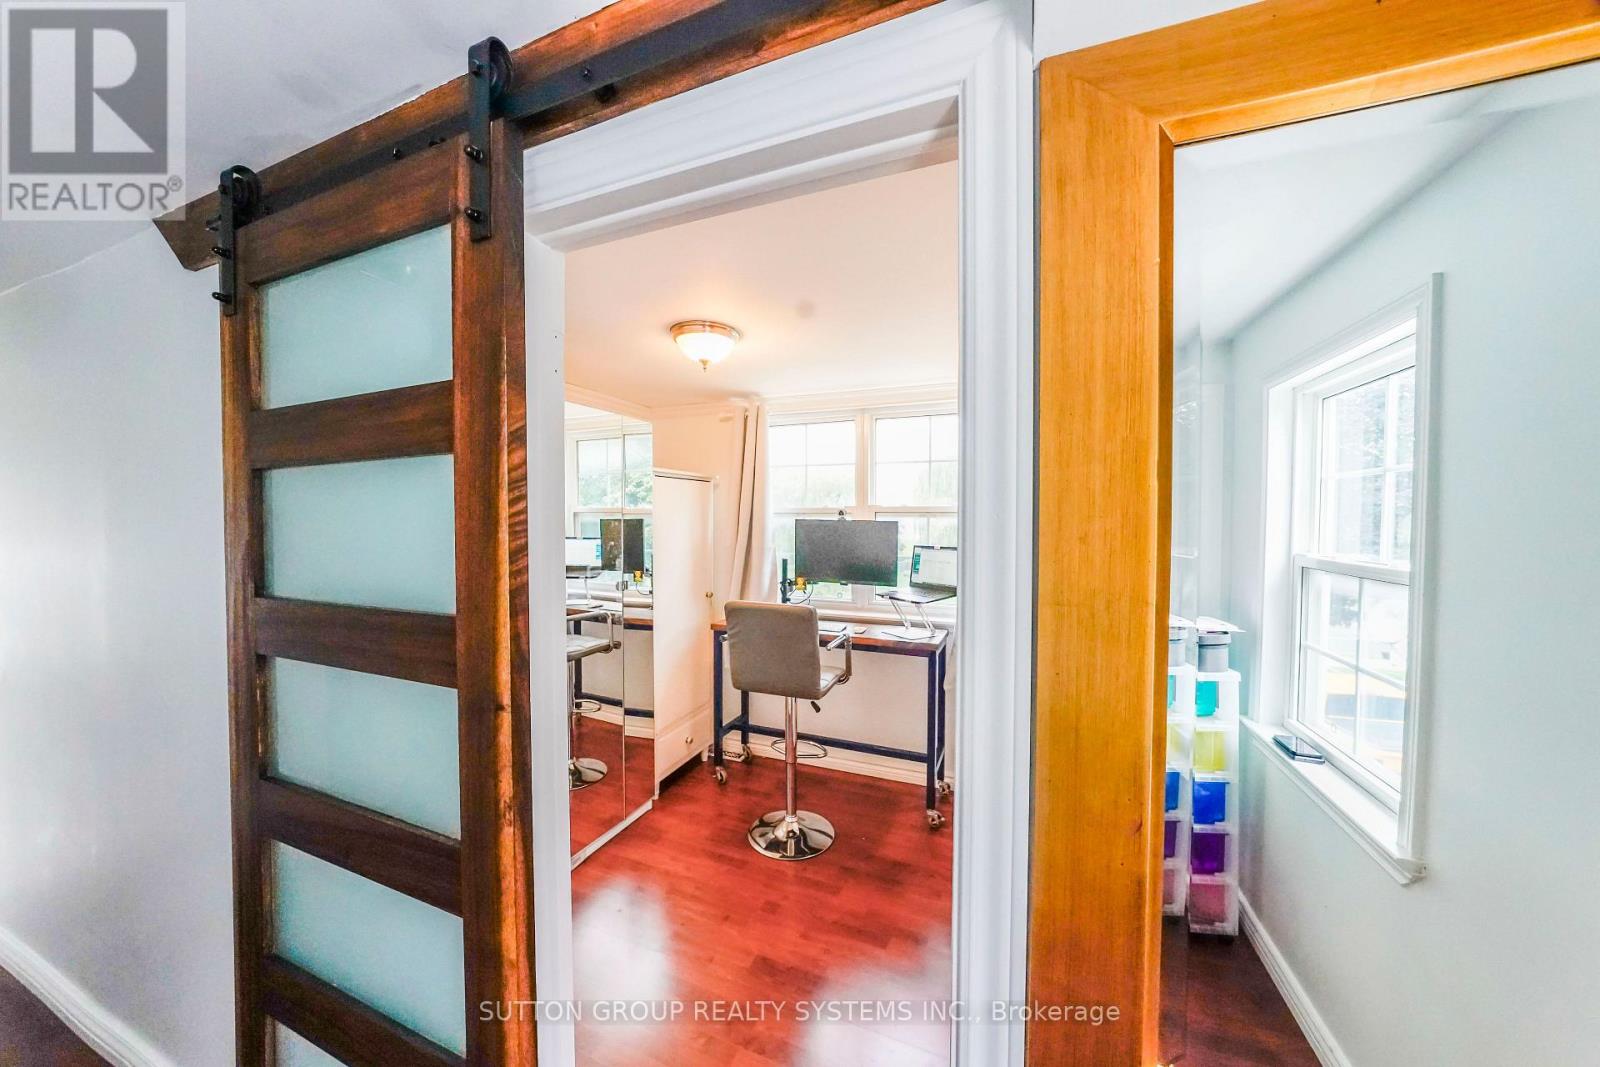
| Second Level | Office | 3.26 m | 2.95 m | 3.26 m x 2.95 m |
| Second Level | Bedroom 2 | 4.4 m | 2.71 m | 4.4 m x 2.71 m |
| Second Level | Bedroom 3 | 2.43 m | 2.34 m | 2.43 m x 2.34 m |
| Upper Level | Bathroom | 3.12 m | 3.09 m | 3.12 m x 3.09 m |
| Ground Level | Living Room | 7.92 m | 3.651 m | 7.92 m x 3.651 m |
| Ground Level | Kitchen | 3.7 m | 2.04 m | 3.7 m x 2.04 m |
| Ground Level | Dining Room | 3.13 m | 3.5 m | 3.13 m x 3.5 m |
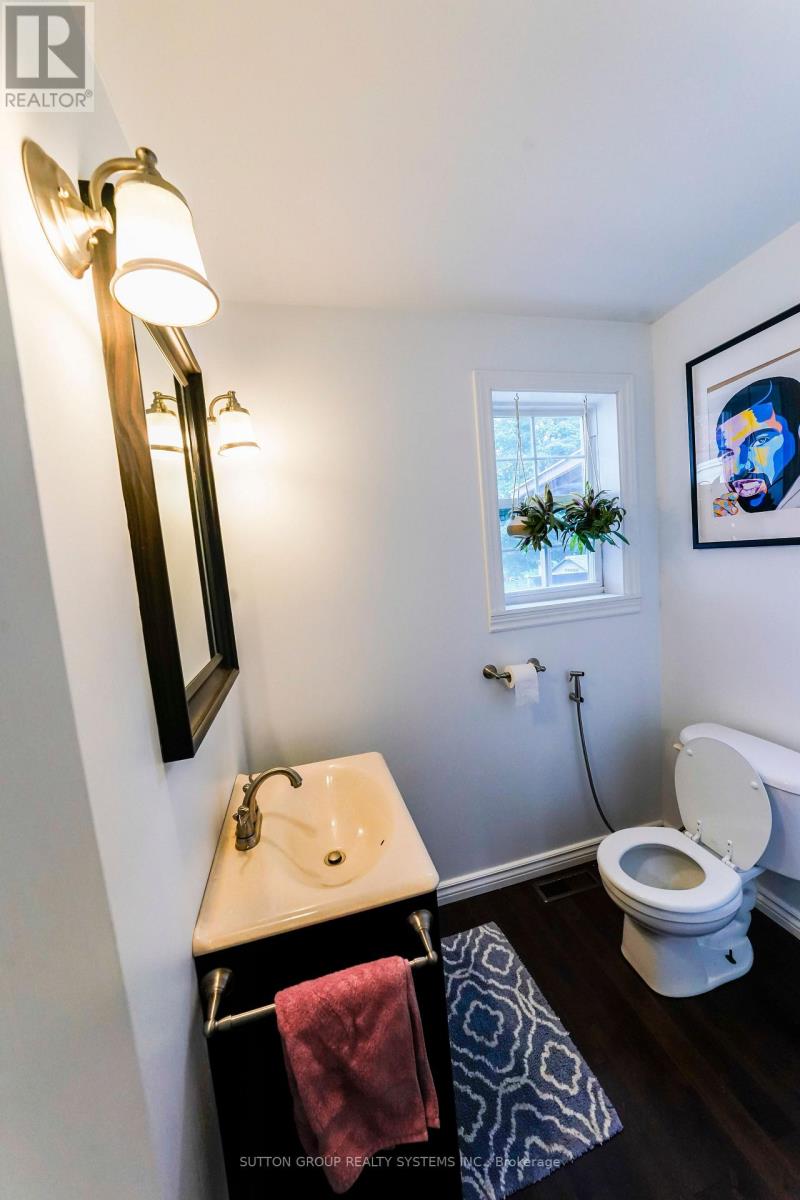
| Ground Level | Bathroom | 1.5 m | 2.1 m | 1.5 m x 2.1 m |
Salesperson
(416) 836-3641
www.chrisgtahomes.com/
www.facebook.com/chrischm
www.linkedin.com/in/real-estate-gta/

1542 Dundas Street West
Mississauga, Ontario L5C 1E4
(905) 896-3333
(905) 848-5327
www.suttonrealty.com/

The trademarks REALTOR®, REALTORS®, and the REALTOR® logo are controlled by The Canadian Real Estate Association (CREA) and identify real estate professionals who are members of CREA. The trademarks MLS®, Multiple Listing Service® and the associated logos are owned by The Canadian Real Estate Association (CREA) and identify the quality of services provided by real estate professionals who are members of CREA. The trademark DDF® is owned by The Canadian Real Estate Association (CREA) and identifies CREA's Data Distribution Facility (DDF®)
September 20 2026 07:01:40
Toronto Regional Real Estate Board
Sutton Group Realty Systems Inc.