
Upper - 58 Columbia Drive Hamilton, Ontario L9C 3Y2

$2,650 Monthly
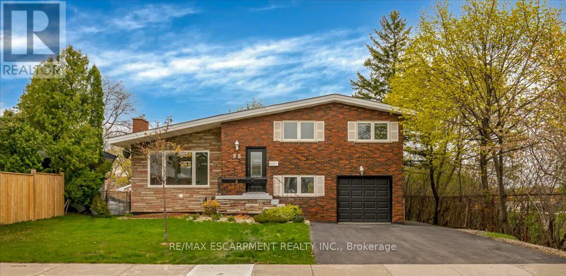
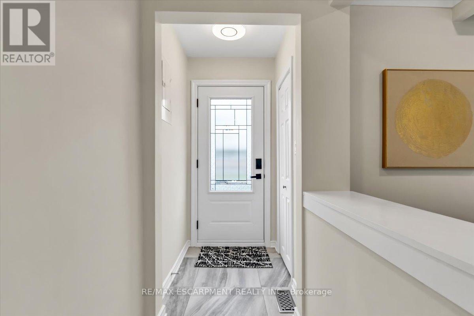
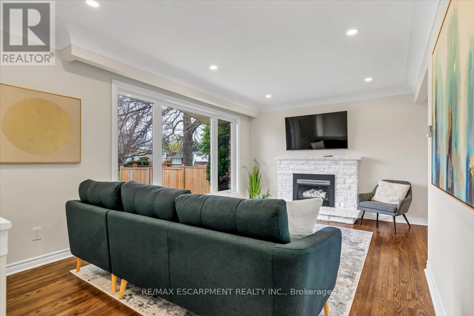
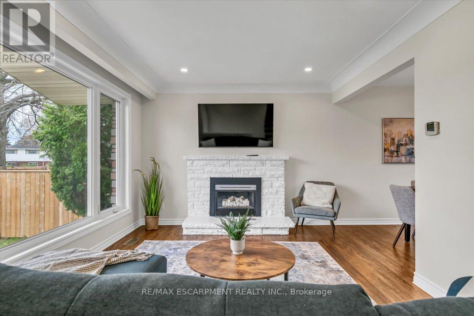
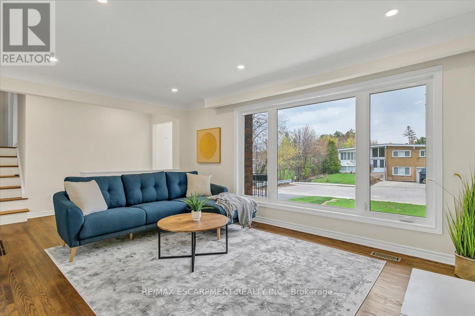
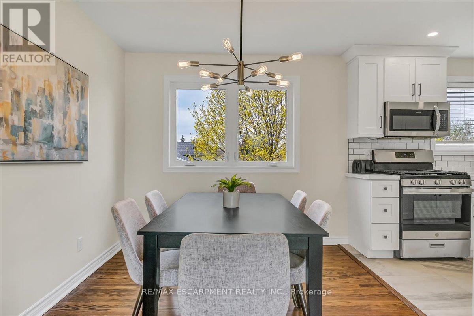
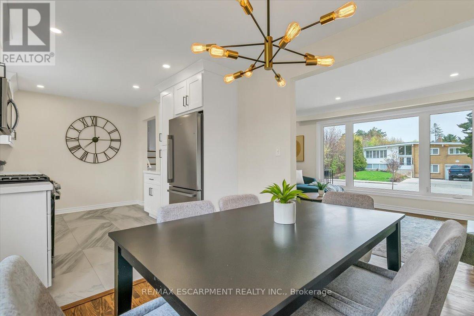
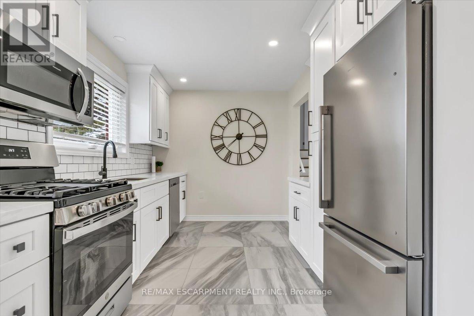
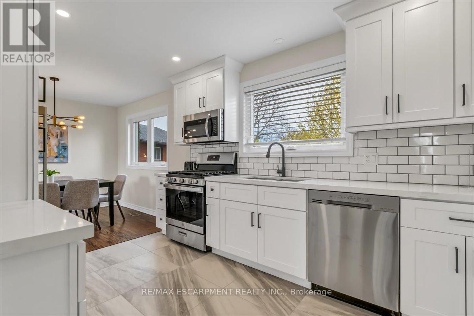
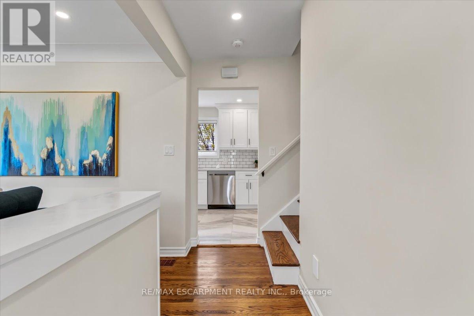
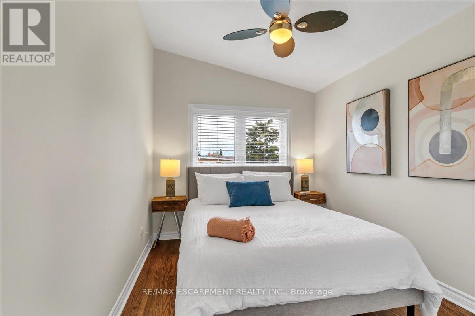
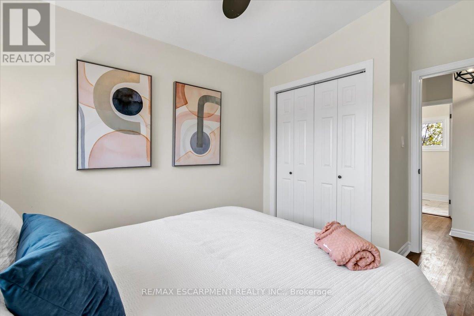
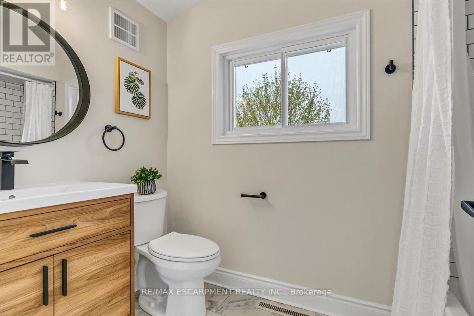
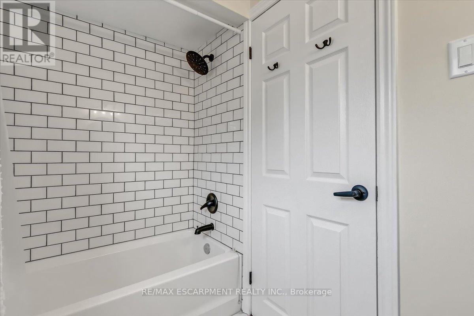
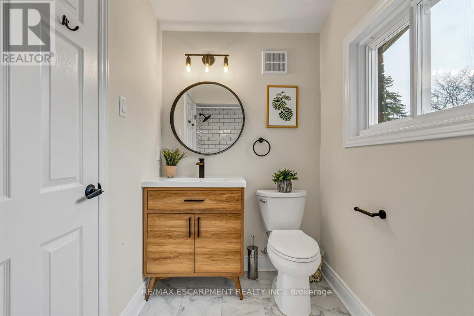
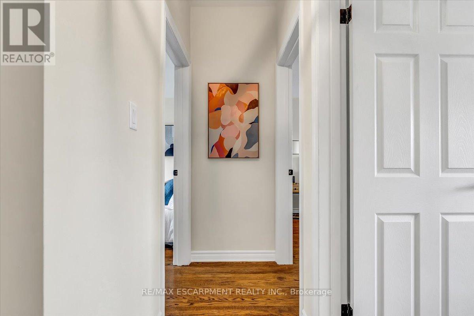
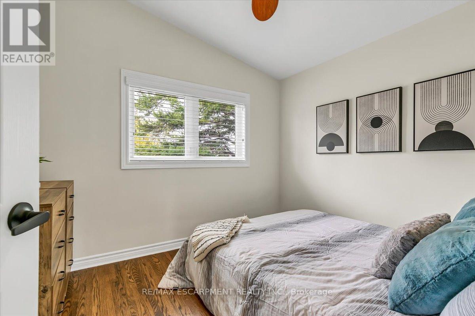
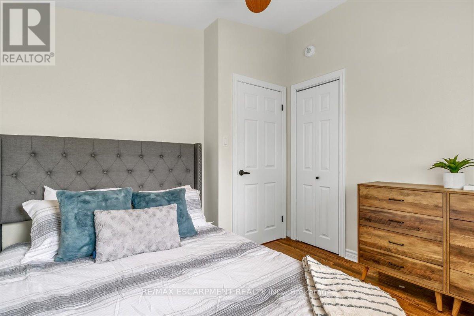
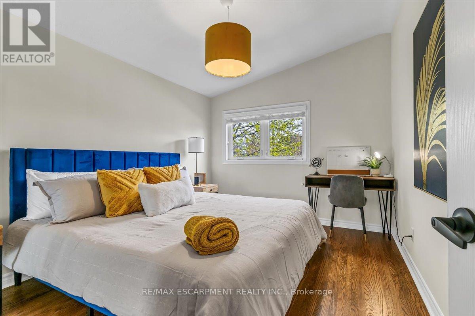
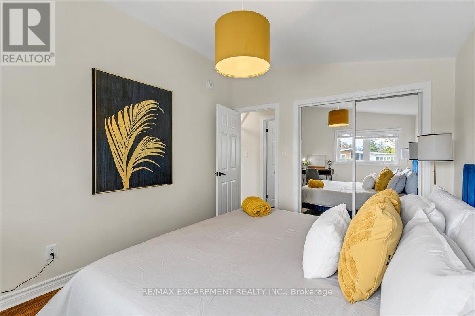
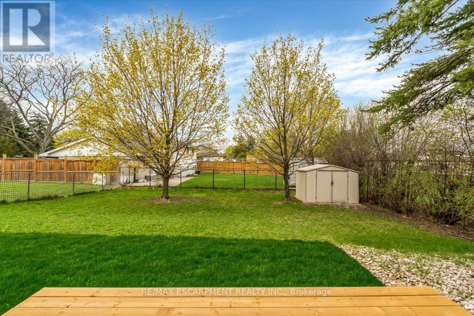
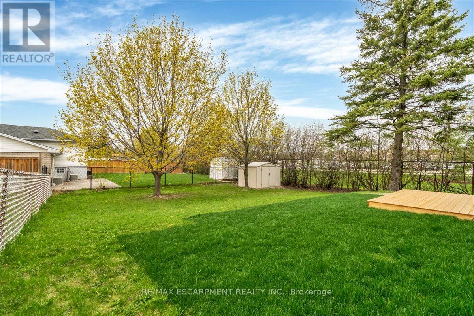
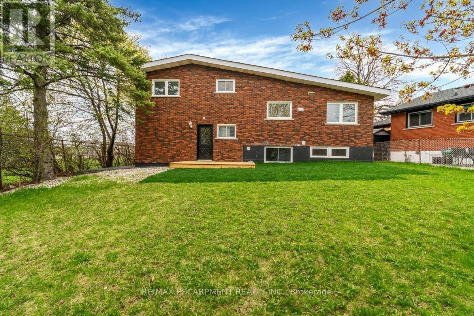
Beautifully Reno'd 4-Level Backsplit Design Legal Duplex In The Heart Of The Buchanan Neighbourhood, Situated On The Hamilton Mountain. This Exceptional Property Offers A Prime Location, Directly Beside Mohawk College & Within Steps Of St. Joe's And Hillfield College. The Upper Unit, Accessible From The Front Entrance, Occupies The 2nd & 3rd Level, Ensuring Privacy. The Living Room Welcomes You With An Abundance Of Natural Light Streaming Thru Large Windows & Showcases A Cozy FirePlace. Prepare Culinary Delights In The Stunning Kitchen, Adorned With Tile Floor & Equipped With Sleek Stainless Steel Appliances. 3 Generously Sized Bedrooms On The Upper Level Offer Comfort & Ample Space For Rest & Relaxation. A Well-Appointed 3-Piece Bath Adds To The Functionality & Convenience Of This Level. Outside, The Property Reveals A Spacious Backyard, Ideal For Outdoor Gatherings & Entertaining. Additional Features Include A 2-Car Driveway for Upper Level Resident, Providing Ample Parking Space For Residents & Guests (id:55460)
Property Details
| MLS® Number | X13797118 |
| Property Type | Multi-family |
| Community Name | Buchanan |
| Features | Carpet Free |
| Parking Space Total | 2 |
Building
| Bathroom Total | 1 |
| Bedrooms Above Ground | 3 |
| Bedrooms Total | 3 |
| Basement Type | None |
| Construction Style Split Level | Sidesplit |
| Cooling Type | Central Air Conditioning |
| Exterior Finish | Aluminum Siding, Brick |
| Fireplace Present | Yes |
| Heating Fuel | Natural Gas |
| Heating Type | Forced Air |
| Size Interior | 1,100 - 1,500 Sqft |
| Type | Duplex |
| Utility Water | Municipal Water |
Parking
| Garage | |
| No Garage |
Land
| Acreage | No |
| Sewer | Sanitary Sewer |
Rooms
| Level | Type | Length | Width | Dimensions |
|---|---|---|---|---|
| Second Level | Kitchen | 3.96 m | 2.74 m | 3.96 m x 2.74 m |
| Second Level | Living Room | 5.49 m | 3.66 m | 5.49 m x 3.66 m |
| Second Level | Dining Room | 3.05 m | 2.9 m | 3.05 m x 2.9 m |
| Third Level | Primary Bedroom | 3.96 m | 3.05 m | 3.96 m x 3.05 m |
| Third Level | Bedroom | 3.05 m | 2.9 m | 3.05 m x 2.9 m |
| Third Level | Bedroom | 3.96 m | 2.59 m | 3.96 m x 2.59 m |
| Third Level | Bathroom | Measurements not available |
Utilities
| Cable | Available |
| Electricity | Available |
| Sewer | Available |
https://www.realtor.ca/real-estate/30293292/upper-58-columbia-drive-hamilton-buchanan-buchanan

Salesperson
(905) 842-7677
1320 Cornwall Rd Unit 103b
Oakville, Ontario L6J 7W5
(905) 842-7677

The trademarks REALTOR®, REALTORS®, and the REALTOR® logo are controlled by The Canadian Real Estate Association (CREA) and identify real estate professionals who are members of CREA. The trademarks MLS®, Multiple Listing Service® and the associated logos are owned by The Canadian Real Estate Association (CREA) and identify the quality of services provided by real estate professionals who are members of CREA. The trademark DDF® is owned by The Canadian Real Estate Association (CREA) and identifies CREA's Data Distribution Facility (DDF®)
September 17 2026 04:40:40
Toronto Regional Real Estate Board
RE/MAX Escarpment Realty Inc.