
Upper - 5 Chesterwood Crescent Brampton, Ontario L6Y 0Z3

$3,000 Monthly
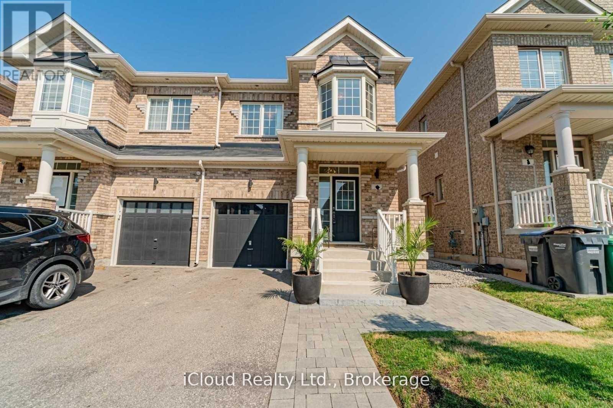
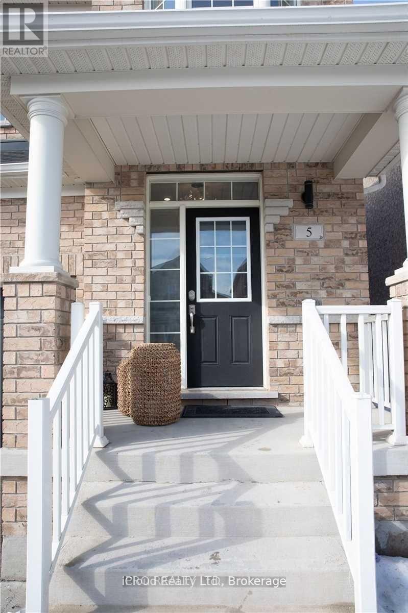
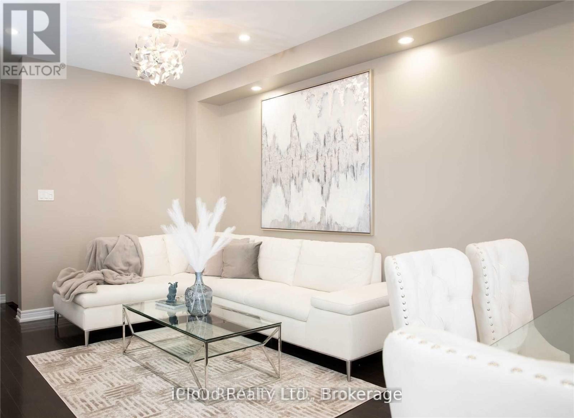
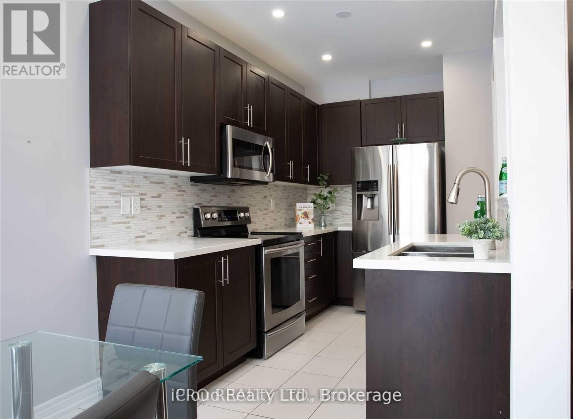
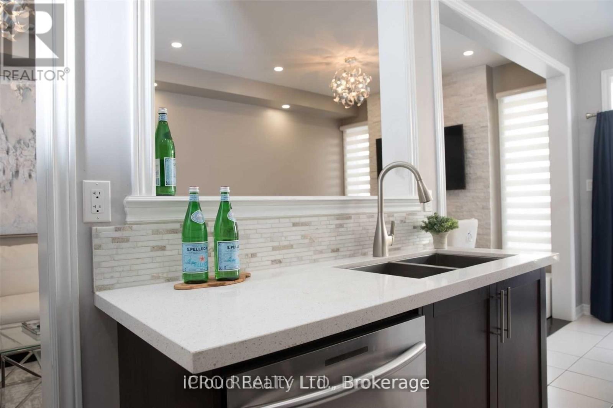
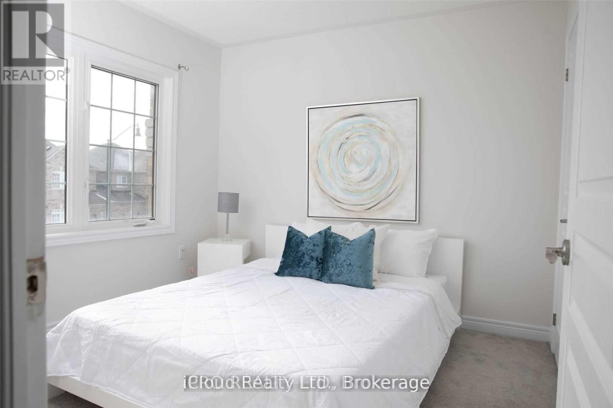
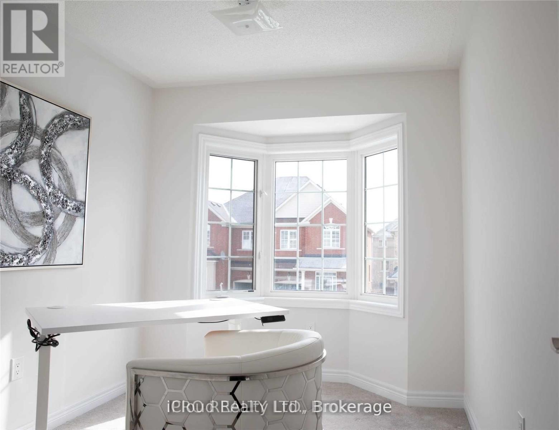
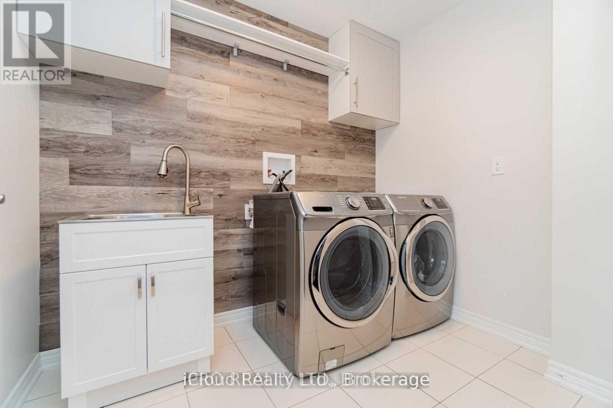
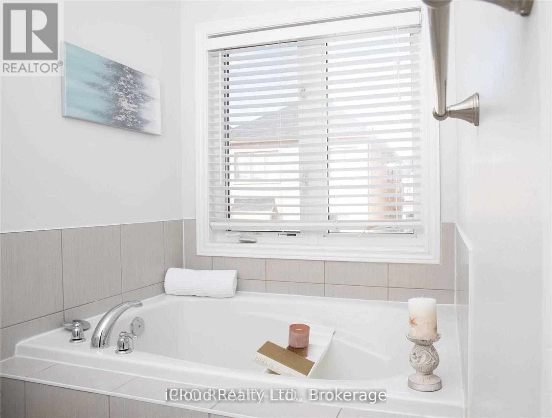
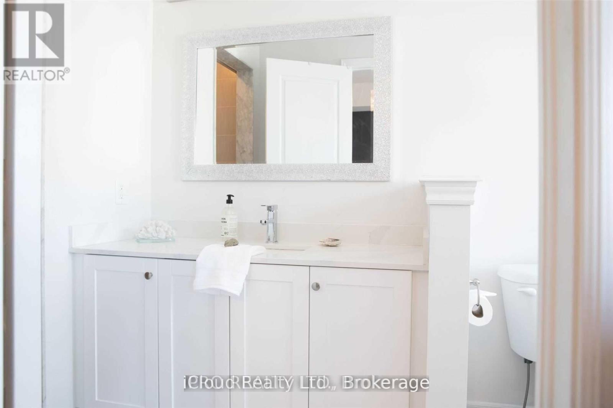
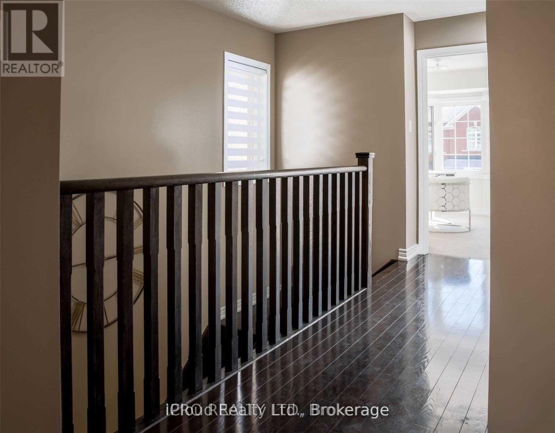
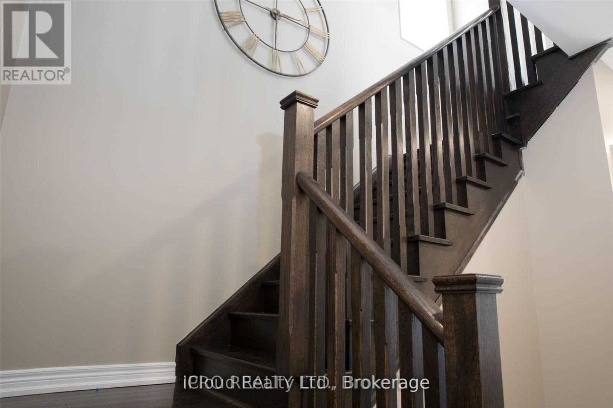
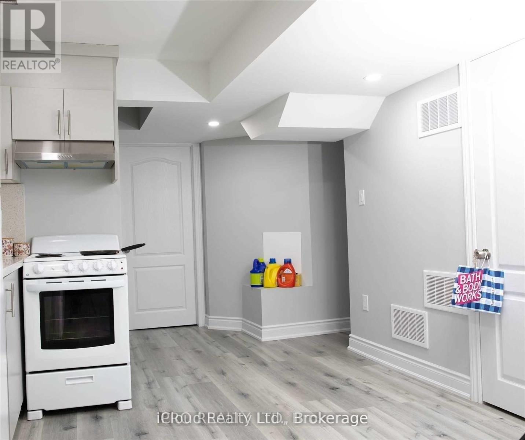
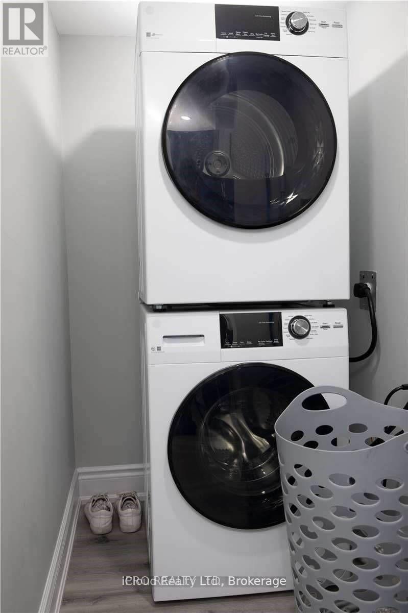
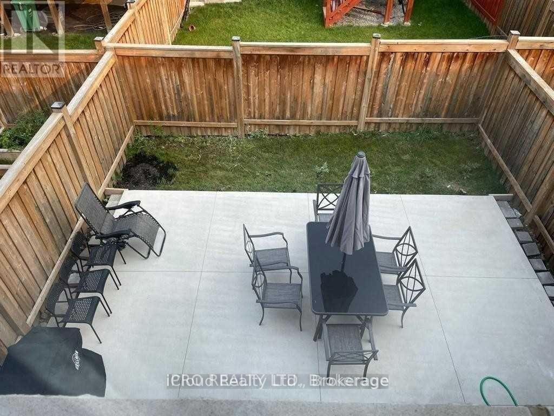
In The Most Demanding Area Of Credit Valley. 2015 Built 3 Bedroom Home. Extended Driveway With Sidewalk. Upgraded Kitchen With Quartz Countertop, Backsplash, Oak Staircase. Concrete Backyard. Close to Sheridan College (id:55460)
Property Details
| MLS® Number | W13587780 |
| Property Type | Single Family |
| Community Name | Credit Valley |
| Amenities Near By | Hospital, Park, Place Of Worship, Public Transit |
| Features | Paved Yard |
| Parking Space Total | 2 |
Building
| Bathroom Total | 3 |
| Bedrooms Above Ground | 3 |
| Bedrooms Total | 3 |
| Age | 6 To 15 Years |
| Appliances | Garage Door Opener Remote(s), Stove, Window Coverings, Refrigerator |
| Basement Development | Finished |
| Basement Type | N/a (finished) |
| Construction Style Attachment | Semi-detached |
| Cooling Type | Central Air Conditioning |
| Exterior Finish | Brick |
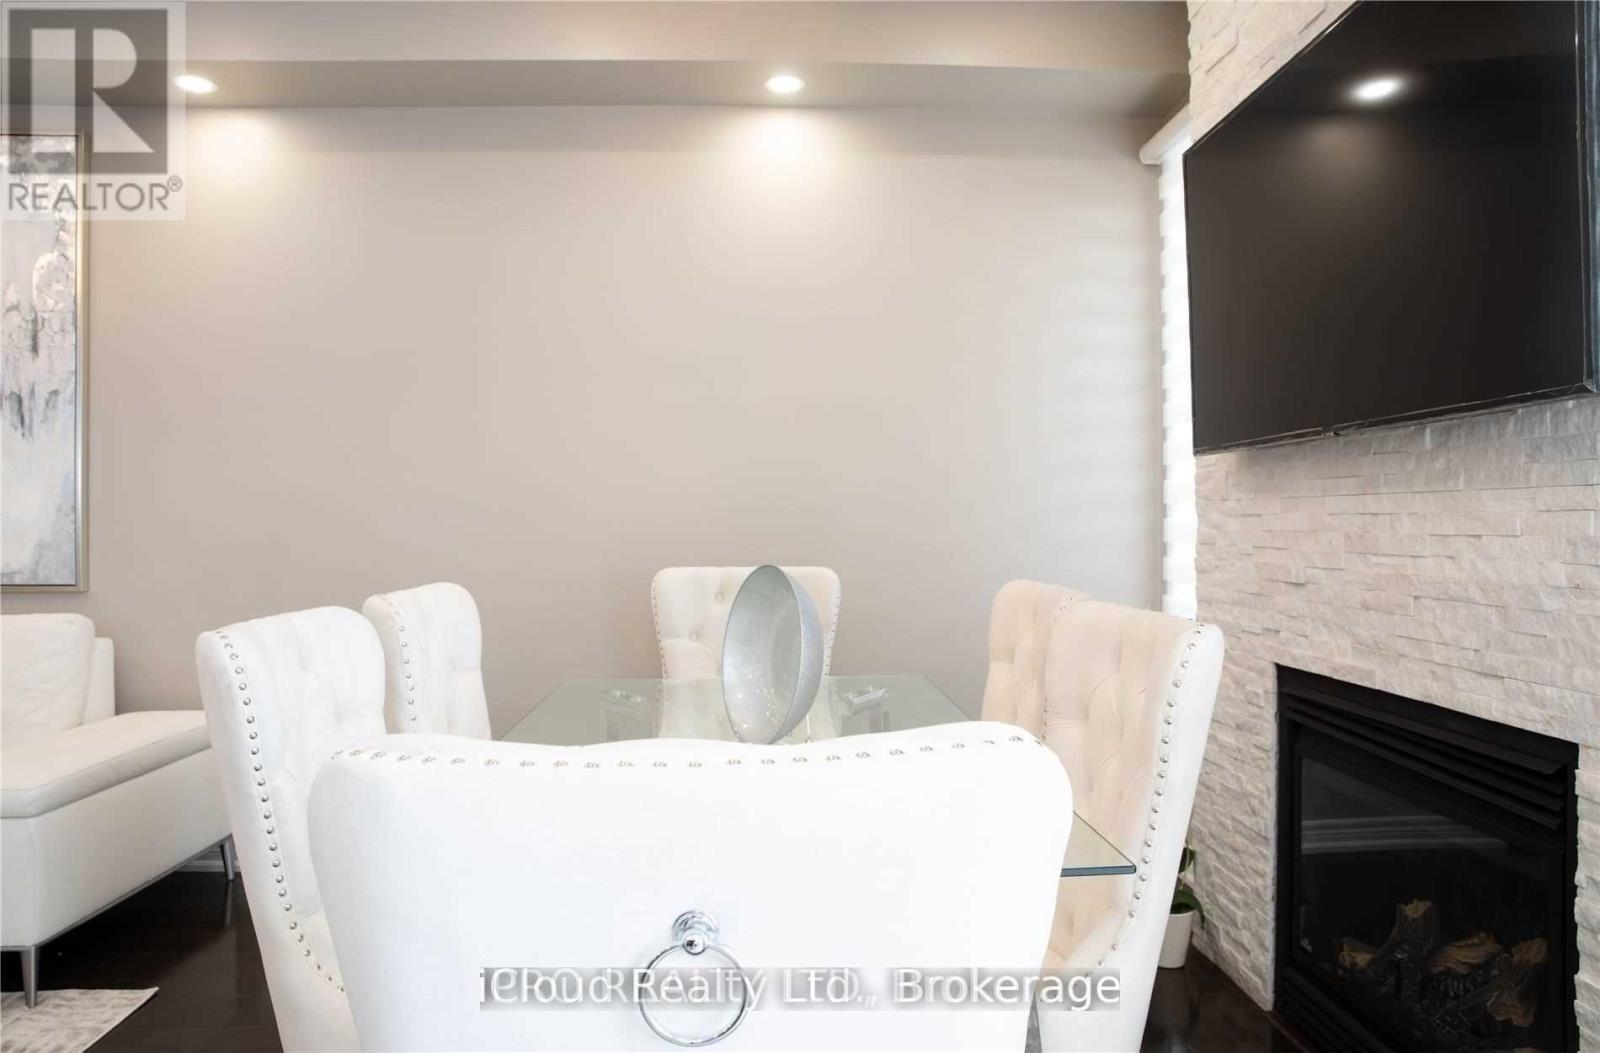
| Fireplace Present | Yes |
| Foundation Type | Concrete |
| Half Bath Total | 1 |
| Heating Fuel | Natural Gas |
| Heating Type | Forced Air |
| Size Interior | 700 - 1,100 Ft2 |
| Type | House |
| Utility Water | Municipal Water, Unknown |
Parking
| Attached Garage | |
| Garage |
Land
| Acreage | No |
| Fence Type | Fenced Yard |
| Land Amenities | Hospital, Park, Place Of Worship, Public Transit |
| Sewer | Sanitary Sewer |
Rooms
| Level | Type | Length | Width | Dimensions |
|---|---|---|---|---|
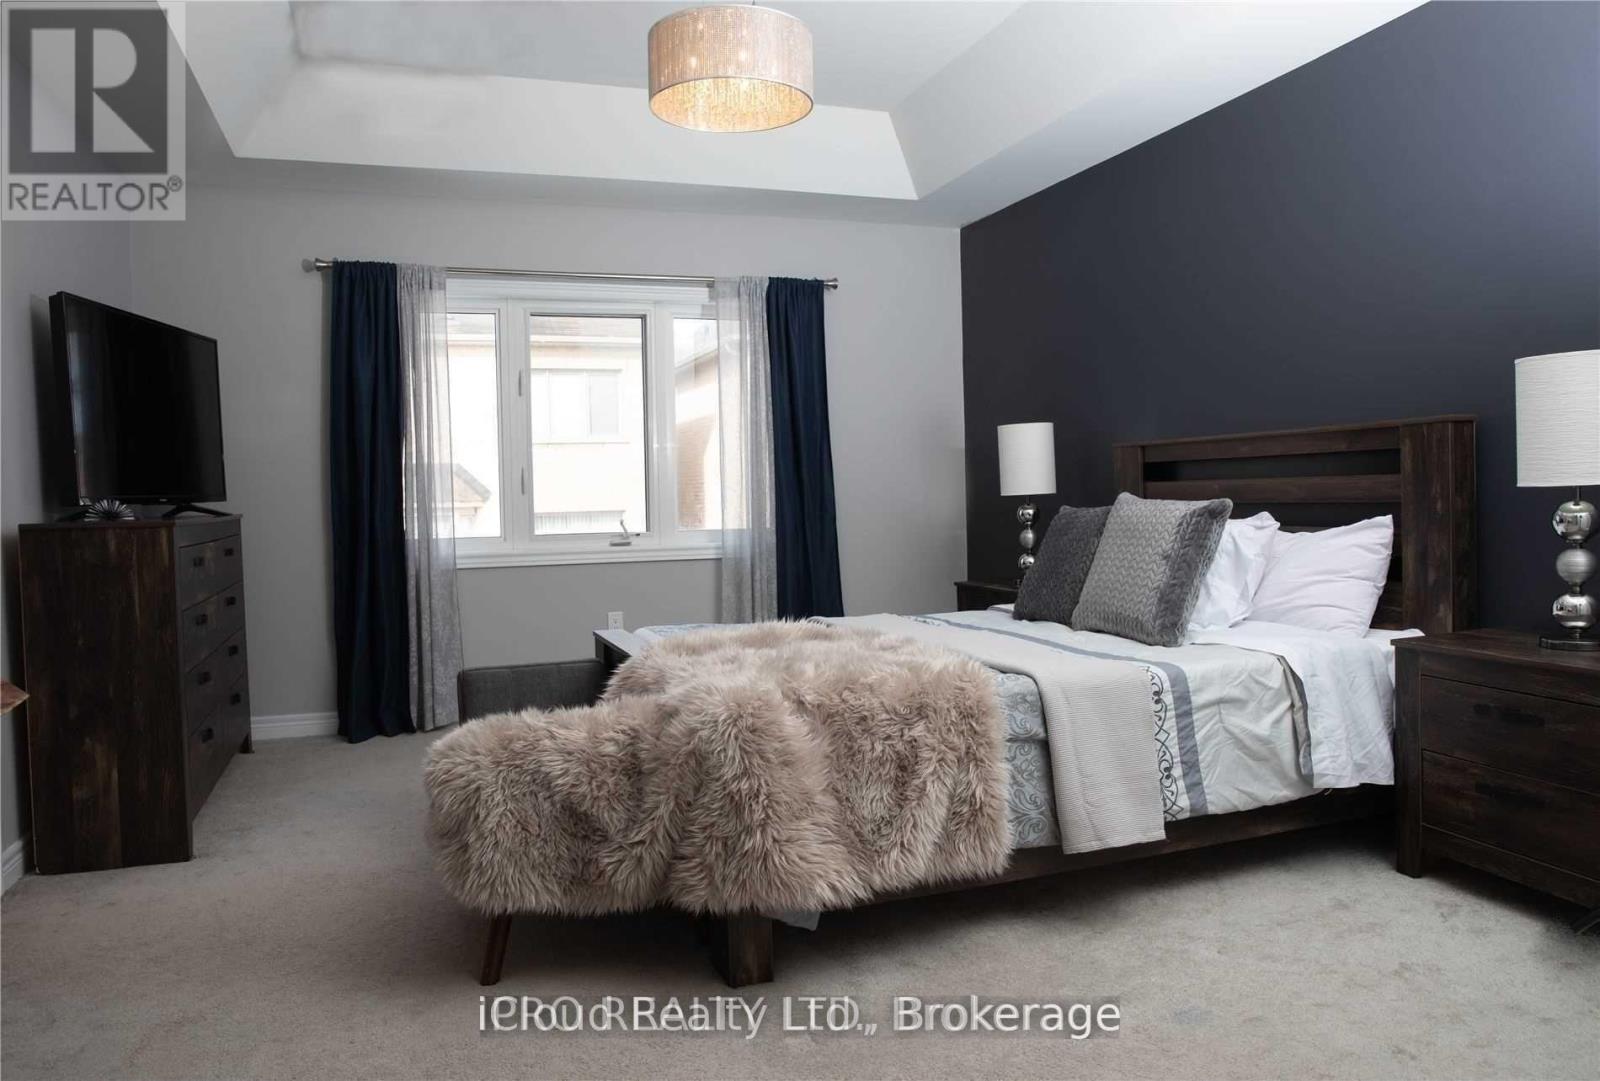
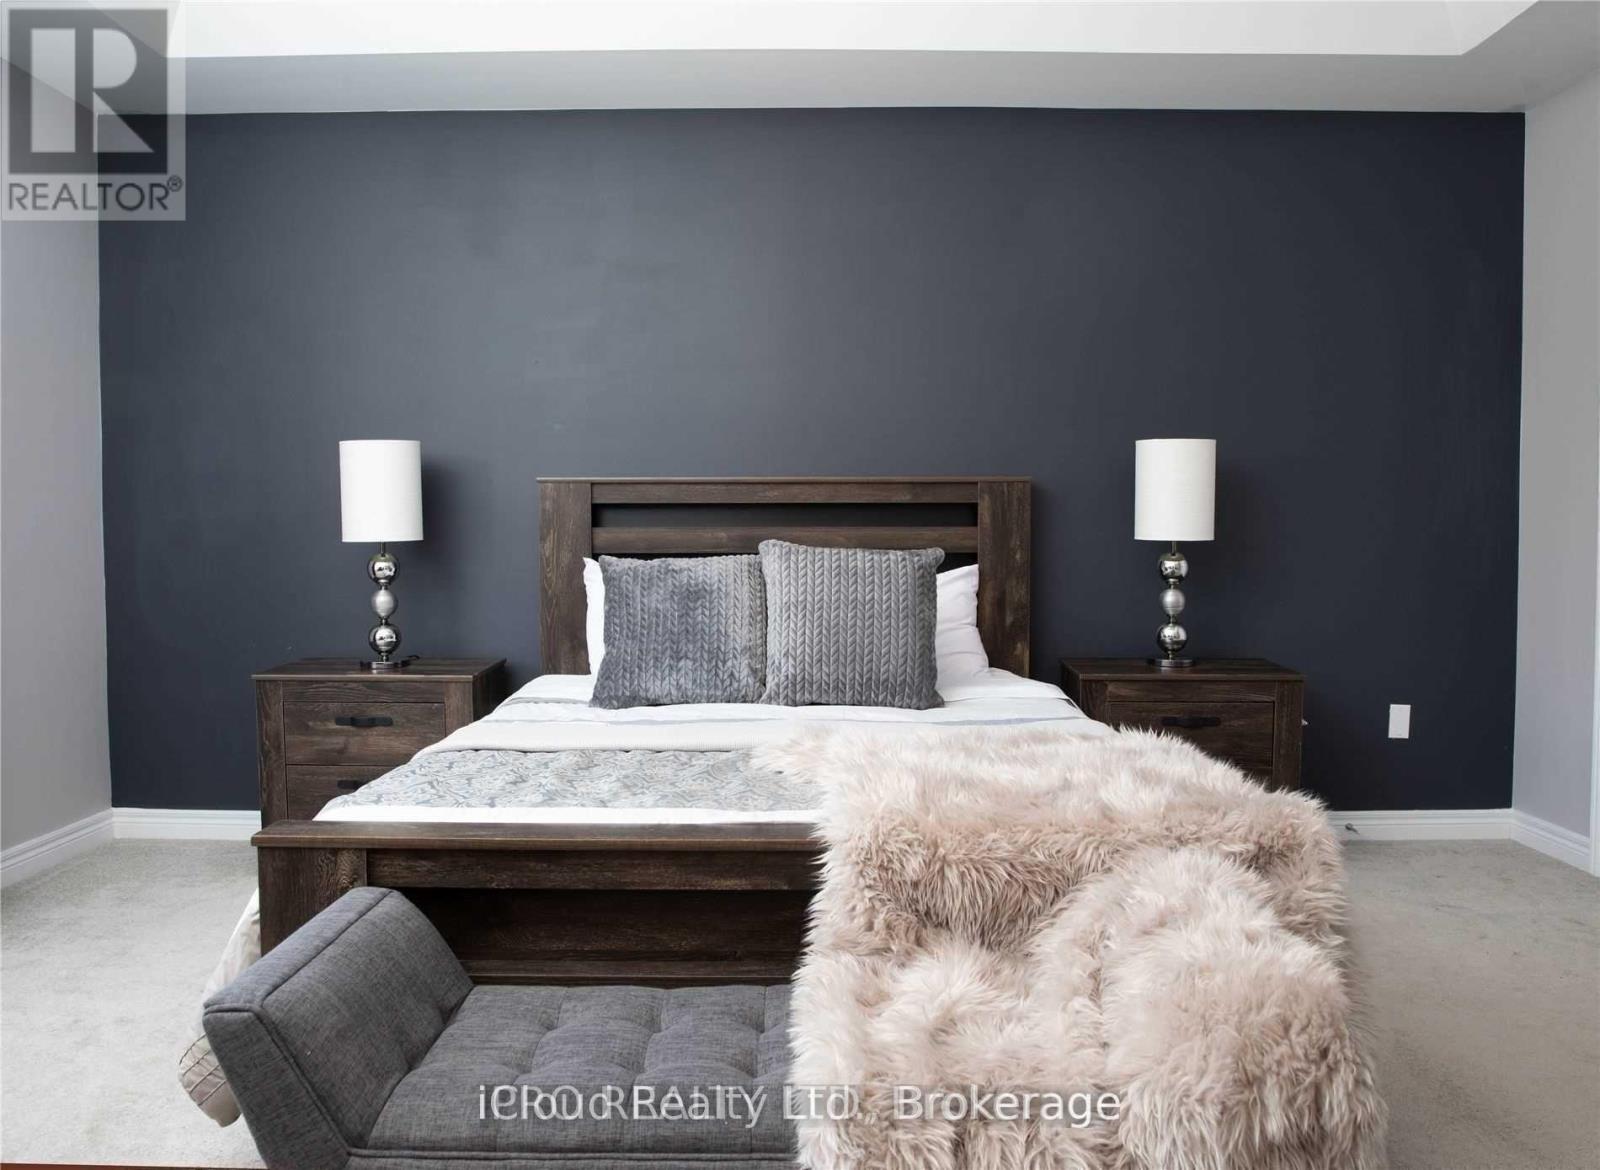
| Second Level | Primary Bedroom | 2.6 m | 3 m | 2.6 m x 3 m |
| Second Level | Bedroom 2 | 2.8 m | 3.3 m | 2.8 m x 3.3 m |
| Second Level | Bedroom 3 | Measurements not available |
Salesperson
(416) 364-4776

30 Eglinton Ave West Unit C12
Mississauga, Ontario
(905) 507-4776
(905) 507-4779

The trademarks REALTOR®, REALTORS®, and the REALTOR® logo are controlled by The Canadian Real Estate Association (CREA) and identify real estate professionals who are members of CREA. The trademarks MLS®, Multiple Listing Service® and the associated logos are owned by The Canadian Real Estate Association (CREA) and identify the quality of services provided by real estate professionals who are members of CREA. The trademark DDF® is owned by The Canadian Real Estate Association (CREA) and identifies CREA's Data Distribution Facility (DDF®)
July 24 2026 09:06:44
Toronto Regional Real Estate Board
Icloud Realty Ltd.