
Upper - 35 Rushbrooke Avenue Toronto, Ontario M4M 3A8

$2,200 Monthly
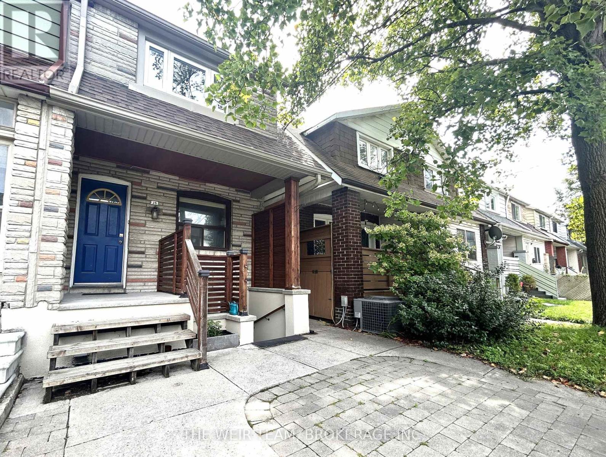
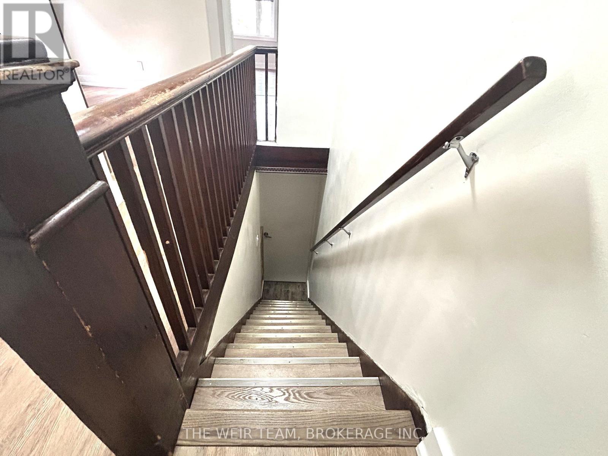
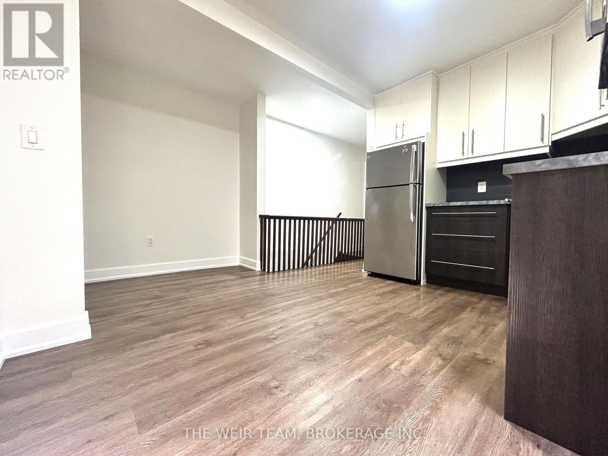
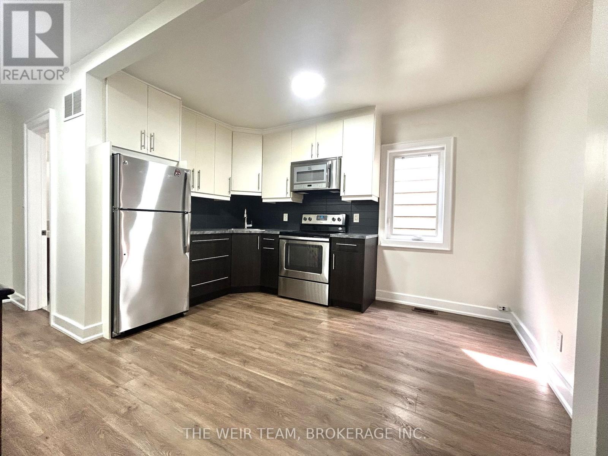
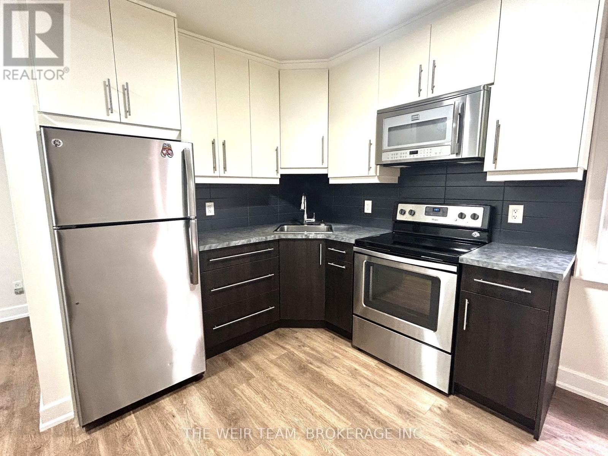
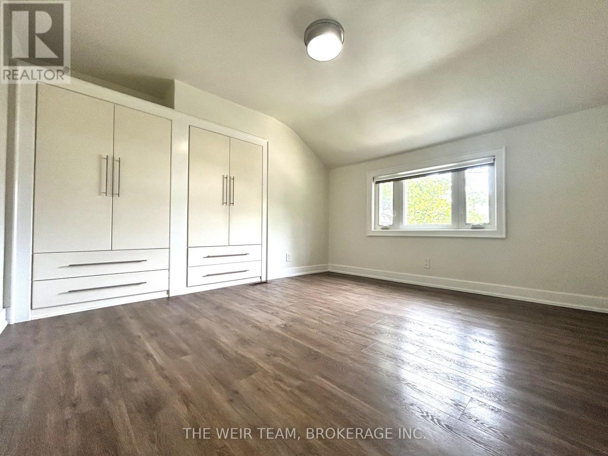
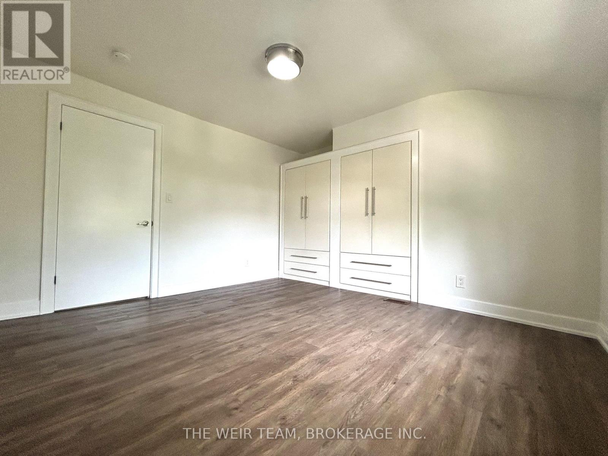
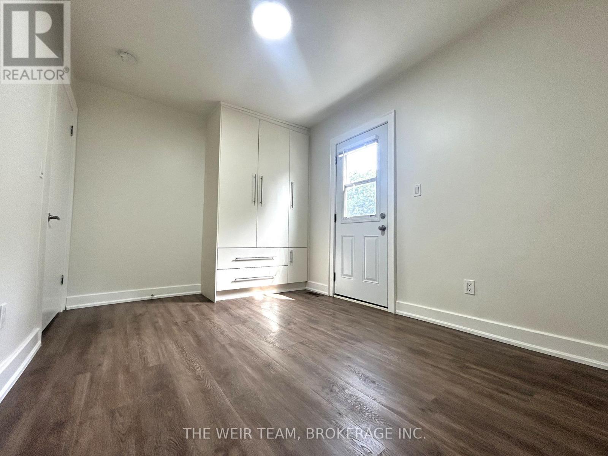
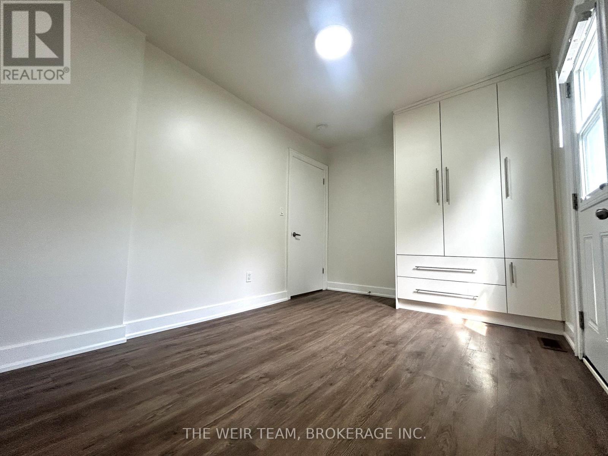
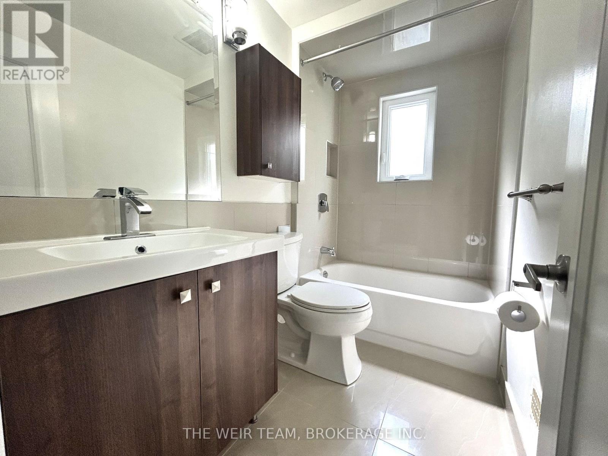
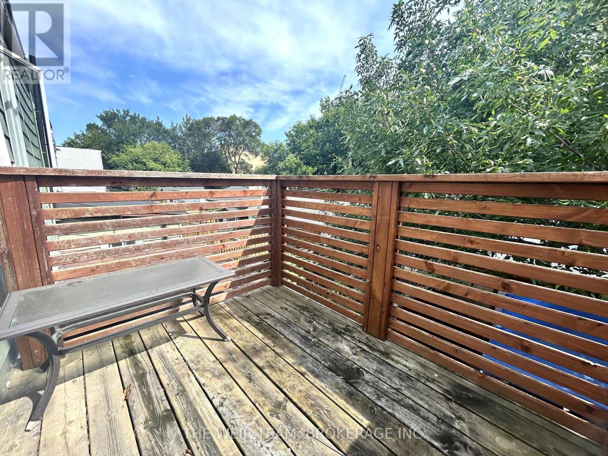
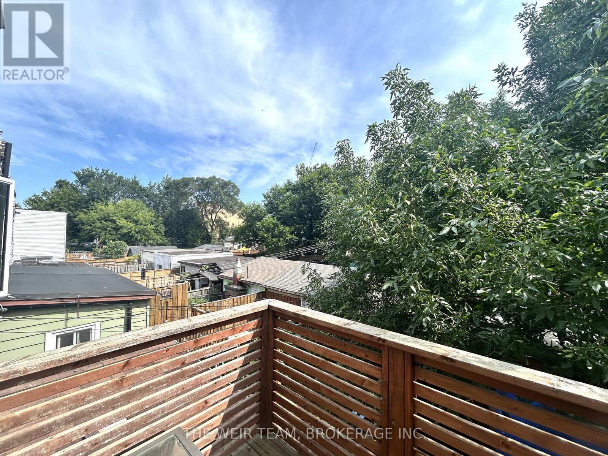
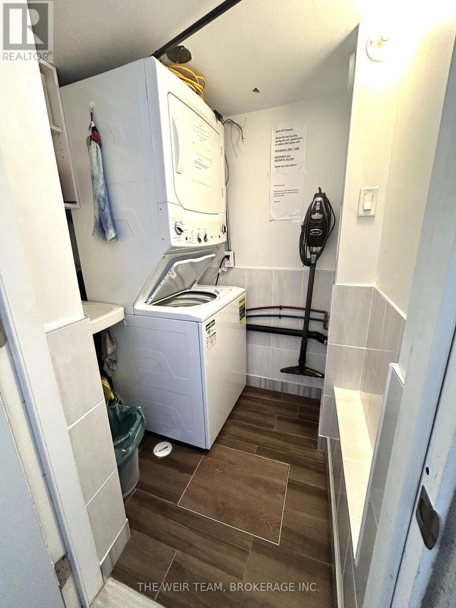
Bright & Spacious 2-Bedroom Suite with Private Deck! Welcome to 35 Rushbrooke Ave! This inviting 2-bedroom, 2nd-floor unit offers a comfortable layout with modern updates and plenty of practical features. The unit features laminate flooring throughout, a renovated 4-piece bathroom, and a functional kitchen with stainless steel appliances. One bedroom offers a walk-out to your private deck, providing a great outdoor space for morning coffee, relaxing, or entertaining. Enjoy the convenience of free laundry in the basement, plus access to a storage shed in the backyard-perfect for bikes, seasonal items, and extra storage. A great opportunity to enjoy comfortable living with the added bonus of private outdoor space, free laundry, and generous storage. Steps to the TTC, The Beaches and Leslieville plus shopping, dining and amenities along Queen St. Don't miss this fantastic rental opportunity at 35 Rushbrooke Ave! (id:55460)
Property Details
| MLS® Number | E13680030 |
| Property Type | Multi-family |
| Community Name | South Riverdale |
| Amenities Near By | Park, Place Of Worship, Public Transit, Schools |
| Communication Type | High Speed Internet |
| Features | Ravine, Carpet Free |
| Structure | Deck |
Building
| Bathroom Total | 1 |
| Bedrooms Above Ground | 2 |
| Bedrooms Total | 2 |
| Appliances | Microwave, Range, Stove, Refrigerator |
| Basement Type | None |
| Cooling Type | Central Air Conditioning |
| Exterior Finish | Brick |
| Flooring Type | Laminate |
| Foundation Type | Unknown |
| Heating Fuel | Natural Gas |
| Heating Type | Forced Air |
| Stories Total | 2 |
| Size Interior | 700 - 1,100 Ft2 |
| Type | Triplex |
| Utility Water | Municipal Water |
Parking
| No Garage |
Land
| Acreage | No |
| Land Amenities | Park, Place Of Worship, Public Transit, Schools |
| Sewer | Sanitary Sewer |
| Size Depth | 103 Ft |
| Size Frontage | 15 Ft ,3 In |
| Size Irregular | 15.3 X 10³ Ft |
| Size Total Text | 15.3 X 10³ Ft |
Rooms
| Level | Type | Length | Width | Dimensions |
|---|---|---|---|---|
| Second Level | Living Room | 4 m | 3.92 m | 4 m x 3.92 m |
| Second Level | Kitchen | 4 m | 3.92 m | 4 m x 3.92 m |
| Second Level | Primary Bedroom | 3.84 m | 3.43 m | 3.84 m x 3.43 m |
| Second Level | Bedroom 2 | 4.01 m | 2.78 m | 4.01 m x 2.78 m |

Broker of Record
(647) 351-3313

701 Coxwell Avenue
Toronto, Ontario M4C 3C1
(647) 351-3313
www.theweirteam.ca/

The trademarks REALTOR®, REALTORS®, and the REALTOR® logo are controlled by The Canadian Real Estate Association (CREA) and identify real estate professionals who are members of CREA. The trademarks MLS®, Multiple Listing Service® and the associated logos are owned by The Canadian Real Estate Association (CREA) and identify the quality of services provided by real estate professionals who are members of CREA. The trademark DDF® is owned by The Canadian Real Estate Association (CREA) and identifies CREA's Data Distribution Facility (DDF®)
August 15 2026 08:00:22
Toronto Regional Real Estate Board
The Weir Team, Brokerage Inc.