
Upper - 277 Wychwood Avenue Toronto, Ontario M6C 2T6

$3,100 Monthly
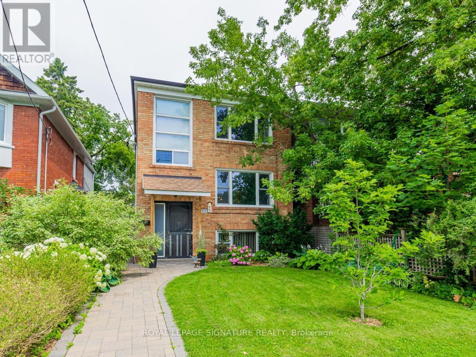
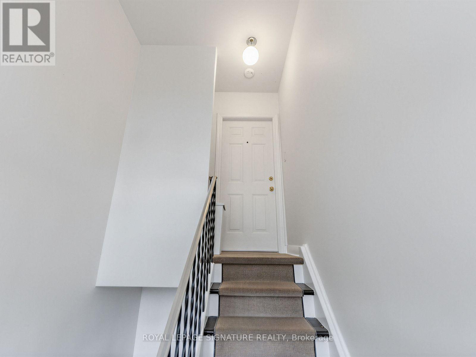
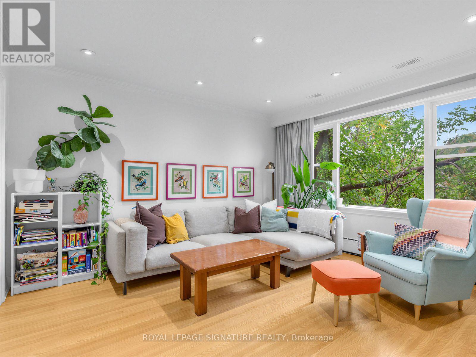
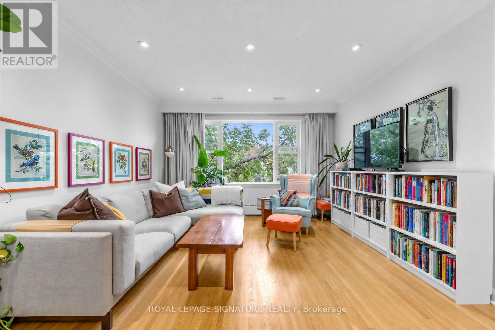
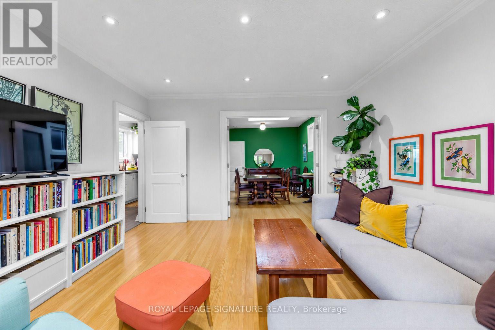
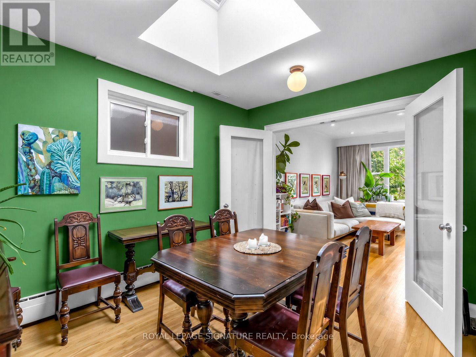
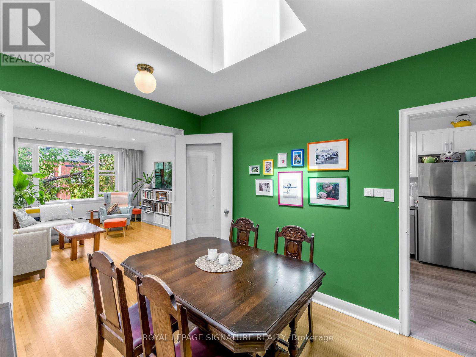
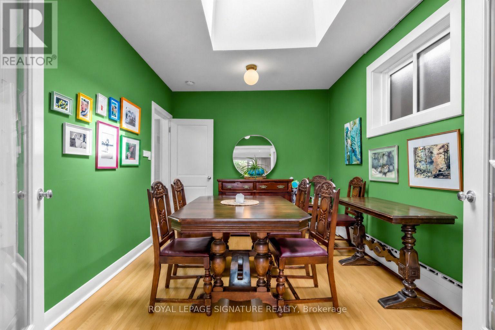
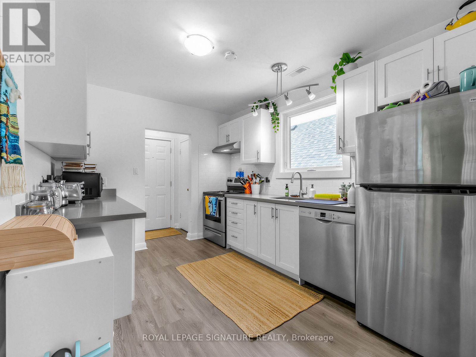
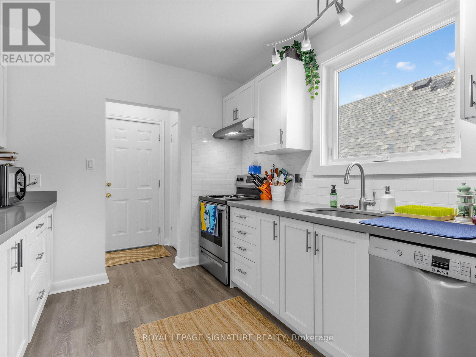
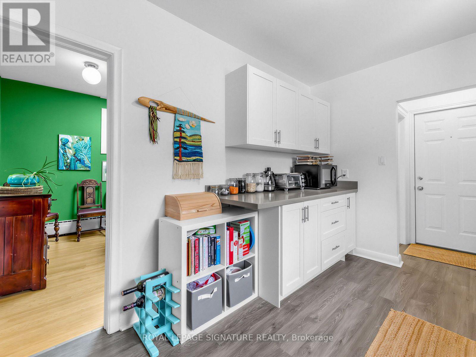
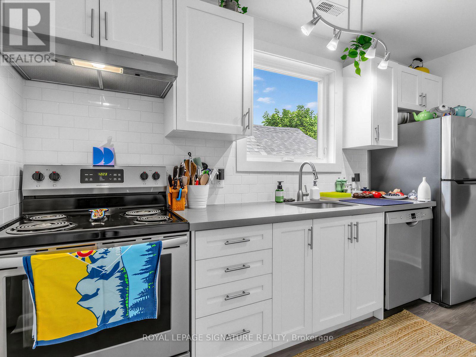
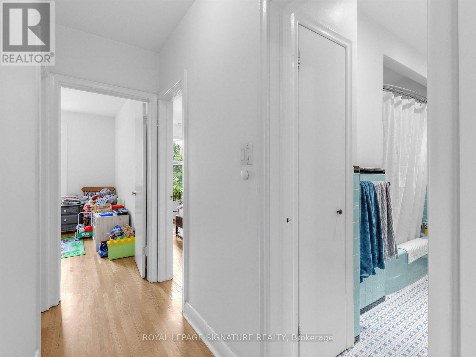
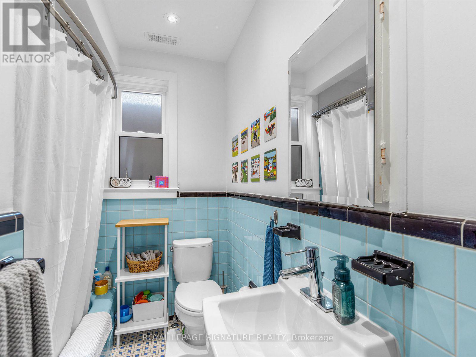
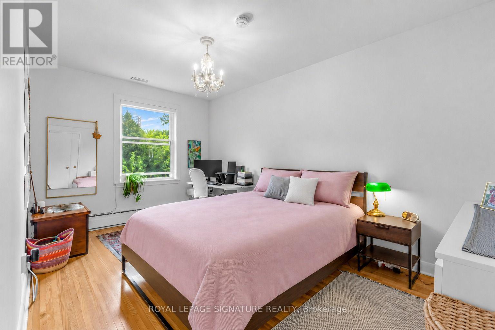
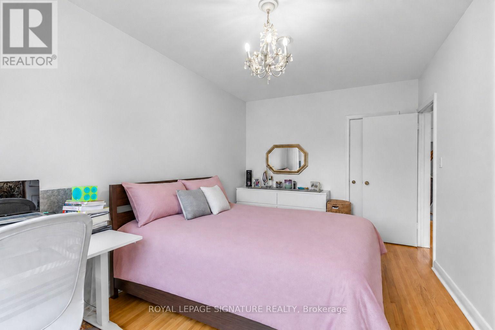
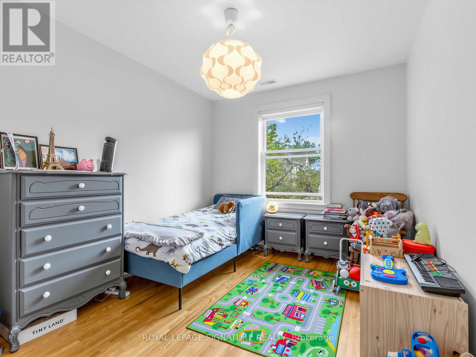
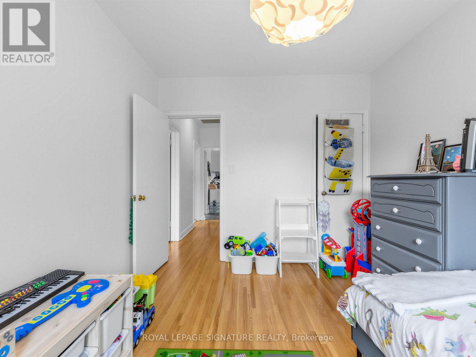
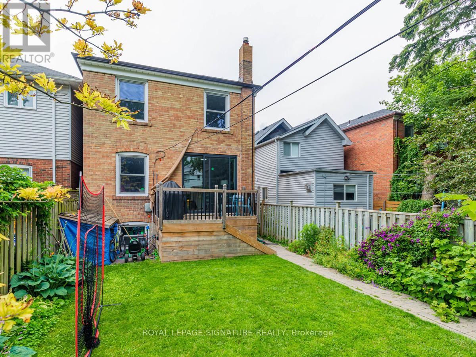
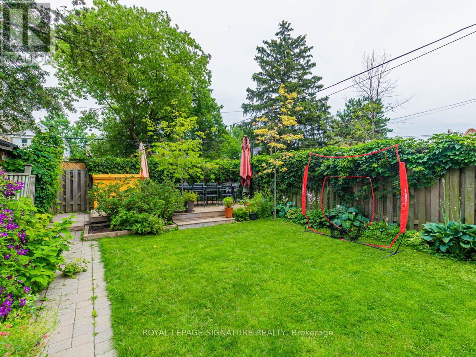
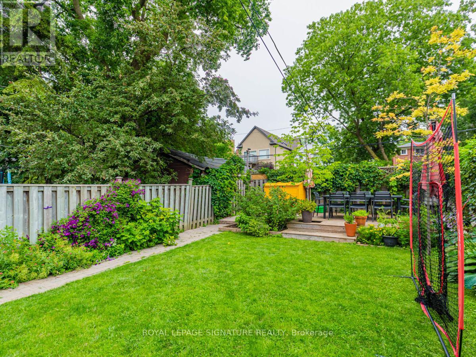
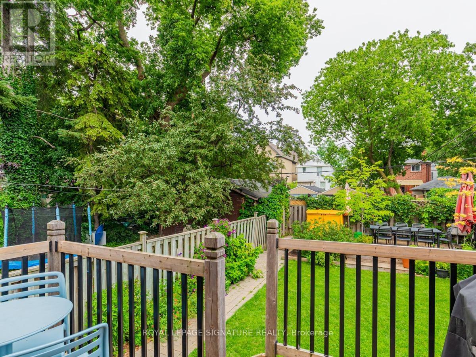
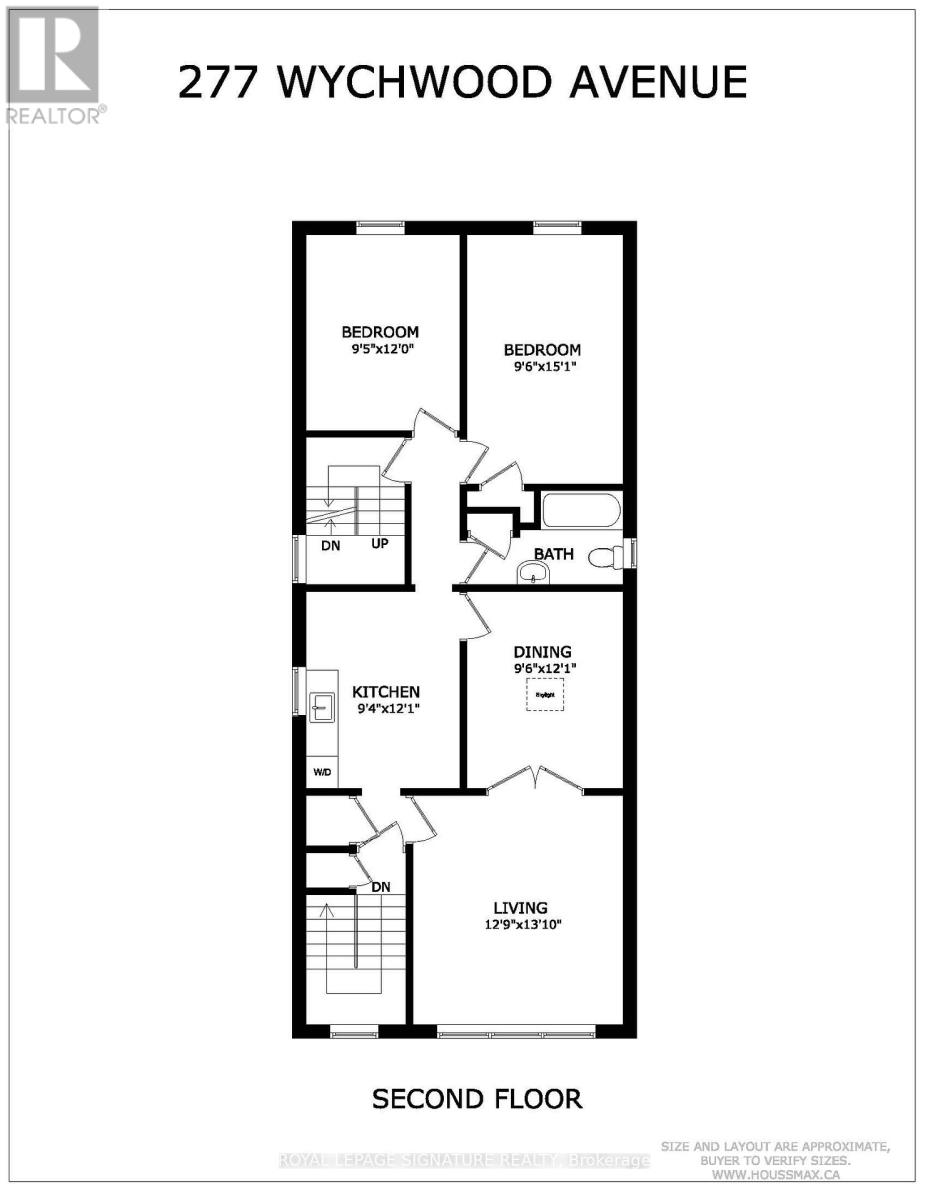
Step into this sunny and spacious 2 bedroom, second floor unit in the heart of Humewood. You'll love the light filled, large living and dining rooms and updated kitchen. Ideally suited for young professionals, couples, or families looking for tons of space and a vibrant community in the city. A short walk to St Clair restaurants, shopping, outstanding local schools, parks & local gems such as Wychwood Barns. (id:55460)
Property Details
| MLS® Number | C13835226 |
| Property Type | Multi-family |
| Community Name | Humewood-Cedarvale |
| Amenities Near By | Park, Public Transit, Schools |
| Community Features | Community Centre |
| Parking Space Total | 1 |
Building
| Bathroom Total | 1 |
| Bedrooms Above Ground | 2 |
| Bedrooms Total | 2 |
| Basement Type | None |
| Cooling Type | None |
| Exterior Finish | Brick |
| Flooring Type | Hardwood, Vinyl |
| Foundation Type | Brick |
| Heating Fuel | Natural Gas |
| Stories Total | 2 |
| Size Interior | 700 - 1,100 Sqft |
| Type | Triplex |
| Utility Water | Municipal Water |
Parking
| No Garage |
Land
| Acreage | No |
| Land Amenities | Park, Public Transit, Schools |
| Sewer | Sanitary Sewer |
Rooms
| Level | Type | Length | Width | Dimensions |
|---|---|---|---|---|
| Second Level | Living Room | 4.22 m | 3.89 m | 4.22 m x 3.89 m |
| Main Level | Dining Room | 3.68 m | 2.9 m | 3.68 m x 2.9 m |
| Main Level | Kitchen | 3.68 m | 2.85 m | 3.68 m x 2.85 m |
| Main Level | Bedroom | 4.6 m | 2.9 m | 4.6 m x 2.9 m |
| Main Level | Bedroom 2 | 3.66 m | 2.87 m | 3.66 m x 2.87 m |


8 Sampson Mews Suite 201 The Shops At Don Mills
Toronto, Ontario M3C 0H5
(416) 443-0300
(416) 443-8619

The trademarks REALTOR®, REALTORS®, and the REALTOR® logo are controlled by The Canadian Real Estate Association (CREA) and identify real estate professionals who are members of CREA. The trademarks MLS®, Multiple Listing Service® and the associated logos are owned by The Canadian Real Estate Association (CREA) and identify the quality of services provided by real estate professionals who are members of CREA. The trademark DDF® is owned by The Canadian Real Estate Association (CREA) and identifies CREA's Data Distribution Facility (DDF®)
September 28 2026 04:30:06
Toronto Regional Real Estate Board
Royal LePage Signature Realty