
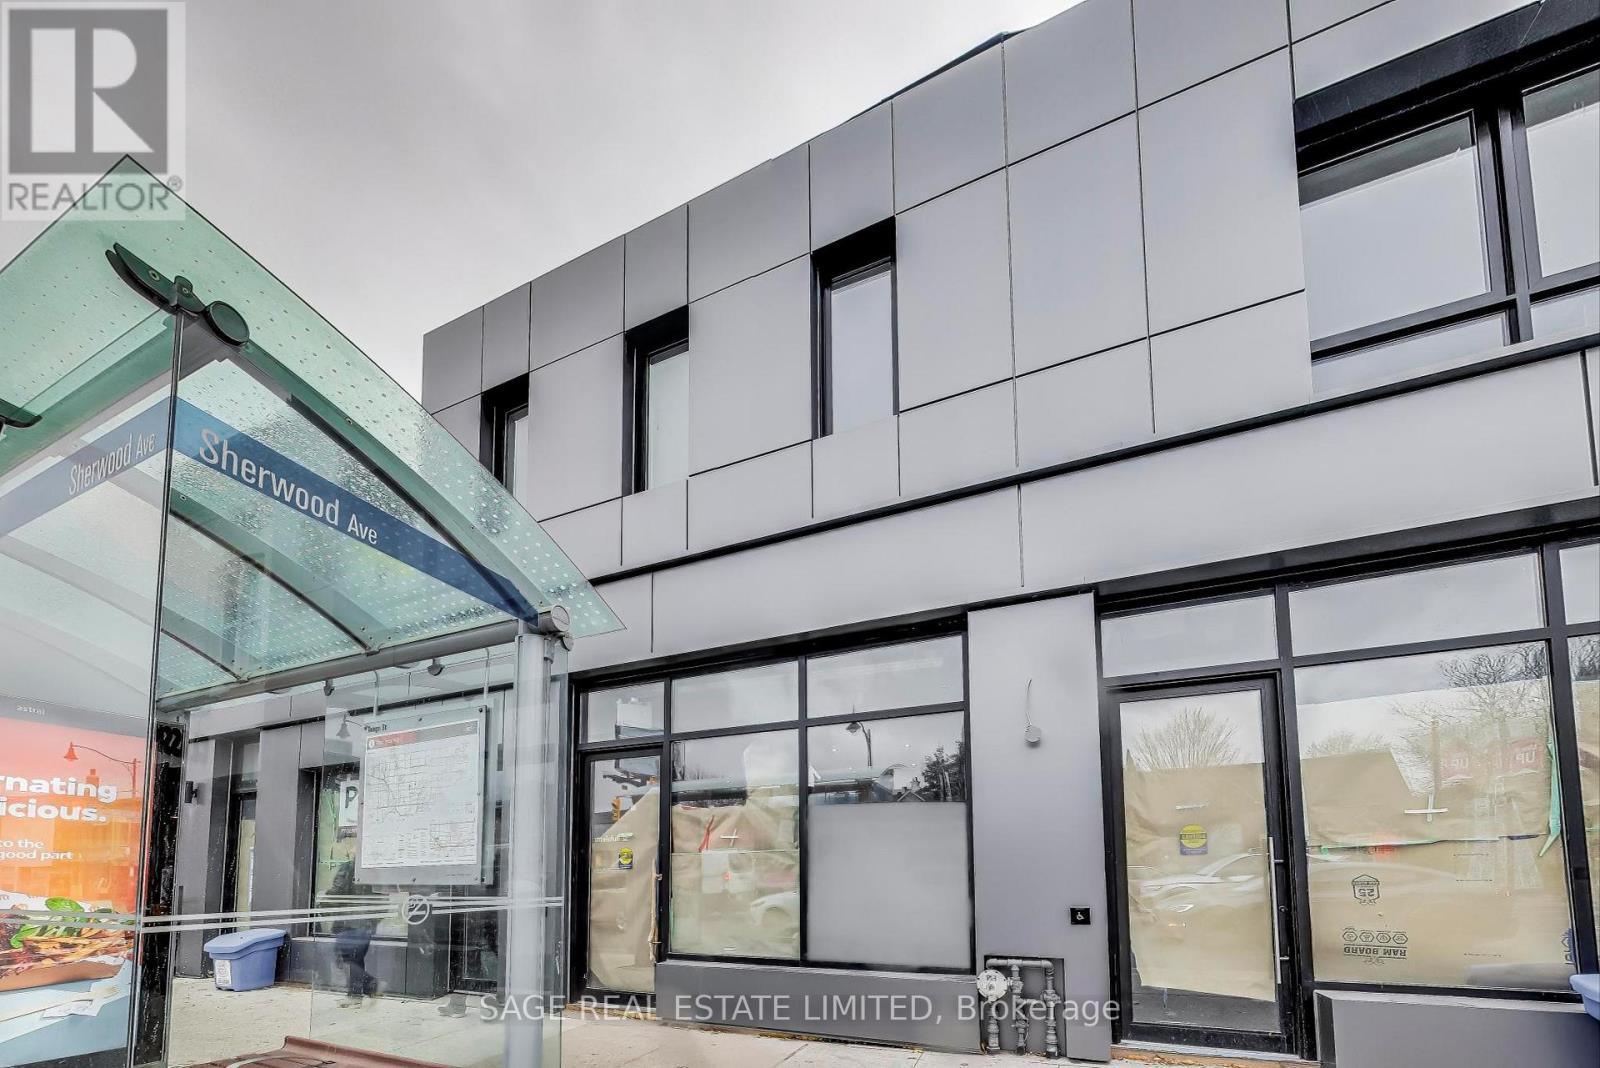
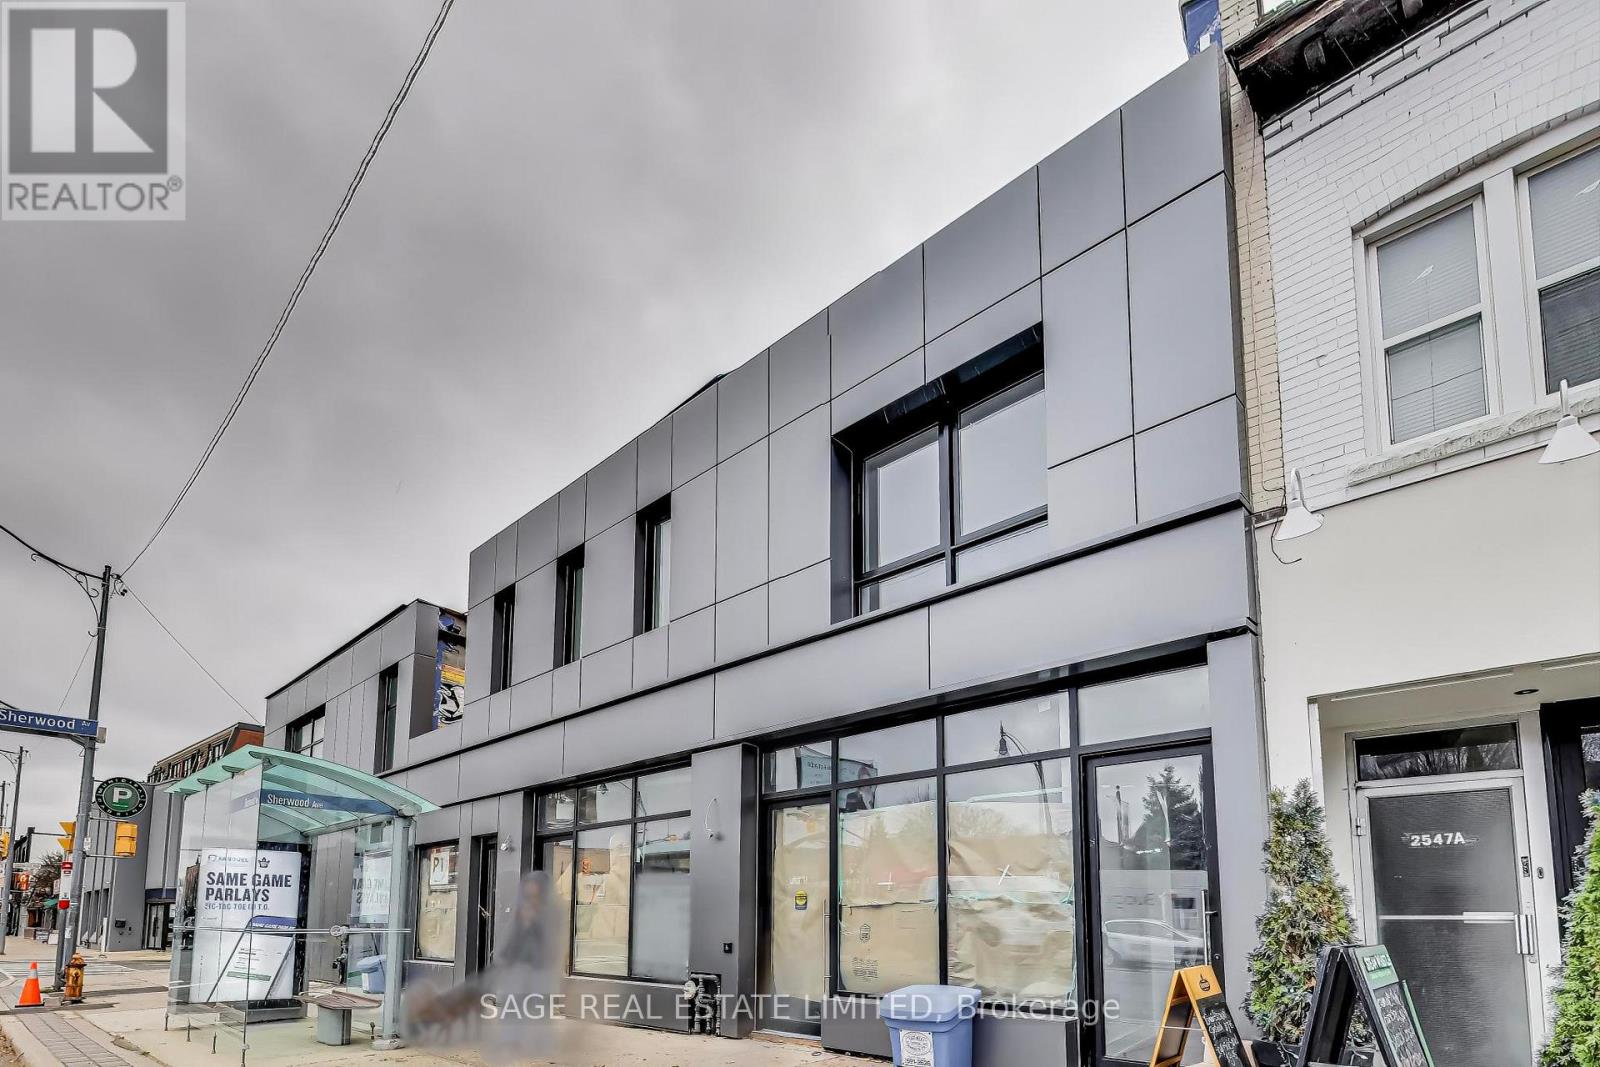
Upper - 2551 Yonge Street Toronto, Ontario M4P 2H9

$2,495 Monthly
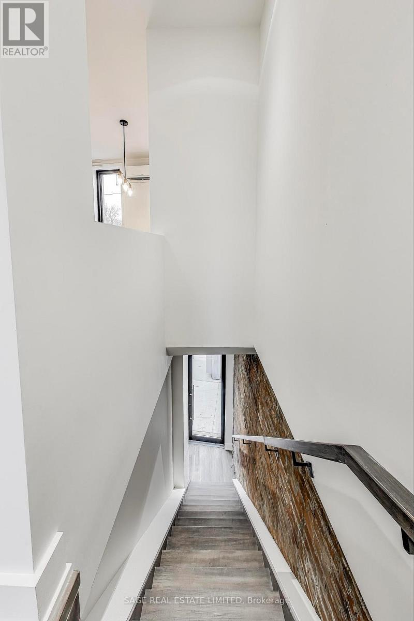
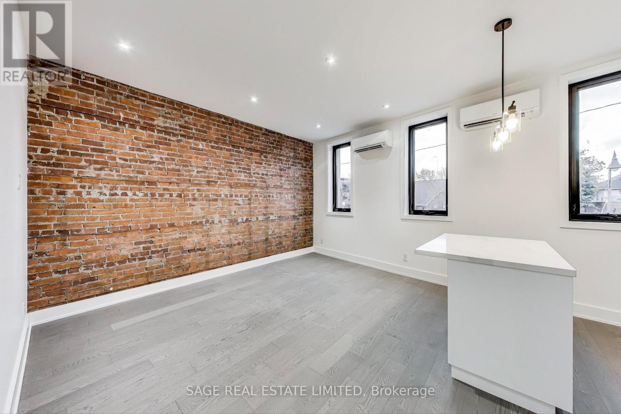
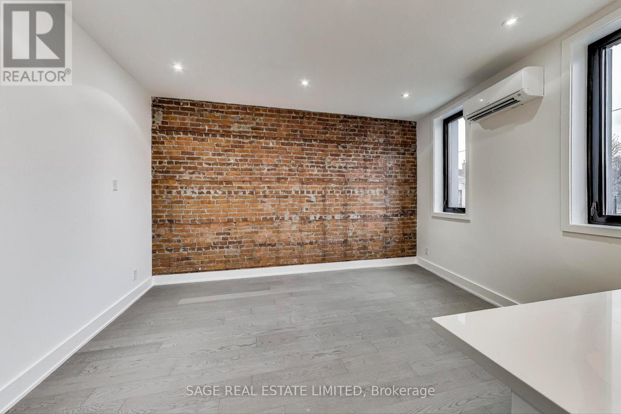
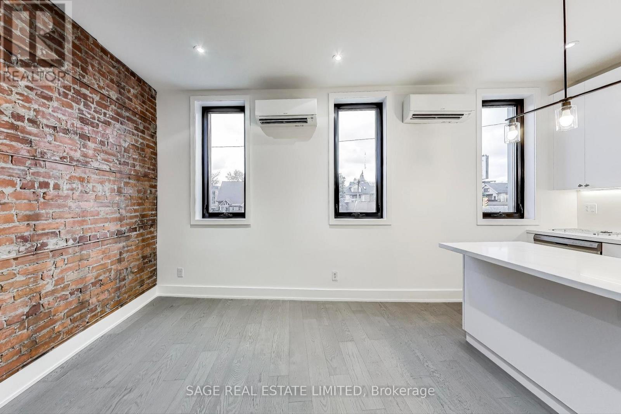
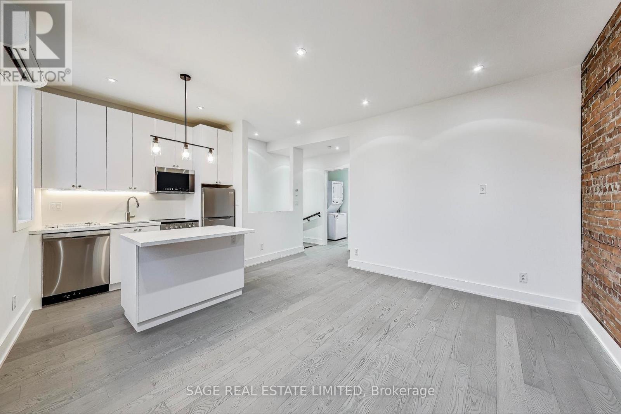
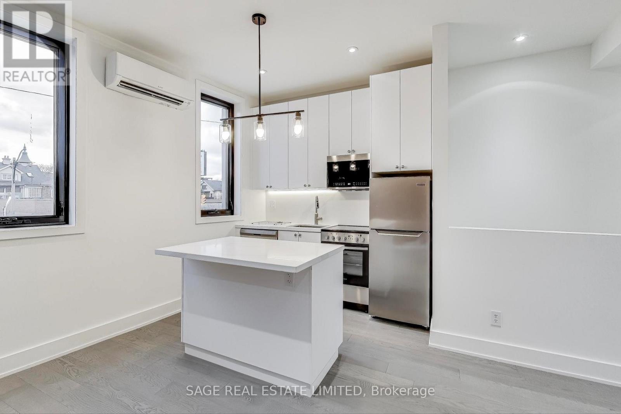
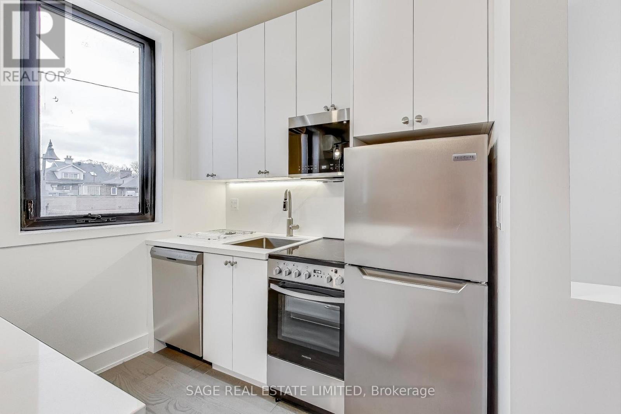
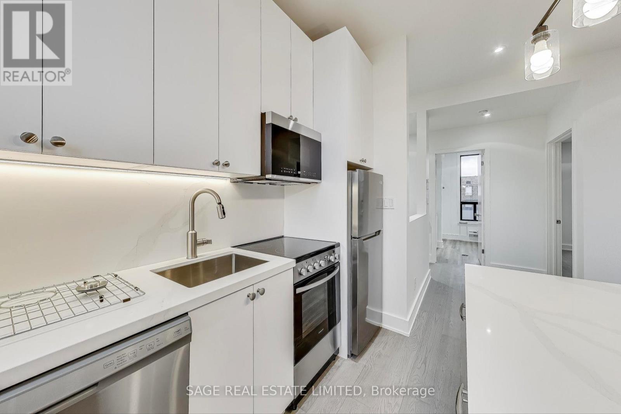
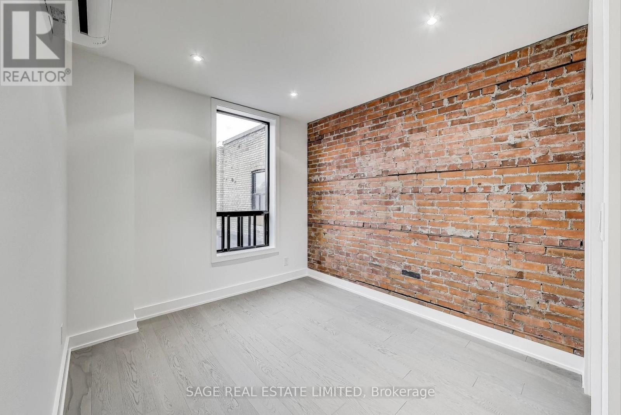
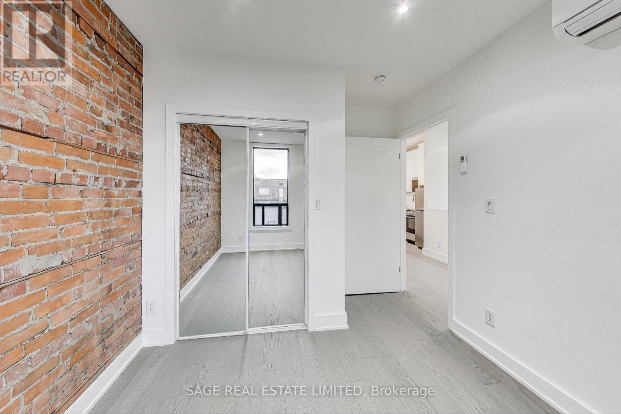
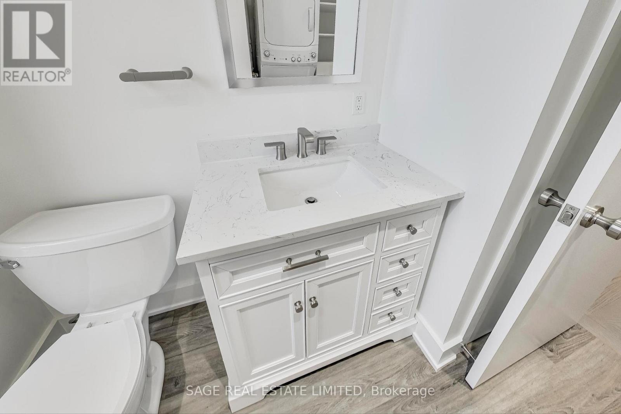
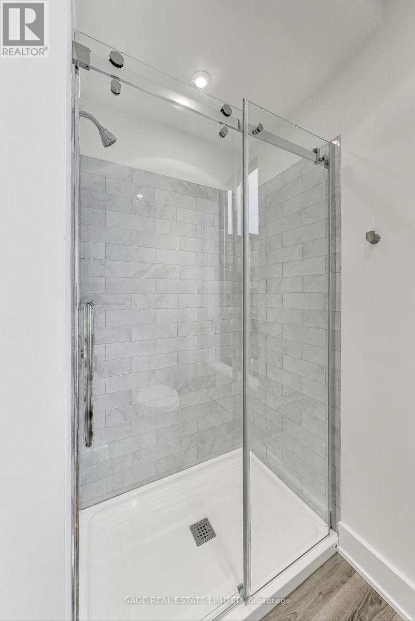
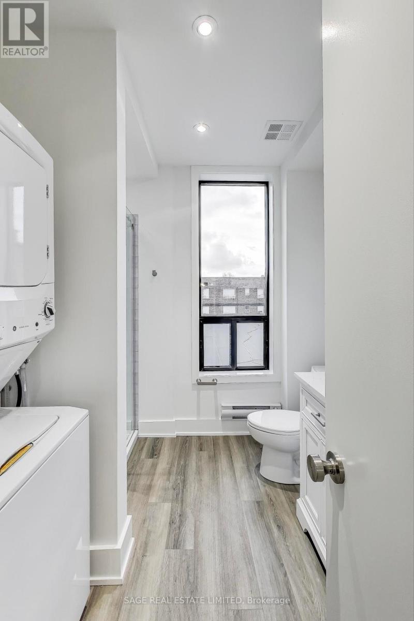
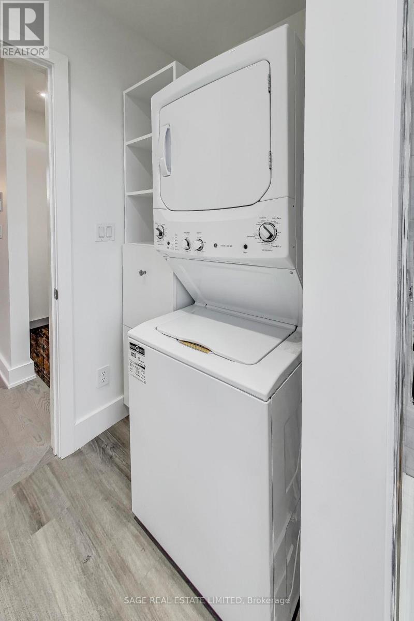
This gorgeous 1 bedroom, 1 bathroom unit right at Yonge and Sherwood unit boasts a beautiful, functional layout with large windows that flood the space with natural light. Space feels WAY larger then it is. Exposed brick walls throughout this thoughtfully Newly Renovated Unit. This unit has Ensuite Laundry and Dishwasher for your daily needs. Surface Parking available for $250 Extra Behind the Building. (id:55460)
Property Details
| MLS® Number | C13852518 |
| Property Type | Single Family |
| Community Name | Mount Pleasant East |
| Features | Lane |
| Parking Space Total | 1 |
Building
| Bathroom Total | 1 |
| Bedrooms Above Ground | 1 |
| Bedrooms Total | 1 |
| Age | New Building |
| Amenities | Separate Heating Controls, Separate Electricity Meters |
| Appliances | Water Meter, Dishwasher, Dryer, Stove, Washer, Refrigerator |
| Basement Type | None |
| Construction Style Attachment | Detached |
| Cooling Type | Central Air Conditioning |
| Exterior Finish | Stucco |
| Flooring Type | Hardwood |
| Foundation Type | Unknown |
| Heating Fuel | Natural Gas |
| Heating Type | Forced Air |
| Stories Total | 2 |
| Size Interior | 0 - 699 Sqft |
| Type | House |
| Utility Water | Municipal Water |
Parking
| No Garage |
Land
| Acreage | No |
| Sewer | Sanitary Sewer |
Rooms
| Level | Type | Length | Width | Dimensions |
|---|---|---|---|---|
| Second Level | Living Room | 3.5 m | 4.4 m | 3.5 m x 4.4 m |
| Second Level | Dining Room | 3.5 m | 4.4 m | 3.5 m x 4.4 m |
| Second Level | Primary Bedroom | 2.8 m | 3.1 m | 2.8 m x 3.1 m |
| Second Level | Kitchen | 2 m | 2.6 m | 2 m x 2.6 m |
Utilities
| Sewer | Installed |
Salesperson
(416) 483-8000

2010 Yonge Street
Toronto, Ontario M4S 1Z9
(416) 483-8000
(416) 483-8001

The trademarks REALTOR®, REALTORS®, and the REALTOR® logo are controlled by The Canadian Real Estate Association (CREA) and identify real estate professionals who are members of CREA. The trademarks MLS®, Multiple Listing Service® and the associated logos are owned by The Canadian Real Estate Association (CREA) and identify the quality of services provided by real estate professionals who are members of CREA. The trademark DDF® is owned by The Canadian Real Estate Association (CREA) and identifies CREA's Data Distribution Facility (DDF®)
October 02 2026 01:26:58
Toronto Regional Real Estate Board
Sage Real Estate Limited