
Upper 2 Floors - 10 Ken Davie Gate Georgina, Ontario L4P 0J5

$2,995 Monthly
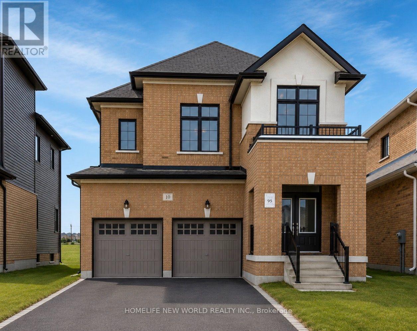
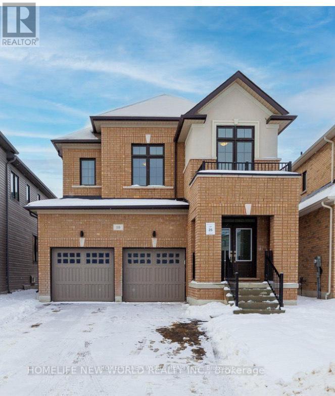
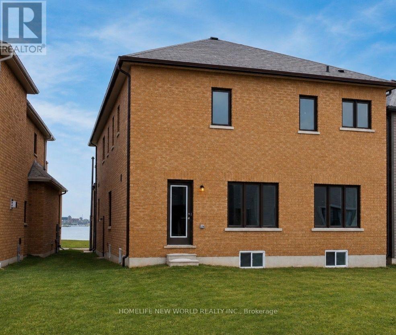
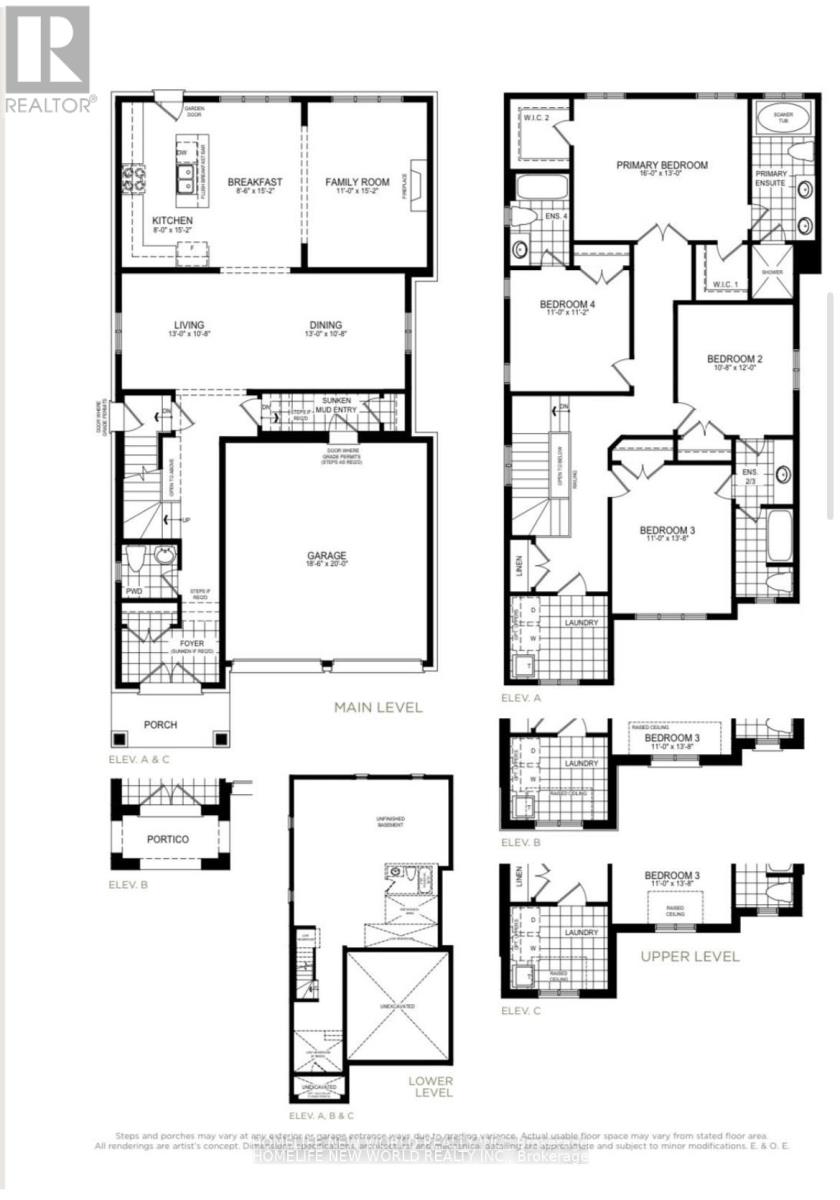
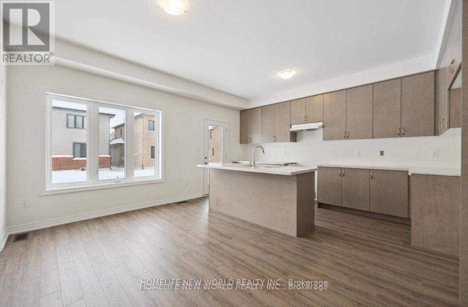
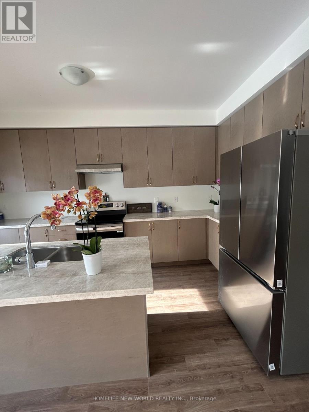
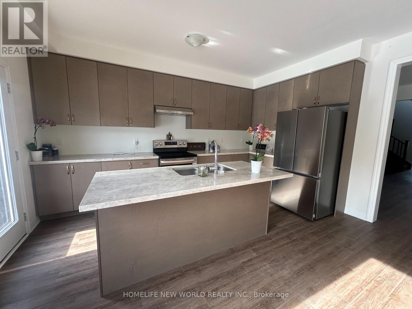
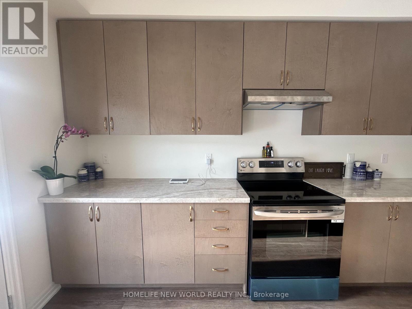
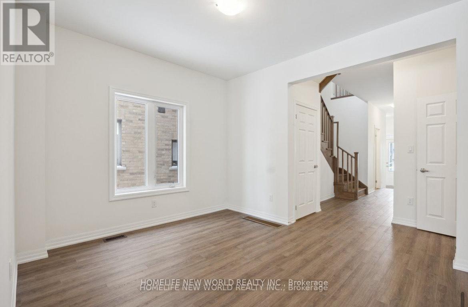
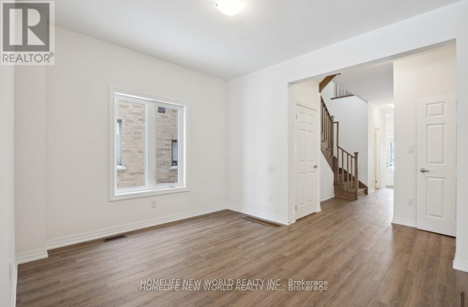
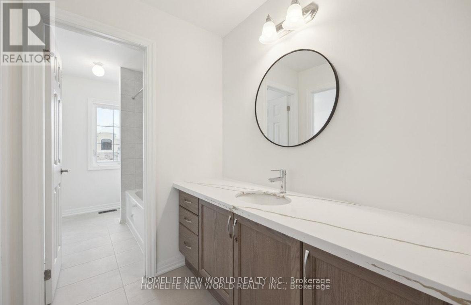
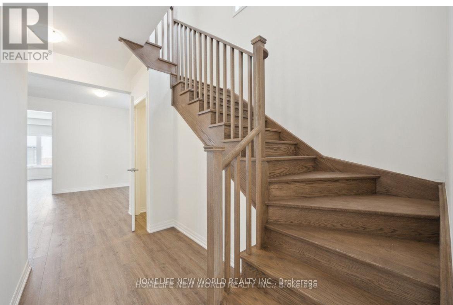
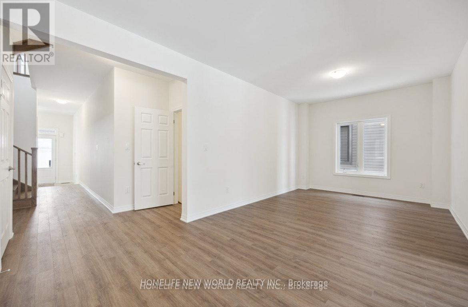
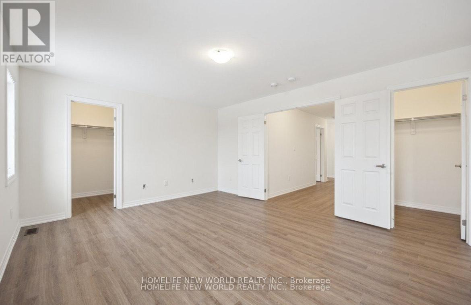
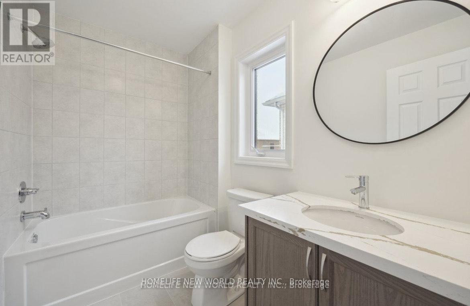
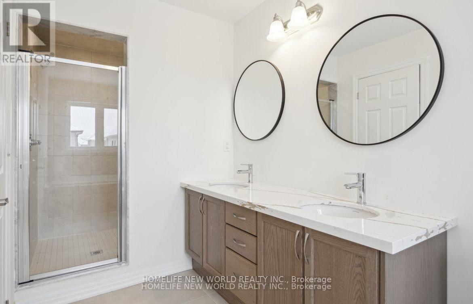
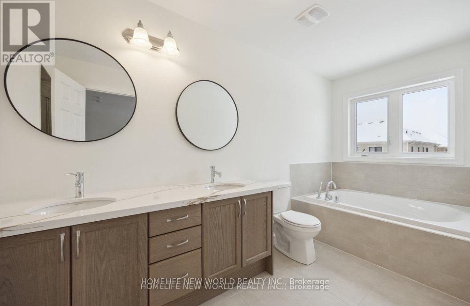
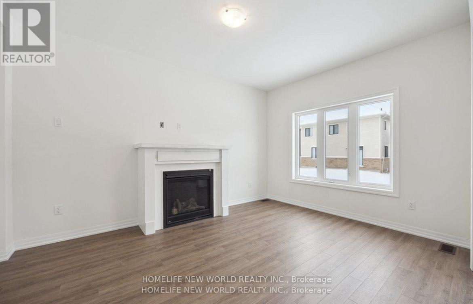
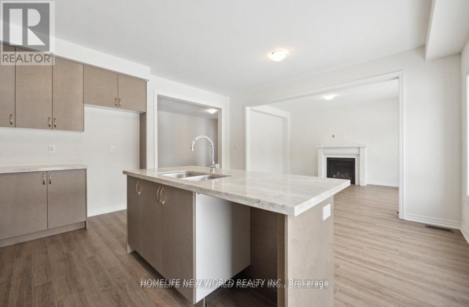
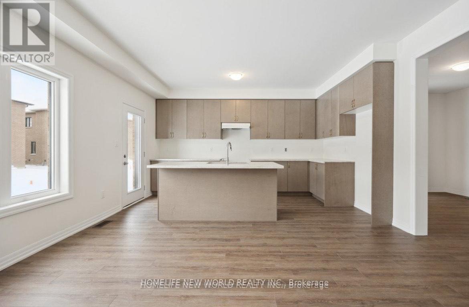
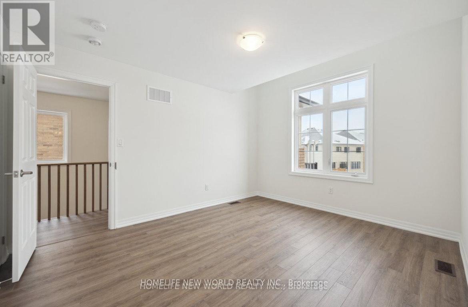
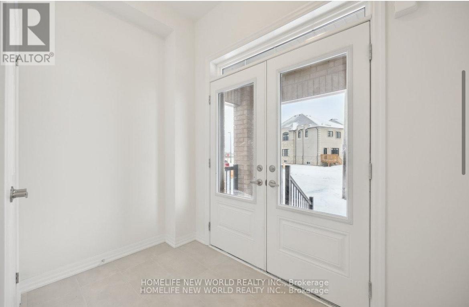
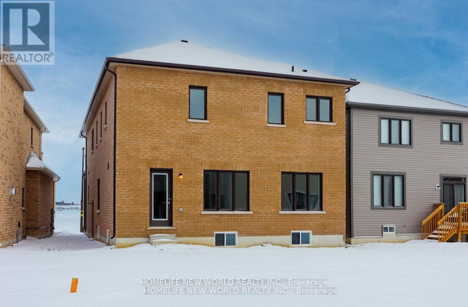
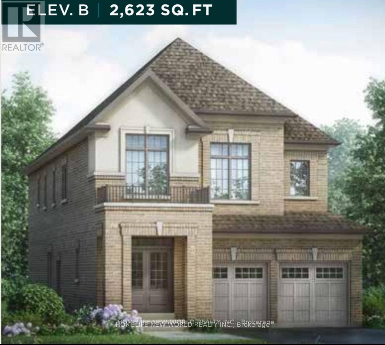
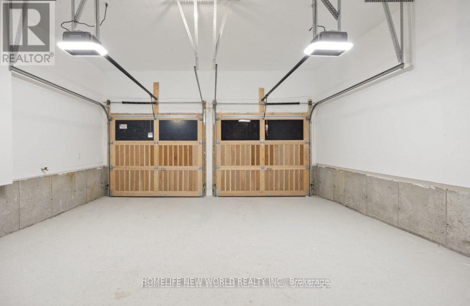
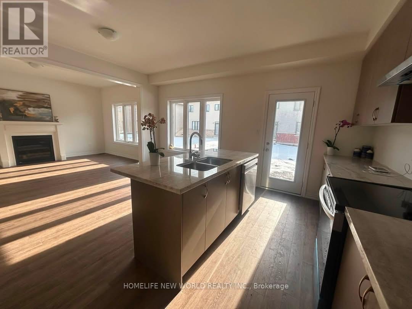
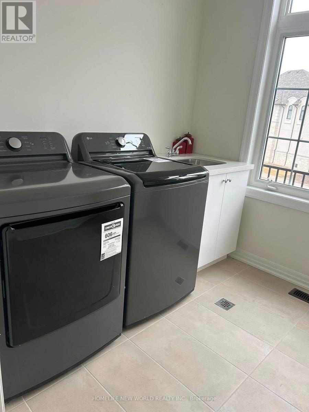
1 year old & Beautiful just build and closed in March 2025 2-Storey Treasure Hill-Built Home In A Quiet Neighborhood ! Open Concept Layout W/ 4 Bedrooms plus 1( can be kids room, laundry or office)& Upgraded Ensuites 4-bathroom Treasure Hill Camden 2 model, Elevation B. **2623 sqft** Premium pie lot - 45.77 ft across back. All new ,Floors on all floors and flat ceilings , Modern upgraded kitchen with Quartz .The main floor invites you into an expansive open concept living and dining, and a welcoming family room w/gas fireplace. Smooth ceilings upgrade in whole house , pot lights , Natural wood kitchen upgrade with quartz countertop ,and all brand new appliances(washer , drier, dishwasher , fridge , stove, new stainless still hood ) , upgraded stairs stained oak staircase. All bathrooms upgraded quartz countertop. The kitchen is a culinary haven tailored for any discerning chef w/large center island and flush breakfast bar. Ascend to the upper level and discover tranquility in the well-appointed bedrooms, each designed with thoughtful touches. The master suite is a true sanctuary, offering a spa-like 5 piece ensuite for ultimate relaxation and a generously sized walk-in closet., Double Car Garage W/ 1 Parking Spaces In Driveway. This Home Is Located Within A Family-Friendly Neighbourhood Close To All Amenities Including Hwy 404, walking distance to Lake, community center , Cinema Stores, Schools, Banks, Parks, Plazas, Libraries, Churches, Schools. (id:55460)
Property Details
| MLS® Number | N13732282 |
| Property Type | Single Family |
| Community Name | Keswick North |
| Features | In Suite Laundry |
| Parking Space Total | 3 |
| Water Front Name | Lake Simcoe |
Building
| Bathroom Total | 4 |
| Bedrooms Above Ground | 4 |
| Bedrooms Below Ground | 1 |
| Bedrooms Total | 5 |
| Age | 0 To 5 Years |
| Amenities | Fireplace(s) |
| Appliances | Garage Door Opener Remote(s) |
| Basement Development | Other, See Remarks |
| Basement Type | N/a (other, See Remarks) |
| Construction Style Attachment | Detached |
| Cooling Type | Central Air Conditioning |
| Exterior Finish | Brick, Stucco |
| Fire Protection | Alarm System, Security System |
| Fireplace Present | Yes |
| Fireplace Total | 1 |
| Flooring Type | Vinyl |
| Foundation Type | Poured Concrete |
| Half Bath Total | 1 |
| Heating Fuel | Natural Gas |
| Heating Type | Forced Air |
| Stories Total | 2 |
| Size Interior | 2,500 - 3,000 Sqft |
| Type | House |
| Utility Water | Municipal Water |
Parking
| Attached Garage | |
| Garage |
Land
| Acreage | No |
| Sewer | Sanitary Sewer |
| Size Depth | 106 Ft ,8 In |
| Size Frontage | 34 Ft ,1 In |
| Size Irregular | 34.1 X 106.7 Ft ; 45,77 At The Back |
| Size Total Text | 34.1 X 106.7 Ft ; 45,77 At The Back |
Rooms
| Level | Type | Length | Width | Dimensions |
|---|---|---|---|---|
| Second Level | Primary Bedroom | 4.87 m | 3.96 m | 4.87 m x 3.96 m |
| Second Level | Bedroom 2 | 3.24 m | 3.66 m | 3.24 m x 3.66 m |
| Second Level | Bedroom 3 | 4.16 m | 3.35 m | 4.16 m x 3.35 m |
| Second Level | Bedroom 4 | 3.35 m | 3.4 m | 3.35 m x 3.4 m |
| Second Level | Laundry Room | Measurements not available | ||
| Main Level | Kitchen | 2.43 m | 4.62 m | 2.43 m x 4.62 m |
| Main Level | Eating Area | 2.4 m | 4.62 m | 2.4 m x 4.62 m |
| Main Level | Family Room | 3.35 m | 4.62 m | 3.35 m x 4.62 m |
| Main Level | Living Room | 3.96 m | 3.24 m | 3.96 m x 3.24 m |
Utilities
| Electricity | Installed |

Salesperson
(416) 833-8939
(416) 833-8939

201 Consumers Rd., Ste. 205
Toronto, Ontario M2J 4G8
(416) 490-1177
(416) 490-1928
www.homelifenewworld.com/

The trademarks REALTOR®, REALTORS®, and the REALTOR® logo are controlled by The Canadian Real Estate Association (CREA) and identify real estate professionals who are members of CREA. The trademarks MLS®, Multiple Listing Service® and the associated logos are owned by The Canadian Real Estate Association (CREA) and identify the quality of services provided by real estate professionals who are members of CREA. The trademark DDF® is owned by The Canadian Real Estate Association (CREA) and identifies CREA's Data Distribution Facility (DDF®)
September 14 2026 10:56:49
Toronto Regional Real Estate Board
Homelife New World Realty Inc.