
Upper - 185 Strathmore Boulevard Toronto, Ontario M4J 1P4

$4,000 Monthly
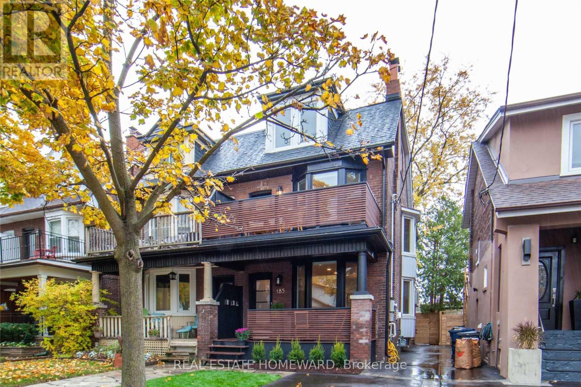
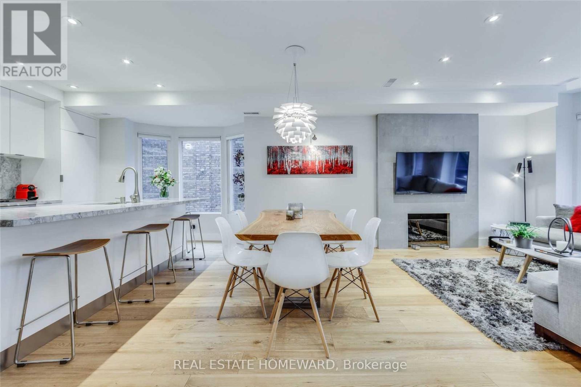
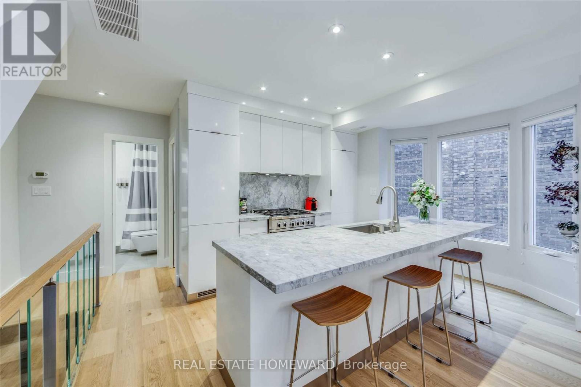
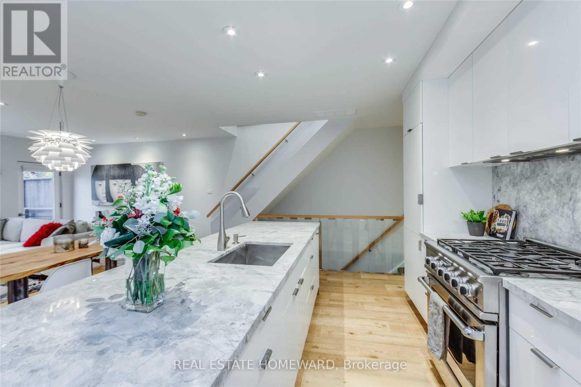
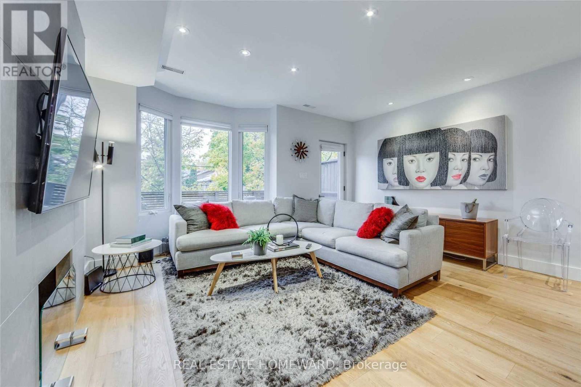
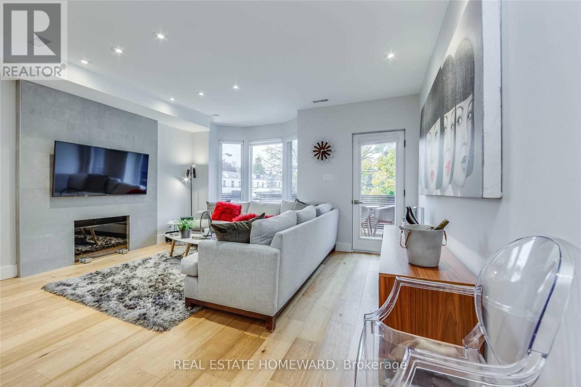
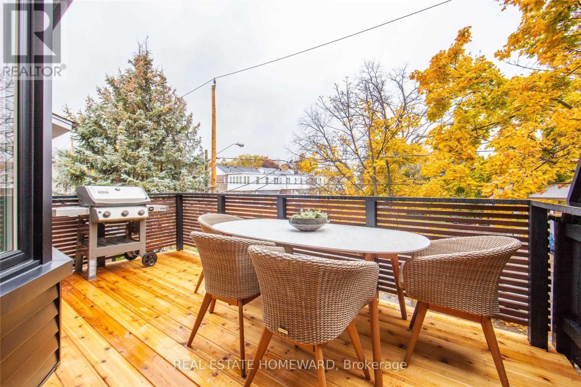
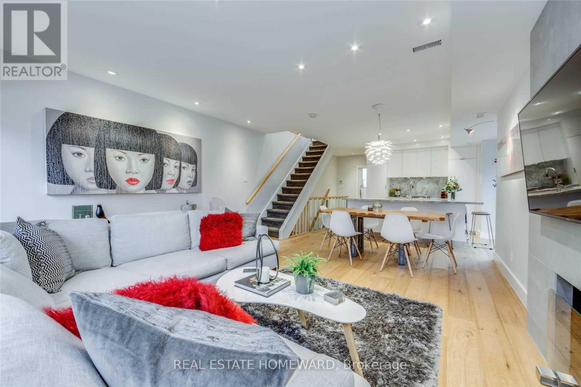
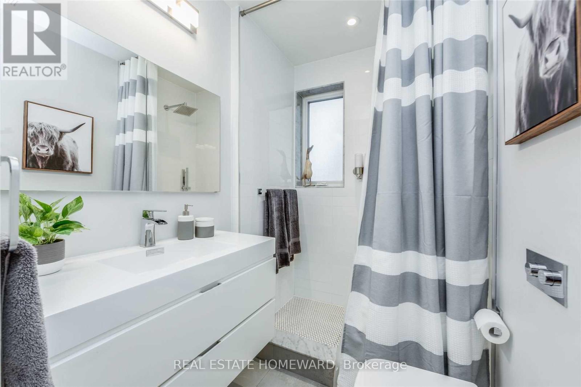
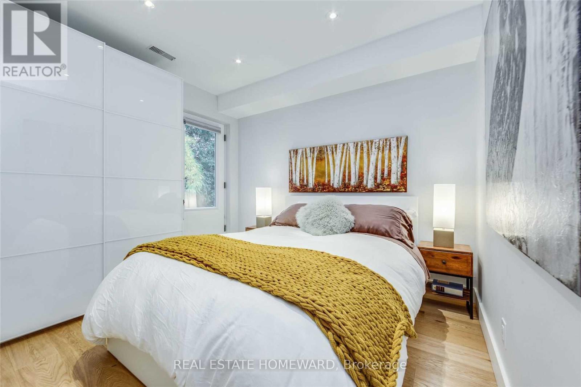
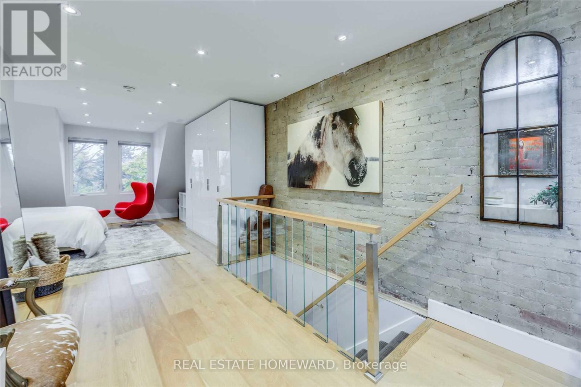
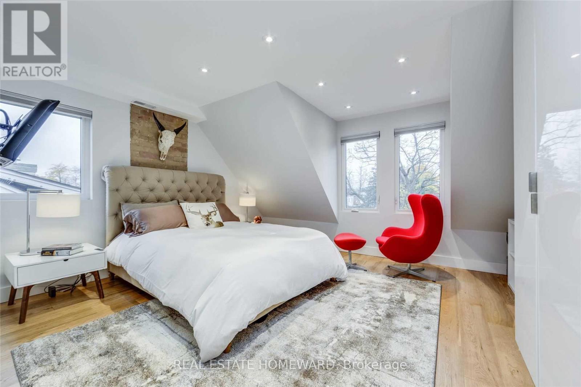
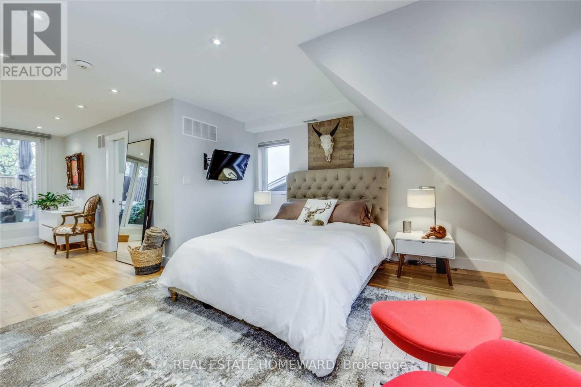
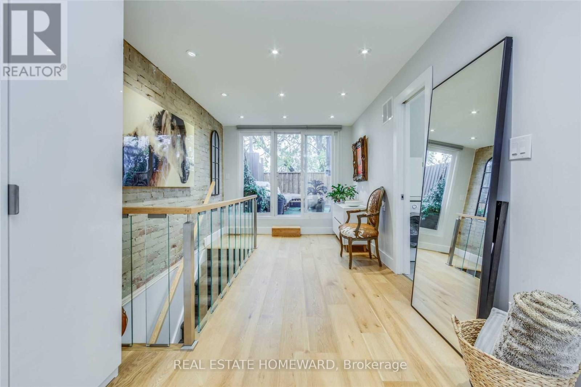
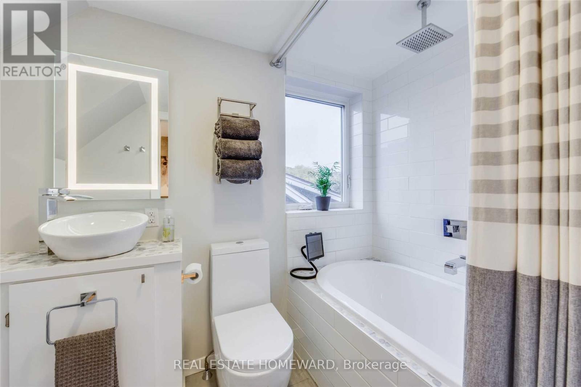
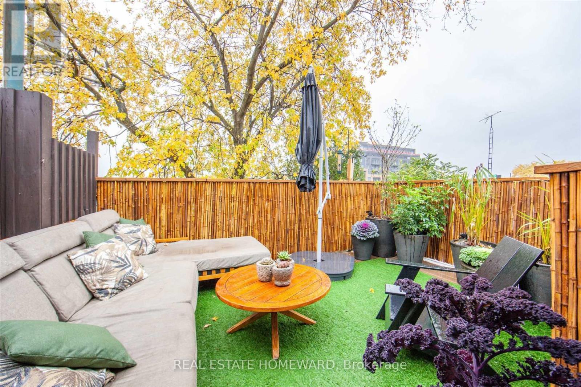
The upper suite at 185 Strathmore Blvd offers something that's hard to find in the city-a two-bedroom home with the space and separation of a house. Spread across two levels, the layout gives you room to work, relax and entertain without everything happening in the same space. The main floor is designed for everyday living, with an open-concept kitchen and living area, a second bedroom that's equally suited as a home office, and a private balcony for dining outside or spending time with friends. Upstairs, the primary bedroom is set apart from the rest of the home, complete with a 4-piece ensuite and direct access to a spacious rooftop terrace that's perfect for a quiet morning coffee or winding down at the end of the day. Heat, hydro and water are all included in the rent, making monthly expenses more predictable. A dedicated parking space is also included, leaving you responsible only for internet and cable. Just a short walk from Greenwood Station, you'll have easy access to the Danforth's cafés, restaurants, independent shops and neighbourhood parks, with downtown only a quick subway ride away. If you've been looking for a rental that offers more space, lower monthly carrying costs and a location that's easy to get around from, this home checks all the boxes. **Photos are from a previous listing** (id:55460)
Property Details
| MLS® Number | E13529040 |
| Property Type | Single Family |
| Community Name | Danforth |
| Features | Carpet Free |
| Parking Space Total | 1 |
Building
| Bathroom Total | 2 |
| Bedrooms Above Ground | 2 |
| Bedrooms Total | 2 |
| Appliances | Barbeque, Dishwasher, Dryer, Gas Stove(s), Washer, Refrigerator |
| Basement Type | None |
| Construction Style Attachment | Semi-detached |
| Cooling Type | Central Air Conditioning |
| Exterior Finish | Brick |
| Flooring Type | Hardwood |
| Heating Fuel | Natural Gas |
| Heating Type | Forced Air |
| Stories Total | 3 |
| Size Interior | 700 - 1,100 Ft2 |
| Type | House |
| Utility Water | Municipal Water |
Parking
| No Garage |
Land
| Acreage | No |
| Sewer | Sanitary Sewer |
Rooms
| Level | Type | Length | Width | Dimensions |
|---|---|---|---|---|
| Second Level | Living Room | 4.57 m | 3.84 m | 4.57 m x 3.84 m |
| Second Level | Dining Room | 4.57 m | 1.85 m | 4.57 m x 1.85 m |
| Second Level | Kitchen | 4.35 m | 3.2 m | 4.35 m x 3.2 m |
| Second Level | Bedroom | 3.23 m | 2.74 m | 3.23 m x 2.74 m |
| Third Level | Primary Bedroom | 7.9 m | 4.3 m | 7.9 m x 4.3 m |
https://www.realtor.ca/real-estate/29995730/upper-185-strathmore-boulevard-toronto-danforth-danforth
Salesperson
(416) 698-2090

1858 Queen Street E.
Toronto, Ontario M4L 1H1
(416) 698-2090
(416) 693-4284
www.homeward.info/

The trademarks REALTOR®, REALTORS®, and the REALTOR® logo are controlled by The Canadian Real Estate Association (CREA) and identify real estate professionals who are members of CREA. The trademarks MLS®, Multiple Listing Service® and the associated logos are owned by The Canadian Real Estate Association (CREA) and identify the quality of services provided by real estate professionals who are members of CREA. The trademark DDF® is owned by The Canadian Real Estate Association (CREA) and identifies CREA's Data Distribution Facility (DDF®)
July 06 2026 08:32:18
Toronto Regional Real Estate Board
Real Estate Homeward