
Upper - 12 Clancy Drive Toronto, Ontario M2J 2V8

$2,800 Monthly
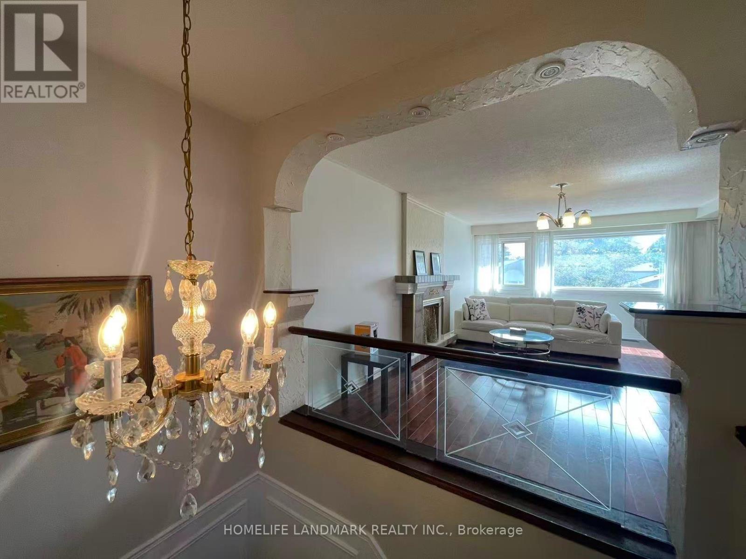
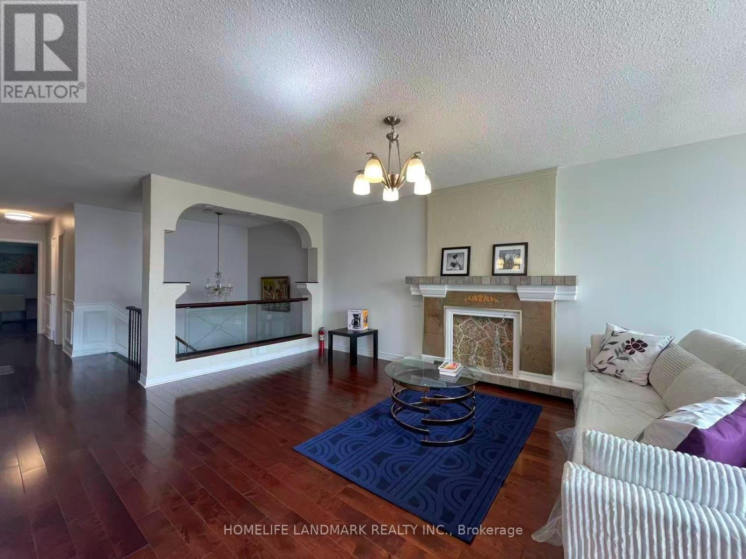
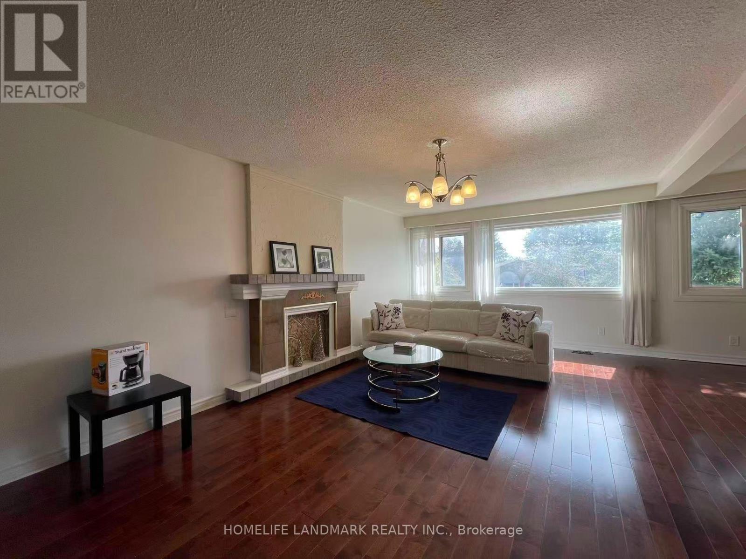
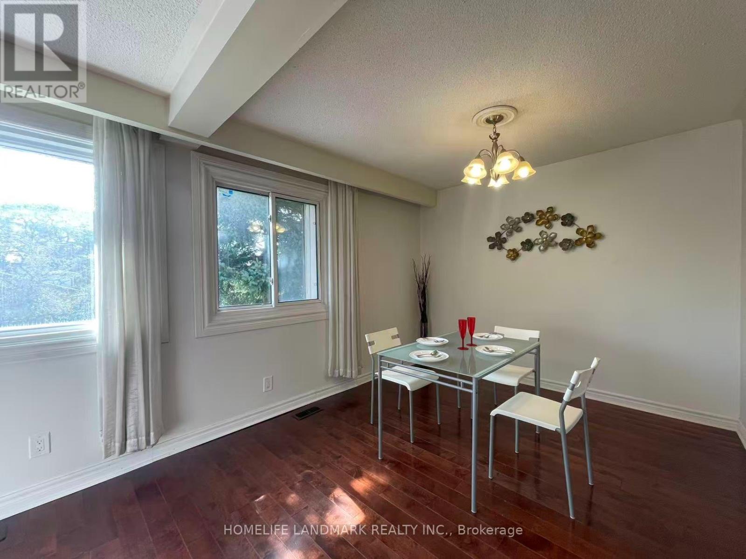
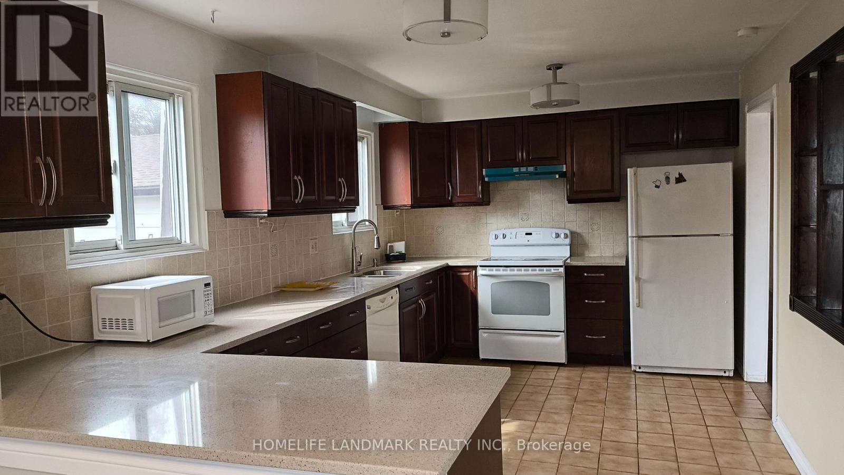
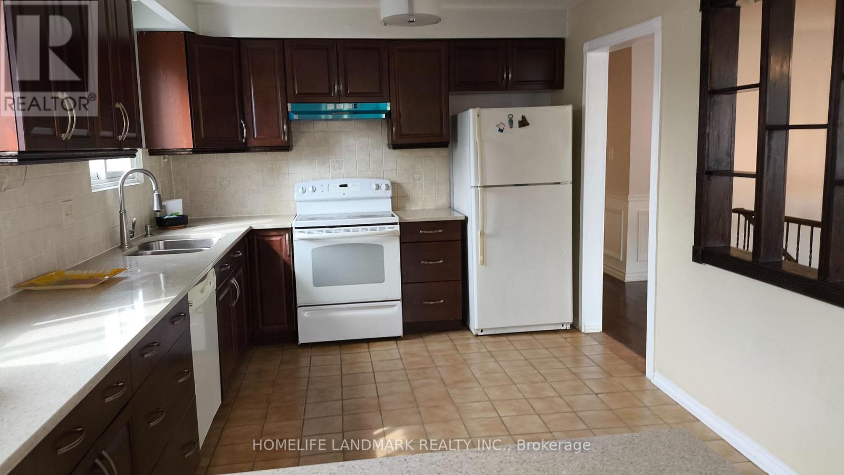
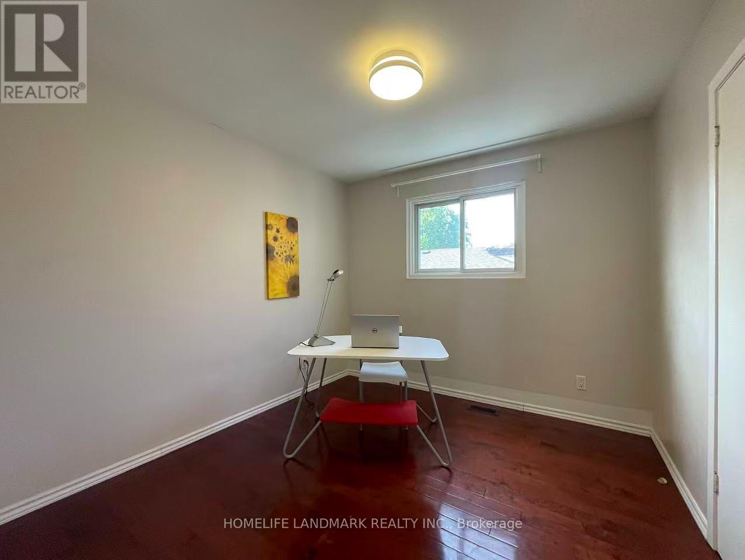
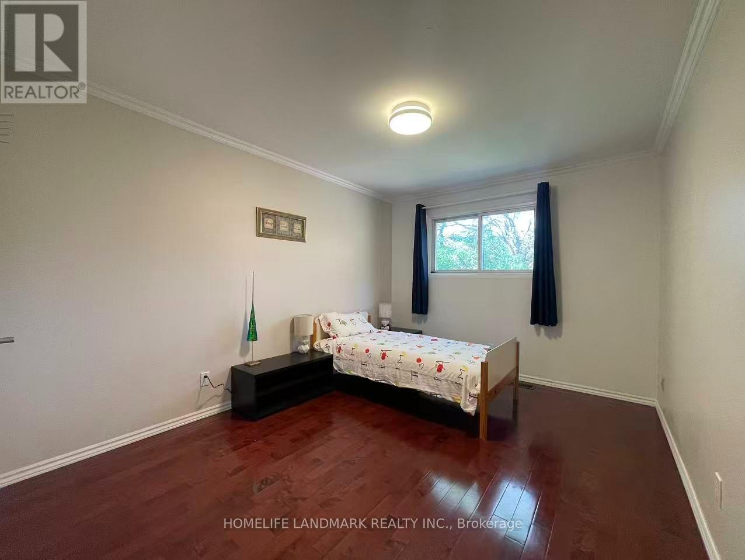
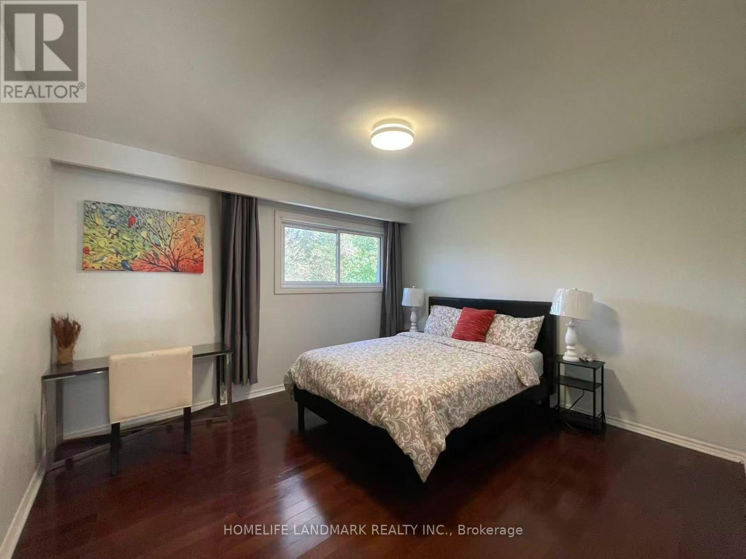
Absolutely Gorgeous And Well Maintained Semi Detached House In A High Demand Location! Nestled In A Prestigious And Beautiful Neighborhood With A Great Family Community. Conveniently Located Close To Finch, Don Mills, Leslie, And Van Horne Transit Routes. Just Minutes To Highways 401 & 404, Seneca College, Shopping Centres, Restaurants, And Everyday Amenities.This Spacious Upper Level Home Features 3 Bedrooms And Its Own Kitchen, Offering Comfortable And Functional Living Space. Shared Laundry With The Main Floor Tenant. Includes Use Of The Garage And 1 Driveway Parking Space.Upper Level Tenant Is Responsible For 70% Of The Total Utility Costs And Must Set Up The Applicable Utility Accounts Under Their Name. Furniture Can Be Left In Place Or Removed. (id:55460)
Property Details
| MLS® Number | C13817820 |
| Property Type | Single Family |
| Community Name | Don Valley Village |
| Parking Space Total | 2 |
Building
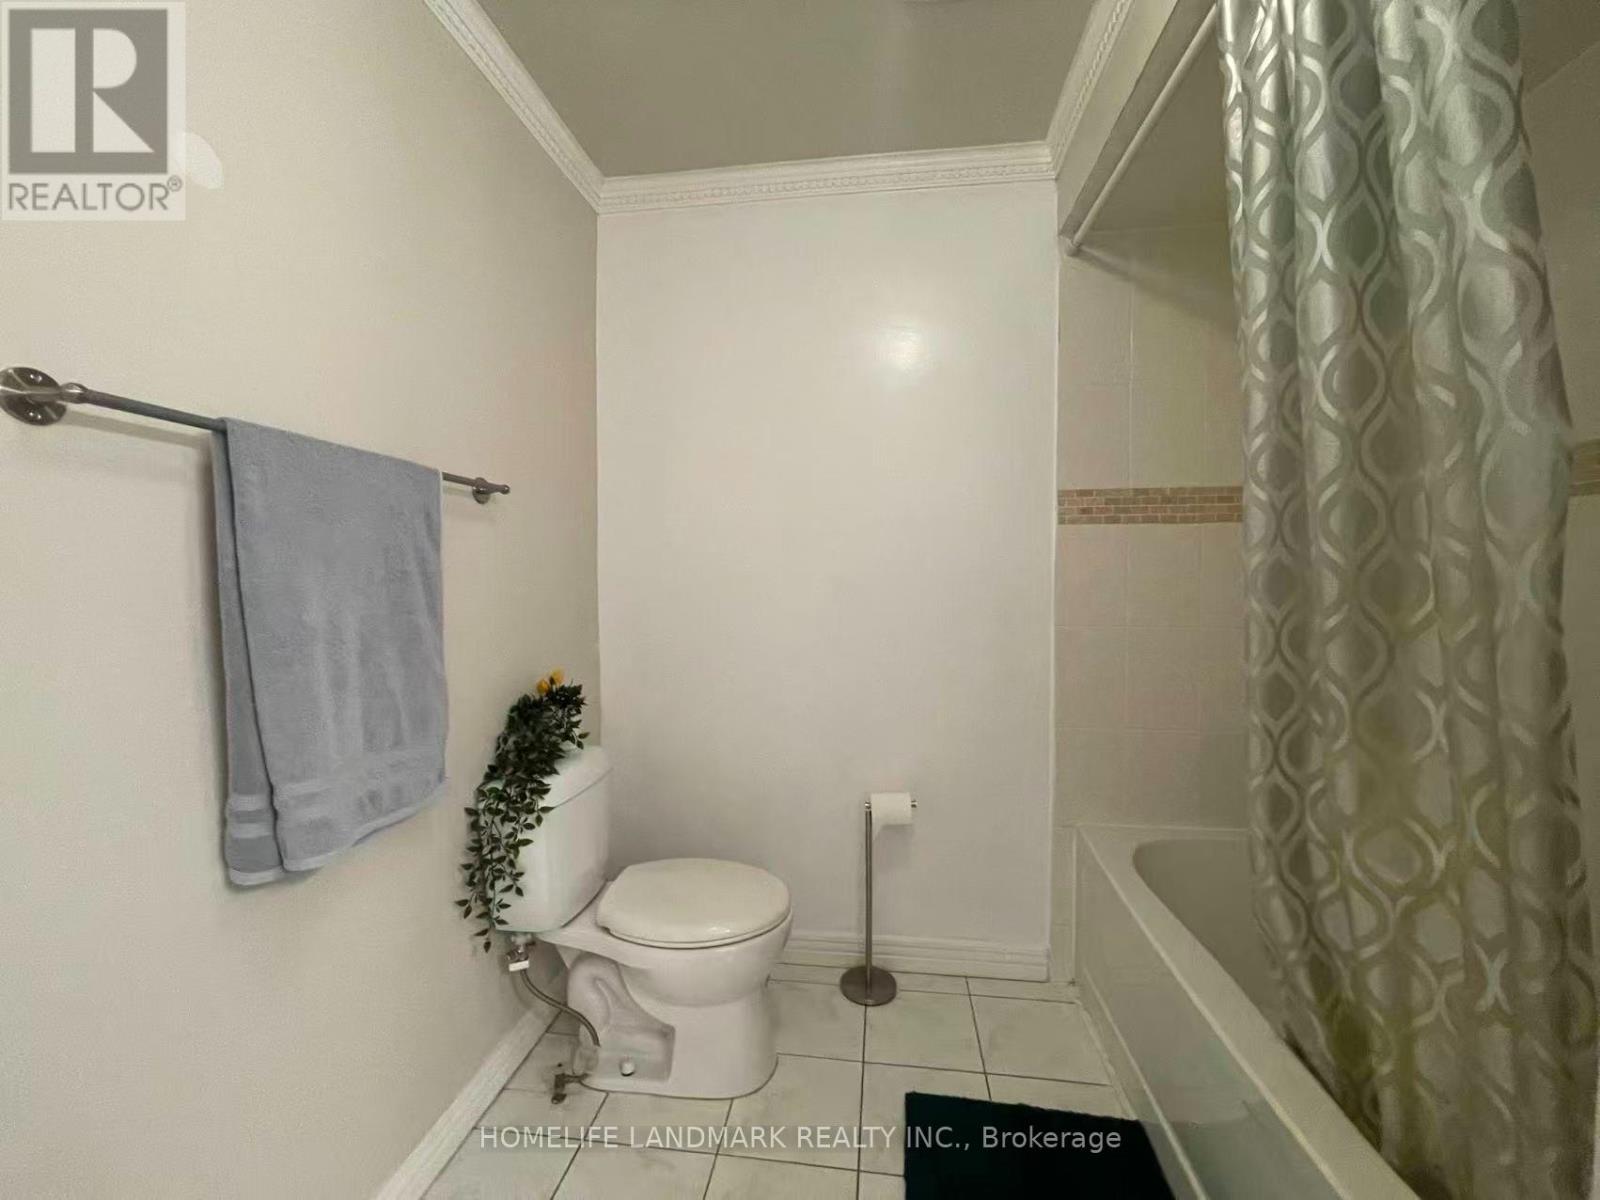
| Bathroom Total | 1 |
| Bedrooms Above Ground | 3 |
| Bedrooms Total | 3 |
| Appliances | Dishwasher, Dryer, Stove, Window Coverings, Refrigerator |
| Architectural Style | Raised Bungalow |
| Basement Type | None |
| Construction Style Attachment | Semi-detached |
| Cooling Type | Central Air Conditioning |
| Exterior Finish | Brick |
| Flooring Type | Hardwood, Ceramic |
| Foundation Type | Concrete |
| Heating Fuel | Natural Gas |
| Heating Type | Forced Air |
| Stories Total | 1 |
| Size Interior | 2,000 - 2,500 Sqft |
| Type | House |
| Utility Water | Municipal Water |
Parking
| Attached Garage | |
| Garage |
Land
| Acreage | No |
| Sewer | Sanitary Sewer |
Rooms
| Level | Type | Length | Width | Dimensions |
|---|---|---|---|---|
| Upper Level | Living Room | 6.2 m | 3.87 m | 6.2 m x 3.87 m |
| Upper Level | Kitchen | 4.37 m | 3.12 m | 4.37 m x 3.12 m |
| Upper Level | Dining Room | 3.15 m | 3.02 m | 3.15 m x 3.02 m |
| Upper Level | Bedroom | 3.87 m | 3.6 m | 3.87 m x 3.6 m |
| Upper Level | Bedroom | 3.9 m | 3.07 m | 3.9 m x 3.07 m |
| Upper Level | Bedroom | 3.07 m | 2.93 m | 3.07 m x 2.93 m |


7240 Woodbine Ave Unit 103
Markham, Ontario L3R 1A4
(905) 305-1600
(905) 305-1609
www.homelifelandmark.com/

The trademarks REALTOR®, REALTORS®, and the REALTOR® logo are controlled by The Canadian Real Estate Association (CREA) and identify real estate professionals who are members of CREA. The trademarks MLS®, Multiple Listing Service® and the associated logos are owned by The Canadian Real Estate Association (CREA) and identify the quality of services provided by real estate professionals who are members of CREA. The trademark DDF® is owned by The Canadian Real Estate Association (CREA) and identifies CREA's Data Distribution Facility (DDF®)
October 02 2026 09:31:10
Toronto Regional Real Estate Board
Homelife Landmark Realty Inc.