
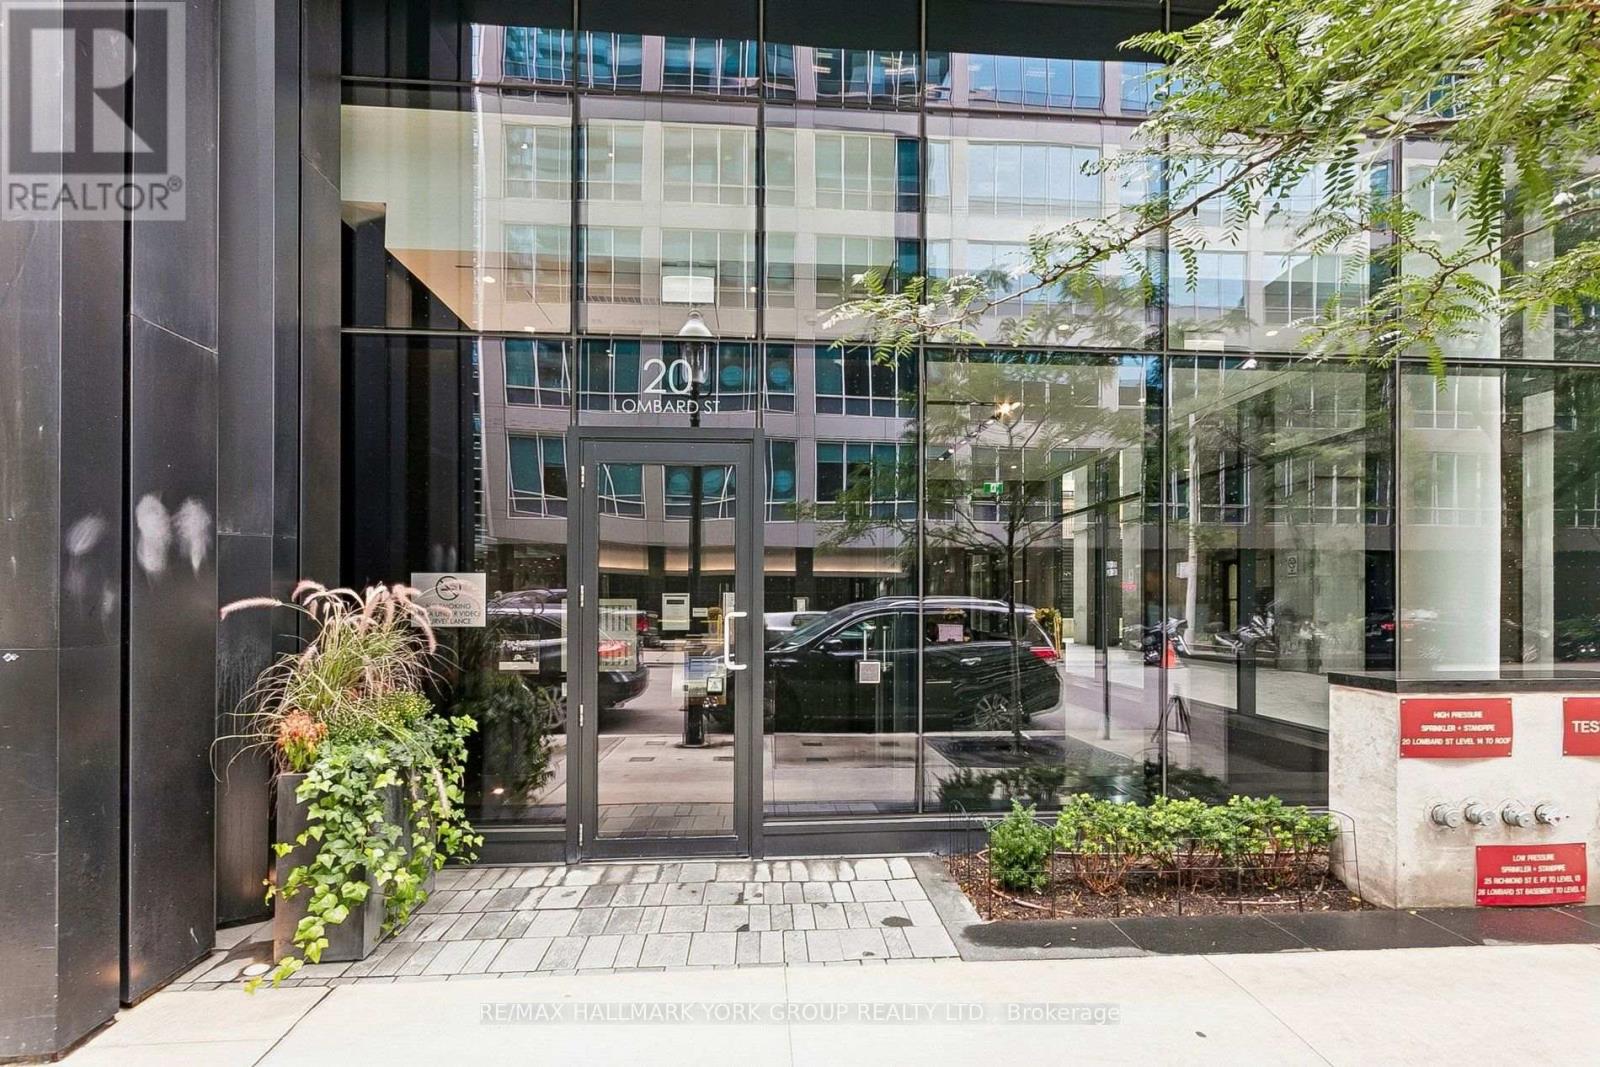
Uph01 - 20 Lombard Street Toronto, Ontario M5C 0A7

$4,000 Monthly
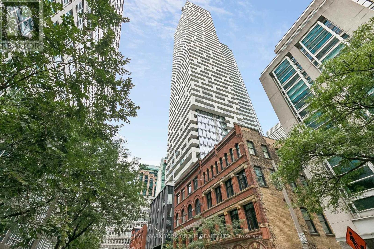
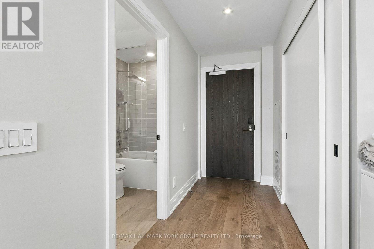
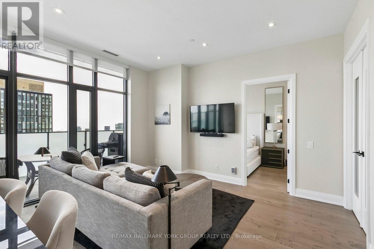
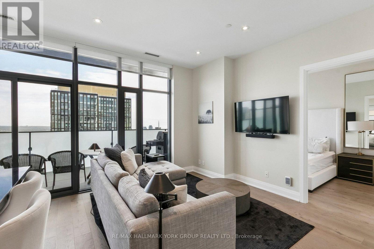
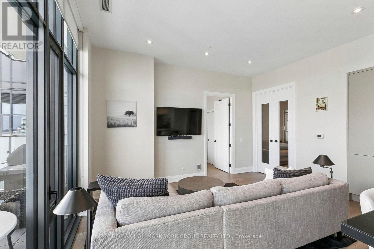
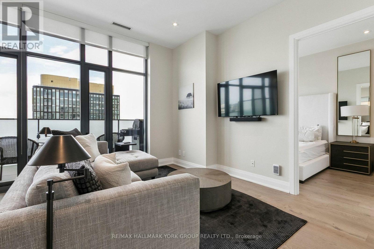
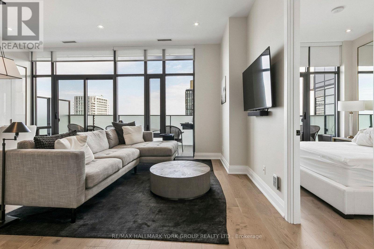
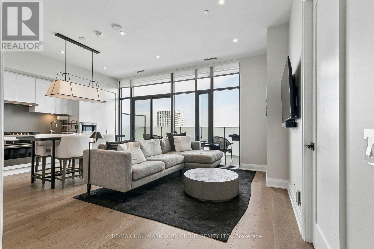
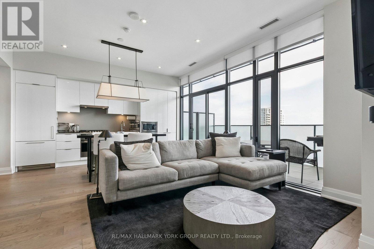
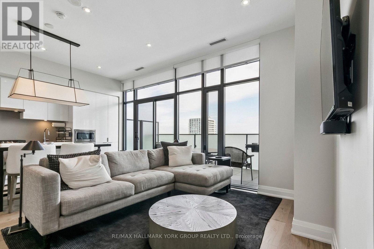
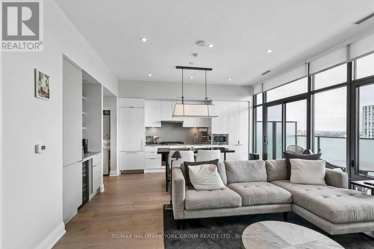
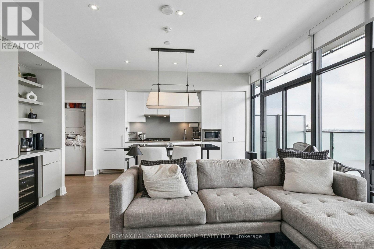
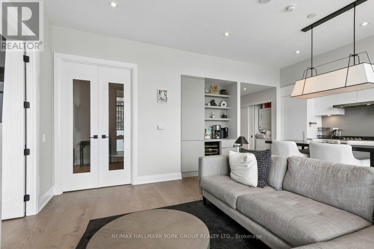
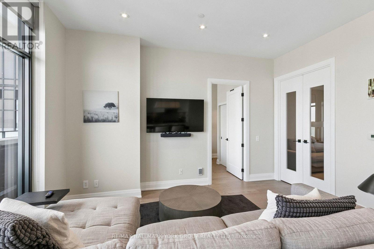
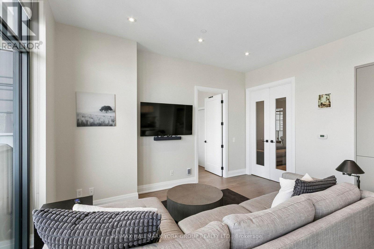
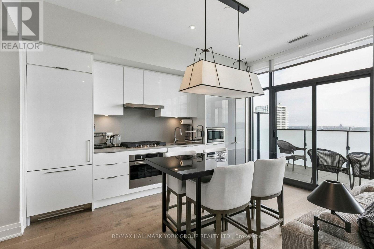
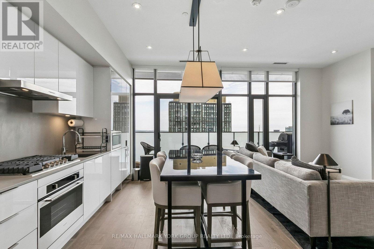
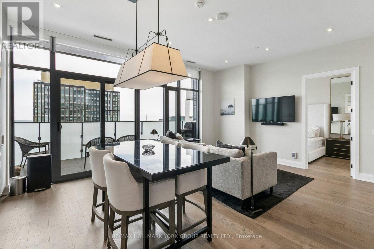
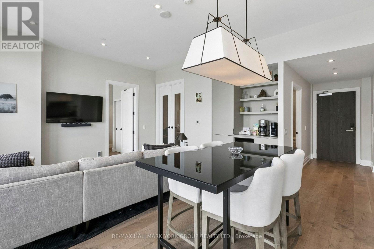
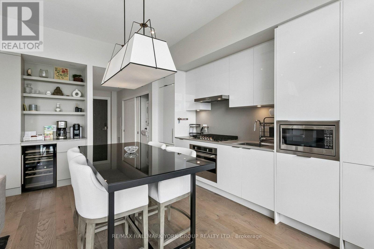
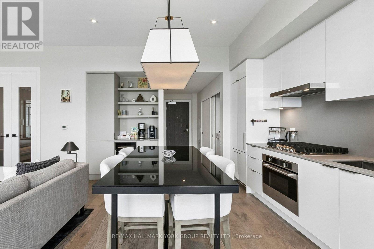
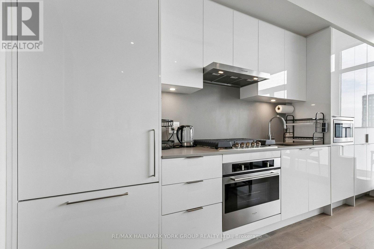
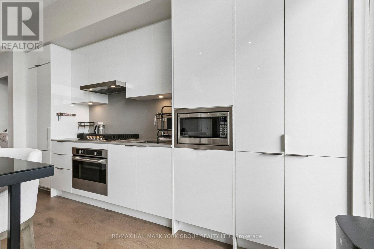
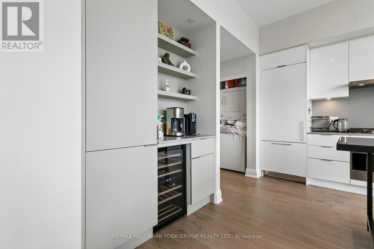
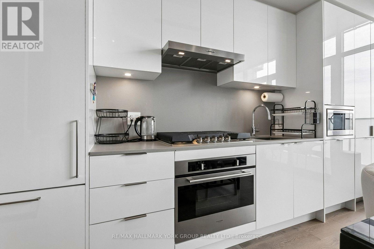
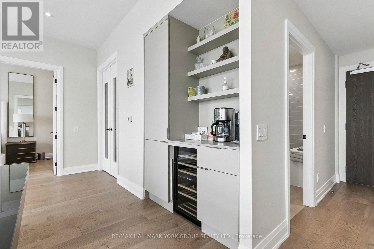
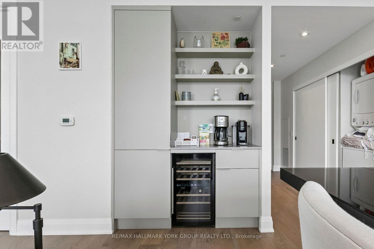
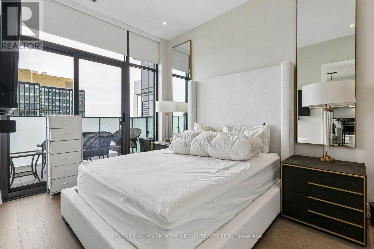
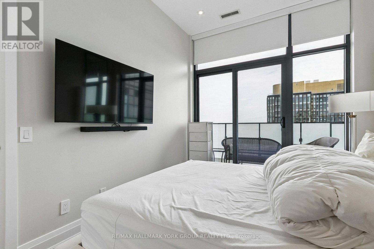
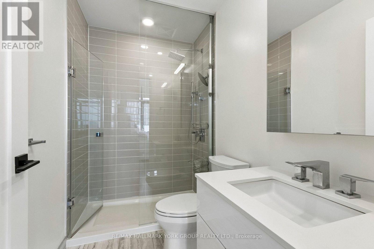
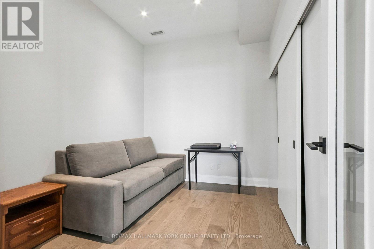
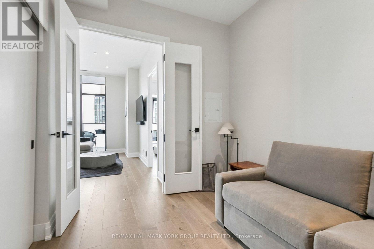
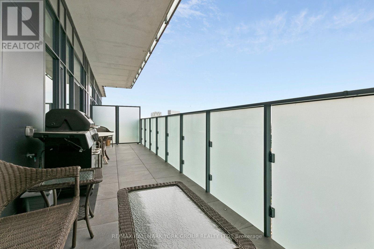
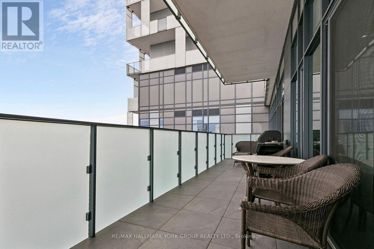
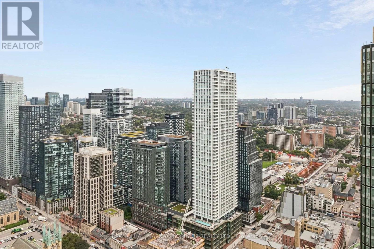
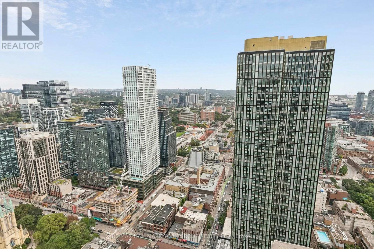
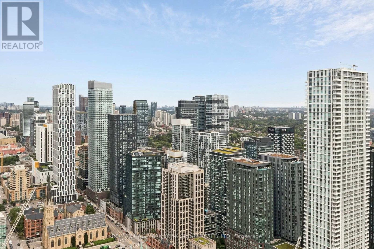
Live In Boutique Luxury Penthouse High Above The City In Toronto's Most Stunning Tower, Experience A New Standard In ExclusiveLiving With Private Lobby Entrance And Dedicated Concierge And Elevator Service, Gorgeous Suite, 10' ceiling, upgraded wood floor, quartz countertop,pot lights, built-in closets, expansive Terraces, Panoramic And Breathtaking City And Lake Views Surround. Embrace The Very Best Of The City WithEvery Convenience Mere Steps From The Subway, Path, Eaton Center (id:55460)
Property Details
| MLS® Number | C13802316 |
| Property Type | Single Family |
| Community Name | Church-Yonge Corridor |
| Amenities Near By | Hospital, Park, Public Transit |
| Community Features | Pets Allowed With Restrictions |
| Features | Balcony |
| Parking Space Total | 1 |
| Pool Type | Outdoor Pool |
| View Type | View, City View, Lake View |
Building
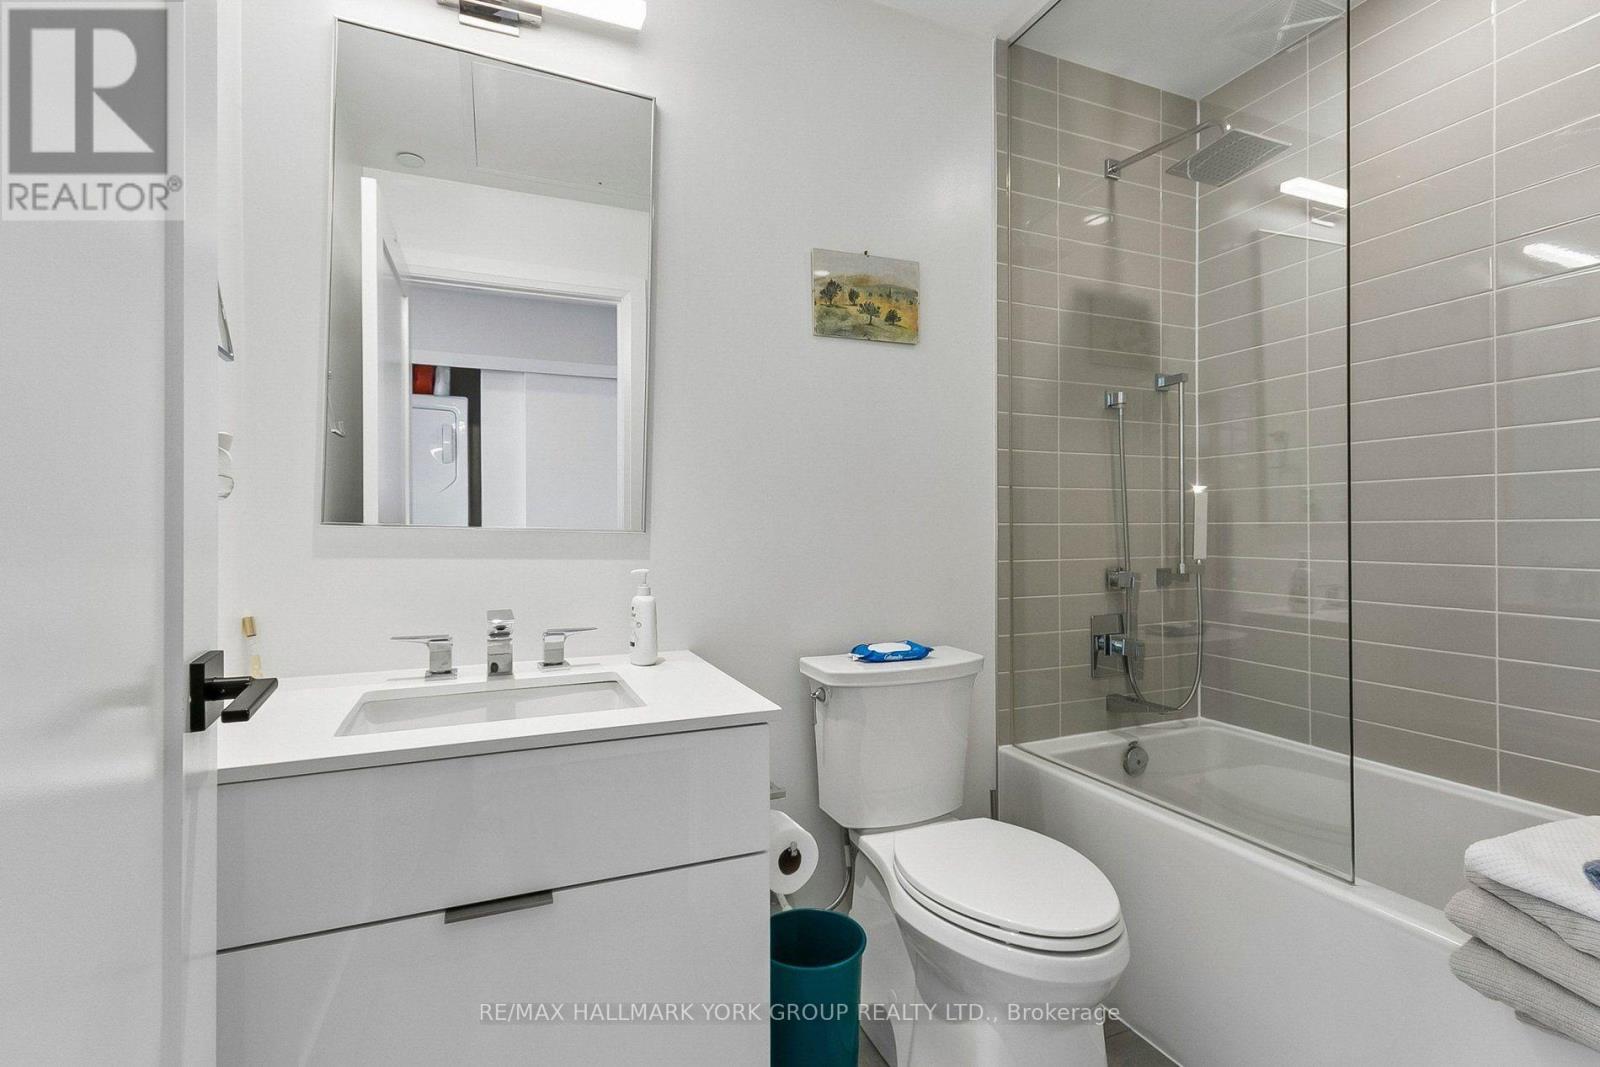
| Bathroom Total | 2 |
| Bedrooms Above Ground | 2 |
| Bedrooms Total | 2 |
| Amenities | Security/concierge, Exercise Centre, Party Room, Storage - Locker |
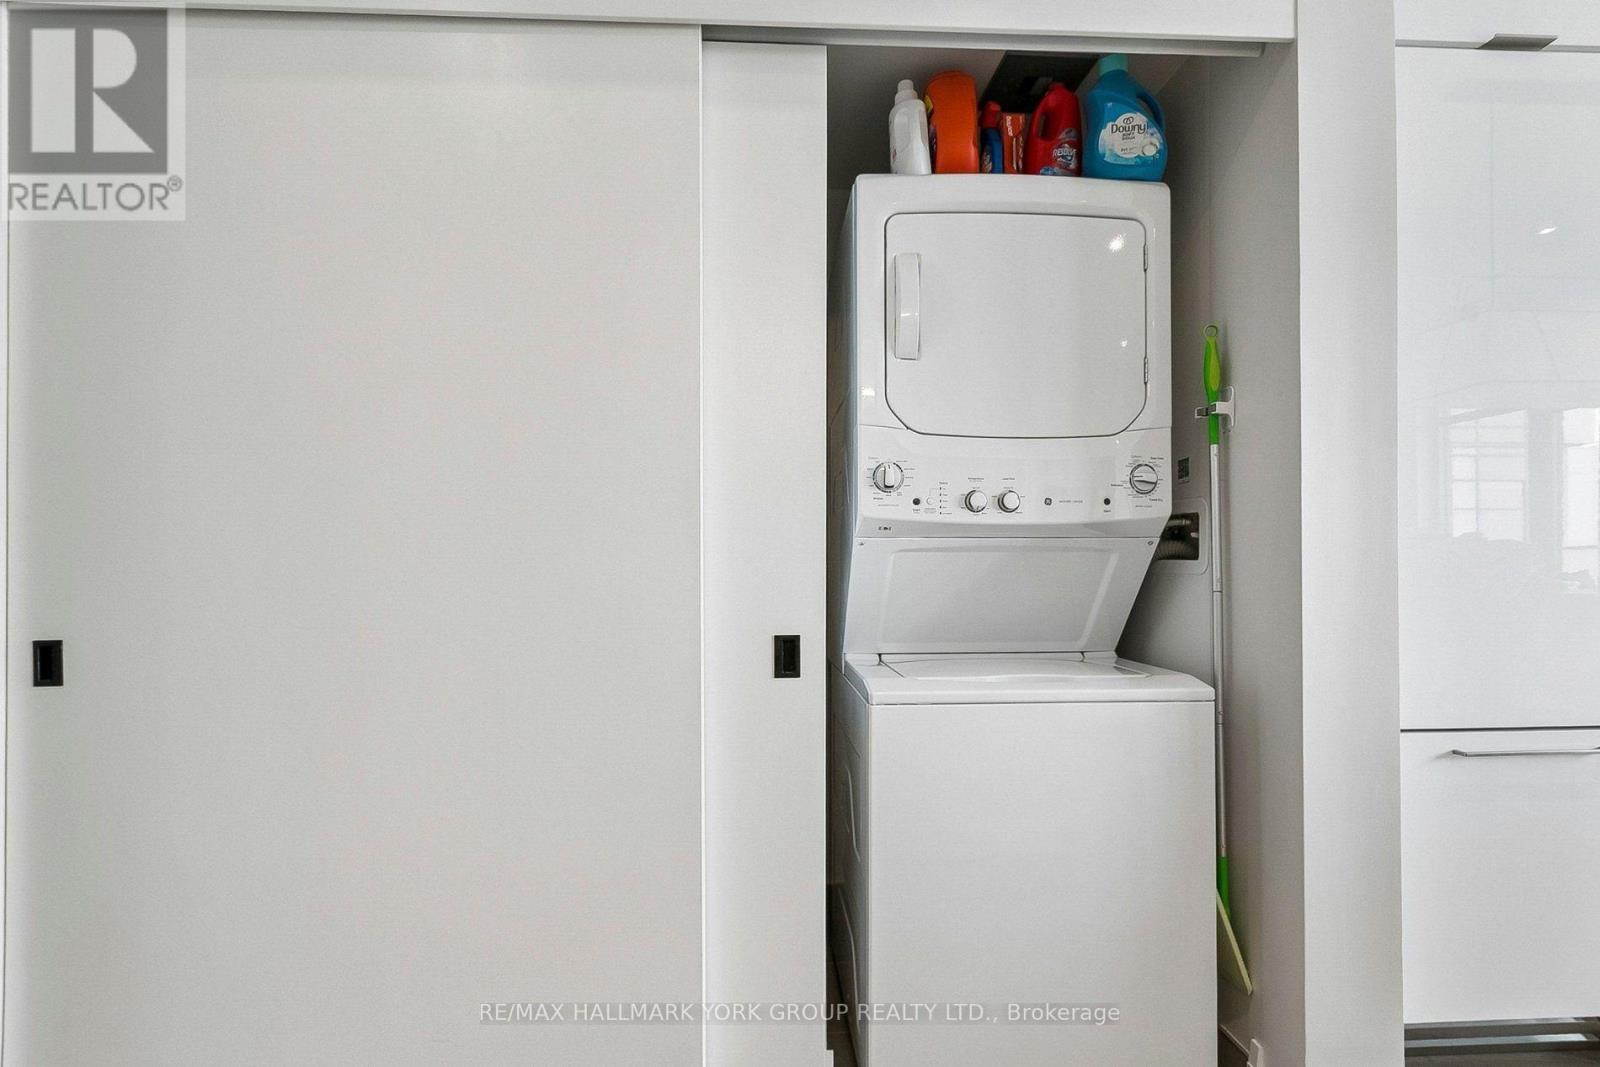
| Appliances | Oven - Built-in, Dishwasher, Dryer, Microwave, Stove, Washer, Wine Fridge, Refrigerator |
| Basement Type | None |
| Cooling Type | Central Air Conditioning |
| Exterior Finish | Concrete |
| Flooring Type | Wood |
| Heating Fuel | Natural Gas |
| Heating Type | Forced Air |
| Size Interior | 800 - 899 Sqft |
| Type | Apartment |
Parking
| Underground | |
| Garage |
Land
| Acreage | No |
| Land Amenities | Hospital, Park, Public Transit |
Rooms
| Level | Type | Length | Width | Dimensions |
|---|---|---|---|---|
| Ground Level | Kitchen | 5.28 m | 4.47 m | 5.28 m x 4.47 m |
| Ground Level | Dining Room | 5.28 m | 4.47 m | 5.28 m x 4.47 m |
| Ground Level | Living Room | 5.28 m | 4.47 m | 5.28 m x 4.47 m |
| Ground Level | Primary Bedroom | 3.79 m | 2.8 m | 3.79 m x 2.8 m |
| Ground Level | Bedroom 2 | 3.18 m | 2.69 m | 3.18 m x 2.69 m |


25 Millard Ave West Unit B - 2nd Flr
Newmarket, Ontario L3Y 7R5
(905) 727-1941
(905) 841-6018

The trademarks REALTOR®, REALTORS®, and the REALTOR® logo are controlled by The Canadian Real Estate Association (CREA) and identify real estate professionals who are members of CREA. The trademarks MLS®, Multiple Listing Service® and the associated logos are owned by The Canadian Real Estate Association (CREA) and identify the quality of services provided by real estate professionals who are members of CREA. The trademark DDF® is owned by The Canadian Real Estate Association (CREA) and identifies CREA's Data Distribution Facility (DDF®)
September 18 2026 04:32:19
Toronto Regional Real Estate Board
RE/MAX Hallmark York Group Realty Ltd.