
Up27 - 50 Herrick Avenue St. Catharines, Ontario L2P 0G3

$459,999Maintenance, Common Area Maintenance, Insurance, Water
$568.64 Monthly
Maintenance, Common Area Maintenance, Insurance, Water
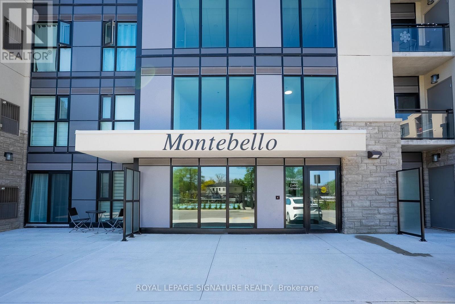
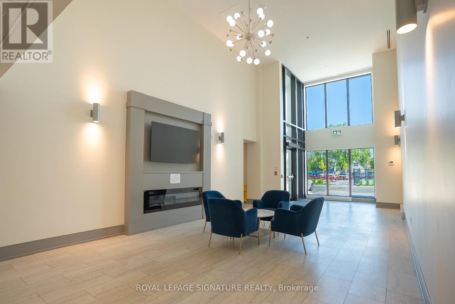
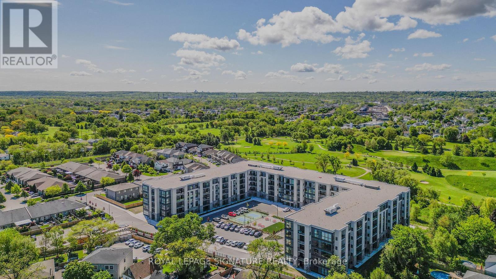
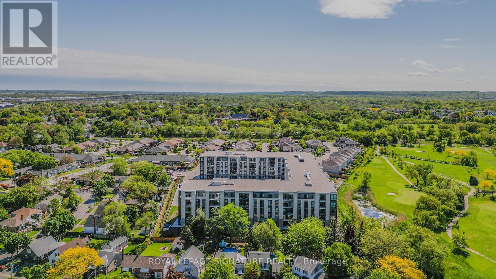
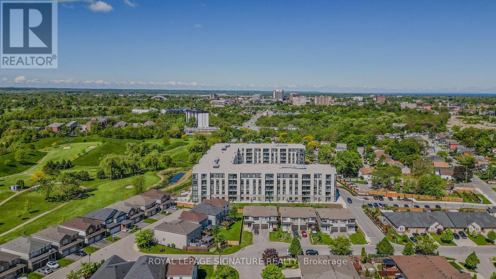
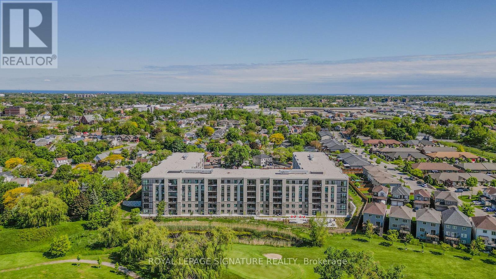
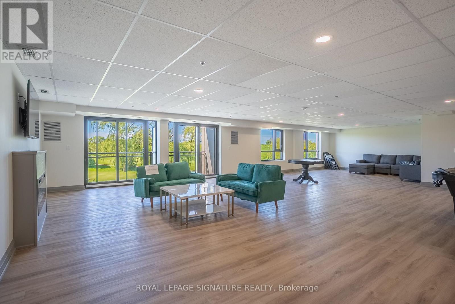
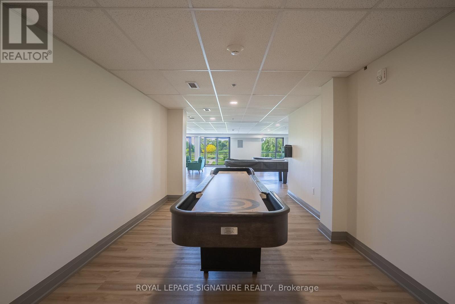
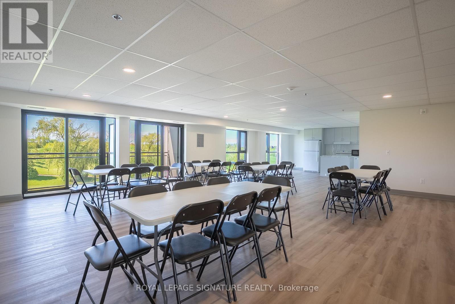
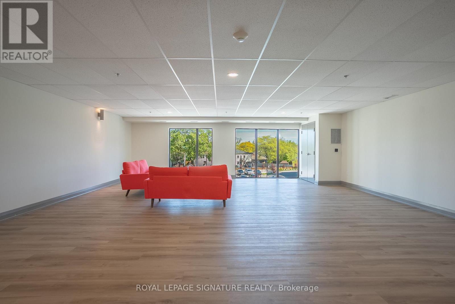
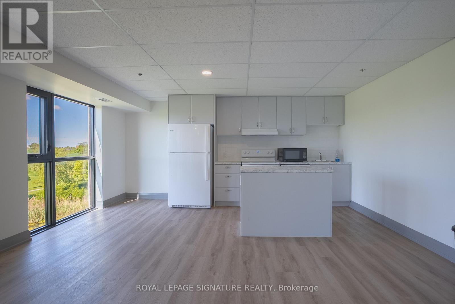
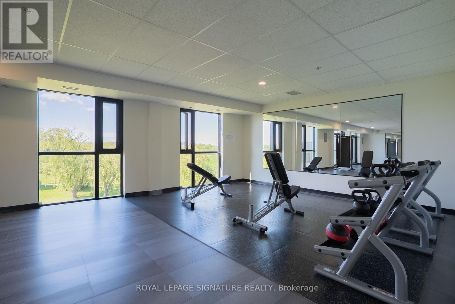
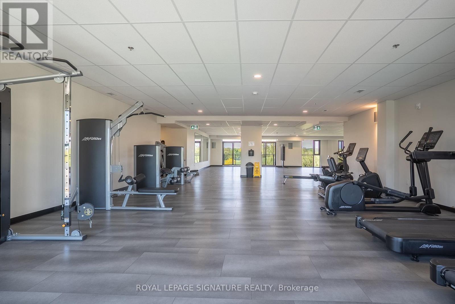
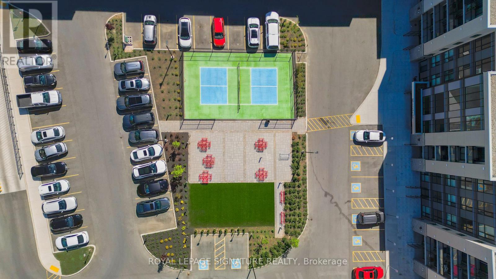
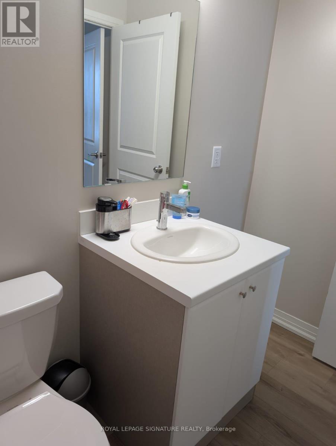
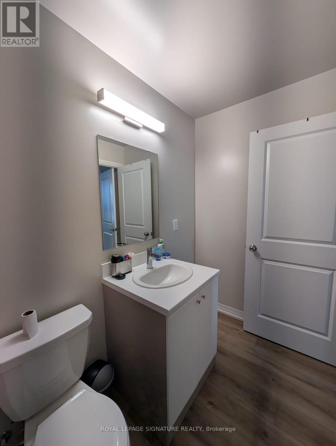
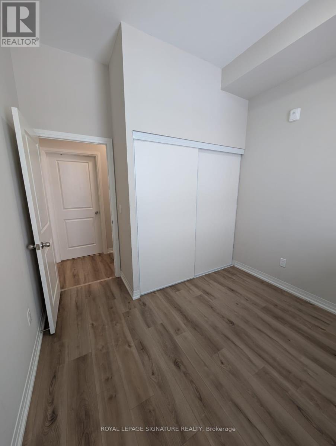
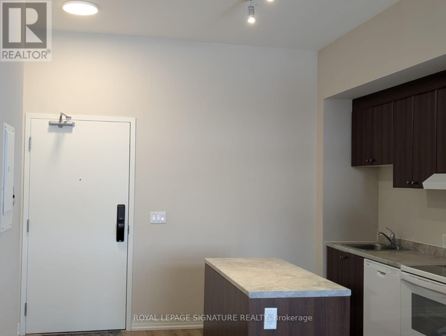
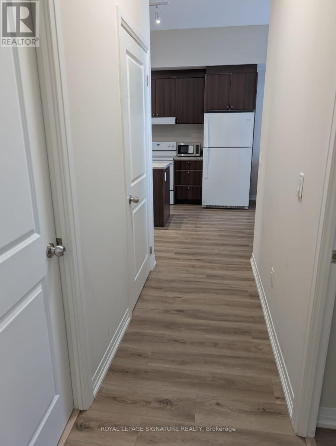
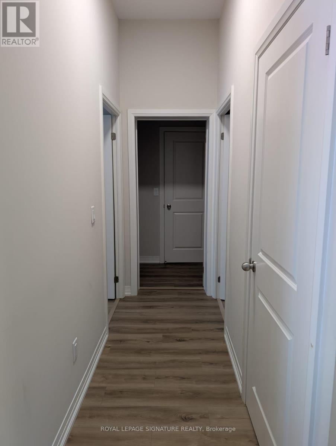
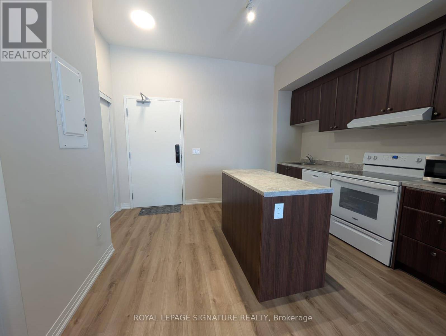
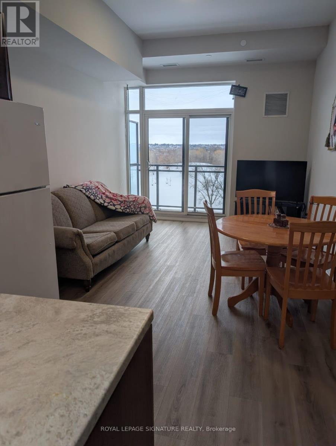
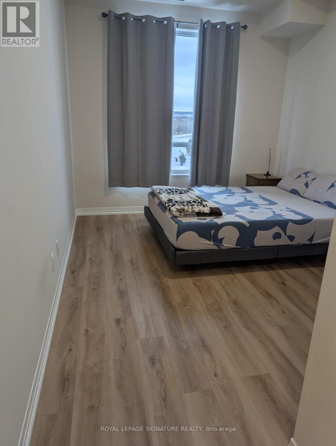
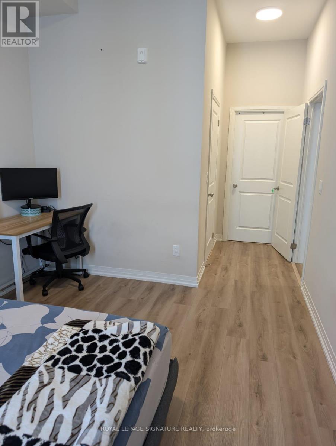
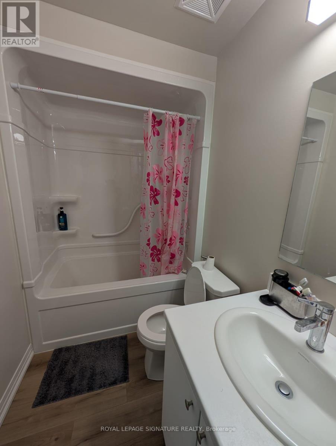
$568.64 MonthlyWelcome To 50 Herrick Ave Unit UP27, Penthouse Level, Located In The Heart Of St. Catharines. 2-Bedroom, 2-Bathroom Condo Offers The Perfect Blend Of Comfort And Sophistication. The Bright, Open-Concept Layout Is Designed For Effortless Living, Featuring A Spacious Primary Suite Overlooking The Golf Course, Complete With A Walk-In Closet And A Luxurious Ensuite Bath. Enjoy A Beautiful Living Area With 9ft Ceiling And Laminate Flooring Throughout. The Chef's Kitchen Is A Standout, Boasting Top-Of-The-Line Finishes, Modern Appliances. Cozy Yet Spacious, This Home Is Ideal For Both Relaxation And Entertaining, With A Wraparound Patio That Extends Into Your Private Yard, Overlooking The Golf Course And Offering A Serene Outdoor Retreat. Beyond The Unit Itself, Enjoy An Array Of Top-Tier Amenities, Including A State-Of-The-Art Media Room, A Fully Equipped Gym, And An Outdoor Pickleball Court. Private Underground Parking Adds To The Convenience, While Recent Updates Make This Home Truly Move-In Ready. Close To Highways, Schools, Shopping Malls, Amenities, And Restaurants, If You're Looking For A Stylish, Low-Maintenance Lifestyle With A Touch Of Luxury. You Don't Want To Miss Out On This One! (id:55460)
Property Details
| MLS® Number | X14090650 |
| Property Type | Single Family |
| Community Name | 456 - Oakdale |
| Community Features | Pets Allowed With Restrictions |
| Features | Balcony, Carpet Free |
| Parking Space Total | 1 |
Building
| Bathroom Total | 2 |
| Bedrooms Above Ground | 2 |
| Bedrooms Total | 2 |
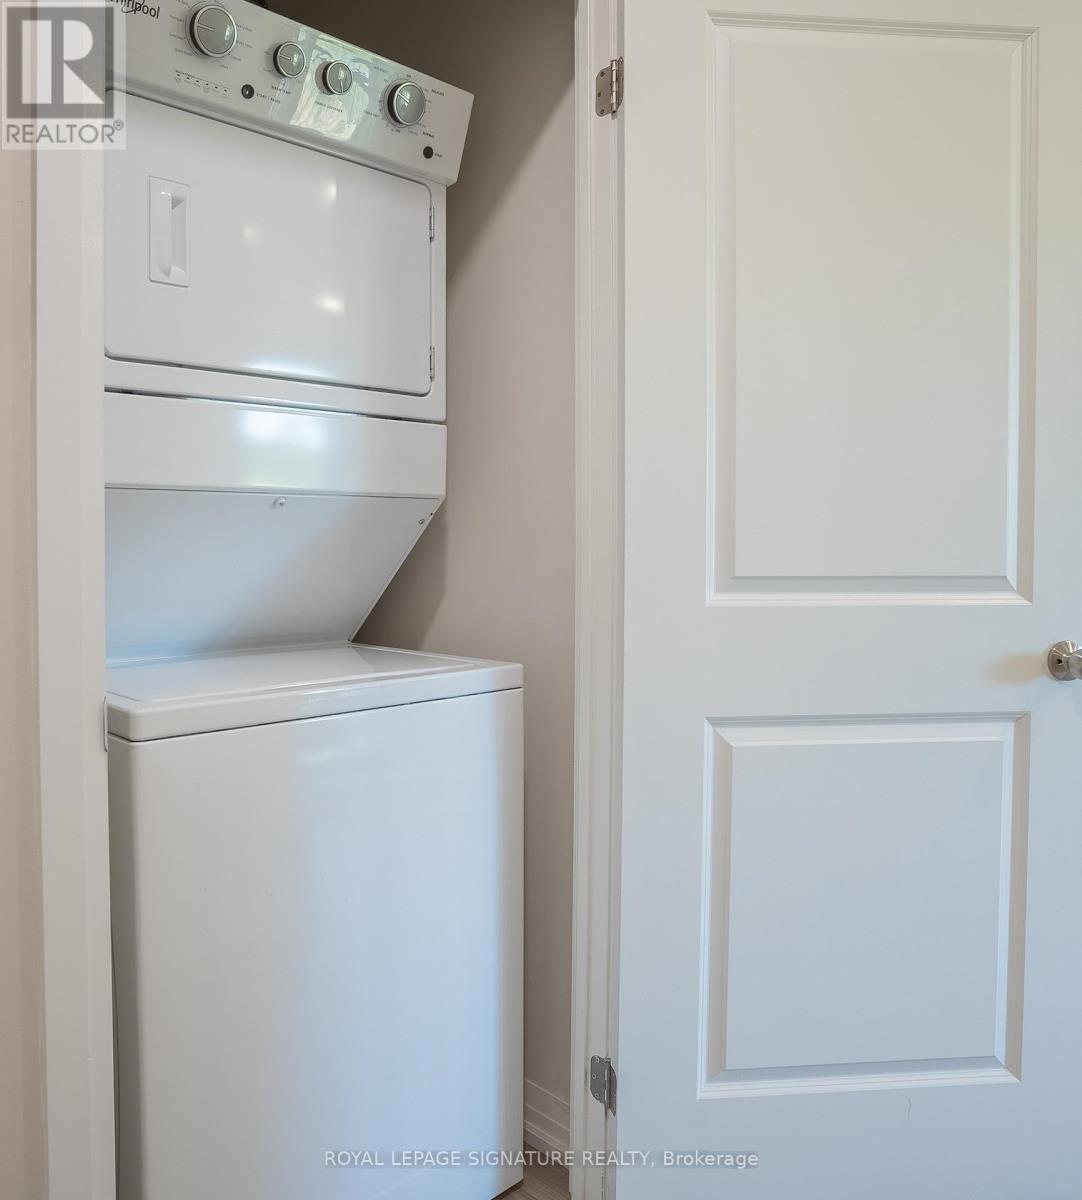
| Appliances | Garage Door Opener Remote(s), Dishwasher, Dryer, Stove, Washer, Window Coverings, Refrigerator |
| Basement Type | None |
| Cooling Type | Central Air Conditioning |
| Exterior Finish | Concrete |
| Flooring Type | Laminate |
| Heating Fuel | Natural Gas |
| Heating Type | Forced Air |
| Size Interior | 900 - 999 Sqft |
| Type | Apartment |
Parking
| Underground | |
| Garage |
Land
| Acreage | No |
Rooms
| Level | Type | Length | Width | Dimensions |
|---|---|---|---|---|
| Main Level | Foyer | 6.1 m | 8.88 m | 6.1 m x 8.88 m |
| Main Level | Kitchen | 12.5 m | 8.1 m | 12.5 m x 8.1 m |
| Main Level | Living Room | 12.47 m | 9.8 m | 12.47 m x 9.8 m |
| Main Level | Primary Bedroom | 11.5 m | 10.15 m | 11.5 m x 10.15 m |
| Main Level | Bedroom 2 | 8.2 m | 7.2 m | 8.2 m x 7.2 m |
| Main Level | Bathroom | 5.5 m | 3.99 m | 5.5 m x 3.99 m |
https://www.realtor.ca/real-estate/30415296/up27-50-herrick-avenue-st-catharines-oakdale-456-oakdale


201-30 Eglinton Ave West
Mississauga, Ontario L5R 3E7
(905) 568-2121
(905) 568-2588

The trademarks REALTOR®, REALTORS®, and the REALTOR® logo are controlled by The Canadian Real Estate Association (CREA) and identify real estate professionals who are members of CREA. The trademarks MLS®, Multiple Listing Service® and the associated logos are owned by The Canadian Real Estate Association (CREA) and identify the quality of services provided by real estate professionals who are members of CREA. The trademark DDF® is owned by The Canadian Real Estate Association (CREA) and identifies CREA's Data Distribution Facility (DDF®)
October 17 2026 06:08:06
Toronto Regional Real Estate Board
Royal LePage Signature Realty