
Unit A - 185 Glenholme Avenue Toronto, Ontario M6E 3C5

$6,000 Monthly
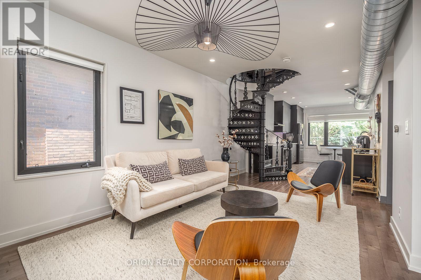
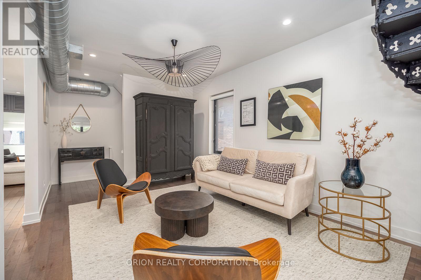
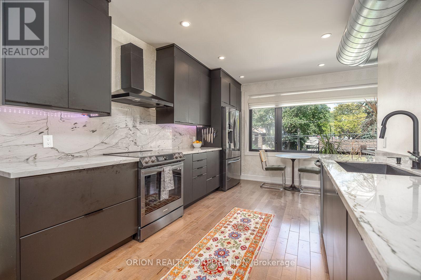
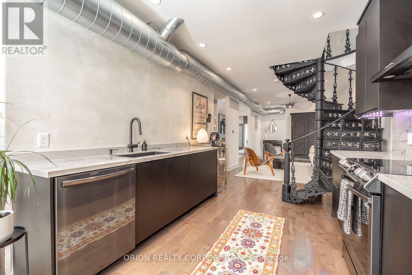
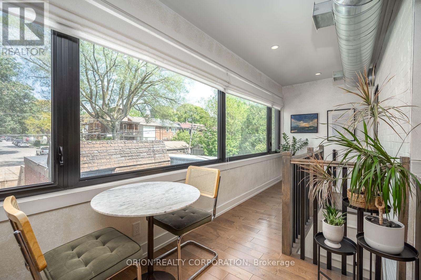
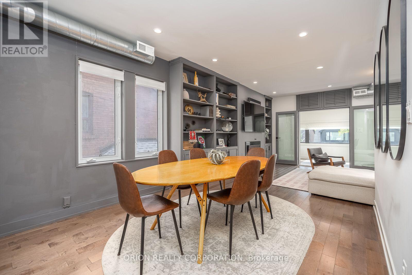
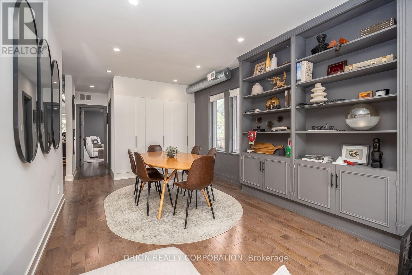
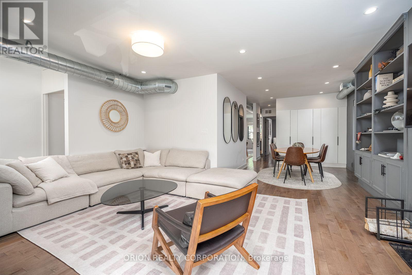
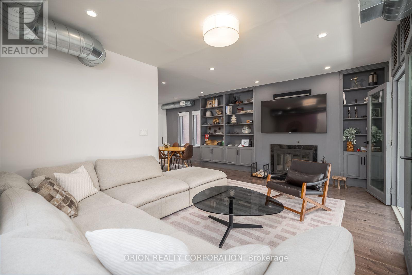
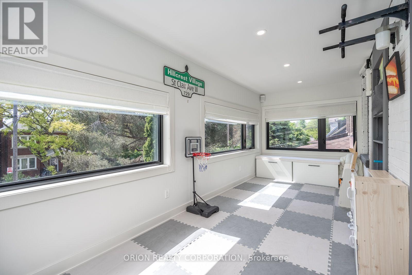
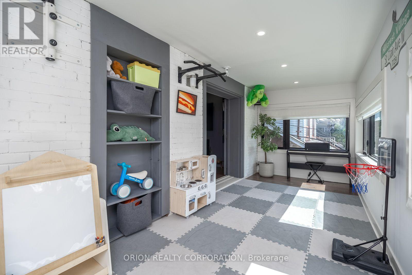
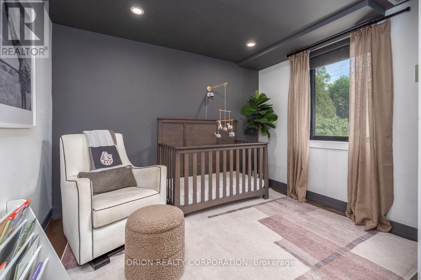
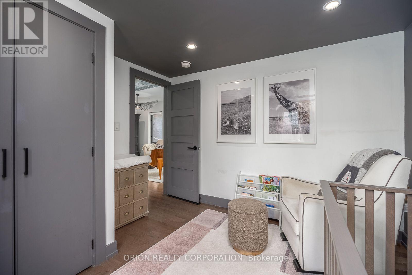
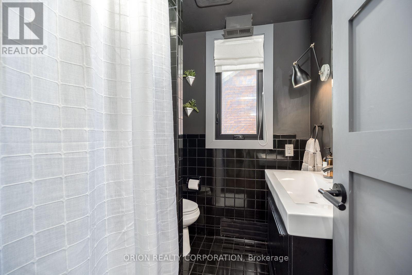
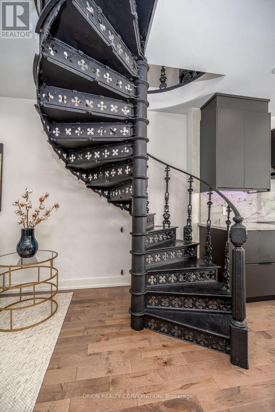
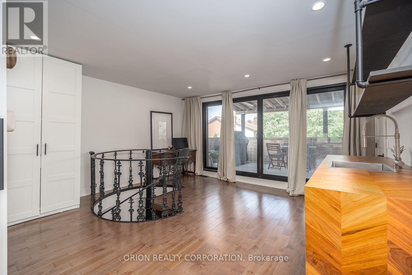
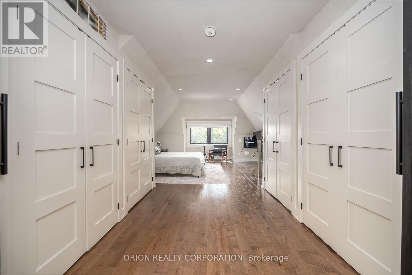
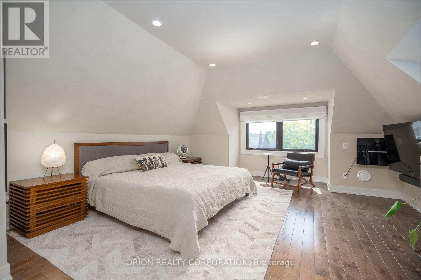
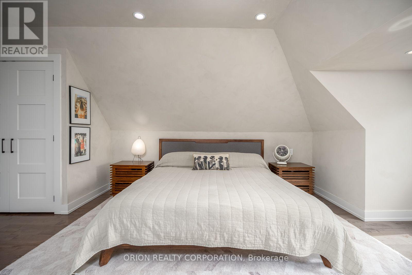
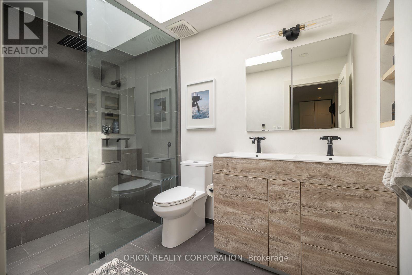
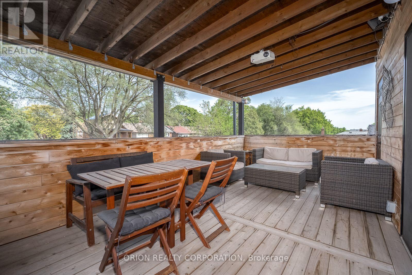
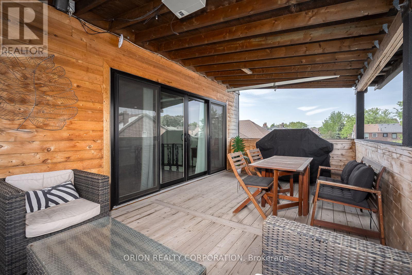
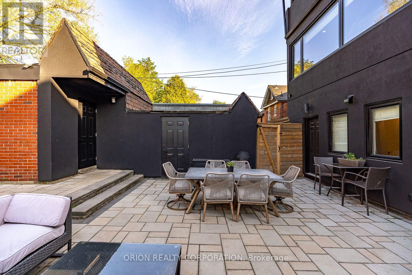
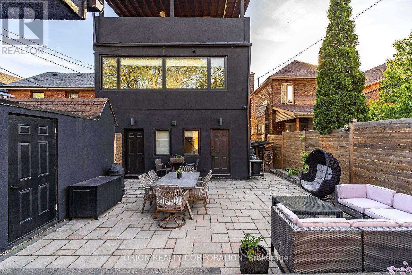
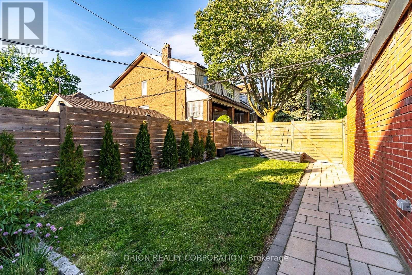
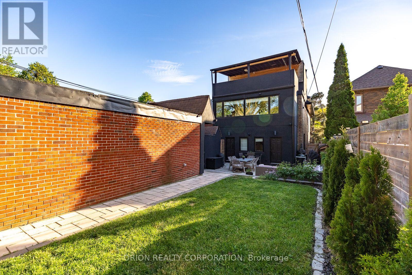
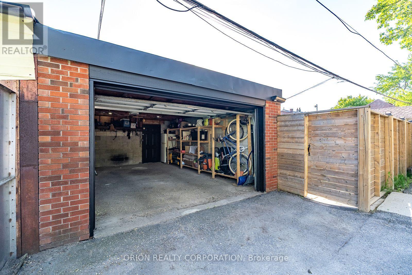
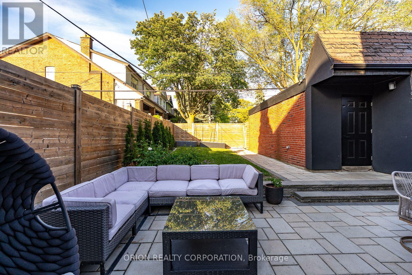
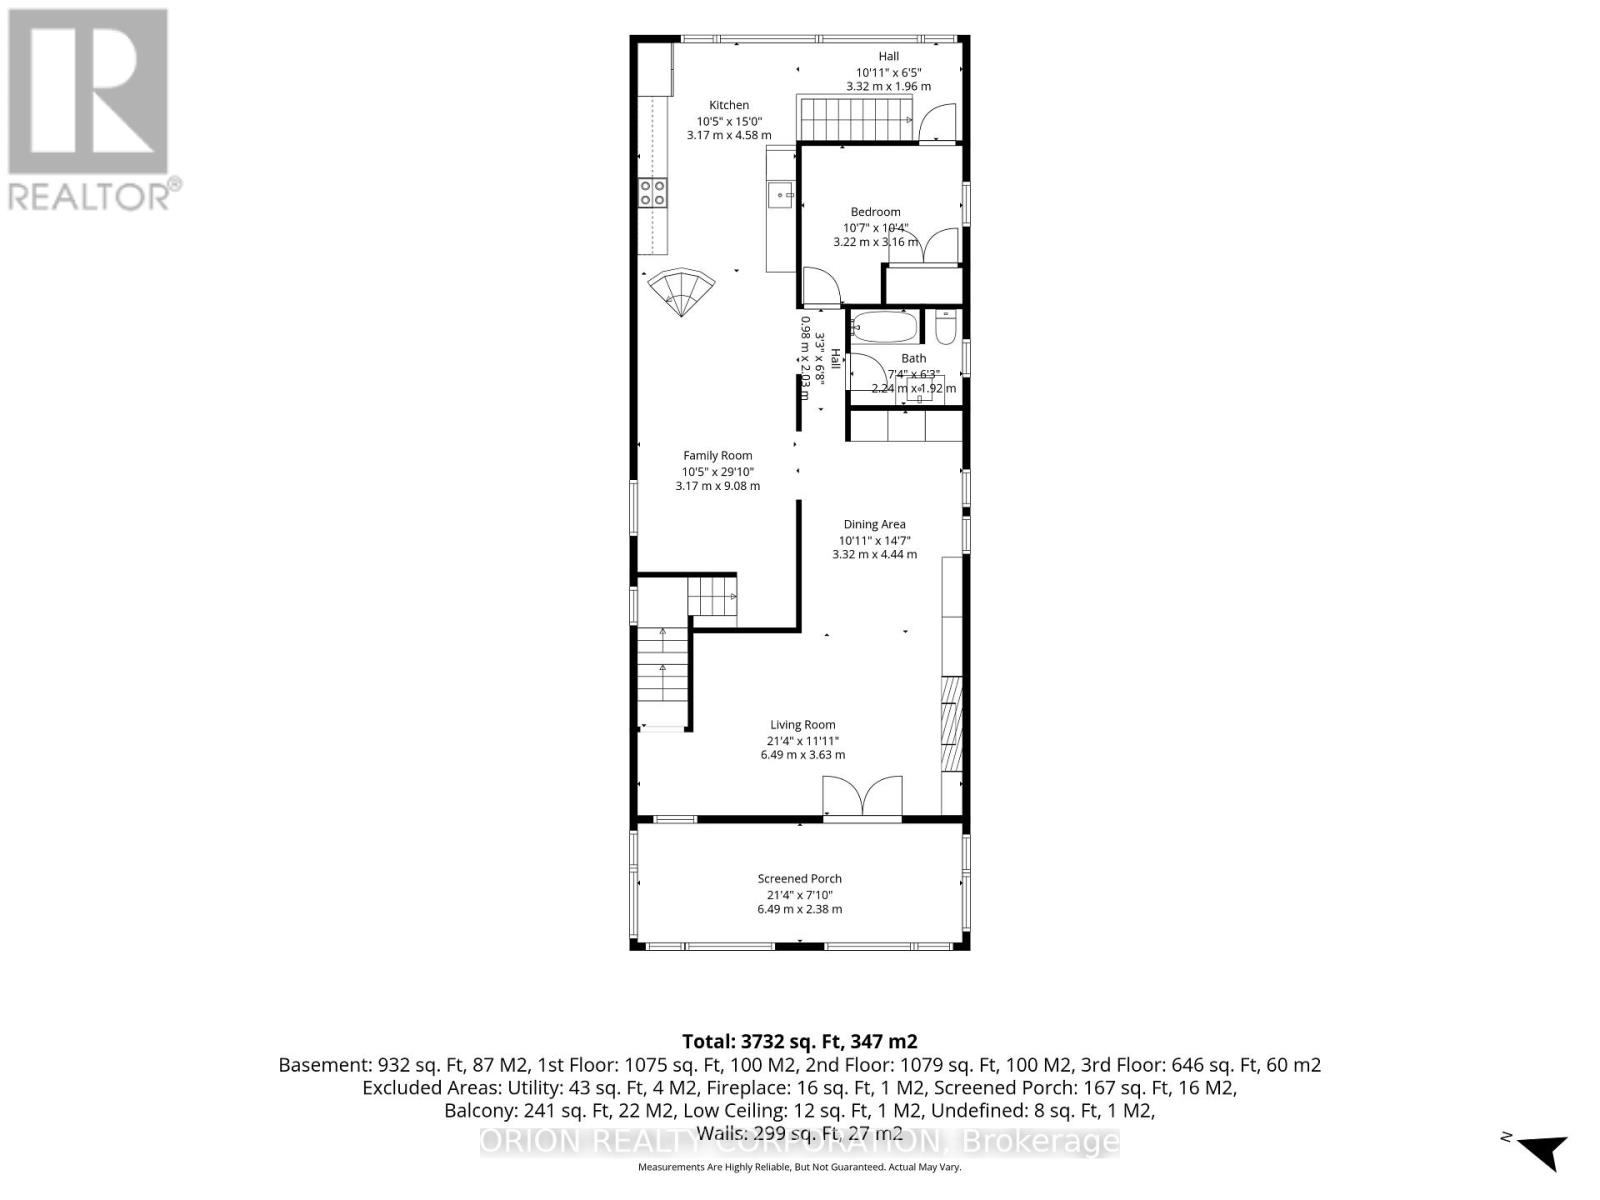
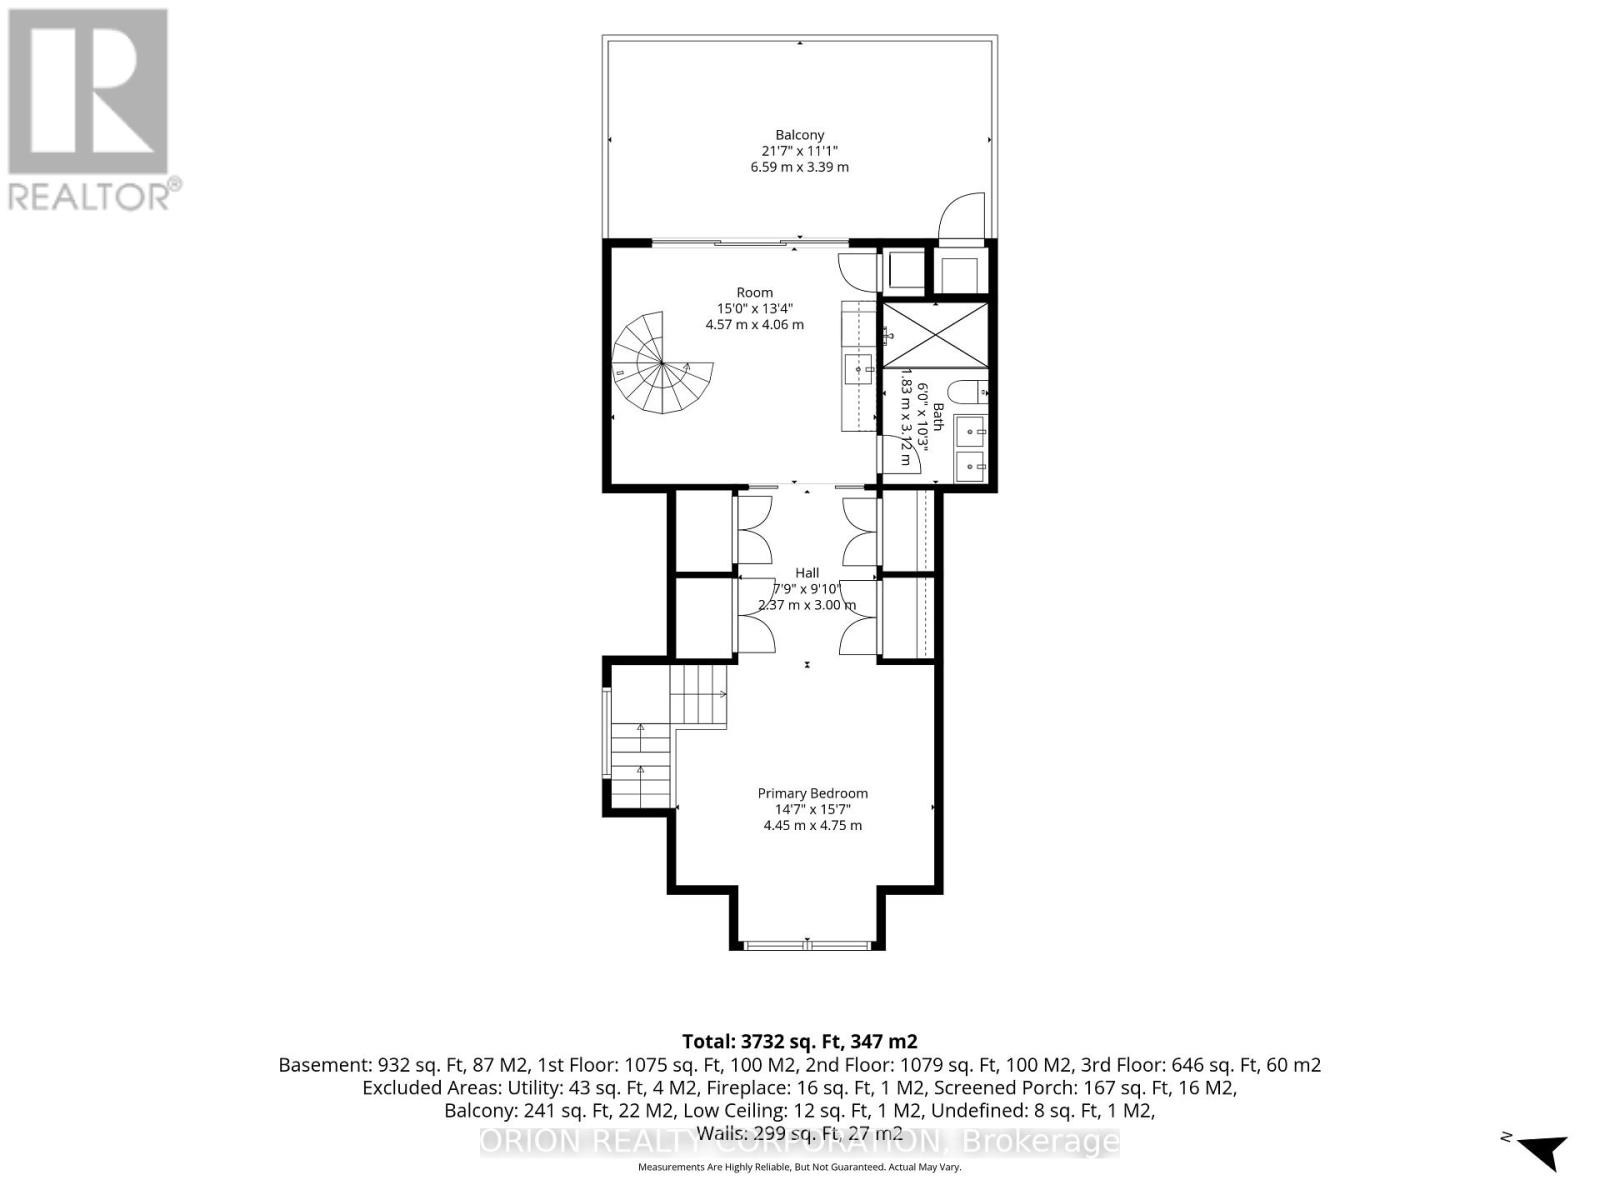
Beautifully renovated, house-sized upper-level suite spanning the entire 2nd & 3rd floors. Thisunique layout is packed with character, tons of natural light, and modern finishes andupgrades. A striking spiral staircase leads you up to a private 3rd-floor primary retreatfeaturing a direct walk-out to a massive, spectacular cedar patio. In addition to the upperterrace, enjoy access to an amazing, professionally landscaped private backyard oasis-perfectfor quiet relaxation. Includes a rare, oversized 1.5-car detached garage with a quiet dead-endentrance and exit right onto Glenhurst Avenue. Steps to St. Clair Ave W shops, dining, parks,and the TTC. A premium rental opportunity in Oakwood Village! (id:55460)
Property Details
| MLS® Number | C13867046 |
| Property Type | Multi-family |
| Neigbourhood | Oakwood Village |
| Community Name | Oakwood Village |
| Parking Space Total | 1 |
Building
| Bathroom Total | 2 |
| Bedrooms Above Ground | 2 |
| Bedrooms Below Ground | 2 |
| Bedrooms Total | 4 |
| Amenities | Fireplace(s) |
| Appliances | Garage Door Opener Remote(s), Water Heater - Tankless |
| Basement Type | None |
| Cooling Type | Central Air Conditioning |
| Exterior Finish | Brick, Stucco |
| Fireplace Present | Yes |
| Flooring Type | Hardwood |
| Foundation Type | Poured Concrete |
| Heating Fuel | Natural Gas |
| Heating Type | Forced Air |
| Stories Total | 3 |
| Size Interior | 2,500 - 3,000 Sqft |
| Type | Duplex |
| Utility Water | Municipal Water |
Parking
| Detached Garage | |
| Garage |
Land
| Acreage | No |
| Sewer | Sanitary Sewer |
| Size Depth | 124 Ft ,3 In |
| Size Frontage | 36 Ft ,6 In |
| Size Irregular | 36.5 X 124.3 Ft |
| Size Total Text | 36.5 X 124.3 Ft |
Rooms
| Level | Type | Length | Width | Dimensions |
|---|---|---|---|---|
| Second Level | Living Room | 4.33 m | 3.73 m | 4.33 m x 3.73 m |
| Second Level | Family Room | 3.17 m | 9.08 m | 3.17 m x 9.08 m |
| Second Level | Kitchen | 3.17 m | 4.58 m | 3.17 m x 4.58 m |
| Second Level | Dining Room | 3.32 m | 4.44 m | 3.32 m x 4.44 m |
| Second Level | Bedroom 2 | 3.23 m | 3.16 m | 3.23 m x 3.16 m |
| Second Level | Playroom | 6.49 m | 2.38 m | 6.49 m x 2.38 m |
| Third Level | Primary Bedroom | 4.45 m | 4.75 m | 4.45 m x 4.75 m |
| Third Level | Den | 4.57 m | 4.06 m | 4.57 m x 4.06 m |

Salesperson
(416) 733-7784
1149 Lakeshore Rd E
Mississauga, Ontario L5E 1E8
(416) 733-7784
(905) 286-5271

The trademarks REALTOR®, REALTORS®, and the REALTOR® logo are controlled by The Canadian Real Estate Association (CREA) and identify real estate professionals who are members of CREA. The trademarks MLS®, Multiple Listing Service® and the associated logos are owned by The Canadian Real Estate Association (CREA) and identify the quality of services provided by real estate professionals who are members of CREA. The trademark DDF® is owned by The Canadian Real Estate Association (CREA) and identifies CREA's Data Distribution Facility (DDF®)
October 06 2026 04:29:37
Toronto Regional Real Estate Board
Orion Realty Corporation