
Unit A - 1775 Bowmanville Avenue Clarington, Ontario L1C 6N4

$1,700 Monthly
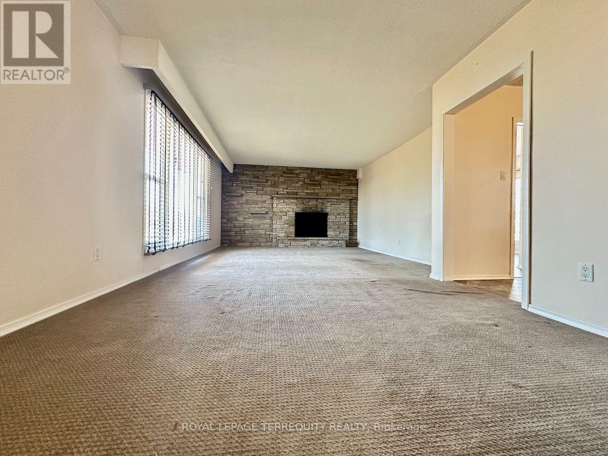
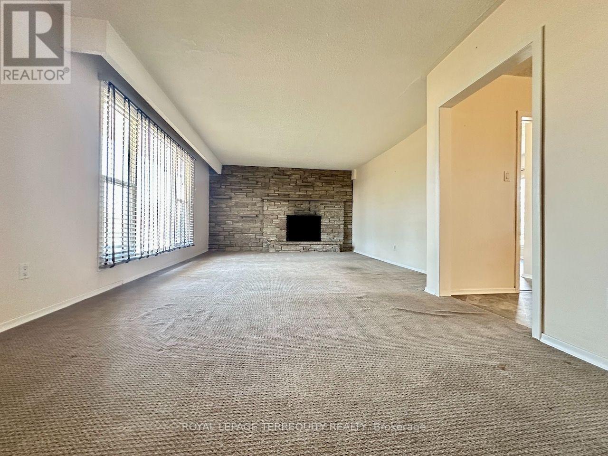
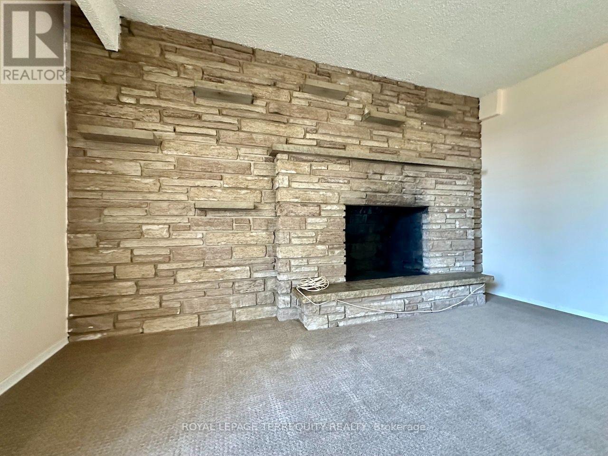
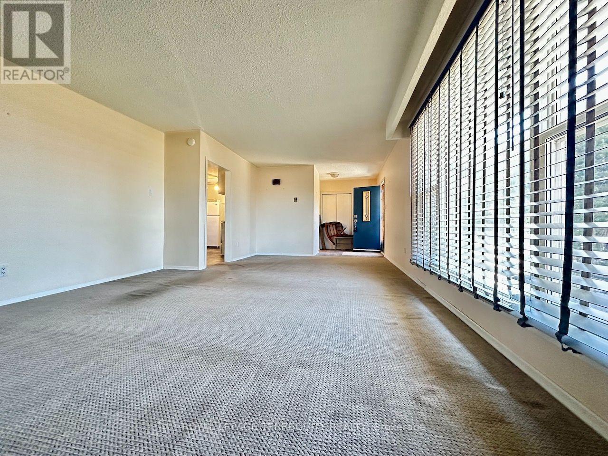
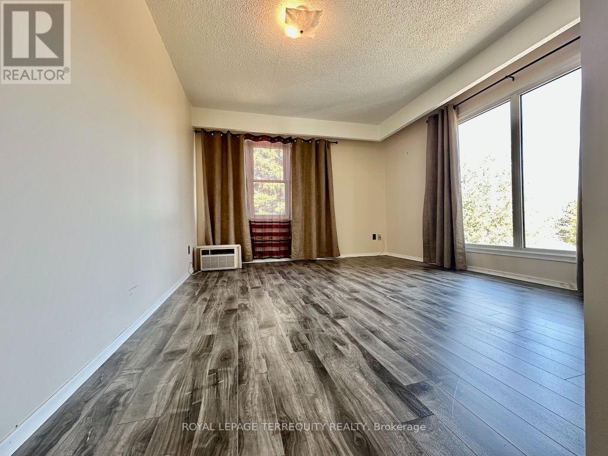
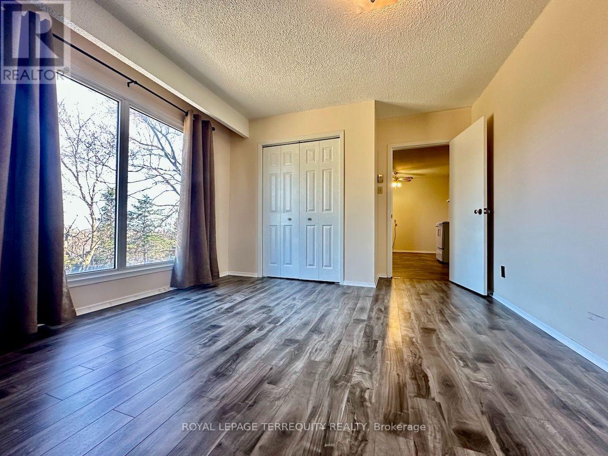
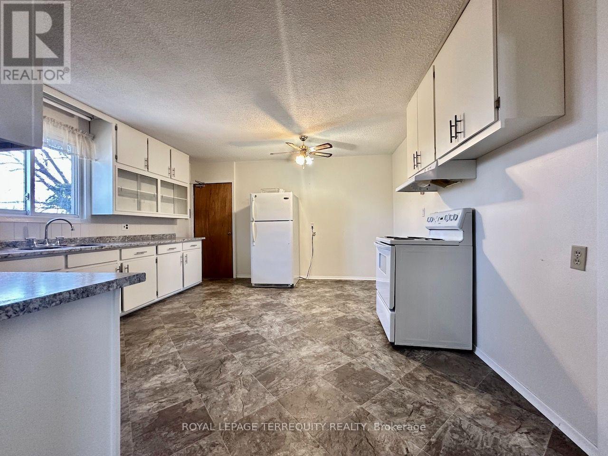
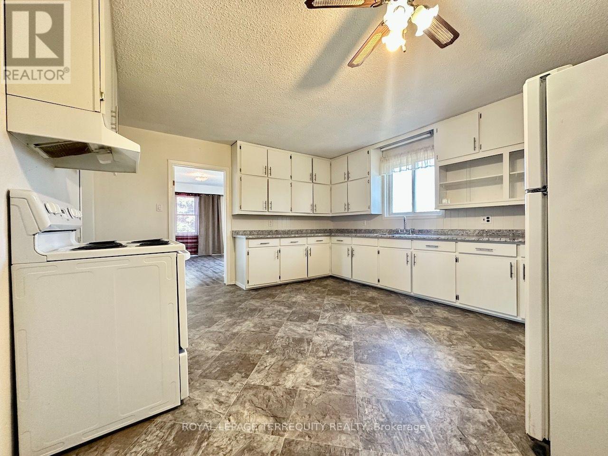
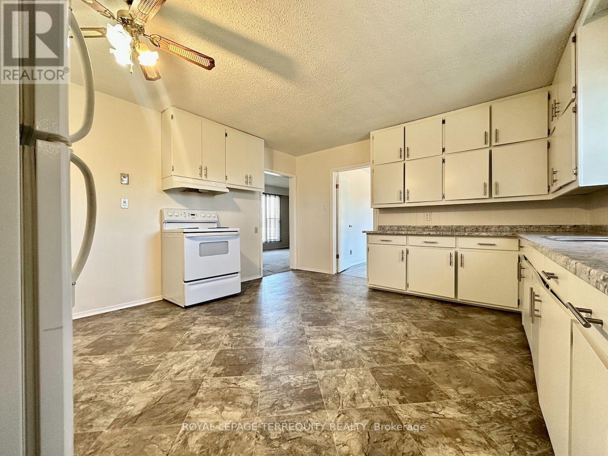
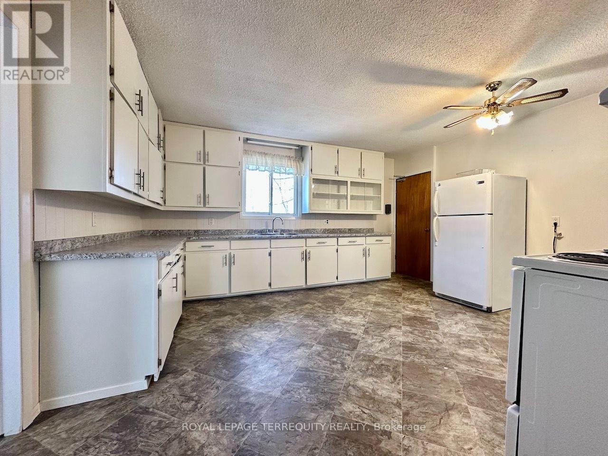
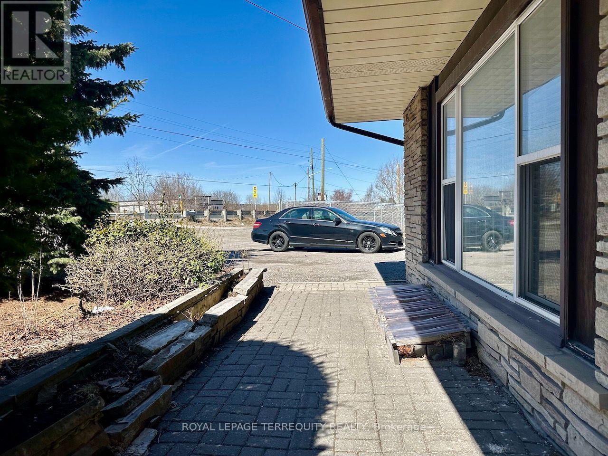
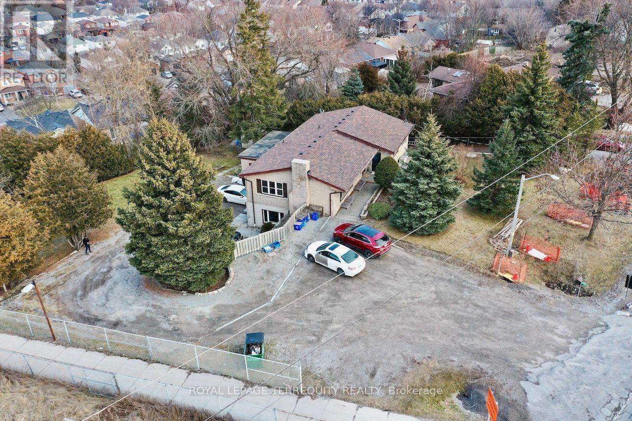
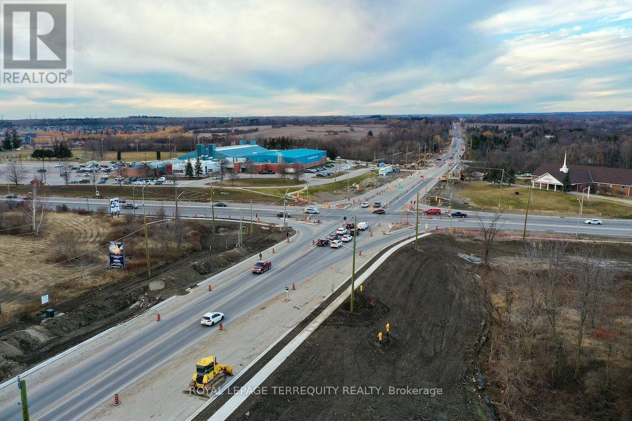
Tranquil, spacious, and bright, this self-contained one-bedroom apartment boasts oversized above ground windows. Enjoy clear views of the surrounding trees. Ample storage, shared laundry facilities, and one parking space immediately visible from kitchen window. Open-concept layout with eat in sized kitchen and small den area. Enjoy easy access to public transit, major highways (Hwy 401, Hwy 2/King St W), and nearby amenities. Utilities (Gas/Water/Hydro) are $150 per month. (id:55460)
Property Details
| MLS® Number | E13829148 |
| Property Type | Single Family |
| Community Name | Bowmanville |
| Amenities Near By | Place Of Worship, Public Transit, Schools |
| Community Features | Community Centre |
| Features | Laundry- Coin Operated |
| Parking Space Total | 2 |
Building
| Bathroom Total | 1 |
| Bedrooms Above Ground | 1 |
| Bedrooms Total | 1 |
| Age | 51 To 99 Years |
| Appliances | Hood Fan, Stove, Refrigerator |
| Basement Features | Separate Entrance |
| Basement Type | N/a |
| Construction Style Attachment | Detached |
| Construction Style Split Level | Backsplit |
| Cooling Type | Window Air Conditioner |
| Exterior Finish | Brick |
| Flooring Type | Carpeted, Laminate, Vinyl |
| Foundation Type | Block |
| Heating Fuel | Electric |
| Heating Type | Radiant Heat |
| Size Interior | 700 - 1,100 Sqft |
| Type | House |
| Utility Water | Municipal Water |
Parking
| No Garage |
Land
| Acreage | No |
| Land Amenities | Place Of Worship, Public Transit, Schools |
| Sewer | Septic System |
| Size Depth | 167 Ft |
| Size Frontage | 150 Ft |
| Size Irregular | 150 X 167 Ft |
| Size Total Text | 150 X 167 Ft |
Rooms
| Level | Type | Length | Width | Dimensions |
|---|---|---|---|---|
| Main Level | Living Room | 9.47 m | 3.99 m | 9.47 m x 3.99 m |
| Main Level | Dining Room | 9.47 m | 3.99 m | 9.47 m x 3.99 m |
| Main Level | Bedroom | 3.99 m | 3.36 m | 3.99 m x 3.36 m |
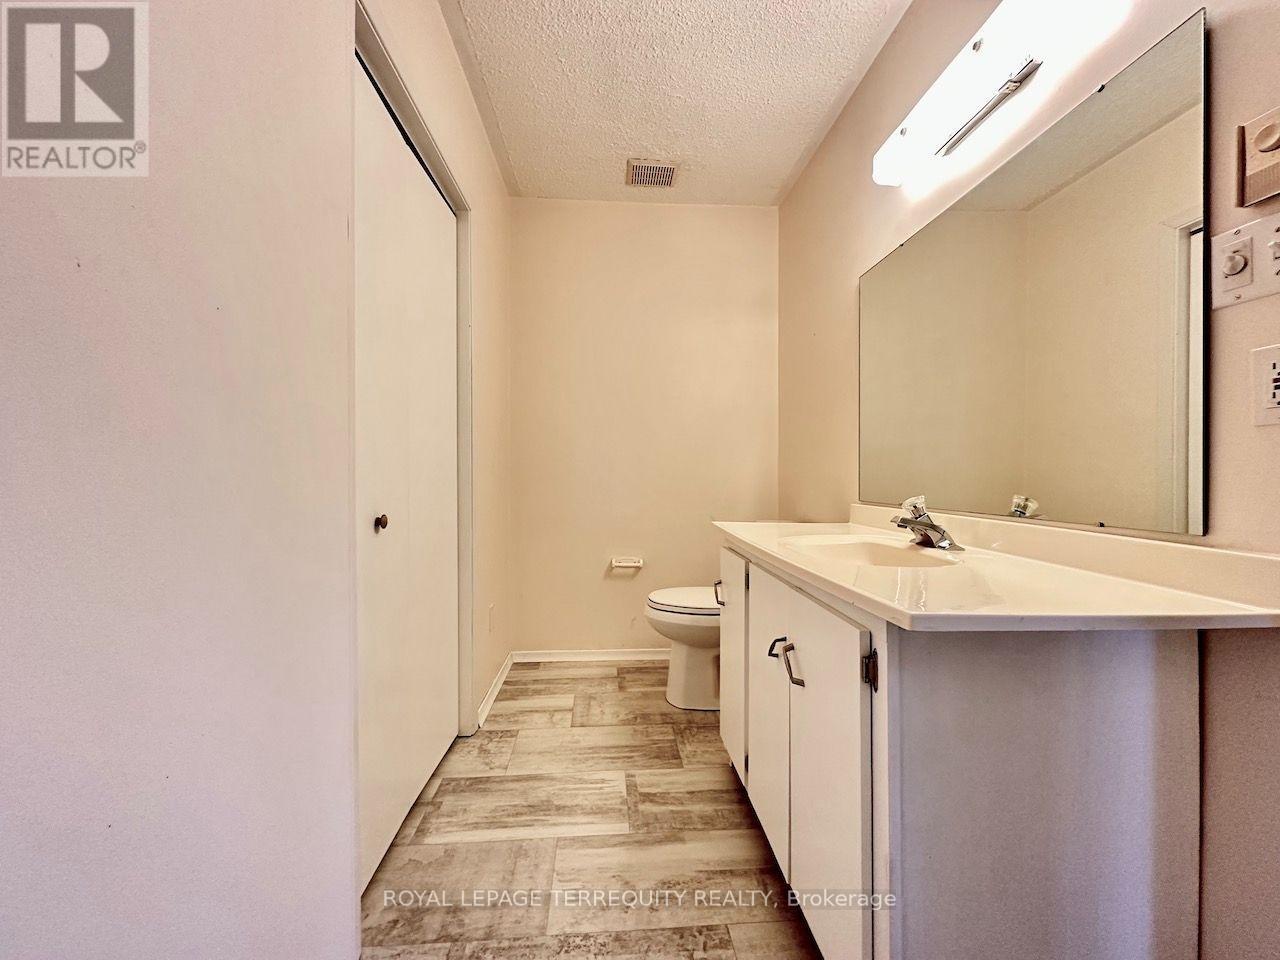
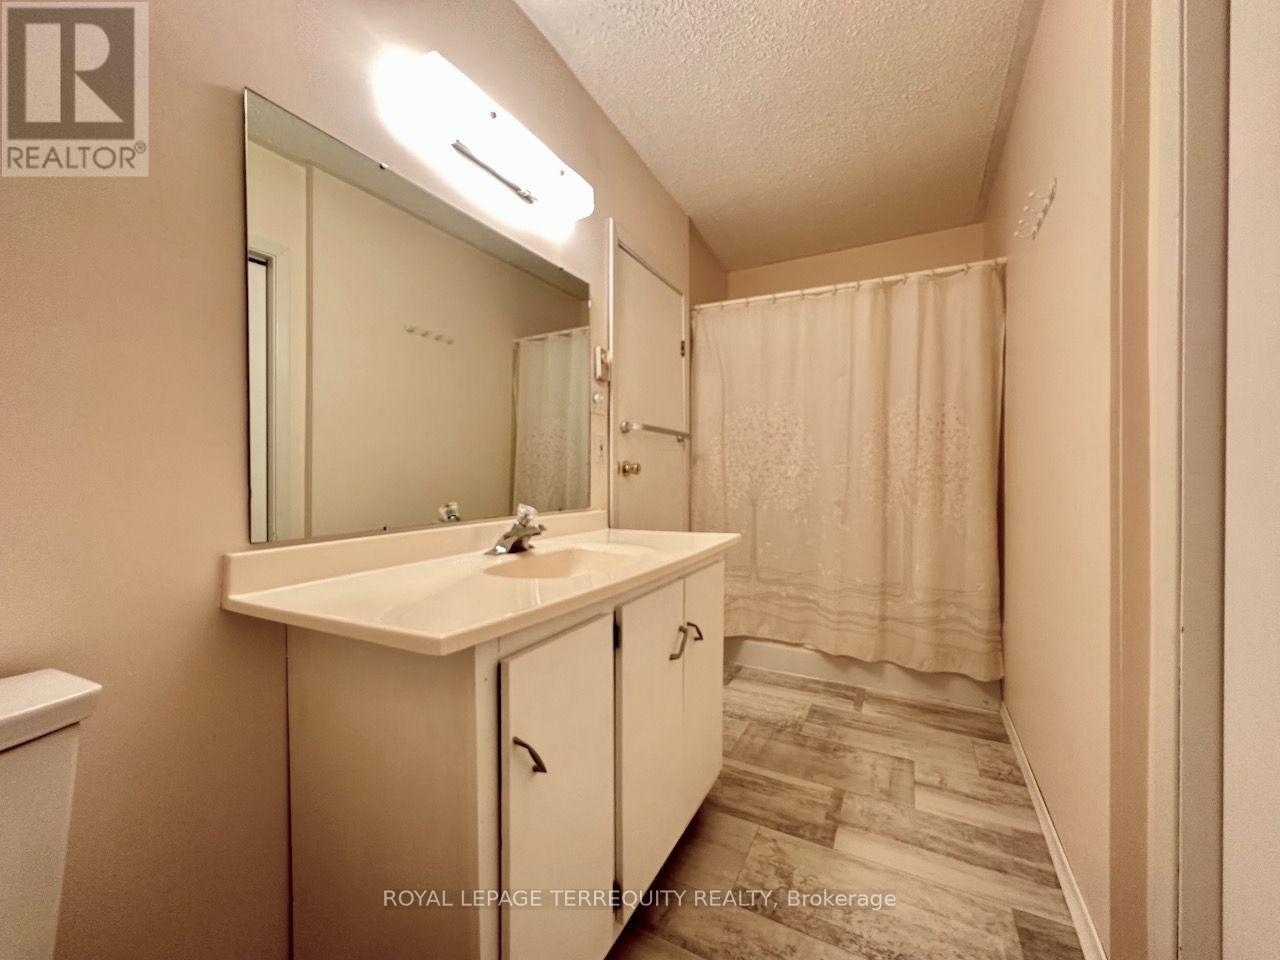
| Main Level | Bathroom | 3.69 m | 1.24 m | 3.69 m x 1.24 m |
Utilities
| Cable | Available |
| Electricity | Available |

Broker
(416) 496-9220

200 Consumers Rd Ste 100
Toronto, Ontario M2J 4R4
(416) 496-9220
(416) 497-5949
www.terrequity.com/

Broker
(647) 388-0097
www.youtube.com/embed/4W85xwohXGQ
godspeedrealestate.ca/
www.facebook.com/TorontoRealEstateMinute
twitter.com/Maroof_RealEst8
www.linkedin.com/in/maroofmohammed
200 Consumers Rd Ste 100
Toronto, Ontario M2J 4R4
(416) 496-9220
(416) 497-5949
www.terrequity.com/

The trademarks REALTOR®, REALTORS®, and the REALTOR® logo are controlled by The Canadian Real Estate Association (CREA) and identify real estate professionals who are members of CREA. The trademarks MLS®, Multiple Listing Service® and the associated logos are owned by The Canadian Real Estate Association (CREA) and identify the quality of services provided by real estate professionals who are members of CREA. The trademark DDF® is owned by The Canadian Real Estate Association (CREA) and identifies CREA's Data Distribution Facility (DDF®)
September 25 2026 05:33:20
Toronto Regional Real Estate Board
Royal LePage Terrequity Realty