
Unit 5 - 25 Dervock Crescent Toronto, Ontario M2K 0G7

$6,300 Monthly
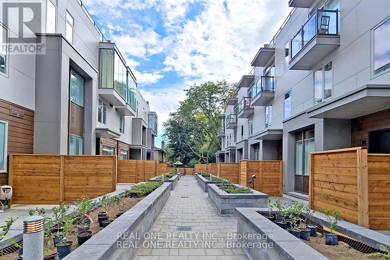
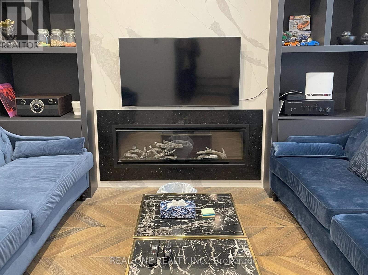
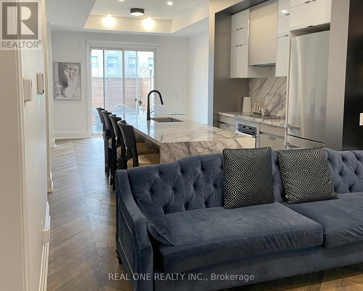
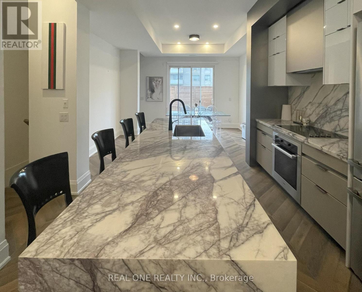
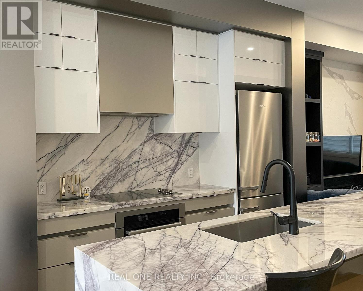
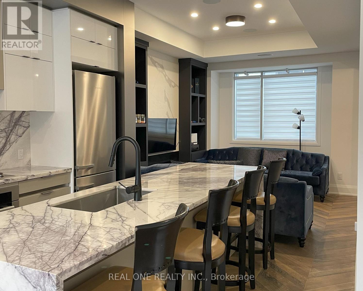
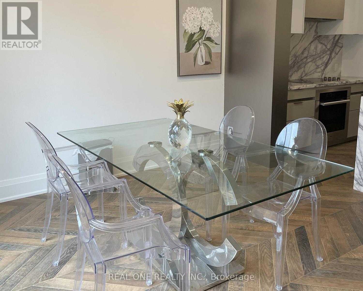
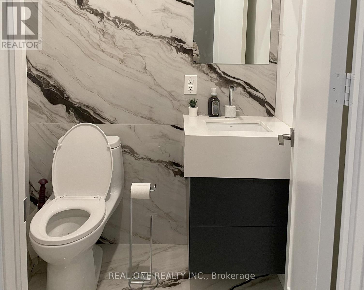
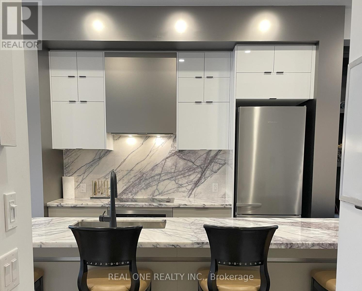
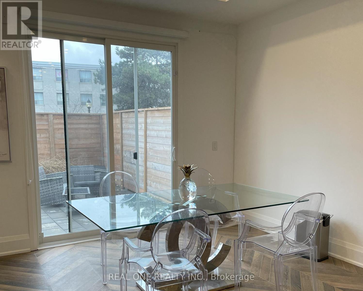
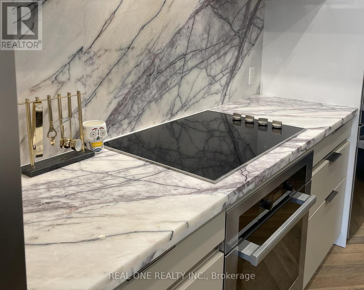
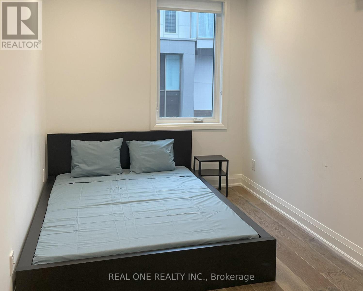
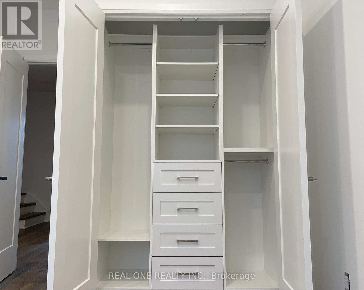
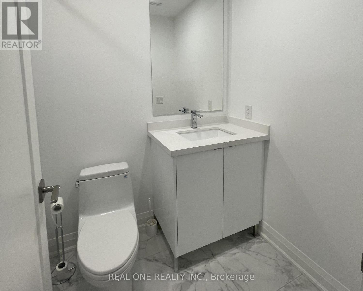
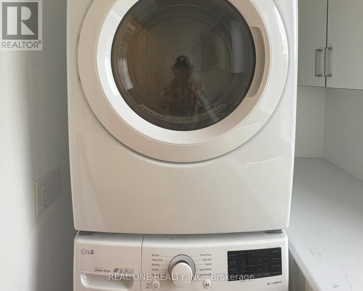
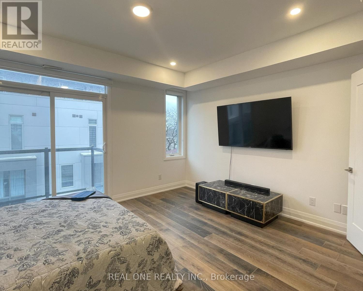
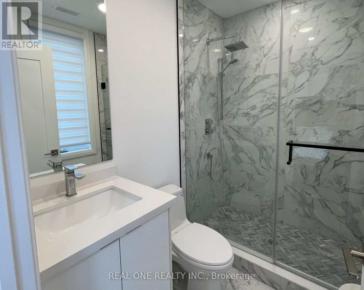
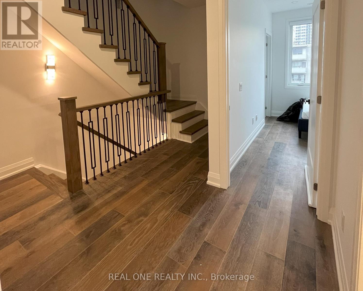
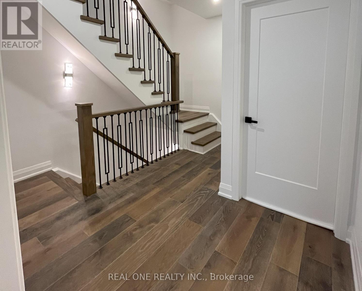
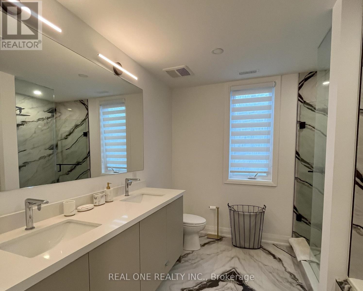
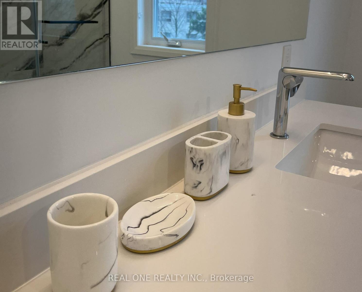
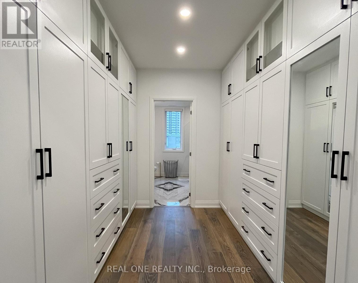
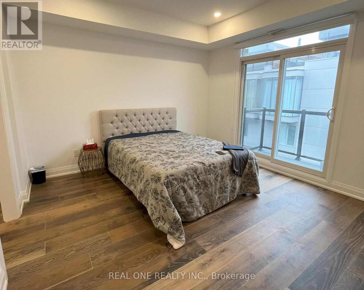
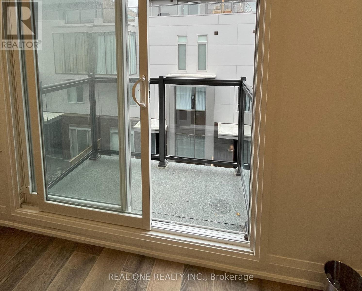
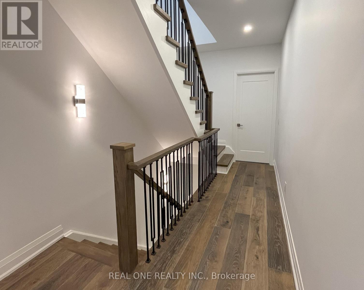
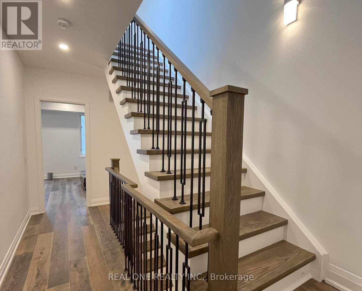
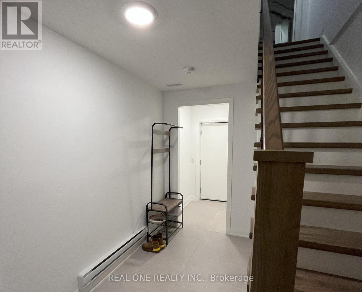
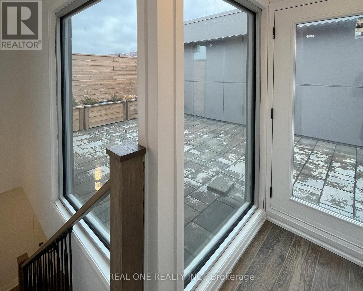
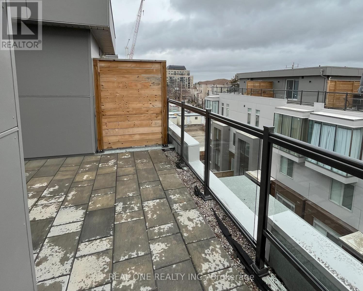
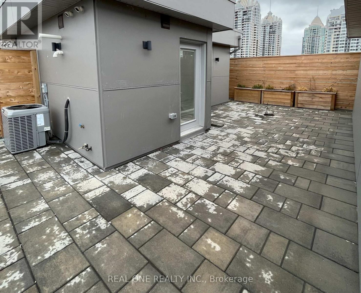
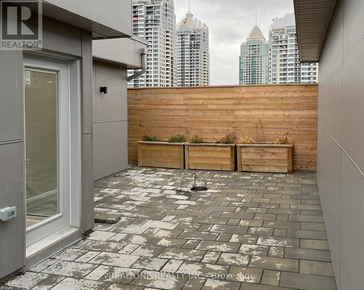
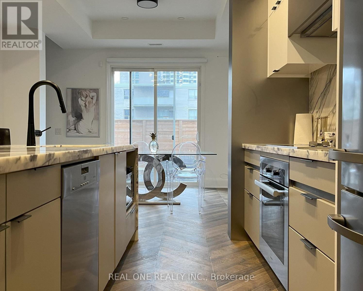
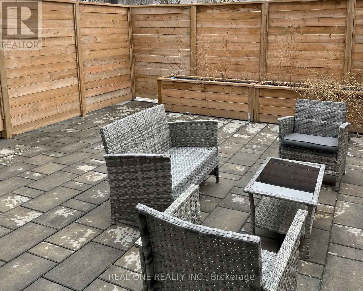
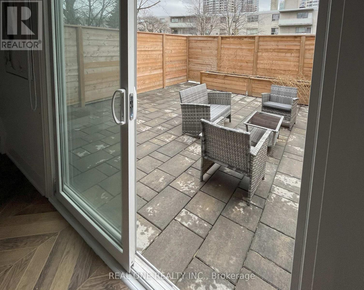
Luxury High End 4 Bed + 4 Bath Town Home At The Prestigious Bayview Village, Spacious And Bright, Open Concept, 10 Ft Ceiling On Main Floor, Private Backyard Garden And A Large Roof Top Terrace, Wood Flooring, Window Coverings, Appliances. Built-In Sound Systems & Pot Lights, Modern Kitchen With QuartzCounter Tops, Master Bedroom With 6 Pc Ensuite And Balcony, 2nd Master Has 4Pc Ensuite, Direct AccessTo Underground Parking From Basement, Top Ranking Schools, Walk To Bayview Village Shopping Centre,Library, Subway Station And Hwy 401. $200K Upgrade All Over The House. Gas Line Ready For Bbq In Back Yard And Terrace. Lots Of Details.... (id:55460)
Property Details
| MLS® Number | C13629398 |
| Property Type | Single Family |
| Community Name | Bayview Village |
| Community Features | Pets Not Allowed |
| Equipment Type | Water Heater |
| Features | Carpet Free |
| Parking Space Total | 3 |
| Rental Equipment Type | Water Heater |
Building
| Bathroom Total | 4 |
| Bedrooms Above Ground | 4 |
| Bedrooms Total | 4 |
| Age | 0 To 5 Years |
| Appliances | Cooktop, Dishwasher, Dryer, Cooktop - Gas, Oven, Washer, Window Coverings, Refrigerator |
| Basement Development | Finished |
| Basement Type | N/a (finished) |
| Cooling Type | Central Air Conditioning |
| Exterior Finish | Brick |
| Flooring Type | Wood, Porcelain Tile |
| Half Bath Total | 1 |
| Heating Fuel | Natural Gas |
| Heating Type | Forced Air |
| Stories Total | 3 |
| Size Interior | 2,250 - 2,499 Ft2 |
| Type | Row / Townhouse |
Parking
| Underground | |
| Garage |
Land
| Acreage | No |
Rooms
| Level | Type | Length | Width | Dimensions |
|---|---|---|---|---|
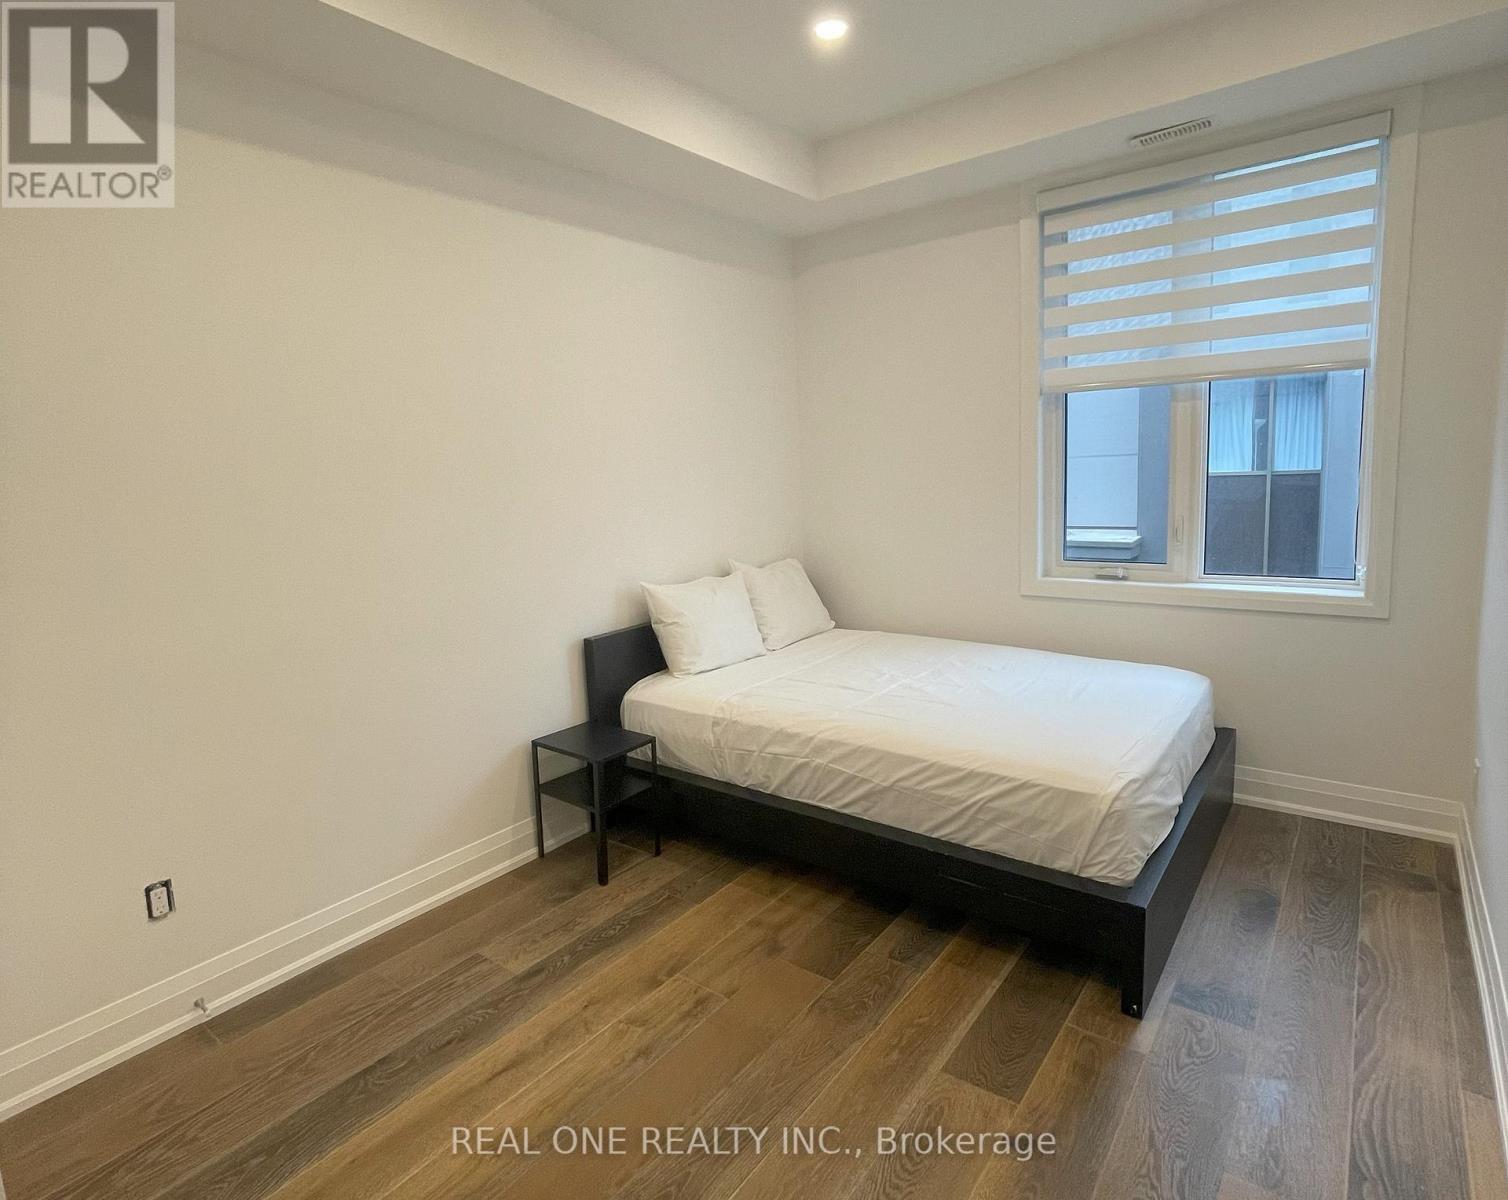
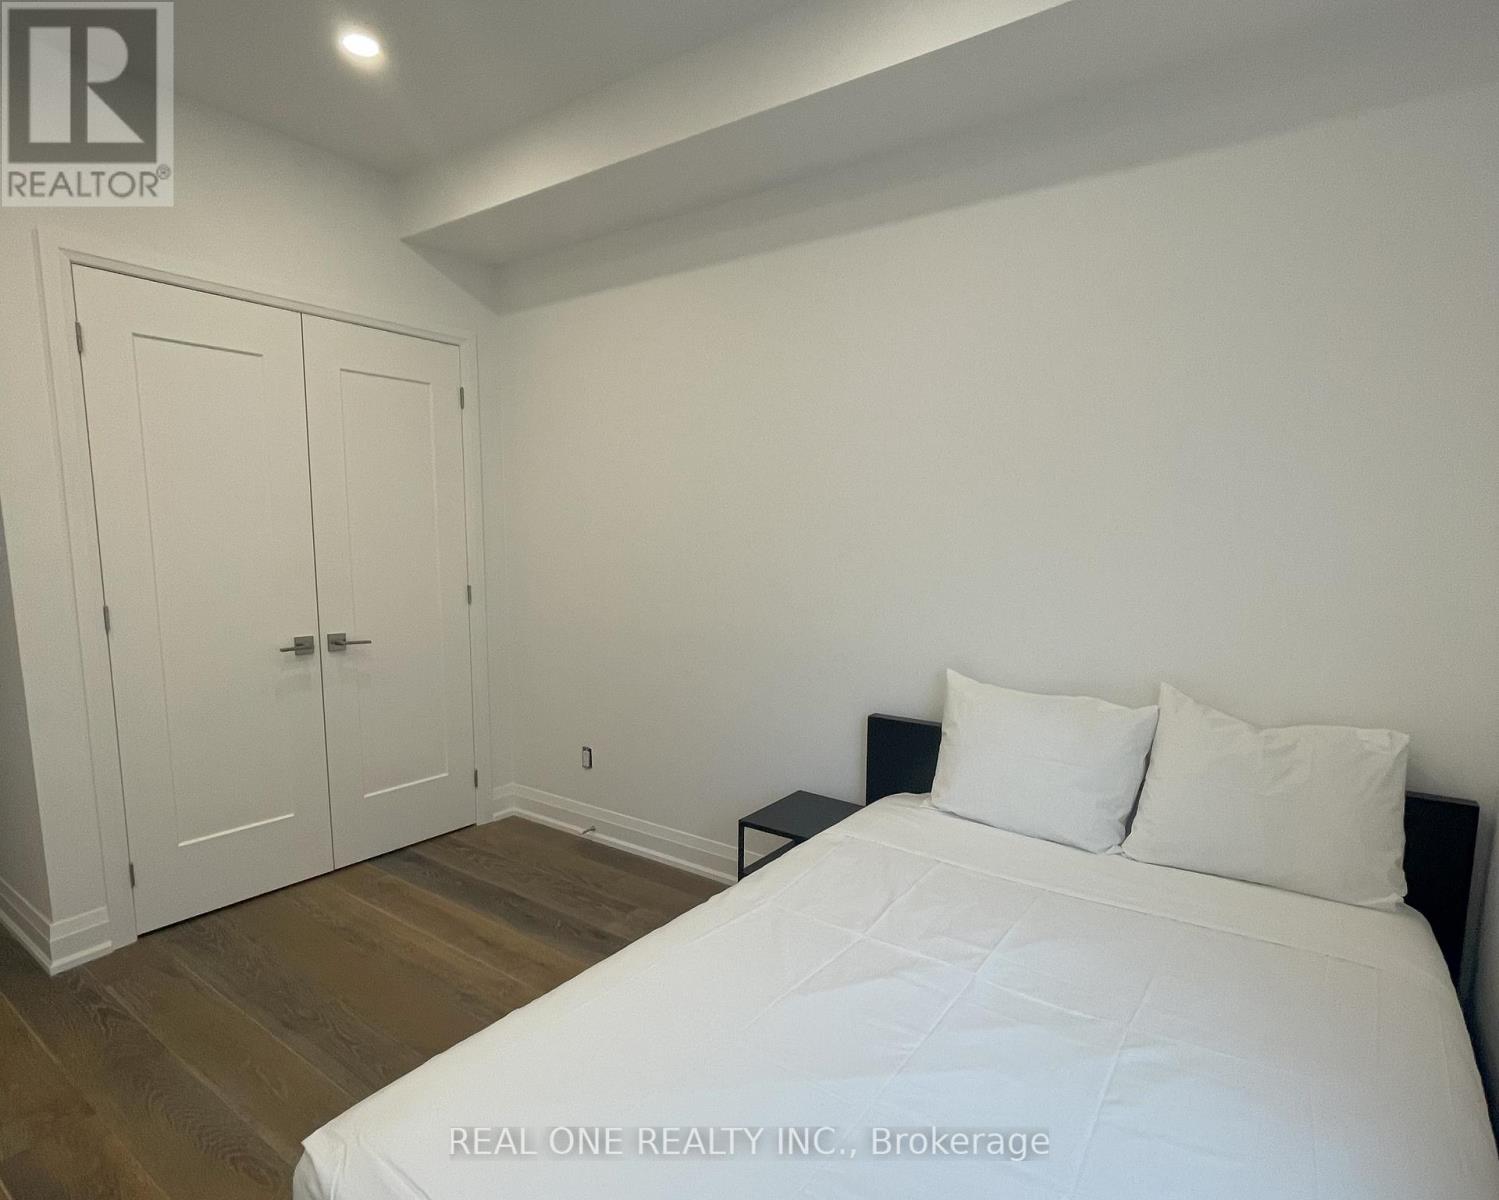
| Second Level | Bedroom 2 | 3.45 m | 2.59 m | 3.45 m x 2.59 m |
| Second Level | Bedroom 3 | 3.36 m | 2.47 m | 3.36 m x 2.47 m |
| Second Level | Bedroom 4 | 2.75 m | 2.75 m | 2.75 m x 2.75 m |
| Third Level | Primary Bedroom | 4.7 m | 3.45 m | 4.7 m x 3.45 m |
| Third Level | Laundry Room | 2.4 m | 1.8 m | 2.4 m x 1.8 m |
| Basement | Storage | 5.2 m | 2.8 m | 5.2 m x 2.8 m |
| Basement | Other | 5.2 m | 2.7 m | 5.2 m x 2.7 m |
| Upper Level | Solarium | 8.37 m | 3.17 m | 8.37 m x 3.17 m |
| Ground Level | Foyer | 2.03 m | 1.56 m | 2.03 m x 1.56 m |
| Ground Level | Dining Room | 3.54 m | 3.54 m | 3.54 m x 3.54 m |
| Ground Level | Kitchen | 4.08 m | 3.54 m | 4.08 m x 3.54 m |
Broker
(647) 999-1275
15 Wertheim Court Unit 302
Richmond Hill, Ontario L4B 3H7
(905) 597-8511
(905) 597-8519

The trademarks REALTOR®, REALTORS®, and the REALTOR® logo are controlled by The Canadian Real Estate Association (CREA) and identify real estate professionals who are members of CREA. The trademarks MLS®, Multiple Listing Service® and the associated logos are owned by The Canadian Real Estate Association (CREA) and identify the quality of services provided by real estate professionals who are members of CREA. The trademark DDF® is owned by The Canadian Real Estate Association (CREA) and identifies CREA's Data Distribution Facility (DDF®)
August 01 2026 08:00:24
Toronto Regional Real Estate Board
Real One Realty Inc.