
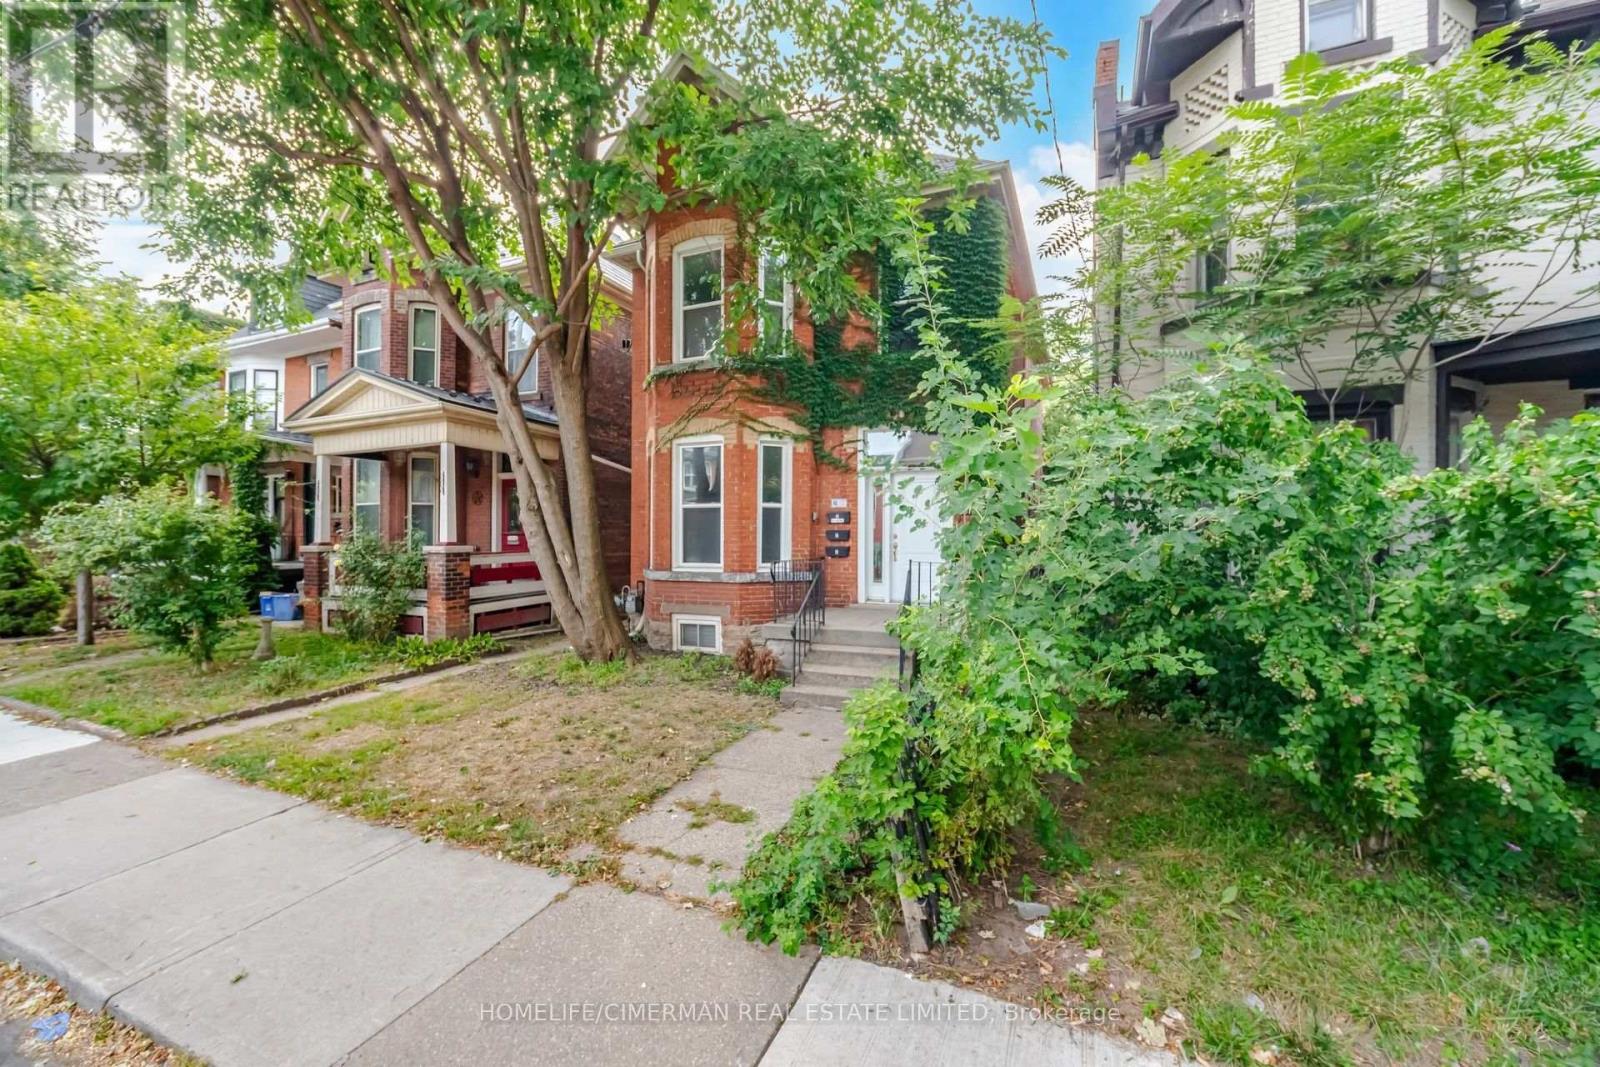
Unit #1 - 67 West Avenue N Hamilton, Ontario L8L 5C1

$1,950 Monthly
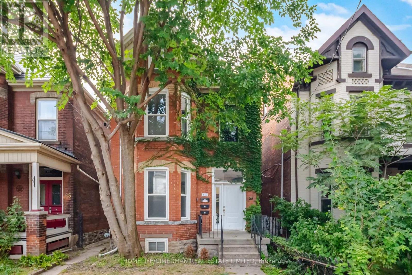
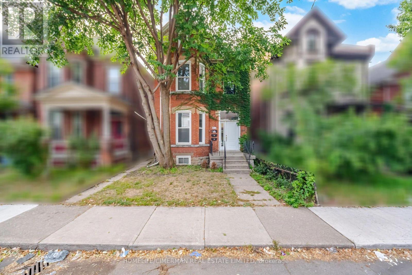
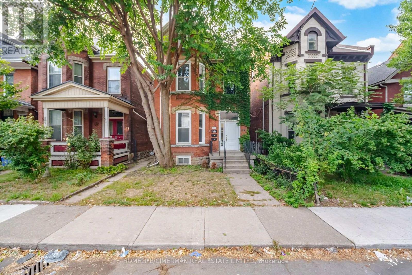
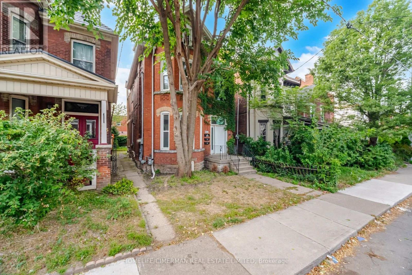
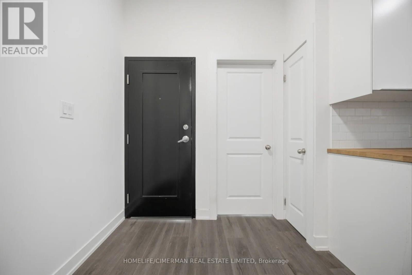
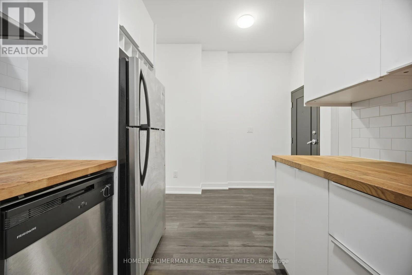
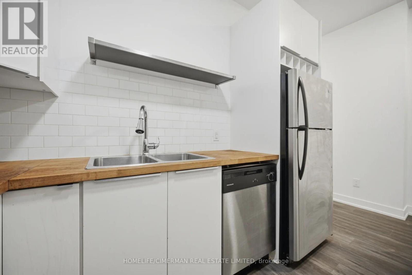
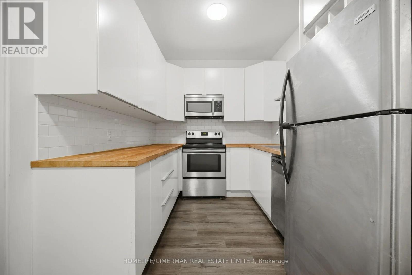
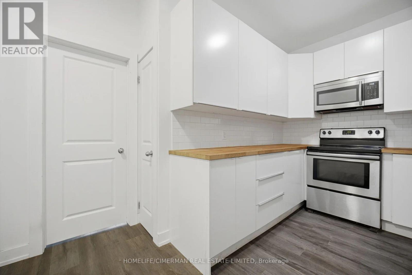
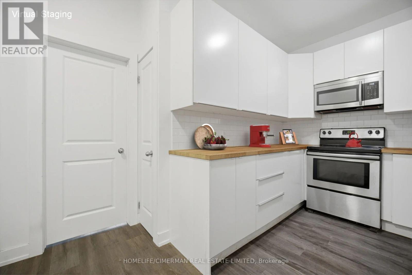
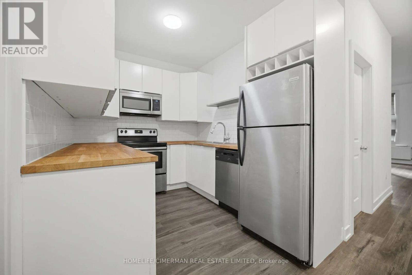
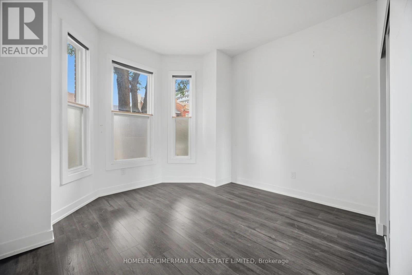
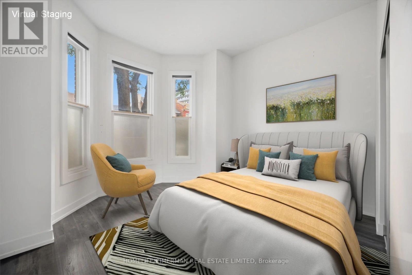
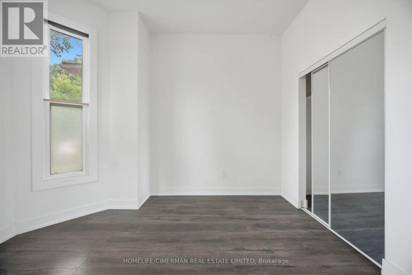
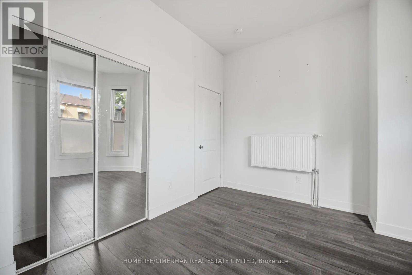
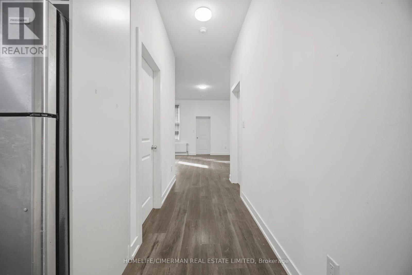
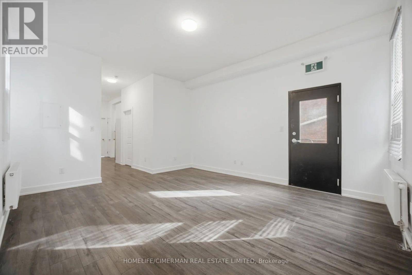
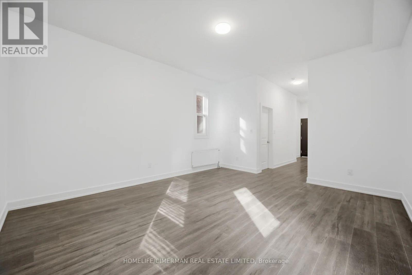
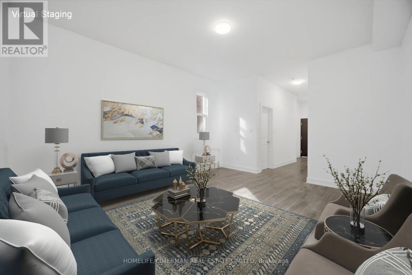
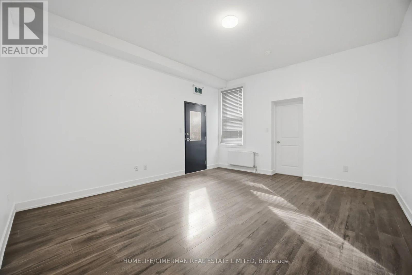
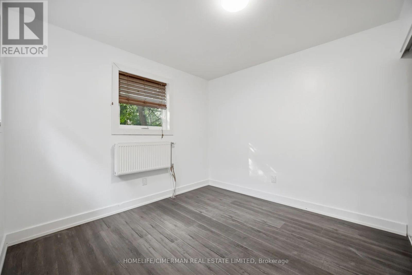
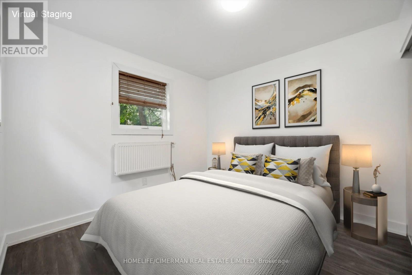
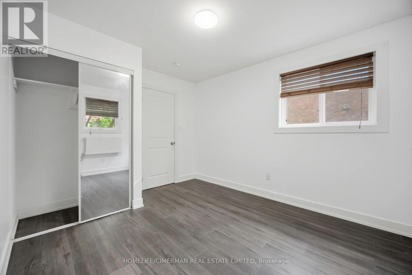
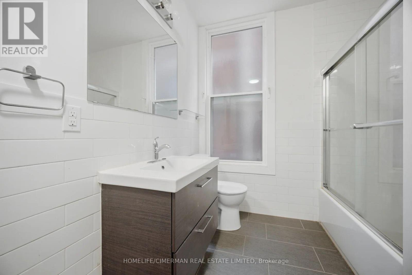
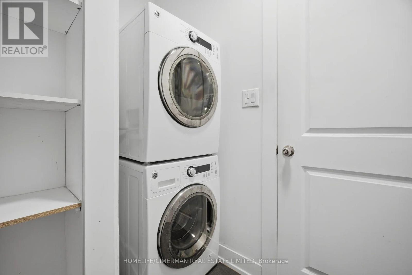
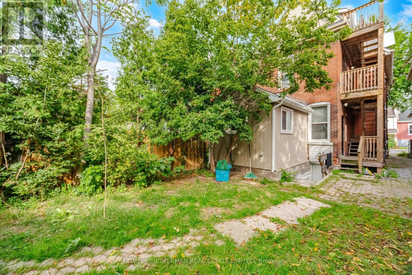
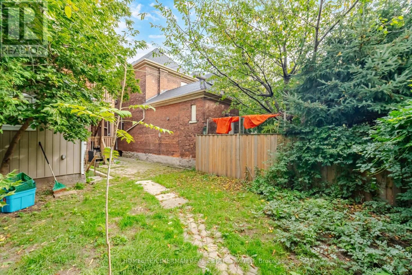
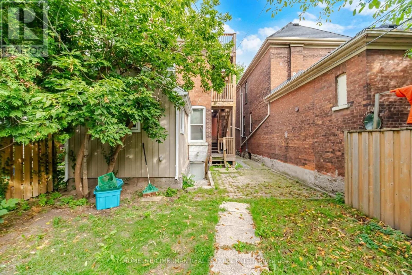
Lovely, bright, and spacious 2 bedroom unit. Boasting open concept living room/dining room, 1-4pc bath. Kitchen with fridge, stove, built-in microwave, hardwood floors, stacked washer dryer, built-in dishwasher, and new windows throughout. Property located in the heart of downtown Hamilton, walking distance to trendy restaurants, coffee shops, grocery shopping, and hospitals. Unit filled with natural light, creating a warm and inviting atmosphere throughout. Enjoy the convenience of in-suite laundry, ample parking, and layout perfect for comfortable living. Nestled in a quiet, family-friendly neighbourhood with easy access to schools, transit, parks. This place you will enjoy to call home. Free parking included. McMaster University 10 minutes away!! This property is located on a good street in the downtown core. Don't miss out, book your showing today. (id:55460)
Property Details
| MLS® Number | X13816436 |
| Property Type | Multi-family |
| Community Name | Beasley |
| Amenities Near By | Hospital, Place Of Worship, Public Transit, Schools |
| Features | Flat Site, Lane, Lighting, In Suite Laundry |
| Parking Space Total | 1 |
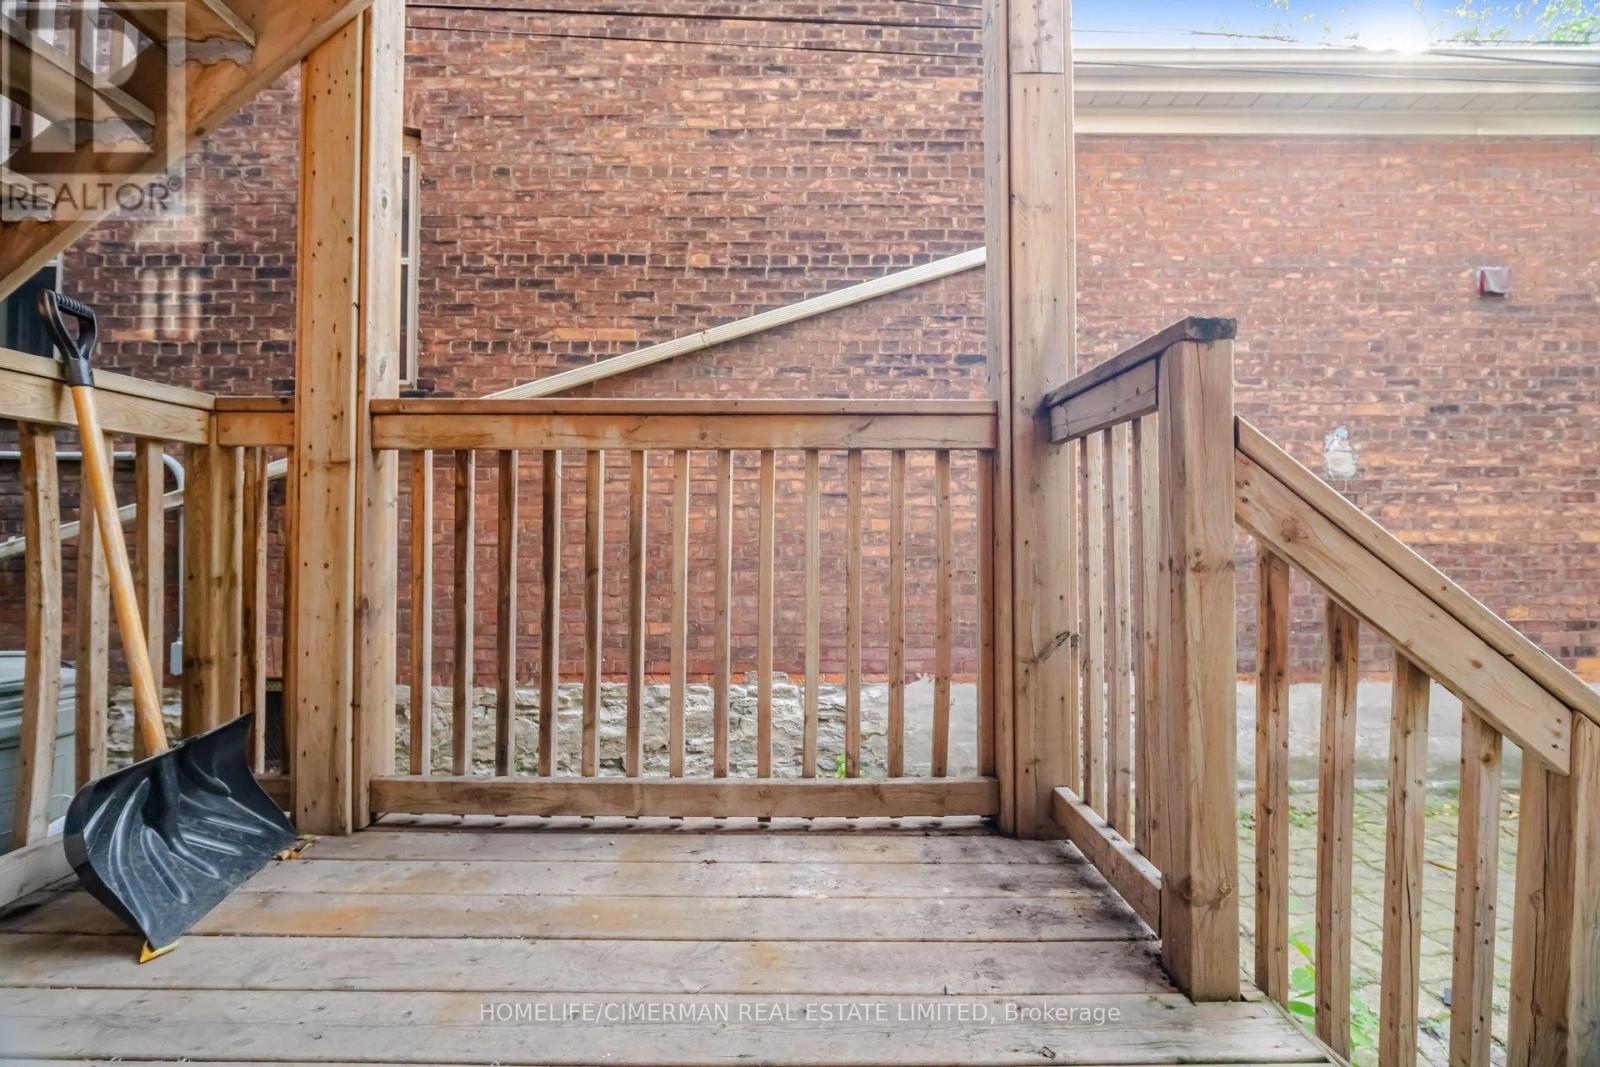
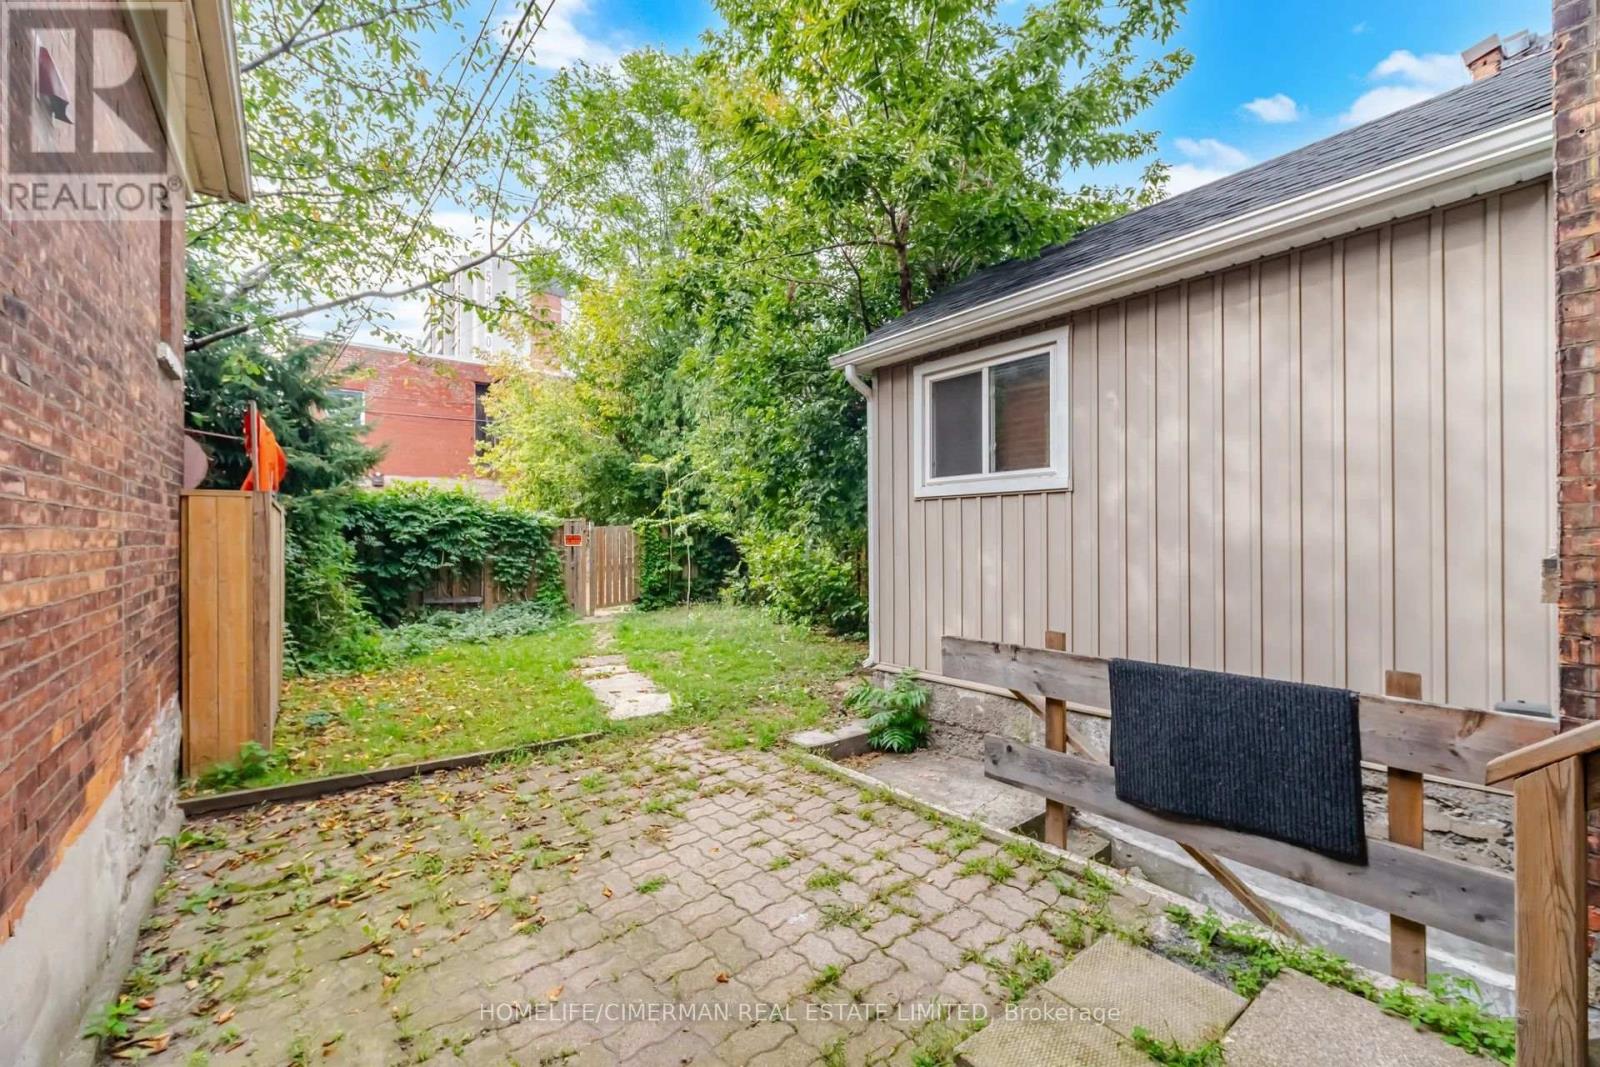
| Structure | Patio(s) |
Building
| Bathroom Total | 1 |
| Bedrooms Above Ground | 2 |
| Bedrooms Total | 2 |
| Age | 51 To 99 Years |
| Amenities | Separate Heating Controls, Separate Electricity Meters |
| Appliances | Dishwasher, Dryer, Microwave, Stove, Washer, Refrigerator |
| Basement Type | None |
| Cooling Type | None |
| Exterior Finish | Brick |
| Fire Protection | Alarm System, Smoke Detectors |
| Foundation Type | Brick |
| Heating Fuel | Natural Gas |
| Heating Type | Forced Air |
| Size Interior | 700 - 1,100 Sqft |
| Type | Triplex |
| Utility Water | Municipal Water |
Parking
| No Garage |
Land
| Acreage | No |
| Fence Type | Fenced Yard |
| Land Amenities | Hospital, Place Of Worship, Public Transit, Schools |
| Landscape Features | Landscaped |
| Sewer | Sanitary Sewer |
| Size Depth | 121 Ft ,9 In |
| Size Frontage | 26 Ft ,2 In |
| Size Irregular | 26.2 X 121.8 Ft |
| Size Total Text | 26.2 X 121.8 Ft |
Rooms
| Level | Type | Length | Width | Dimensions |
|---|---|---|---|---|
| Main Level | Bedroom | 3.35 m | 3.66 m | 3.35 m x 3.66 m |
| Main Level | Bedroom | 3.35 m | 2.9 m | 3.35 m x 2.9 m |
| Main Level | Kitchen | 2.87 m | 2.39 m | 2.87 m x 2.39 m |
| Main Level | Living Room | 3.07 m | 5.26 m | 3.07 m x 5.26 m |
Utilities
| Electricity | Installed |
| Sewer | Installed |
https://www.realtor.ca/real-estate/30314131/unit-1-67-west-avenue-n-hamilton-beasley-beasley
Salesperson
(416) 200-0949
(416) 200-0949

909 Bloor Street West
Toronto, Ontario M6H 1L2
(416) 534-1124
(416) 538-9304
www.centralwest.homelifecimerman.ca/

The trademarks REALTOR®, REALTORS®, and the REALTOR® logo are controlled by The Canadian Real Estate Association (CREA) and identify real estate professionals who are members of CREA. The trademarks MLS®, Multiple Listing Service® and the associated logos are owned by The Canadian Real Estate Association (CREA) and identify the quality of services provided by real estate professionals who are members of CREA. The trademark DDF® is owned by The Canadian Real Estate Association (CREA) and identifies CREA's Data Distribution Facility (DDF®)
October 02 2026 06:38:12
Toronto Regional Real Estate Board
Homelife/cimerman Real Estate Limited