
Unit 1 - 405 Oakwood Avenue Toronto, Ontario M6E 2W1

$2,800 Monthly
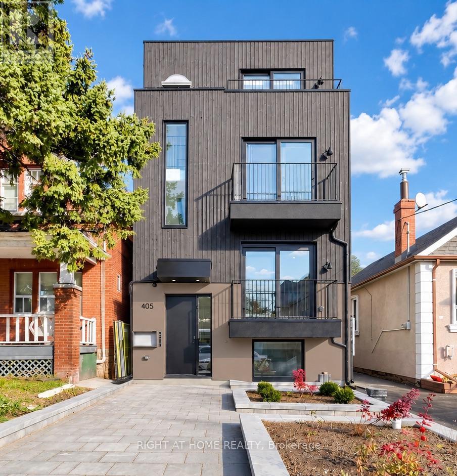
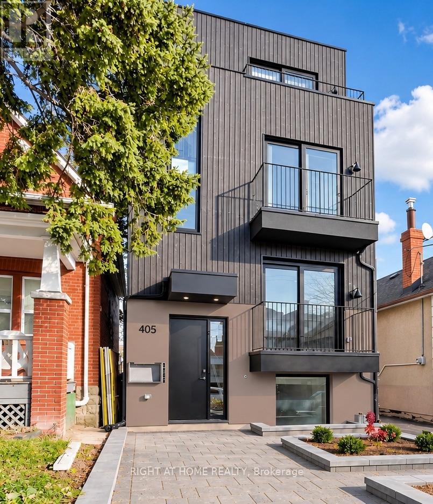
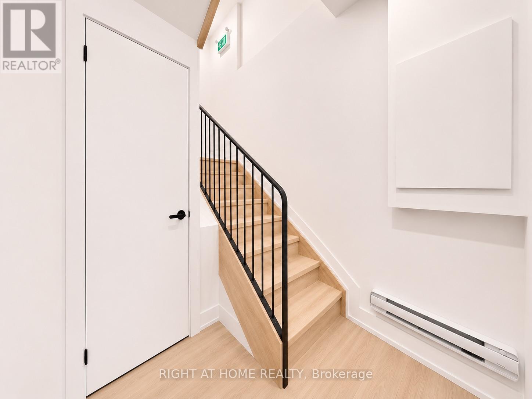
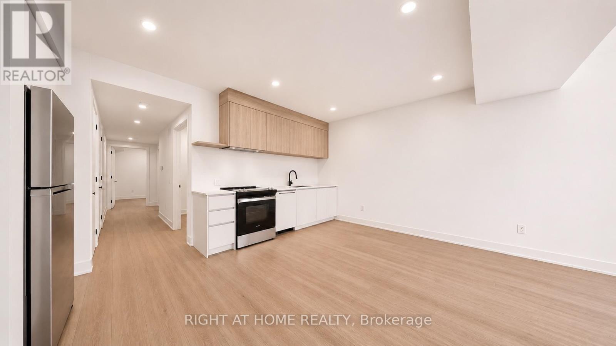
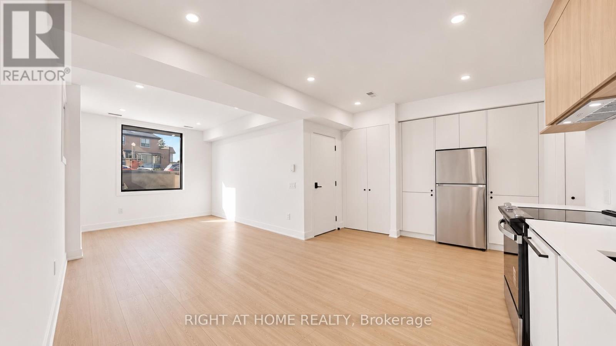
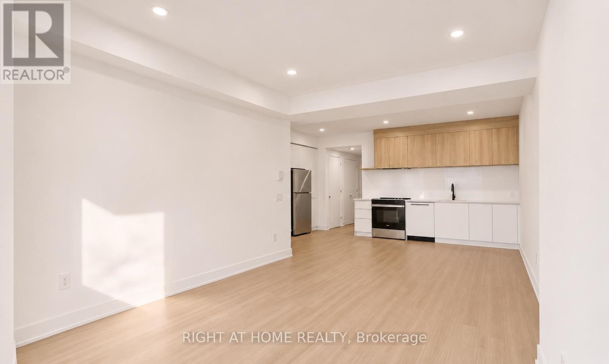
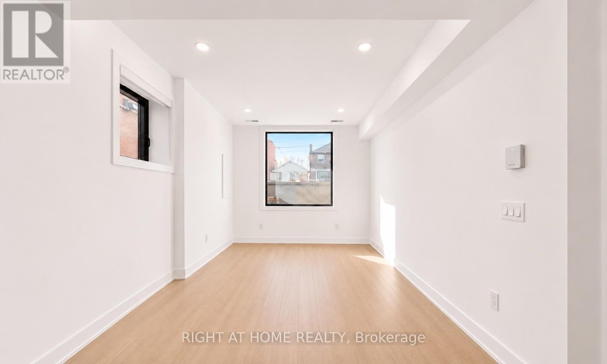
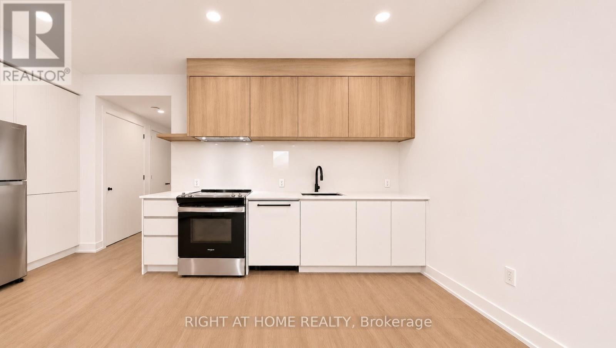
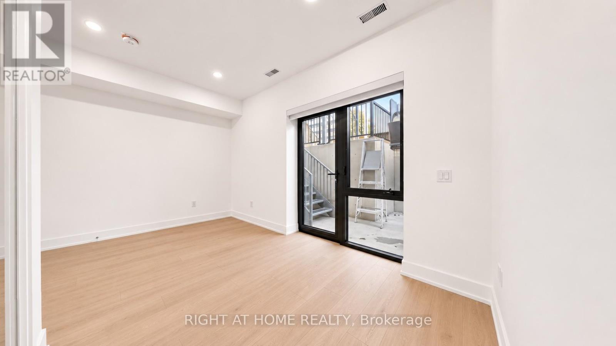
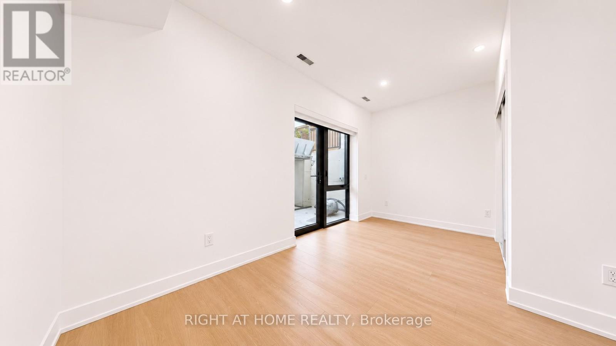
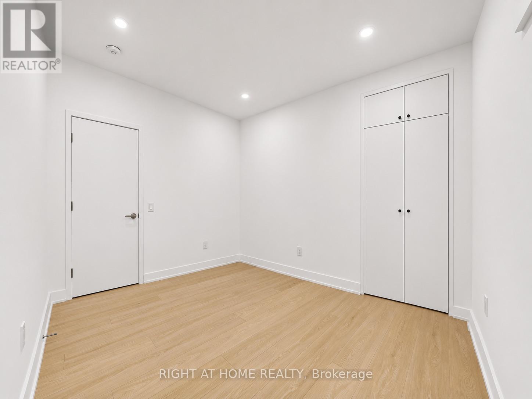
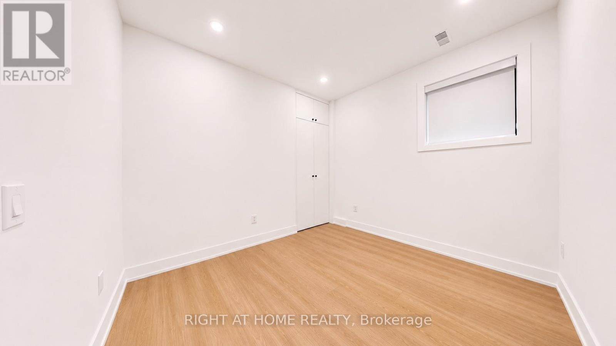
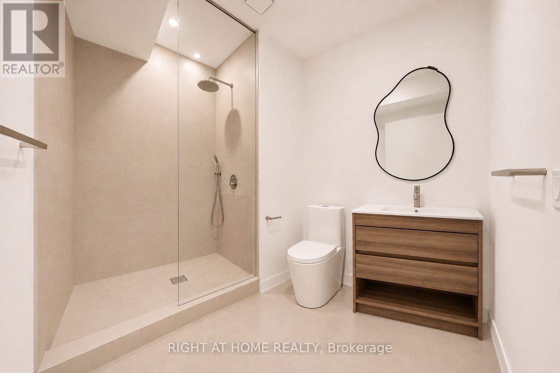
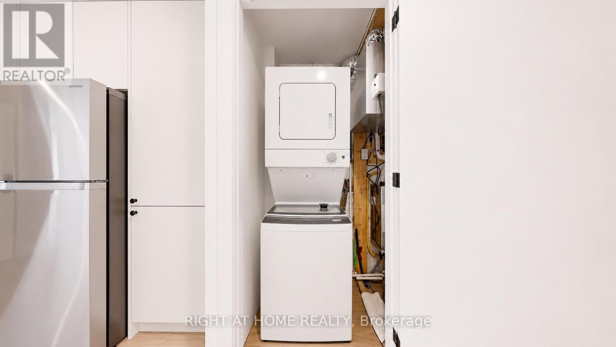
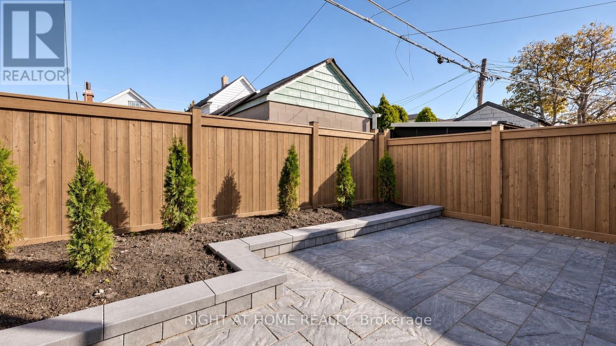
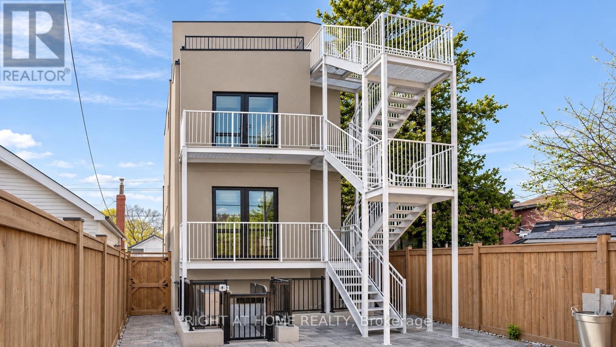
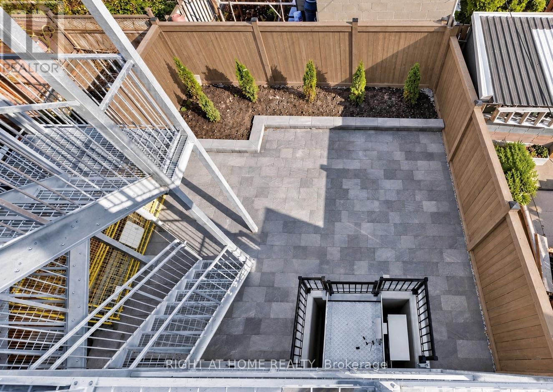
Be the first to live in this brand-new two-bedroom, one-bathroom lower-level suite in a newly built fourplex in the heart of Oakwood Village. The suite offers approximately 860 sq. ft. of open, well-planned living space, finished in a minimal, refined design with clean contemporary details throughout. A spacious bathroom and a barrier-free layout, with step-free access and an exterior lift, make the home comfortable and easy to use for everyone. New appliances and in-suite laundry add everyday convenience, and high-speed internet is included in the rent. Free street parking is available, and the Eglinton Crosstown LRT is only minutes away, with the cafés, restaurants, shops and parks of Oakwood Village close at hand. This never-lived-in residence is well suited to professionals, couples or families seeking a modern, accessible home with convenient access across the city. (id:55460)
Property Details
| MLS® Number | C14201644 |
| Property Type | Multi-family |
| Neigbourhood | Oakwood Village |
| Community Name | Oakwood Village |
| Communication Type | High Speed Internet |
| Equipment Type | Water Heater |
| Features | Wheelchair Access, Carpet Free |
| Rental Equipment Type | Water Heater |
Building
| Bathroom Total | 1 |
| Bedrooms Above Ground | 2 |
| Bedrooms Total | 2 |
| Age | New Building |
| Basement Type | None |
| Cooling Type | Central Air Conditioning |
| Exterior Finish | Stucco, Wood |
| Fireplace Present | Yes |
| Foundation Type | Concrete |
| Heating Fuel | Natural Gas |
| Heating Type | Forced Air |
| Size Interior | 700 - 1,100 Sqft |
| Type | Fourplex |
| Utility Water | Municipal Water |
Parking
| No Garage | |
| Street |
Land
| Acreage | No |
| Sewer | Sanitary Sewer |
| Size Depth | 102 Ft |
| Size Frontage | 25 Ft |
| Size Irregular | 25 X 102 Ft |
| Size Total Text | 25 X 102 Ft |
Rooms
| Level | Type | Length | Width | Dimensions |
|---|---|---|---|---|
| Lower Level | Living Room | 7.71 m | 4.79 m | 7.71 m x 4.79 m |
| Lower Level | Bedroom | 4.42 m | 3.05 m | 4.42 m x 3.05 m |
| Lower Level | Bedroom 2 | 3.19 m | 2.75 m | 3.19 m x 2.75 m |
Utilities
| Electricity | Installed |
| Sewer | Installed |
Salesperson
(416) 391-3232
(647) 939-0782

1396 Don Mills Rd Unit B-121
Toronto, Ontario M3B 0A7
(416) 391-3232
(416) 391-0319
www.rightathomerealty.com/

The trademarks REALTOR®, REALTORS®, and the REALTOR® logo are controlled by The Canadian Real Estate Association (CREA) and identify real estate professionals who are members of CREA. The trademarks MLS®, Multiple Listing Service® and the associated logos are owned by The Canadian Real Estate Association (CREA) and identify the quality of services provided by real estate professionals who are members of CREA. The trademark DDF® is owned by The Canadian Real Estate Association (CREA) and identifies CREA's Data Distribution Facility (DDF®)
November 21 2026 08:29:37
Toronto Regional Real Estate Board
Right At Home Realty