
Unit 1 - 116 Maplewood Drive Essa, Ontario L0M 1B4

$2,500 Monthly
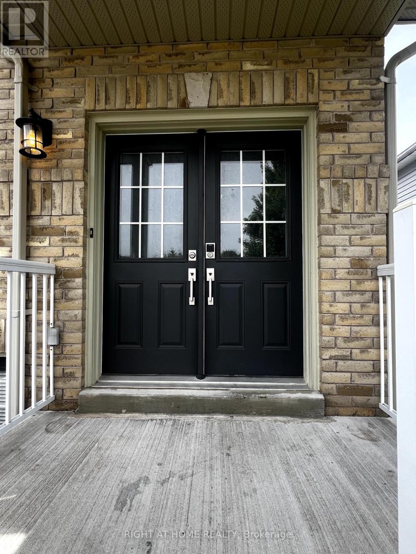
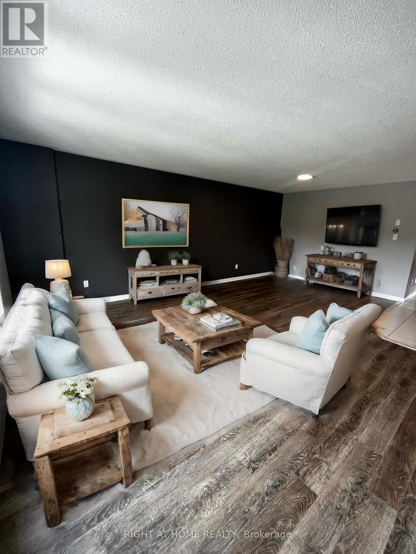
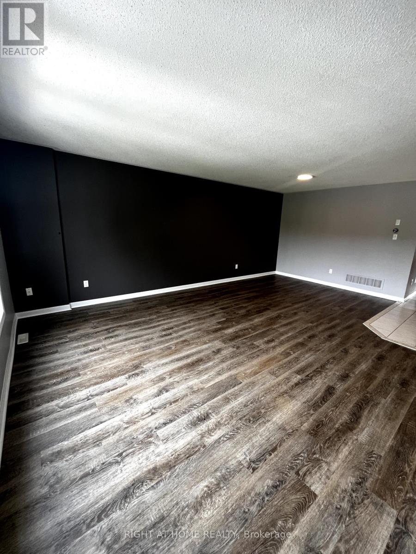
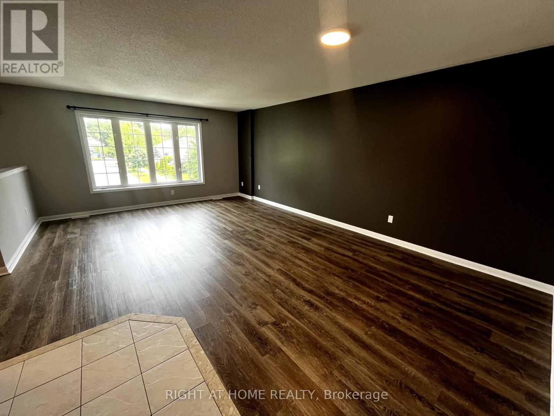
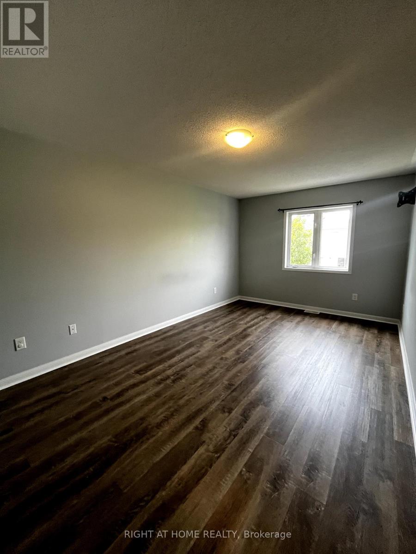
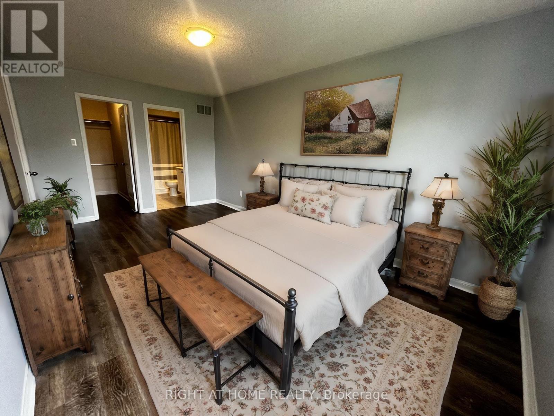
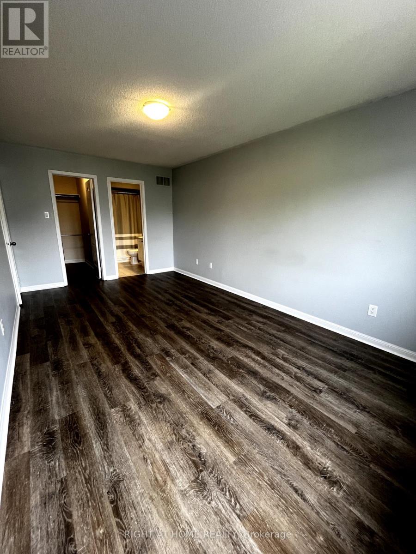
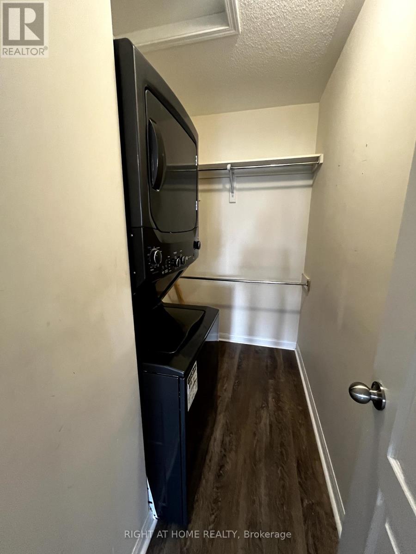
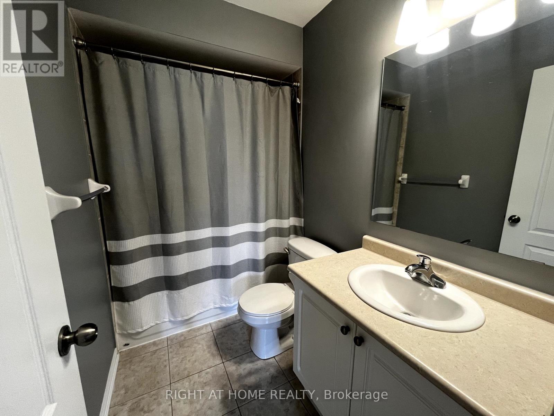
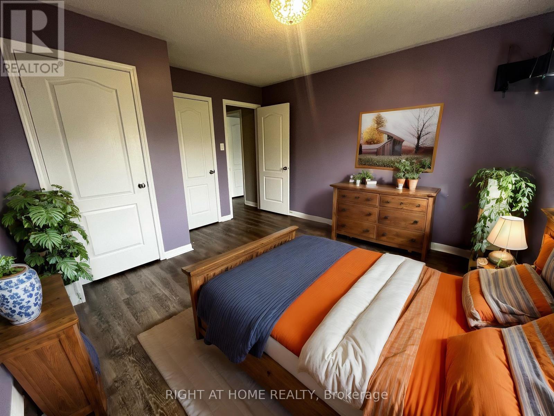
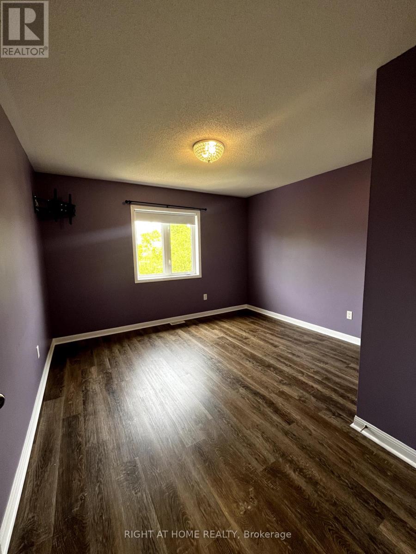
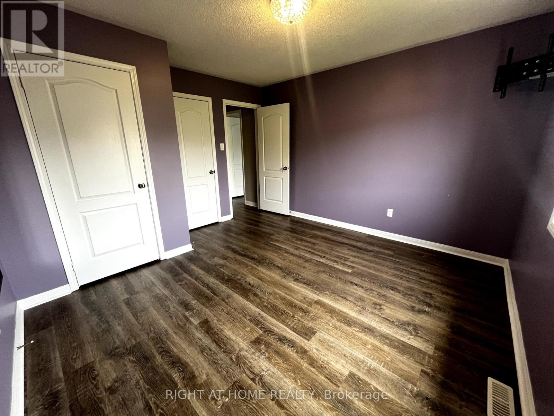
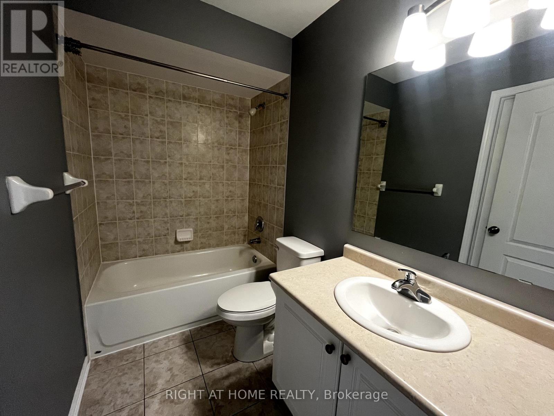
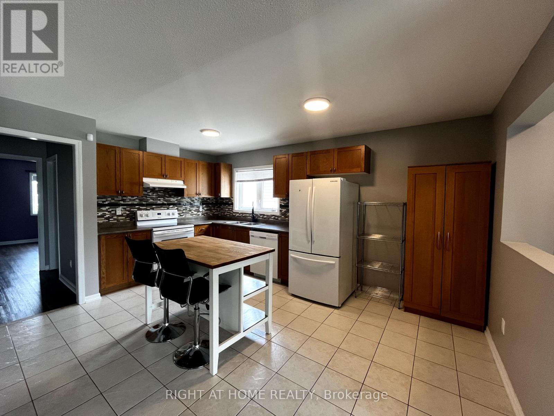
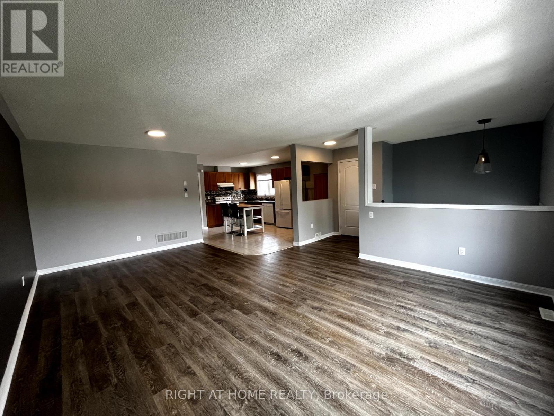
Spacious 2 Bedroom Rental in Desirable 5th Line of Angus . This spacious 2-bedroom rental offers comfort, convenience, and value. Located in the sought-after 5th Line subdivision. Enjoy the convenience of 2 dedicated parking spaces. 2 full bathrooms. Ensuite Laundry. Separate Entrance. Shared backyard. Located close to parks, amenities, schools, and more Enjoy the tranquility of living in a prime location while being just minutes away from everything you need. ** This is a linked property.** (id:55460)
Property Details
| MLS® Number | N13870132 |
| Property Type | Single Family |
| Community Name | Angus |
| Amenities Near By | Park, Place Of Worship, Schools |
| Community Features | Community Centre, School Bus |
| Features | Carpet Free, In Suite Laundry |
| Parking Space Total | 2 |
Building
| Bathroom Total | 2 |
| Bedrooms Above Ground | 2 |
| Bedrooms Total | 2 |
| Age | 16 To 30 Years |
| Architectural Style | Raised Bungalow |
| Basement Development | Finished |
| Basement Features | Walk Out |
| Basement Type | N/a (finished) |
| Construction Style Attachment | Detached |
| Cooling Type | Central Air Conditioning |
| Exterior Finish | Brick, Vinyl Siding |
| Fire Protection | Smoke Detectors |
| Foundation Type | Concrete |
| Heating Fuel | Natural Gas |
| Heating Type | Forced Air |
| Stories Total | 1 |
| Size Interior | 1,100 - 1,500 Sqft |
| Type | House |
| Utility Water | Municipal Water |
Parking
| Attached Garage | |
| Garage |
Land
| Acreage | No |
| Land Amenities | Park, Place Of Worship, Schools |
| Sewer | Sanitary Sewer |
| Size Depth | 114 Ft ,9 In |
| Size Frontage | 31 Ft ,2 In |
| Size Irregular | 31.2 X 114.8 Ft |
| Size Total Text | 31.2 X 114.8 Ft |
Rooms
| Level | Type | Length | Width | Dimensions |
|---|---|---|---|---|
| Main Level | Living Room | 4.62 m | 4.19 m | 4.62 m x 4.19 m |
| Main Level | Dining Room | 3.43 m | 2.67 m | 3.43 m x 2.67 m |
| Main Level | Kitchen | 4.9 m | 3.78 m | 4.9 m x 3.78 m |
| Main Level | Primary Bedroom | 5.41 m | 3.12 m | 5.41 m x 3.12 m |
| Main Level | Bedroom 2 | 3.84 m | 3.68 m | 3.84 m x 3.68 m |
Utilities
| Cable | Available |
| Electricity | Installed |
| Sewer | Installed |
https://www.realtor.ca/real-estate/30373801/unit-1-116-maplewood-drive-essa-angus-angus

Salesperson
(705) 797-4875
(705) 220-2338
notyouraverageagent.ca/
www.facebook.com/ariannaswietlinski

684 Veteran's Dr #1a, 104515 & 106418
Barrie, Ontario L9J 0H6
(705) 797-4875
(705) 726-5558
www.rightathomerealty.com/

Salesperson
(705) 797-4875
684 Veteran's Dr #1a, 104515 & 106418
Barrie, Ontario L9J 0H6
(705) 797-4875
(705) 726-5558
www.rightathomerealty.com/

The trademarks REALTOR®, REALTORS®, and the REALTOR® logo are controlled by The Canadian Real Estate Association (CREA) and identify real estate professionals who are members of CREA. The trademarks MLS®, Multiple Listing Service® and the associated logos are owned by The Canadian Real Estate Association (CREA) and identify the quality of services provided by real estate professionals who are members of CREA. The trademark DDF® is owned by The Canadian Real Estate Association (CREA) and identifies CREA's Data Distribution Facility (DDF®)
October 08 2026 02:57:25
Toronto Regional Real Estate Board
Right At Home Realty