
Th 128 - 70 Absolute Avenue Mississauga, Ontario L4Z 0A4

$699,900Maintenance, Heat, Electricity, Water, Common Area Maintenance, Insurance, Parking
$1,280.05 Monthly
Maintenance, Heat, Electricity, Water, Common Area Maintenance, Insurance, Parking
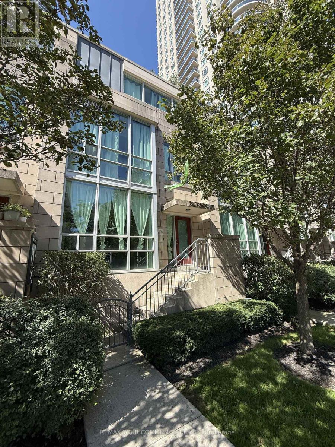
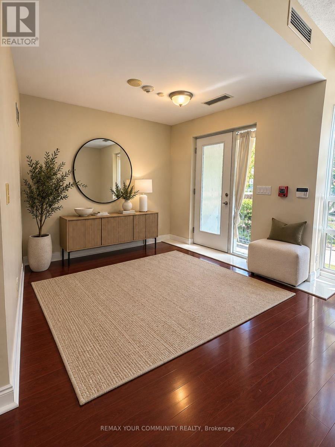
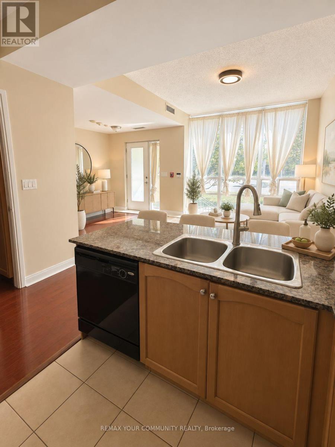
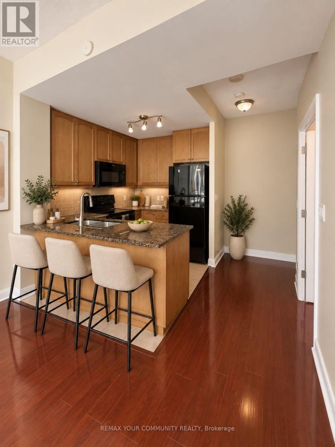
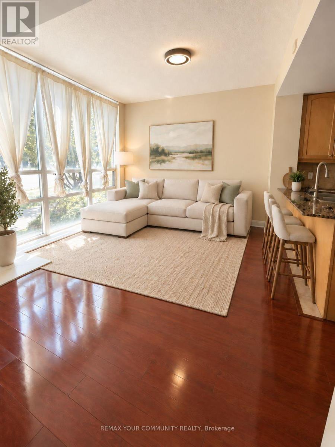
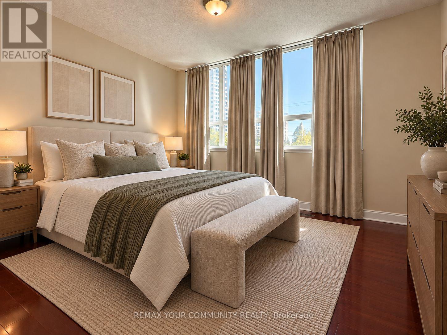
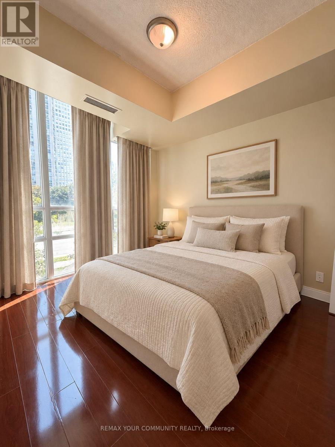
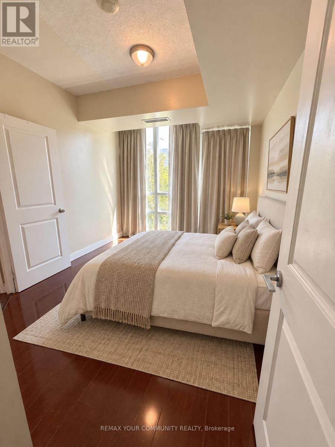
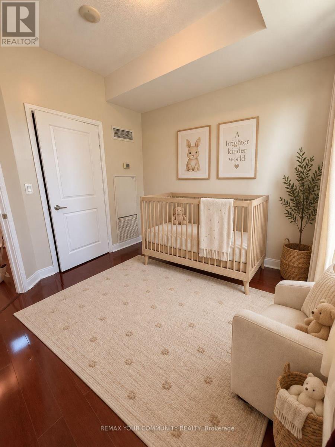
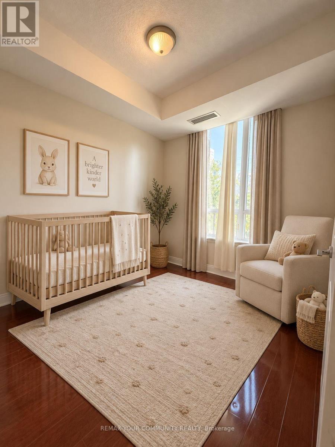
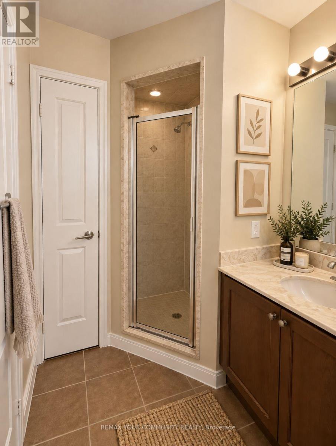
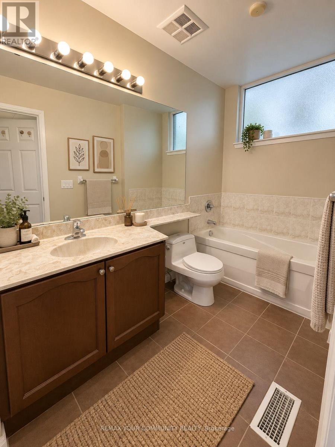
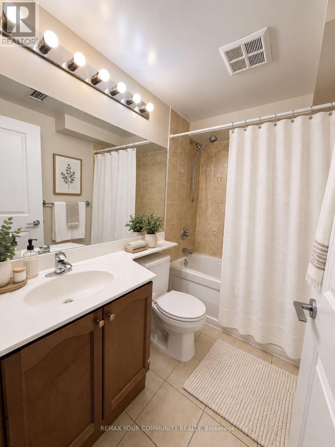
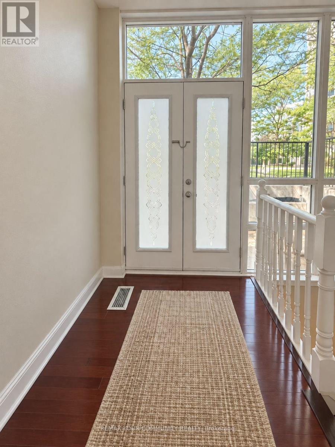
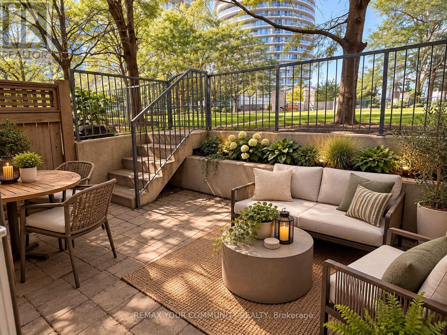
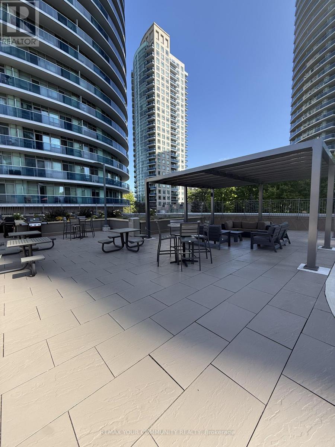
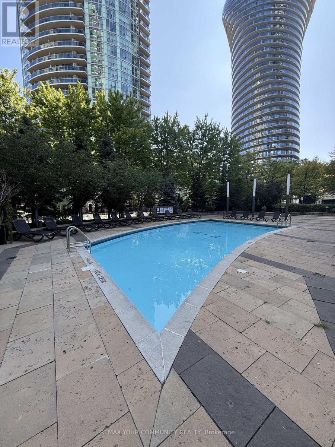
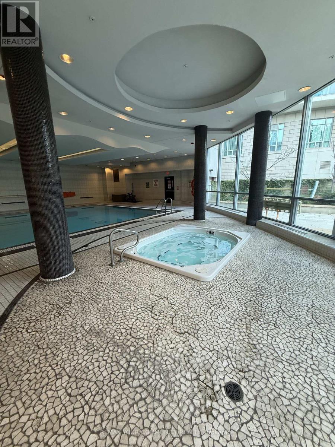
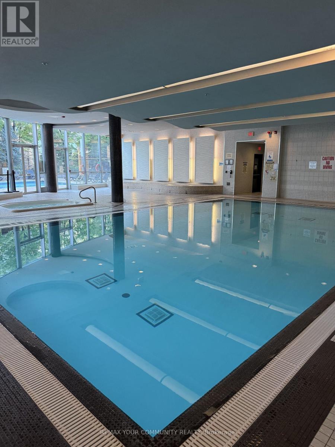
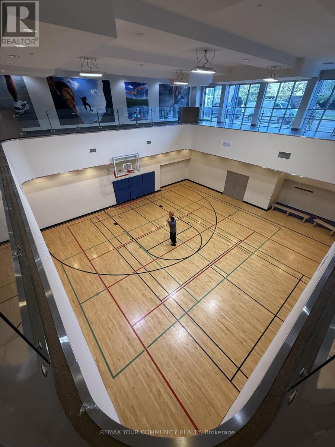
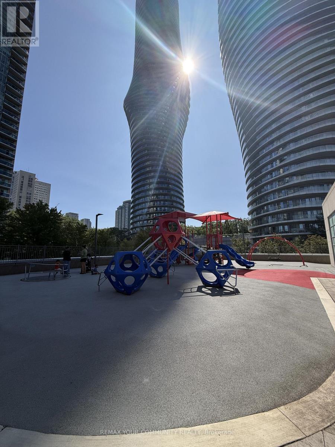
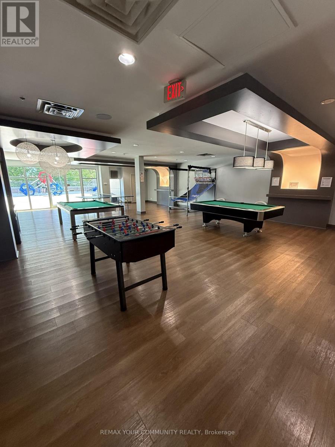
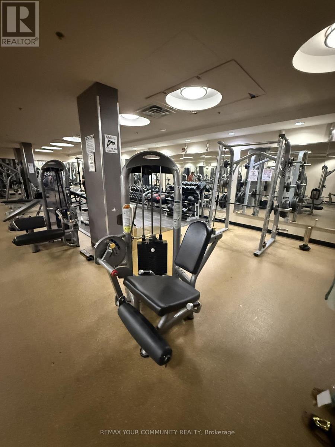
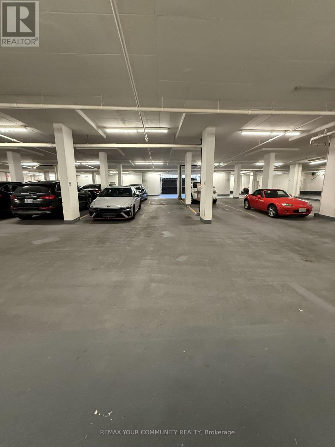
$1,280.05 MonthlyRare Opportunity At Absolute World! 3-Storey Townhouse Offering Approx. 1,250 Sq. Ft. With 3 Spacious Bedrooms, 2 Full Bathrooms And 9 Ft Ceilings On The Main Floor.The Private Third-Floor Primary Retreat Includes An Ensuite, Walk-In Closet And Direct Walk-out To A Large Terrace, Perfect For Relaxing Or BBQing, With Access To Beautifully Maintained Communal Gardens.Direct Interior Access From The Parking Garage To The Townhouse. One Parking Space Included. Maintenance Fees Include water, heat, hydro and parking!Residents Enjoy 24-Hour Gated Security And Exceptional Amenities Including Indoor And Outdoor Pools, Fully Equipped Gym, Basketball And Squash Courts, Running Track, Saunas, Spa, Theatre, Billiards, Library And Party Room.Prime Mississauga Location Steps To Square One, Transit, Sheridan College, Restaurants, Shopping And The Future Hurontario LRT, With Easy Access To Hwy 403, 401, 407 And QEW (id:55460)
Property Details
| MLS® Number | W13778780 |
| Property Type | Single Family |
| Community Name | City Centre |
| Community Features | Pets Allowed With Restrictions |
| Features | Carpet Free |
| Parking Space Total | 1 |
Building
| Bathroom Total | 2 |
| Bedrooms Above Ground | 3 |
| Bedrooms Total | 3 |
| Appliances | All, Window Coverings |
| Basement Type | None |
| Cooling Type | Central Air Conditioning |
| Exterior Finish | Brick |
| Flooring Type | Laminate |
| Heating Fuel | Natural Gas |
| Heating Type | Forced Air |
| Stories Total | 3 |
| Size Interior | 1,200 - 1,399 Sqft |
| Type | Row / Townhouse |
Parking
| Underground | |
| Garage |
Land
| Acreage | No |
Rooms
| Level | Type | Length | Width | Dimensions |
|---|---|---|---|---|
| Second Level | Bedroom 2 | 2.99 m | 2.74 m | 2.99 m x 2.74 m |
| Second Level | Bedroom 3 | 3.7 m | 3.04 m | 3.7 m x 3.04 m |
| Third Level | Primary Bedroom | 3.93 m | 3.35 m | 3.93 m x 3.35 m |
| Main Level | Kitchen | 2.38 m | 2.43 m | 2.38 m x 2.43 m |
| Main Level | Living Room | 6.27 m | 3.32 m | 6.27 m x 3.32 m |
| Main Level | Dining Room | 6.27 m | 3.32 m | 6.27 m x 3.32 m |

Broker
(905) 731-2000

8854 Yonge Street
Richmond Hill, Ontario L4C 0T4
(905) 731-2000
(905) 886-7556

The trademarks REALTOR®, REALTORS®, and the REALTOR® logo are controlled by The Canadian Real Estate Association (CREA) and identify real estate professionals who are members of CREA. The trademarks MLS®, Multiple Listing Service® and the associated logos are owned by The Canadian Real Estate Association (CREA) and identify the quality of services provided by real estate professionals who are members of CREA. The trademark DDF® is owned by The Canadian Real Estate Association (CREA) and identifies CREA's Data Distribution Facility (DDF®)
September 14 2026 01:35:10
Toronto Regional Real Estate Board
RE/MAX Your Community Realty