
R8 - 25 Palace Street Kitchener, Ontario N2E 0L3

$1,950 Monthly
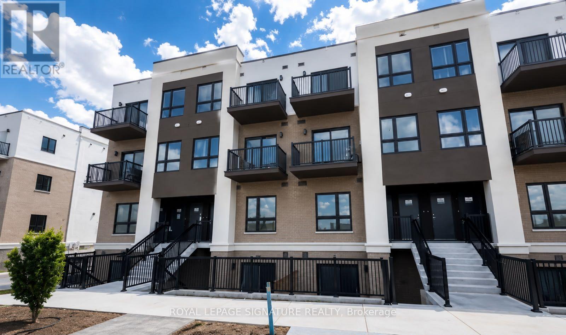
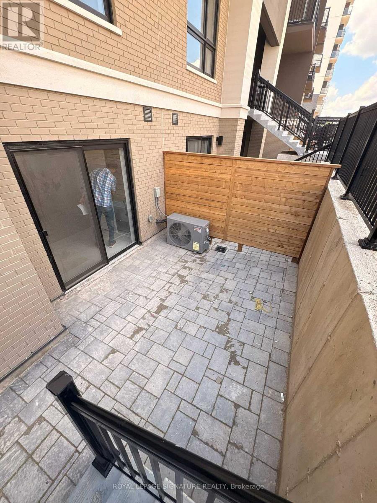
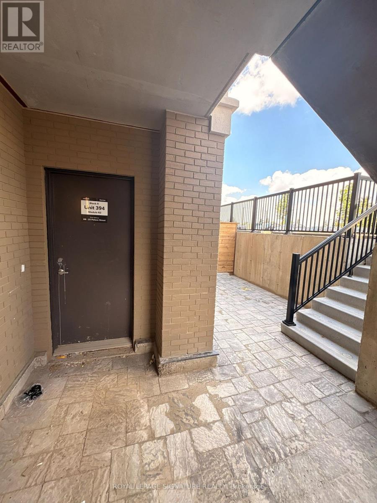
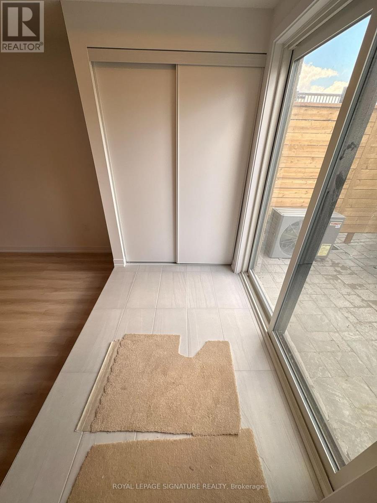
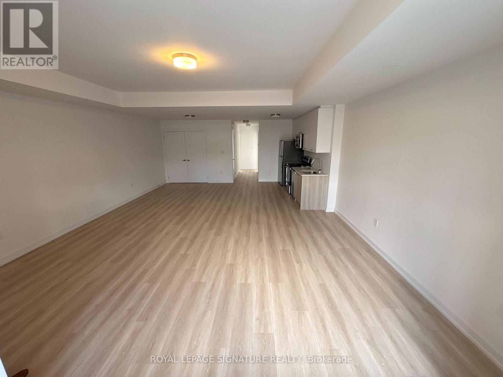
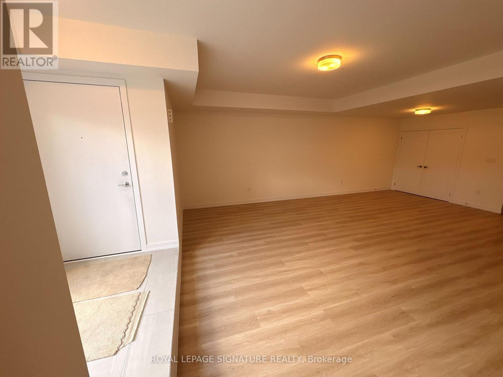
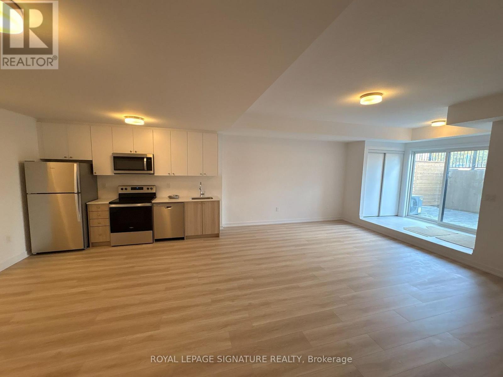
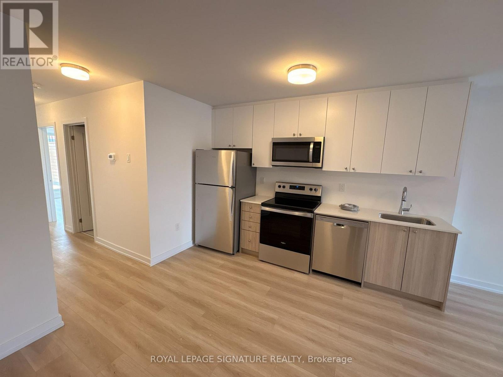
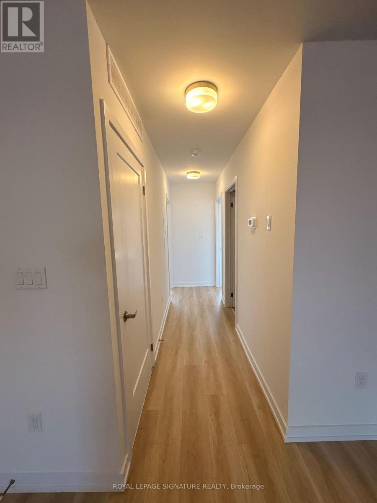
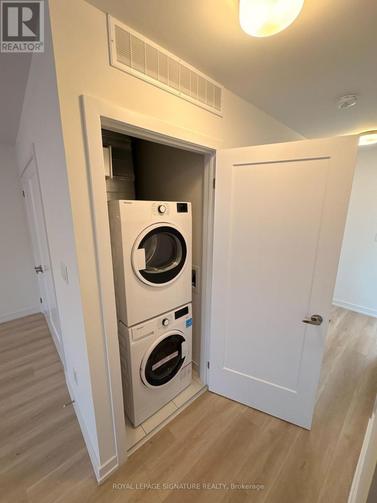
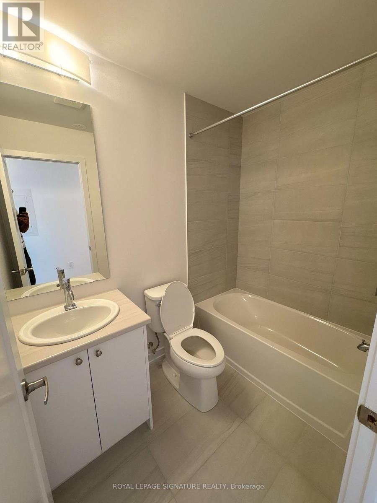
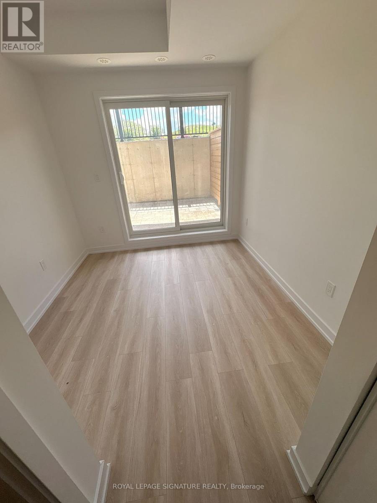
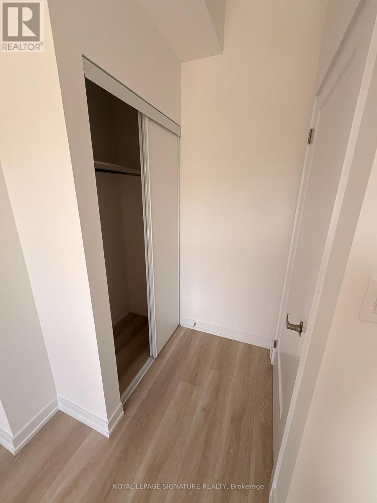
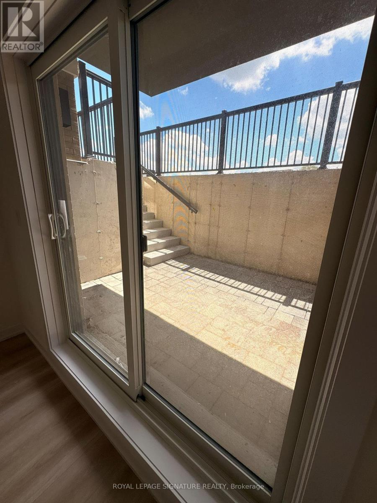
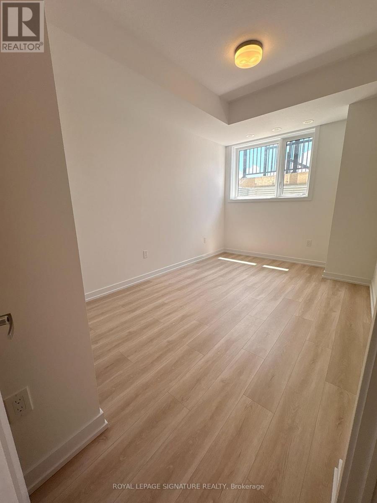
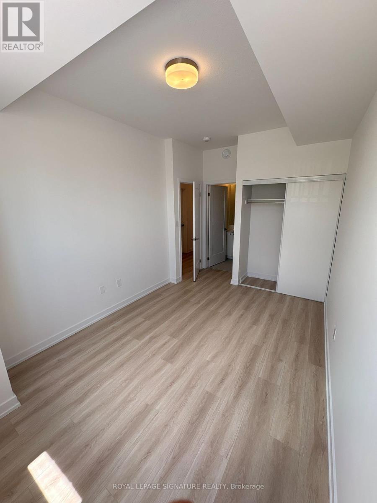
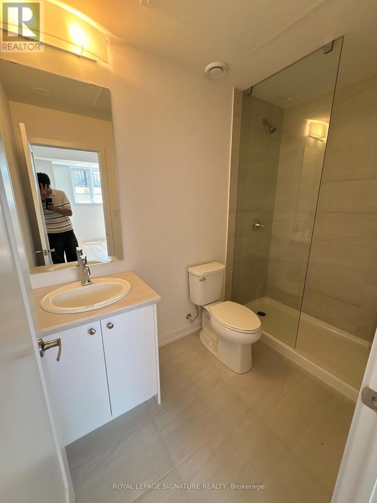
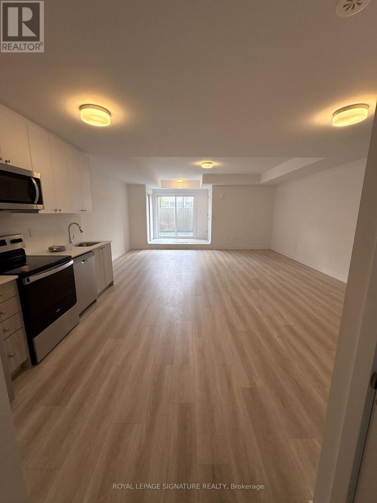
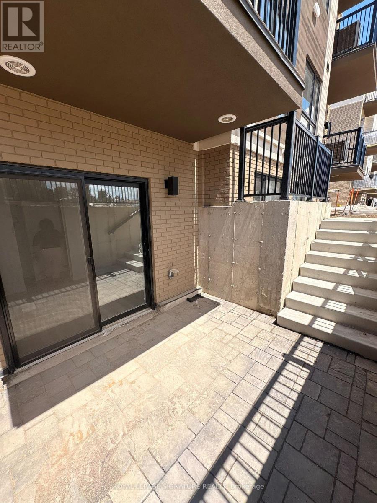
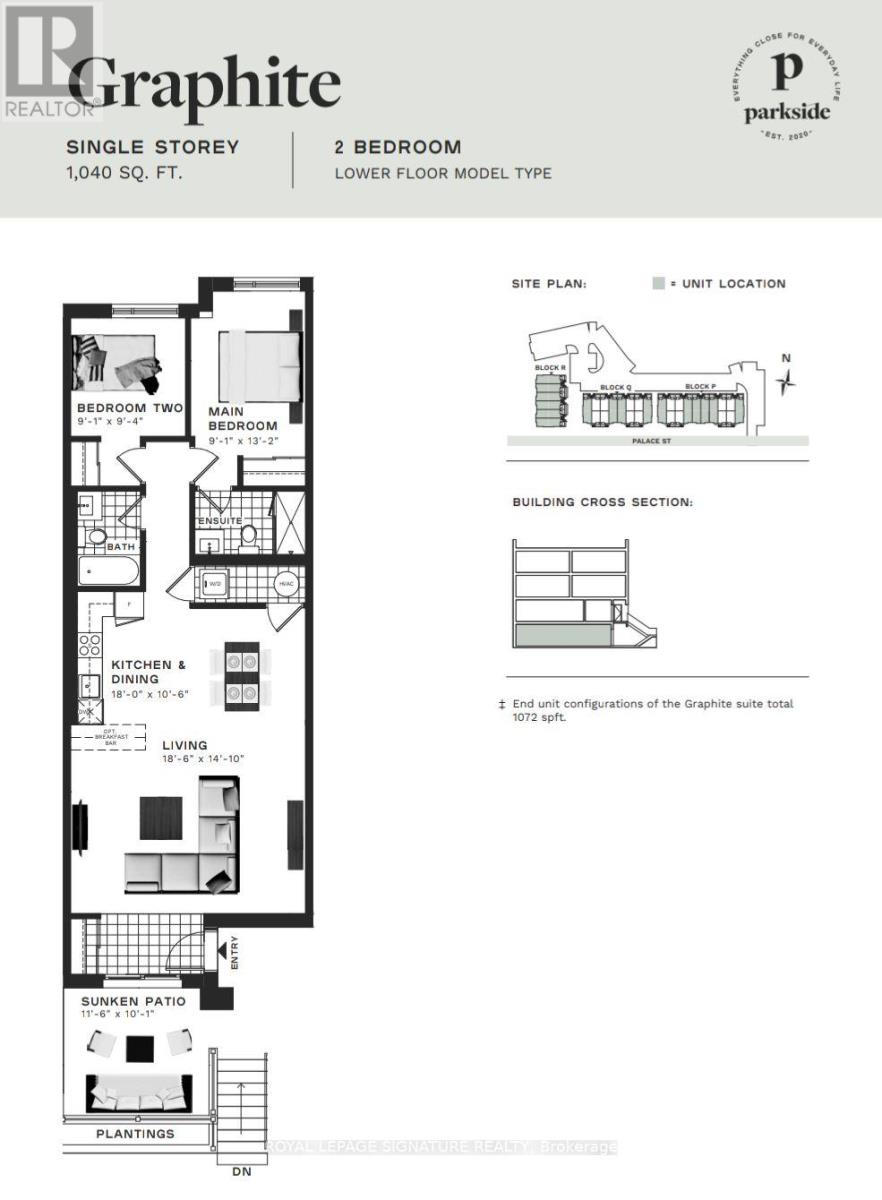
Welcome to this BRIGHT AND SPACIOUS stacked condo townhouse (1040 sqft.) offering a beautifully designed OPEN-CONCEPT layout with 2 BEDROOMS and 2 BATHROOMS - the perfect blend of comfort and modern living, ideally situated in one of Kitchener's most CONVENIENT and RAPIDLY GROWING neighbourhoods. Step into a SUN-FILLED living where the kitchen, and dining spaces flow effortlessly together.The KITCHEN features STAINLESS STEEL APPLIANCES and ample cabinetry, making it perfect for everyday cooking and entertaining alike. A sliding glass door walks out to your own PRIVATE SUNKEN PATIO, a great spot to unwind outdoors. Both BEDROOMS are GENEROUSLY SIZED with closet space, and the home includes 2 FULL BATHROOMS finished with clean, contemporary touches, including IN-SUITE WASHER & DRYER, with additional back patio in one of the bedrooms. You couldn't ask for a better location - just steps to SHOPPING, GROCERY STORES, RESTAURANTS, and TRANSIT, with QUICK ACCESS TO HIGHWAYS for an easy, stress-free commute. Whether you're heading downtown, to school, or to work, everything you need is just minutes away. This NEWLY BUILT, MOVE-IN READY home is a fantastic opportunity for the professionals, couples, or small families looking for the perfect mix of comfort, style, and unbeatable convenience. (id:55460)
Property Details
| MLS® Number | X13567364 |
| Property Type | Single Family |
| Amenities Near By | Park, Public Transit |
| Community Features | Pets Allowed With Restrictions |
| Features | Carpet Free, In Suite Laundry |
| Parking Space Total | 1 |
| Structure | Playground, Patio(s) |
Building
| Bathroom Total | 2 |
| Bedrooms Above Ground | 2 |
| Bedrooms Total | 2 |
| Age | New Building |
| Amenities | Visitor Parking |
| Appliances | Water Softener, Water Heater, Dishwasher, Dryer, Microwave, Oven, Stove, Washer, Refrigerator |
| Basement Type | None |
| Cooling Type | Central Air Conditioning |
| Exterior Finish | Brick Facing |
| Foundation Type | Poured Concrete |
| Heating Fuel | Natural Gas |
| Heating Type | Forced Air |
| Size Interior | 1,000 - 1,199 Ft2 |
| Type | Row / Townhouse |
Parking
| No Garage |
Land
| Acreage | No |
| Land Amenities | Park, Public Transit |
Rooms
| Level | Type | Length | Width | Dimensions |
|---|---|---|---|---|
| Main Level | Living Room | 5.63 m | 4.52 m | 5.63 m x 4.52 m |
| Main Level | Kitchen | 5.48 m | 3.2 m | 5.48 m x 3.2 m |
| Main Level | Primary Bedroom | 4 m | 2.76 m | 4 m x 2.76 m |
| Main Level | Bedroom | 2.84 m | 2.76 m | 2.84 m x 2.76 m |
| Main Level | Bathroom | Measurements not available | ||
| Main Level | Bathroom | Measurements not available |
https://www.realtor.ca/real-estate/30037251/r8-25-palace-street-kitchener
Salesperson
(905) 568-2121

201-30 Eglinton Ave West
Mississauga, Ontario L5R 3E7
(905) 568-2121
(905) 568-2588

The trademarks REALTOR®, REALTORS®, and the REALTOR® logo are controlled by The Canadian Real Estate Association (CREA) and identify real estate professionals who are members of CREA. The trademarks MLS®, Multiple Listing Service® and the associated logos are owned by The Canadian Real Estate Association (CREA) and identify the quality of services provided by real estate professionals who are members of CREA. The trademark DDF® is owned by The Canadian Real Estate Association (CREA) and identifies CREA's Data Distribution Facility (DDF®)
July 16 2026 03:08:39
Toronto Regional Real Estate Board
Royal LePage Signature Realty